Rooms
4.5
Living space
155 m2
Selling price
CHF 1,345,000.–
Notify on price drop
"3.5 to 5.5-room apartment with lake view"
Address
Werftstrasse 4, 9320 ArbonTravel time
- 8 min.Station: Seemoosriet
Surrounding information
Supermarket
7 min.SparSchool
7 min.SäntisturnhallePharmacy
11 min.swidro Drogerie RosengartenPublic Transport
4 min.Romanshornerstrasse
Times refer to the route on foot.
Price
- Purchase price:
- CHF 1,345,000.–
- Notify on price drop
Main information
- Availability:
- By agreement
- Type:
- Terrace flat
- No. of rooms:
- 4.5
- Floor:
- 1
- Number of floors:
- 1
- Surface living:
- 155 m2
- Last refurbishment:
- 2021
- Year built:
- 2006
Characteristics
View
Garage
Elevator
Documents (0)
Description
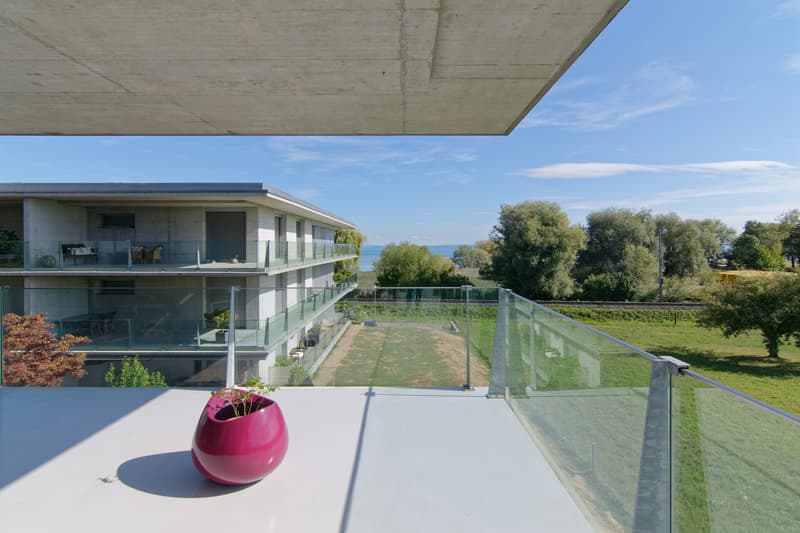
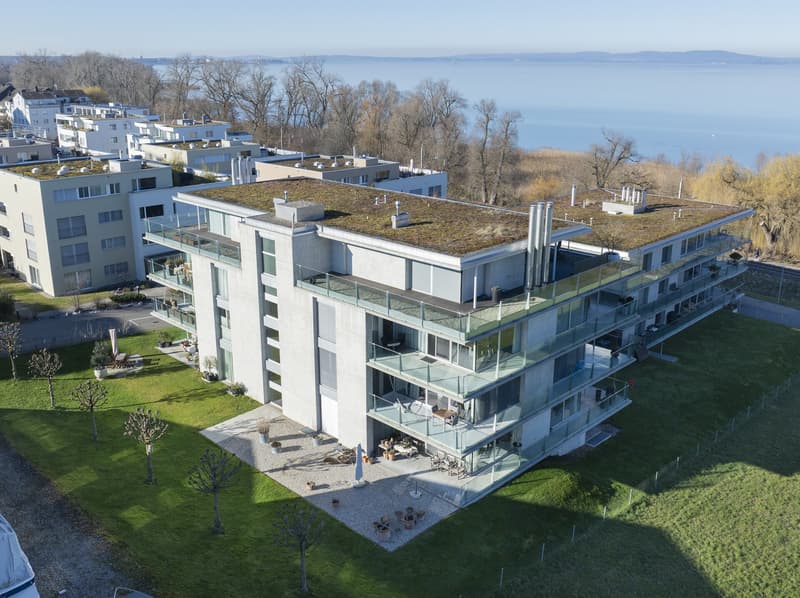
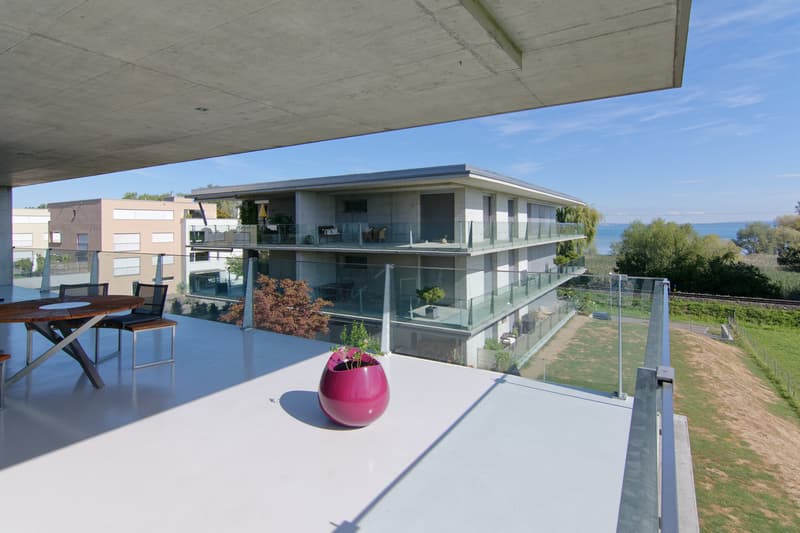
You can reach the floor with the elevator (renovated in 2026) or through the staircase. The approximately 155 m² of living space is divided into 3.5 bright, very spacious rooms. In the summer months, the approximately 90 m² large covered terrace extends the living space outdoors and invites you to linger and enjoy.
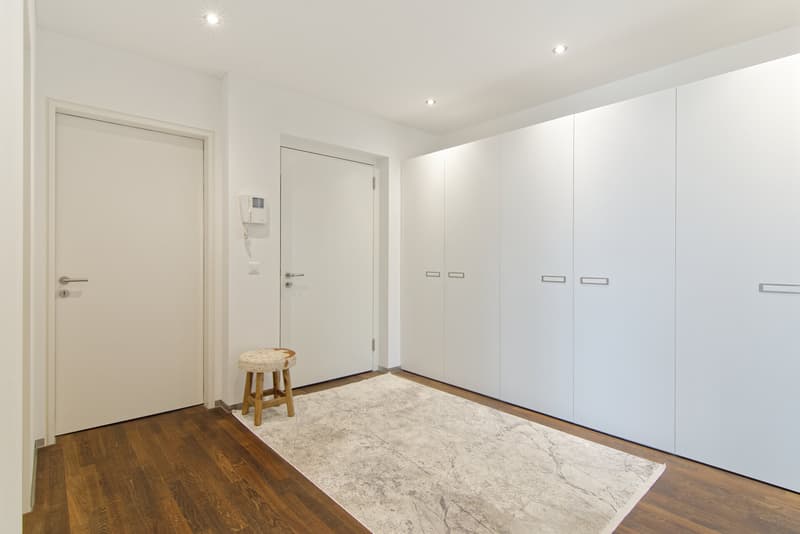
The entrance area is equipped with a parquet floor and practical built-in closets, offering plenty of space to receive your guests. From here, you can access the various rooms through the hallway.
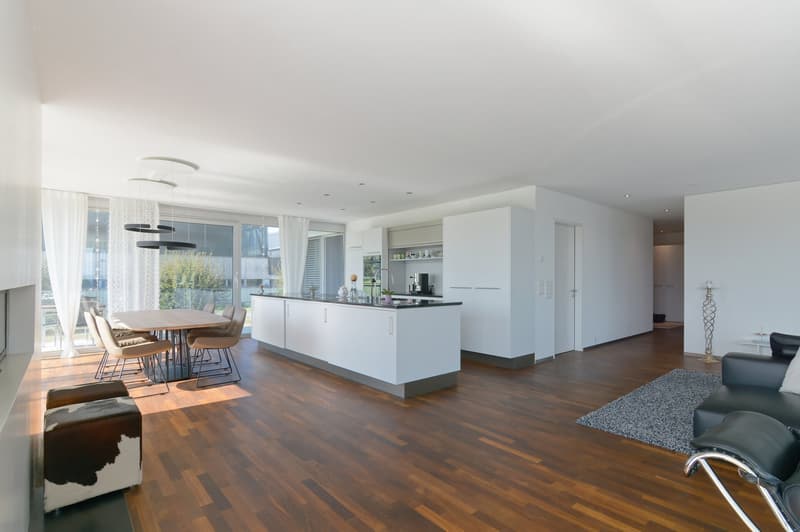
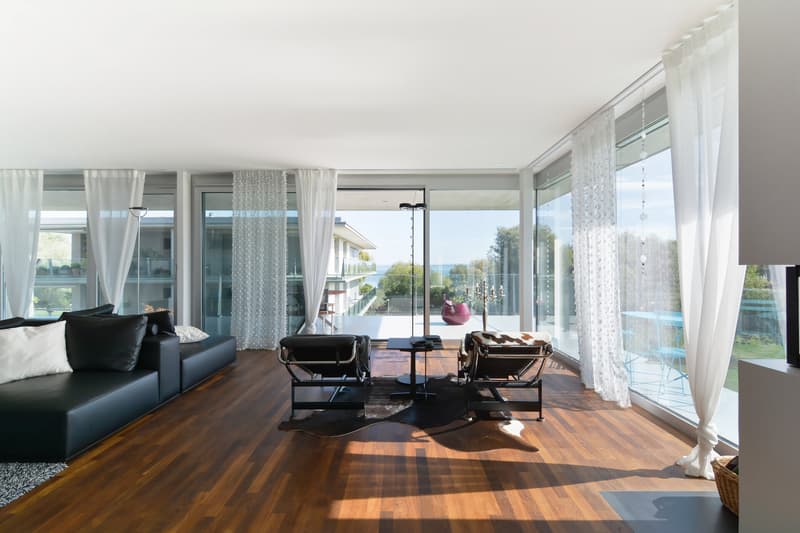
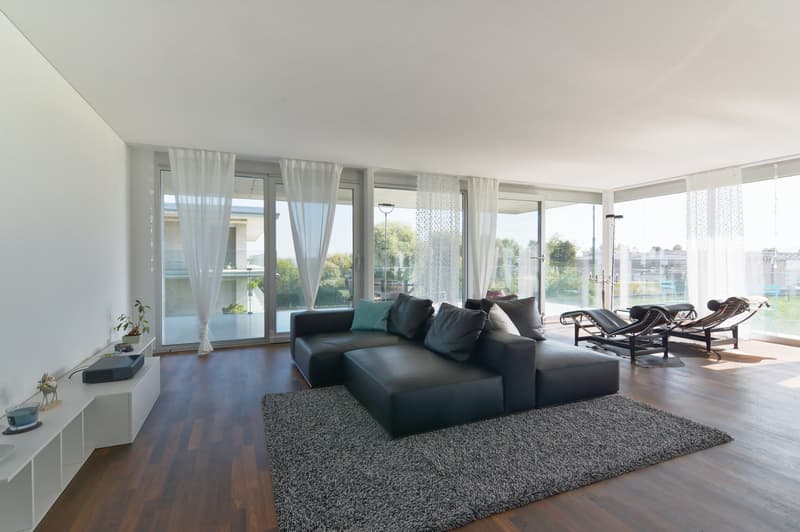
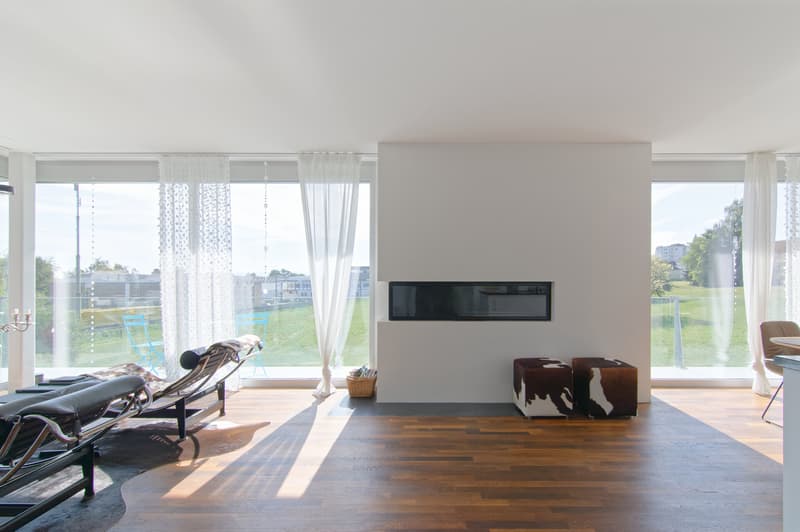
The heart of the apartment is a large, openly designed living-dining area with an open kitchen. Here, too, noble parquet flooring creates a friendly, stylish living atmosphere. Floor-to-ceiling windows let in plenty of light and provide access to the approximately 90 m² large covered terrace with a view of Lake Constance. On cooler days of the year, a modern chimney, in addition to underfloor heating, provides warmth and comfort. The open kitchen scores with plenty of storage space and large surfaces, and a cooking island invites you to cook and linger together.
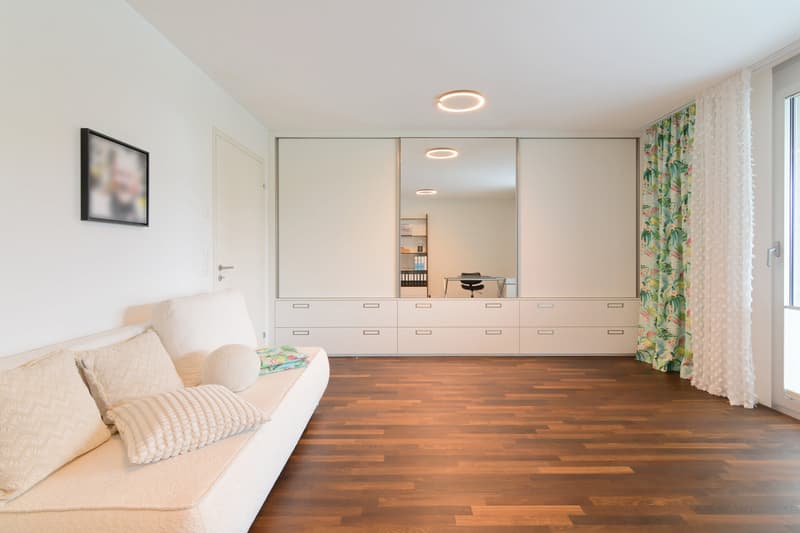
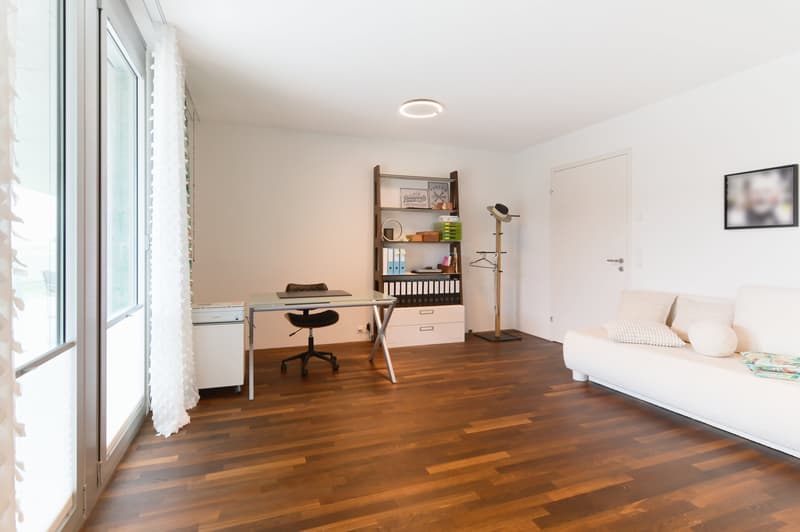
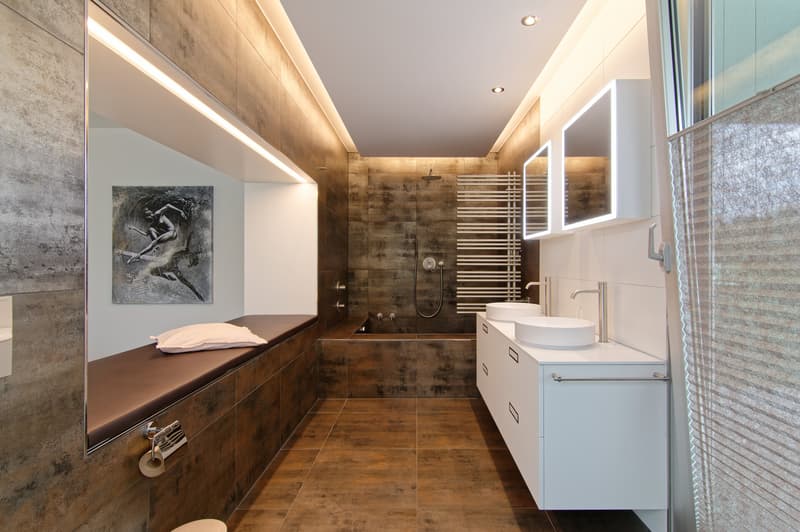
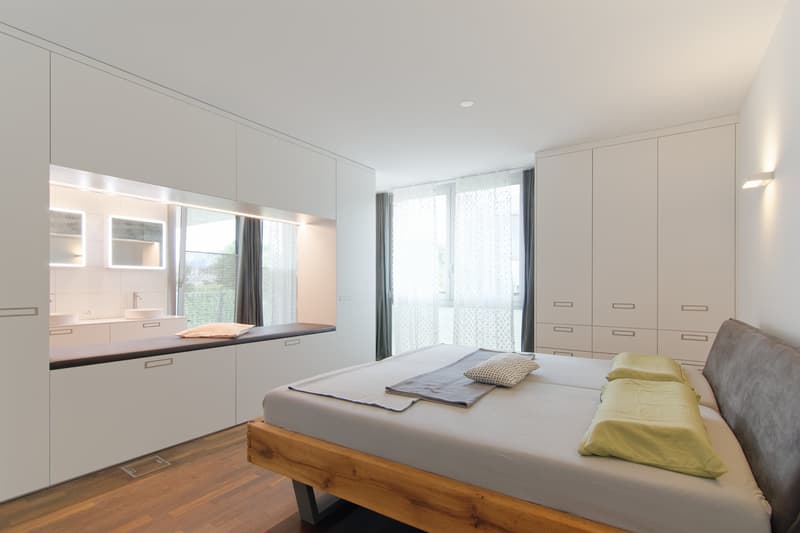
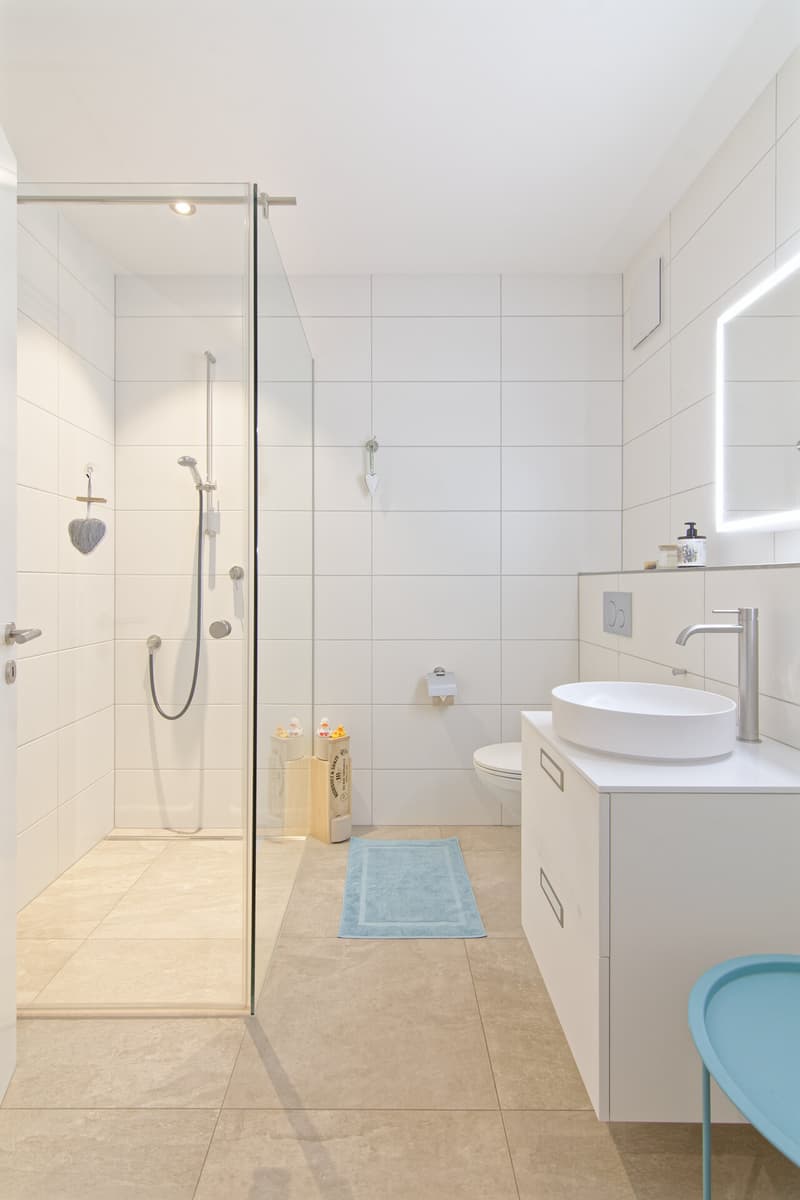
The spacious master bedroom is accessible from the hallway and offers plenty of privacy. Here, too, parquet floors create a pleasant room atmosphere. The semi-open en-suite bathroom blends harmoniously into the sleeping area and impresses with modern equipment, a washbasin, and a bathtub that also serves as a large shower. A practical built-in closet also provides plenty of storage space and creates order. Another large room, currently used as an office, can be accessed through two doors from the hallway. It consists of two combined rooms that could be easily divided into two separate rooms with minimal effort - ideal, for example, as a children's, guest, or workroom. A small storage room and a second bathroom with a toilet, sink, and shower complete the room offer.
The apartment also includes a very spacious basement room with a small wine cellar, washing machine, dryer, and sink, as well as an additional basement compartment in the general air raid shelter. Two underground parking spaces are available for your vehicles (1x extra wide with charging station for electric cars, 1x flat belt available). The house is heated with a gas central heating system, and the heat is distributed in the apartment via underfloor heating.
The property was built in 2006. For people who appreciate spacious living, stylish ambiance, and proximity to Lake Constance, this apartment offers a home with special living quality.
Renovations:
2026 elevator
2021 all lighting converted to LED, painting work, installation of various built-in closets, replacement of kitchen appliances (dishwasher, combi-steamer, oven/microwave, induction hob with integrated extractor) and fronts, replacement of toilets, sinks with base and mirror cabinets in the bathrooms, and tile coverings in the small bathroom, the parquet floor was sanded and oiled, the terrace floor was renovated, and painting work was carried out throughout the apartment.
In total, around CHF 125,000 was invested in the renovations.
spacious, modern kitchen
two wet cells
various built-in closets
chimney in the living room
basement compartment in the air raid shelter
hobby room (used as laundry room and wine cellar)
large terrace with south/east/north orientation
elevator (2026)
partial insect screens available
2 parking spaces in the underground garage (1x with electric car connection)
Apartment purchase price CHF 1,345,000
Purchase price parking space No. 17 CHF 35,000
Purchase price parking space No. 24 CHF 40,000
Purchase price hobby room CHF 20,000
Total purchase price CHF 1,440,000
The entrance area is equipped with a parquet floor and practical built-in closets, offering plenty of space to receive your guests. From here, you can access the various rooms through the hallway.
The heart of the apartment is a large, openly designed living-dining area with an open kitchen. Here, too, noble parquet flooring creates a friendly, stylish living atmosphere. Floor-to-ceiling windows let in plenty of light and provide access to the approximately 90 m² large covered terrace with a view of Lake Constance. On cooler days of the year, a modern chimney, in addition to underfloor heating, provides warmth and comfort. The open kitchen scores with plenty of storage space and large surfaces, and a cooking island invites you to cook and linger together.
The spacious master bedroom is accessible from the hallway and offers plenty of privacy. Here, too, parquet floors create a pleasant room atmosphere. The semi-open en-suite bathroom blends harmoniously into the sleeping area and impresses with modern equipment, a washbasin, and a bathtub that also serves as a large shower. A practical built-in closet also provides plenty of storage space and creates order. Another large room, currently used as an office, can be accessed through two doors from the hallway. It consists of two combined rooms that could be easily divided into two separate rooms with minimal effort - ideal, for example, as a children's, guest, or workroom. A small storage room and a second bathroom with a toilet, sink, and shower complete the room offer.
The apartment also includes a very spacious basement room with a small wine cellar, washing machine, dryer, and sink, as well as an additional basement compartment in the general air raid shelter. Two underground parking spaces are available for your vehicles (1x extra wide with charging station for electric cars, 1x flat belt available). The house is heated with a gas central heating system, and the heat is distributed in the apartment via underfloor heating.
The property was built in 2006. For people who appreciate spacious living, stylish ambiance, and proximity to Lake Constance, this apartment offers a home with special living quality.
Renovations:
2026 elevator
2021 all lighting converted to LED, painting work, installation of various built-in closets, replacement of kitchen appliances (dishwasher, combi-steamer, oven/microwave, induction hob with integrated extractor) and fronts, replacement of toilets, sinks with base and mirror cabinets in the bathrooms, and tile coverings in the small bathroom, the parquet floor was sanded and oiled, the terrace floor was renovated, and painting work was carried out throughout the apartment.
In total, around CHF 125,000 was invested in the renovations.
spacious, modern kitchen
two wet cells
various built-in closets
chimney in the living room
basement compartment in the air raid shelter
hobby room (used as laundry room and wine cellar)
large terrace with south/east/north orientation
elevator (2026)
partial insect screens available
2 parking spaces in the underground garage (1x with electric car connection)
Apartment purchase price CHF 1,345,000
Purchase price parking space No. 17 CHF 35,000
Purchase price parking space No. 24 CHF 40,000
Purchase price hobby room CHF 20,000
Total purchase price CHF 1,440,000
Mortgage Calculator
From dream house to home ownership: the mortgage calculator can help you estimate the affordability of this property.

Free
Create an account for more options
Create your account to manage your favorites across all devices, keep track of your search alerts, and never miss an update. Everything you need for your home search, all in one place!
Viewing
Contact for viewing
Isabella Thalmann


Isabella ThalmannVerkaufsberater
- Listing ID
- 4003444244
- Object ref.
- 26-00184