Quick Filters for your search

Quick-filters

We show you quick-filters based on the most used filters by location.

By using these, you can enhance your search experience by finding new and interesting properties to your likings.

54 results - Attic flat buy: Canton Thurgau

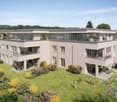
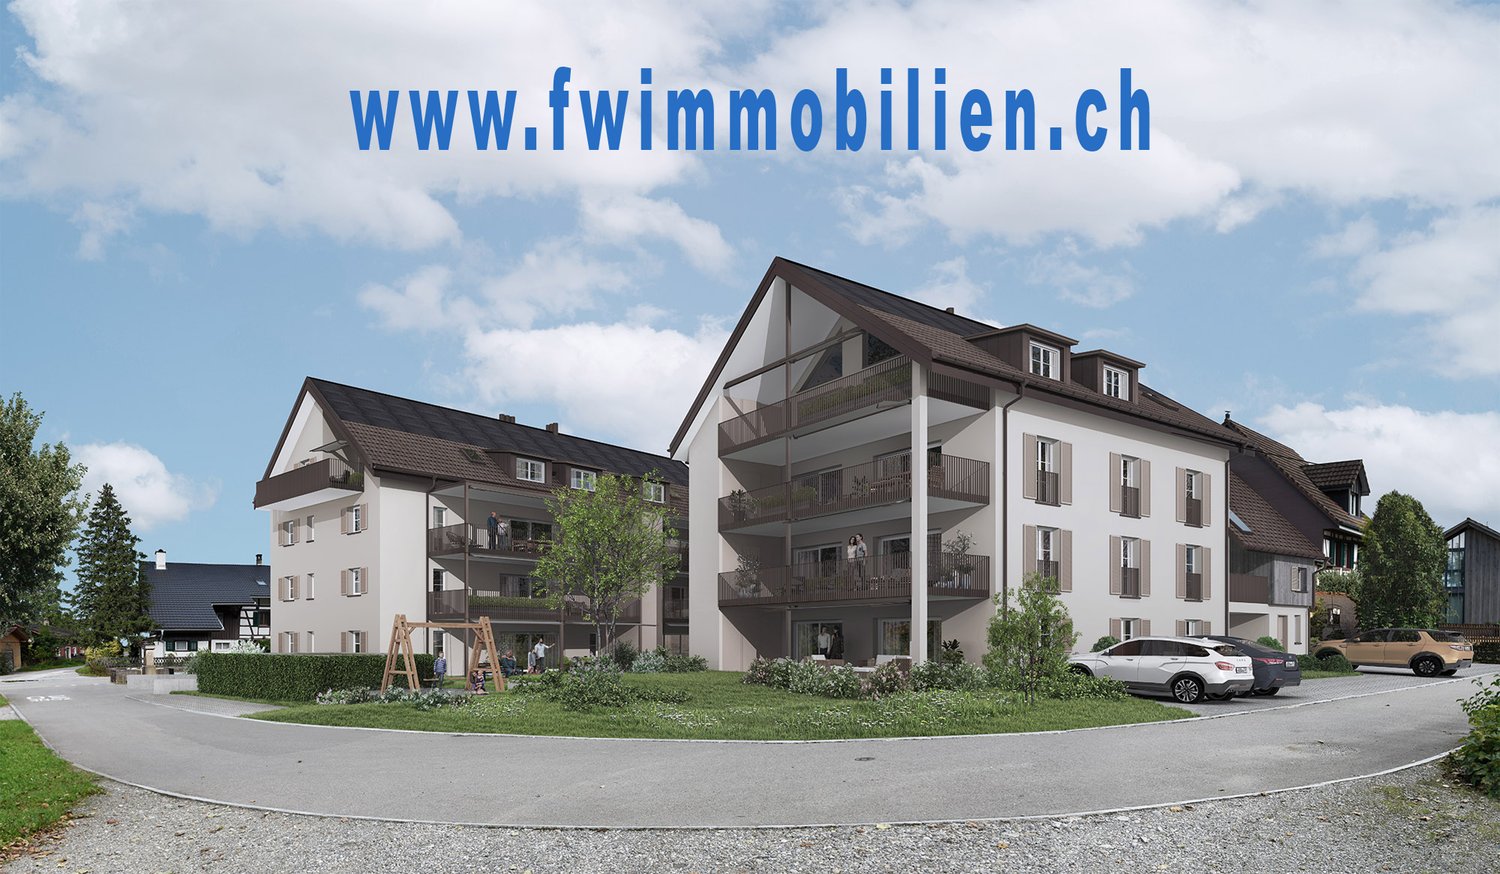
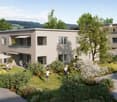
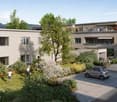
  • Modern apartment building with balconies, 3 floors, landscaped garden, bicycle parking, car parking
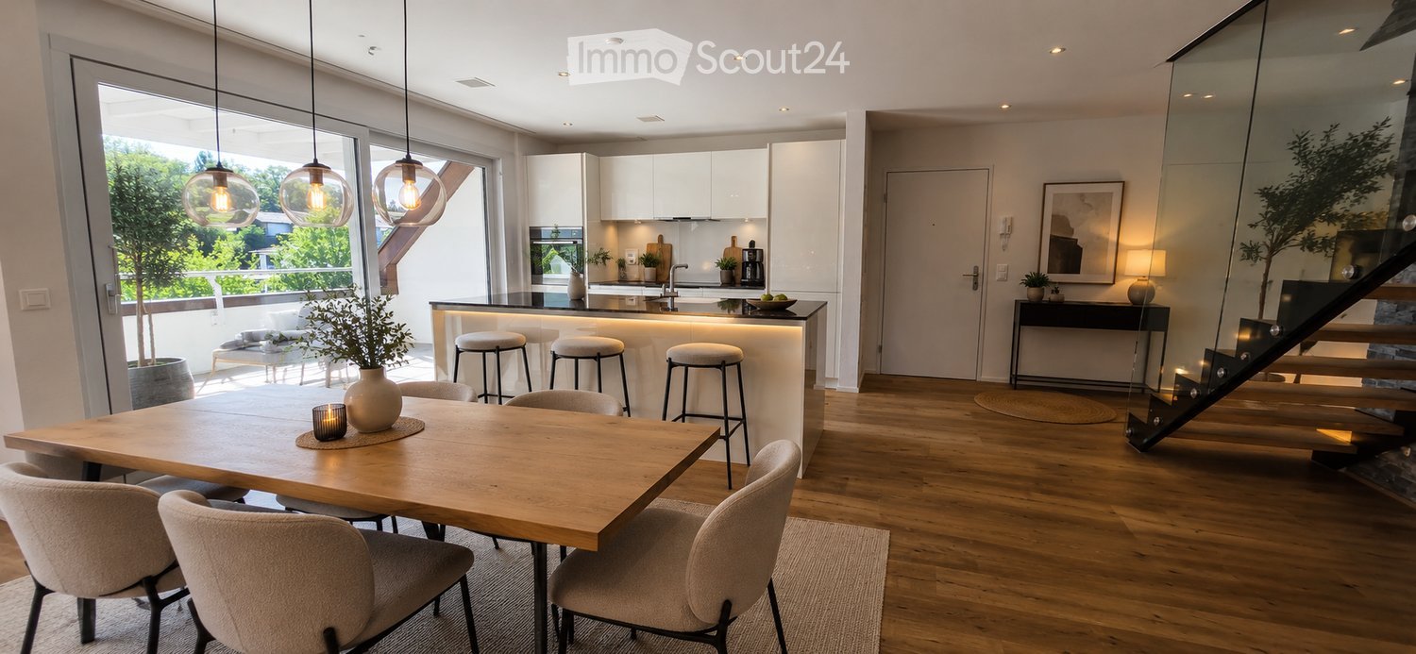
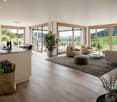
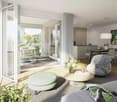
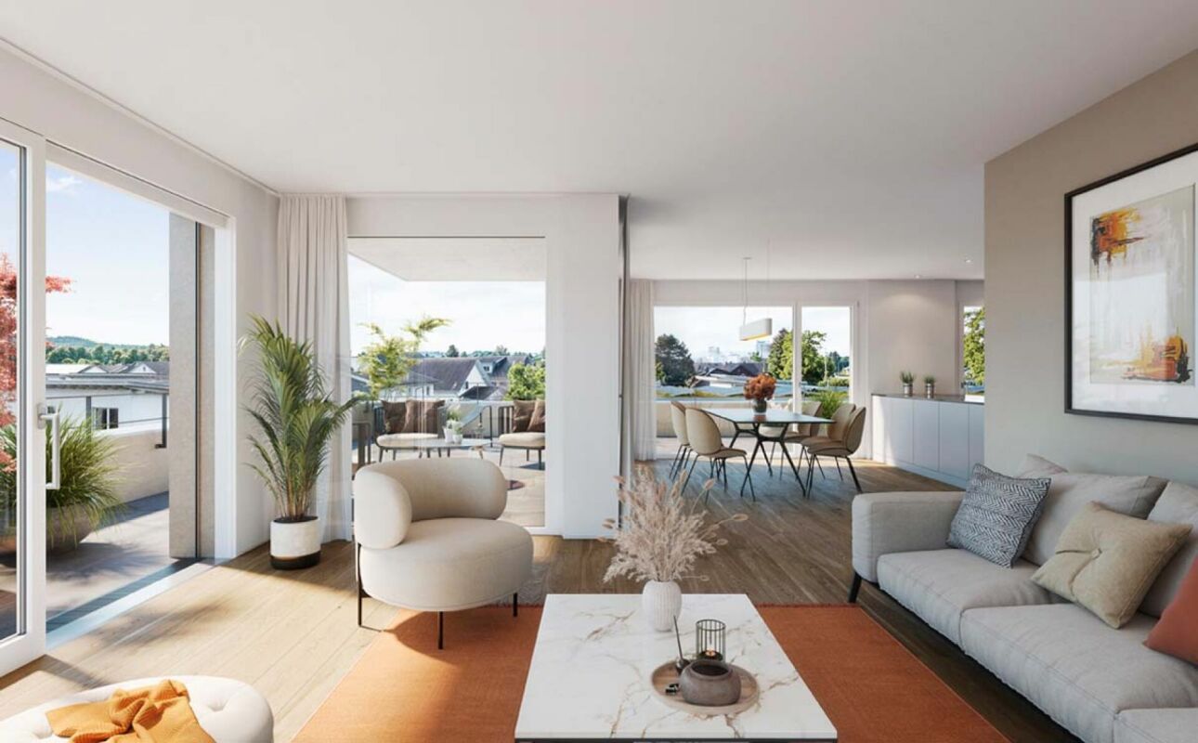
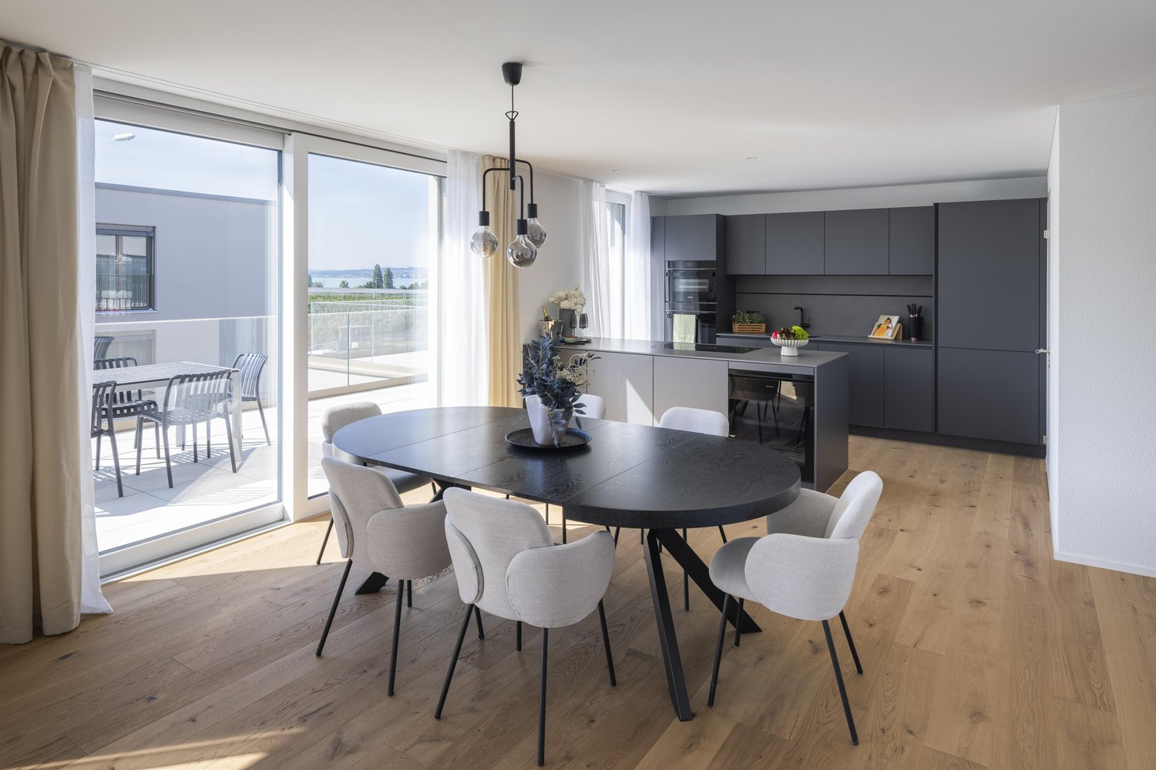
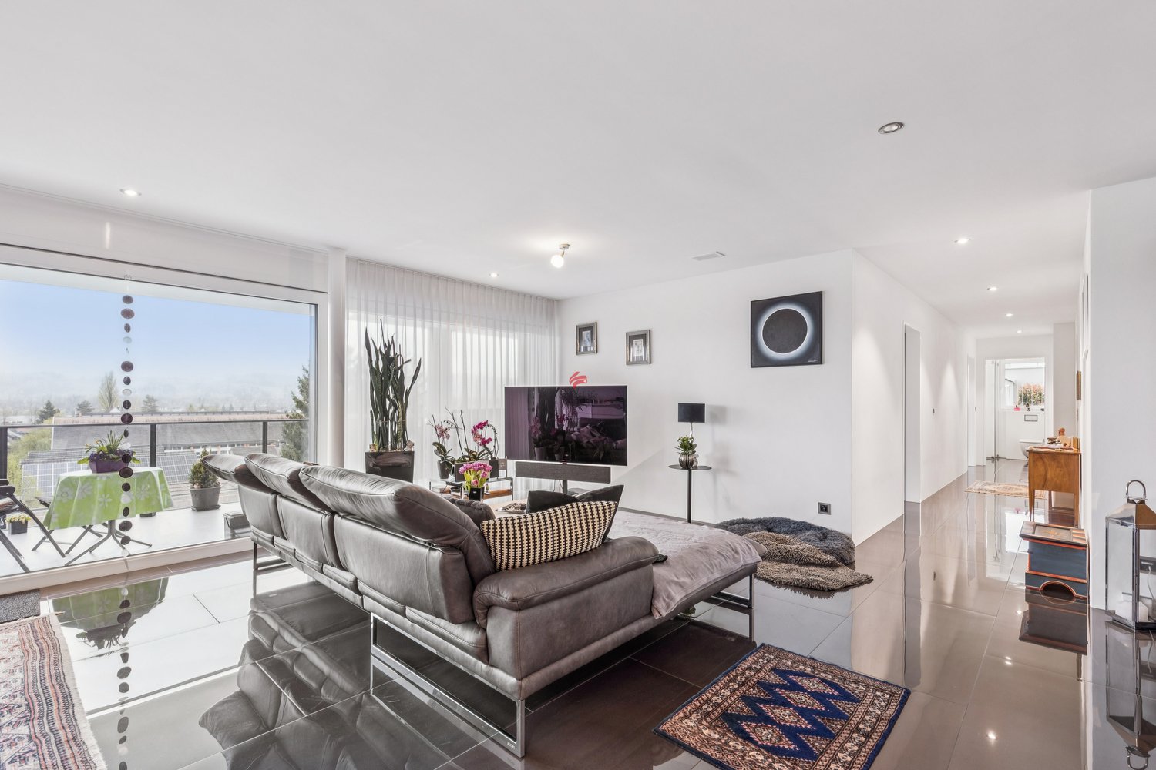
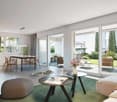
  • Open plan living and dining area with large windows, modern kitchen, balcony, living room with sofa, coffee table, rug, and artwork
1 / 2
Open plan living and dining area with large windows, modern kitchen, balcony, living room with sofa, coffee table, rug, and artwork
4.5 rooms188m²CHF 2,795,000.–
Premium
Werftstrasse 18, 8280 Kreuzlingen

Exclusive 4.5-room attic apartment near the lake with a spacious terrace

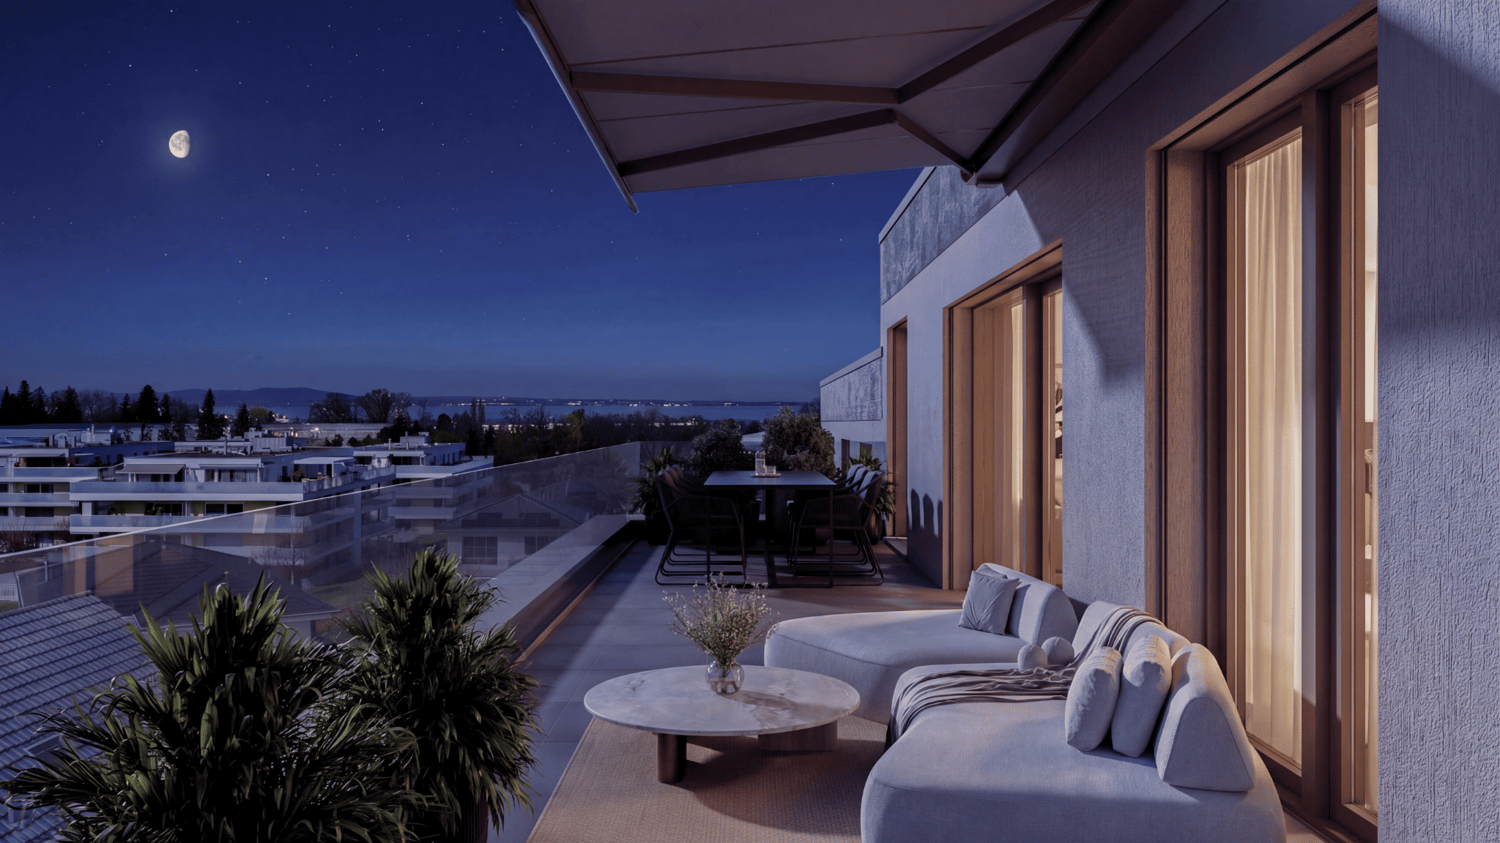
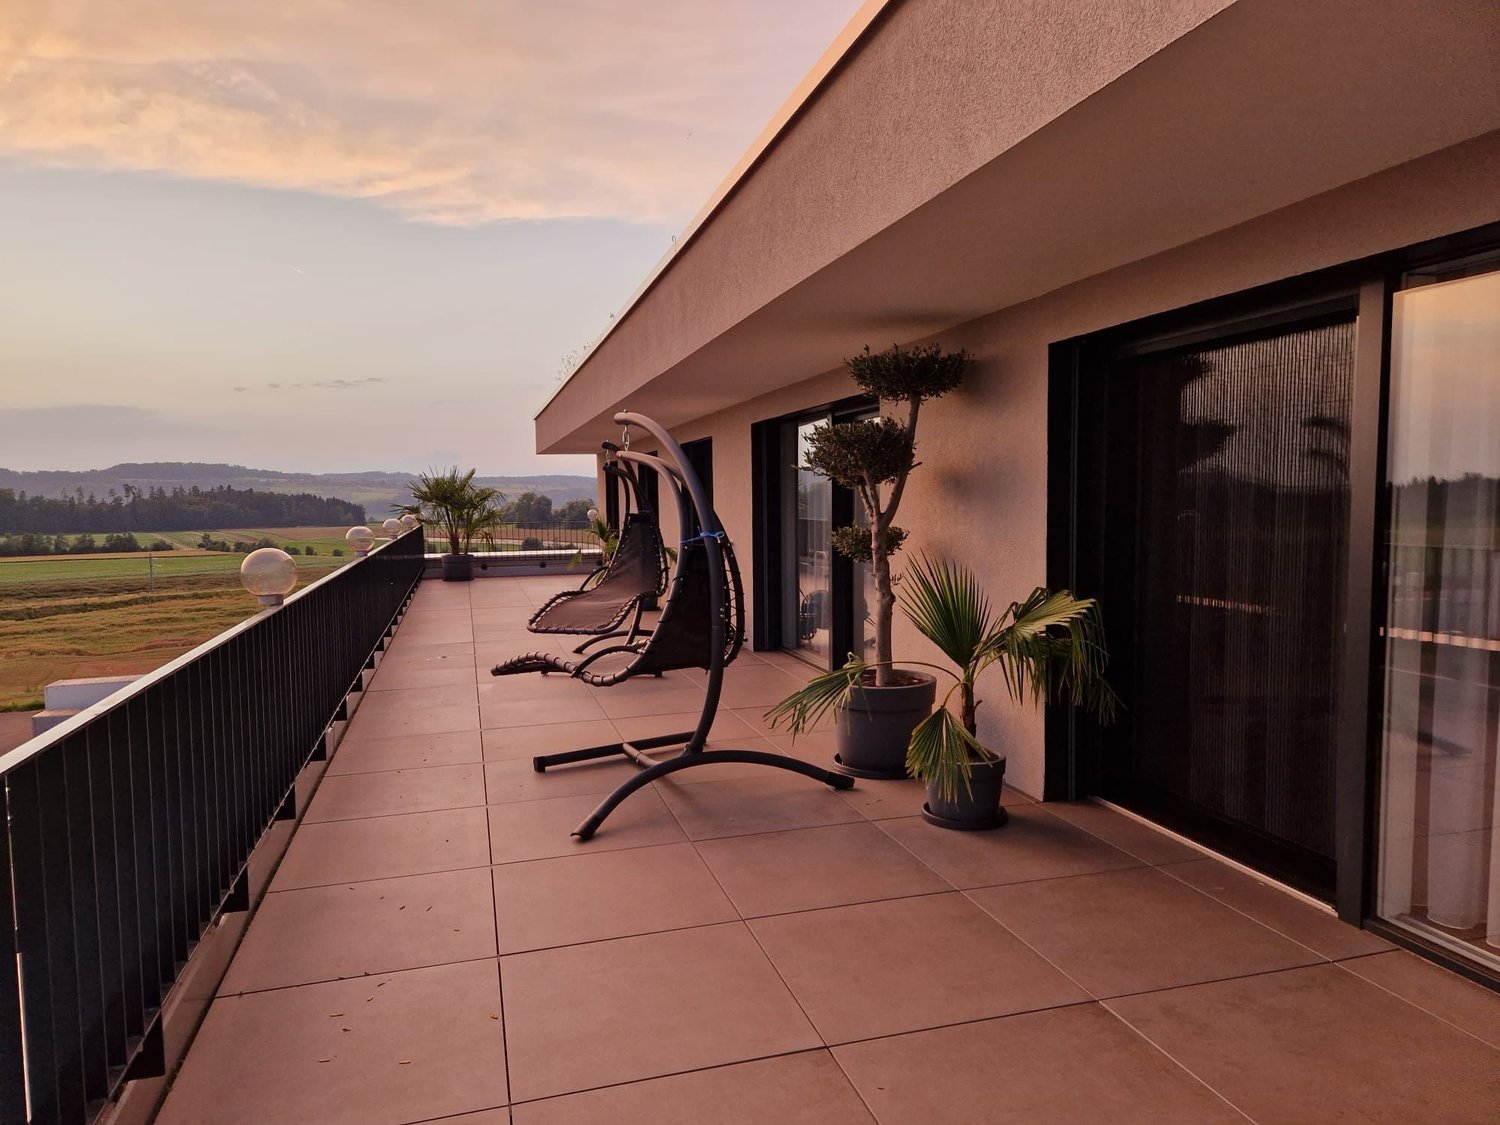
This exclusive 4.5-room attic apartment impresses with its generosity, privacy, and preferred location in the immediate vicinity of the lake. The extensive terrace stretches over the entire length of the building and offers a variety of living areas with a reference to Lake Constance and attractive lake views.In the attic floor of a modern multi-family house, a high-quality owner-occupied apartment with around 188 m² of living space is being built. The move-in date is planned for spring 2028. The well-thought-out floor plan combines spacious living areas with private retreats and creates a pleasant living atmosphere on a high level.The spacious living area with open kitchen and floor-to-ceiling windows creates bright rooms with direct access to the terrace. Three rooms, two bathrooms, a dressing room, and a private laundry room complement the comfortable floor plan.The architecture is characterized by a clear formal language, high-quality materials, and a calm, timeless design. The execution in the Minergie-P standard with geothermal heat pump, free cooling, controlled apartment ventilation, and photovoltaic system ensures sustainable and comfortable living.The property is located in a grown quarter near the lake. Lake Constance and the waterfront promenades are within short distance and characterize the special quality of this location.The complete sales documentation with floor plan and detailed information can be found at: www.werftstrasse.chA non-binding financial consultation in cooperation with the Thurgauer Kantonalbank is available to you at the following link: www.tkb.ch/werftstrasse18

Travel time
-
  • Living room with beige couch, white coffee table, white rug, and beige armchairs
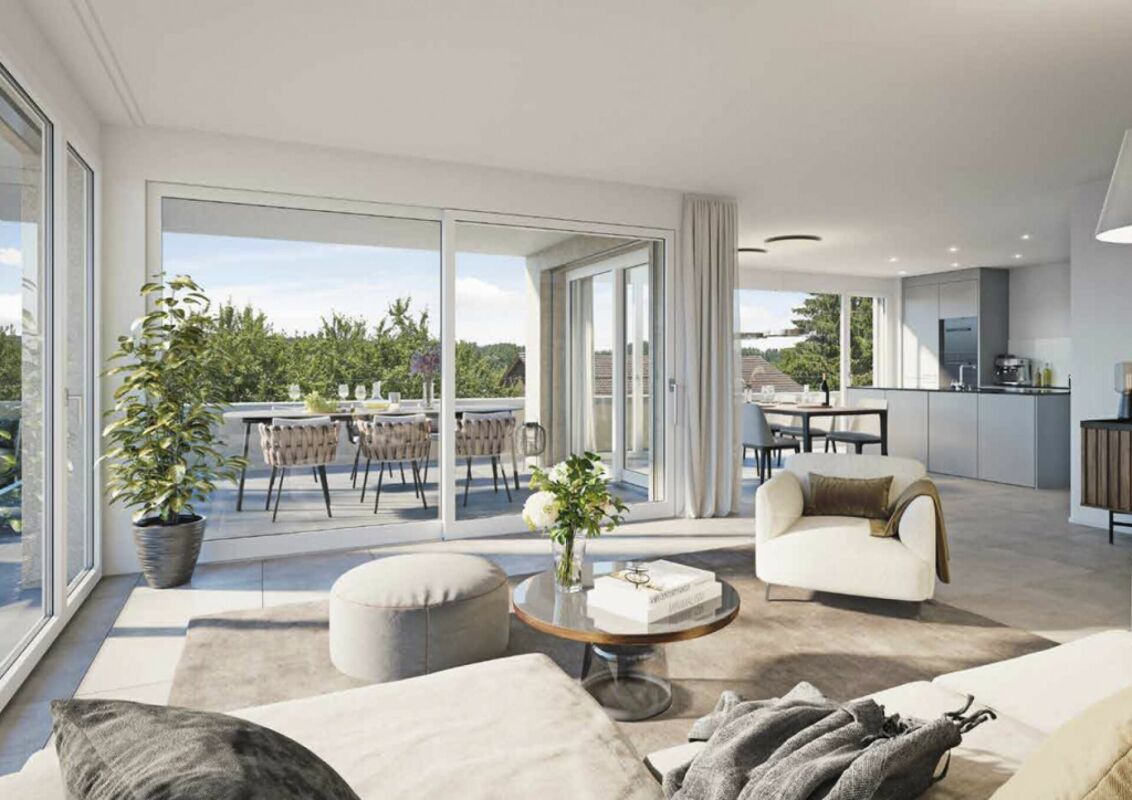
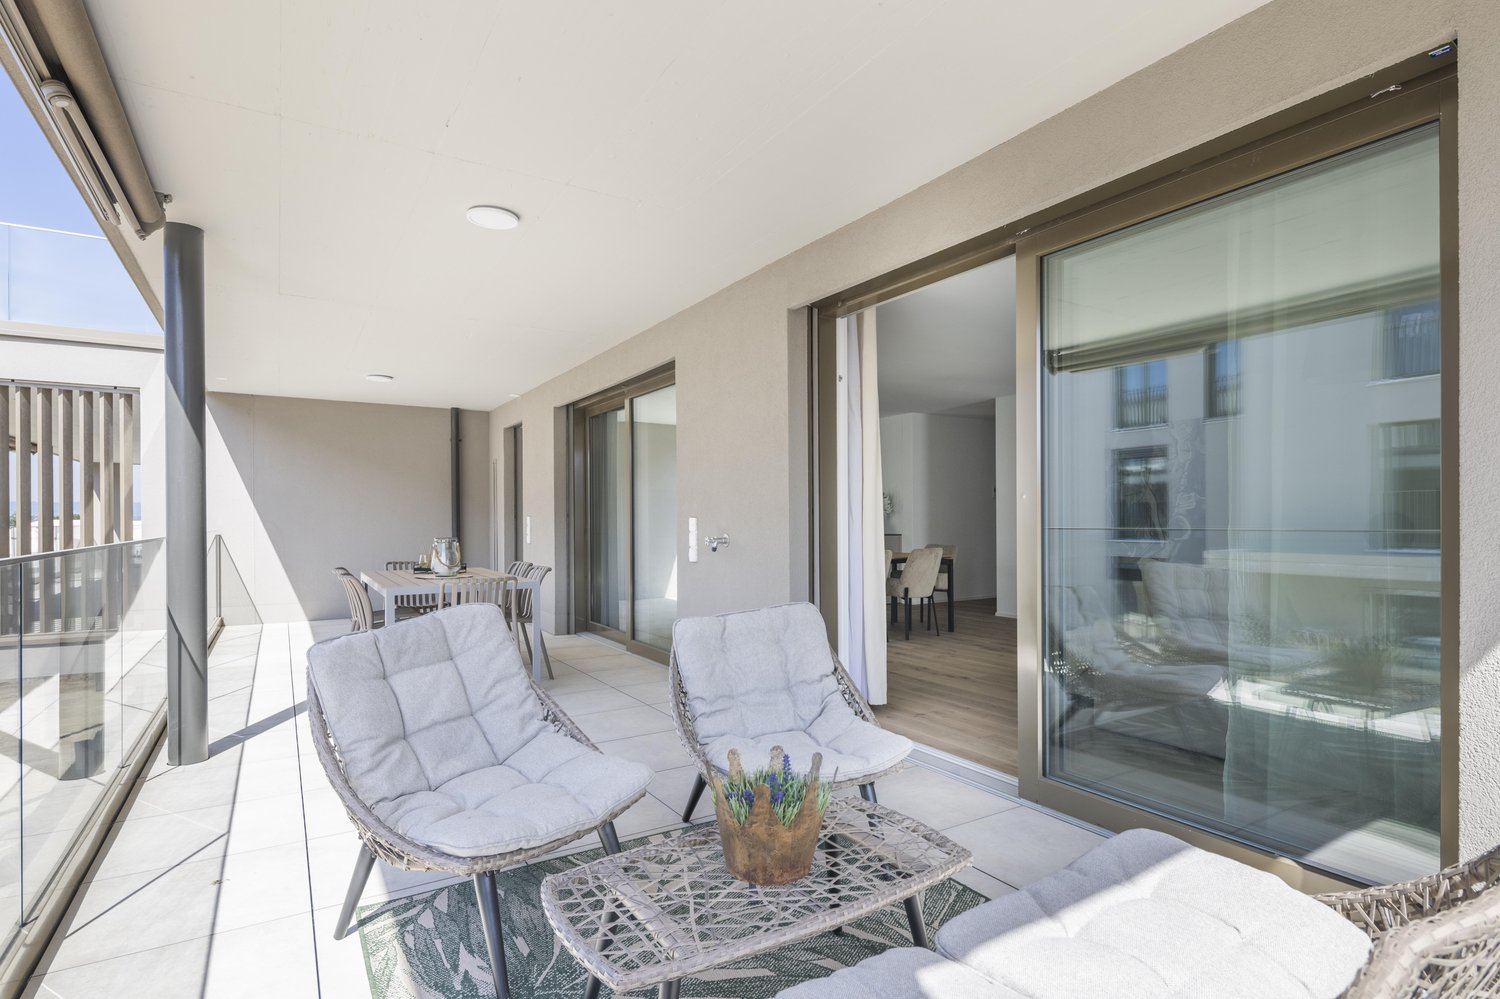
  • Large windows, balcony with chairs, table, couch with pillows, coffee table, rug, decorative plant, and white walls.
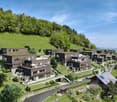
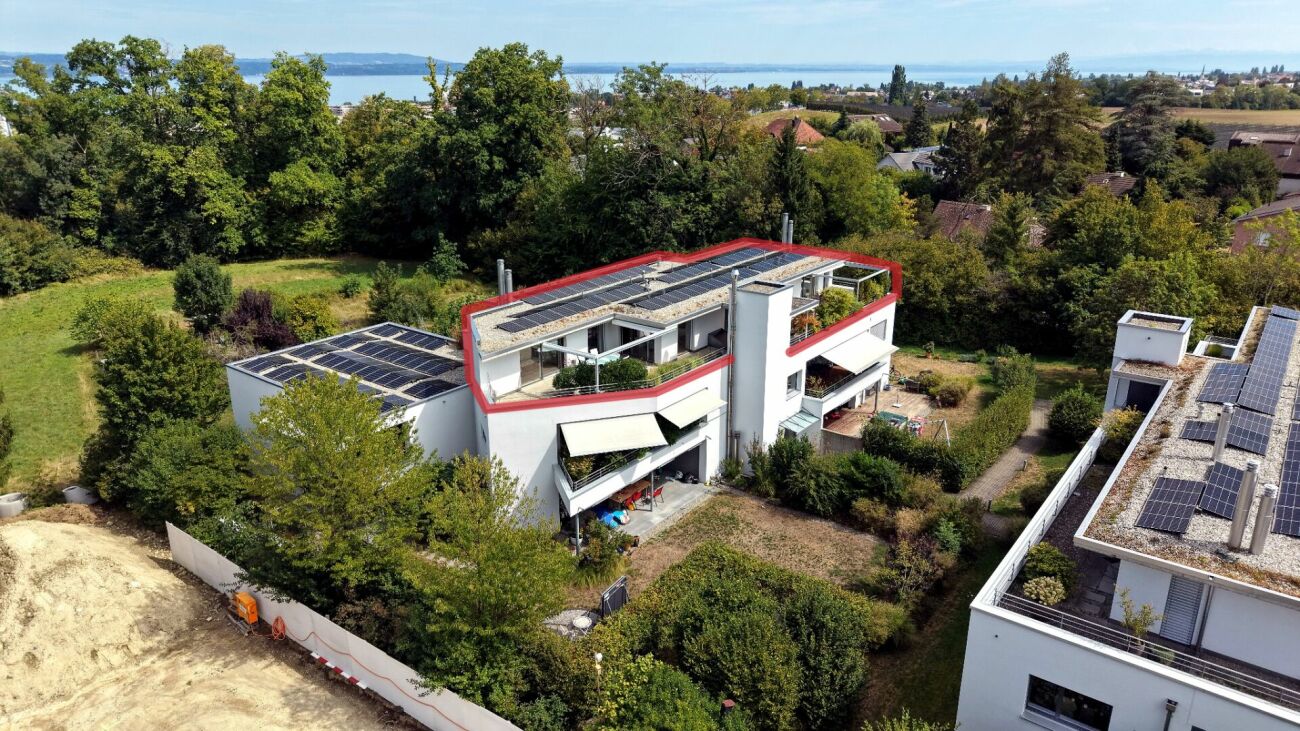
  • Building exterior, lush greenery, hills, farmland, houses, tree-lined forest
  • large balcony, white couch, table, chairs, plants, outdoor table, large windows, city view
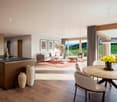
  • Sofa, side table, dinning table with chairs, large glass doors
  • Outdoor dining area with table and chairs, couch, plants, rug, sliding glass doors, view of the city
  • modern kitchen with island, granite countertop, stainless steel appliances, white cabinets, dining area with large windows, balcony, view
  • Modern kitchen with island, white cabinetry, granite countertops, stainless steel appliances, wooden flooring, and large windows.
  • modern kitchen with granite countertops, stainless steel appliances, white cabinets, tiled floor, large window
  • modern kitchen with granite countertops, stainless steel appliances, large window with view
  • Dining area with dining table, chairs, wine bottles, wine glasses, cityscape view, painting on wall, carpet, wooden floor
  • floor, large windows, balcony, sliding doors, television, chair, sofa, coffee table, rug, lamp
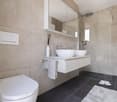
  • White sink, mirror, soap dispenser, plant, towel rack, tiled wall, electrical switches
  • Modern bathroom with white tiles, free-standing bathtub, under-mount sink, and a large mirror. Small potted plants are on the sink, and there is a rug on the floor.
  • modern shower, glass shower door, white radiator, small window
  • modern corridor with white walls, wooden flooring, recessed lighting
  • wooden floor, white walls, large sliding doors to balcony
  • empty room, wooden floor, sliding glass doors, balcony, white walls, ceiling light
  • Living room, kitchen, 2 bedrooms, 2 bathrooms, terrace
  • Three women sitting on a couch, smiling, with a real estate company logo and contact information.
1 / 20
Large windows, balcony with chairs, table, couch with pillows, coffee table, rug, decorative plant, and white walls.
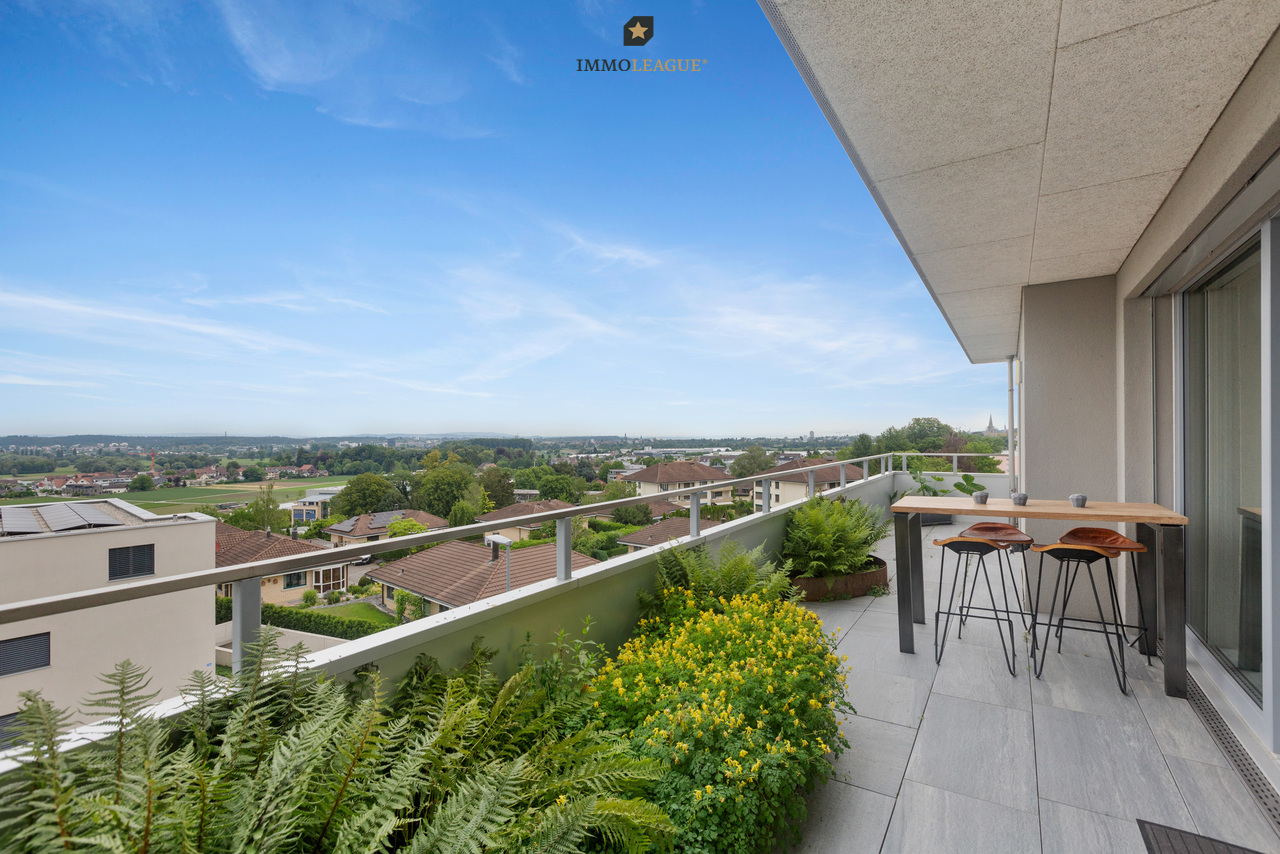
Building exterior, lush greenery, hills, farmland, houses, tree-lined forest
large balcony, white couch, table, chairs, plants, outdoor table, large windows, city view
3.5 rooms108m²CHF 840,000.–
Top
9320 Arbon

Attic apartment with terrace and Säntis view

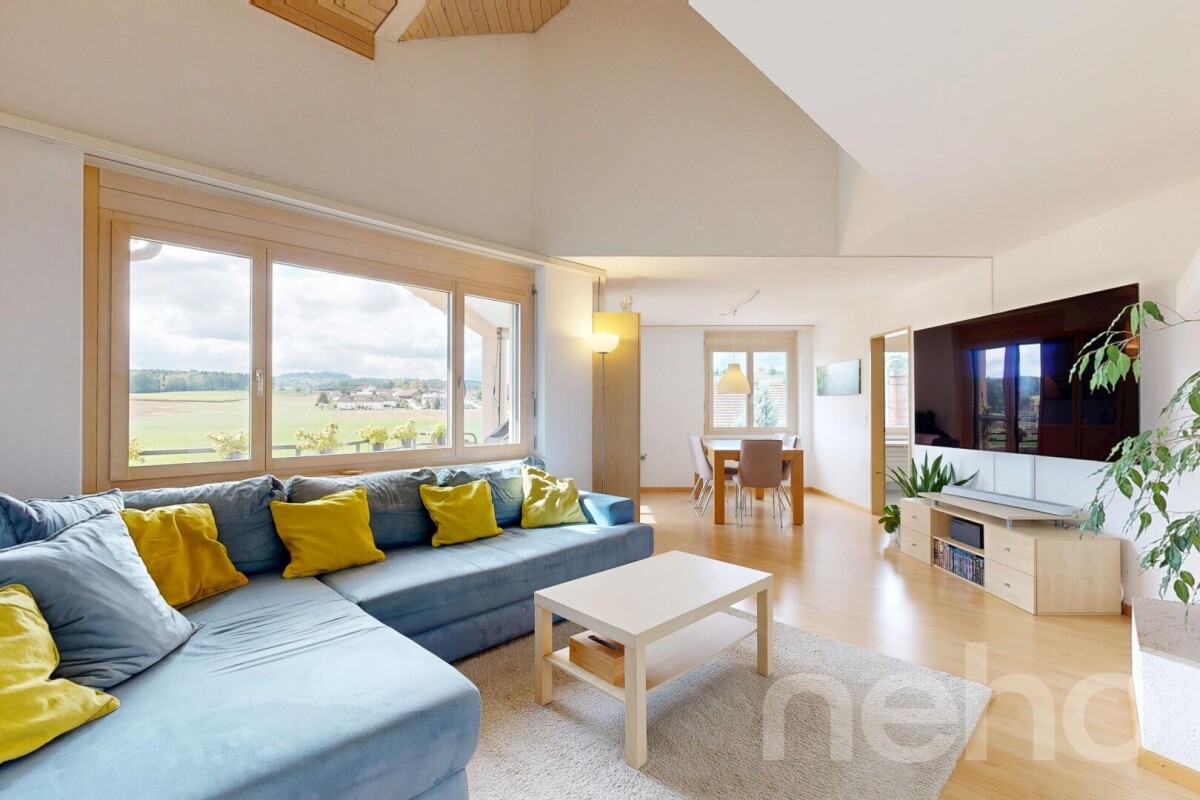
Discover this modern attic apartment in a Minergie-certified building. A home that harmoniously combines comfort, style, and sustainability.The apartment impresses with its spacious areas, its bright rooms, and the high-quality construction that leaves no wishes unfulfilled. A special highlight are the two large terraces with a total of almost 80 m², which offer you direct access to a spacious outdoor area. From here, you can enjoy a wonderful view of the Säntis and the surrounding area. The open, modern kitchen is fully equipped with high-quality appliances and blends harmoniously into the spacious living area. Two elegant bathrooms provide maximum comfort and are designed with stylish materials. Noble parquet flooring has been laid in the living and bedrooms, while the kitchen and bathrooms are equipped with easy-to-maintain plate flooring.A floor heating system (Arbon district heating) ensures a pleasant room climate, supplemented by controlled ventilation and triple-glazed windows, which provide excellent insulation and fresh air throughout the living area. You also have your own washing machine and dryer at your disposal. The solid concrete construction with a ventilated wooden façade combines aesthetics and functionality.Location & Environment • Only 15 minutes from St. Gallen • Schools and kindergarten in the immediate vicinity (max. 5 walking minutes) • Shopping: Coop, Migros, Lidl only 10 minutes away • Bus stop directly in front of the property Additional Objects • Underground parking spaces available for CHF 34,000.- per space We are very much looking forward to welcoming you in person at one of our Open Days or alternatively to arranging an individual viewing appointment with you. Simply contact us!

Concetta Bollinger

Concetta Bollinger

Immobilienverkauf & Beratung

1 / 6
  • Balcony / Terrace
  • Elevator
  • Wheelchair access
4.5 rooms143m²CHF 1,495,000.–
Top
8280 Kreuzlingen

EXCLUSIVE, BRIGHT AND WITH A PANORAMIC VIEW

In a sought-after location in Kreuzlingen, this stylish 3.5-room attic apartment with approximately 143 m² of living space presents itself. Spacious, bright rooms and a extensive terrace with an unobstructed view give the domicile timeless elegance. The representative living and dining area forms the heart of the apartment. The unit was originally designed as a 4.5-room apartment and can be easily converted back to this state - ideal for individual living concepts.This BETTERHOMES offer is characterized by the following advantages:- exclusive attic apartment with high privacy- spacious 143 m² living space with ideal floor plan- extensive terrace with unobstructed view over Kreuzlingen- bright rooms thanks to large window areas- representative living and dining area- two bathrooms for maximum comfort- very well-maintained condition, renovated in 2022- elevator to the apartment- quiet and very good location at a sought-after address- two underground parking spaces at CHF 35,000 each- and, and, and ...Interested? Contact us for a non-binding viewing, also online viewing possible!Not found what you're looking for? Over 2,000 more offers at: www.betterhomes.ch - the real estate fair mediatorWant to market your own property?Take advantage of our know-how: https://www.betterhomes.ch/de/profitierenDo you want to have a property valued?Find out its value now with our free valuation, immediately and without obligation!https://www.betterhomes.ch/de/knowledge/estimationMore detailsLocation: very goodCondition: very goodBathrooms: 2 (1 x bathtub / sink / toilet, 1 x shower / sink / toilet)Heating system: gasPublic transport: bus, 350 mSchools: Egelsee primary school, 400 mShops: Ceha supermarket, 800 m
  • Balcony / Terrace
  • Elevator
  • Wheelchair access
New building
1 / 13
  • Parking space
  • Balcony / Terrace
  • Garage
  • +9
4.5 rooms175m²CHF 2,040,000.–
In den Reben 7b, 8356 Ettenhausen TG

175 m² | Luxurious 4.5-room terrace house - In den Reben

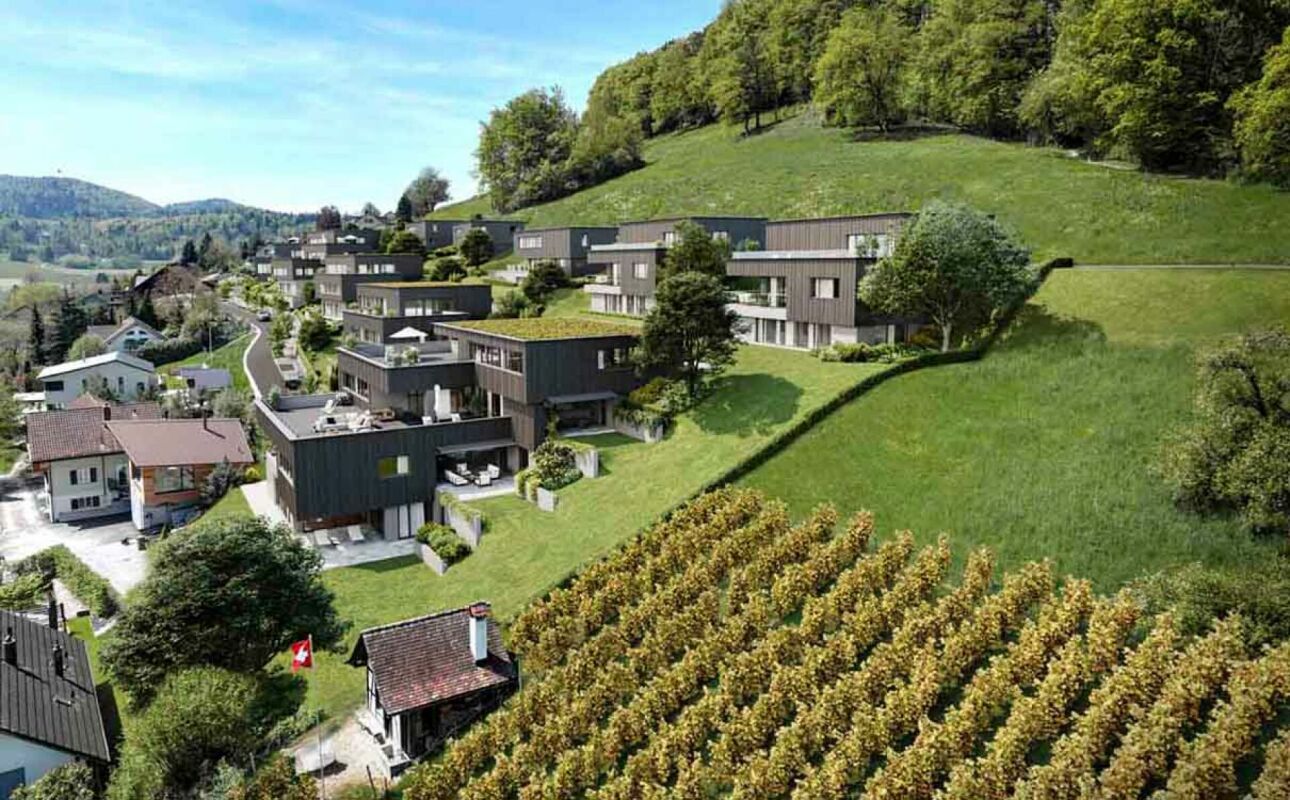
Luxurious 4.5-room terrace house - In den Reben Located on one of the last available building plots "In den Reben" in Ettenhausen TG (Aadorf), six villa-like buildings with up to four exclusive 4.5 and 5.5-room terrace houses with their own garden area, as well as six detached 6.5-room single-family homes, are being built on a elevated south-facing slope. The modern and high-quality buildings are oriented southwest and blend harmoniously into the surroundings, exuding noble exclusivity.Initially, the terrace houses "In den Reben" 7, 9, and 11, as well as the single-family homes 3, 5, and 7, will be offered for sale. The terrace houses 1 to 5 and the single-family homes 9 to 13 will also be realized and offered upon request. The first properties are expected to be available for occupancy from summer 2026.The luxurious terrace houses offer a magnificent and unobstructed view of the Alpstein with Säntis and the Churfirsten. The A1 feeder road Aadorf is about 5 minutes away. From Aadorf train station, trains (SBB, S12 / S35) run regularly to the nearby cities of Winterthur - Zurich and Wil SG - St. Gallen. The kindergarten and primary school are located in Ettenhausen, and the secondary school is in Aadorf.The elegant wooden facade and the terraces with direct access to the private garden area give the property a special charm. Great attention is paid to the interior design. Only high-quality materials are used. From the underground garage, you can easily access the living floor with the elevator.Each building has a separate heat pump with deep drilling. On warm summer days, the earth probe can also be used for passive cooling. A house-owned photovoltaic system is located on the flat roof. To increase security, each terrace house is monitored by an alarm system. Of course, the buildings meet the Minergie standard and are certified. We would be happy to introduce you to the most important points. • spacious entrance area with wardrobe/built-in closets • plenty of space for living (with fireplace), dining, and kitchen, 56.60 m² • open, exclusive kitchen with modern appliances, including a wine cooler • spacious bedroom with direct access to the bathroom/shower/WC (with washing machine) and private dressing room • additional shower with WC • large terrace 110.90 m² (of which 17.60 m² is covered) with garden share/private use 80.40 m² • private cellar and laundry room in the basement • The surroundings are designed by an experienced garden architect. • The terrace houses meet top sound and insulation values. • Proven Vetter construction quality - 1A construction (earthquake-proof) • Minergie: more living quality, less energy consumption, reduction of environmental pollution • favorable MINERGIE mortgages Underground parking space No. 1 - 12 at CHF 42,500.00 A 1:150 model has been made for this project, which we can show you in our office in Lommis. On request, a furnished sample apartment can be visited.We would be happy to show you the detailed documents and various reference objects. We look forward to your contact. For a non-binding conversation, we are available at 052 369 45 48 or 079 278 55 99.
  • Parking space
  • Balcony / Terrace
  • Garage
  • +9
Travel time
-
New building
1 / 13
  • Parking space
  • Balcony / Terrace
  • Garage
  • +9
5.5 rooms217m²CHF 2,150,000.–
In den Reben 7a, 8356 Ettenhausen TG

Dreamy distant view of Alpstein with Säntis and Churfirsten - 5.5-room terrace house

Dreamy distant view of Alpstein with Säntis and Churfirsten - 5.5-room terrace house In one of the last available building plots "In den Reben" in Ettenhausen TG (Aadorf), six villa-like buildings with up to four exclusive 4.5 and 5.5-room terrace houses with their own garden area, as well as six free-standing 6.5-room single-family homes, are being built in an elevated south-facing location. The modern and high-quality buildings are oriented southwest and blend harmoniously into the surroundings, radiating noble exclusivity.First, the terrace houses "In den Reben" 7, 9, and 11, as well as the single-family homes 3, 5, and 7, will be offered for sale. The terrace houses 1 to 5 and the single-family homes 9 to 13 will also be realized and will be offered upon request. The occupancy of the first objects is expected to start in the summer of 2026.The luxurious terrace houses offer a magnificent and unobstructed distant view of the Alpstein with Säntis and the Churfirsten. The A1 feeder road Aadorf is about 5 minutes away. From Aadorf station, trains (SBB, S12 / S35) run regularly to the nearby cities of Winterthur - Zurich and Wil SG - St. Gallen. The kindergarten and primary school are located in Ettenhausen, the upper school in Aadorf.The elegant wooden facade and the terraces with direct access to the own garden area give a special charm. Great attention is paid to the interior design. Only materials of high quality are used. From the underground garage, you can easily access the living floor with the elevator.Each building has a separate heat pump with deep drilling. On warm summer days, the earth probe can also be used for passive cooling. On the flat roof, there is a house-owned photovoltaic system. To increase security, each terrace house is monitored with an alarm system. Of course, the buildings meet the Minergie standard and are certified. We would be happy to introduce you to the most important points. • spacious entrance area with wardrobe/built-in cabinets • plenty of space for living, eating, and kitchen, 72.60 m² • open, exclusive kitchen with modern appliances including wine cooler • spacious bedroom with direct access to bathroom/shower/WC and own dressing room • additional shower with WC • separate guest WC • large, covered terrace 22.80 m² with garden share/special use 45.50 m² • In the outdoor area, a storage room is available for additional storage space. • own cellar and laundry room are located on the living floor • The surroundings are designed by an experienced garden architect. • The terrace houses meet top sound and insulation values. • Proven Vetter construction quality - 1A construction (earthquake-proof) • Minergie: more living quality, less energy consumption, reduction of environmental pollution • favorable MINERGIE mortgages Underground parking space No. 1 - 12 at CHF 42,500.00 We would be happy to show you the detailed documents and various reference objects. For this project, a 1:150 model was made, which we can present to you in our office in Lommis. On request, a furnished sample apartment can be visited.We look forward to your contact. For a non-binding conversation, we are available at 052 369 45 48 or 079 278 55 99.

  • Parking space
  • Balcony / Terrace
  • Garage
  • +9
Travel time
-
New building
1 / 13
  • Parking space
  • Balcony / Terrace
  • Garage
  • +9
5.5 rooms217m²CHF 2,150,000.–
In den Reben 7a, 8355 Aadorf

Dreamy long-distance view of Alpstein with Säntis and Churfirsten - 5.5-room terraced house

Dreamy long-distance view of Alpstein with Säntis and Churfirsten - 5.5-room terraced house Located in one of the last available building plots "In den Reben" in Ettenhausen TG (Aadorf), six villa-like buildings with up to four exclusive 4.5 and 5.5-room terraced houses with their own garden area, as well as six detached 6.5-room single-family homes, are being built in an elevated south-facing location. The modern and high-quality buildings are oriented southwest and blend harmoniously into the surroundings, exuding noble exclusivity.Initially, the terraced houses "In den Reben" 7, 9, and 11, as well as the single-family homes 3, 5, and 7, will be offered for sale. The terraced houses 1 to 5 and the single-family homes 9 to 13 will also be realized and offered upon request. The occupancy of the first objects is expected to start in summer 2026.The luxurious terraced houses offer a magnificent and unobstructed long-distance view of the Alpstein with Säntis and the Churfirsten. The A1 feeder road Aadorf is about 5 minutes away. From Aadorf train station, trains (SBB, S12 / S35) run regularly to the nearby cities of Winterthur - Zurich and Wil SG - St. Gallen. The kindergarten and primary school are located in Ettenhausen, and the secondary school is in Aadorf.The elegant wooden facade and the terraces with direct access to the own garden area give a special charm. Great attention is paid to the interior design. Only high-quality materials are used. From the underground garage, you can comfortably access the living floor with the elevator.Each building has a separate heat pump with deep drilling. On warm summer days, the earth probe can also be used for passive cooling. A house-owned photovoltaic system is located on the flat roof. To increase security, each terraced house is monitored with an alarm system. Of course, the buildings meet the Minergie standard and are certified. We would be happy to introduce you to the most important points in more detail. • spacious entrance area with wardrobe/built-in closets • plenty of space for living, eating, and kitchen, 72.60 m² • open, exclusive kitchen with modern appliances including wine cooler • spacious bedroom with direct access to bathroom/shower/toilet and own dressing room • additional shower with toilet • separate guest toilet • large, covered terrace 22.80 m² with garden share/special use 45.50 m² • In the outdoor area, a storage room is available for additional storage space. • own cellar and laundry room located in the living floor • The surroundings are designed by an experienced garden architect. • The terraced houses meet top sound and insulation values. • Proven Vetter construction quality - 1A construction (earthquake-proof) • Minergie: more living quality, less energy consumption, reduction of environmental pollution • favorable MINERGIE mortgages Underground parking space No. 1 - 12 at Fr. 42'500.00 We would be happy to show you the detailed documents and various reference objects. For this project, a 1:150 model was created, which we can present to you in our office in Lommis. On request, a furnished model apartment can be visited.We look forward to your contact. For a non-binding conversation, we are available at 052 369 45 48 or 079 278 55 99.

  • Parking space
  • Balcony / Terrace
  • Garage
  • +9
Travel time
-
New building
1 / 13
  • Parking space
  • Balcony / Terrace
  • Garage
  • +9
4.5 rooms175m²CHF 2,040,000.–
In den Reben 7b, 8355 Aadorf

175 m² | Luxurious 4.5-room terrace house - In den Reben

Luxurious 4.5-room terrace house - In den Reben In one of the last available building plots "In den Reben" in Ettenhausen TG (Aadorf), six villa-like buildings with up to four exclusive 4.5 and 5.5-room terrace houses with their own garden area, as well as six detached 6.5-room single-family homes, are being built in an elevated south-facing location. The modern and high-quality buildings are oriented southwest and blend harmoniously into the surroundings, exuding noble exclusivity.First, the terrace houses "In den Reben" 7, 9, and 11, as well as the single-family homes 3, 5, and 7, will be offered for sale. The terrace houses 1 to 5 and the single-family homes 9 to 13 will also be realized and offered upon request. The occupancy of the first objects is expected to start in summer 2026.The luxurious terrace houses offer a magnificent and unobstructed view of the Alpstein with Säntis and the Churfirsten. The A1 feeder road Aadorf is about 5 minutes away. From Aadorf train station, trains (SBB, S12 / S35) run regularly to the nearby cities of Winterthur - Zurich and Wil SG - St. Gallen. The kindergarten and primary school are located in Ettenhausen, and the secondary school is in Aadorf.The elegant wooden facade and the terraces with direct access to the own garden area give a special charm. Great attention is paid to the interior design. Only high-quality materials are used. From the underground garage, you can easily access the living floor with the elevator.Each building has a separate heat pump with deep drilling. On warm summer days, the earth probe can also be used for passive cooling. On the flat roof, there is a house-owned photovoltaic system. To increase security, each terrace house is monitored with an alarm system. Of course, the buildings meet the Minergie standard and are certified. We would be happy to introduce you to the most important points. • spacious entrance area with wardrobe/built-in cupboards • plenty of space for living (with fireplace), eating, and kitchen, 56.60 m² • open, exclusive kitchen with modern appliances including wine cooler • spacious bedroom with direct access to the bathroom/shower/toilet (with washing machine) and own dressing room • additional shower with toilet • large terrace 110.90 m² (of which 17.60 m² is covered) with garden share/special use 80.40 m² • own cellar and laundry room in the basement • The surroundings are designed by an experienced garden architect. • The terrace houses meet top sound and insulation values. • Proven Vetter construction quality - 1A construction (earthquake-proof) • Minergie: more living quality, less energy consumption, reduction of environmental pollution • favorable MINERGIE mortgages Underground parking space No. 1 - 12 at CHF 42,500.00 A model 1:150 was made for this project, which we can present to you in our office in Lommis. On request, a furnished sample apartment can be visited.We would be happy to show you the detailed documents and various reference objects. We look forward to your contact. For a non-binding conversation, we are available at 052 369 45 48 or 079 278 55 99.

  • Parking space
  • Balcony / Terrace
  • Garage
  • +9
Travel time
-
1 / 15
  • Balcony / Terrace
  • Garage
  • Elevator
  • +4
2.5 rooms80m²CHF 1,130,000.–
Seestrasse 102, 9326 Horn

Newly built Arrivée project: Beautiful 2 1/2 room attic apartment with large terrace

MÜLLER FAMILY OFFICE AGReal Estate - Asset Management - Artpresents:Newly built project "Arrivée" in HornWe are delighted to introduce you to the unique newly built project "Arrivée". In the tax-friendly town of Horn, 136 condominiums are being built directly on the beautiful Lake Constance.We are honored to support the Mettler Entwickler AG (building owner) in the marketing of these exceptional condominiums. Arriving in the beautiful lifeIn Horn, where the gentle hills of Thurgau and the picturesque Lake Constance caress the soul, a new extraordinary living space is being created for people who want to arrive in the beautiful life: Arrivée Living in ArrivéeArrivée is a very special place. A place for all people who appreciate the beauty of Lake Constance, the privileged location directly on the lake, the water, and the beautiful things. A place that combines the wide horizon of the lake and the coziness of one's own apartment to create a unique feeling of having arrived. Discover the floor plans and sales prices of the apartments in Arrivée now. Project websiteVisit the project website with all further information:https://www.arrivee.ch Newly built project Arrivée:Beautiful 2 1/2 room attic apartment with large terraceApartment No.:102d.s.41Floor:Attic floorNet living area:80.5 m2Terrace area:52 m2Ceiling height:2.45 mSales price apartment:CHF 1'130'000.-Sales price parking spaces:from CHF 35'000.-Detailed information, including floor plan and building description, can be found in the factsheet. The visualizations show different apartment types. Have we piqued your interest?Are you also interested in a beautiful apartment directly on the blue-green shimmering Lake Constance with excellent infrastructure? We would be happy to show you the project directly on site in Horn. Visit our sales container and let yourself be inspired. Appointments are possible by arrangement (also on weekends).For further questions, we are at your disposal at any time. You can also reach us on weekends: Your Müller Family Office Team:Patrick Müller Tel. 071 222 17 77 / 078 752 74 58Veronica Müller Tel. 071 222 17 79 / 079 361 66 10Ruedi Baumann Tel. 071 222 17 79 / 077 478 60 13We look forward to seeing you! Your Müller Family Office Team

  • Balcony / Terrace
  • Garage
  • Elevator
  • +4
Veronica Müller-Costantini

Veronica Müller-Costantini

Immobilienvermarkterin

Travel time
-
New building
1 / 13
4.5 rooms113m²Price on request
Schützenhausstrasse 6, 8266 Steckborn

RESERVED, Exclusive & high-quality attic apartment with lake view

“Lake Magic” Steckborn – Exclusive living on Lake Constance In a privileged location on Schützenhausstrasse in Steckborn, a stylish new building project with four high-quality 4.5-room owner-occupied apartments is being built. The architecture combines timeless elegance with modern living comfort and is aimed at people who value quality, peace and quiet, and a special living location. The apartments impress with a high standard of construction and carefully selected materials, as well as light-flooded living areas with window fronts. Spacious terraces of approximately 36 m² offer an impressive view of Lake Constance and the charming old town of Steckborn – an ideal place to enjoy the evening sun in a private atmosphere. The property is barrier-free and thus offers sustainable living comfort in every phase of life. Charging stations can be installed in the garages upon request. A forward-looking energy concept with a photovoltaic system, solar water heat pump, and modern insulation and soundproofing standards ensure high quality of life and an optimal energy balance. The project is already under construction. The move-in date is planned for September 2026. Viewings of the apartments are possible by appointment, so you can get a personal impression. We would be happy to provide you with further information or arrange an individual viewing appointment. For inquiries, we ask that you provide your phone number. OG East for sale OG West reserved.

Travel time
-
1 / 13
5.5 rooms220m²CHF 1,490,000.–
Romanshornerstrasse 90, 8280 Kreuzlingen

5.5-room attic apartment with lake view

On Romanshornerstrasse 90 in Kreuzlingen, this exclusive attic apartment awaits you with a generous room layout and impressive outdoor areas. The attractive residential location combines quiet living with excellent infrastructure. Shopping facilities, schools, and Lake Constance are within walking distance. Thanks to the excellent transport links and proximity to the motorway junction, the surrounding regions and the city of Konstanz are also easily accessible.As soon as you enter the apartment, you are greeted by a spacious entrance area with a cloakroom and a practical recess with its own washing machine and tumble dryer. The apartment has four versatile bedrooms, with the master bedroom having direct access to its own balcony. Two bathrooms and a separate guest toilet provide high living comfort. The closed kitchen convinces with a functional design and generous storage space.The heart of the apartment is the openly designed living and dining area with a total area of over 82 m². The slightly elevated dining area is connected to the spacious living room by a few steps. Generous window fronts provide plenty of daylight and create a bright, inviting living atmosphere.A special highlight is the approximately 44 m² large terrace, which has been partially converted into a winter garden, creating additional, year-round usable living space. Here, you can enjoy the sunny location, the beautiful view, and ample space to relax.This attic apartment combines spacious living with a first-class location and is ideal for all those who appreciate exclusive living comfort in one of the most sought-after residential areas of Kreuzlingen.In addition, a parking space in the underground garage is available for purchase for CHF 30,000.Highlights at a glance- Exclusive attic apartment with generous floor plan over 220 m²- Openly designed living and dining area with over 82 m²- Approximately 44 m² large terrace with integrated winter garden- Private balcony with access from the master bedroom- Two bathrooms and separate guest toilet- Practical recess with its own washing machine and tumble dryer- Shopping facilities, schools, and Lake Constance within walking distance- Excellent transport links and quick motorway access- Attractive residential location in KreuzlingenFor further information or to arrange a viewing, we are at your disposal. We look forward to your contact!

Travel time
-
1 / 16
4.5 rooms121m²CHF 1,395,000.–
Münchwilerstrasse 23, 9554 Tobel-Tägerschen

Modern 4.5-room attic apartment with countryside view

Discover this exceptional 4.5-room attic apartment on the 3rd floor of a modern new building from 2023 in the idyllic and quiet municipality of Tobel-Tägerschen. With a living area of 121 m² and an impressive total area of around 280 m², you can expect a feeling of living in a class of its own - bright, spacious and thought out to the last detail. The Minergie construction method guarantees sustainable living and the highest energy efficiency.This apartment impresses at first glance: • Spacious living and dining area: Bright room with open, stylishly integrated kitchen - the perfect place for social evenings and unforgettable moments • Private outdoor area: Enjoy relaxed hours on your spacious balcony with a magnificent view of the countryside - a place to unwind and recharge • Modern equipment: High-quality appliances, elevator and wheelchair-accessible entrance ensure maximum comfort in everyday life • Two elegant bathrooms: Timelessly designed, with high-quality materials and well-thought-out room layout • Garage and parking space: Secure and comfortable parking facilities directly at the house ... and many other details that make this home special.Location and surroundingsThe apartment is located in a quiet, sunny and family-friendly residential area. Tägerschen train station is just a 3-minute walk away and offers an ideal connection. Shopping facilities, schools and other daily amenities are within comfortable distance - the primary school can be reached on foot in about 12 minutes.A home to arrive and feel goodThis attic apartment combines modern design, sustainable construction and a high level of living quality. Ideal for families, couples and all those who appreciate spacious living, peace and a beautiful view. The Minergie certification also ensures long-term low ancillary costs and an environmentally conscious living feeling.We would be happy to show you this attractive apartment during a personal viewing. We look forward to your contact.

Travel time
-
1 / 17
3.5 roomsCHF 825,000.–
Reutistrasse 6, 8280 Kreuzlingen

Renovated 3.5-room penthouse with XXL terrace in Kreuzlingen

Investment opportunity with potential Renovated attic apartment for sale in Kreuzlingen, central location, spacious terrace and breathtaking viewsWe are selling a charming 3.5-room attic apartment in a central location in Kreuzlingen. The apartment is located on the top floor of a multi-family house from 1974 and has a net living area of approximately 86 m² and an impressive terrace of approximately 130 m² with two covered seating areas and breathtaking views.Object details: • Net living area: 86m², terrace: approx. 130 m² • Reduit on the living floor • 1 basement compartment in the basement • 1 parking space in the underground garage • 1 outdoor parking space • Year of construction: 1974, renovated 2026 • No elevator Room layout: • Bright entrance area/corridor with access to all rooms • Open living and dining area with fireplace and direct access to the terrace • Living and bedrooms with parquet flooring, kitchen and bathrooms with plate flooring • New, high-quality kitchen with Quooker, Miele appliances, plate warmer and integrated coffee machine • Bedroom with en-suite bathroom • Children's room/office with parquet flooring and direct access to the terrace • Second bathroom with shower toilet, sink, shower and washing machine • New windows, radiators and terrace with new railing Additional highlights: • Spacious, partially covered terrace with beautiful views. • Basement compartment and additional storage room on the floor • Underground parking space and outdoor parking space included Location and surroundings:The apartment not only impresses with its spaciousness and dreamy terrace, but also with its excellent location. Shopping facilities, schools, the bus stop, the lake and the Hörnli swimming pool are all within easy walking distance. You can reach the city center of Konstanz by bike in just 10 minutes.This attic apartment offers a unique living experience and combines urban living with nature-oriented living.Interested? Please contact us for more information or a viewing.The apartment was rented for CHF 2'550.- per month without a fixed term as of 01.07.2026. A first cancellation is possible as of 30.06.2028 at the earliest.

Travel time
-
1 / 12
5.5 rooms163m²CHF 1,230,000.–
Bahnhofstrasse 16, 9213 Hauptwil

New building "BAHNHÖFLI" in Hauptwil

Your new home is waiting: Stylish, modern, and directly in the historic, quiet village of Hauptwil - ideal for those who appreciate nature, comfort, and short distances to city centers.Project «BAHNHÖFLI»: Exclusive new apartments that perfectly combine tradition and modern design. Minergie-P standard, sustainable construction, barrier-free - a home for all phases of life.This apartment offers: • Bright, open 5.5-room attic apartment with 2 covered balconies • Open living and dining area, high-quality kitchen (Electrolux & BORA) • 4 bedrooms, modern bathroom with shower, separate bathroom with shower and toilet • Private retreat, cellar compartment, lift directly from the underground garage to the apartment • Floor heating, vinyl floors in wood look, high-quality ceramic tiles in the wet rooms Your advantages at a glance: • Quiet, natural location with high recreational value • Pond with outdoor pool • Historic village with excellent infrastructure • Sustainable, comfortable living at the highest level • Light-filled rooms, modern design, maximum living comfort Available for immediate occupancy - ready to move in and feel at homeSecure a viewing now - this apartment combines tranquility, style, and quality of life in a unique way!Have we sparked your interest?Contact us for more information or a viewing appointment. We look forward to hearing from you!TOPSWISS-Ostschweizwww.topswiss-ost.chWe are here for you - 24 hours / 7 days

Travel time
-
1 / 8
4.5 rooms122m²CHF 1,380,000.–
8274 Tägerwilen

Sought-after attic apartment with lake, far-reaching, and Castell castle views.

Sought-after 4.5-room attic apartment with lake views, two terraces, and MINERGIE standard A.This high-quality 4.5-room attic apartment combines modern design, sustainable construction, and a prime location. Spacious south and north terraces extend the living space outdoors and offer the perfect spot to relax with a wonderful far-reaching view and a view of the lake at any time of day.The bright and airy living and dining area impresses with a stylish ambiance, high-quality materials, and a well-thought-out floor plan. Thanks to the large window fronts and direct access to both terraces, a unique living experience is created with plenty of light and openness.The building was constructed in modern wood frame construction and creates a pleasant, natural room climate. At the same time, it meets the MINERGIE standard A and stands for the highest energy efficiency, sustainability, and future-oriented living.Visit the property's own website, https://www.immoleague.ch/3d/6080325,and gain access to: virtual tour, detailed documentation with more pictures, floor plan, more numbers, data, and facts, etc.Some special features:+ Attractive, central location with beautiful lake and far-reaching views as well as a view of Castell Castle+ Rare attic apartment with exclusive character and special living ambiance+ High-quality interior design according to MINERGIE standard A for energy-efficient living and very low ancillary costs+ Controlled apartment ventilation with individual ventilation in each room+ Spacious, bright living rooms with a well-thought-out floor plan+ Two large and sunny terraces (north and south sides) with attractive planting+ Two modern bathrooms, one with an integrated mobile sauna+ Custom-made built-in wardrobe in the entrance+ Own washing tower (washing machine/tumbler) directly in the apartment+ Multimedia cabling with fiber optic connection+ Air/water heat pump with comfortable underfloor heating and Free-Cooling function+ Photovoltaic system for sustainable energy generation+ Two underground parking spaces, one with extra length for multiple vehicles (e.g., car and motorcycles)+ Modern wood construction (wood frame) for a natural, healthy room climate and the highest living comfort+ This attic apartment combines timeless architecture, sustainable construction, and a prime location to create a home that is rarely found on the market in this form.The two underground parking spaces are not included in the purchase price and must be acquired for a total of CHF 70,000.Take advantage of this unique opportunity.The attractive municipality of Tägerwilen is located in the beautiful canton of Thurgau, directly on the border with Germany and near Lake Constance. With around 4,500 inhabitants, Tägerwilen offers an ideal combination of rural charm and urban proximity. The excellent infrastructure with schools, shopping facilities, gastronomy, and leisure activities makes the municipality particularly family-friendly and worth living in.The proximity to Kreuzlingen and Konstanz, as well as the good connection to public transport and the highway, ensures short distances and high living comfort. Nature and sports enthusiasts also get their money's worth here - whether hiking, cycling, or taking trips to the nearby lake.Tägerwilen is a place that stands for quality of life, community, and a beautiful environment.Are you interested in this unique opportunity and would like more information for your decision-making basis? Then feel free to contact us. We are here for you. Your ImmoLeague teamDo you know someone who might be interested in this property or do you need help selling your own property?As certified and multi-award-winning real estate experts, we are happy to support you with our powerful offer for your questions and concerns.

New building
1 / 3
  • Balcony / Terrace
  • Garage
  • View
  • +5
5.5 rooms163m²CHF 1,360,000.–
Alpenstrasse 15, 8580 Amriswil

New building! The last apartments from DUO Amriswil

DUO Amriswil offers you exclusive living space in one of the most sought-after locations in the region. Centrally located and yet quiet, you can expect a modern living concept that leaves no wishes unfulfilled. Here you will experience a perfect symbiosis of comfort and urban flair. The generously designed apartments offer space for your life – with an equipment that meets the highest standards. 20 condominiums 3.5 rooms to 5.5 rooms, Minergie-P certified. Look forward to your new home.What characterizes the DUO Amriswil development:- Bank-approved by Raiffeisenbank and Thurgauer Kantonalbank- Close to the city and well-connected- Train station quickly accessible- Geothermal energy- Freecooling via underfloor heating- Photovoltaics- E-charging station equipped with flat cable and load management- Spacious underground parking with maneuvering lanes at the wall parking spaces- Good heat and sound insulation, mineral thermal insulation- Floor-to-ceiling windows- Two skylights in the attic apartment- Ceramic tiles on balconies and seating areas- Plastic-metal color concept by architect for windows- Sliding shutters with electric drive- Kitchen with induction cooktop BORA Pure- Wheelchair-accessible elevator- Beautiful, professional environmental designVisit our website and learn more about the apartments in DUO Amriswil

  • Balcony / Terrace
  • Garage
  • View
  • +5
Travel time
-
1 / 11
  • Balcony / Terrace
  • Garage
  • Elevator
  • +1
4.5 rooms125m²CHF 1,120,000.–
8500 Frauenfeld

Move in and feel at home!

This exclusive attic condominium combines timeless elegance, high-quality materials, and a well-thought-out room concept to create a home with special living comfort. The quiet and yet central location in Frauenfeld, light-filled rooms, and spacious outdoor areas create a living ambiance that meets the highest standards.The openly designed living and dining area with floor-to-ceiling windows forms the heart of the home and provides a bright, inviting living feeling. The stylish design kitchen blends harmoniously into the room concept and convinces with high-quality built-in appliances, generous storage space, and a timeless formal language.A special highlight is the extensive sun terrace, which seamlessly extends the living space into the outdoors. Whether you're having breakfast in the sun, eating together with family and friends, or winding down on a summer evening - here you can enjoy an atmosphere that perfectly combines tranquility, privacy, and living quality. The direct lift access and high-quality construction standard round off this attractive offer perfectly. So, no wishes are left unfulfilled. Take advantage and convince yourself! This PREMIUM HOMES offer includes: • Quiet living location • Well-thought-out floor plan • Light-filled living area • Open design kitchen • Direct lift access • Modern bathroom with shower • Separate guest toilet • Floor-to-ceiling windows • Private master bedroom • High-quality construction standard • Sunny terrace • Gross living area approx. 125 m² • Net living area approx. 110 m² • Two underground parking spaces (excl. CHF 35,000.-) Interested? We would be happy to take you on a non-binding tour! Do you want to sell your house or apartment worry-free? We will tell you the current market value of your property, discreetly and non-bindingly! Are you interested in a first non-binding exchange of ideas? Don't hesitate and contact us. We look forward to hearing from you.

  • Balcony / Terrace
  • Garage
  • Elevator
  • +1
Yasin Cekic

Yasin Cekic

Immobilienvermittler

Suggested properties for you based on search results

Other interesting objects