Quick Filters for your search

Quick-filters

We show you quick-filters based on the most used filters by location.

By using these, you can enhance your search experience by finding new and interesting properties to your likings.

5 results - Attic flat buy: District Frauenfeld

New building
1 / 13
4.5 rooms113m²Price on request
Schützenhausstrasse 6, 8266 Steckborn

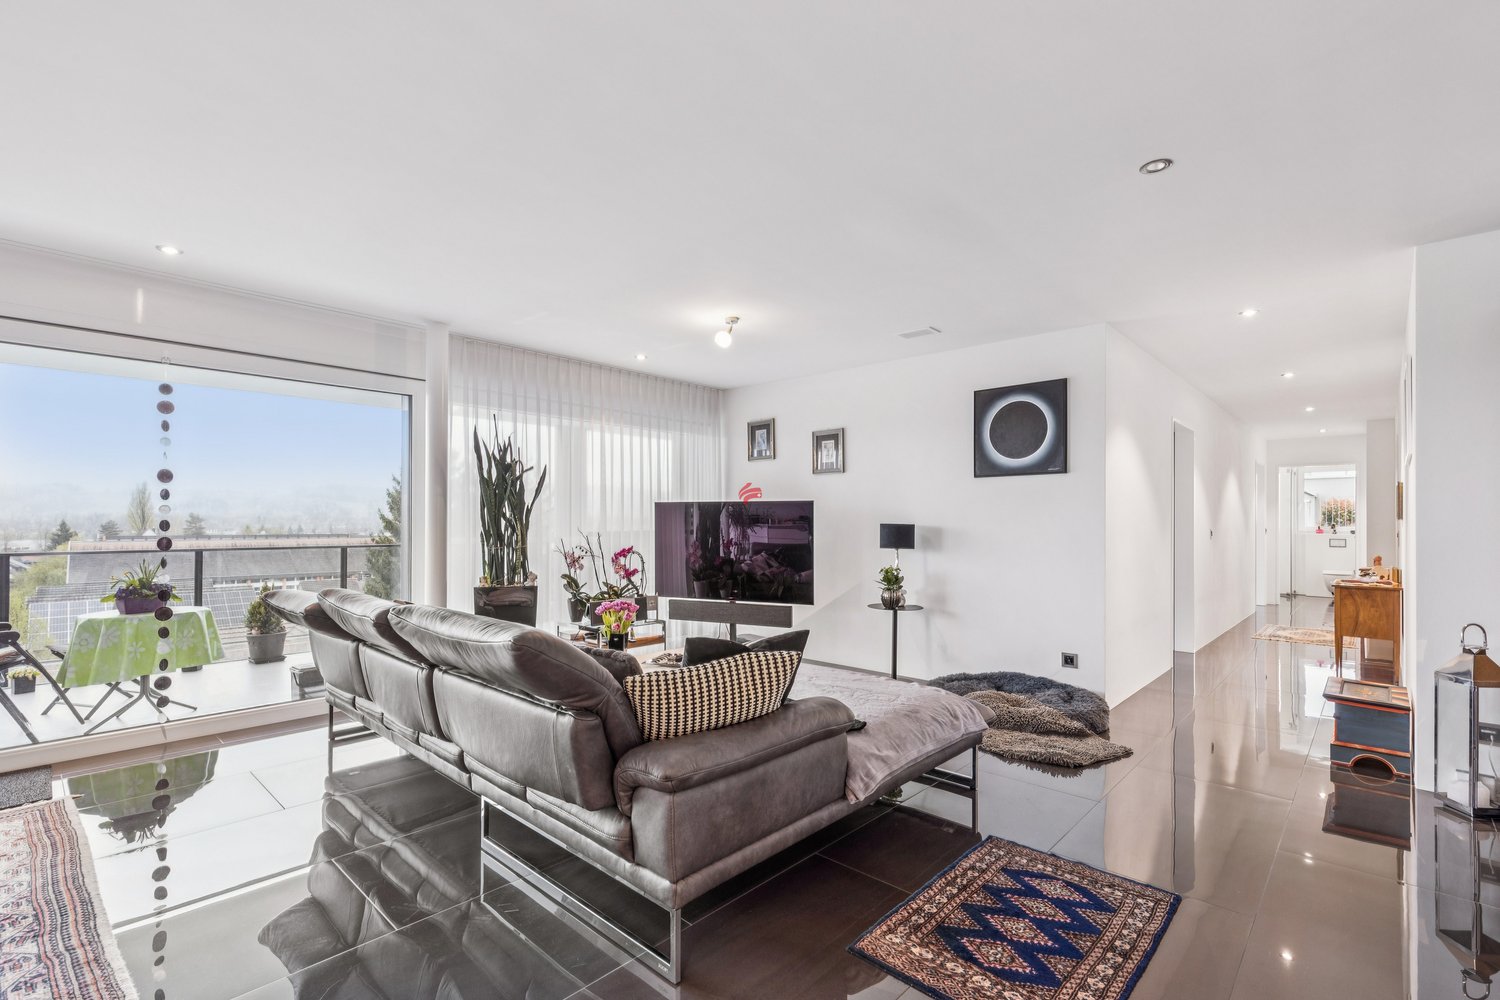
RESERVED, Exclusive & high-quality attic apartment with lake view

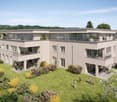
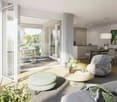
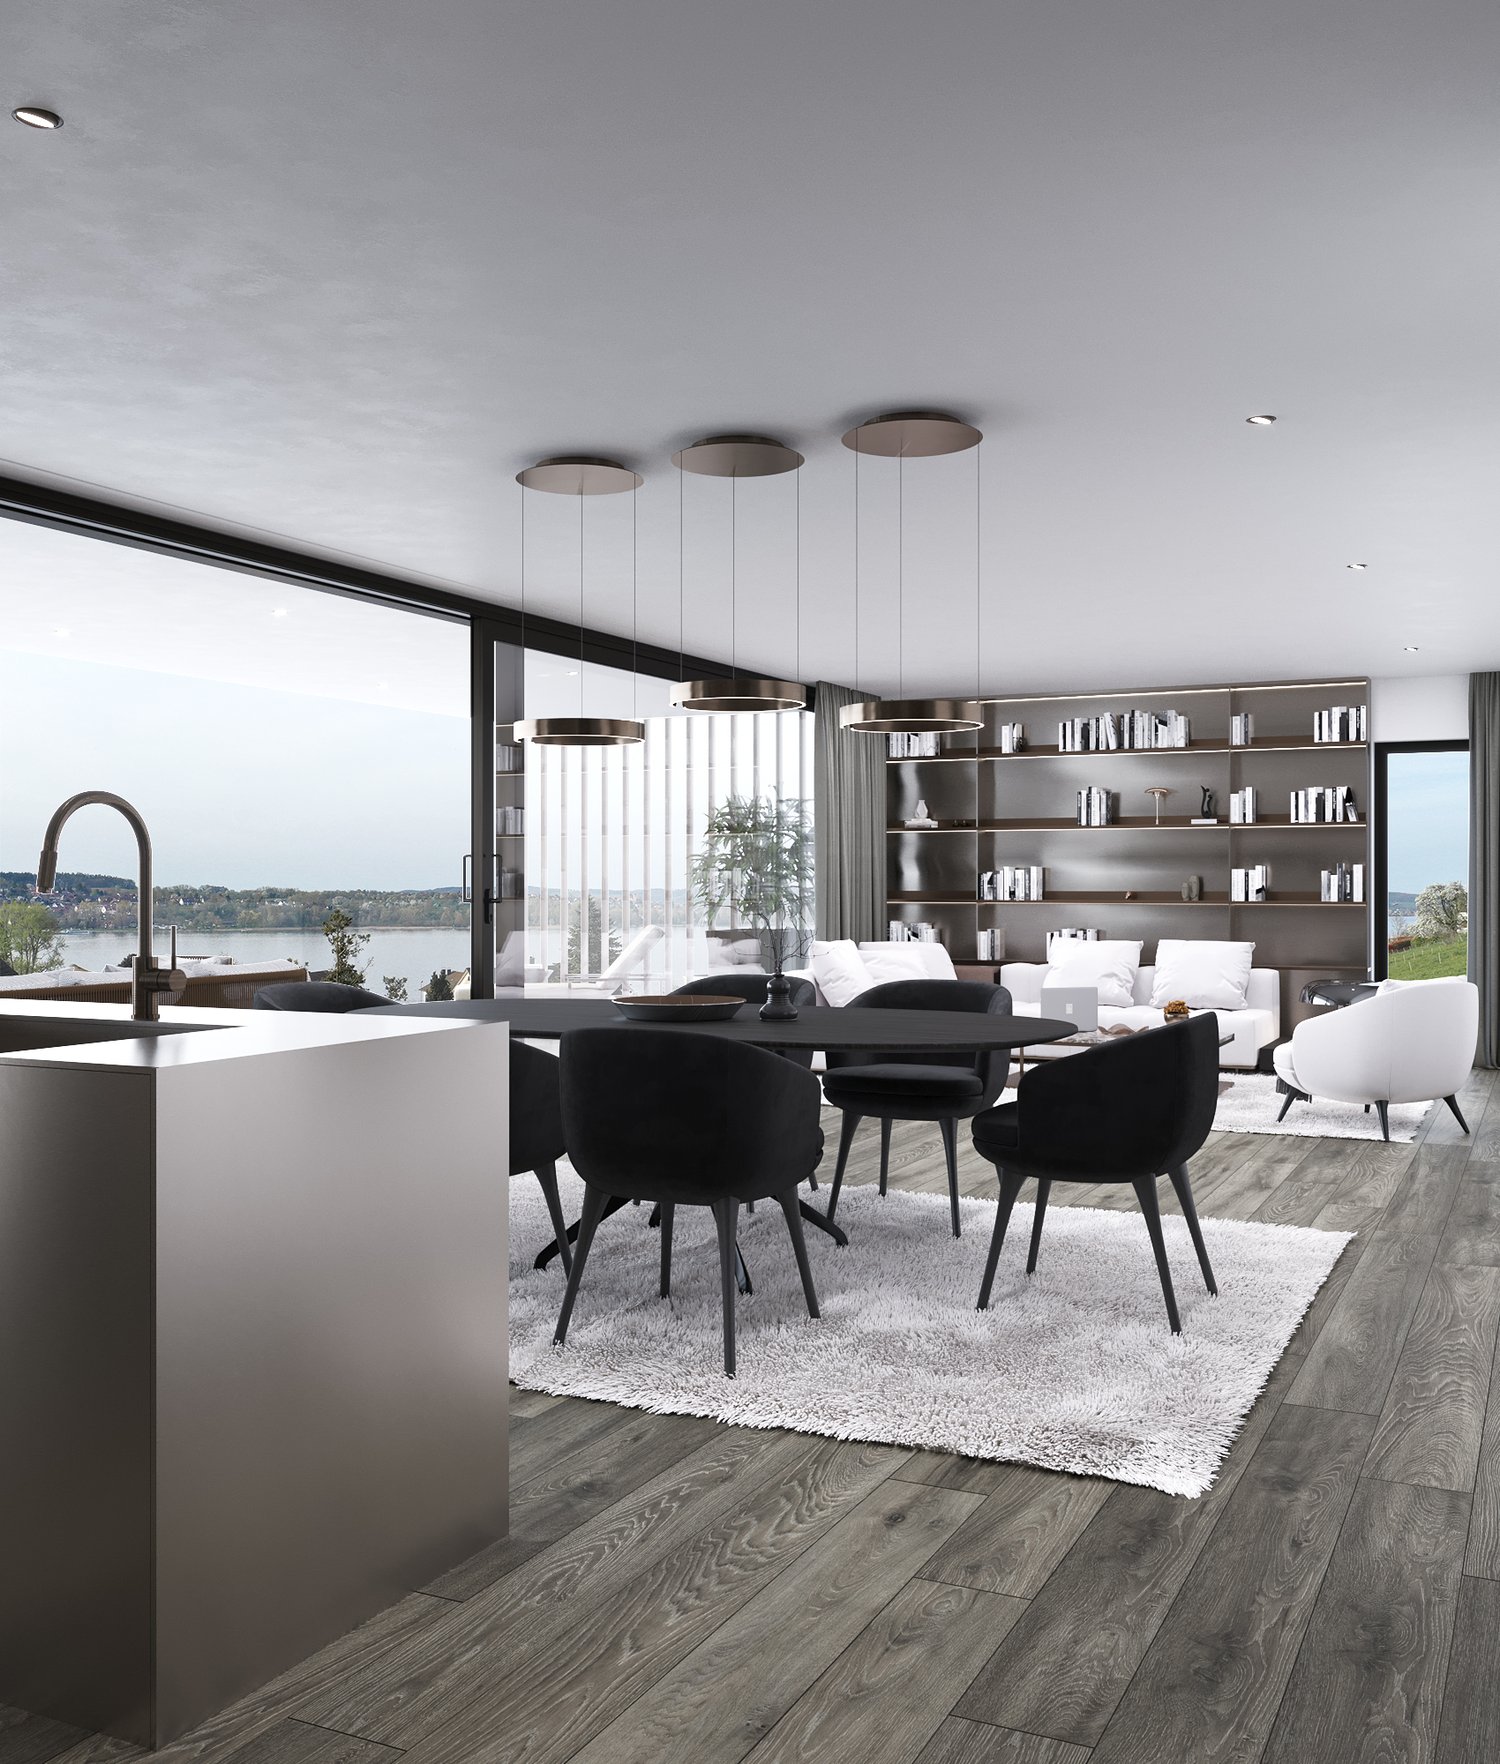
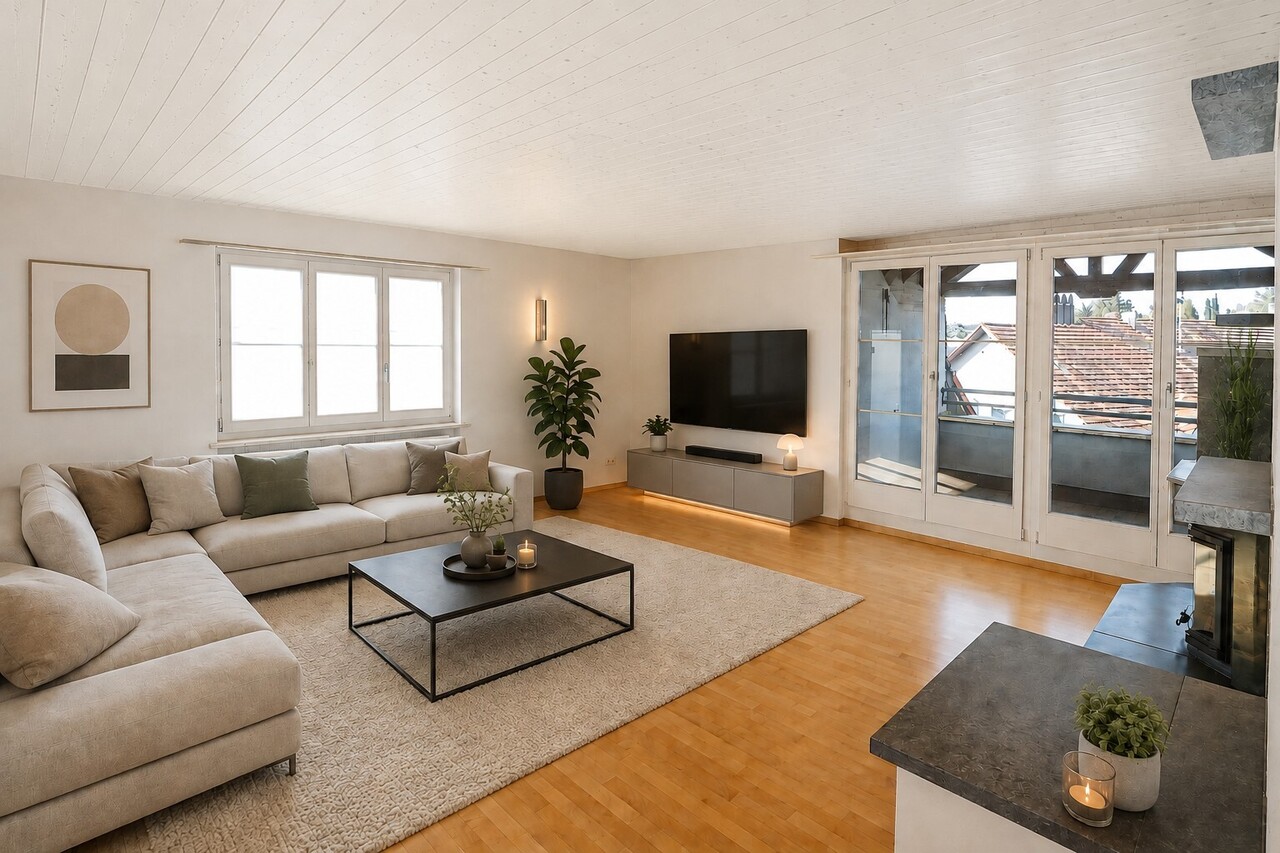
“Lake Magic” Steckborn – Exclusive living on Lake Constance In a privileged location on Schützenhausstrasse in Steckborn, a stylish new building project with four high-quality 4.5-room owner-occupied apartments is being built. The architecture combines timeless elegance with modern living comfort and is aimed at people who value quality, peace and quiet, and a special living location. The apartments impress with a high standard of construction and carefully selected materials, as well as light-flooded living areas with window fronts. Spacious terraces of approximately 36 m² offer an impressive view of Lake Constance and the charming old town of Steckborn – an ideal place to enjoy the evening sun in a private atmosphere. The property is barrier-free and thus offers sustainable living comfort in every phase of life. Charging stations can be installed in the garages upon request. A forward-looking energy concept with a photovoltaic system, solar water heat pump, and modern insulation and soundproofing standards ensure high quality of life and an optimal energy balance. The project is already under construction. The move-in date is planned for September 2026. Viewings of the apartments are possible by appointment, so you can get a personal impression. We would be happy to provide you with further information or arrange an individual viewing appointment. For inquiries, we ask that you provide your phone number. OG East for sale OG West reserved.

Travel time
-
1 / 13
4.5 rooms215m²CHF 1,850,000.–
Seestrasse 98A, 8266 Steckborn

Where living becomes a matter of views

Exclusive penthouse apartment with a lake flair It's hardly possible to live closer to the lake, unless you jump directly into the cool water. Welcome to Seestrasse 98a in Steckborn. The charming, historically styled building from 1964 has been lovingly maintained over the years and is located in a privileged position directly on the Untersee, just a few steps from the ship's landing stage. In 2001, the apartment was completely renovated and thus forms a solid basis for comfortable living. Here you can enjoy the unique combination of immediate proximity to the lake and short distances to shopping facilities, restaurants, pharmacies, and public transport. Noble Doussié wood floors, a stylish chimney, and the spacious, loft-like room design give the apartment a warm and inviting atmosphere. The large window fronts and charming dormers set the unique view of the lake impressively in scene. The kitchen, completely renewed in 2014, convinces with high-quality appliances and timeless elegance. The stylish bathroom, renovated in 2015, with a freestanding bathtub and custom-made carpentry, combines design and functionality in a harmonious way. A special plus is the two communal inner courtyards with garden share and partly direct lake view – an idyllic place to linger and enjoy. The apartment also includes a basement compartment. Due to the privileged old town and lake location, no private parking spaces are available; however, car parking spaces can be rented in the immediate vicinity. Living where others vacation: This exceptional penthouse apartment combines a lake view, charm, and a unique living feeling into a rare offer. Experience this special home for yourself – we look forward to presenting this unique property to you in person. -------------------------------------------------------------------------------------------------------------------------------------------------------- Do you have a property yourself and want to sell it under the best conditions within a reasonable time frame? Don't hesitate to contact us without obligation. We will take the time to show you free of charge, on site or in our consulting and sales office, how you can successfully sell your property at the "best price": www.staub-immo.ch. Since 1962 – personal, networked, committed

Travel time
-
1 / 11
  • Balcony / Terrace
  • Garage
  • Elevator
  • +1
4.5 rooms125m²CHF 1,120,000.–
8500 Frauenfeld

Move in and feel at home!

This exclusive attic condominium combines timeless elegance, high-quality materials, and a well-thought-out room concept to create a home with special living comfort. The quiet and yet central location in Frauenfeld, light-flooded rooms, and generous outdoor areas create a living ambiance that meets the highest standards.The openly designed living and dining area with floor-to-ceiling windows forms the heart of the home and provides a bright, inviting living feeling. The stylish design kitchen blends harmoniously into the room concept and convinces with high-quality built-in appliances, generous storage space, and a timeless formal language.A special highlight is the extensive sun terrace, which seamlessly extends the living space into the outdoors. Whether you're having breakfast in the sun, a joint meal with family and friends, or winding down on a summer evening - here you can enjoy an atmosphere that perfectly combines tranquility, privacy, and living quality. The direct lift access and high-quality construction standard round off this attractive offer perfectly. So, no wishes are left unfulfilled. Take advantage and convince yourself! This PREMIUM HOMES offer includes: • Quiet living location • Well-thought-out floor plan • Light-flooded living area • Open design kitchen • Direct lift access • Modern bathroom with shower • Separate guest toilet • Floor-to-ceiling windows • Private master bedroom • High-quality construction standard • Sunny terrace • Gross living area approx. 125 m² • Net living area approx. 110 m² • Two underground parking spaces (excl. CHF 35,000.-) Interested? We would be happy to take you on a non-binding tour! Do you want to sell your house or apartment worry-free? We will tell you the current market value of your property, discreetly and non-bindingly! Are you interested in a first non-binding exchange of ideas? Don't hesitate and contact us. We look forward to hearing from you.

  • Balcony / Terrace
  • Garage
  • Elevator
  • +1
Yasin Cekic

Yasin Cekic

Immobilienvermittler

1 / 12
4.5 rooms148m²Price on request
Am Lindenhügel 32, 8555 Müllheim Dorf

New Minergie Attic (2019) - Pure House Flair!

This unique Minergie house from 2019 has only two apartments on each side, guaranteeing privacy, tranquility, and a spacious feel. The attic apartment offered here was originally designed as a 5.5-room apartment and was elegantly converted into a 4.5-room apartment. This makes the rooms appear even brighter, airier, and more spacious. At the same time, the possibility remains to convert it back into a 5.5-room attic apartment at any time.From the inviting entrance, you enter the spacious kitchen and dining area, which seamlessly transitions into the brightly lit living room. Harmonious passages connect all rooms. The extensive terrace, accessible directly from almost all living rooms, offers a breathtaking panoramic view. Here, you experience true "living like in a single-family home!"During the construction of the new building, numerous high-quality extras worth around CHF 185,000 were integrated, offering the residents unparalleled luxury. Whether in the wardrobe area, in the stylish kitchen, or in the bathrooms, the first-class materialization is reflected everywhere. Below the apartments on the sun hill, there is an underground garage with three oversized parking spaces with electric connections, which can be purchased for CHF 35,000 each. Additionally, a hobby room is available for CHF 35,000. A large, closed cellar room with an integrated laundry room is included in the purchase price.

Travel time
-
1 / 10
4.5 roomsCHF 1,390,000.–
8555 Müllheim

Modern living with a far-reaching view, Müllheim TG

This exclusive 4.5-room attic apartment in the popular Lindenhügel area of Müllheim combines modern living, stylish architecture, and an exceptional living experience in a harmonious way. As part of an exclusive two-family house, the apartment spans the entire attic floor, offering a high level of privacy, tranquility, and living comfort. Upon entering, you are greeted by an atmosphere of light, openness, and generosity. Practical built-in closets and a stylishly integrated wardrobe provide order and comfort in everyday life. The well-thought-out room design creates flowing transitions and gives the entire apartment a modern, harmonious living feel. The heart of the apartment is the openly designed living and dining area, which is flooded with daylight through large window fronts and creates a direct connection to the spacious terrace. The high-quality kitchen impresses with noble materials, exclusive Miele appliances, and an integrated wine cooler. Ideal for enjoyable cooking moments and sociable evenings with family and friends. A particular highlight is the spacious sun terrace with optimal orientation and a beautiful view. Here, you can enjoy an exceptional living quality in a private atmosphere, from the first coffee in the morning to a relaxed summer evening. The private sleeping area impresses with an exclusive master bedroom in elegant T-solution, combining stylish aesthetics with the highest comfort, and features a bathtub, a spacious rain shower, toilet, and a double sink. Directly adjacent is the spacious dressing room with sufficient space for additional storage and a stylish home office area. This attractive offer is rounded off by a spacious basement room, the sustainable Minergie standard, and a high-quality construction that ideally combines modern living and energy efficiency. Particularly attractive: three underground parking spaces are already included in the purchase price and offer additional comfort in everyday life. A property for people who value high-quality architecture, well-designed room layout, privileged location, tranquility, and genuine quality of life.Müllheim combines rural tranquility with high quality of life and excellent accessibility. The charming municipality in the canton of Thurgau is idyllically located in the Thurtal valley between Frauenfeld and Weinfelden and impresses with its natural surroundings, well-maintained residential areas, and a pleasant living atmosphere. Characterized by vast fields, gentle hills, and green recreational areas, Müllheim offers an environment that brings calmness and deceleration into everyday life. At the same time, residents benefit from a well-developed infrastructure and short distances to the most important facilities of daily life. Shopping opportunities, restaurants, schools, kindergartens, and medical services are located in comfortable proximity and ensure an uncomplicated everyday life. The village center offers everything for daily needs and underlines the family-friendly and livable character of the municipality. Müllheim also impresses in terms of traffic with an excellent connection. The Müllheim-Wigoltingen train station enables convenient connections to Frauenfeld, Weinfelden, Kreuzlingen, and Winterthur. Thanks to the nearby motorway connections A7 and A1, larger centers can also be reached quickly and easily. The surrounding nature invites you to take walks, bike tours, and relaxing hours outdoors. Whether it's relaxed moments in nature or a quick connection to the city, Müllheim combines quality of life, tranquility, and mobility in a harmonious way. A place to live for people who appreciate natural living, good infrastructure, and ideal accessibility.

More objects in your automatically expanded search area
18 results - Radius: + 10km
New building
1 / 13
  • Parking space
  • Balcony / Terrace
  • Garage
  • +9
5.5 rooms217m²CHF 2,150,000.–
Premium
In den Reben 7a, 8355 Aadorf

Dreamy distant view of Alpstein with Säntis and Churfirsten - 5.5-room terraced house

Dreamy distant view of Alpstein with Säntis and Churfirsten - 5.5-room terraced house Located in one of the last available building plots "In den Reben" in Ettenhausen TG (Aadorf), six villa-like buildings with up to four exclusive 4.5 and 5.5-room terraced houses with their own garden area, as well as six freestanding 6.5-room single-family homes, are being built in an elevated south-facing location. The modern and high-quality buildings are oriented southwest and blend harmoniously into the surroundings, exuding noble exclusivity.Initially, the terraced houses "In den Reben" 7, 9, and 11, as well as the single-family homes 3, 5, and 7, will be offered for sale. The terraced houses 1 to 5 and the single-family homes 9 to 13 will also be realized and offered upon request. The occupancy of the first objects is expected to start in the summer of 2026.The luxurious terraced houses offer a magnificent and unobstructed distant view of the Alpstein with Säntis and the Churfirsten. The A1 feeder road Aadorf is approximately 5 minutes away. From Aadorf train station, trains (SBB, S12 / S35) run regularly to the nearby cities of Winterthur - Zurich and Wil SG - St. Gallen. The kindergarten and primary school are located in Ettenhausen, and the upper school is in Aadorf.The elegant wooden facade and the terraces with direct access to the own garden area give a special charm. Great attention is paid to the interior design. Only high-quality materials are used. From the underground garage, you can comfortably access the living floor with the elevator.Each building has a separate heat pump with deep drilling. On warm summer days, the earth probe can also be used for passive cooling. A house-owned photovoltaic system is located on the flat roof. To increase security, each terraced house is monitored with an alarm system. Of course, the buildings meet the Minergie standard and are certified. We would be happy to introduce you to the most important points in more detail. • spacious entrance area with wardrobe/built-in closets • plenty of space for living, eating, and kitchen, 72.60 m² • open, exclusive kitchen with modern appliances including wine cooler • spacious bedroom with direct access to bathroom/shower/toilet and own dressing room • additional shower with toilet • separate guest toilet • large, covered terrace 22.80 m² with garden share/special use 45.50 m² • In the outdoor area, a storage room is available for additional storage space. • own cellar and laundry room located in the living floor • The surroundings are designed by an experienced garden architect. • The terraced houses meet top sound and insulation values. • Proven Vetter construction quality - 1A construction (earthquake-proof) • Minergie: more living quality, less energy consumption, reduction of environmental impact • favorable MINERGIE mortgages Underground parking space No. 1 - 12 at Fr. 42'500.00 We would be happy to show you the detailed documents and various reference objects. For this project, a 1:150 model was made, which we can present to you in our office in Lommis. On request, a furnished model apartment can be visited.We look forward to your contact. For a non-binding conversation, we are available at 052 369 45 48 or 079 278 55 99.

  • Parking space
  • Balcony / Terrace
  • Garage
  • +9
Travel time
-
New building
1 / 13
  • Parking space
  • Balcony / Terrace
  • Garage
  • +9
4.5 rooms175m²CHF 2,040,000.–
Premium
In den Reben 7b, 8355 Aadorf

175 m² | Luxurious 4.5-room terrace house - In den Reben

Luxurious 4.5-room terrace house - In den Reben Located on one of the last available building plots "In den Reben" in Ettenhausen TG (Aadorf), six villa-like buildings with up to four exclusive 4.5 and 5.5-room terrace houses with their own garden area, as well as six detached 6.5-room single-family homes, are being built on a elevated south-facing slope. The modern and high-quality buildings are oriented southwest and blend harmoniously into the surroundings, exuding noble exclusivity.Initially, the terrace houses "In den Reben" 7, 9, and 11, as well as the single-family homes 3, 5, and 7, will be offered for sale. The terrace houses 1 to 5 and the single-family homes 9 to 13 will also be realized and offered upon request. The occupancy of the first objects is expected to start in the summer of 2026.The luxurious terrace houses offer a magnificent and unobstructed view of the Alpstein with Säntis and the Churfirsten. The A1 feeder road Aadorf is about 5 minutes away. From Aadorf train station, trains (SBB, S12 / S35) run regularly to the nearby cities of Winterthur - Zurich and Wil SG - St. Gallen. The kindergarten and primary school are located in Ettenhausen, and the secondary school is in Aadorf.The elegant wooden facade and the terraces with direct access to the private garden area give a special charm. Great attention is paid to the interior design. Only high-quality materials are used. From the underground garage, you can comfortably access the living floor with the elevator.Each building has a separate heat pump with deep drilling. On warm summer days, the earth probe can also be used for passive cooling. A house-owned photovoltaic system is located on the flat roof. To increase security, each terrace house is monitored with an alarm system. Of course, the buildings meet the Minergie standard and are certified. We would be happy to introduce you to the most important points. • spacious entrance area with wardrobe/built-in cabinets • plenty of space for living (with chimney), eating, and kitchen, 56.60 m² • open, exclusive kitchen with modern appliances including wine cooler • spacious bedroom with direct access to the bathroom/shower/toilet (with washing machine) and private dressing room • additional shower with toilet • large terrace 110.90 m² (of which 17.60 m² is covered) with garden share/private use 80.40 m² • private cellar and laundry room in the basement • The surroundings are designed by an experienced garden architect. • The terrace houses meet top sound and insulation values. • Proven Vetter construction quality - 1A construction (earthquake-proof) • Minergie: more living quality, lower energy consumption, reduction of environmental pollution • favorable MINERGIE mortgages Underground parking space No. 1 - 12 at CHF 42,500.00 A 1:150 model has been made for this project, which we can present to you in our office in Lommis. On request, a furnished sample apartment can be visited.We would be happy to show you the detailed documents and various reference objects. We look forward to your contact. For a non-binding conversation, we are available at 052 369 45 48 or 079 278 55 99.

  • Parking space
  • Balcony / Terrace
  • Garage
  • +9
Travel time
-
New building
1 / 3
4.5 rooms148m²CHF 1,450,000.–
Premium
Sommerhalde, 8200 Schaffhausen

New, high-quality 4.5-room attic apartment with a view in Schaffhausen

Welcome to this exclusive, new 4.5-room attic apartment on the 3rd floor of a modern residential building on Sommerhalde in Schaffhausen. The new construction project, completed in 2026, combines modern living with the highest comfort – available from March 2027.The modern building is located on a south-facing slope on the rear width in Schaffhausen, surrounded by green spaces and offers a very sunny living situation.The apartment impresses with the following highlights: • Spacious living area: 148 m² of living space on a total of 355 m² of total area (including terrace and cellar) offer plenty of space to live and unfold. • Open living and dining area: Bright, open floor plan with large windows that provide a picturesque view of the surroundings – including a kitchen island and spacious living and dining area. • Two bathrooms: Comfortably and modernly equipped to meet the highest standards. • Terrace (192 m2): Ideal for relaxing with a beautiful view of the greenery. • Minergie standard: Energy-efficient building for sustainable and cost-conscious living. • Lift and wheelchair accessibility: Barrier-free and comfortable for all residents. • Garage: Garage spaces can be purchased. There are enough available. • Further equipment: Dishwasher, Combi-Steamer, convection oven, cable TV, and a beautiful view round out the offer. Location: The apartment is located in a green environment in Schaffhausen. The bus stop Sommerwies can be reached in just 4 minutes on foot and provides a good connection to public transport. Everyday errands can be done conveniently thanks to the surrounding infrastructure.This attic apartment is a rare opportunity for discerning buyers who are looking for modern living in a quiet location with high-quality equipment and sustainable building standards. Secure your new home in Schaffhausen!

Travel time
-
1 / 18
  • Parking space
  • Balcony / Terrace
  • Garage
  • +4
3.5 rooms135m²Price on request
Top
Untere Grundgasse 7, 9500 Wil

Penthouse first-time occupancy in Wil SG. Light, space and two terraces with city views

High above, bright and completely new: This exclusive3.5-room penthouse apartment in first-time occupancy combines spacious living witha well-thought-out floor plan and equipment that leaves no wishesunfulfilled. Two sunny terraces, one of them covered with elegant glass sliding doors, invite you to enjoy, no matter what the weather is like.The modern kitchen with a central work island and Electrolux appliances is the heart of the apartment. The open dining and living area with direct access to the terrace creates a spacious atmosphere, ideal for relaxed evenings for two or social hours with family and friends.Two quiet bedrooms offer the perfect retreat.The master bedroom has an elegant bathroom en suite withbathtub and shower. Both bathrooms are generously designed and equipped with high-quality tiles up to the ceiling, an ambiance that brings a hotel feeling into everyday life.The apartment is located in a carefully realized, family-friendlysuperstructure of a renowned Swiss construction company.Barrier-free elevator to the underground garage, private basement room with its ownlaundry area as well as two underground parking spaces directly at the house entrance (each CHF 35,000.–, obligatory) complete the offer.An apartment for all those who seek the best and deserve it. Convinceyourself: We look forward to your contact and will show youthis special property personally.

  • Parking space
  • Balcony / Terrace
  • Garage
  • +4
Riccardo Bieler

Riccardo Bieler

Inhaber

Travel time
-
New building
1 / 13
  • Parking space
  • Balcony / Terrace
  • Garage
  • +9
4.5 rooms175m²CHF 2,040,000.–
In den Reben 7b, 8356 Ettenhausen TG

175 m² | Luxurious 4.5-room terrace house - In den Reben

Luxurious 4.5-room terrace house - In den Reben Located on one of the last available building plots "In den Reben" in Ettenhausen TG (Aadorf), six villa-like buildings with up to four exclusive 4.5 and 5.5-room terrace houses with their own garden area, as well as six detached 6.5-room single-family homes, are being built on a elevated south-facing slope. The modern and high-quality buildings are oriented southwest and blend harmoniously into the surroundings, exuding noble exclusivity.Initially, the terrace houses "In den Reben" 7, 9, and 11, as well as the single-family homes 3, 5, and 7, will be offered for sale. The terrace houses 1 to 5 and the single-family homes 9 to 13 will also be realized and offered upon request. The first properties are expected to be available for occupancy from summer 2026.The luxurious terrace houses offer a magnificent and unobstructed view of the Alpstein with Säntis and the Churfirsten. The A1 feeder road Aadorf is about 5 minutes away. From Aadorf train station, trains (SBB, S12 / S35) run regularly to the nearby cities of Winterthur - Zurich and Wil SG - St. Gallen. The kindergarten and primary school are located in Ettenhausen, and the secondary school is in Aadorf.The elegant wooden facade and the terraces with direct access to the private garden area give the property a special charm. Great attention is paid to the interior design. Only high-quality materials are used. From the underground garage, you can easily access the living floor with the elevator.Each building has a separate heat pump with deep drilling. On warm summer days, the earth probe can also be used for passive cooling. A house-owned photovoltaic system is located on the flat roof. To increase security, each terrace house is monitored by an alarm system. Of course, the buildings meet the Minergie standard and are certified. We would be happy to introduce you to the most important points. • spacious entrance area with wardrobe/built-in closets • plenty of space for living (with fireplace), dining, and kitchen, 56.60 m² • open, exclusive kitchen with modern appliances, including a wine cooler • spacious bedroom with direct access to the bathroom/shower/WC (with washing machine) and private dressing room • additional shower with WC • large terrace 110.90 m² (of which 17.60 m² is covered) with garden share/private use 80.40 m² • private cellar and laundry room in the basement • The surroundings are designed by an experienced garden architect. • The terrace houses meet top sound and insulation values. • Proven Vetter construction quality - 1A construction (earthquake-proof) • Minergie: more living quality, less energy consumption, reduction of environmental pollution • favorable MINERGIE mortgages Underground parking space No. 1 - 12 at CHF 42,500.00 A 1:150 model has been made for this project, which we can show you in our office in Lommis. On request, a furnished sample apartment can be visited.We would be happy to show you the detailed documents and various reference objects. We look forward to your contact. For a non-binding conversation, we are available at 052 369 45 48 or 079 278 55 99.

  • Parking space
  • Balcony / Terrace
  • Garage
  • +9
Travel time
-
New building
1 / 13
  • Parking space
  • Balcony / Terrace
  • Garage
  • +9
5.5 rooms217m²CHF 2,150,000.–
In den Reben 7a, 8356 Ettenhausen TG

Dreamy distant view of Alpstein with Säntis and Churfirsten - 5.5-room terrace house

Dreamy distant view of Alpstein with Säntis and Churfirsten - 5.5-room terrace house In one of the last available building plots "In den Reben" in Ettenhausen TG (Aadorf), six villa-like buildings with up to four exclusive 4.5 and 5.5-room terrace houses with their own garden area, as well as six free-standing 6.5-room single-family homes, are being built in an elevated south-facing location. The modern and high-quality buildings are oriented southwest and blend harmoniously into the surroundings, radiating noble exclusivity.First, the terrace houses "In den Reben" 7, 9, and 11, as well as the single-family homes 3, 5, and 7, will be offered for sale. The terrace houses 1 to 5 and the single-family homes 9 to 13 will also be realized and will be offered upon request. The occupancy of the first objects is expected to start in the summer of 2026.The luxurious terrace houses offer a magnificent and unobstructed distant view of the Alpstein with Säntis and the Churfirsten. The A1 feeder road Aadorf is about 5 minutes away. From Aadorf station, trains (SBB, S12 / S35) run regularly to the nearby cities of Winterthur - Zurich and Wil SG - St. Gallen. The kindergarten and primary school are located in Ettenhausen, the upper school in Aadorf.The elegant wooden facade and the terraces with direct access to the own garden area give a special charm. Great attention is paid to the interior design. Only materials of high quality are used. From the underground garage, you can easily access the living floor with the elevator.Each building has a separate heat pump with deep drilling. On warm summer days, the earth probe can also be used for passive cooling. On the flat roof, there is a house-owned photovoltaic system. To increase security, each terrace house is monitored with an alarm system. Of course, the buildings meet the Minergie standard and are certified. We would be happy to introduce you to the most important points. • spacious entrance area with wardrobe/built-in cabinets • plenty of space for living, eating, and kitchen, 72.60 m² • open, exclusive kitchen with modern appliances including wine cooler • spacious bedroom with direct access to bathroom/shower/WC and own dressing room • additional shower with WC • separate guest WC • large, covered terrace 22.80 m² with garden share/special use 45.50 m² • In the outdoor area, a storage room is available for additional storage space. • own cellar and laundry room are located on the living floor • The surroundings are designed by an experienced garden architect. • The terrace houses meet top sound and insulation values. • Proven Vetter construction quality - 1A construction (earthquake-proof) • Minergie: more living quality, less energy consumption, reduction of environmental pollution • favorable MINERGIE mortgages Underground parking space No. 1 - 12 at CHF 42,500.00 We would be happy to show you the detailed documents and various reference objects. For this project, a 1:150 model was made, which we can present to you in our office in Lommis. On request, a furnished sample apartment can be visited.We look forward to your contact. For a non-binding conversation, we are available at 052 369 45 48 or 079 278 55 99.

  • Parking space
  • Balcony / Terrace
  • Garage
  • +9
Travel time
-
New building
1 / 12
4.5 rooms161m²CHF 1,035,000.–
Mattenweg 3, 8374 Dussnang

Spacious new-build penthouse apartment with a far-reaching view and nature

In the midst of the rural surroundings, near the village center, two multi-family houses with seven apartments each were realized. The attractive location promises you peace and nature. The new building presents itself with a clear and modern architecture and convinces with the following advantages: - High-quality construction - PV system - Heat and hot water generation via district heating - Excellent sound and heat insulation - Recreation area right in front of the door - Bus stop within a few minutes' walk - Available for occupancy immediately For more information on the completed development, please visit the project page: www.mattenweg-dussnang.ch Apartment The spacious 4.5-room penthouse apartment offers you plenty of space for your individual needs and scores with the following highlights: - Modern and open floor plan - Elevator leads directly into the apartment - Bright and airy living rooms through dormer windows - Spacious kitchen with modern equipment and beautiful views over the roofs into the green - Two bathrooms | One of them with daylight - Practical storage room with washing machine and dryer - Several storage rooms for practical use - Covered, sunny loggia for relaxed hours with wonderful views into the surrounding nature We offer you the opportunity to experience the living feeling up close. A furnished penthouse apartment is available for viewing as a show apartment. Convince yourself on site. We look forward to your contact.

Travel time
-
1 / 13
4.5 rooms138m²CHF 1,290,000.–
Zürcherstrasse 109, 8245 Feuerthalen

Bright Attic Apartment with City View

Welcome to Feuerthalen, an attractive municipality in the north of the canton of Zurich, directly adjacent to Schaffhausen. Here you can enjoy the perfect combination of natural living near the Rhine and the immediate proximity to the city of Schaffhausen as well as to Winterthur and Zurich. The Rhine, shopping facilities, schools, and public transport are within a few minutes' reach.This bright and spacious 4.5-room attic apartment in Feuerthalen impresses with light-flooded rooms and two spacious terraces, offering a wonderful view over the old town of Schaffhausen and the Munot as well as into the greenery.When entering the apartment, you are greeted by a practical wardrobe that offers additional storage space. From here, access opens up to the spacious living and dining area with an open kitchen and large window fronts, which flood the room with light and offer a magnificent view of the surroundings. The kitchen is functionally and modernly equipped, including a glass ceramic cooktop and a combination steamer. The apartment has three bedrooms, which can be flexibly used as children's, guest, or home offices. Two separate bathrooms offer high comfort: one with a bathtub, shower, and sink, the other as a guest toilet.The apartment meets the Minergie standard and has a controlled apartment ventilation system as well as an elevator, which comfortably takes you to all floors. Two separate garage boxes can be purchased additionally for CHF 40,000 each.Whether as a new home for couples, families, or all those who appreciate spacious living with good connections – this attic apartment offers an ideal combination of tranquility, location, and quality of life.

Travel time
-
1 / 16
4.5 rooms121m²CHF 1,395,000.–
Münchwilerstrasse 23, 9554 Tobel-Tägerschen

Modern 4.5-room attic apartment with countryside view

Discover this exceptional 4.5-room attic apartment on the 3rd floor of a modern new building from 2023 in the idyllic and quiet municipality of Tobel-Tägerschen. With a living area of 121 m² and an impressive total area of around 280 m², you can expect a feeling of living in a class of its own - bright, spacious and thought out to the last detail. The Minergie construction method guarantees sustainable living and the highest energy efficiency.This apartment impresses at first glance: • Spacious living and dining area: Bright room with open, stylishly integrated kitchen - the perfect place for social evenings and unforgettable moments • Private outdoor area: Enjoy relaxed hours on your spacious balcony with a magnificent view of the countryside - a place to unwind and recharge • Modern equipment: High-quality appliances, elevator and wheelchair-accessible entrance ensure maximum comfort in everyday life • Two elegant bathrooms: Timelessly designed, with high-quality materials and well-thought-out room layout • Garage and parking space: Secure and comfortable parking facilities directly at the house ... and many other details that make this home special.Location and surroundingsThe apartment is located in a quiet, sunny and family-friendly residential area. Tägerschen train station is just a 3-minute walk away and offers an ideal connection. Shopping facilities, schools and other daily amenities are within comfortable distance - the primary school can be reached on foot in about 12 minutes.A home to arrive and feel goodThis attic apartment combines modern design, sustainable construction and a high level of living quality. Ideal for families, couples and all those who appreciate spacious living, peace and a beautiful view. The Minergie certification also ensures long-term low ancillary costs and an environmentally conscious living feeling.We would be happy to show you this attractive apartment during a personal viewing. We look forward to your contact.

Travel time
-
1 / 8
4.5 rooms122m²CHF 1,380,000.–
8274 Tägerwilen

Sought-after attic apartment with lake, far-reaching, and Castell castle views.

Sought-after 4.5-room attic apartment with lake views, two terraces, and MINERGIE standard A.This high-quality 4.5-room attic apartment combines modern design, sustainable construction, and a prime location. Spacious south and north terraces extend the living space outdoors and offer the perfect spot to relax with a wonderful far-reaching view and a view of the lake at any time of day.The bright and airy living and dining area impresses with a stylish ambiance, high-quality materials, and a well-thought-out floor plan. Thanks to the large window fronts and direct access to both terraces, a unique living experience is created with plenty of light and openness.The building was constructed in modern wood frame construction and creates a pleasant, natural room climate. At the same time, it meets the MINERGIE standard A and stands for the highest energy efficiency, sustainability, and future-oriented living.Visit the property's own website, https://www.immoleague.ch/3d/6080325,and gain access to: virtual tour, detailed documentation with more pictures, floor plan, more numbers, data, and facts, etc.Some special features:+ Attractive, central location with beautiful lake and far-reaching views as well as a view of Castell Castle+ Rare attic apartment with exclusive character and special living ambiance+ High-quality interior design according to MINERGIE standard A for energy-efficient living and very low ancillary costs+ Controlled apartment ventilation with individual ventilation in each room+ Spacious, bright living rooms with a well-thought-out floor plan+ Two large and sunny terraces (north and south sides) with attractive planting+ Two modern bathrooms, one with an integrated mobile sauna+ Custom-made built-in wardrobe in the entrance+ Own washing tower (washing machine/tumbler) directly in the apartment+ Multimedia cabling with fiber optic connection+ Air/water heat pump with comfortable underfloor heating and Free-Cooling function+ Photovoltaic system for sustainable energy generation+ Two underground parking spaces, one with extra length for multiple vehicles (e.g., car and motorcycles)+ Modern wood construction (wood frame) for a natural, healthy room climate and the highest living comfort+ This attic apartment combines timeless architecture, sustainable construction, and a prime location to create a home that is rarely found on the market in this form.The two underground parking spaces are not included in the purchase price and must be acquired for a total of CHF 70,000.Take advantage of this unique opportunity.The attractive municipality of Tägerwilen is located in the beautiful canton of Thurgau, directly on the border with Germany and near Lake Constance. With around 4,500 inhabitants, Tägerwilen offers an ideal combination of rural charm and urban proximity. The excellent infrastructure with schools, shopping facilities, gastronomy, and leisure activities makes the municipality particularly family-friendly and worth living in.The proximity to Kreuzlingen and Konstanz, as well as the good connection to public transport and the highway, ensures short distances and high living comfort. Nature and sports enthusiasts also get their money's worth here - whether hiking, cycling, or taking trips to the nearby lake.Tägerwilen is a place that stands for quality of life, community, and a beautiful environment.Are you interested in this unique opportunity and would like more information for your decision-making basis? Then feel free to contact us. We are here for you. Your ImmoLeague teamDo you know someone who might be interested in this property or do you need help selling your own property?As certified and multi-award-winning real estate experts, we are happy to support you with our powerful offer for your questions and concerns.

1 / 8
5.5 rooms204m²CHF 2,080,000.–
Weiherhofstrasse 22, 9552 Bronschhofen

New building: Dreamy attic (apartment No. 7)

New construction project "Sonnenwiese" - Modern living with a view of the SäntisAt Weiherhofstrasse 22 in Bronschhofen, an exclusive and manageable new construction project with a total of 7 residential units is being built, which perfectly combines modern luxury, sustainability, and pure natural idyll.The property is located on a quiet, low-traffic neighborhood street and borders directly on the agricultural zone, guaranteeing you an unobstructed view to the Säntis.The bright apartments convince with a generous room height of 2.50 meters, full-glass railings for an unobstructed view, and a noble materialization with smoked oak country house planks and lime-plastered interior walls for a healthy room climate. Thanks to forward-looking sustainability with modern building technology and a high-performance photovoltaic system, you also benefit from permanently low operating costs.The microlocation also leaves nothing to be desired: You can reach the village center with Migros, bakery, and post office in just two walking minutes. Families benefit from short, safe paths to the kindergarten, kindergarten, and all school levels. At the same time, the traffic connection is ideal, as the Wil and Münchwilen motorway connections and two nearby Thurbo train stations offer fast connections to St. Gallen, Winterthur, and Zurich.Take advantage of this unique living experience and secure one of the last available condominiums now!Dreamy attic apartmentYou can find the floor plans, variant with or without sauna, in the attached documents.Additional offersEach apartment has the option to purchase a basement room. Parking spaces in a shared underground garage are available for purchase for your vehicles.Project websiteVisit the project website for all further information:www.sonnenwiese-bronschhofen.chHave we sparked your interest?We look forward to your contact.Fabrizio FacchinPhone: 071 845 48 48E-Mail: info@artestate.chwww.artestate.ch

Travel time
-

Suggested properties for you based on search results

Other interesting objects