4 results - Roof flat buy: District Frauenfeld

New building
1 / 14
  • Parking space
  • Balcony / Terrace
  • Garage
  • +7
4.5 rooms156m²CHF 2,130,000.–
Heerenbergstrasse 10b, 8500 Frauenfeld

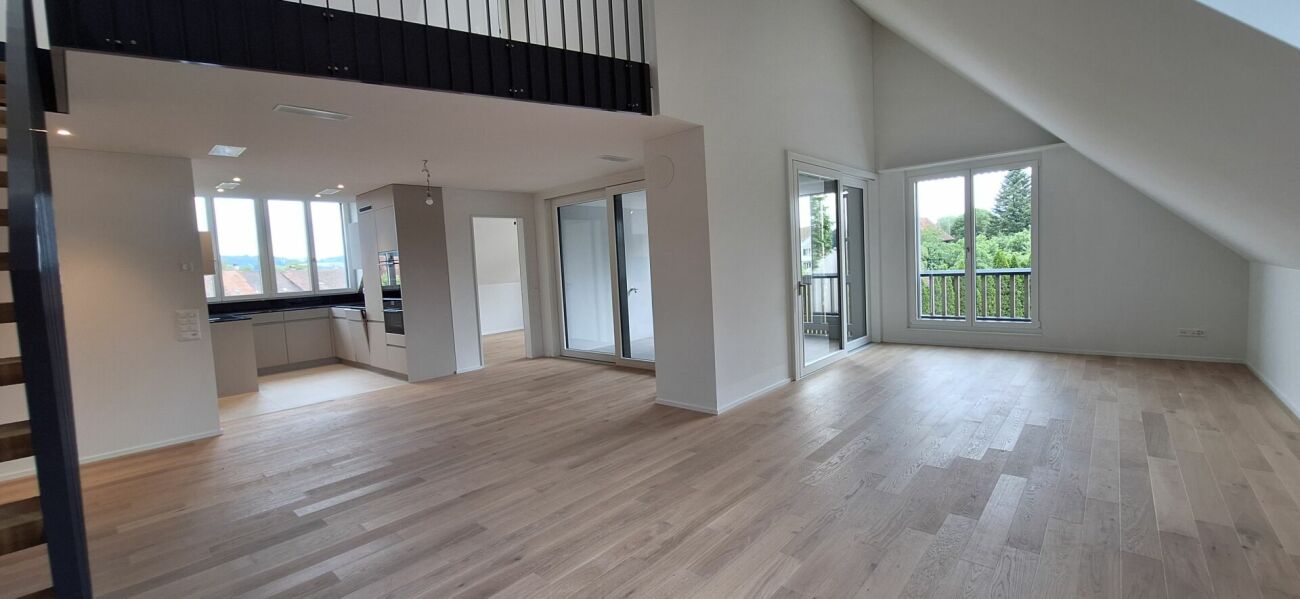
156 m² | 4.5-room attic apartment | Heerenberg | First occupancy

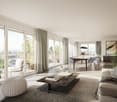
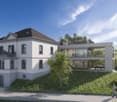
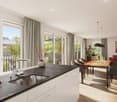
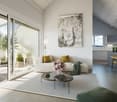
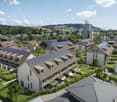
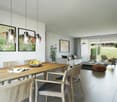
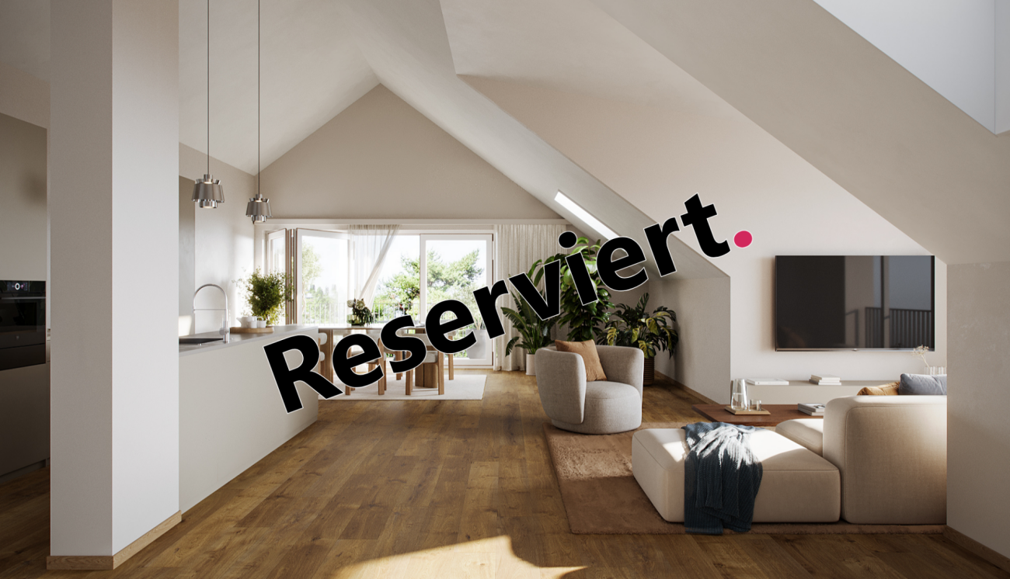
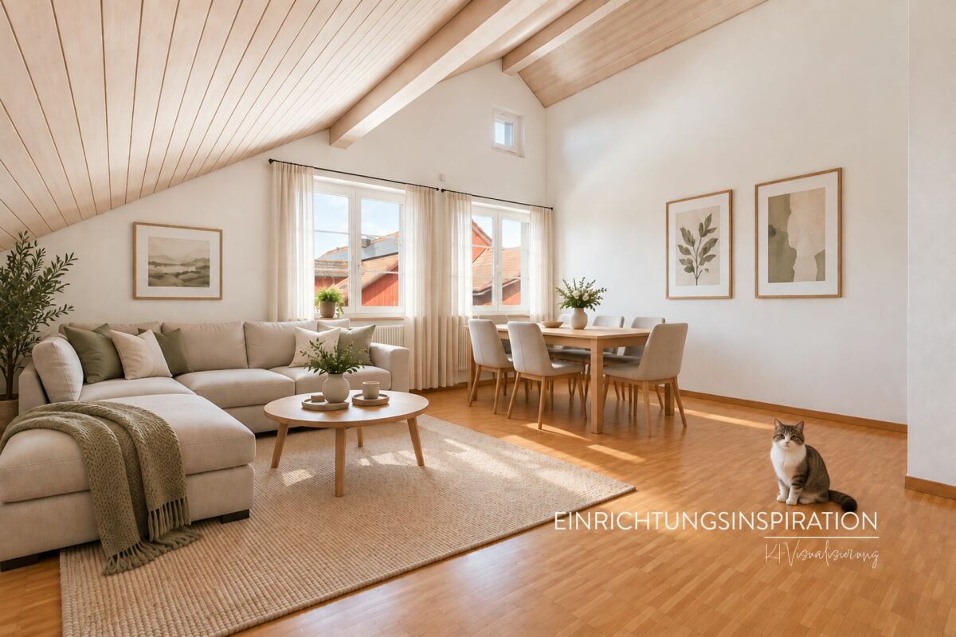
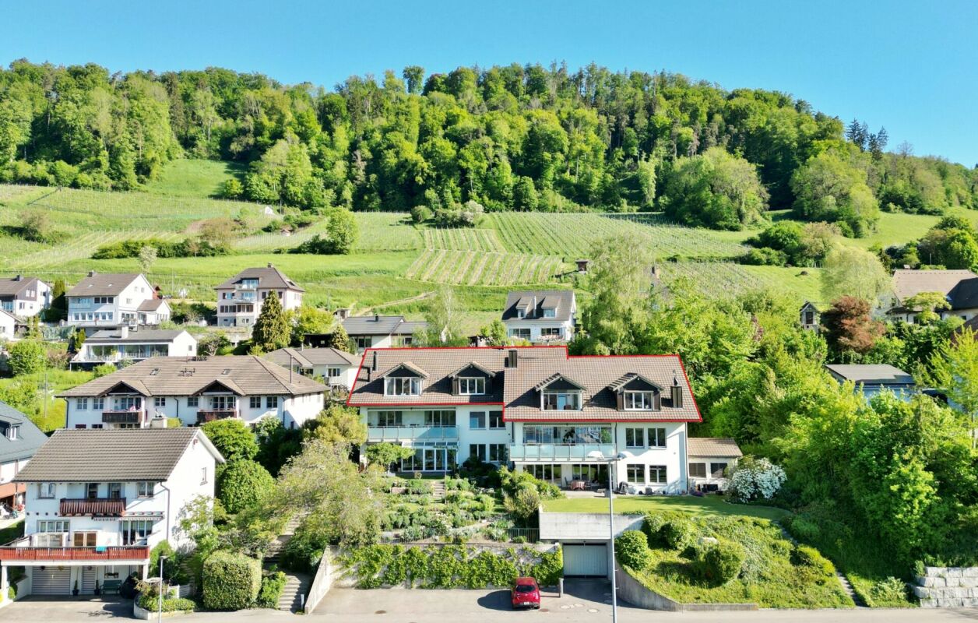
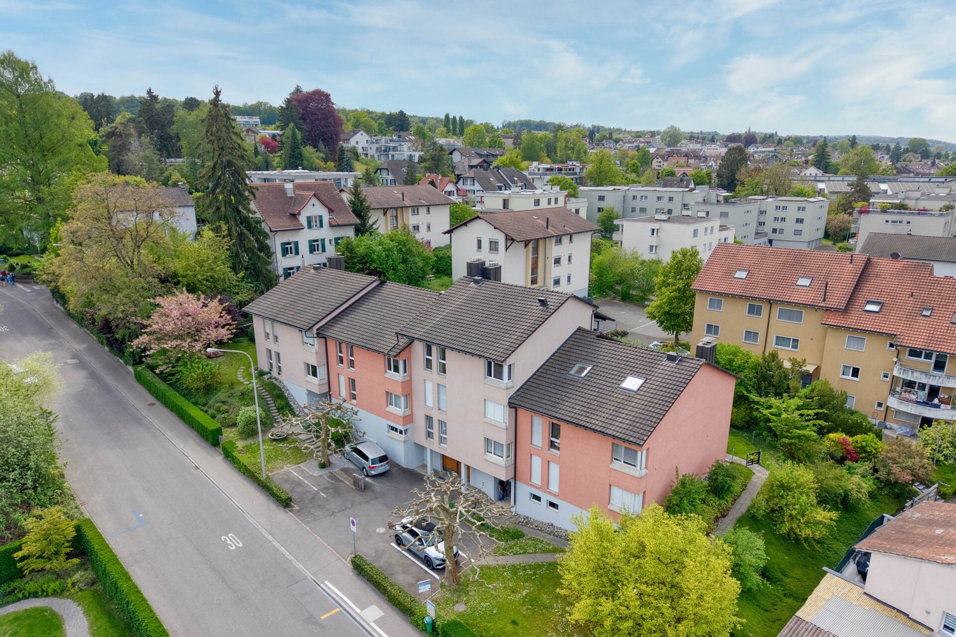
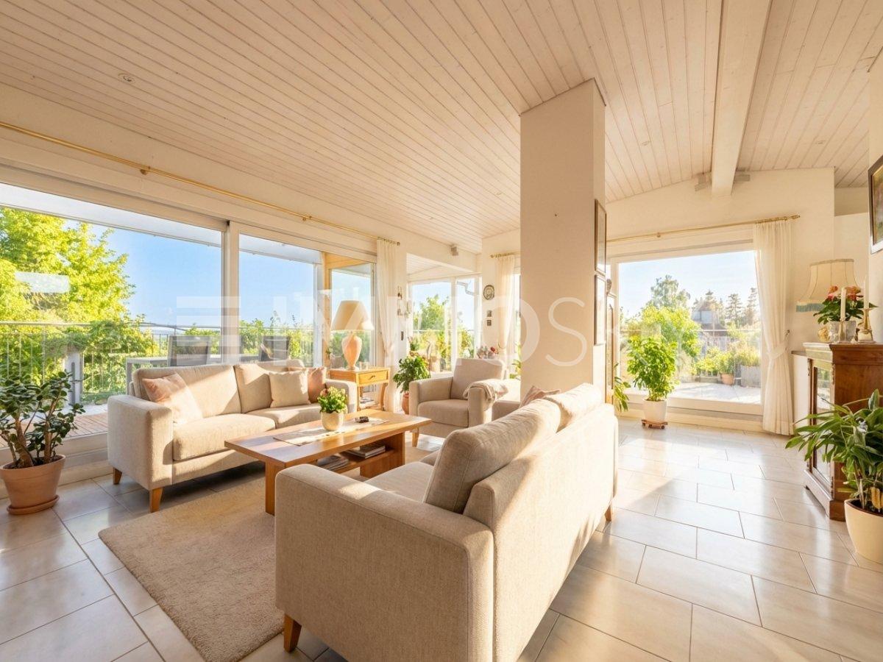
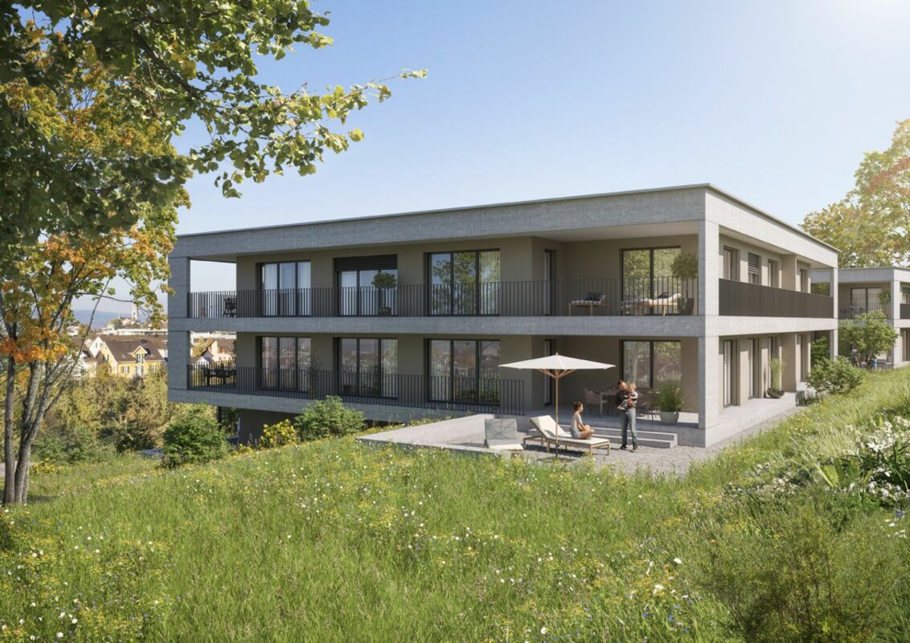
156 m² | 4.5-room attic apartment | Heerenberg | New construction project Let yourself be inspired by the furnished model apartment and the project model "Heerenberg". Convince yourself of the quality and imagine what your new home could look like. Arrange a non-binding viewing appointment.Located on a elevated site, high-quality residential units are being built with an exclusive standard of construction and an impressive view of the city of Frauenfeld. The quiet and idyllic neighborhood combines the advantages of rural living with the proximity to the city center.The ensemble includes two modern multi-family houses with a total of seven 4.5- to 6.5-room apartments, as well as a villa with two exceptional residential units. Completion is scheduled for April 2028.The project is being realized according to the latest Minergie guidelines and stands for a forward-looking construction method that combines comfort, energy efficiency, and sustainability. The attractive location convinces with its quiet surroundings and good accessibility. Thanks to the proximity to the highway and the optimal connections of public transport (SBB | S24 | S30 | IC | IR), the surrounding cities can be reached quickly. The children attend kindergarten, primary school, and secondary school in the village.We would be happy to introduce you to the most important points. • The multi-family houses are optimally arranged and sunny. • Modern architecture: thanks to the floor-to-ceiling windows, a lot of light enters the living rooms. • The well-thought-out floor plan offers a lot of space for individual living. • Wide, spacious entrance area | corridor with built-in closets | wardrobe • Open kitchen with modern appliances • Spacious living | dining | kitchen • Parent's room with private shower | toilet • Additional separate bathroom | toilet • The apartment has its own laundry and storage room, as well as a separate storage room. • Sunny, covered balcony | terrace • The buildings are being constructed massively and earthquake-proof, achieving excellent sound insulation values - 1A construction method - proven Vetter quality. • With the elevator, you can reach the living floor directly and comfortably from the underground garage (wheelchair accessible). • A experienced landscape architect was commissioned for the park-like design of the surroundings. • Each apartment has its own comfort ventilation. • Minergie: more living quality, good economy, low energy consumption, tighter building envelope • Favorable MINERGIE mortgages (ask your house bank) Underground parking space at Fr. 47'500.00Motorcycle parking space at Fr. 9'500.00Additional storage room Fr. 55'000.00The detailed documentation for this and all other projects can be found at www.vetter.ch. For a non-binding viewing appointment, Stefan Vetter is available at phone 052 369 45 48 or mobile 079 278 55 99.

  • Parking space
  • Balcony / Terrace
  • Garage
  • +7
Travel time
-
New building
1 / 12
  • Parking space
  • Balcony / Terrace
  • Garage
  • +7
3.5 rooms194m²CHF 1,070,000.–
Aadorferstrasse 28, 9548 Matzingen

194 m² | 3.5-room attic apartment | First occupancy

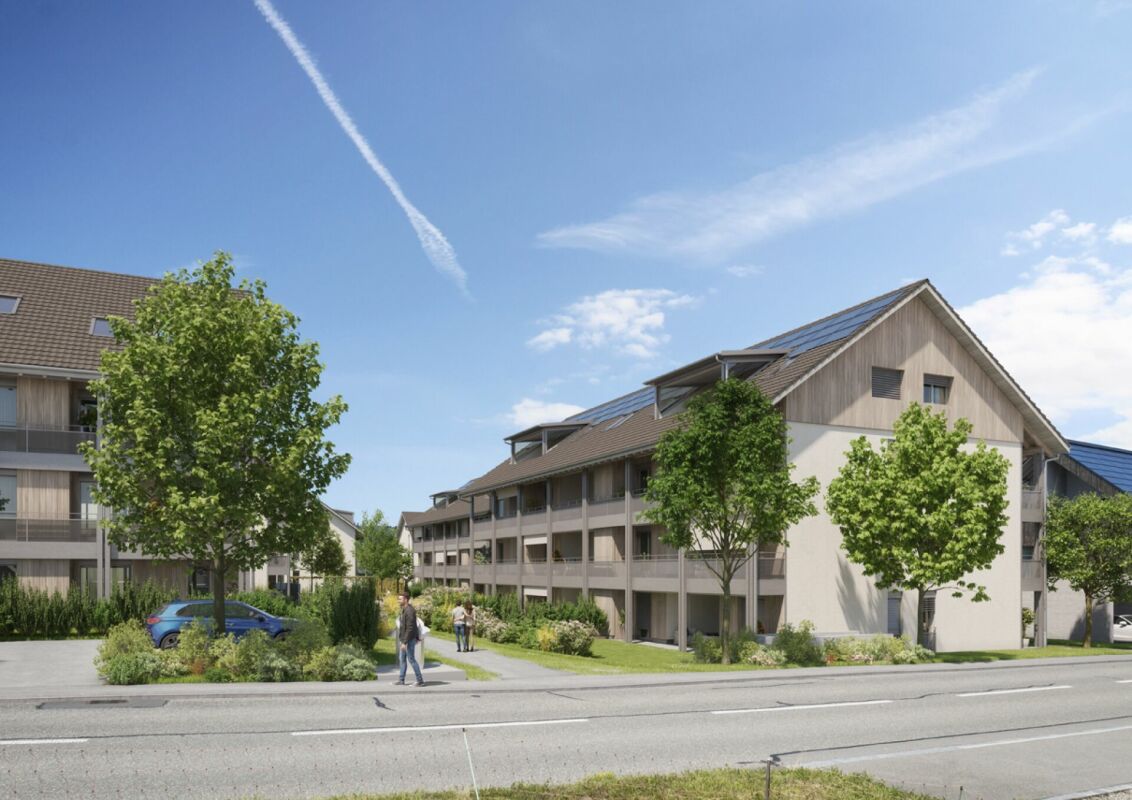
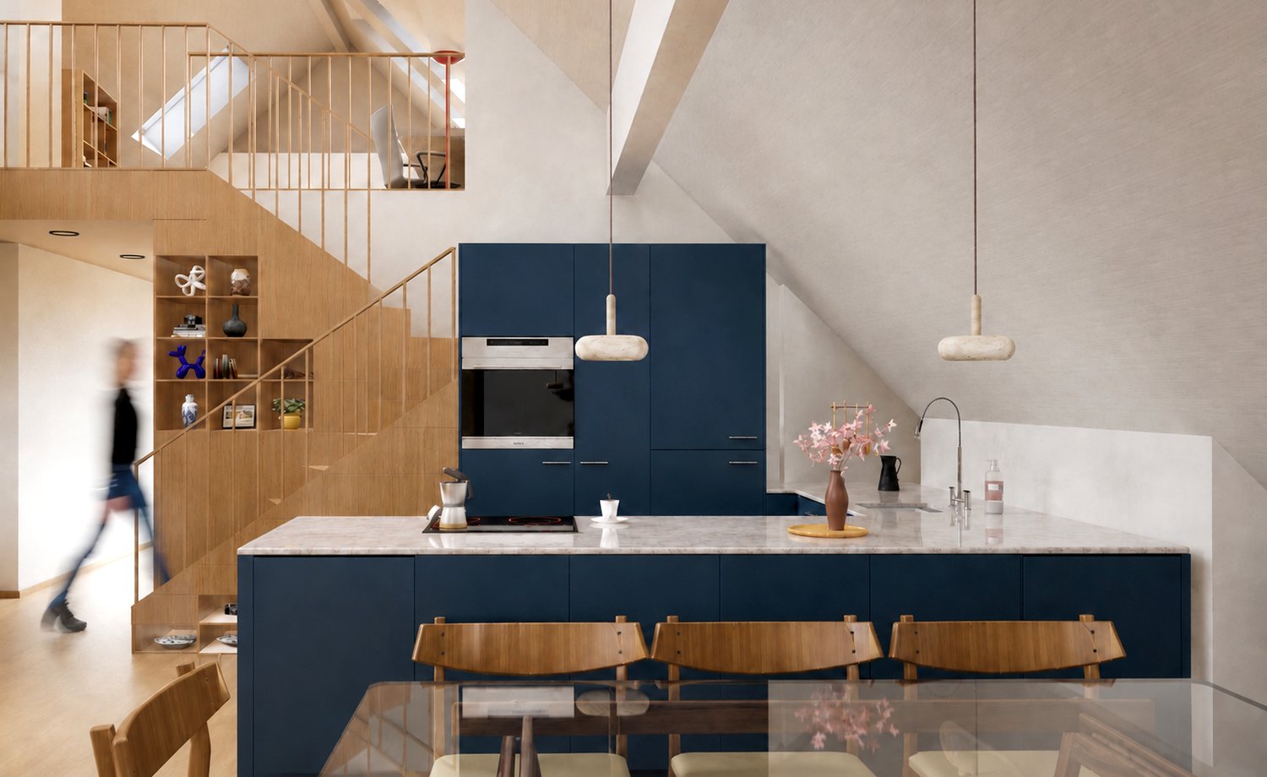
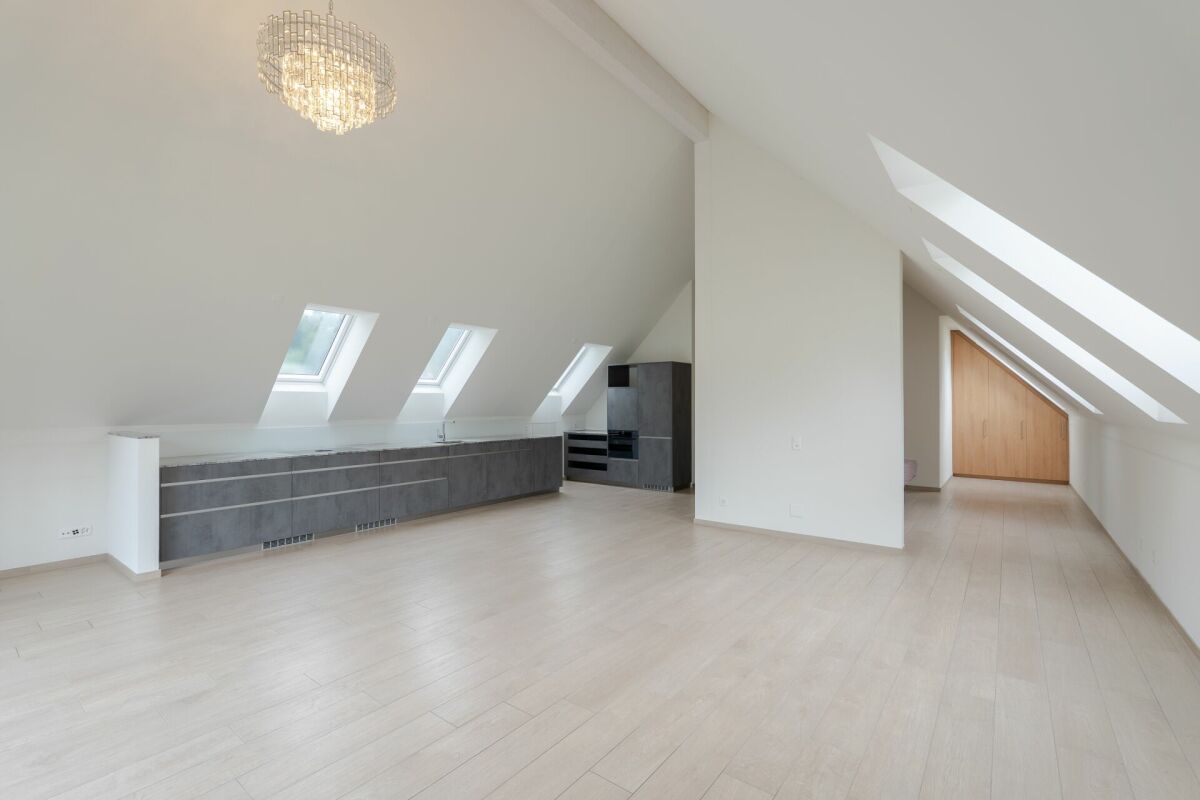
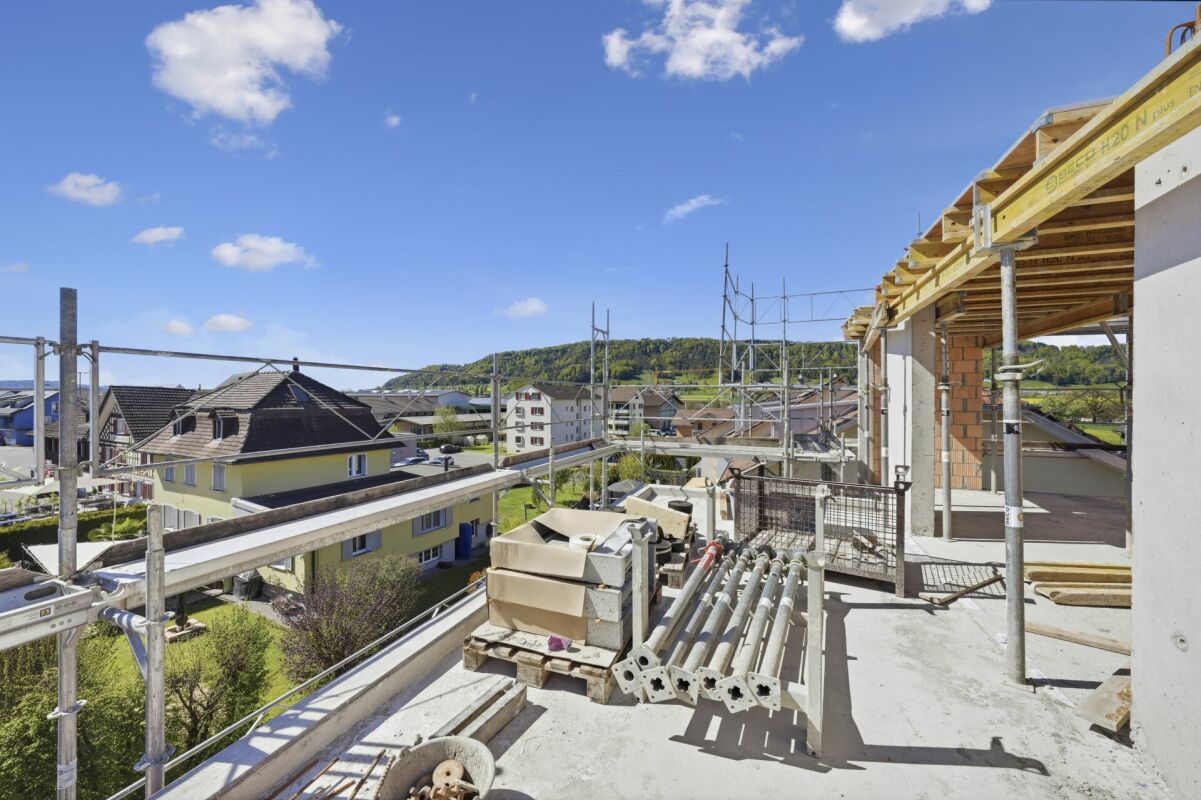
194 m² | 3.5-room attic apartment | New construction project | First occupancy Let yourself be inspired by the furnished model apartment and the project model "Mühliblick". Convince yourself of the quality and imagine what your new home could look like. Arrange a non-binding viewing appointment.At Aadorferstrasse 26 and 28, modern multi-family houses with condominiums from 2.5 to 4.5 rooms and spacious 6.5-room single-family houses are being built. In the buildings at Aadorferstrasse 24 and 30, we are realizing rental apartments. Completion is planned from June 2028.Imagine living in a home that perfectly suits your lifestyle - modern, sustainable, and comfortable. That's exactly what our new construction project "Mühliblick" offers. The attractive residential quarter combines the tranquility and idyll of the rural surroundings with the proximity and amenities of the village center and the train station.The project is being built according to the latest guidelines in the Minergie standard (geothermal energy | deep drilling, building-owned photovoltaic system, and management for electric mobility in the underground garage). This means we are relying on a forward-looking construction method that not only increases the quality of life but also protects the environment.Matzingen TG convinces with its excellent geographical location. Thanks to the nearby motorway access A1 feeder (Matzingen | Aadorf) and the regular connections of public transport (SBB | S15 | IC | IR), you can quickly reach the surrounding centers of Winterthur - Zurich and Frauenfeld - Wil SG - St. Gallen. The children attend kindergarten, primary school, and secondary school in the village.We would be happy to introduce you to the most important points in more detail. • The multi-family houses are optimally arranged and sunny. • Modern architecture: thanks to the partially floor-to-ceiling windows, a lot of light enters the living rooms. • The well-thought-out floor plan offers a lot of space for individual living. • Wide, spacious entrance area | corridor with built-in closets | wardrobe • Open kitchen with modern appliances • Spacious living | dining | kitchen with reduit | storage room • Parent's room with private shower | toilet • Additional separate bathroom | toilet • The apartment has its own washing and storage room. • Sunny, covered terrace • The attic offers additional storage space. • The buildings are constructed massively and earthquake-proof, achieving excellent sound values - 1A construction - proven Vetter quality. • With the elevator, you can reach the living floor directly and comfortably from the underground garage (wheelchair accessible). • A experienced landscape architect was commissioned for the park-like design of the surroundings. • Each apartment has its own comfort ventilation. • Minergie: more living quality, good economy, low energy consumption, denser building envelope • Favorable MINERGIE mortgages (ask your house bank) Underground parking space at CHF 37,500.00Motorcycle parking space at CHF 4,500.00Additional storage room from CHF 17,500.00The detailed documentation for this and all other projects can be found at www.vetter.ch. For a non-binding viewing appointment, Stefan Vetter is available at phone 052 369 45 48 or mobile 079 278 55 99.

  • Parking space
  • Balcony / Terrace
  • Garage
  • +7
Travel time
-
1 / 12
4.5 rooms160m²CHF 985,000.–
Ringstrasse 4, 8552 Felben-Wellhausen

Stylish living with charm, comfort, and views

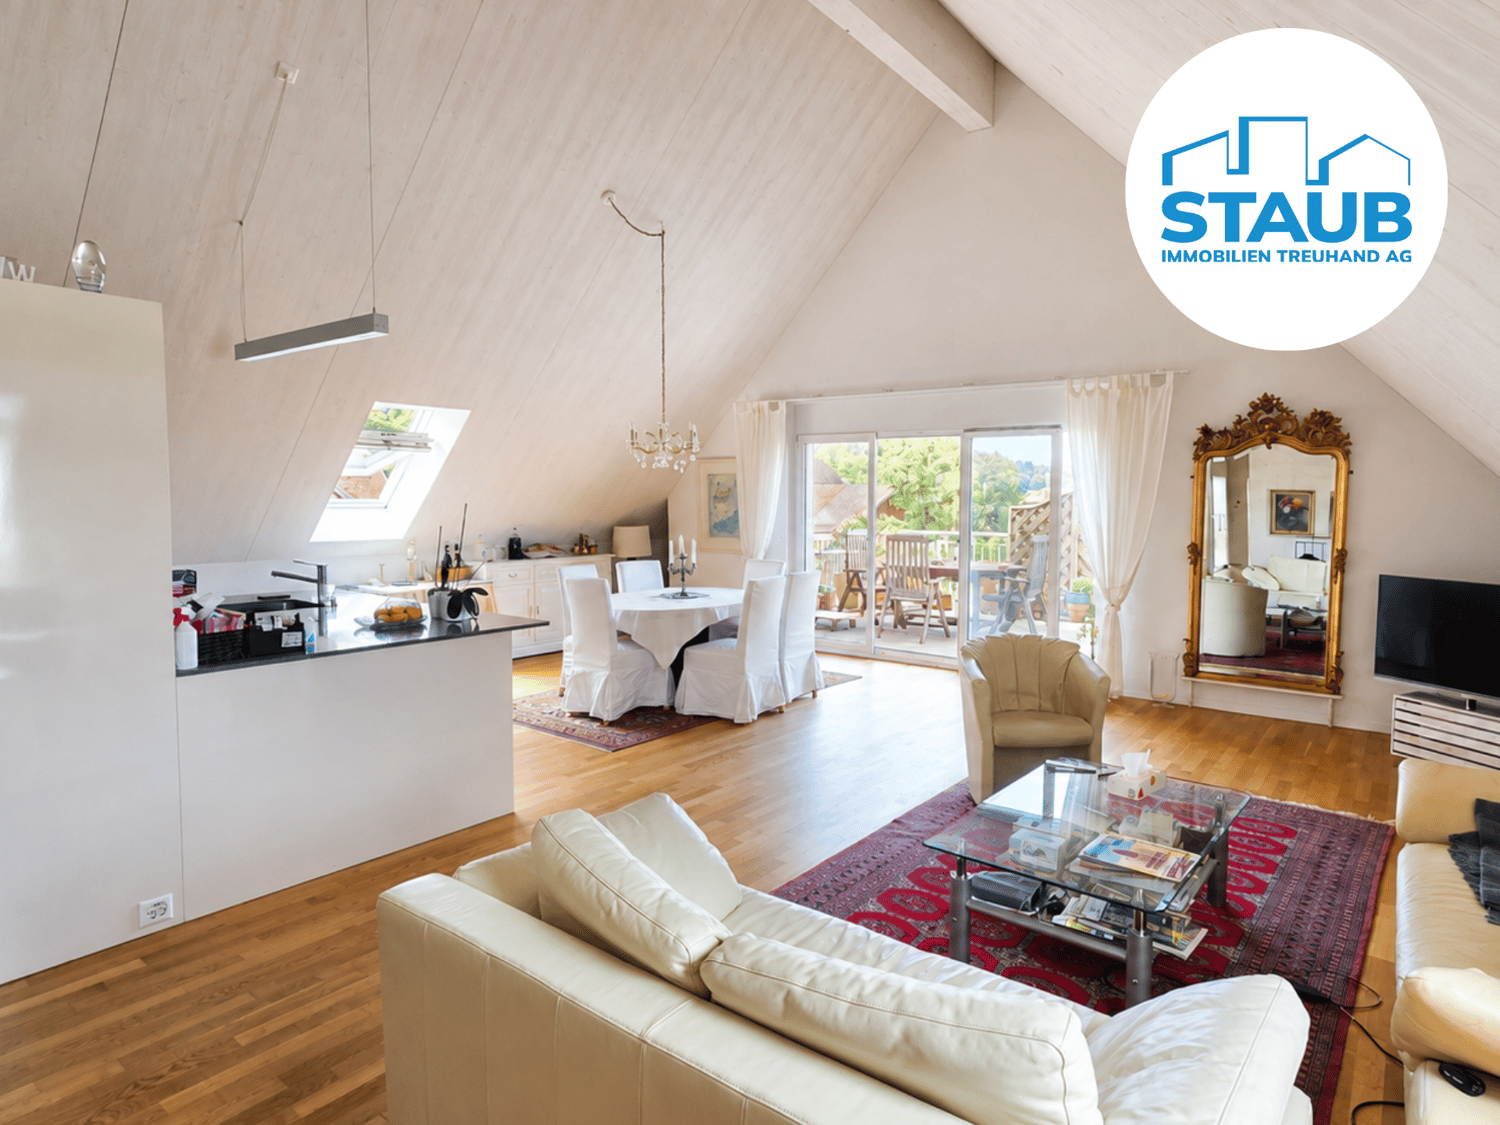
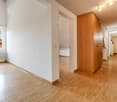
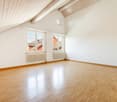

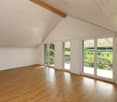
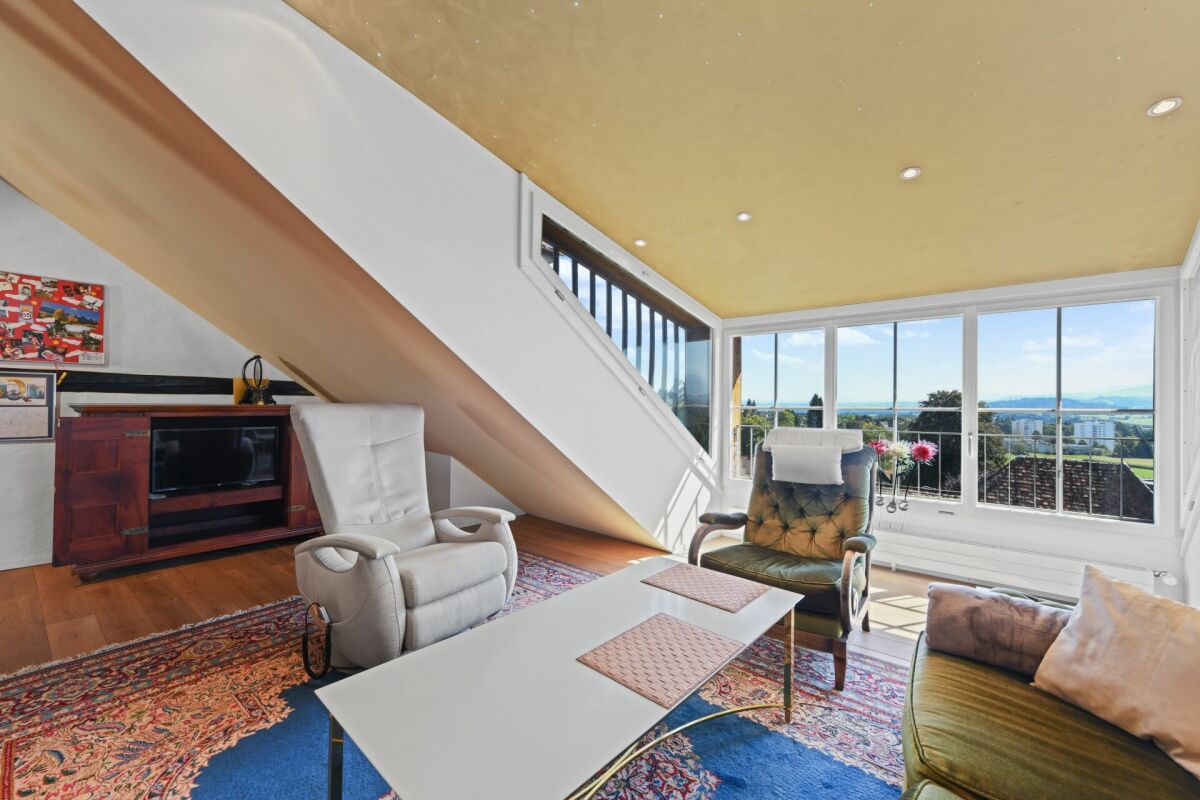
Modern living, enjoying peace and being impressed by the special ambiance of a spacious attic apartment – welcome to your new home. This well-maintained 4.5-room attic apartment is located in a quiet residential area directly adjacent to the agricultural and recreational area. The pleasant living situation combines peace and nature with short distances to schools, shopping, gastronomy, and public transport.A special plus is the passenger elevator, which comfortably takes you directly to the apartment. The separate main entrance via the staircase is located one floor lower and is accessible via the apartment's internal staircase. This creates a charming maisonette character. In the entrance area, there is also sufficient space for a wardrobe.High-quality, harmoniously coordinated materials, the characteristic roof slopes, and numerous skylights combined with a contemporary room layout give the apartment its special charm. The openly designed kitchen with adjacent dining area and the spacious living room form the heart of the apartment. Both areas have direct access to the balconies and offer plenty of space for individual design.The sunny and partially covered balconies with south and west orientation. Here you can enjoy beautiful views of the Wellenberg and the surrounding landscape – ideal retreats for relaxed hours outdoors.For additional living comfort, there is a bathroom with a bathtub, sink, and toilet, as well as a separate shower room with a shower, sink, and toilet. A private laundry and drying tower is located in the bathroom.This modern attic apartment has even more to offer – discover all the advantages and request the detailed sales documentation now. We look forward to your contact!------------------------------------------------------------------------------------------Do you have a property yourself and want to sell it under the best conditions within a reasonable time frame? Don't hesitate to contact us without obligation. We will take the time to show you free of charge, on site or in our consulting and sales office, how you can successfully sell your property at the "best price": www.staub-immo.ch.Since 1962 – personal, networked, committed

Travel time
-
1 / 1
3.5 rooms130m²Price on request
Kirchgasse 11, 8264 Eschenz

Attic apartment with loft feeling and far-reaching views towards the lake!

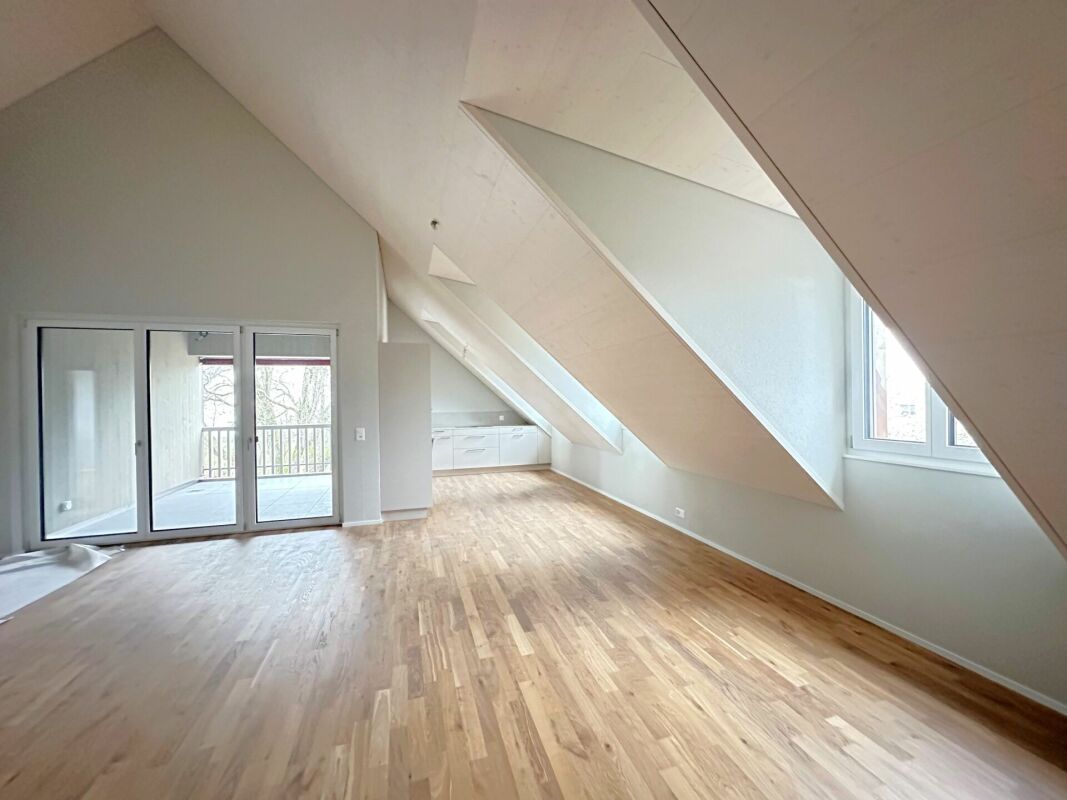
Newly built apartment at Zur Wagnerei in Eschenz This 3.5-room attic apartment is not just the top floor. It's a style of its own. Lots of light, dormer windows with character, and a floor plan that feels spacious without being impractical.The centerpiece is the open living, dining, and kitchen area with around 70 m². Here you have space for a long dining table, a real living zone, and a kitchen that not only looks good but is also meant to be used. The roof shape creates a cozy atmosphere that you rarely find in normal floor plans.Highlights of the apartment • Living area approx. 133 m² • Open living, dining, and kitchen area approx. 70 m² • Balcony approx. 6.7 m² • Bedroom with walk-in closet • Several storage spaces under the roof for clever storage • Private laundry room in the apartment • Elevator in the building New building quality that counts in everyday life • Air-water heat pump combined with photovoltaics • Underfloor heating with individual room control • Triple glazing for peace and energy efficiency • Sun protection depending on the facade side with • Shutters or electric blinds • Preparation for e-mobility in the underground garage • Interior design can be customized within the budget possibilities, from kitchen to flooring Location in EschenzYou live centrally in the village center of Eschenz and can reach the train station in a short distance. This makes everyday life easy, especially if you commute. At the same time, the home is located in an area that is popular due to its proximity to water and nature. The Untersee and the Rhine are nearby, ideal for walks, a round of water, or short breaks after work. A special excursion destination nearby is the Werd Island monastery, which can be reached from Eschenz via a wooden bridge. A location that combines everyday life, leisure, and relaxation well.Zur Wagnerei projectNew building with a total of 11 apartments, underground garage, and outdoor parking spaces. The wooden facade and pitched roof fit beautifully into the village center.More information can be found on the project website.www.zurwagnerei-eschenz.ch

Travel time
-
More objects in your automatically expanded search area
17 results - Radius: + 10km
1 / 10
4.5 rooms186m²Price on request
Top
Auf Anfrage 1, 8280 Kreuzlingen

Sunny attic apartment with spectacular terrace and lake view

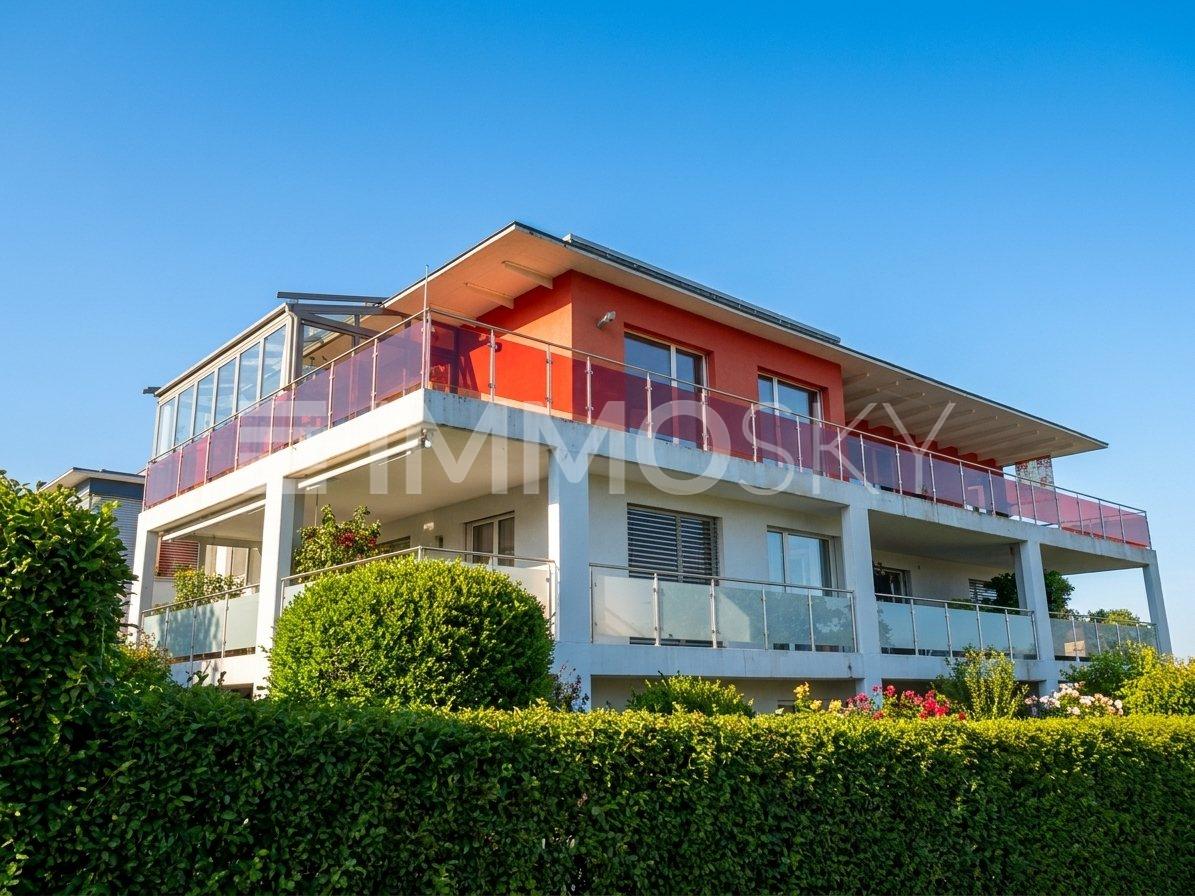
Are you looking for a high-quality attic apartment? Then you're in the right place!Thanks to the well-thought-out architecture, you can enjoy a high level of privacy. An above-average budget is available for the interior design, which, together with the bright and spacious rooms, offers a lot of space for individuality.The light-flooded living, dining, and kitchen area with direct access to the terrace and winter garden is one of the highlights of this apartment. Noble parquet and generous window fronts create an inviting atmosphere and combine comfort, style, and functionality in a harmonious way.The modern kitchen impresses with high-quality appliances, practical pull-outs, a noble natural stone cover, and integrated lighting. A stylish breakfast bar and wine cooler round off the high-quality overall picture.The guest bathroom with skylight and private washing tower provides additional comfort in everyday life. In the rear area of the apartment, there is a spacious main bathroom with high-quality equipment and a spacious shower.This ImmoSky offer includes the following *additional services*:+ Sustainable energy supply thanks to a modern photovoltaic system+ Exclusive interior design at a high level+ Private washing tower in the apartment+ Barrier-free living without restrictions+ Elevator directly to the apartmentIn the basement, in addition to a private cellar compartment and a large wine cellar, there are also two parking spaces, one behind the other. A private outdoor parking space rounds off this offer.Don't miss this opportunity and contact us for more information. We look forward to your call.

1 / 18
3.5 rooms88m²CHF 655,000.–
Unterdorfstrasse 5, 8442 Hettlingen

Charming 3.5-room attic apartment with spacious garden area

Your new home In the tax-friendly Hettlingen, in the heart of the village and yet only a few minutes from the city of Winterthur, this bright and spacious 3.5-room attic apartment with a pleasant living atmosphere and attractive room layout awaits you. On approximately 88.2 m² of living space, two spacious bedrooms, a separate kitchen, a bathroom with a bathtub, and a spacious living and dining area with a beautiful view of the greenery offer plenty of room for individual living.The bright wooden ceilings, the parquet flooring, and the characteristic sloping ceilings give the apartment a warm and cozy atmosphere. Practical storage space is provided by the built-in closets in the entrance, the insulated attic, and the private basement unit.The apartment is located on the top floor of a well-maintained multi-family house with only eight units and is accessible via the staircase. The residents have an exceptionally spacious communal garden area with a seating area, garden house, and plenty of greenery at their disposal.Sales price: CHF 655,000.- plus 1 underground parking space for CHF 35,000.- or to the highest bidder, total CHF 690,000.-Highlights, amenities, and features • Bright and spacious 3.5-room attic apartment • Approx. 88.2 m² living space • Spacious living/dining area with approx. 29.4 m² • Two spacious bedrooms with approx. 17.5 m² and 18.2 m² • Separate kitchen with window • Bathroom with bathtub • Private washing machine connection in the bathroom • Parquet floors in the living and sleeping areas • Bright wooden ceilings and charming sloping ceilings • Practical built-in closets and wardrobe in the entrance • Additional insulated attic with direct access (ladder) for storage, approx. 12.4 m² • Intercom system with electric door opener • Private basement unit, approx. 4 m² • Communal: laundry room, drying room, and bike room • 1 underground parking space (electric gate) • Spacious communal garden area with seating, barbecue area, and small festival hut with beautiful views • Central, sunny, and very green location in the village center of Hettlingen • Shopping facilities, schools, and public transport within short distance • New air-water heat pump (2024), heat distribution via radiators • Double-glazed wooden windows from the year of construction with mullions and aluminum window shutters, solid construction with exterior insulation and partial wooden facade With a few targeted renovations, the apartment can be designed and transformed into a personal home according to your own ideas. We would be happy to show you the apartment in person on site and look forward to your contact.

Travel time
-
1 / 11
3.5 rooms119m²CHF 845,000.–
Untergasse 5, 8353 Elgg

Spacious and bright 3 ½-room attic apartment on the edge of the old village center of Elgg

Elgg is a family-friendly community in the east of the canton of Zurich with rural charm and good connections to Winterthur and Zurich. The surroundings offer a lot of nature, ideal conditions for walks and outdoor activities. Schools, childcare, and leisure activities are well developed. Elgg has an active club life and a strong village community, which promotes social togetherness. Ideal for families who want to combine peace and proximity to the city.Apartment 5 is located on the top floor of the new building section. With its approximately 120 m2, it offers a lot of space for your individual wishes. The sloping roof gives the apartment a romantic touch, and the "courtyard balcony" is a clever extra - it is completely enclosed and not visible. The kitchen is the central point of the apartment. In the front part, the spacious living-dining area with the large balcony is connected, and behind it are the two wet cells with the bedrooms. The apartment is thus ideally divided into the living and sleeping areas.Since the apartment was newly created in 2012, everything is still in good condition.Brief description: • General • The 6-family house is located at Untergasse 5, in a quiet 30 km/h zone, on the edge of the "old town". • Good sunlight, especially for the apartments in the "old building" (see sun position indicator) • The multi-family house at Untergasse 5 in Elgg was comprehensively renovated in 2012. At the same time, the new building section was created. There are 3 apartments in each section. • General garden, which can be used by all parties • Heating: geothermal heat pumps • 842 m2 of land in the core zone 1 • Total building volume: 2,970 m3 GVZ • Total insurance sum GVZ: CHF 2,856,000.-- • Apartment 5 • 3 ½ rooms on the top floor of the new building section • Value quota: 205/1000 • Approximately 120 m2 of net living space • Balcony with approximately 15 m2 and roof terrace (roof cut-out) • Basement compartment on the ground floor • East-west orientation • The apartment is basically in a ready-to-move-in condition. It is individually furnished and has a lot of charm and character • Sales price: CHF 845,000.-- • 1 outdoor parking space: CHF 15,000.-- • Takeover: Immediately or by agreement

Travel time
-
1 / 13
2.5 rooms72m²CHF 599,000.–
Sonnenbergstrasse 2, 8488 Turbenthal

2.5-Room Loft-Style Apartment

This modern, wheelchair-accessible 2.5-room loft-style apartment offers not only a wonderful view but also a unique living experience. The apartment is located on the 3rd floor of a 2021 building and impresses with its open and bright design.With great care and thought, this gem was planned. The unique bathroom with sliding door was equipped with attractive natural stone cladding, a shower toilet, a shower with wellness function, and a large washbasin. The washing machine, as well as the dryer, both from the brand V-Zug, are invisibly placed as a washstand base.The spacious and bright living/dining room impresses with the modern and timeless kitchen with plenty of storage space. The practical kitchen was equipped with a large sink, a dishwasher, an induction cooktop with an integrated steam extractor, a refrigerator, and a separate freezer.Facing west, a huge window front can be fully opened, offering an attractive view into the distance. With the window open, you feel like you're on a balcony in the living room.The bedroom is currently kept open, giving the apartment a loft character. This can be changed in no time, and a closed bedroom provides privacy. A built-in wardrobe is integrated into this room, and there are enough opportunities to place a double bed, even if it doesn't seem so.The windows are made of plastic, triple-glazed, the Velux roof windows are motor-operated, and all were equipped with roller shutters. The absolutely low-maintenance and durable ceramic plate floor, in wood optic, runs through the entire apartment, including the bathroom.The distribution of the underfloor heating (pellet heating) and the fuse box are optimally concealed in a custom-made wardrobe.The ancillary costs include an annual contribution to the renovation fund.An added value is the sunny seating area for shared use in the entrance area of the multi-family house.The knee wall was deducted from the net living area. Parking space in the underground garage for an additional CHF 40,000.00. • Modern bathroom • Great kitchen • View with beautiful sunsets • Washing machine and dryer in the apartment • Quiet location • Wheelchair accessible • Elevator • Seating area for shared use • Parking space in the underground garage Have we sparked your interest? We look forward to showing you this unique property. We look forward to your call.

Andy Wiederkehr

Andy Wiederkehr

Travel time
-
1 / 5
  • Balcony / Terrace
4.5 rooms120m²CHF 695,000.–
8280 Kreuzlingen

Maisonette Apartment in the City Center

This well-maintained 4.5-room maisonette apartment combines spacious living, plenty of daylight, and a central location in the heart of Kreuzlingen. The apartment is located in a property built in 1980 and impresses with a special room concept over two floors and a charming living atmosphere with a gallery character. Upon entering, the bright and openly designed living and dining area with impressive ceiling height catches the eye. The large window fronts provide a friendly light atmosphere and give the apartment a pleasant openness. The warm wooden ceiling underlines the cozy character and creates a comfortable atmosphere together with the chimney. The open kitchen presents itself as well-maintained and functional with timeless equipment and good working surfaces. The bathroom and the additional guest toilet are also in a well-maintained condition. Another highlight is the covered balcony with a practical windbreak. Here, the outdoor area can be used protected and independent of the weather - ideal for relaxed hours in the midst of everyday life. The gallery level extends the apartment in an attractive way and is ideal as an office, retreat, or additional living area. Particularly interesting is the additional development potential: the adjacent attic could be integrated into the living space and expanded into another closed room or living area. Overall, the maisonette apartment offers an exciting room concept with versatile usage possibilities and development potential for different living needs. The apartment includes a parking space in the underground garage, which can be purchased for CHF 30,000. There is no elevator in the property. The central location in Kreuzlingen offers short distances to shopping facilities, schools, public transport, and Lake Constance. An ideal opportunity for all those who want to combine spacious living with urban proximity. Kreuzlingen TG is located on the shores of Lake Constance and borders the German city of Konstanz. With around 23,200 inhabitants, it is the second-largest city in the canton of Thurgau. Kreuzlingen convinces with high living quality, diverse shopping facilities, a rich cultural and sports offer, and proximity to nature. Kindergartens, primary and secondary schools are located directly in the city. For higher education, numerous regional and cross-border offers are available. The active club life, attractive leisure activities, and the Lake Constance shore make Kreuzlingen particularly family-friendly. The communal tax rate is 64%. The total tax rate is 241% for non-denominational individuals (Evangelical 257%, Catholic 256%, as of 2024). Thanks to the train station with regional connections, good highway access, and the immediate proximity to Konstanz, Kreuzlingen is well connected - an ideal place to live for people who want to combine urbanity, nature, and international location. At a glance: 4.5-room maisonette apartment over two floors, approx. 120m² Central location in the heart of Kreuzlingen Well-maintained property from 1980 Bright living and dining area with high ceiling Gallery with versatile usage possibilities Development potential through adjacent attic Chimney in the living area Warm wooden ceilings with special living character Large window fronts with plenty of daylight Open and well-maintained kitchen with timeless equipment Bathroom and separate guest toilet Covered balcony with windbreak Quiet and pleasant living atmosphere Parking space in the underground garage for CHF 30,000 Shopping facilities and public transport in short distance Proximity to Lake Constance No elevator available

  • Balcony / Terrace
1 / 10
5.5 rooms202m²CHF 1,450,000.–
Sunneggstrasse 4, 8514 Amlikon-Bissegg

Overbuilding Sunnegg - Dream Home in Holz100

We cordially invite you to our open house day: Saturday, 12 September 2026, 09.00 - 16.00 Sunday, 13 September 2026, 10.00 - 14.00 ? Sunneggstrasse 8, 8514 Amlikon-Bissegg Access the project homepage directly: https://sunnegg.naturhus.ch/ In the hamlet of Bänikon, two modern multi-family houses with 6 high-quality solid wood condominiums each are being built, constructed according to the innovative Holz100 system by Erwin Thoma. The excellent properties of pure wood, combined with loam and natural insulation materials, enable a consistently glue-free construction method. The scent of pure wood, its warm radiation, and the modern, harmonious design create a healthy feel-good climate. The wonderful, hilly landscape of Thurgau with its lush meadows, extensive forests, and sunny vineyards invites you to hike, cycle, and ride. Enjoy relaxing hours in nature and benefit from the post bus stop right in front of your doorstep. The post bus line between Frauenfeld and Weinfelden provides a convenient and reliable connection to the surrounding cities. Discover high-quality condominiums with 3.5 to 5.5 rooms, created for families, couples, or anyone who wants to live close to nature and remain flexible. For people who live consciously and think long-term. Natural. Value-stable. Unique. Additional purchase objects: • Parking space in the underground garage CHF 35,000.- • Hobby room CHF 25,000.- • Outdoor parking space CHF 20,000.- Gross floor area: 202 m2Net living area: 176 m2 Are you also interested in a glue-free Holz100 condominium or would you like to learn more about it? Ask us non-bindingly for our sales brochure and let yourself be convinced of the advantages of our natural building materials. If you are interested, we would be happy to meet with you for a personal conversation. Important note: The Wegelin Immobilien AG supports the Thomas Rohner Immobilien GmbH in the sale of the apartments. Your contact details will be passed on to the builder Thomas Rohner. He looks forward to your contact and will be happy to provide you with the documents. By filling out this contact form, you agree to the procedure. Your contact person for all questions: Thomas Rohner, 071 655 19 55, t.rohner@anobia.ch

Travel time
-
1 / 9
4.5 rooms141m²CHF 1,140,000.–
Marthalerstrasse 1, 8461 Oerlingen

Still 2 available 4.5-room maisonette apartments

Modern gallery apartments with plenty of light and a unique sense of space These two still available new apartments combine modern architecture with an open, airy living concept. Thanks to the generous ceiling heights, the gallery, and the numerous window surfaces, a bright and pleasant living atmosphere with plenty of daylight is created.On the lower floor, there are two well-cut rooms and the inviting living and dining area with an open kitchen. The modern kitchen impresses with thoughtful planning and has a practical recess that provides additional storage space.Through the elegant staircase, you reach the upper floor. Here, you will find another room, a bathroom, and a spacious gallery area that can be used in a variety of ways - for example, as a home office, library, fitness area, or cozy lounge. The open design and the large skylights also ensure a particularly bright and friendly living feeling here.For a high-quality living atmosphere, the living rooms and rooms are equipped with noble oak parquet, which gives the apartment warmth and elegance. The sustainable earth probe heating with comfortable underfloor heating rounds off the modern living concept.Highlights at a glance: • Modern new apartment • Airy living feeling thanks to generous ceiling height • Bright, open living and dining area • Gallery with versatile usage possibilities • Modern kitchen with practical recess • Noble oak parquet in living area and rooms • Earth probe heating • Lift available • Own washing machine and dryer • 2 parking spaces in the underground garage included • An apartment for all who appreciate modern living, spacious rooms, and plenty of light. Virtual tour:https://360.feelestate.ch/view/fullscreen/id/VZD0F www.landolt-immobilien.ch

Travel time
-
1 / 15
5.5 rooms175m²CHF 1,155,000.–
Hauptstrasse 51, 9506 Lommis

Exclusive 5.5-room maisonette with 175 m² - living at the highest level

A home with space, light, and quality of life - 5.5-room maisonette apartment with 175 m² This spacious 5.5-room maisonette apartment delights with a clearly thought-out room layout, high-quality materials, and a living feeling that harmoniously combines comfort and style. On approximately 175 m² of living space, a home unfolds that offers plenty of space for individual living and relaxed togetherness.Already when entering, you are greeted by a friendly entrance area, which gives a first impression of the generosity of this apartment. From here, you can access a modern bathroom and two well-cut rooms that can be flexibly used as bedrooms, children's rooms, or offices. This level is complemented by a second bathroom and a practical laundry room with its own washing machine and dryer - well thought out and suitable for everyday use.On the opposite side of the apartment is the largest room, a private retreat with direct access to the cozy outdoor seating area. Here, you can enjoy relaxed moments in the fresh air - whether with a quiet morning coffee or a atmospheric evening.The heart of the apartment is the openly designed living and dining area. The spacious kitchen with an elegant cooking island invites you to cook, enjoy, and linger together. Thanks to the open architecture, living and eating flow smoothly into each other and offer plenty of space for personal design. The seating area is accessible directly from the kitchen as well as from the living area and naturally extends the living space outdoors.Upstairs, you will find another room - ideal as a office, guest room, or additional living area. A separate bathroom with shower, toilet, and sink ensures high living comfort on this level as well. Additionally, you have two storage rooms and a spacious attic at your disposal, which offer plenty of storage space and make it easy to keep things tidy.This maisonette apartment combines generosity, functionality, and living quality, offering ideal conditions for families, couples, or people with high demands on space and comfort. Arrange a viewing appointment today and discover your new home. Apartment purchase price: CHF 1'155'000.-Purchase price for underground parking spaces: CHF 38'000.- eachFor more information, please visit the project website:www.sunneblick-lommis.ch

Travel time
-
1 / 37
3.5 rooms125m²Price on request
Kirchgasse 39, 9500 Wil SG

Charm meets foresight - unique maisonette attic apartment in the heart of Wil SG

CAREFULLY MAINTAINED OLD TOWN APARTMENT IN 2-FAMILY HOUSEWelcome to an apartment that is more than just a home - it's a way of life. This maisonette attic apartment on Kirchgasse in Wil SG impresses with its unique character and the special connection between old building atmosphere and modern comfort.The apartment spans the 3rd and 4th upper floors of a charming old building from 1909. On a total of 3.5 rooms and approximately 125 square meters of living space, you experience a sense of space that is unparalleled. The upper area impresses with high ceilings, an open room layout, and large window areas in a dormer. From here, you can enjoy a wonderful view - whether over the roofs of the historic old town or out into the distance.In the lower area, there is a cozy bedroom, a guest room, and a bathroom with a bathtub, sink, and toilet. This creates a clear separation between retreat and living areas.The building itself contains only two apartments, which promises you privacy and tranquility. Whoever decides on this property is not just looking for four walls, but a place with history, soul, and unique flair. Here you live in the midst of Wil and yet in a very personal, private atmosphere.Wil SG - charming old town, modern infrastructure, and high quality of life in an ideal location between Zurich and St. Gallen.The apartment is located on Kirchgasse, in the historic center of Wil SG. The picturesque old town with its charming streets, traditional buildings, and small cafes gives this place a very special character. Living here means being part of a vibrant and at the same time historic environment.Wil is known for its excellent infrastructure. Schools, shopping opportunities, doctors, and leisure activities are all in the immediate vicinity. Only a few steps separate you from restaurants, boutiques, and the weekly market, where regional products are offered.Wil is also excellently located in terms of transportation: By train, you can reach St. Gallen in around 20 minutes and Zurich in less than 40 minutes. The proximity to the A1 highway also offers additional flexibility for commuters and frequent travelers.Life in Wil offers a successful mix of urban convenience and natural recreation. The region around Wil is characterized by gentle hills, forests, and local recreation areas. Walks, bike tours, or excursions into the countryside are possible at any time. At the same time, you can enjoy the advantages of a well-connected city with a wide range of offers.Here you don't just live in an apartment, but in an environment that combines culture, history, and quality of life. A place where you like to settle down and which you will hardly want to leave again.

Travel time
-
1 / 8
3.5 rooms68m²CHF 590,000.–
Schlossgasse 8, 8466 Trüllikon

Unique 3.5-room attic apartment in Trüllikon

Welcome to Trüllikon. In the idyllic Zürcher Weinland, nestled in gentle vineyards and a quiet, natural environment, is a very special residential project: Im Schloss. Here, historic architecture and modern living comfort come together to create a unique home with an unmistakable aura.The listed building looks back on a history dating back to the 16th century and has been carefully developed over generations. The five individually designed apartments convince with spacious floor plans, comfortable room heights, and high-quality materials. Historic elements such as stucco ceilings, wood structures, and characteristic details meet contemporary equipment and create a unique living feeling. Each apartment has a basement and attic compartment, which provides additional storage space. Parking spaces can be purchased and provide additional comfort in everyday life.Whether as a couple, family, or single person - here you will find a home for people who are looking for something special without sacrificing practicality.The location in Trüllikon combines tranquility, nature, and good accessibility. The cities of Schaffhausen, Winterthur, and Zurich are easily accessible, while you can also enjoy the advantages of rural life: wide landscapes, short distances in the village, and a high quality of life.Have we sparked your interest? For further information and documents, we are at your disposal: 052 635 10 10


Travel time
-
1 / 8
4.5 rooms143m²CHF 1,495,000.–
Auf Anfrage 1, 8280 Kreuzlingen

A Loge Seat Above the Roofs - Penthouse with Large Terrace

Welcome to this exclusive attic apartment, which combines modern living, generosity, and a dreamy panoramic lake view. High above the surrounding roofs, you can enjoy a special living atmosphere with a lot of light, space, and privacy.The arrival is already exceptional: The elevator takes you directly and privately to the entrance area of your apartment. The spacious entrée offers enough space for a stylish wardrobe and warmly welcomes you and your guests.The open living and dining area impresses with floor-to-ceiling windows, which provide a light-flooded ambiance. The view of the glittering lake accompanies you throughout the entire living room. The adjacent kitchen is high-quality equipped and features new electrical appliances, ideal for enjoyable cooking moments. A guest bathroom with shower completes this area.A spacious room with elegant parquet flooring, custom-made built-in wardrobe, and en-suite bathroom with bathtub offers a comfortable and private retreat. Another bright room also convinces with plenty of daylight and direct access to the terrace.Via a staircase in the living area, you can also reach a separate part on the lower floor, which can be ideally used as an office, library, or additional retreat.A special highlight is the circumferential terrace. It was recently renovated and offers an impressive view, all-day sunshine, and plenty of privacy thanks to its elevated location - a perfect place to relax and enjoy.This unique ImmoSky offer includes the following additional benefits:+ Spacious circumferential terrace with 230 m² of space + Well-thought-out floor plan + Elevator directly into the apartment, living on a whole floor + En-suite bathroom with bathtub + Two underground parking spaces optional, each CHF 35,000 + All-day sunshine and plenty of privacy Don't miss this special opportunity - I'd be happy to show you this attic apartment personally during a viewing. I look forward to your contact.

Suggested properties for you based on search results

Other interesting objects