Dettighofen - Roof flat buy

We recommend expanding your search criteria to get similar results. The current filters didn’t return any matches.

If you don’t want to change your current search criteria, we recommend creating a search alert, so you’ll be notified when matching offers become available.

More objects in your automatically expanded search area
12 results - Radius: + 10km
New building
1 / 4
3.5 rooms, 86m², CHF 790,000.–
Top
Wagenhauserstrasse 34, 8260 Stein am Rhein

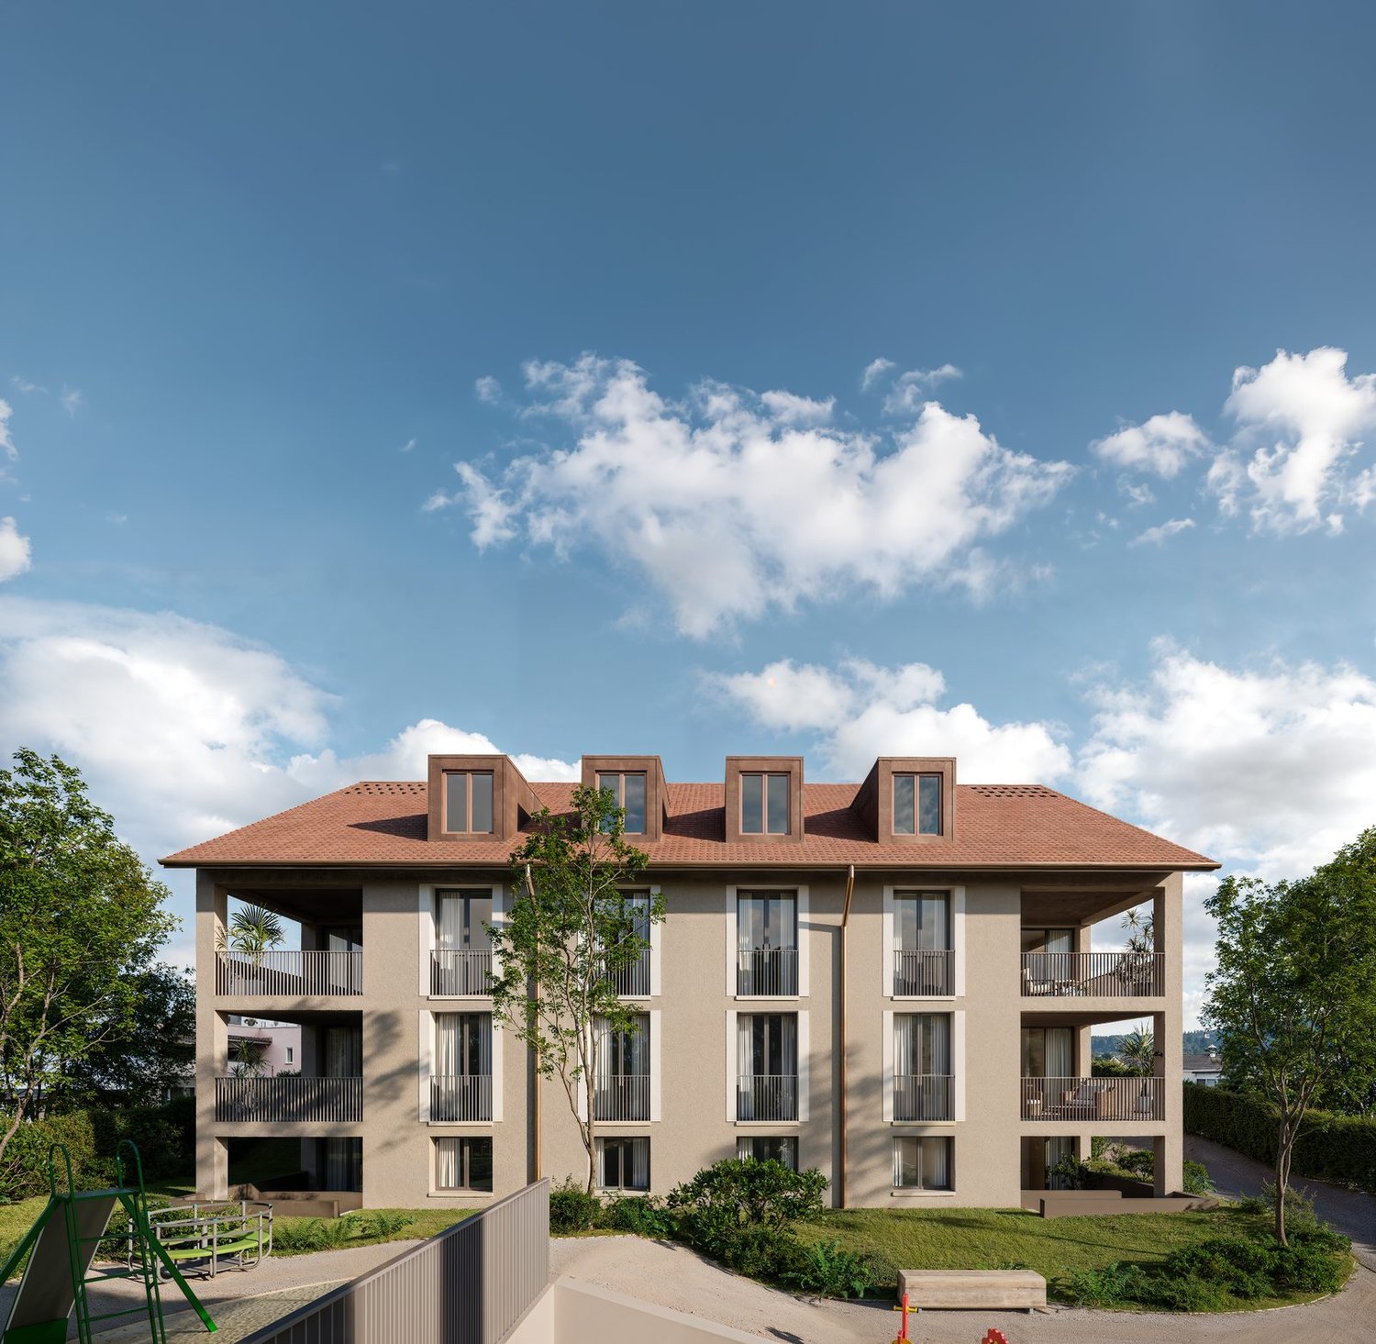
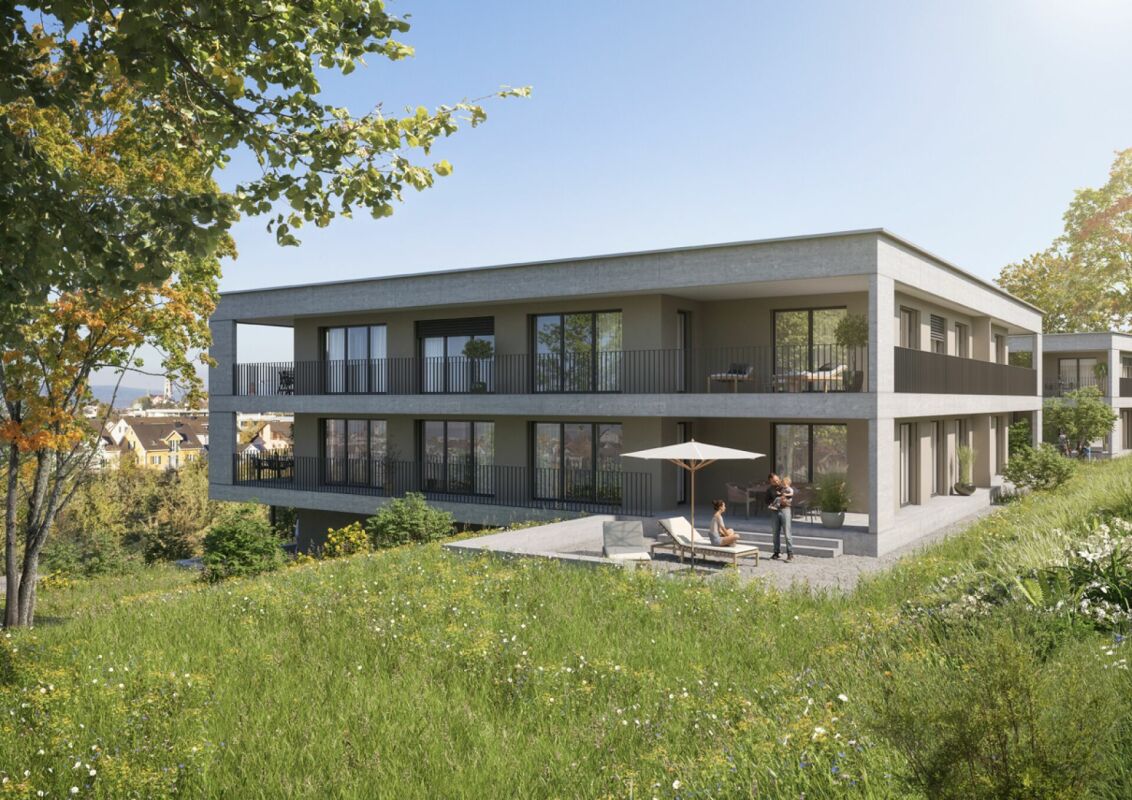
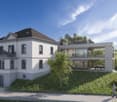
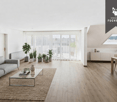
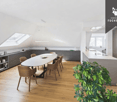
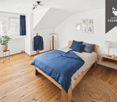
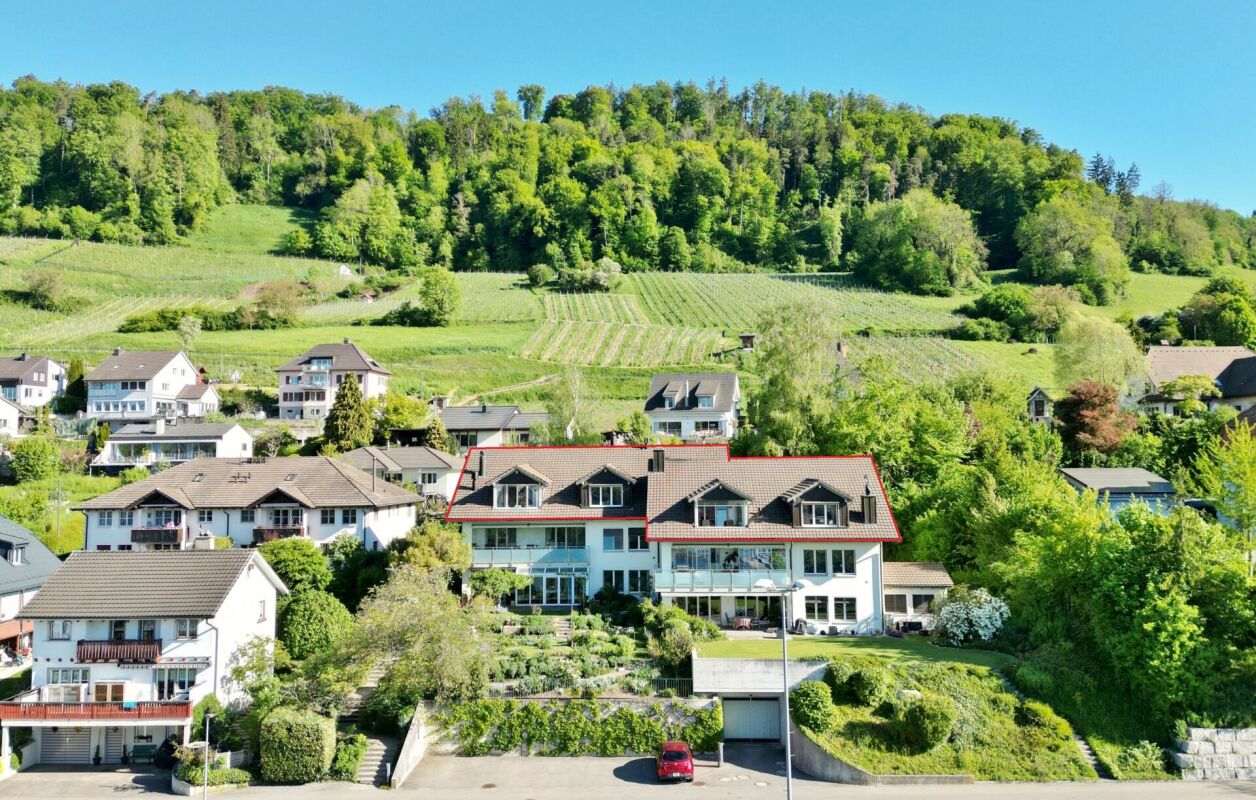
Charming 3.5-room attic apartment in Stein am Rhein – New building 2026

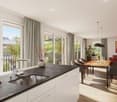
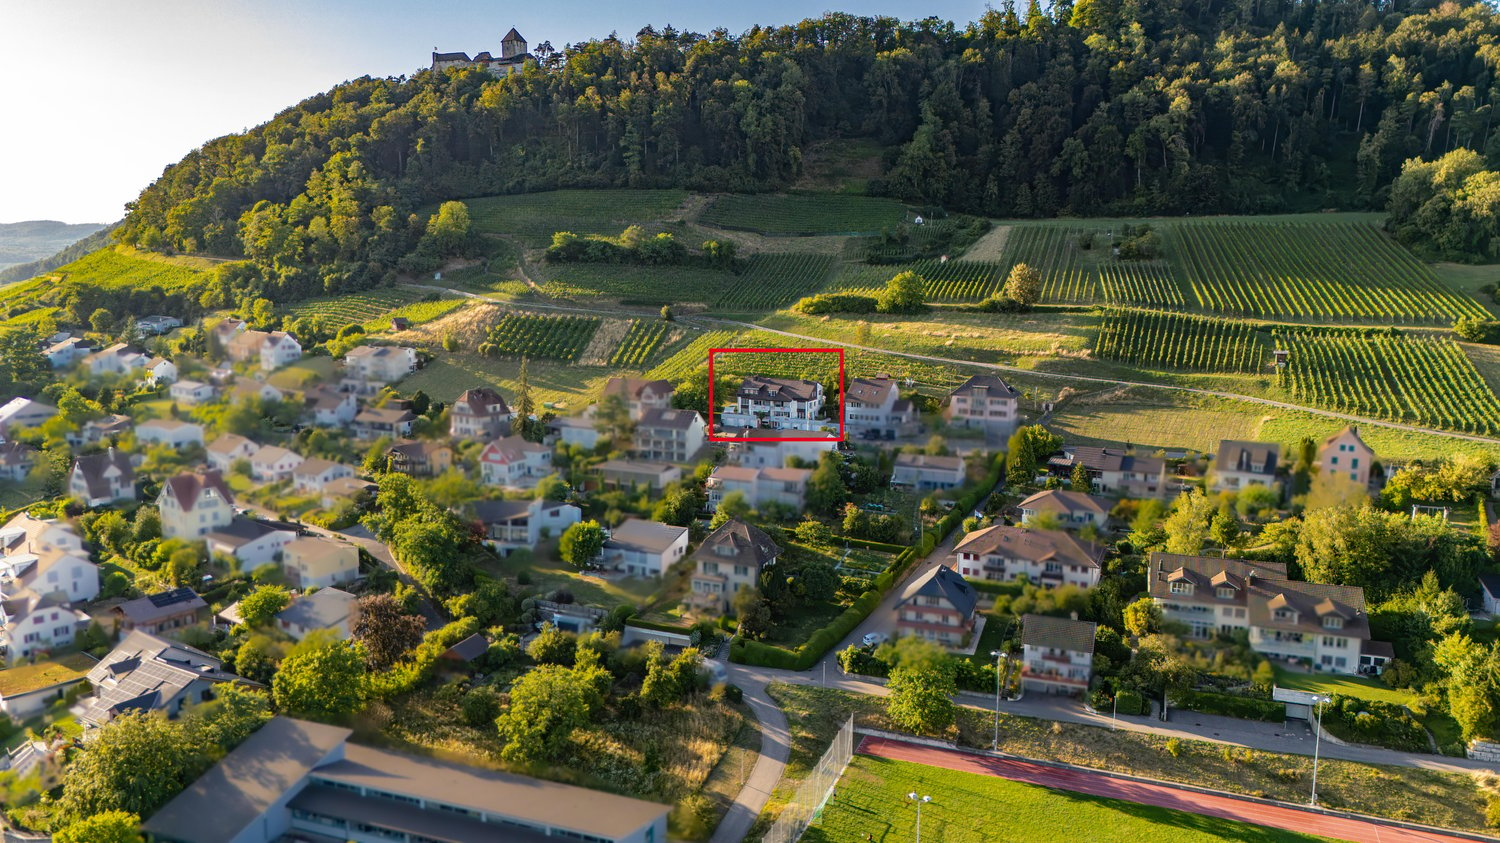
Wagenhaus combines modern living with the charm of Stein am Rhein. In a sunny and quiet location, a home is being created that combines high-quality living, privacy, and an attractive view of the Rhine. At Wagenhauserstrasse 34 and 34a, two modern multi-family houses with six condominiums each are being built. Well-thought-out floor plans, spacious rooms, and high-quality interior design characterize the living experience. Materials and equipment can be individually designed within the planned budgets. Loggias, balconies, and private garden areas extend the living space outdoors. An elevator, spacious basement areas, and a shared underground garage complement the comfort. The Rhine and the nearby Lake Constance landscape invite you to enjoy your free time right in front of your doorstep. Walks along the water, bike tours into the countryside, or a visit to the picturesque old town enrich life on site. Thus, Wagenhaus offers space for a daily life that naturally combines tranquility, nature, and the advantages of a lively small town. Create your dream home with the available construction budget according to your individual wishes and needs, and individualize your new home with your desired devices, color concept, fittings, floor and wall coverings. Our specialists are at your disposal.HOUSE A:2 x 4.5 - 6.5 maisonette apartments: ground floor - intermediate floor4 x 3.5 room apartmentsHOUSE B:6 x 4.5 room apartmentsHIGHLIGHTS: • Generous construction budgets • Elevator from basement to top floor • Spacious garden areas, terraces, loggias, balconies • Rhine in front of the house • Top infrastructure • Public transport connections within walking distance • Minergie • Photovoltaic system • Empty pipes for e-mobility • Geothermal heating / freecooling • Bank-approved • etc. The exclusive apartments are designed in harmony with the unique location: bright rooms, pleasant balconies, open kitchens, and modern bathrooms. The linear floor plans allow for a modern and varied design scope.LOCATION:Nestled in a charming landscape at the western end of Lake Constance, where the Rhine leaves the lake, Stein am Rhein combines a high quality of living and life with historic charm. Stein am Rhein is known far beyond the region for its exceptionally well-preserved old town with artistically painted facades. The picturesque townscape, the immediate proximity to the Rhine, and the attractive surroundings give the place a special living atmosphere. The town offers a good infrastructure with diverse shopping opportunities, restaurants, schools, and services. At the same time, the natural surroundings invite you to numerous leisure activities. Walking and cycling paths along the Rhine and Lake Constance, as well as various opportunities for water sports and relaxation, underline the high quality of life. Thanks to the good regional transport connections, the surrounding centers and the Lake Constance region are easily accessible. Stein am Rhein ideally combines quiet and natural living with a high quality of stay and an attractive historic environment – a place to live with a special character and sustainable appeal.We are happy to provide you with further information.
Travel time
-
New building
1 / 14
  • Parking space
  • Balcony / Terrace
  • Garage
  • +7
4.5 rooms, 156m², CHF 2,130,000.–
Heerenbergstrasse 10b, 8500 Frauenfeld

156 m² | 4.5-room attic apartment | Heerenberg | First occupancy

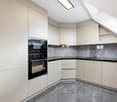
156 m² | 4.5-room attic apartment | Heerenberg | New construction project Let yourself be inspired by the furnished model apartment and the project model "Heerenberg". Convince yourself of the quality and imagine what your new home could look like. Arrange a non-binding viewing appointment.Located in an elevated position, high-quality residential units are being built with an exclusive standard of construction and an impressive view of the city of Frauenfeld. The quiet and idyllic neighborhood combines the advantages of rural living with proximity to the city center.The ensemble includes two modern multi-family houses with a total of seven 4.5- to 6.5-room apartments, as well as a villa with two exceptional residential units. Completion is scheduled for April 2028.The project is being realized according to the latest Minergie guidelines and stands for a forward-looking construction method that combines comfort, energy efficiency, and sustainability. The attractive location convinces with its quiet surroundings and good accessibility. Thanks to the proximity to the highway connection and the optimal connections of public transport (SBB | S24 | S30 | IC | IR), the surrounding cities can be reached quickly. The children attend kindergarten, primary school, and secondary school in the village.We would be happy to introduce you to the most important points in more detail. • The multi-family houses are optimally arranged and sunny. • Modern architecture: thanks to the floor-to-ceiling windows, a lot of light enters the living rooms. • The well-thought-out floor plan offers a lot of space for individual living. • Wide, spacious entrance area | corridor with built-in closets | wardrobe • Open kitchen with modern appliances • Spacious living | dining | kitchen • Parent's room with private shower | WC • Additional separate bathroom | WC • The apartment has its own laundry and storage room, as well as a separate storage room. • Sunny, covered balcony | terrace • The buildings are being constructed massively and earthquake-proof, achieving excellent sound insulation values - 1A construction method - proven Vetter quality. • With the elevator, you can reach the living floor directly and comfortably from the underground garage (wheelchair accessible). • A experienced landscape architect was commissioned for the park-like design of the surroundings. • Each apartment has its own comfort ventilation. • Minergie: more living quality, good economy, low energy consumption, denser building envelope • Favorable MINERGIE mortgages (ask your house bank) Underground parking space à Fr. 47'500.00Motorcycle parking space à Fr. 9'500.00Additional storage room Fr. 55'000.00The detailed documentation for this and all other projects can be found at www.vetter.ch. For a non-binding viewing appointment, Stefan Vetter is available at telephone 052 369 45 48 or mobile 079 278 55 99.
  • Parking space
  • Balcony / Terrace
  • Garage
  • +7
Travel time
-
1 / 13
5.5 rooms, 151m², CHF 767,000.–
Gillhofstrasse 2, 8554 Bonau

5.5-room attic apartment with fireplace in Bonau

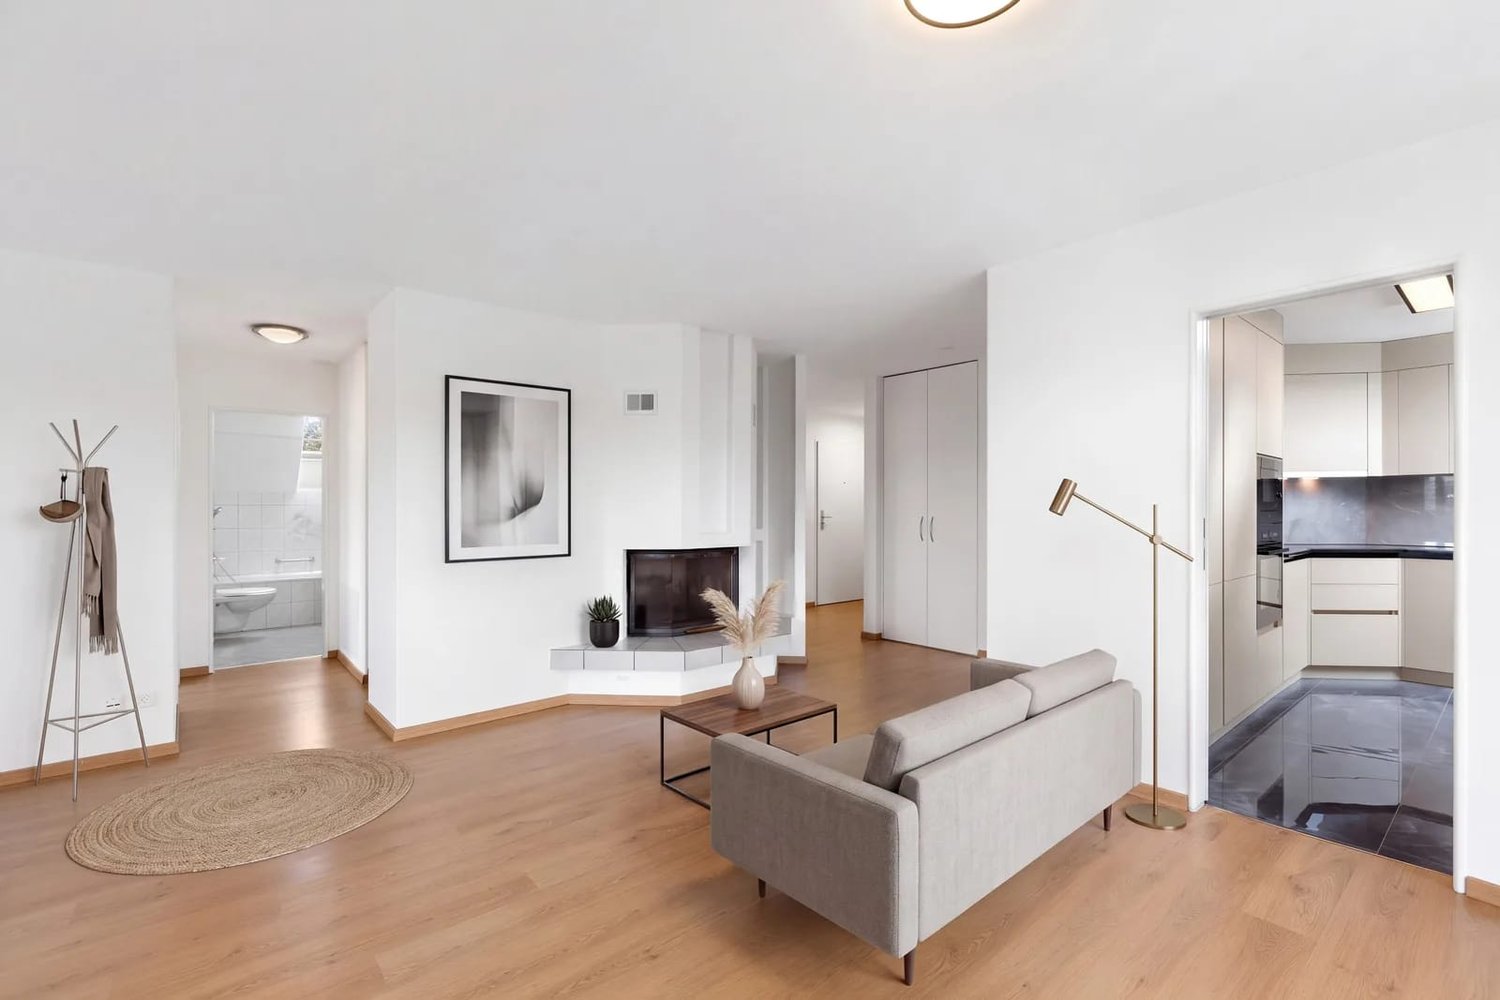
Welcome to your new home in Bonau: This 5.5-room attic apartment offers around 151 m² of net living space and combines a lot of space with a cozy atmosphere. The heart of the apartment is the spacious living area, where the fireplace provides warm accents and cozy evenings.The modern interior impresses with a well-maintained construction. The range of 5.5 rooms allows for various uses, whether as a bedroom, home office, or guest room. Three bathrooms provide comfort in everyday life. The balcony with around 12 m² extends the living area outdoors and invites you to have a coffee in the morning or a glass of wine after work.The most important features at a glance: • 5.5 rooms and 3 bathrooms • Net living space approx. 151 m² • Balcony approx. 12 m² • Fireplace in the living area • Modern interior • Gas heating with wall heating • 1 garage and 1 parking space • Purchase price CHF 767,000 The property was built in 1993 and renovated in 2017. The manageable multi-family house has only 6 units, which speaks for a quiet and personal neighborhood. There is no elevator. The wall heating provides a uniform and pleasant room climate. The availability is by arrangement.Bonau belongs to the municipality of Wigoltingen in the Thurgau region. The Müllheim-Wigoltingen train station offers S-Bahn connections, and the A7 highway provides quick access to the region. Shopping facilities like Volg in Wigoltingen and Migros in Müllheim, as well as a kindergarten, primary school, and secondary school in the village, make everyday life easy. The nature along the Thur river invites you to relax.Ideal for all those who are looking for spaciousness, solid construction, and a coherent living feeling in a rural and yet well-connected location.
Travel time
-
1 / 17
  • Parking space
  • Balcony / Terrace
  • Garage
  • +2
5.5 rooms, 144m², EUR 495,000.–
78343 Gaienhofen

Charming 5.5-room attic apartment with panoramic views in Gaienhofen

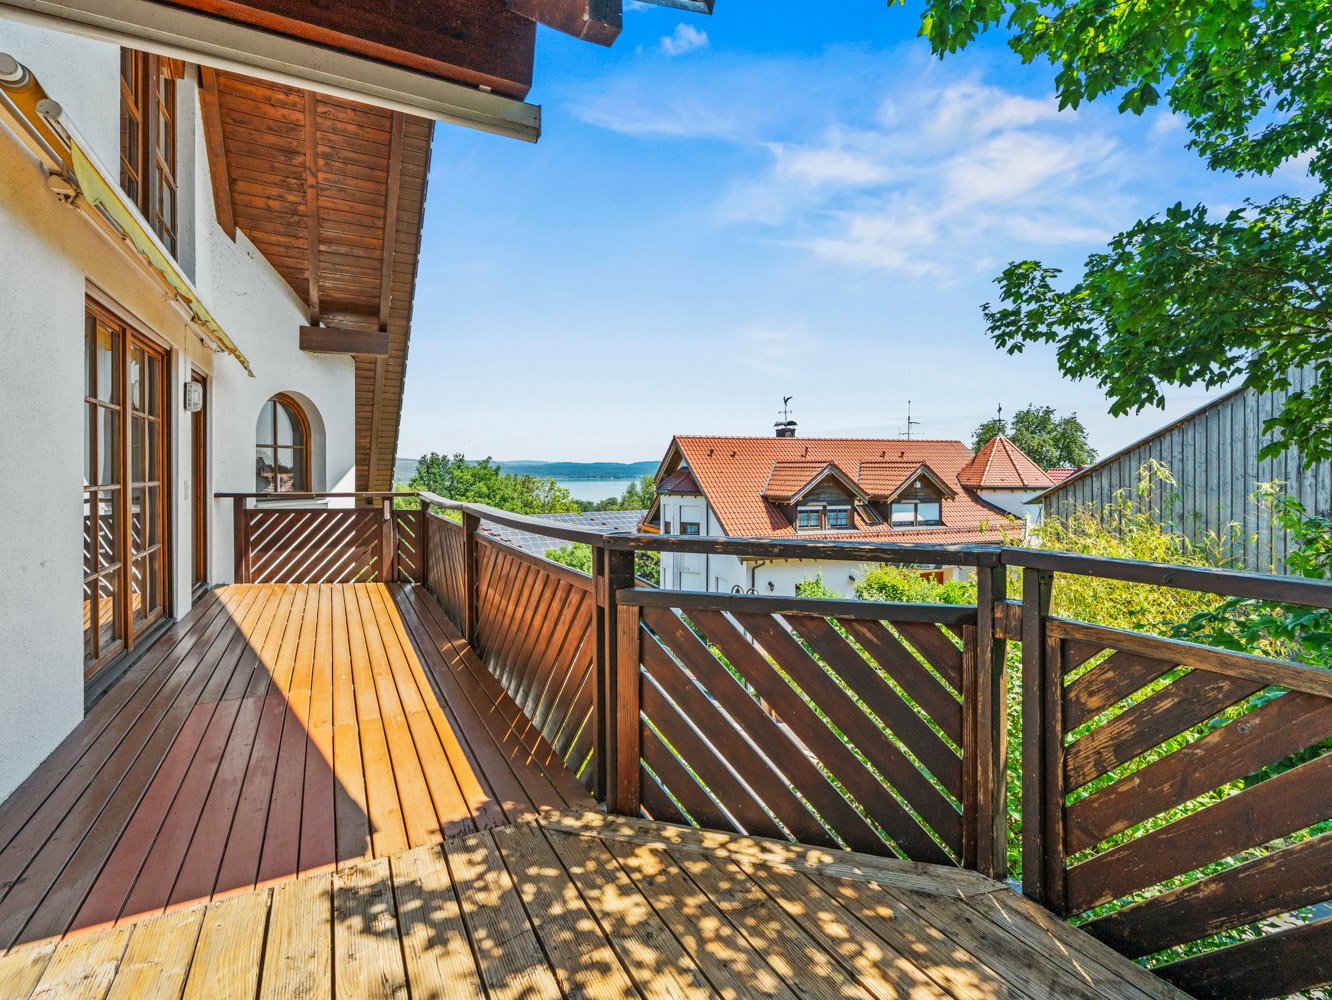
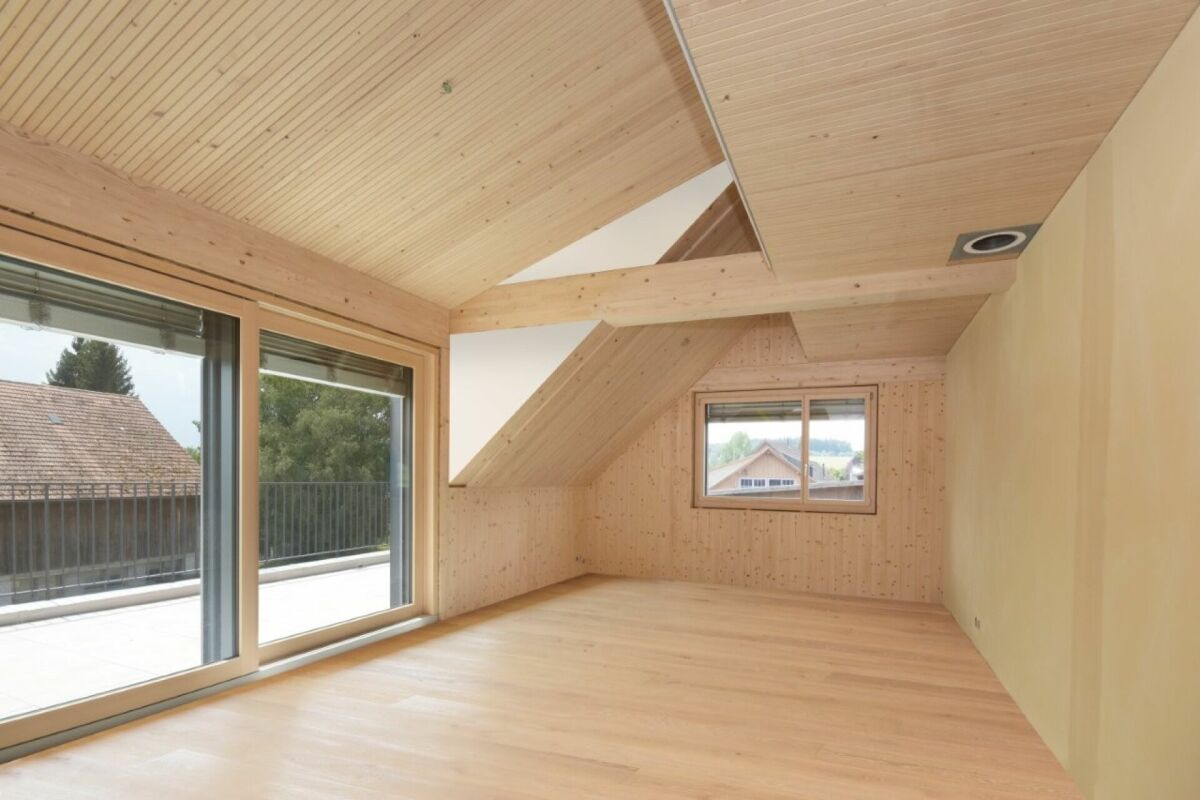
This exceptional attic apartment combines spacious living, cozy wood architecture, and a magnificent lake view to create a special home with a lot of character. On approximately 144 m² of living space and 5.5 rooms, the apartment offers an impressive sense of space, which is further emphasized by visible wooden beams, high ceilings, and the open design. The extensive living area forms the heart of the property. Thecharming roof construction, bright tile floors, and large window surfacescreate a warm, friendly atmosphere. Particularly appealing is the combination of spacious living space, gallery, and the view towards the lake, which gives the home a special lightness. The spacious east balcony extends the living area outdoors and offers a beautifulspot for starting the day and for relaxed hours with a view to Lake Constance. Also, on the second attic level, the special living feeling continues: wood paneling, roof windows, and bright rooms create a cozy and at the same time open living atmosphere. On the first attic level, underfloor heating provides comfortable warmth, while on the second attic level, radiators ensure efficient heating of the rooms. The apartment offers two bathrooms: one with a bathtub and one with a shower and toilet, as well as an additional separate guest toilet on the first attic level. A study or children's room complements the flexible room offer and makes the property interesting for both couples with space requirements and families or people with a home office desire.The apartment is in a well-maintained condition and at the same time offers beautiful potential for a contemporary refresh. With a sense for materials, colors, and equipment, a particularly stylish home can be created here, which wonderfully brings the existing strengths to bear.In addition, 20,000 € are to be paid for the automated single garage with an inspection pit and an outdoor parking space.The well-maintained 4-family house also convinces with a small owners' community with only three other co-owners. An advantage for all those who appreciate a manageable and personal living environment.

  • Parking space
  • Balcony / Terrace
  • Garage
  • +2
1 / 12
4.5 rooms, 140m², CHF 890,000.–
8560 Märstetten

Light-filled jewel on the top floor - renovated according to your wishes

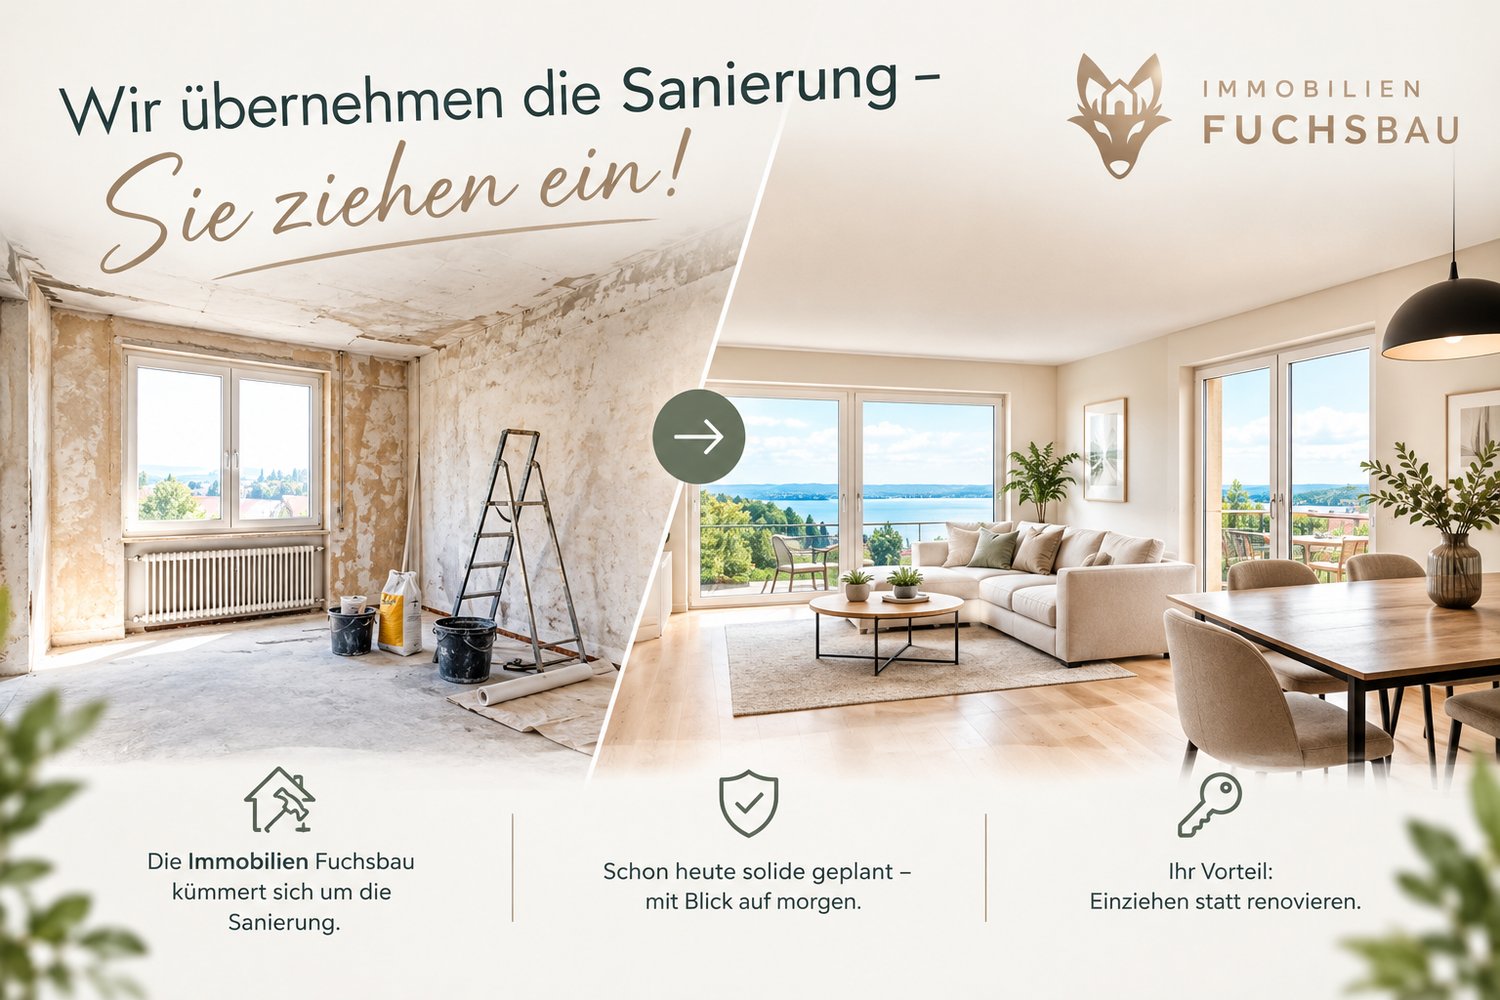
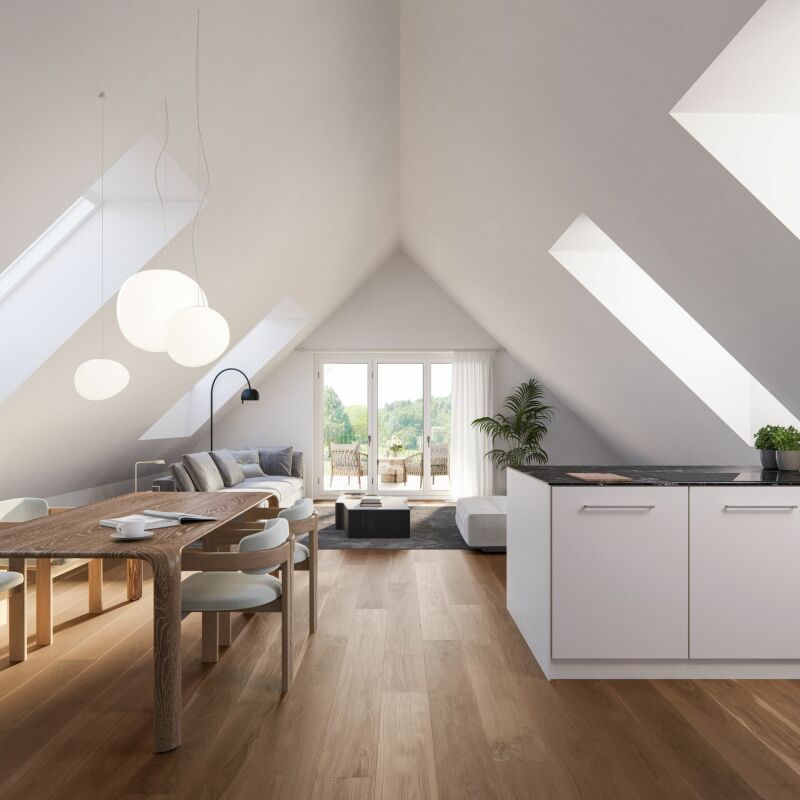
In Märstetten, this spacious 4.5-/5.5 room attic apartment with plenty of daylight, a well-thought-out room layout, and numerous possibilities to design your new home according to your ideas awaits you.Your chance: Take over a stylishly renovated apartment that is tailored to your wishes – optionally turnkey and ready to move in.The visualizations show you how modern and inviting the apartment can look after renovation and help you discover the potential of the rooms.The bright living and dining room forms the heart of the apartment. The separate or open kitchen offers a good starting point for your individual design ideas. An additional room can be used flexibly as a guest room, home office, or hobby room.Highlights: • ✨ Renovation according to your wishes – design your new home • 🏡 Spacious 4.5/5.5 rooms with versatile usage possibilities • ☀️ Bright living and dining room with a pleasant living atmosphere • 🍳 Separate or open kitchen • 🧺 Flexibly usable room as a guest room or hobby room • 🛠️ Turnkey takeover possible – move in and feel at home • 🚗 Two underground parking spaces included, each CHF 25,000.– Note on renovation and cost planning: The visualizations shown serve as inspiration and show a possible implementation of the renovation. The underlying costs are based on a rough cost estimate and can vary depending on individual wishes, material selection, and execution standard. The renovation can be individualized according to your ideas, so the actual costs can be both lower and higher. The kitchen breakthrough is planned as a separate additional option and is not included in the rough cost estimate of the renovation.The goal is to enable you to have a turnkey apartment according to your wishes, so you can feel at home in your new home directly after completion of the work.

1 / 10
5.5 rooms, 202m², CHF 1,450,000.–
Sunneggstrasse 4, 8514 Amlikon-Bissegg

Overbuilding Sunnegg - Dream Home in Holz100

We cordially invite you to our open house day: Saturday, 12 September 2026, 09.00 - 16.00 Sunday, 13 September 2026, 10.00 - 14.00 ? Sunneggstrasse 8, 8514 Amlikon-Bissegg Access the project homepage directly: https://sunnegg.naturhus.ch/ In the hamlet of Bänikon, two modern multi-family houses with 6 high-quality solid wood condominiums each are being built, constructed according to the innovative Holz100 system by Erwin Thoma. The excellent properties of pure wood, combined with loam and natural insulation materials, enable a consistently glue-free construction method. The scent of pure wood, its warm radiation, and the modern, harmonious design create a healthy feel-good climate. The wonderful, hilly landscape of Thurgau with its lush meadows, extensive forests, and sunny vineyards invites you to hike, cycle, and ride. Enjoy relaxing hours in nature and benefit from the post bus stop right in front of your doorstep. The post bus line between Frauenfeld and Weinfelden provides a convenient and reliable connection to the surrounding cities. Discover high-quality condominiums with 3.5 to 5.5 rooms, created for families, couples, or anyone who wants to live close to nature and remain flexible. For people who live consciously and think long-term. Natural. Value-stable. Unique. Additional purchase objects: • Parking space in the underground garage CHF 35,000.- • Hobby room CHF 25,000.- • Outdoor parking space CHF 20,000.- Gross floor area: 202 m2Net living area: 176 m2 Are you also interested in a glue-free Holz100 condominium or would you like to learn more about it? Ask us non-bindingly for our sales brochure and let yourself be convinced of the advantages of our natural building materials. If you are interested, we would be happy to meet with you for a personal conversation. Important note: The Wegelin Immobilien AG supports the Thomas Rohner Immobilien GmbH in the sale of the apartments. Your contact details will be passed on to the builder Thomas Rohner. He looks forward to your contact and will be happy to provide you with the documents. By filling out this contact form, you agree to the procedure. Your contact person for all questions: Thomas Rohner, 071 655 19 55, t.rohner@anobia.ch

Travel time
-
1 / 12
4.5 rooms, 160m², CHF 985,000.–
Ringstrasse 4, 8552 Felben-Wellhausen

Stylish living with charm, comfort, and views

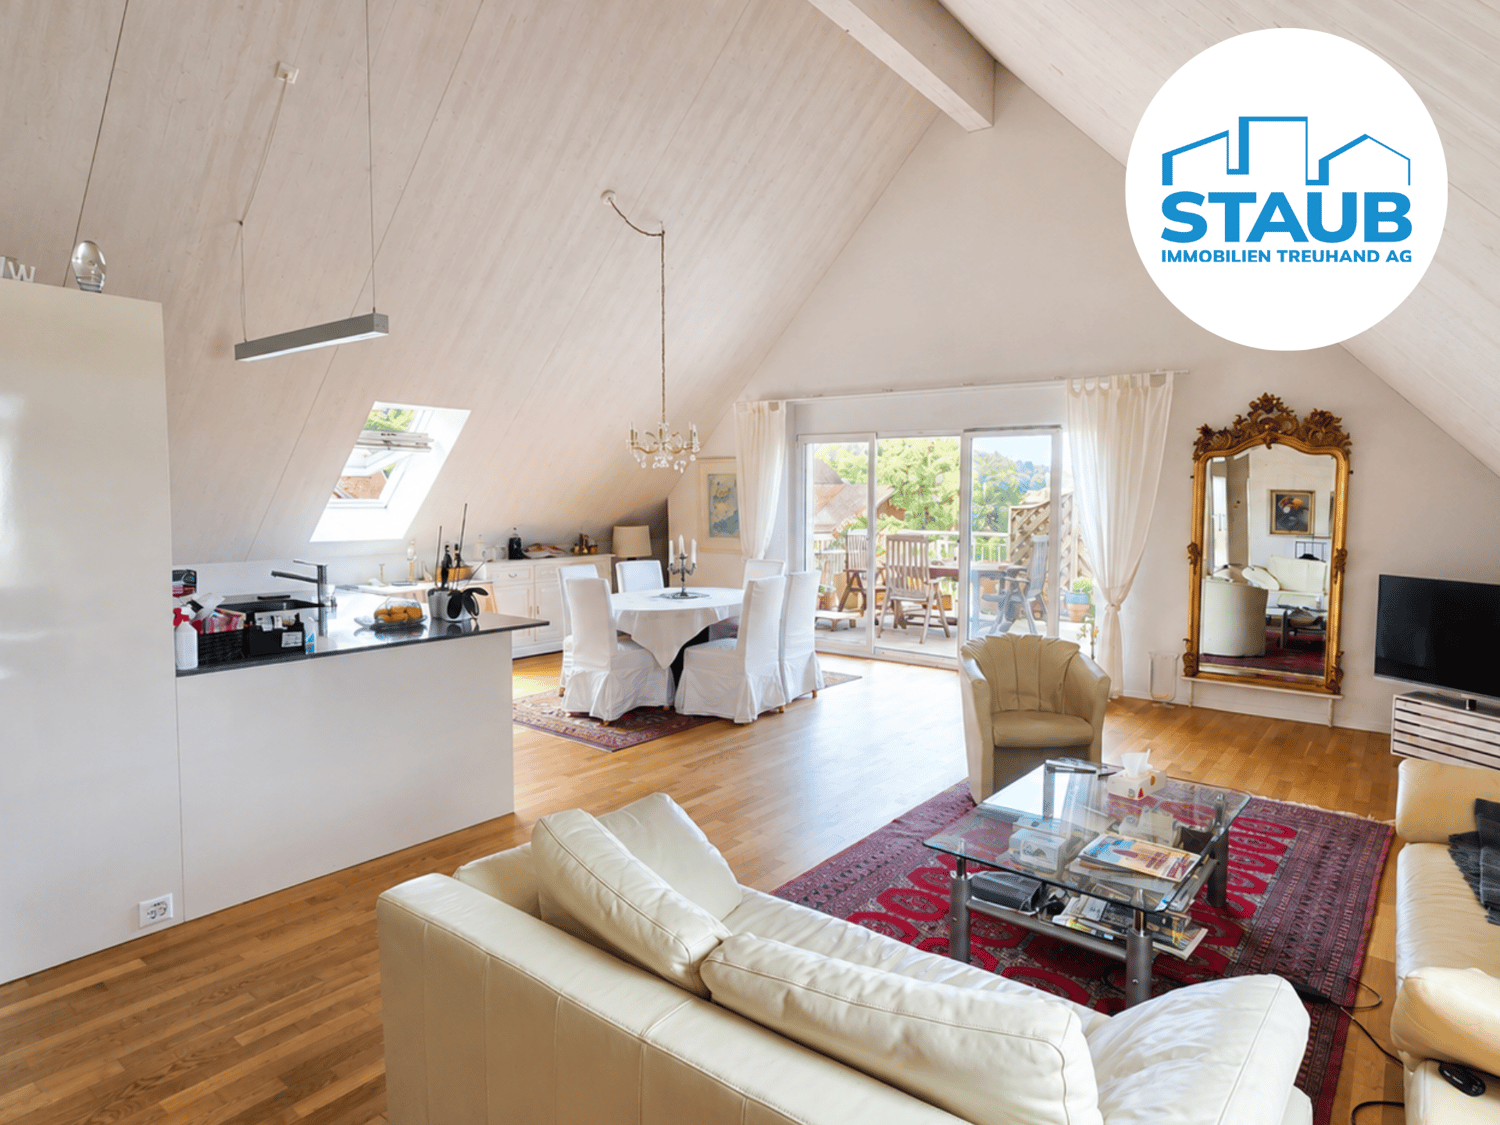
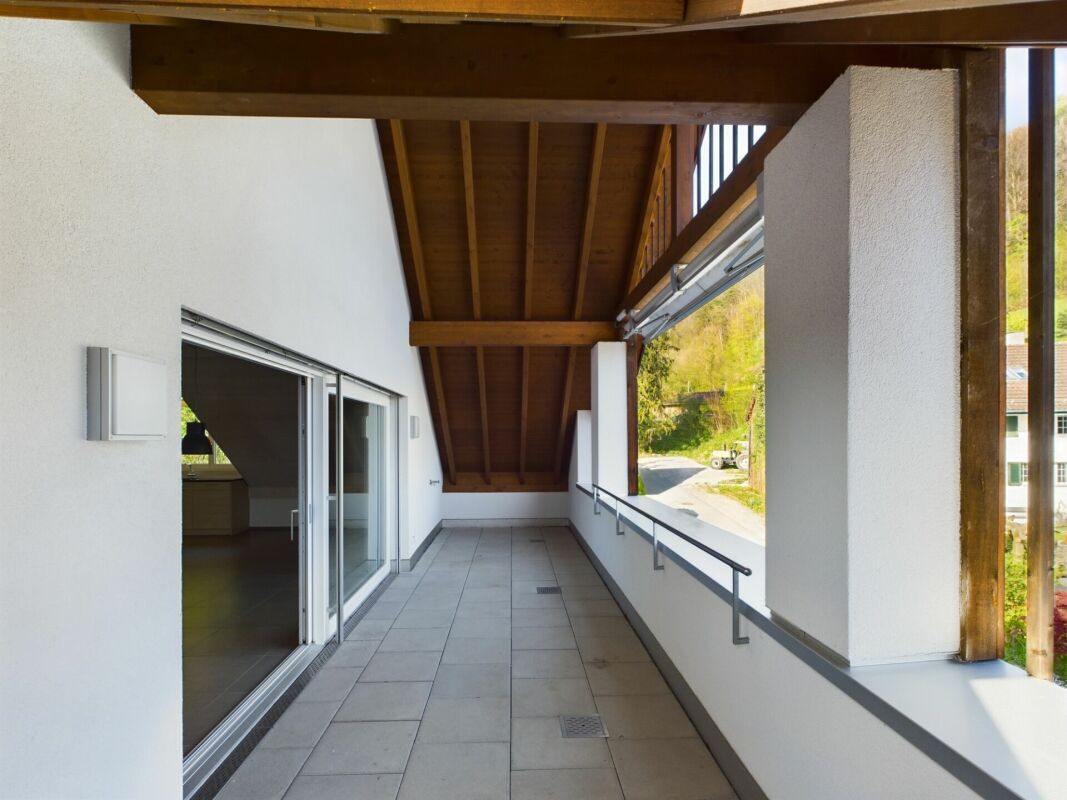
Charm, comfort, and views Modern living, enjoying peace and being impressed by the special ambiance of a spacious attic apartment – welcome to your new home. This well-maintained 4.5-room attic apartment is located in a quiet residential area directly adjacent to the agricultural and recreational area. The pleasant living situation combines peace and nature with short distances to schools, shopping, gastronomy, and public transport. A special plus is the passenger elevator, which comfortably takes you directly to the apartment. The separate main entrance via the staircase is located one floor lower and is accessible via the apartment's internal staircase. This creates a charming maisonette character. In the entrance area, there is also sufficient space for a wardrobe. High-quality, harmoniously coordinated materials, the characteristic roof slopes, and numerous skylights combined with a contemporary room layout give the apartment its special charm. The openly designed kitchen with adjacent dining area and the spacious living room form the heart of the apartment. Both areas have direct access to the balconies and offer plenty of space for individual design. The sunny and partially covered balconies with south and west orientation. Here you can enjoy beautiful views of the Wellenberg and the surrounding landscape – ideal retreats for relaxed hours outdoors. For additional living comfort, there is a bathroom with a bathtub, sink, and toilet, as well as a separate shower room with shower, sink, and toilet. A private washing and drying tower is located in the bathroom. This modern attic apartment has even more to offer – discover all the advantages and request the detailed sales documentation now. We look forward to your contact! Do you have a property yourself and want to sell it under the best conditions in a sensible timeframe? Don't hesitate to contact us without obligation. We will take the time to show you free of charge, on site or in our consulting and sales office, how you can successfully sell your property at the "best price": www.staub-immo.ch. Since 1962 – personal, networked, committed

Travel time
-

Other interesting objects