


Berlingen - Roof flat buy

We recommend expanding your search criteria to get similar results. The current filters didn’t return any matches.

If you don’t want to change your current search criteria, we recommend creating a search alert, so you’ll be notified when matching offers become available.

More objects in your automatically expanded search area
7 results - Radius: + 10km
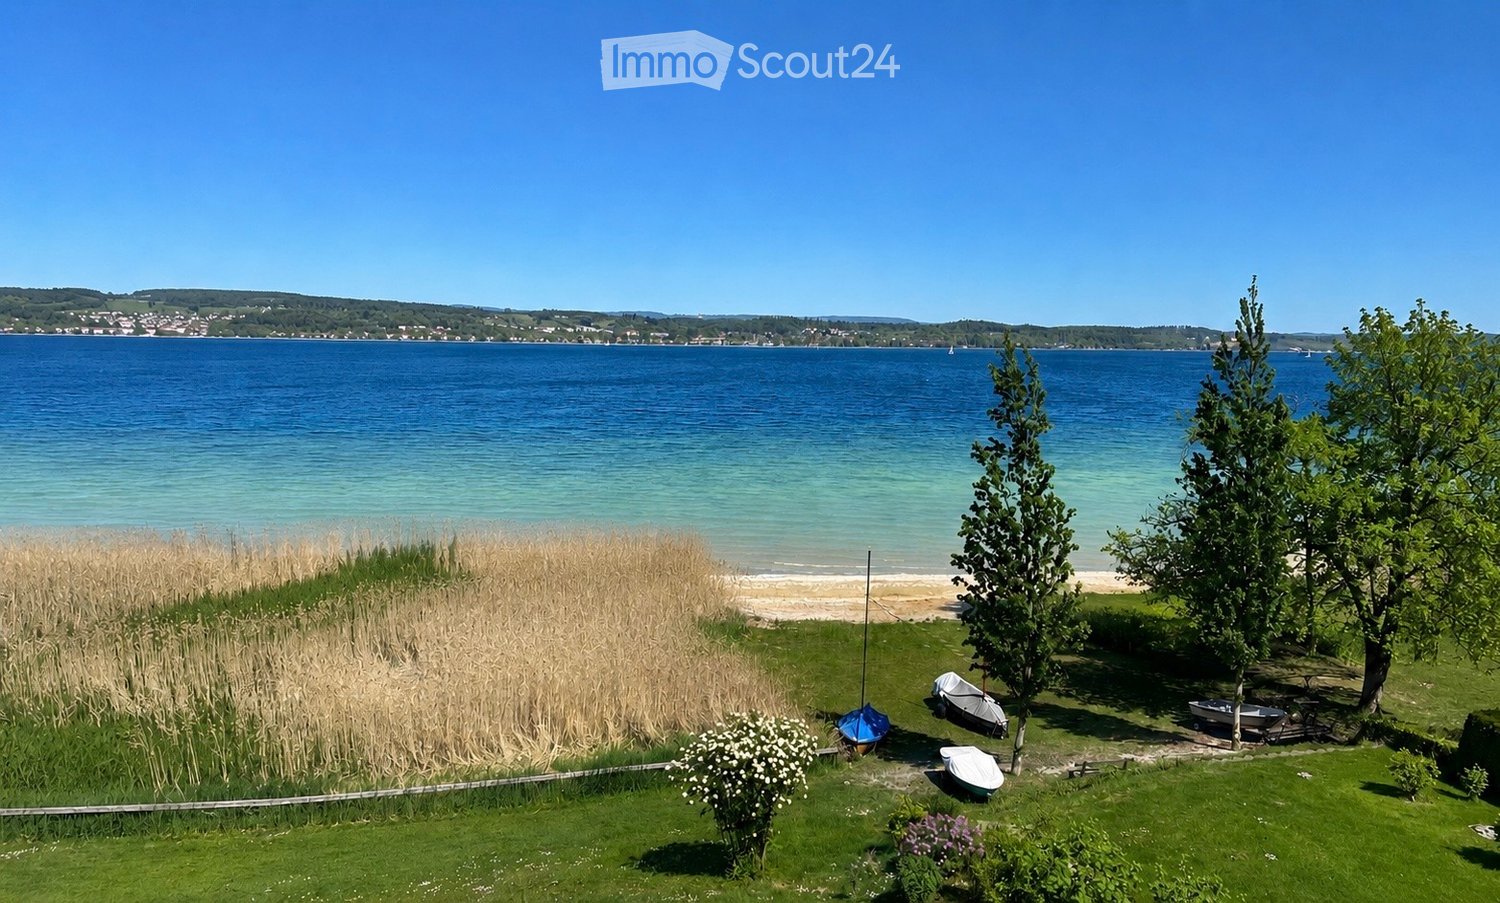
  • Lush garden area near a lake with several small boats, tall grasses, and trees.
  • Lush garden with a view of a lake, featuring trees, grass, a small wooden bench, and a pathway leading to the water.
  • Scenic lakeside view with trees, boats, and distant shoreline.
  • A well-maintained garden with a stone pathway leading to a waterfront view, featuring lush greenery, trees, and a serene lake with a sunset reflection.
  • A scenic lakeside view with a grassy area, boats, and a dramatic sky.
  • A scenic outdoor view with a double rainbow over a body of water, surrounded by lush greenery and trees. The landscape includes a grassy area in the foreground and a distant cityscape visible across the water.
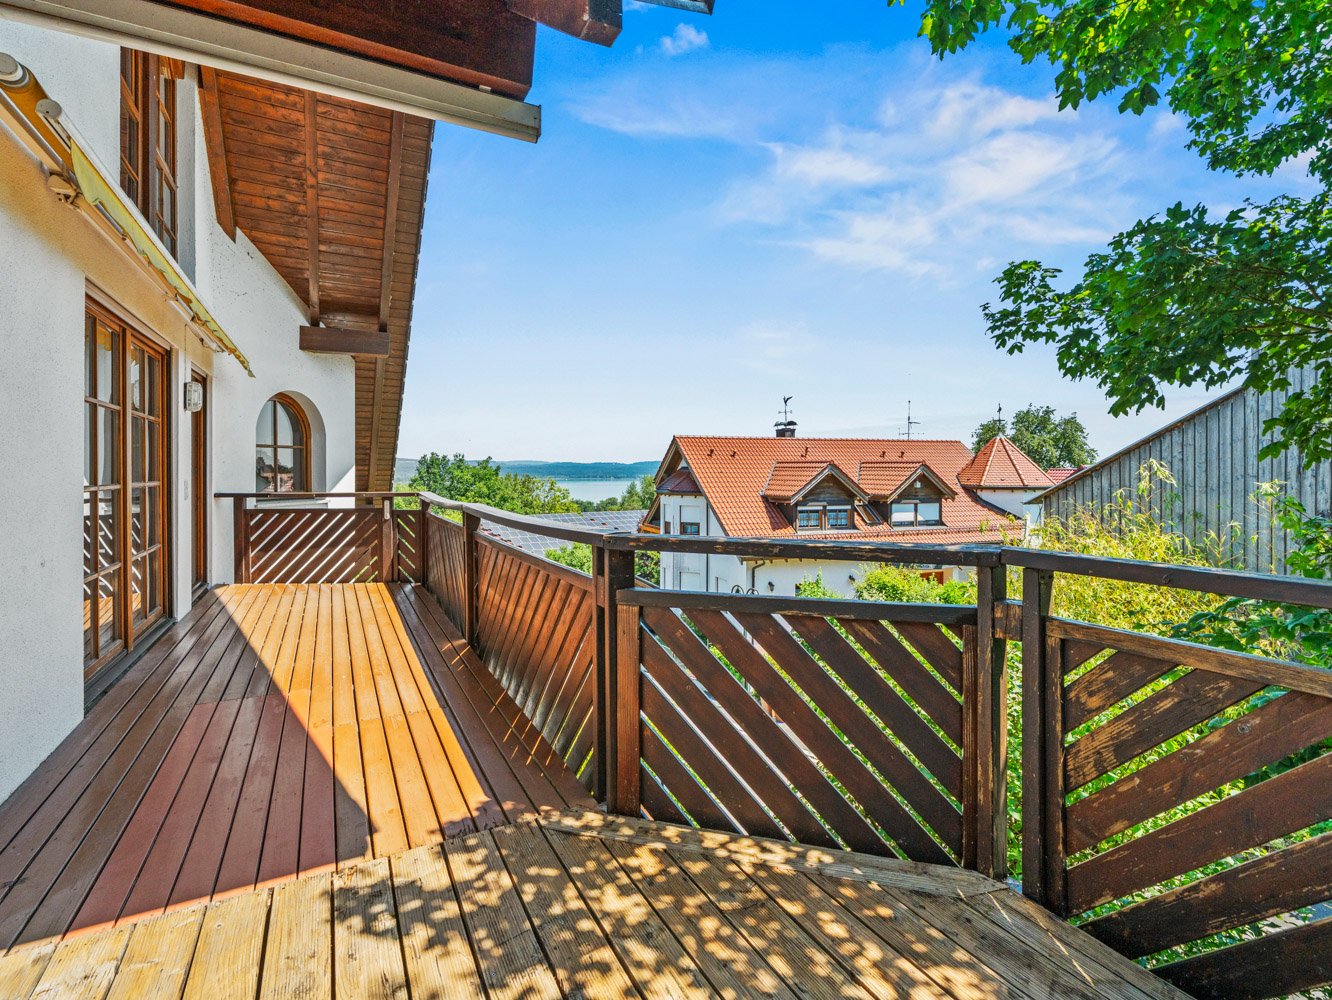
  • Snow-covered balcony overlooking a serene lake at sunset, with distant cityscape and sailboat visible.
  • View of a waterfront property with a grassy lawn, bare trees, a small dock, and a calm body of water under a sunset sky.
  • Lush green lawn with a tall tree, small boats, and a view of a large lake with distant town and hills.
  • Floor plan showing a multi-room layout including a bedroom, bathroom, living/dining area, kitchen, hallway, and balcony.
  • A serene sunset view over a calm lake, with vibrant pink and orange hues in the sky, silhouetted trees in the foreground, and distant mountains visible on the horizon.
1 / 11
4 rooms120m²EUR 2,600,000.–
Top
78465 Konstanz

Logenplatz in Konstanz – first row by Lake Constance with private lake access

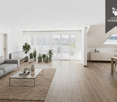
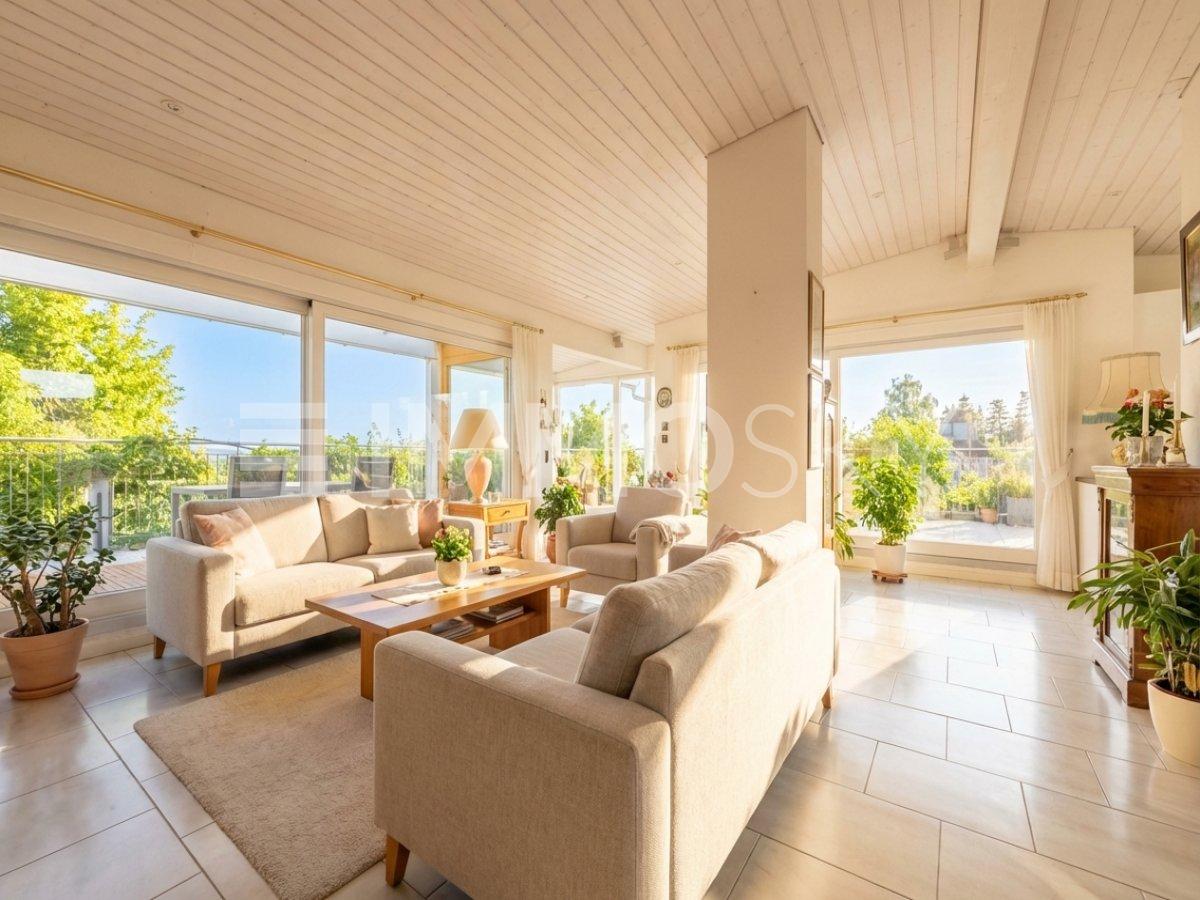
Architecture & Living Experience This apartment is located in the first row by the lake, on the top floor of one of two separate residential buildings. Both houses are situated on a spacious lake property with approximately 6,700 m². The private lake access leads directly from the garden to the water – without a public waterfront path in between. As part of a comprehensive renovation, the apartment was completely redesigned. Generous room heights, clear lines, and the immediate proximity to the lake characterize the living experience. The heart of the apartment is the openly designed living kitchen with a flowing transition to the dining and living area. The newly designed, glazed dormer with floor-to-ceiling sliding door and roof glazing opens the room to the water and the sky. Water. Light. Expanse. The living area opens up to the lake through the dormer. Another balcony on the garden side creates a second outdoor space. The closed wooden fireplace forms a quiet, atmospheric center. Under the Starry Sky The spacious bedroom with exclusive main bathroom and adjacent gallery forms the private retreat area. The bedroom, bathroom, and gallery open up to the lake. Large-format skylights bring plenty of light during the day and the starry sky into the interior at night. An additional gallery in the entrance area and the integrated wardrobe area complement the room concept. Location A retreat on the shores of Lake Constance – characterized by peace, privacy, and exceptional proximity to the water. Unobstructed view over the lake to Überlingen and the Birnau pilgrimage church. Behind the house, nature reserves, forests, and orchards adjoin. Dingelsdorf and Litzelstetten offer the infrastructure for daily life; the Constance city center is within a short driving distance. The Überlingen lake promenade can be reached in a few minutes by water. Equipment & Highlights • Private lake access directly from the garden – without a public waterfront path in between • Spacious lake property with approximately 6,700 m² • Two separate residential buildings on the property • Apartment on the top floor • First occupancy after comprehensive renovation • Premium equipment • Generous room heights with visible beams • Newly designed, glazed dormer with floor-to-ceiling sliding door and roof glazing • Closed wooden fireplace • 2 balconies • 2 bathrooms • 2 gallery areas • 2 underground parking spaces – purchase price per space 25,000 € Other • Living and usable area: The living area is 119.55 m² according to the existing living area calculation. The total usable floor area of approximately 130 m² also includes areas of the gallery and the dormer extension. • Completion: The renovation work is expected to be completed by the end of September 2026. • District heating: The connection of the residential complex to the district heating network has already been decided and will be implemented. • Further documents: A detailed exposé with a complete equipment description, material concept, and further information can be obtained upon request.

1 / 10
4.5 rooms186m²Price on request
Auf Anfrage 1, 8280 Kreuzlingen

Sunny attic apartment with spectacular terrace and lake view

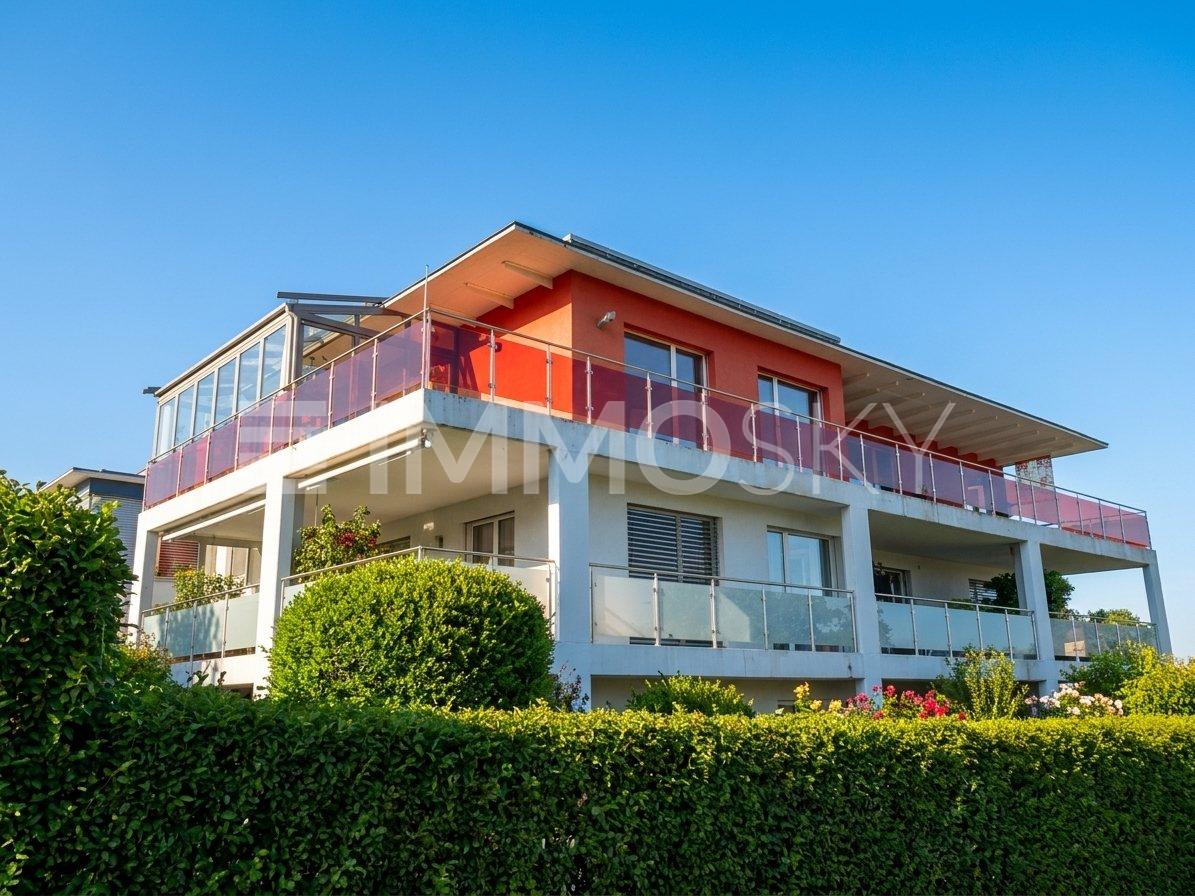
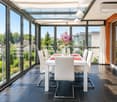
Are you looking for a high-quality attic apartment? Then you're in the right place!Thanks to the well-thought-out architecture, you can enjoy a high level of privacy. An above-average budget is available for the interior design, which, together with the bright and spacious rooms, offers a lot of space for individuality.The light-flooded living, dining, and kitchen area with direct access to the terrace and winter garden is one of the highlights of this apartment. Noble parquet and generous window fronts create a welcoming atmosphere and combine comfort, style, and functionality in a harmonious way.The modern kitchen impresses with high-quality appliances, practical pull-outs, a noble natural stone cover, and integrated lighting. A stylish breakfast bar and wine cooler round off the high-quality overall picture.The guest bathroom with skylight and private washing tower provides additional comfort in everyday life. In the rear area of the apartment, there is a spacious main bathroom with high-quality equipment and a spacious shower.This ImmoSky offer includes the following *additional performance*:+ Sustainable energy supply thanks to a modern photovoltaic system+ Exclusive interior design at a high level+ Private washing tower in the apartment+ Barrier-free living without restrictions+ Elevator directly to the apartmentIn the basement, in addition to a private cellar compartment and a large wine cellar, there are also two parking spaces that can be purchased for 40,000.-. A private outdoor parking space completes this offer.Don't miss this opportunity and contact us for more information. We look forward to your call.

1 / 5
4.5 rooms120m²CHF 695,000.–
8280 Kreuzlingen

Maisonette apartment in the city center

This well-maintained 4.5-room maisonette apartment combines spacious living, plenty of daylight, and a central location in the heart of Kreuzlingen. The apartment is located in a property built in 1980 and impresses with a special room concept over two floors and a charming living atmosphere with gallery character. Already when entering, the bright and openly designed living and dining area with impressive ceiling height catches the eye. The large window fronts provide a friendly light atmosphere and give the apartment a pleasant openness. The warm wooden ceiling underlines the cozy character and creates a comfortable atmosphere together with the chimney. The open kitchen presents itself as well-maintained and functional with timeless equipment and good working surfaces. The bathroom and the additional guest toilet are also in a well-maintained condition. Another highlight is the covered balcony with practical windbreak. Here, the outdoor area can be used protected and independent of the weather - ideal for relaxed hours in the midst of everyday life. The gallery level expands the apartment in an attractive way and is perfectly suited as an office, retreat, or additional living area. Particularly interesting is the additional development potential: The adjacent attic could be integrated into the living space and developed into another closed room or living area. Overall, the maisonette apartment offers an exciting room concept with versatile usage possibilities and development potential for different living needs. The apartment includes a parking space in the underground garage, which can be purchased for CHF 30,000. There is no elevator in the property. The central location in Kreuzlingen offers short distances to shopping facilities, schools, public transport, and Lake Constance. An ideal opportunity for all those who want to combine spacious living with urban proximity. Kreuzlingen TG is located on the shores of Lake Constance and borders directly on the German city of Konstanz. With around 23,200 inhabitants, it is the second-largest city in the canton of Thurgau. Kreuzlingen convinces with high living quality, diverse shopping facilities, a rich cultural and sports offer, and proximity to nature. Kindergartens, primary and secondary schools are located directly in the city. For higher education, numerous regional and cross-border offers are available. The active club life, attractive leisure activities, and the Lake Constance shoreline make Kreuzlingen particularly family-friendly. The communal tax rate is 64%. The total tax rate is 241% for non-denominational individuals (Evangelical 257%, Catholic 256%, as of 2024). Thanks to the train station with regional connections, good highway access, and the immediate proximity to Konstanz, Kreuzlingen is perfectly connected - an ideal place to live for people who want to combine urbanity, nature, and international location. At a glance: 4.5-room maisonette apartment over two floors, approx. 120m² Central location in the heart of Kreuzlingen Well-maintained property from 1980 Bright living and dining area with high ceiling Gallery with versatile usage possibilities Development potential through adjacent attic Chimney in the living area Warm wooden ceilings with special living character Large window fronts with plenty of daylight Open and well-maintained kitchen with timeless equipment Bathroom and separate guest toilet Covered balcony with windbreak Quiet and pleasant living atmosphere Parking space in the underground garage for CHF 30,000 Shopping facilities and public transport in short distance Proximity to Lake Constance No elevator available

1 / 8
4.5 rooms143m²CHF 1,495,000.–
Auf Anfrage 1, 8280 Kreuzlingen

A Loge Seat Above the Roofs - Penthouse with Large Terrace

Welcome to this exclusive attic apartment, which combines modern living, generosity, and a dreamy panoramic lake view. High above the surrounding roofs, you can enjoy a special living atmosphere with a lot of light, space, and privacy.The arrival is already exceptional: The elevator takes you directly and privately to the entrance area of your apartment. The spacious entrée offers enough space for a stylish wardrobe and warmly welcomes you and your guests.The open living and dining area impresses with floor-to-ceiling windows, which provide a light-flooded ambiance. The view of the glittering lake accompanies you throughout the entire living room. The adjacent kitchen is high-quality equipped and features new electrical appliances, ideal for enjoyable cooking moments. A guest bathroom with shower completes this area.A spacious room with elegant parquet flooring, custom-made built-in wardrobe, and en-suite bathroom with bathtub offers a comfortable and private retreat. Another bright room also convinces with plenty of daylight and direct access to the terrace.Via a staircase in the living area, you can also reach a separate part on the lower floor, which can be ideally used as an office, library, or additional retreat.A special highlight is the circumferential terrace. It was recently renovated and offers an impressive view, all-day sunshine, and plenty of privacy thanks to its elevated location - a perfect place to relax and enjoy.This unique ImmoSky offer includes the following additional benefits:+ Spacious circumferential terrace with 230 m² of space + Well-thought-out floor plan + Elevator directly into the apartment, living on a whole floor + En-suite bathroom with bathtub + Two underground parking spaces optional, each CHF 35,000 + All-day sunshine and plenty of privacy Don't miss this special opportunity - I'd be happy to show you this attic apartment personally during a viewing. I look forward to your contact.

1 / 1
3.5 rooms130m²Price on request
Kirchgasse 11, 8264 Eschenz

Attic apartment with loft feeling and far-reaching views towards the lake!

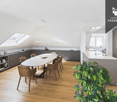
Newly built apartment at Zur Wagnerei in Eschenz This 3.5-room attic apartment is not just the top floor. It's a style of its own. Lots of light, dormer windows with character, and a floor plan that feels spacious without being impractical.The centerpiece is the open living, dining, and kitchen area with around 70 m². Here you have space for a long dining table, a real living zone, and a kitchen that not only looks good but is also meant to be used. The roof shape creates a cozy atmosphere that you rarely find in normal floor plans.Highlights of the apartment • Living area approx. 133 m² • Open living, dining, and kitchen area approx. 70 m² • Balcony approx. 6.7 m² • Bedroom with walk-in closet • Several storage spaces under the roof for clever storage • Private laundry room in the apartment • Elevator in the building New building quality that counts in everyday life • Air-water heat pump combined with photovoltaics • Underfloor heating with individual room control • Triple glazing for peace and energy efficiency • Sun protection depending on the facade side with • Shutters or electric blinds • Preparation for e-mobility in the underground garage • Interior design can be customized within the budget possibilities, from kitchen to flooring Location in EschenzYou live centrally in the village center of Eschenz and can reach the train station in a short distance. This makes everyday life easy, especially if you commute. At the same time, the home is located in an area that is popular due to its proximity to water and nature. The Untersee and the Rhine are nearby, ideal for walks, a round of water, or short breaks after work. A special excursion destination nearby is the Werd Island monastery, which can be reached from Eschenz via a wooden bridge. A location that combines everyday life, leisure, and relaxation well.Zur Wagnerei projectNew building with a total of 11 apartments, underground garage, and outdoor parking spaces. The wooden facade and pitched roof fit beautifully into the village center.More information can be found on the project website.www.zurwagnerei-eschenz.ch

Travel time
-

Other interesting objects