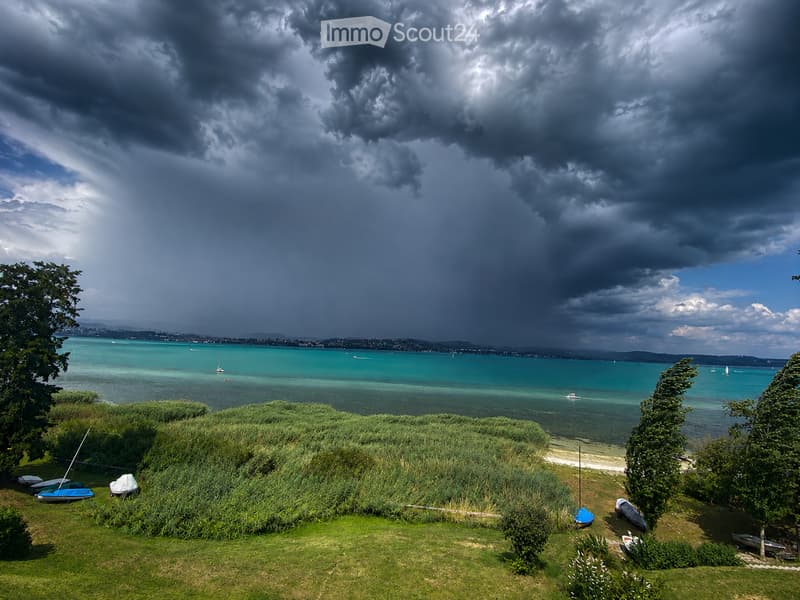
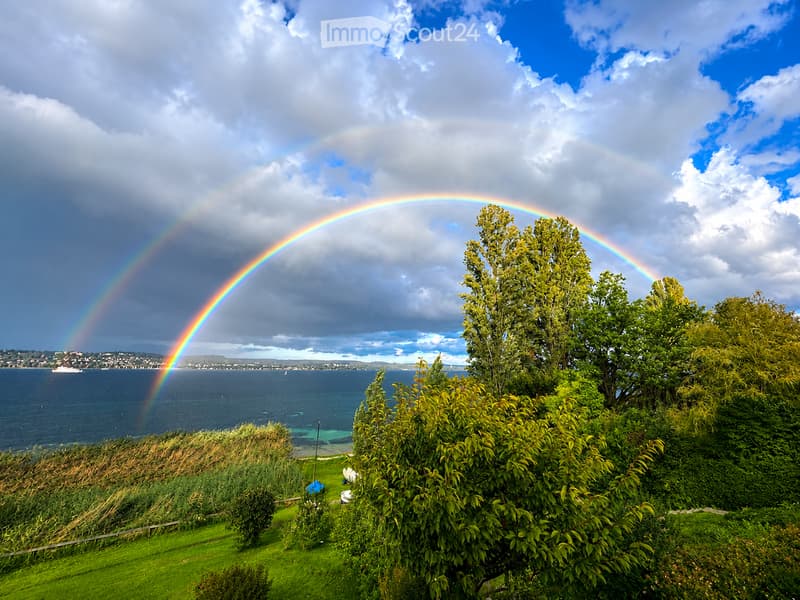
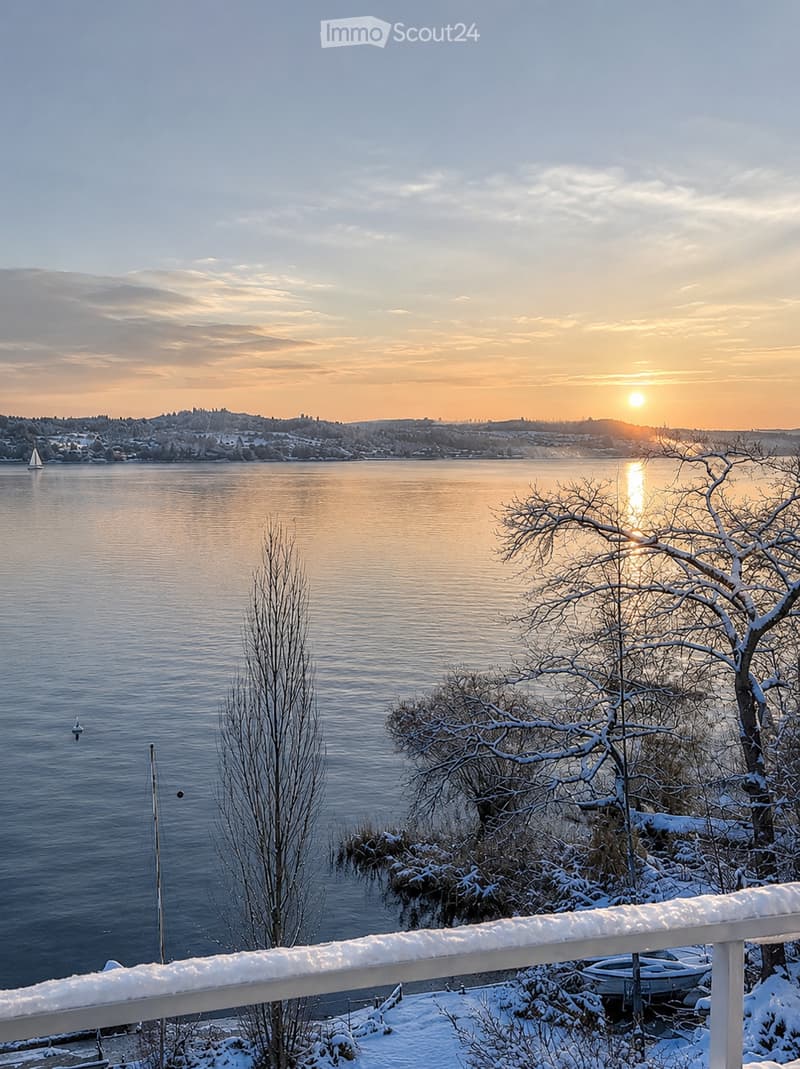
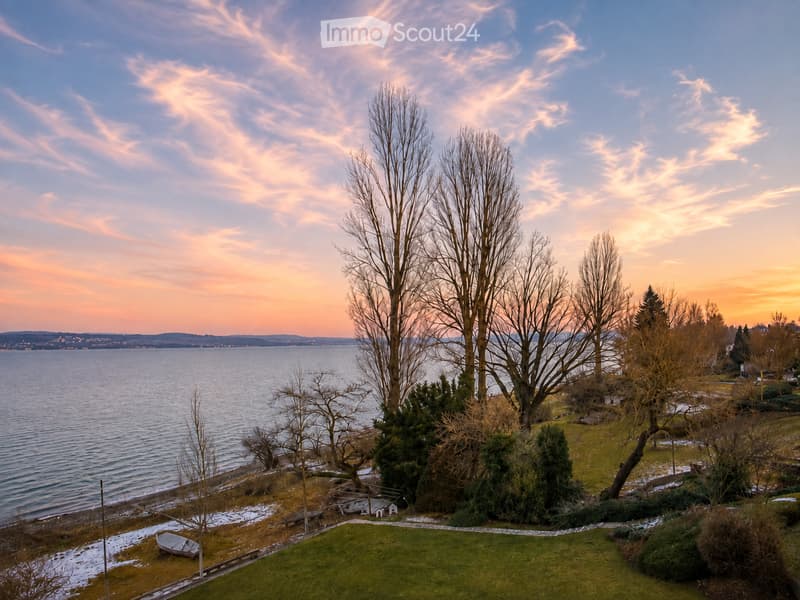
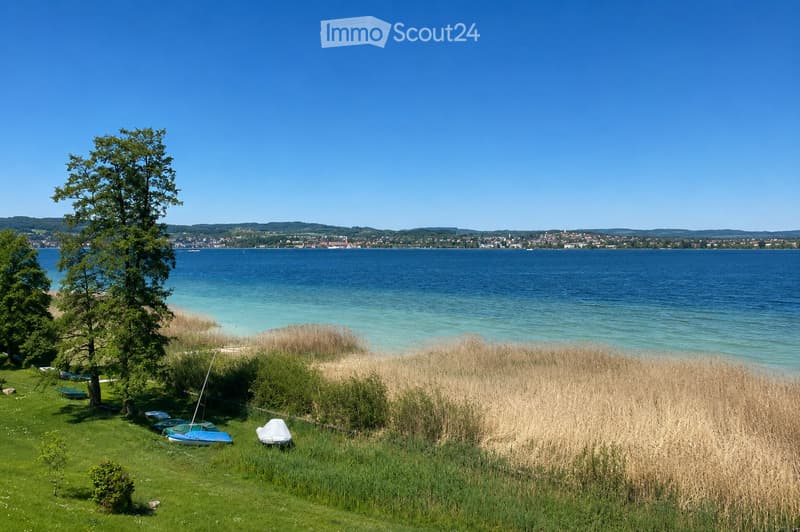

"Logenplatz in Konstanz – first row by Lake Constance with private lake access"
Address
78465 KonstanzPrice
- Purchase price:
- On request
Main information
- Availability:
- By agreement
- Type:
- Roof flat
- No. of rooms:
- 4
- Floor:
- 2
- Surface living:
- 137 m2
- Last refurbishment:
- 2026
- Year built:
- 1987
Characteristics
Balcony / Terrace
View
Parking space
Garage
New building
Documents (0)
Description
Architecture & Living Experience
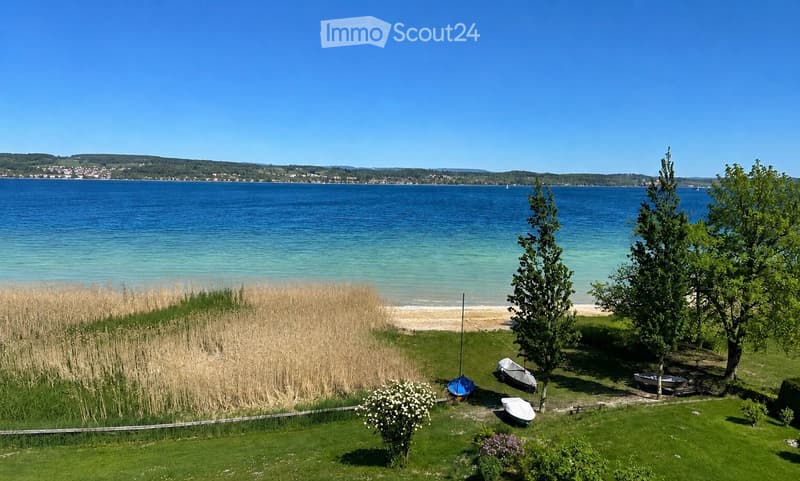
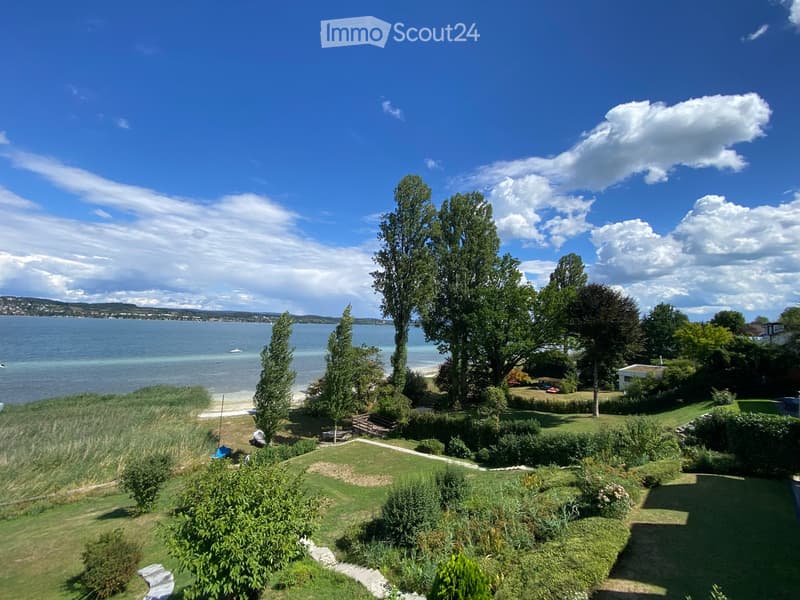
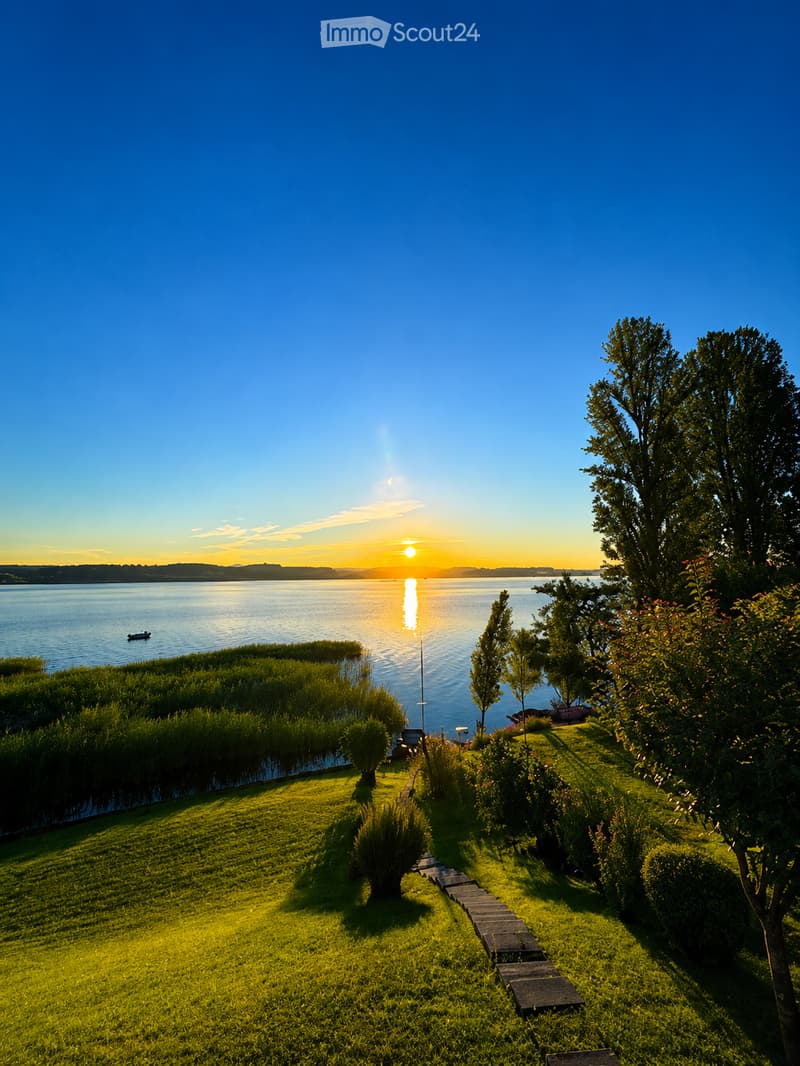
This apartment is located in the first row by the lake, on the top floor of one of two separate residential buildings. Both houses are situated on a spacious lake property with approximately 6,700 m². The private lake access leads directly from the garden to the water – without a public waterfront path in between.
As part of a comprehensive renovation, the apartment was completely redesigned. Generous room heights, clear lines, and the immediate proximity to the lake characterize the living experience.
The heart of the apartment is the openly designed living kitchen with a flowing transition to the dining and living area. The newly designed, glazed dormer with floor-to-ceiling sliding door and roof glazing opens the room to the water and the sky.
Water. Light. Expanse.
The living area opens up to the lake through the dormer. Another balcony on the garden side creates a second outdoor space. The closed wooden fireplace forms a quiet, atmospheric center.
Under the Starry Sky
The spacious bedroom with exclusive main bathroom and adjacent gallery forms the private retreat area. The bedroom, bathroom, and gallery open up to the lake. Large-format skylights bring plenty of light during the day and the starry sky into the interior at night.
An additional gallery in the entrance area and the integrated wardrobe area complement the room concept.
Location
A retreat on the shores of Lake Constance – characterized by peace, privacy, and exceptional proximity to the water.
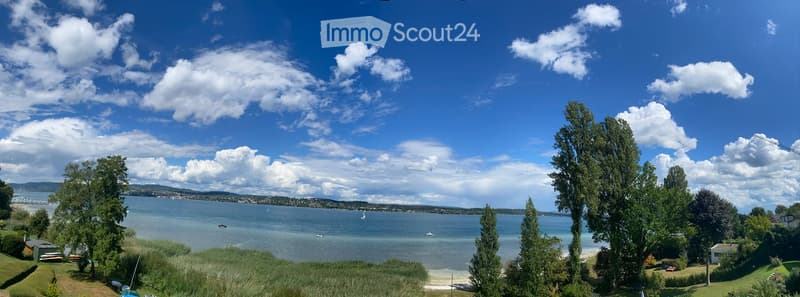
Unobstructed view over the lake to Überlingen and the Birnau pilgrimage church. Behind the house, nature reserves, forests, and orchards adjoin.
Dingelsdorf and Litzelstetten offer the infrastructure for daily life; the Constance city center is within a short driving distance. The Überlingen lake promenade can be reached in a few minutes by water.
Equipment & Highlights
• Private lake access directly from the garden – without a public waterfront path in between
• Spacious lake property with approximately 6,700 m²
• Two separate residential buildings on the property
• Apartment on the top floor
• First occupancy after comprehensive renovation
• Premium equipment
• Generous room heights with visible beams
• Newly designed, glazed dormer with floor-to-ceiling sliding door and roof glazing
• Closed wooden fireplace
• 2 balconies
• 2 bathrooms
• 2 gallery areas
• 2 underground parking spaces – purchase price per space 25,000 €
Other
• Living and usable area: The living area is 119.55 m² according to the existing living area calculation. The total usable floor area of approximately 130 m² also includes areas of the gallery and the dormer extension.
• Completion: The renovation work is expected to be completed by the end of September 2026.
• District heating: The connection of the residential complex to the district heating network has already been decided and will be implemented.
• Further documents: A detailed exposé with a complete equipment description, material concept, and further information can be obtained upon request.

Create an account for more options
Create your account to manage your favorites across all devices, keep track of your search alerts, and never miss an update. Everything you need for your home search, all in one place!
Contact
J.W.
- Listing ID
- 4003422622
- Object ref.
- p40jj.elot5