



6 results - Properties for sale: Region Konstanz

  • Empty hallway with wooden flooring, white walls, and recessed ceiling lighting. The hallway leads to a tiled room and a windowed area with a radiator.
  • Empty room with wooden flooring, white walls, large windows, and a radiator. No furniture or equipment present.
  • Modern bathroom with a white sink, round mirror, glass shower enclosure, and a radiator. The space features grey tiles and a window providing natural light.
  • Modern bathroom with a large sink, sleek faucet, round mirror, glass-enclosed shower, and a toilet. Features include a window with frosted glass and modern lighting.
  • Modern bathroom with a round sink, sleek faucet, and illuminated round mirror above it. Grey tiled walls and a granite countertop.
  • Modern bathroom with a white sink, round mirror, white cabinet, and toilet. Features grey tiled walls and a glass shower enclosure.
  • Empty room with light wooden flooring, white walls, and a single door. No furniture or equipment is present.
  • Empty room with light wooden flooring, white walls, and a large window with a view of greenery. A radiator is visible below the window, and a sliding glass door leads to a balcony area.
  • Balcony with tiled floor, black metal railing, and large window with wooden frame on one side.
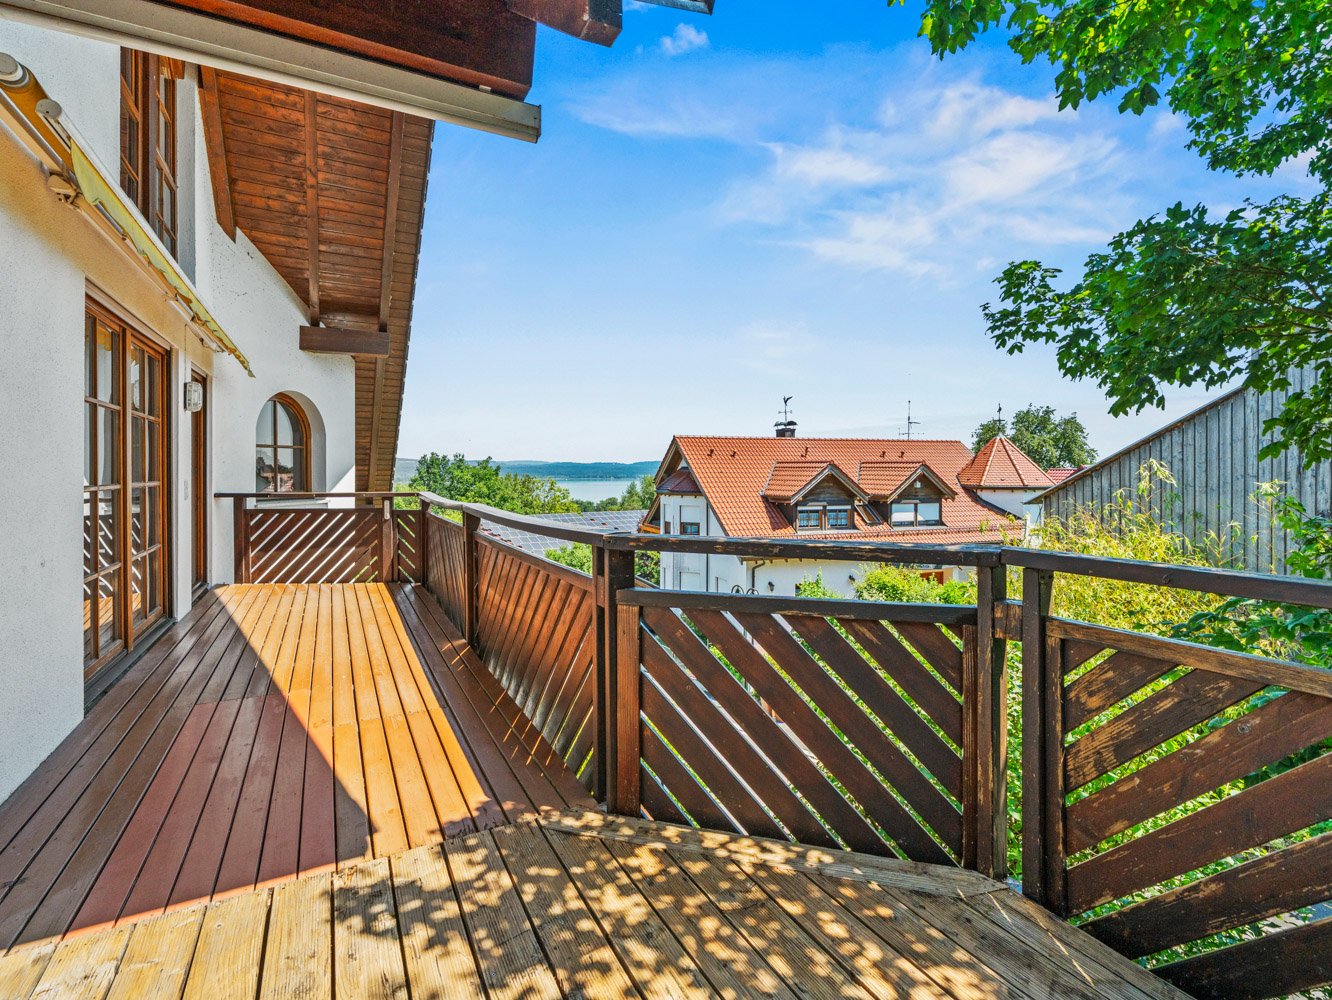
  • Balcony with tiled floor, wooden-framed glass door, black metal railing, and view of greenery and a parked car.
  • Ground floor plan showing a living-dining room, kitchen, bathroom, bedroom, children's room, and balcony.
1 / 15
3 rooms76m²EUR 435,000.–
Top
Hauptstraße 312, 78343 Gaienhofen

High-quality 3-room apartment on Lake Constance with balcony, garden access, and parking space

Just around 350 meters from the Lake Constance shore, a high-quality 3-room apartment with approximately 75.86 m² of living space awaits you in Gaienhofen-Hemmenhofen. The apartment was comprehensively renovated in 2026 and is being offered as a first-time rental after renovation – ready for occupancy and without further renovation costs.The heart of the apartment is the spacious living and dining area with access to the covered balcony and garden. Two additional rooms can be flexibly used as bedrooms, home offices, children's or guest rooms.Comprehensively renovated in 2026The apartment has not only been visually redesigned but also technically renewed. This includes electrical installation, sanitary and sewage pipes, triple-glazed windows, electric roller shutters, interior doors, and apartment entrance door, as well as all wall and ceiling surfaces.The roller shutters can be controlled and individually programmed via JUNG HOME. The radiators have separately programmable electronic thermostats. A fiber optic connection has already been laid to the apartment.High-quality materialsA consistent material and color concept connects the rooms. High-quality oak parquet has been fully bonded in the living area, hallway, and bedrooms. The kitchen, bathroom, and balcony are equipped with large-format tiles in a warm taupe tone.The walls and ceilings have been completely replastered with lime mortar and painted with lime paint. The mineral structure supports a pleasant, humidity-regulating room climate.The kitchen can be individually planned according to your own ideas. Italian blue-green ribbed tiles and the coordinated wall lighting already form a characteristic framework.Individually designed bathroomThe completely redesigned bathroom features a floor-level shower with integrated LED light strip, GROHE Essence fittings, an Italian design washbasin, and a Kermi design radiator. Custom-made bathroom furniture provides storage space and discreetly integrates the washing machine into the design.The apartment includes a private cellar room and an outdoor parking space. Additionally, two spacious communal cellar rooms are available, including one for bicycles.The central heating system of the building was renewed in April 2026 and converted from oil to gas.Living on the HöriHemmenhofen is located on the Höri on the western shore of Lake Constance. The lake shore is accessible after just around 350 meters. Restaurants, cafes, and basic medical care are located directly on site; Radolfzell, Singen, and Konstanz offer further shopping and transport links.Switzerland is also practically on your doorstep: the historic old town of Stein am Rhein is only around 8 km away. Thus, the apartment combines the special living and leisure quality of Lake Constance with short distances to Switzerland.Purchase price: 435,000 € including outdoor parking spaceThe sale is commission-free directly from the owner. The apartment is available immediately.Energy certificate: Consumption certificate, 82 kWh/(m²·a), efficiency class C. The certificate does not yet take into account the recently renewed heating system and the new triple-glazed windows.We would be happy to arrange a personal viewing appointment with you.

  • Lush garden area near a lake with several small boats, tall grasses, and trees.
  • Lush garden with a view of a lake, featuring trees, grass, a small wooden bench, and a pathway leading to the water.
  • Scenic lakeside view with trees, boats, and distant shoreline.
  • A well-maintained garden with a stone pathway leading to a waterfront view, featuring lush greenery, trees, and a serene lake with a sunset reflection.
  • A scenic lakeside view with a grassy area, boats, and a dramatic sky.
  • A scenic outdoor view with a double rainbow over a body of water, surrounded by lush greenery and trees. The landscape includes a grassy area in the foreground and a distant cityscape visible across the water.
  • Snow-covered balcony overlooking a serene lake at sunset, with distant cityscape and sailboat visible.
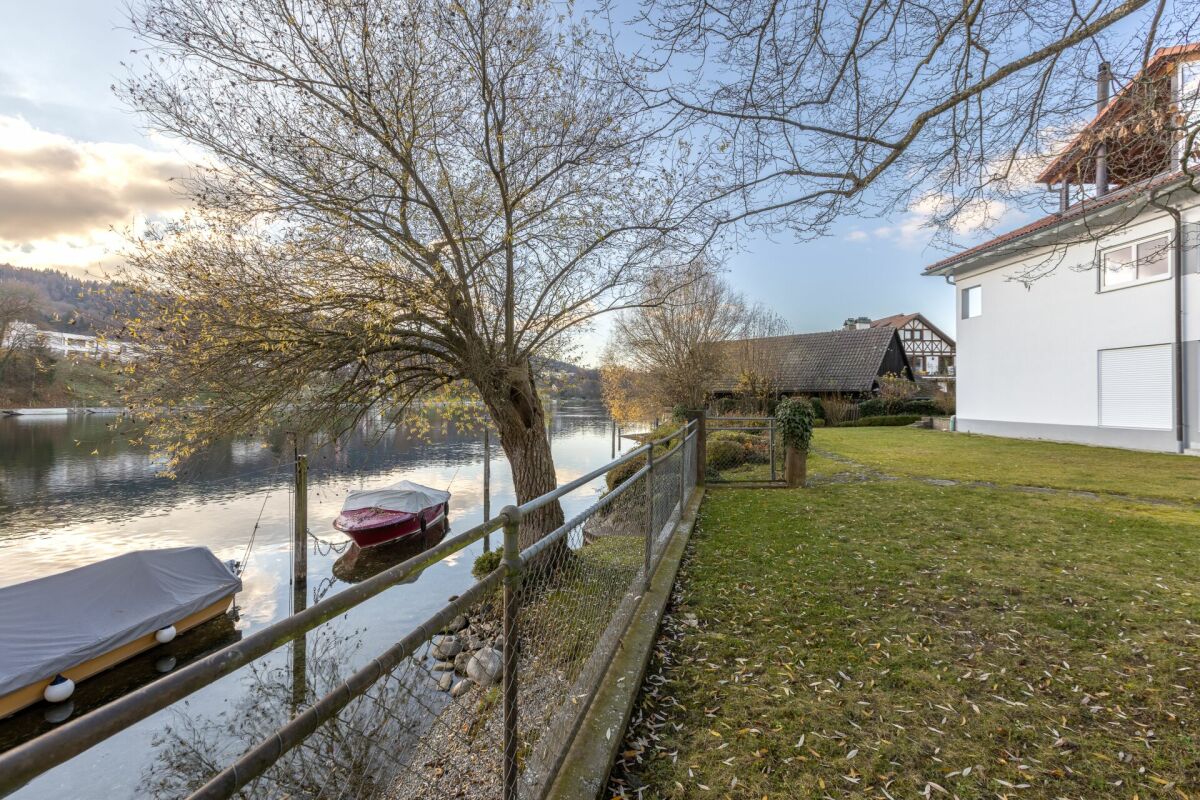
  • View of a waterfront property with a grassy lawn, bare trees, a small dock, and a calm body of water under a sunset sky.
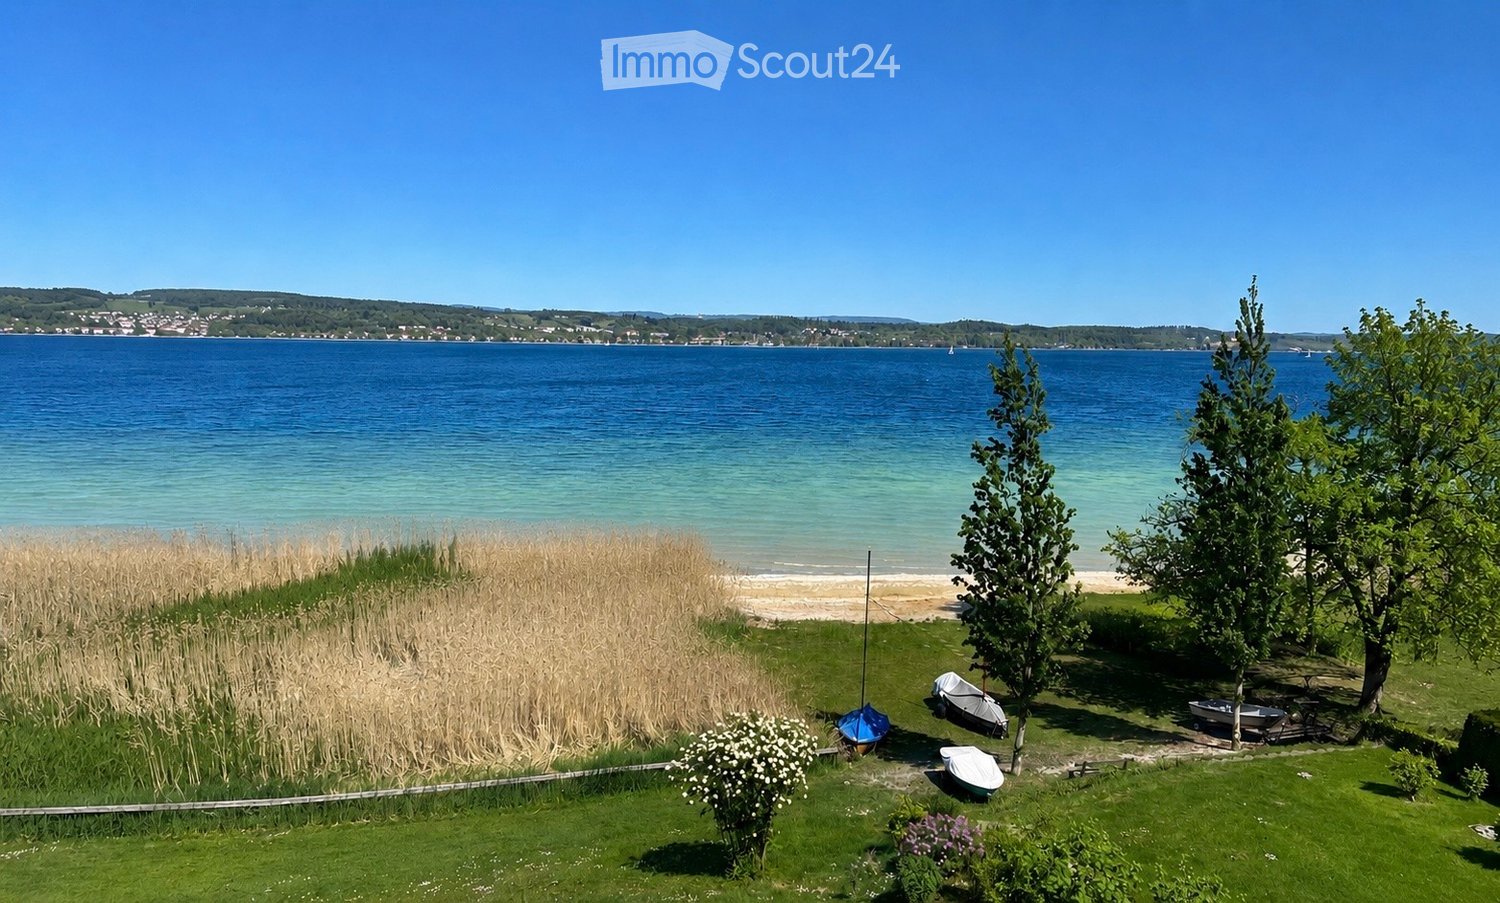
  • Lush green lawn with a tall tree, small boats, and a view of a large lake with distant town and hills.
  • Floor plan showing a multi-room layout including a bedroom, bathroom, living/dining area, kitchen, hallway, and balcony.
  • A serene sunset view over a calm lake, with vibrant pink and orange hues in the sky, silhouetted trees in the foreground, and distant mountains visible on the horizon.
1 / 11
4 rooms120m²EUR 2,600,000.–
Top
78465 Konstanz

Logenplatz in Konstanz – first row by Lake Constance with private lake access

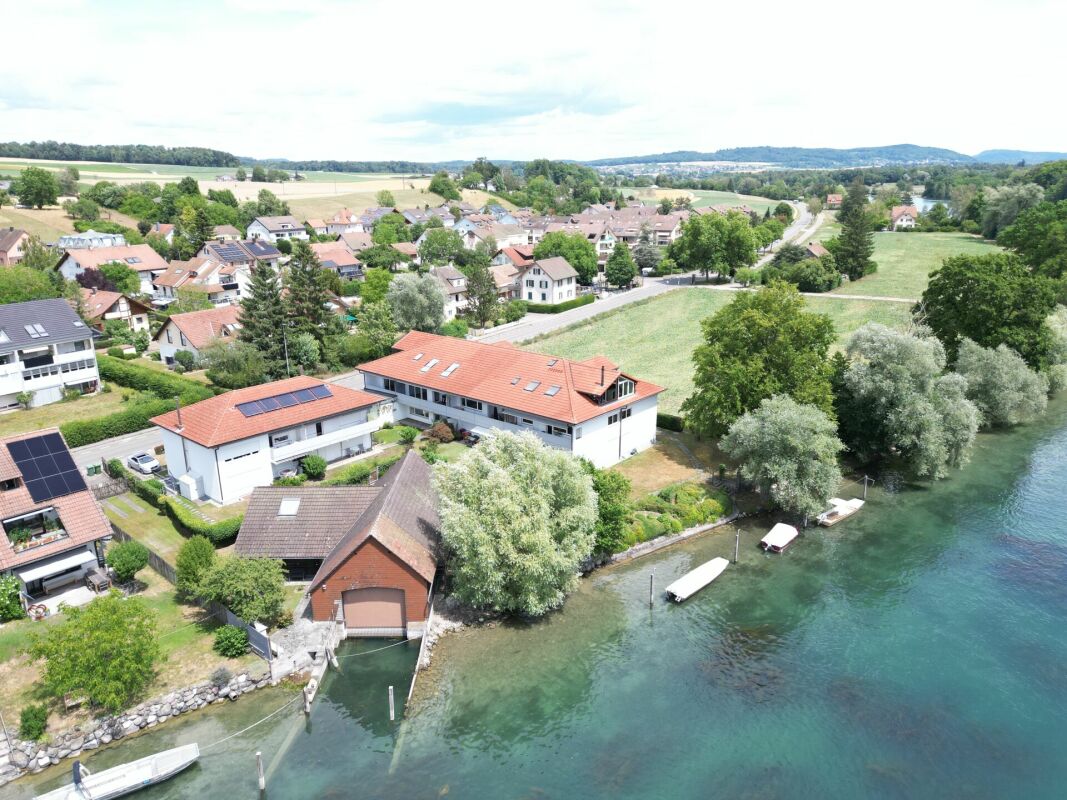
Architecture & Living Experience This apartment is located in the first row by the lake, on the top floor of one of two separate residential buildings. Both houses are situated on a spacious lake property with approximately 6,700 m². The private lake access leads directly from the garden to the water – without a public waterfront path in between. As part of a comprehensive renovation, the apartment was completely redesigned. Generous room heights, clear lines, and the immediate proximity to the lake characterize the living experience. The heart of the apartment is the openly designed living kitchen with a flowing transition to the dining and living area. The newly designed, glazed dormer with floor-to-ceiling sliding door and roof glazing opens the room to the water and the sky. Water. Light. Expanse. The living area opens up to the lake through the dormer. Another balcony on the garden side creates a second outdoor space. The closed wooden fireplace forms a quiet, atmospheric center. Under the Starry Sky The spacious bedroom with exclusive main bathroom and adjacent gallery forms the private retreat area. The bedroom, bathroom, and gallery open up to the lake. Large-format skylights bring plenty of light during the day and the starry sky into the interior at night. An additional gallery in the entrance area and the integrated wardrobe area complement the room concept. Location A retreat on the shores of Lake Constance – characterized by peace, privacy, and exceptional proximity to the water. Unobstructed view over the lake to Überlingen and the Birnau pilgrimage church. Behind the house, nature reserves, forests, and orchards adjoin. Dingelsdorf and Litzelstetten offer the infrastructure for daily life; the Constance city center is within a short driving distance. The Überlingen lake promenade can be reached in a few minutes by water. Equipment & Highlights • Private lake access directly from the garden – without a public waterfront path in between • Spacious lake property with approximately 6,700 m² • Two separate residential buildings on the property • Apartment on the top floor • First occupancy after comprehensive renovation • Premium equipment • Generous room heights with visible beams • Newly designed, glazed dormer with floor-to-ceiling sliding door and roof glazing • Closed wooden fireplace • 2 balconies • 2 bathrooms • 2 gallery areas • 2 underground parking spaces – purchase price per space 25,000 € Other • Living and usable area: The living area is 119.55 m² according to the existing living area calculation. The total usable floor area of approximately 130 m² also includes areas of the gallery and the dormer extension. • Completion: The renovation work is expected to be completed by the end of September 2026. • District heating: The connection of the residential complex to the district heating network has already been decided and will be implemented. • Further documents: A detailed exposé with a complete equipment description, material concept, and further information can be obtained upon request.

Suggested properties for you based on search results

Other interesting objects