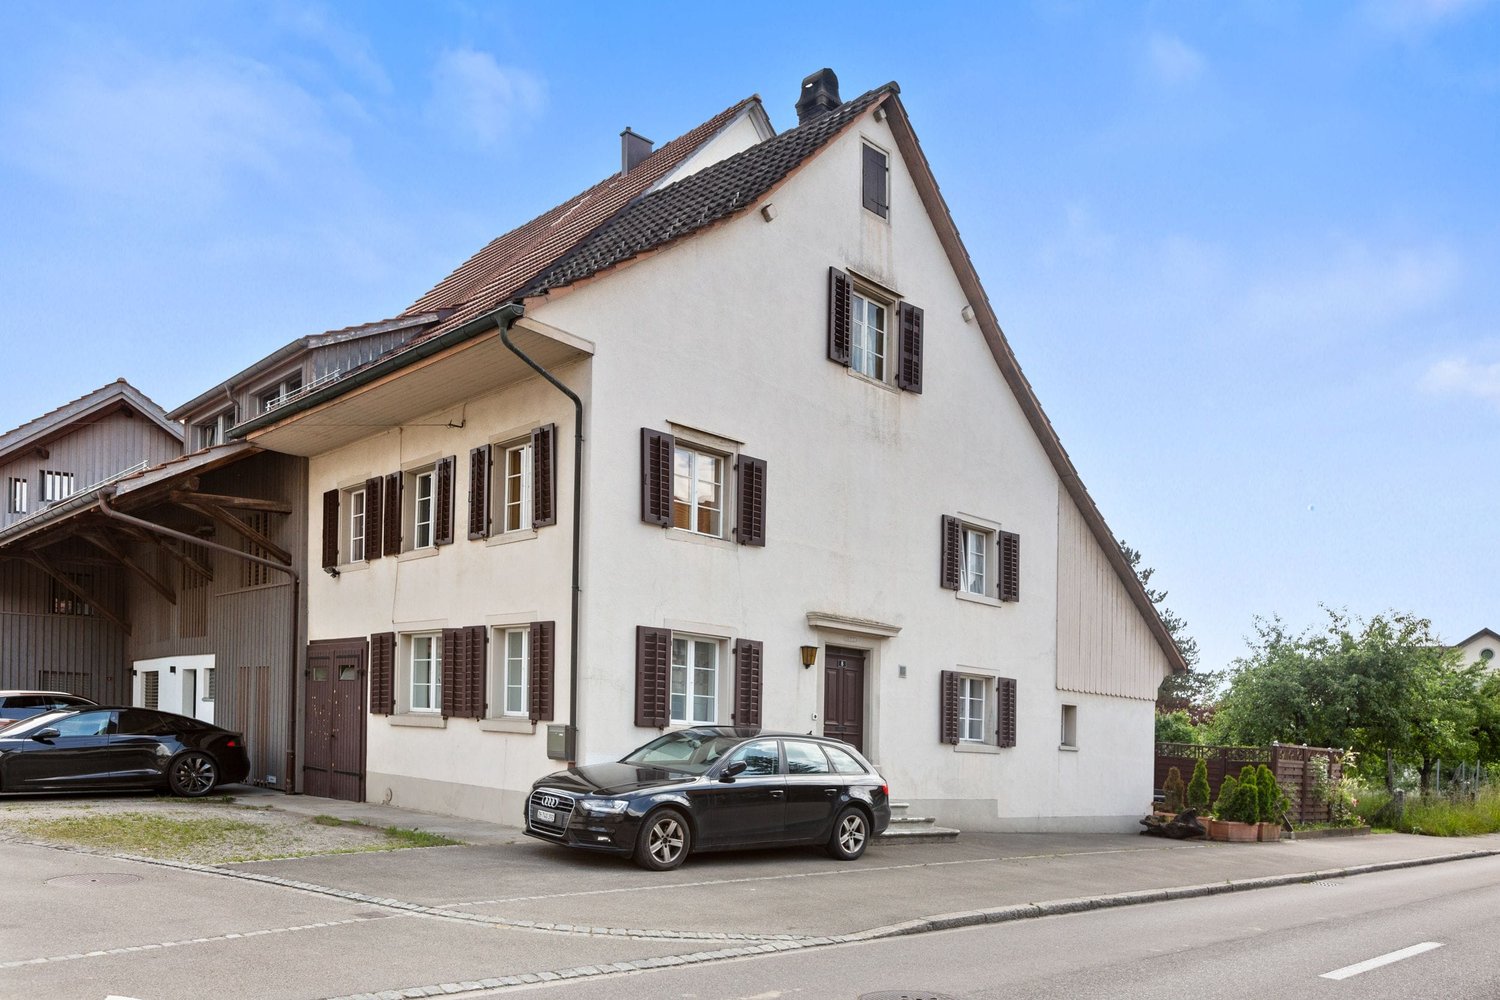
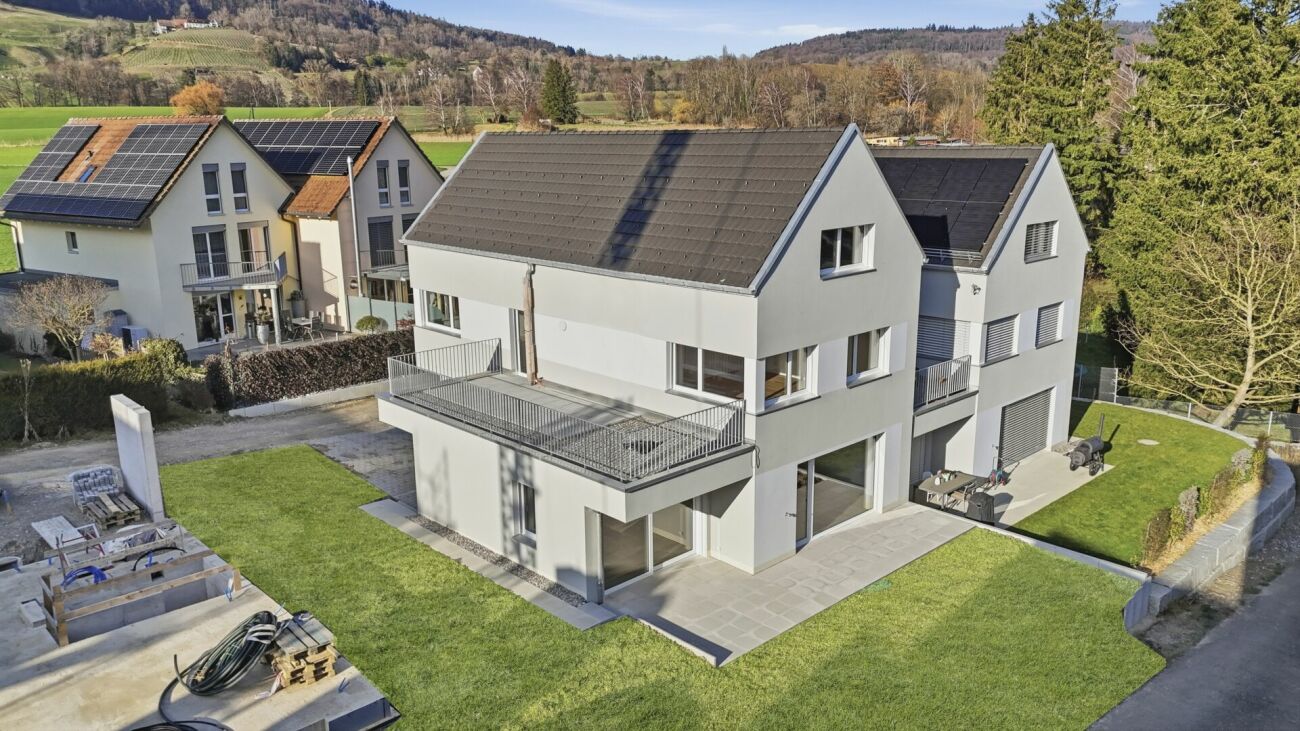
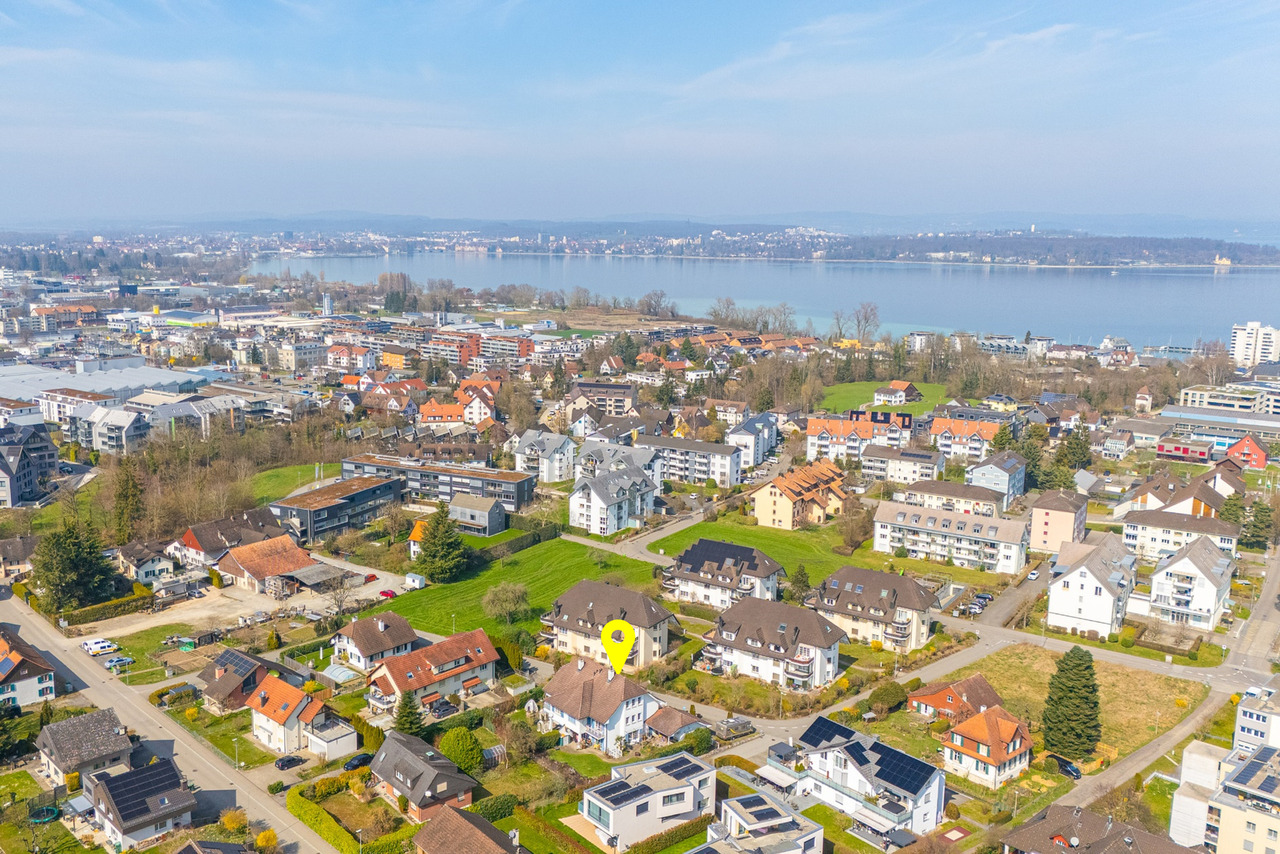
Region Konstanz - Bifamiliar house buy

We recommend expanding your search criteria to get similar results. The current filters didn’t return any matches.

If you don’t want to change your current search criteria, we recommend creating a search alert, so you’ll be notified when matching offers become available.

More objects in your automatically expanded search area
34 results - Radius: + 10km
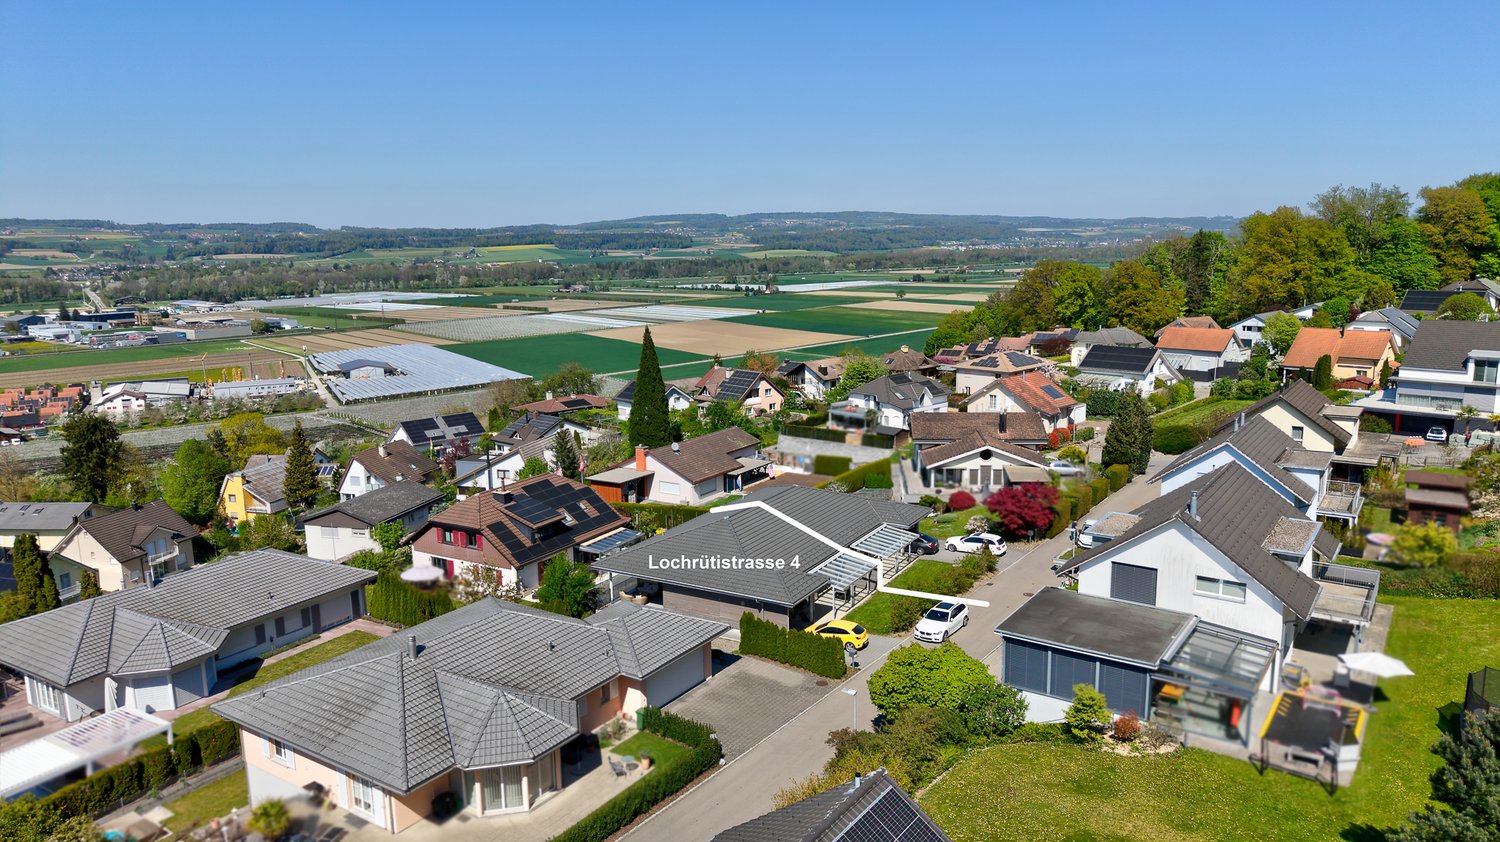
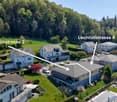
  • Aerial view of a residential area with multiple houses, green lawns, trees, and driveways. Some houses have solar panels on the roofs.
  • Aerial view of a residential neighborhood with multiple houses, green lawns, and trees. Some houses are marked as sold with red arrows and text.
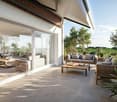
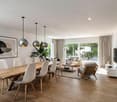
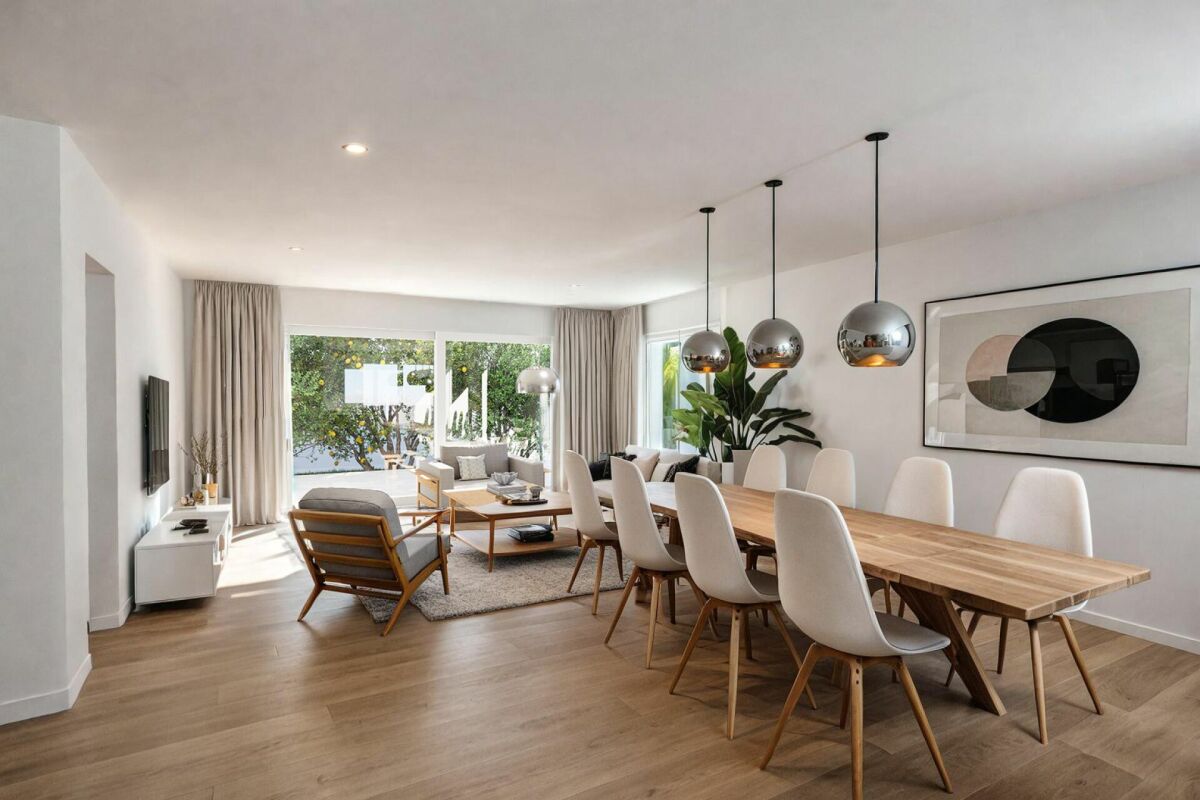
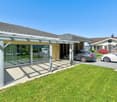
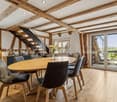
  • dining room, living room, balcony, wooden flooring, modern design, large windows
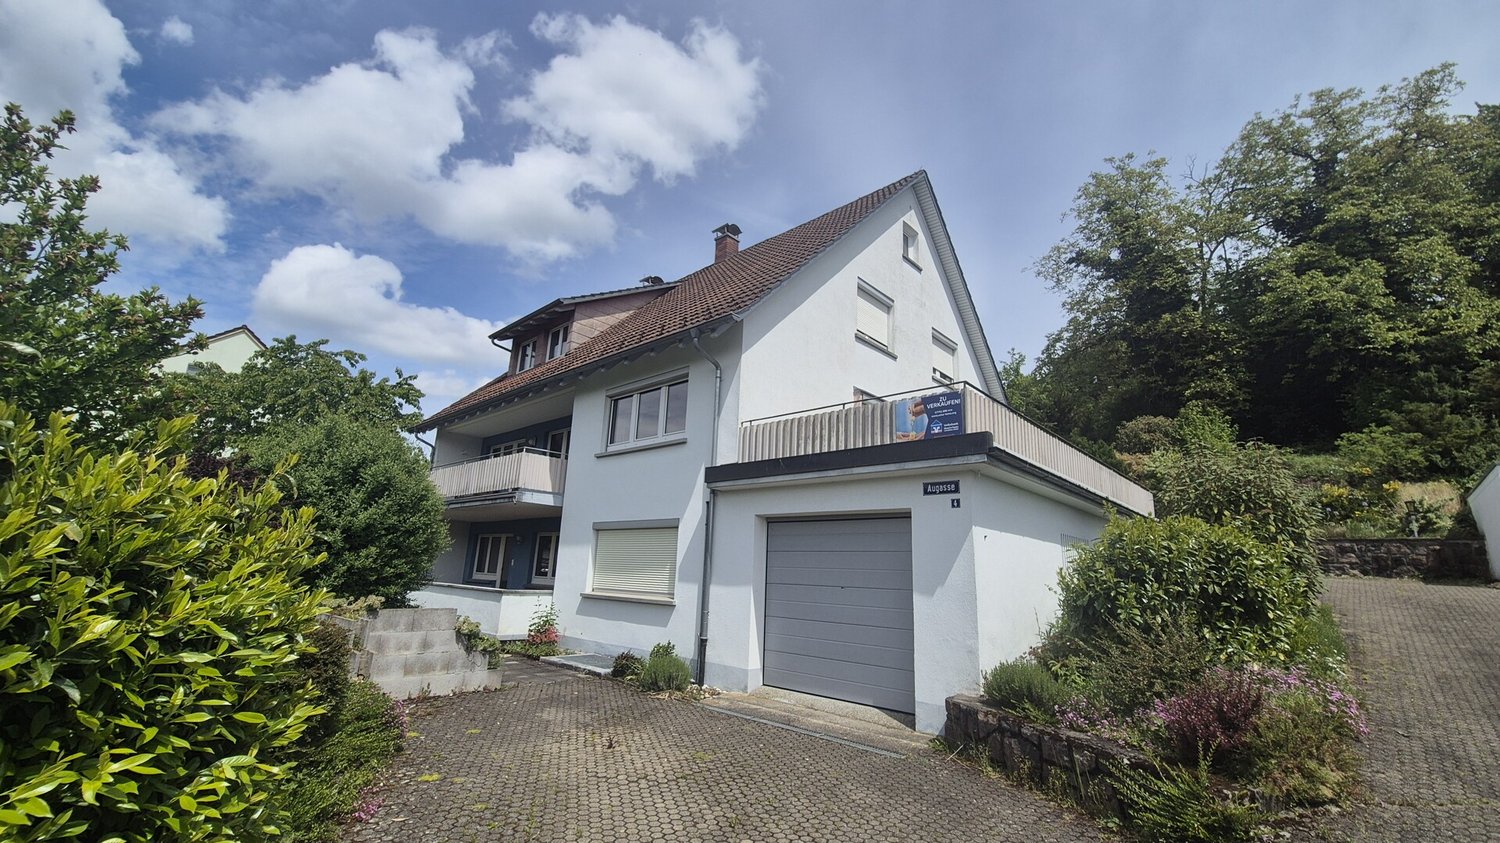
  • 3 story apartment building, balconies, double glass doors
  • Floor plans of 6 houses with labeled rooms and dimensions
  • 4 story building, 3 apartments, central staircase, balcony
  • Basement floor plan, Technik/Waschen (Technical/Laundry), Keller (Cellar), Treppen (Stairs), Zimmer/Studio (Room/Studio), Gang (Hallway), Sitzplatz bedeckt (Covered seating area)
  • Entrance, WC, Stairs, Living/Dining/Kitchen, Terrace, Carport, Terrace, Carport
  • Stairwell, bedroom, hallway, bathroom, stairwell, stairwell, bedroom, bedroom, living room, corridor, living room, bedroom, stairwell, stairwell
  • 5 rooms, 2 bathrooms, corridor, living area, kitchen, balcony, walk-in closet
1 / 10
6.5 rooms193m²CHF 1,249,000.–
Top
Geere 16, 8572 Guntershausen b. Berg

Family Room on the Edge of the Forest

In a quiet and idyllic location on the edge of the forest in 8572 Berg, your new home is being built - a modern semi-detached house that impresses with high-quality materials, bright rooms, and a family-friendly floor plan.With a generous living area of 193 m², this house offers enough space for the whole family. The open living and dining area with direct access to the garden creates a inviting room atmosphere and invites you to linger.Upstairs, the master bedroom with its own bathroom awaits you, a highlight for all those who value comfort and privacy. Thanks to the large window areas, you can enjoy plenty of daylight and a beautiful view of the surrounding countryside.The house is equipped with an energy-efficient air-water heat pump, ensuring sustainable living comfort at low operating costs.Outside, you benefit from a carport and several outdoor parking spaces. The well-maintained garden borders directly on unspoiled green space - ideal for families, nature lovers, or anyone seeking peace and relaxation.Highlights • Dream location directly on the edge of the forest • 193 m² living space / 6.5 rooms • Family-friendly floor plan • Bright, modern rooms with large window front • High-quality materials and modern architecture • Energy-efficient air-water heat pump • Master bedroom with its own bathroom • Sunny terrace and private garden • Carport and several outdoor parking spaces • Quiet, child-friendly environment LocationThe property is located in a quiet residential area on the edge of the forest in Berg TG - ideal for families and nature lovers.Shopping facilities, schools, and leisure activities are quickly accessible, as is public transportation:Transport: • Berg train station - 1.8 km • Mattwil, Ochsen bus stop - 2.3 km • Birwinken, Käserei - 2.9 km Shopping: • Volg (supermarket) - 2.5 km • Denner Partner - 2.9 km • Martin Confiserie & Bäckerei - 1.7 km Education: • Prüzebaum kindergarten - 2.8 km • Berg secondary school - 2.5 km • Sulgen playgroup - 3.8 km Food & Drink: • BRÜNNLIACKER Café & Lädeli - 394 m • Gasthaus zum Bahnhof - 1.8 km • Restaurant Waage - 2.4 km Sports & Leisure: • Birwinker Fabelweg (hiking area) - 1.3 km • Tennisclub Berg - 1.3 km • Landschaftsgartenbau Park - 2.8 km Health: • Birwinken dental practice - 2.3 km • Arpedis medical practice - 2.1 km • Spitex-Verein accompanied living Bürglen - 4.3 km Here you can enjoy the best of both worlds: quiet, natural living with short distances to shopping, school, and leisure activities.

Travel time
-
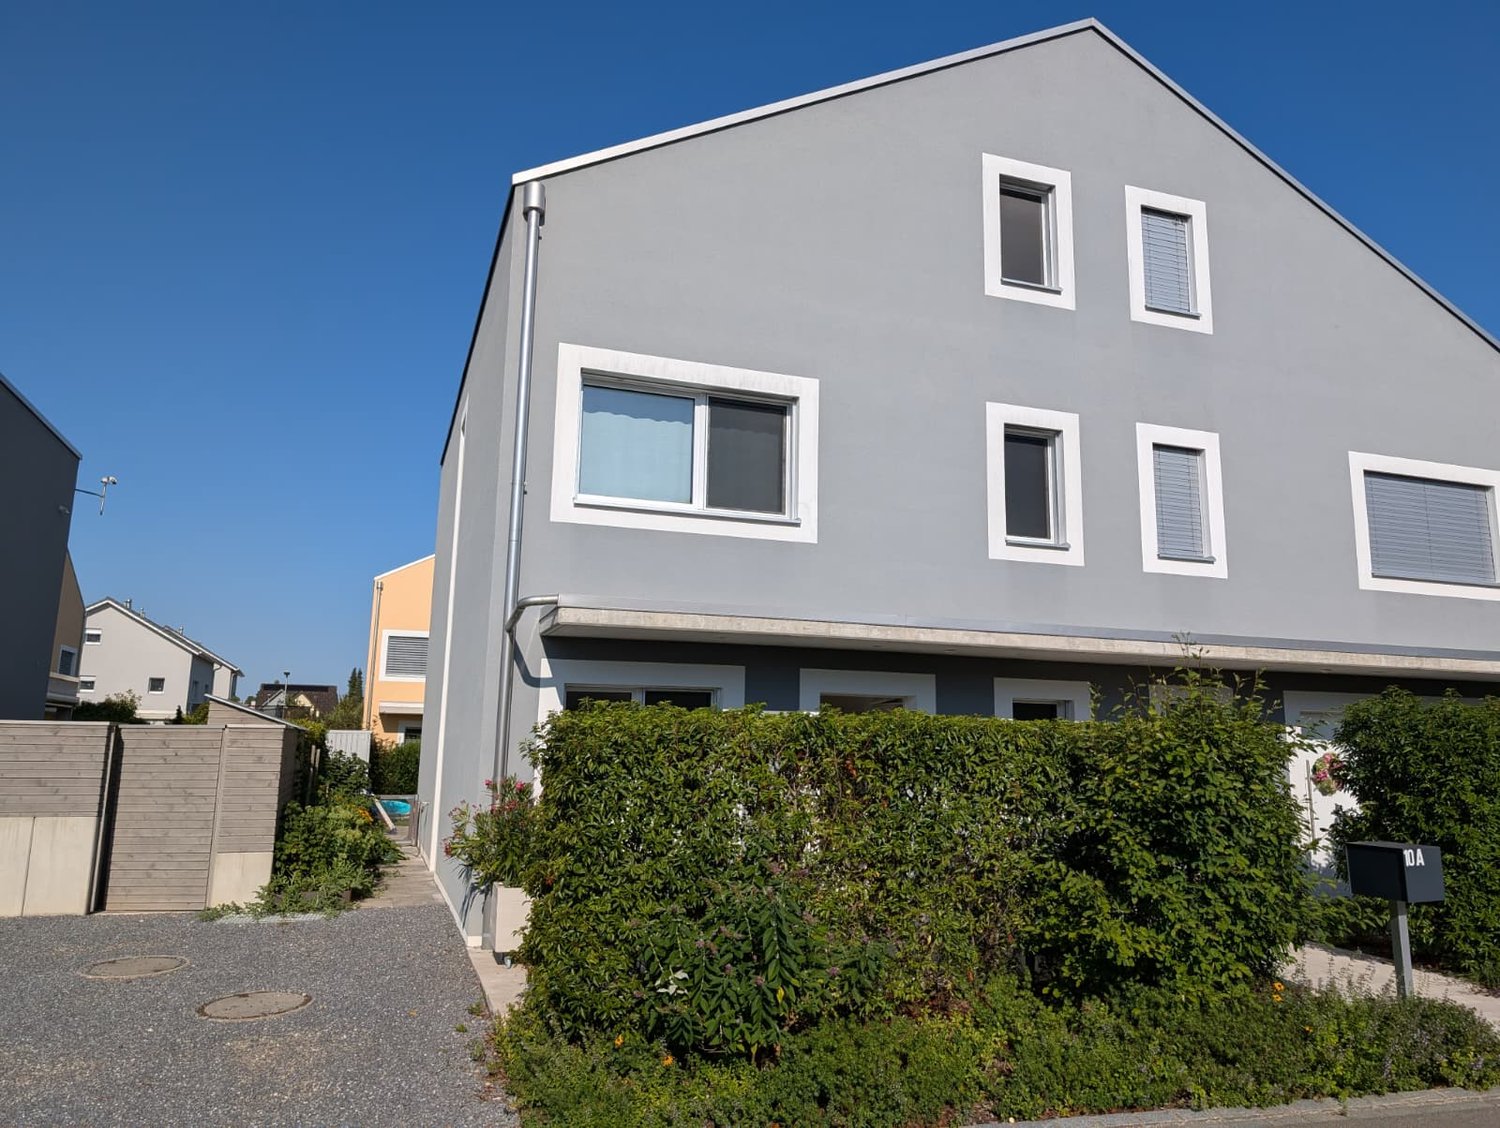
  • Modern two-story house with grey exterior, multiple windows, and a well-maintained hedge in front.
  • Well-maintained garden with a green lawn, a small patio area with a dining table and chairs, a stone wall, and a wooden fence. A yellow toy truck is placed on the grass.
  • Modern kitchen with white cabinets, grey walls, and a light grey countertop. Features include an electric kettle, coffee maker, sink, and various small appliances.
  • Modern kitchen with white cabinets, a central island, and built-in appliances including an oven and refrigerator. The countertop features a coffee maker, a bowl, and other small items.
  • Living room with wooden flooring, dark grey wall, large window with white curtains, TV stand with flat-screen TV, shelf with books and decorative items, small table with items, and a colorful rug in the center.
  • Modern living room with wooden flooring, large windows with sheer curtains, grey sectional sofa, ottoman, coffee table, fireplace, and a geometric rug.
  • Modern hallway with wooden staircase, glass railing, and framed photos on walls. Features a small wooden slide and a safety gate.
  • Bright bedroom with wooden flooring, a bed with blue bedding, a piano, a guitar, a nightstand, and a large abstract rug.
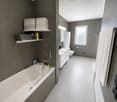
  • Modern bathroom with dark grey walls, white bathtub, sink, toilet, and shelves holding towels and toiletries.
  • A well-lit children's bedroom with a white wooden bed, a wardrobe, a shelf with storage boxes, a small stool, a colorful play mat, and various toys.
1 / 10
5.5 rooms144m²CHF 1,210,000.–
Top
Lindenstrasse 10A, 8572 Berg

Modern 5.5-room semi-detached house in a family-friendly neighborhood

Modern semi-detached house on Lindenstrasse 10a in 8572 Berg, built in 2019, for sale. In addition to 144 m² of living space, the house offers a spacious laundry room and a roomy basement. The house is connected to an underground garage in a homeowners' association and has two parking spaces. A third parking space can be purchased optionally (CHF 35,000.--).Features: The property is in a well-maintained condition and has modern technical equipment. An unfinished, already insulated room offers additional possibilities for individual use – for example, as an office, hobby room, guest room, or additional living area. The existing connections also enable the uncomplicated expansion of a third bathroom.Thanks to the photovoltaic system with battery, geothermal heating (used by the homeowners' association) and excellent insulation, your ancillary costs remain particularly low. The homeowners' association also operates a water softening system.Location & Environment: The property is located in a very family-friendly neighborhood right next to a park with playground equipment. Berg train station is just a 5-minute walk away, ensuring good public transportation connections. For daily needs, both Volg and Denner branches are within a 10-minute walk. The school is only 7 minutes away on foot and can be reached via neighborhood streets – perfect for families with school-age children.Availability: The property is available from February 1, 2027, or by agreement.

Travel time
-
1 / 13
7.5 rooms214m²CHF 246,000.–
Tauchergasse 7, 8226 Schleitheim

Former farmhouse with great potential in Schleitheim – the opportunity!

Welcome to this venerable two-family house in Schleitheim. The former farmhouse, built around 1900 and last renovated in 2017, with two 2.5-room apartments (64 m2 and 72 m2) and another 2.5-room apartment (78 m2) still in the raw state, offers great potential.A garage space. Building area: 124 m2, surrounding area: 107 m2, total land area: 231 m2. Year of construction: 1900. Last total renovation of the apartments on the ground floor and upper floor: 2017. Major renovation needed. Front yard with parking space and surrounding area with seating.The house offers: • former farmhouse gives the building its unmistakable character. • 3 apartments spread over several floors. • 1 apartment in the raw state with great development potential • garage right next to the house. Location and surroundings: The house is located in the idyllic municipality of Schleitheim in the canton of Schaffhausen. The location is central and yet quiet. In the summer, you can enjoy plenty of sunshine. In the surrounding area, you will find all the important facilities for daily needs: • Landi Genossenschaft Schleitheim – approx. 11 minutes walk away. • Bus stop Schweizerbund – also approx. 11 minutes walk away. • School house – approx. 15 minutes walk away, ideal for families with children. This charming former farmhouse is being auctioned by the bankruptcy or debt enforcement office. The official estimated value is CHF 246'000. The sales price of an auctioned property can be significantly lower than the market price. Detailed information (address, property details, usually appraisal report, photos, and information on the upcoming auction and contact point) can be found on www.zimmo.swiss. The objects can usually be viewed in advance (and there's more information about that in the registered area). Further information on this and over 100 other interesting properties can be found at:

Travel time
-
1 / 16
  • Parking space
  • Garage
  • Pets allowed
  • +4
5.5 rooms171m²CHF 1,290,000.–
Lindenstrasse 12, 8572 Berg TG

High-quality 5.5-room detached house with cozy garden

Exclusive single-family home with west-facing, covered seating area In a quiet neighborhood street (cul-de-sac) in Berg TG, we are selling a high-quality semi-detached house with over 170 m2 of net living space. The lower and ground floors as well as the wet cells are equipped with modern seamless floors. The other living areas have oak parquet flooring.Family-friendly location close to schools, train station, and shopping facilities.The house has a ventilation system with a cooling function. This also provides a pleasant room climate on hot summer days. The ventilation system was additionally equipped with a large pre-filter that cleans the air of all pollen, etc., which is an absolute dream for allergy sufferers.As a highlight, the inviting outdoor area, a really cozy garden for relaxation, can be mentioned. It invites you to spend many cozy hours outdoors. An outdoor kitchen could easily be placed, the corresponding connections are already available.From the lower floor (includes the corridor, laundry room, and cellar) the common entrance hall can be reached directly. Here, directly in front of the house entrance, 2 side-by-side underground parking spaces (each CHF 35,000.00) can be purchased.A major advantage of the popular residential community of Berg is its excellent infrastructure. Various shopping facilities (including bakery, Denner, butchers, Volg), the bank, two train stations, the kindergarten, as well as the primary and secondary school, and several restaurants are all within a few minutes' walking distance. The beautiful and versatile local recreation area (e.g., Ottenberg) is located right in front of the door.If you are interested, we can arrange a non-binding viewing appointment.

  • Parking space
  • Garage
  • Pets allowed
  • +4
Travel time
-
1 / 12
  • Parking space
  • Balcony / Terrace
  • Garage
  • +1
7.5 rooms190m²CHF 1,490,000.–
Dachsen, 8447 Dachsen

Sunny semi-detached house with winter garden and far-reaching views

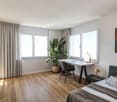
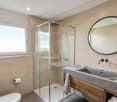
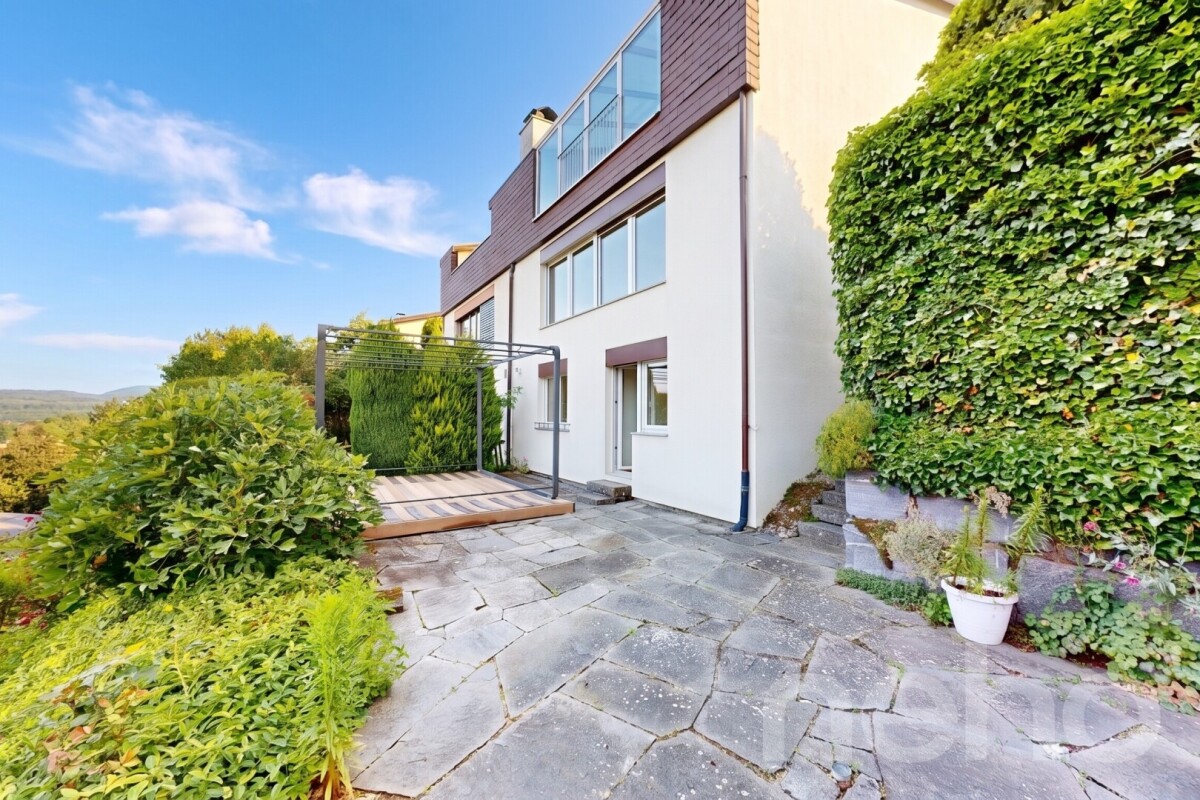
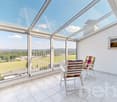
This well-maintained and continuously maintained semi-detached house was built in 1979 and is located in an elevated and sunny residential area, offering a beautiful far-reaching view into the green. With a spacious living area of 190 m², spread over three levels, the house offers versatile usage possibilities. On the ground floor, there is an open kitchen with a dining area and an adjacent heated winter garden, inviting you to cozy hours. A bright living room with an inviting fireplace and a tram-like view promises cozy hours indoors. A guest toilet and an entrance area with a built-in closet complete the ground floor. On the upper floor, you will find a bathroom with a bathtub and shower, as well as three bedrooms. One of them has a glazed balcony for additional living space and a niche ideal for a dressing room. The basement offers two more rooms and an additional bathroom with a shower. The sunny and flowery garden is a retreat with cozy seating areas and a pond. In addition to the garage, you have three storage spaces available in front of the house. The house is heated by geothermal energy. The heat distribution is efficient on the ground floor via underfloor heating. On the upper floor and in the basement via radiators.Exact address available after registration on neho.ch.INTERESTED IN A VIEWING? PLEASE REGISTER: https://neho.ch/b/8447-26-1

  • Parking space
  • Balcony / Terrace
  • Garage
  • +1
Melissa Hug

Melissa Hug

Immobilienmakler

1 / 34
5.5 rooms209m²CHF 1,420,000.–
Alte Zollstrasse 42e, 8260 Stein am Rhein

Modern semi-detached house with plenty of space, high-quality finishes, and a garden in Stein am Rhein

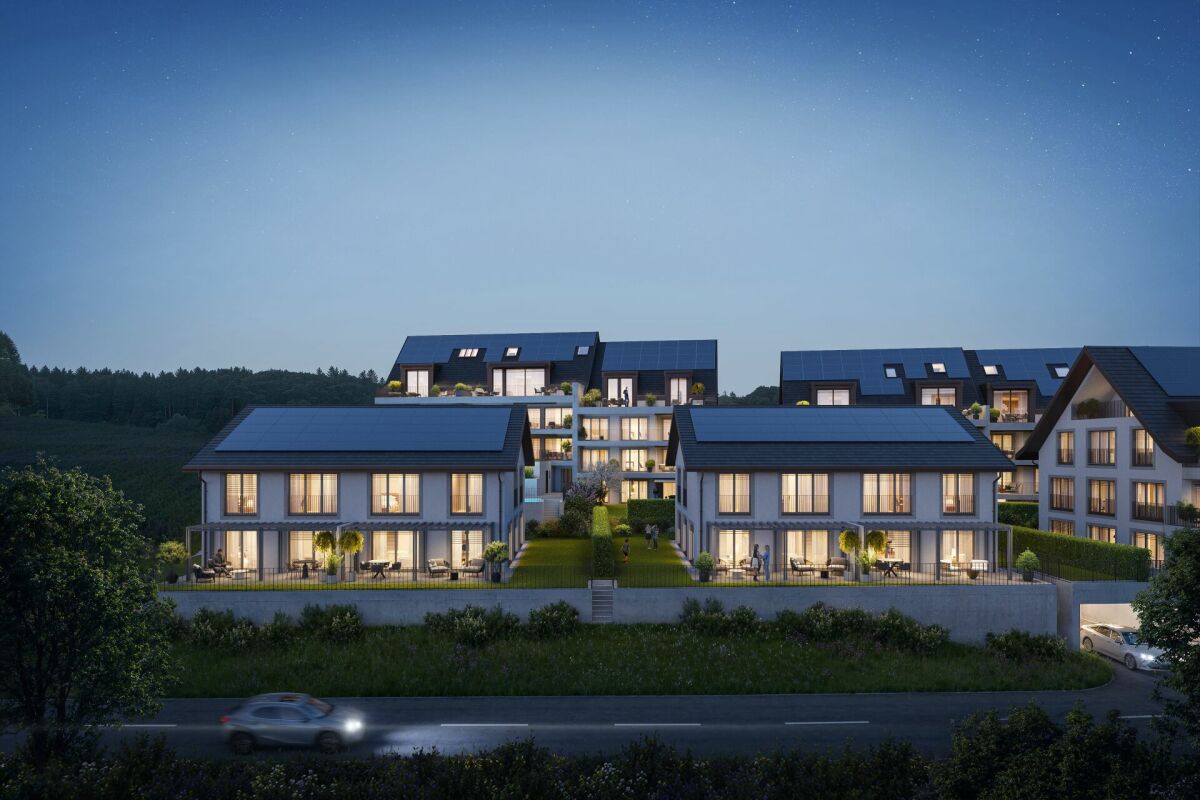
Modern living over several floors - this stylish semi-detached house combines high-quality materials, spacious rooms, and a well-thought-out living concept to create a home with a high quality of life. This modern semi-detached house combines contemporary architecture with high-quality interior design and a generous space offer. The property was realized as a new building and convinces with a clear design, high-quality materials, and a well-thought-out room layout over four floors.Already when entering the house, it becomes clear how much value is placed on living quality. The open living and dining area on the ground floor forms the central meeting point of the house. Large, floor-to-ceiling windows provide plenty of daylight and create a bright and friendly atmosphere. The modern kitchen is equipped with high-quality appliances and blends elegantly into the living room.From the living area, you can directly access the garden seating area, which invites you to linger, eat outdoors, or spend relaxed hours with family and friends.The upper floors feature several spacious bedrooms that can be used in a variety of ways - for example, as children's rooms, guest rooms, or home offices. The bathrooms are equipped with stylish stone plates and offer a modern and elegant design.High-quality parquet flooring in the living and sleeping areas creates a warm and pleasant living atmosphere. The visible wooden ceilings underline the natural character of the wooden construction and give the rooms a special living quality.In the basement, there is a large cellar room, as well as the laundry room and the technical room. The offer is complemented by several parking possibilities with covered and uncovered parking spaces directly at the property. Seating areas under shady trees. Due to the slight slope, you also enjoy an impressive panoramic view of the Jura range. This property not only offers space - it offers a high quality of life. Stein am Rhein - historic beauty, high quality of life, and natural surroundings make this place one of the most charming residential locations in the region.The property is located in an attractive location in Stein am Rhein, one of the most beautiful historic towns in Eastern Switzerland. The picturesque old town with its artistically painted house facades, cozy cafes, and small shops gives the place a very special charm and makes life here unique.Stein am Rhein is located directly at the transition from Lake Constance to the Rhine and offers an impressive natural backdrop. Walks along the Rhine, bike tours through the surrounding landscapes, or relaxed hours by the water are part of everyday life here.Despite the idyllic surroundings, the infrastructure is excellent. Shopping facilities, restaurants, schools, and kindergartens are easily accessible and ensure a comfortable daily life. The cultural offer and numerous leisure activities also contribute to the high quality of life.The transport connection is also very good. With public transport, you can easily reach surrounding cities like Schaffhausen, Frauenfeld, or Winterthur. Important traffic axes are also quickly accessible by car.The micro-location of the property convinces with a quiet and family-friendly living environment. Here, you enjoy a pleasant neighborhood, short distances to nature, and at the same time a good connection to daily life.Life in Stein am Rhein combines historic atmosphere with modern quality of life - a place where families, couples, and people with a sense of quality of life feel particularly at home.
Travel time
-
1 / 15
5.5 rooms145m²CHF 1,070,000.–
Hofackerstrasse 8, 8573 Siegershausen

A Home with History and Heart

A home with history and heart Your new home with garden, potential, and a high quality of lifeThis charming semi-detached house convinces with its versatile use, generous space and a lovingly designed garden, ideal for families, nature lovers and all those who appreciate peace and freedom. The two halves of the house are also arranged offset, which creates a pleasantly increased privacy, a clear added value for daily living.The property is located in a sunny and quiet location and offers a harmonious living environment. Here you live close to nature and at the same time benefit from good accessibility and the amenities of modern life.Highlights at a glance • Sunny and quiet location • Spacious garden • Developable attic • Garden house • Double garage The heart of the house is the bright and open living area with a view of the garden, a place that combines warmth, security and living quality. The well-thought-out room layout and the numerous rooms offer you flexible usage options as bedrooms, work or guest rooms and can be optimally adapted to your individual needs. This creates a home that grows with you and adapts to your phases of life.The lovingly designed garden invites you to enjoy life outdoors to the fullest, whether playing with the kids, social evenings or relaxing in a quiet, green environment. The house offers a lot of space for personal design and is ideal for all those who are looking for a home with development potential.The offer is rounded off by a spacious garage that provides space for your vehicle as well as additional storage space or flexible use.
Travel time
-
1 / 13
7 rooms173m²CHF 927,000.–
Andelfingerstrasse 8A, 8475 Ossingen

Charming 7-room detached house with Italian flair and plenty of comfort

Enjoy the exceptional Italian flair and modern comfort! Discover this charming 7-room semi-detached house in Ossingen, which stands out for its Italian flair and modern comfort. This property offers a unique mix of traditional elegance and contemporary amenities on 173 m², ideal for families looking for a welcoming and stylish environment.This charming 7-room semi-detached house, built in 1863 and extensively renovated in 2021, uniquely combines historic charm with modern amenities. With 173 m² of living space on three levels, it provides ample space for the whole family. The floor plan is well thought out and invites a comfortable lifestyle. On the ground floor, a bright entrance area welcomes you with access to a spacious living and dining area, which impresses with its sunny orientation. The open kitchen, equipped with high-quality appliances, invites you to cook together. The seven rooms offer flexible usage options, whether as bedrooms, offices, or hobby rooms. Additionally, two modern bathrooms are available, which convince with their high-quality equipment. Underfloor heating provides cozy warmth in the colder season. The parking space in front of the house is another plus point of this property. The child-friendly environment and proximity to schools make this home particularly attractive for families.Arrange a viewing appointment today and let yourself be enchanted by this unique property in Ossingen!
Travel time
-
1 / 13
  • Balcony / Terrace
8 rooms245m²EUR 750,000.–
79798 Jestetten

Jestetten - 2-family house with approx. 2300 m² of building land

This partially renovated two-family house in solid construction from 1961 is located in Jestetten and impresses with an exceptionally large plot of land with approx. 2,318 m². The property's potential is particularly noteworthy: it is a building plot that can be divided with corresponding planning and approval, thus offering attractive perspectives for owner-occupiers, multi-generational living, or investors. The house spans two floors and has a total living area of approx. 245 m². In total, there are 8 rooms available, including 6 bedrooms, which allow for flexible use for families, living and working, or separate use of two residential units. Two bathrooms complement the room offer. A balcony and a terrace provide additional living quality and extend the living space outdoors. The building is partially underground and thus offers practical storage and utility spaces. The equipment quality is classified as simple to medium, which leaves room for individual design and further modernization measures for buyers. The last modernization took place in 2023. A property with a lot of space, development opportunities, and a rare plot offer in Jestetten, ideal for buyers who want to combine substance, area, and future prospects in a location.The property is located in an attractive, central location in Jestetten. The town center is within a few minutes' walk (approx. 0.5 km) and offers good local amenities and short distances to important facilities for daily needs. Families benefit from an excellent educational infrastructure: a secondary school is located in the immediate vicinity (approx. 0.43 km), and an elementary school (approx. 2.17 km) and kindergarten (approx. 2.25 km) are also within easy reach. The train station is also only about 1 km away and provides a comfortable connection to public transportation. A particular location advantage is the proximity to the Swiss border (approx. 2 km) with good accessibility to the Schaffhausen area, making the location also very interesting for commuters. The highway is about 12 km away and ensures a rapid supra-regional traffic connection. Overall, the location convinces with the successful combination of central location, good infrastructure, and border proximity.- Cable/Sat-TV - Terrace - Balcony - Two parking spaces - Partially underground - Central heating - Radiators - Gas heating - Plastic windows - Garages and parking spaces Modernizations: 1990 basic renovation 2000 house newly plastered 2009 new oil heating 2021 new gas heating 2021 floors 2023 floors Basement: 2012 electronics 2012 bathroom 2012 floors 2000 windows replaced with plastic

  • Balcony / Terrace
Tanja Scholzen

Tanja Scholzen

Maklerin

1 / 13
  • Balcony / Terrace
  • Pets allowed
8 rooms218m²EUR 299,900.–
78183 Hüfingen / Sumpfohren

Hüfingen - Sumpfohren - Beautiful single-family house with annex

Rural living and yet centrally located: This partially renovated two-family house in Hüfingen/Sumpfohren impresses with plenty of space, flexible usage options, and a generous plot of land of approx. 483 m². The house, built in 1900, offers an attractive range of rooms on approx. 218 m² of living space and an additional approx. 75 m² of usable space for owner-occupiers, multi-generational living, or a combination of living and working. In total, there are 8 rooms, 6 bedrooms, and 3 bathrooms available. Thanks to the two separate entrance areas, the two residential units can be clearly separated from each other. The lower part of the building with approx. 55 m² is ideal as a separate residential unit or also for commercial purposes. It includes 2 rooms, a kitchen, a bathroom, and another room that has been converted into a wellness area. A separate staircase leads to the upper floor. Here, a spacious apartment with 6 rooms, kitchen, 2 bathrooms, balcony, and a terrace above the garage awaits you. The bright rooms and bathrooms with windows create a pleasant living atmosphere. The house and bathrooms were modernized in the 1990s. In total, there is still a need for further renovation and beautification, which allows you to design the property according to your ideas. The attic also offers additional development potential. The object is heated via the community's district heating, which contributes to low heating costs. Additionally, a balcony photovoltaic system was in operation; the inverter is still available. Four parking spaces and two garages are available in front of the house. The garden offers enough space for children to play or for use as a vegetable garden. The property is available by arrangement. We look forward to your inquiry and a joint viewing appointment.The town of Hüfingen was first mentioned in a document in 1083. The town now includes the formerly independent municipalities of Behla, Fürstenberg, Hausen vor Wald, Mundelfingen, and Sumpfohren. They are neighboring municipalities of Bräunlingen, Donaueschingen, Geisingen, Blumberg, Wutach, and Löffingen and belong to the Schwarzwald-Baar district. The property is located in a central and good location in the Sumpfohren district. The community is easily accessible via federal highways 27, 31, and 33 and is about 5 km away. The town of Hüfingen is connected to Freiburg im Breisgau via Donaueschingen to Villingen by S-Bahn trains. Since 2003, the 3er-Ringzug has connected Hüfingen to Bräunlingen, Donaueschingen, and Villingen-Schwenningen on an hourly basis. Public transportation to the districts of Behla, Fürstenberg, Hausen vor Wald, and Sumpfohren is guaranteed by bus. Hüfingen is a thriving community and very popular, as an excellent infrastructure with kindergarten, schools, shopping centers, swimming pool, doctor's house, train connection, etc. has been created in recent years. The A 81 motorway can be reached via the Geisingen exit in 11 km.Floor coverings: Tiles, parquet, laminate, and carpet. Heating: District heating - radiators mostly renewed Windows: Plastic 2-fold glazing

  • Balcony / Terrace
  • Pets allowed
Tanja Scholzen

Tanja Scholzen

Maklerin

New building
1 / 7
5.5 rooms159m²CHF 1,695,000.–
Weiherstrasse 13a, 8280 Kreuzlingen

Both units RESERVED

Both units RESERVED Minergie-P-certified new semi-detached house at Weiherstrasse 13a in KreuzlingenIn a well-maintained, grown single-family house district with little traffic, you live quietly and close to nature - and at the same time benefit from short distances to schools, shopping, city center and public transport.Modern, quiet & close to nature - 5.5-room semi-detached houses in Kreuzlingen • quiet & family-friendly location • Close to schools, shopping, city center & public transport • 5.5 rooms with well-thought-out floor plan and approximately 160 m2 of living space and almost 200 m2 of usable space • High-quality interior design, individual co-design possible • MINERGIE-P certification (= very low ancillary costs and more favorable financing solutions / mortgage) • Own photovoltaic system per house part for sustainable energy and low electricity costs • Heat generation: separate geothermal heat pump per house part • Heat distribution: underfloor heating with room thermostats • Basement with cellar, technology & separate laundry room • Carport + outdoor parking space directly at the house • and much more A home with peace, quality and future - ideal for families.We would be happy to send you the detailed sales dossier by mail or invite you to a meeting at our office in Horn.Your AFORIA Real Estate Team

Kevin Auer

Kevin Auer

Stv. Geschäftsführer / Immobilienmakler

Travel time
-
1 / 8
4 rooms104m²EUR 399,000.–
78576 Emmingen-Liptingen

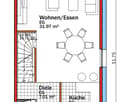
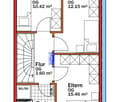
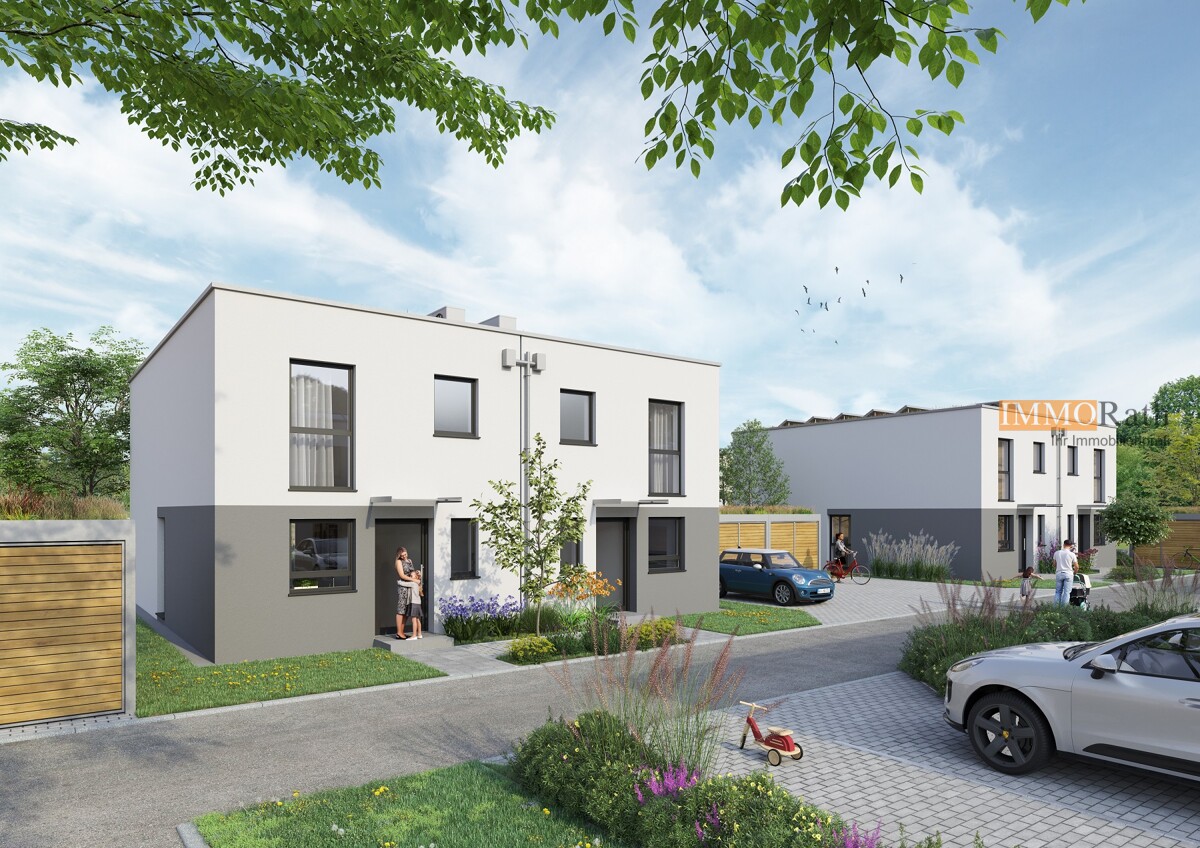
IMMORath.de - Spacious semi-detached house with terrace and garden in E

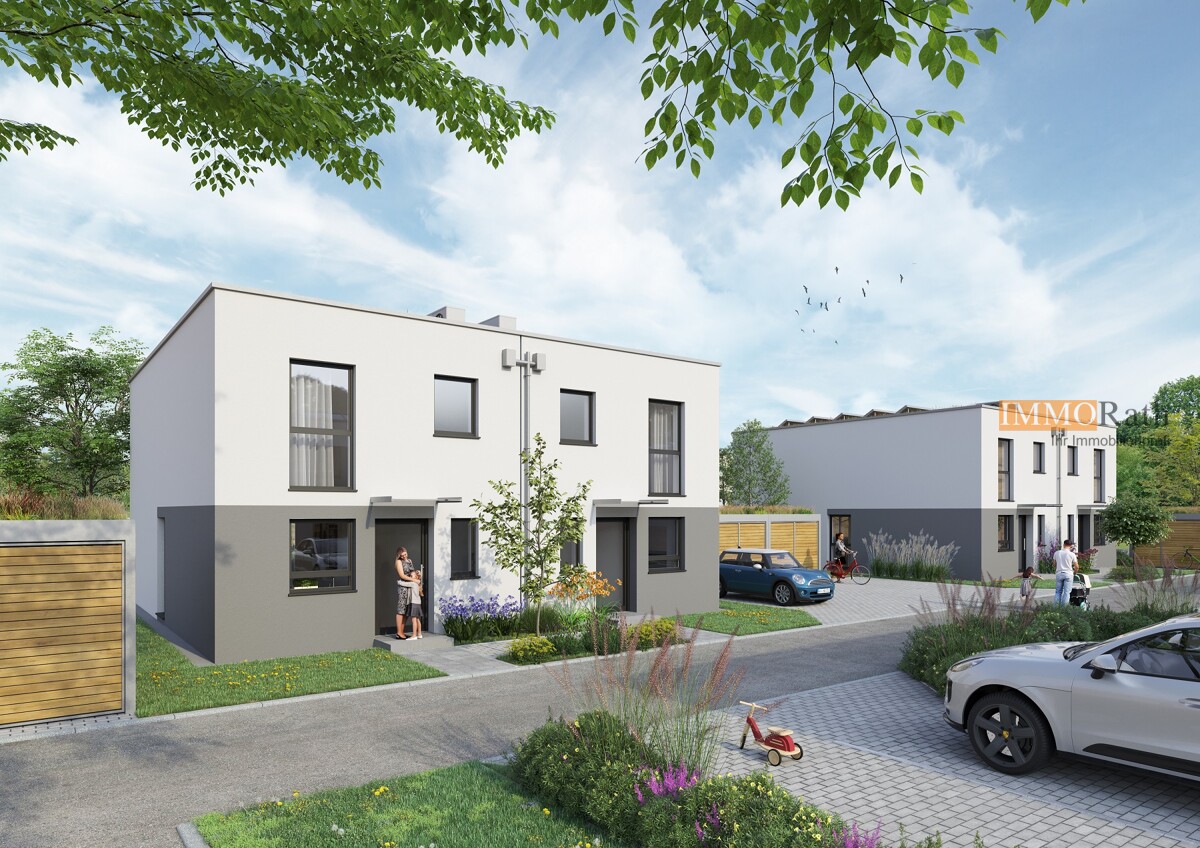
THE HIGHLIGHTS - Four rooms on a spacious living area of approximately 104 m² - Large plot of land of approximately 334 m² - Planned new building project with heritable land - Bathroom and separate guest toilet available - Charming terrace and private garden as an additional wellness area - One outdoor parking space available - Environmentally friendly house technology: We use a combination of air-water heat pump, underfloor heating, and photovoltaic system. - Barrier-free and comfortable. - Well thought out and low maintenance. Feel free to contact us for more information or to schedule a viewing!The two-family house is located in a quiet and grown residential area of Emmingen-Liptingen, which is particularly characterized by its pleasant environment and a harmonious neighborhood picture. The surroundings combine a rural character with a good connection to the surrounding towns and important traffic routes. Shopping facilities for daily needs are within a short drive. The local elementary school is also well connected, making it easy to organize family life. Secondary schools and kindergartens are located in the surrounding communities and are also easily accessible. The nearest highway connection also provides a comfortable connection to the region and beyond. Overall, the location offers a quiet living environment with a solid infrastructure and is ideal for families as well as for those who want to combine natural living with good accessibility.Are you interested and would like to visit the property soon? No problem! Please send us your inquiry, you will be impressed by the property! All information provided by the owner is considered reliable by IMMORath, but not guaranteed and should be verified independently. A binding review of the living and usable space, the actual year of construction, and the property boundaries is explicitly the responsibility of the buyer. We point out that the image material has been partially optimized using AI to adjust weather conditions, remove objects, or illustrate example developments. These visualizations serve purely for illustration purposes and do not represent a guaranteed condition. IMMORath assumes no warranty for the accuracy of the information.

Julian Wasik

Julian Wasik

IHR IMMOBILIENPROFI

1 / 8
4 rooms104m²EUR 399,000.–
78576 Emmingen-Liptingen

IMMORath.de - Semi-detached house with QNG seal

HIGHLIGHTS AT A GLANCE - Barrier-free and comfortable - Well thought out and low-maintenance - Four rooms on a spacious living area of approximately 104 m² - Large plot of land of approximately 246 m² - Planned new construction project on leasehold land - Bathroom and separate guest toilet available - Charming terrace and private garden as an additional feel-good area - One outdoor parking space available - Environmentally friendly house technology: We rely on a combination of air-water heat pump, underfloor heating, and photovoltaic system. - High-quality energy efficiency class A+ Feel free to contact us for more information or to arrange a viewing!The semi-detached house is located in a quiet and grown residential area of Emmingen-Liptingen, which is particularly characterized by its pleasant surroundings and a harmonious neighborhood picture. The environment combines rural character with good connections to the surrounding towns and important transport links. Shopping facilities for daily needs are within a short drive. The local primary school is also well connected, making it easy to organize family life. Secondary schools and kindergartens are located in the surrounding communities and are also easily accessible. The nearest motorway connection also provides a comfortable connection to the region and beyond. Overall, the location offers a quiet living environment with a solid infrastructure and is ideal for families as well as for those who want to combine natural living with good accessibility.Are you interested and would like to view the property soon? No problem! Feel free to send us your inquiry, you will be impressed by the property! All information provided by the owner is considered reliable by IMMORath, but not guaranteed and should be verified independently. A binding review of the living and usable areas, the actual year of construction, and the property boundaries is explicitly the responsibility of the buyer. We point out that the image material has been partially optimized using AI to adjust weather conditions, remove objects, or illustrate example developments. These visualizations serve solely for illustration purposes and do not represent a guaranteed condition. IMMORath assumes no warranty for the accuracy of the information.

Julian Wasik

Julian Wasik

IHR IMMOBILIENPROFI

1 / 6
  • Parking space
  • Balcony / Terrace
  • Garage
11 rooms255m²CHF 895,000.–
8232 Merishausen

HISTORIC CHARM MEETS MODERN LIVING COMFORT

This freshly renovated two-family house in Merishausen delights with 11 rooms, approximately 255 m² of living space, and versatile usage possibilities. Here, all possibilities are open to you. Loving details, bright rooms, a cozy garden seating area, balcony, and expansion potential in the attic make this property something special. The quiet location and proximity to school, public transportation, and shopping opportunities round out the attractive overall package. A house that you don't just visit, but experience. Let yourself be convinced on site.This BETTERHOMES offer is characterized by the following advantages:- historic charm combined with modern living comfort- ideal for multi-generational living or partial rental- expansion potential in the attic available- cozy garden seating area- balcony with pleasant privacy- garage and additional outdoor parking spaces- light-filled and spacious living areas- quiet and family-friendly living environment- attractive price-performance ratio- perfect for families, investors, or self-users- and, and, and ...Interested? Contact us for a non-binding viewing - online viewing also possible!Didn't find anything suitable? Over 2,000 more offers at: www.betterhomes.ch - the real estate fair mediatorWant to market a property yourself?Take advantage of our know-how: https://www.betterhomes.ch/de/profitierenDo you want to have a property valued?Find out its value now through our free valuation, immediately and without obligation!https://www.betterhomes.ch/de/knowledge/estimationMore detailsLocation: quiet Condition: renovatedBathrooms / wet cells: 2 (1x shower / sink / toilet, 1x bathtub / sink / toilet)Heating system: fully automatic ecological pellet heatingPublic transport: bus, 110 mSchools: primary school, 190 mShops: Tanners Hofladen, 230 m

  • Parking space
  • Balcony / Terrace
  • Garage