1 result - Bifamiliar house buy: Region Schwarzwald-Baar

1 / 13
  • Balcony / Terrace
8.5 rooms, 250m², EUR 580,000.–
78086 Brigachtal

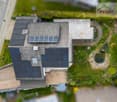
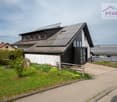
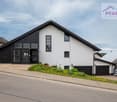
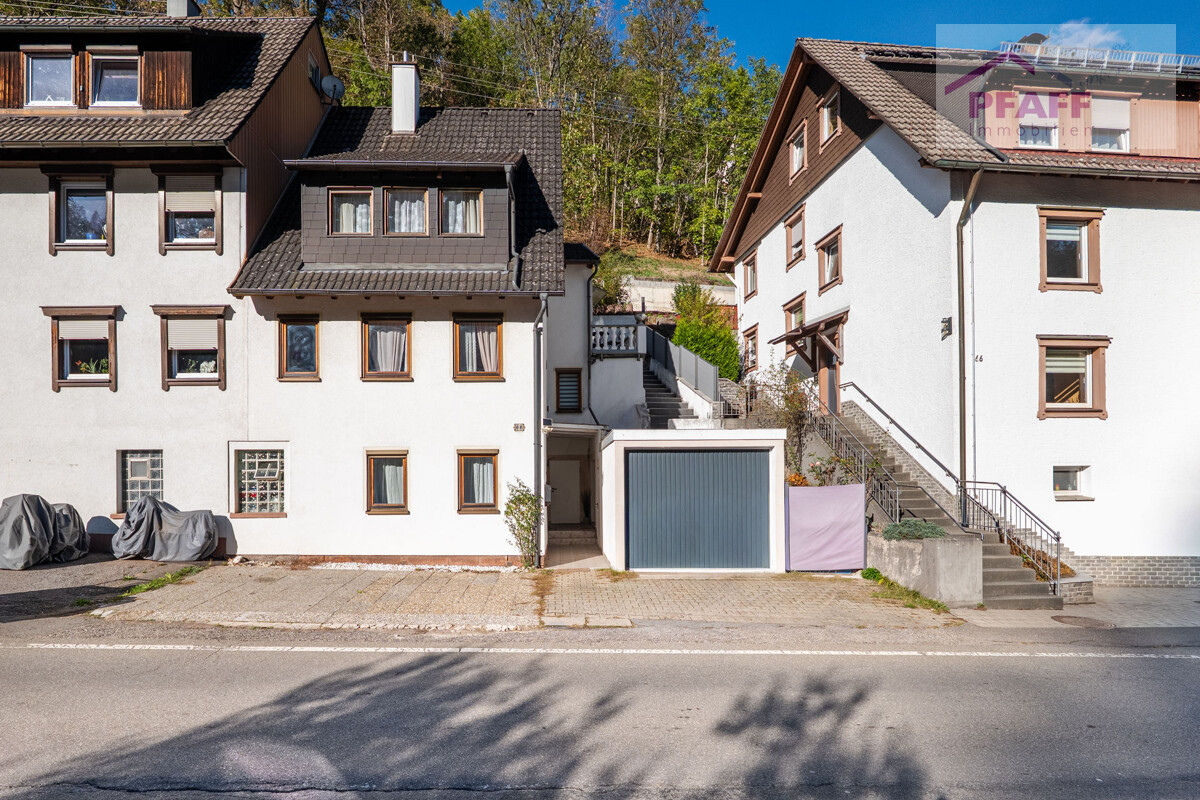
Arrive home in Klengen! Charming two-family house with large plot

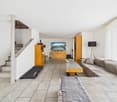
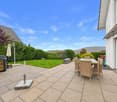
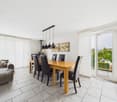
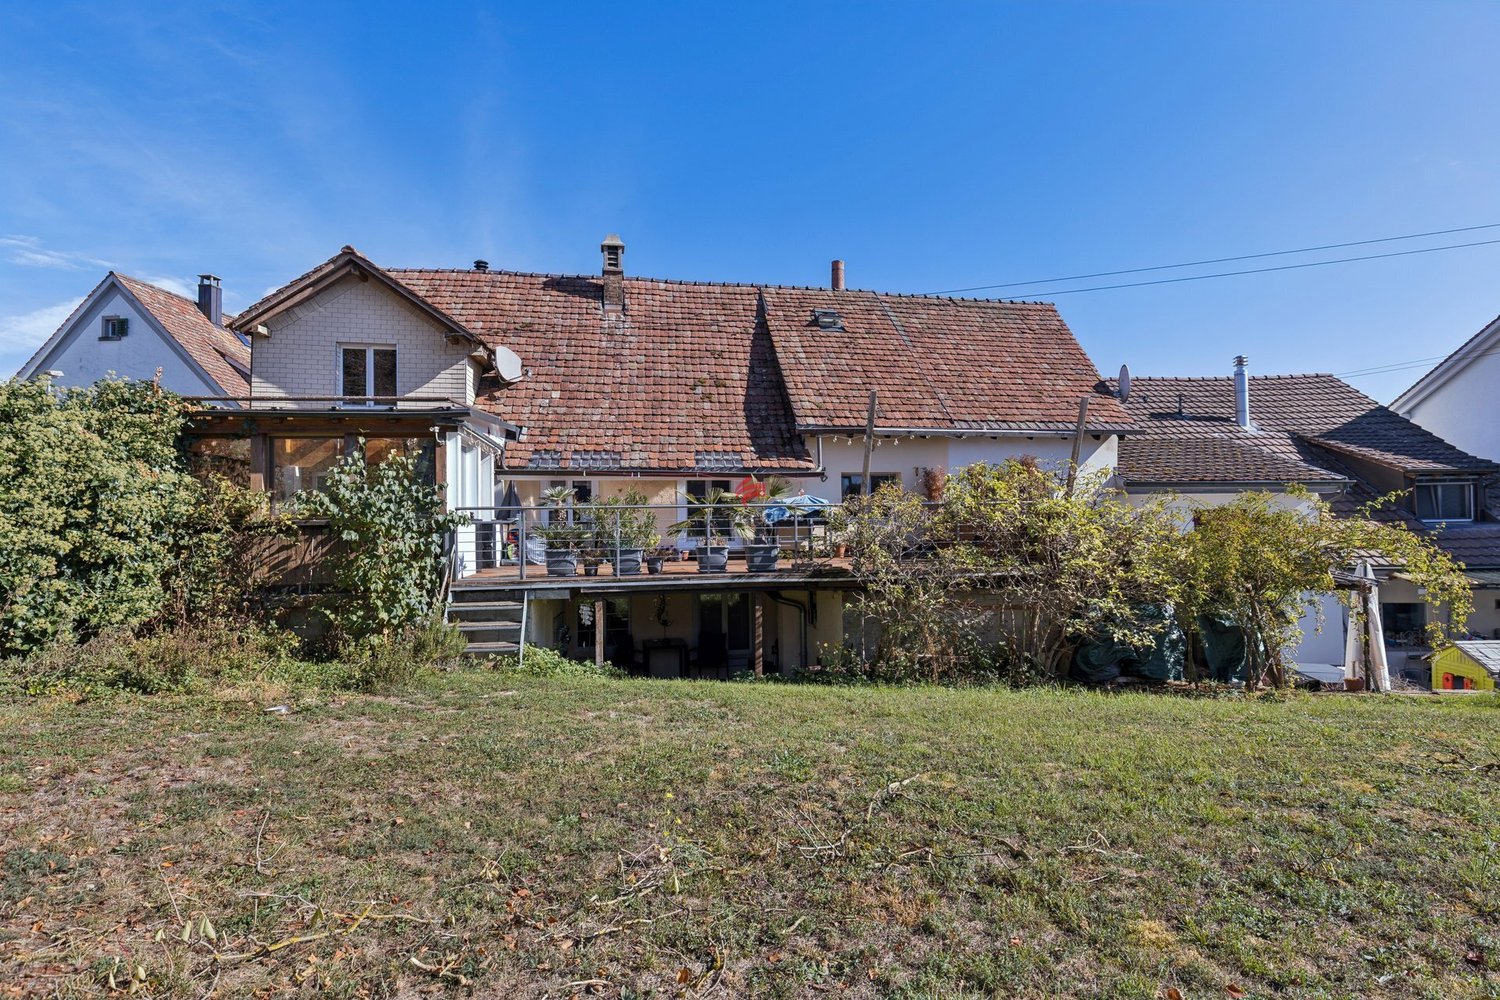
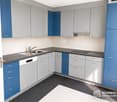
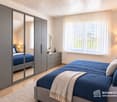
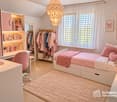
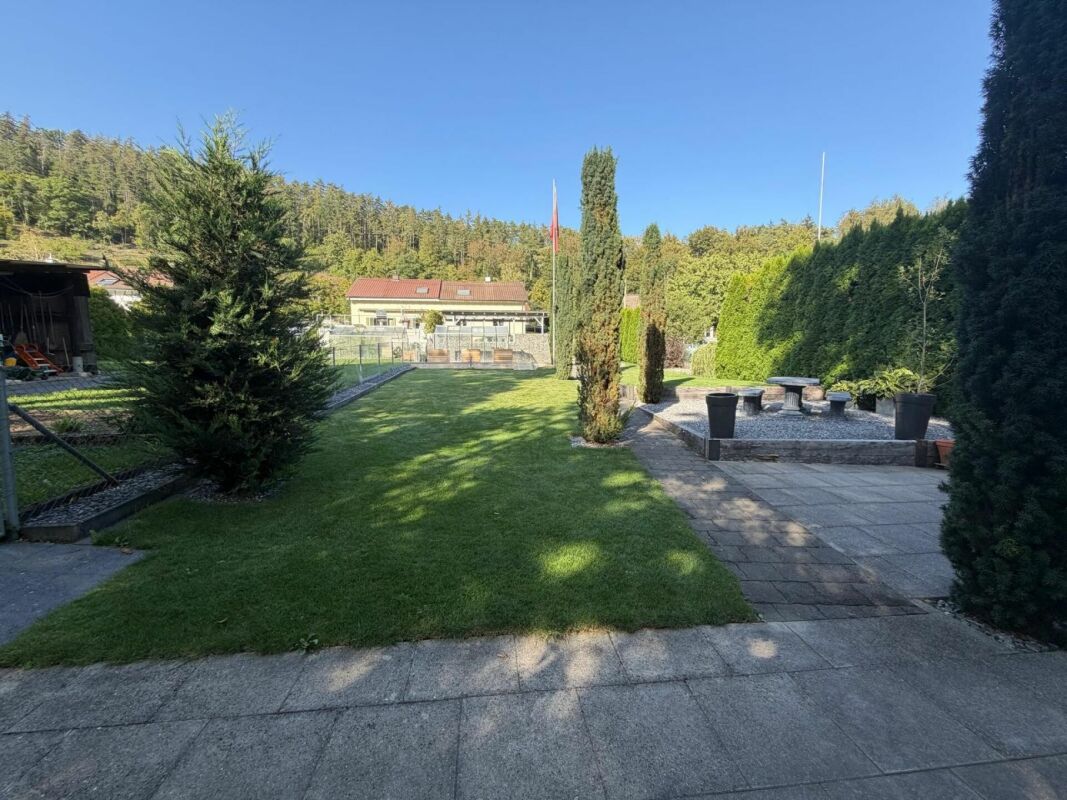
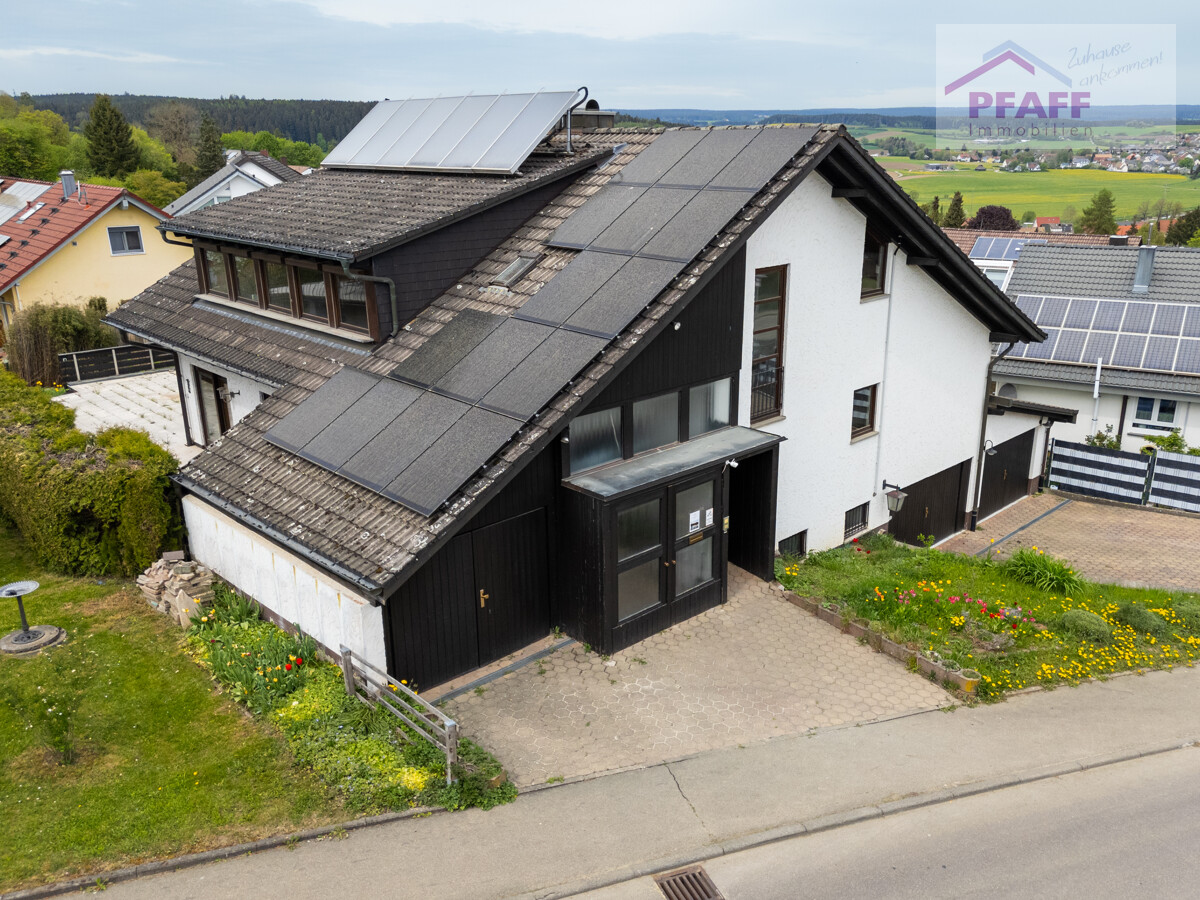
Arrive home in the Brigachtal district of Klengen with charm, freedom, and future! This spacious two-family house was built in 1977 in solid construction and impresses with its versatile usage possibilities, plenty of space for families, multi-generational living, or the combination of living and working. The well-maintained property is located in the Gaisberg residential area at an altitude of around 740 meters and offers a magnificent panoramic view from the balcony on the upper floor to the Black Forest. Here, the charm of a grown residential area combines with modern technology and numerous usage possibilities on a spacious plot. The property at a glance: The total living area is distributed over two separate residential units, with the lower apartment extending over two levels. Outdoor area and outbuildings The garden area invites you to linger with plenty of greenery and an attractive garden pond. The pond has two basins and a watercourse, creating a special atmosphere for relaxed hours outdoors. The spacious terrace offers ideal conditions for social hours with family and friends. From the ground floor, you can access the terrace and garden directly, and from the basement, there is also direct access. Particularly noteworthy are the numerous ancillary areas: 4 garages additional covered parking space workroom under the terrace with water and electricity connection separate storage room for garden equipment workshop pit in one of the garages direct access to the garden via one of the garages modern energy technology The property has been technically upgraded in recent years and features a high-performance photovoltaic system with 23.4 kWp 52 solar modules battery storage with 19.5 kWh investment volume approx. 40,250 solar thermal system for heating support This offers the house excellent conditions for energy-efficient living. The energy certificate will be provided subsequently The property is located in the Klengen district of the Brigachtal municipality in the Schwarzwald-Baar-Kreis. Brigachtal includes the districts of Klengen, Kirchdorf, and Überauchen and has around 5,200 inhabitants. The municipality is located between Villingen-Schwenningen, Donaueschingen, and Bad Dürrheim on the eastern edge of the Black Forest. Shopping facilities, kindergarten, primary school, and numerous leisure and club offers are available on site. Transport links The Brigachtal-Klengen stop offers a direct ring train connection to Donaueschingen and Villingen-Schwenningen, as well as connections to Konstanz, Freiburg, Offenburg, and Stuttgart. The surrounding cities are also quickly accessible via the A81 and federal highways B27 and B33. Distances Donaueschingen approx. 7 km Villingen-Schwenningen approx. 12 km Freiburg approx. 60 km Schaffhausen approx. 45 km Furtwangen University approx. 28 km Villingen-Schwenningen university locations approx. 12 km Villingen hotel school approx. 7 km Donaueschingen federal armed forces location approx. 5 km Available in total: 8.5 rooms 2 kitchens 3 bathrooms guest toilet storage room 2 cellar rooms large sun terrace balcony on the upper floor The room heights of up to four meters provide a particularly spacious living feeling in some areas. Fiber optic connection is already available in the street

  • Balcony / Terrace
More objects in your automatically expanded search area
15 results - Radius: + 10km
1 / 13
9 rooms, 220m², EUR 349,000.–
78250 Tengen

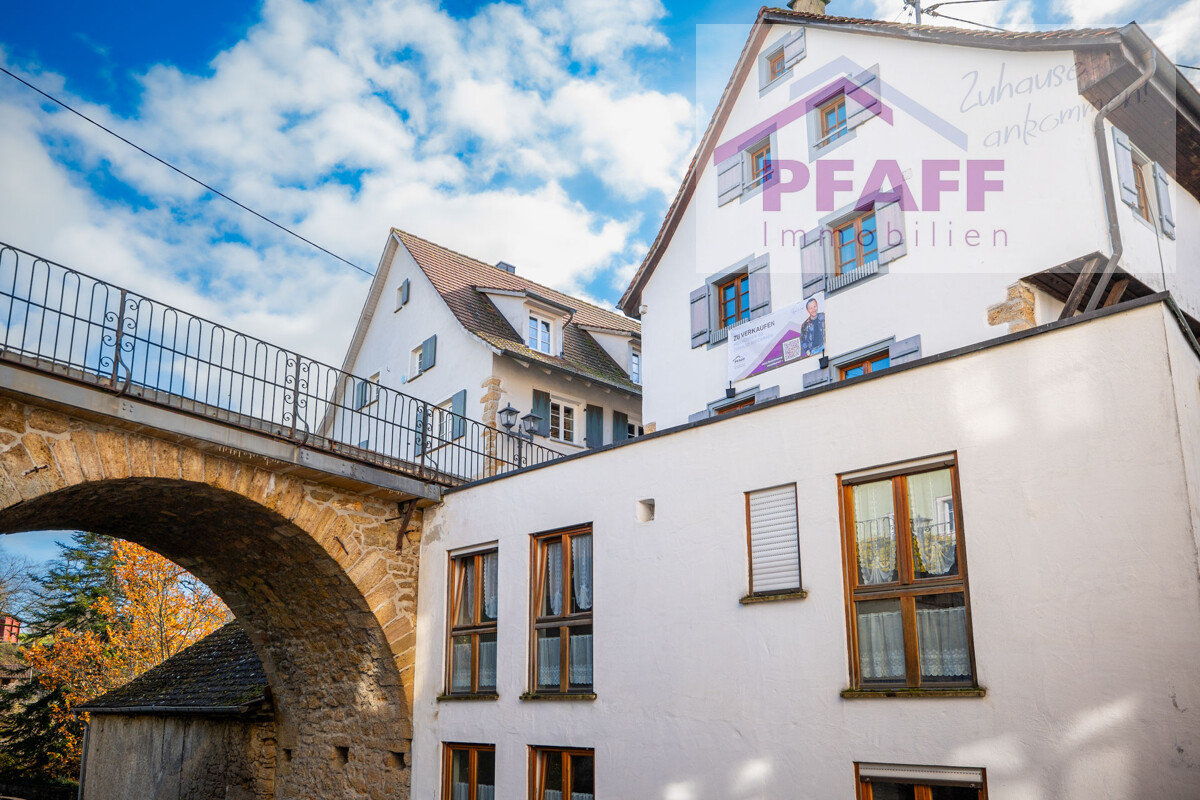
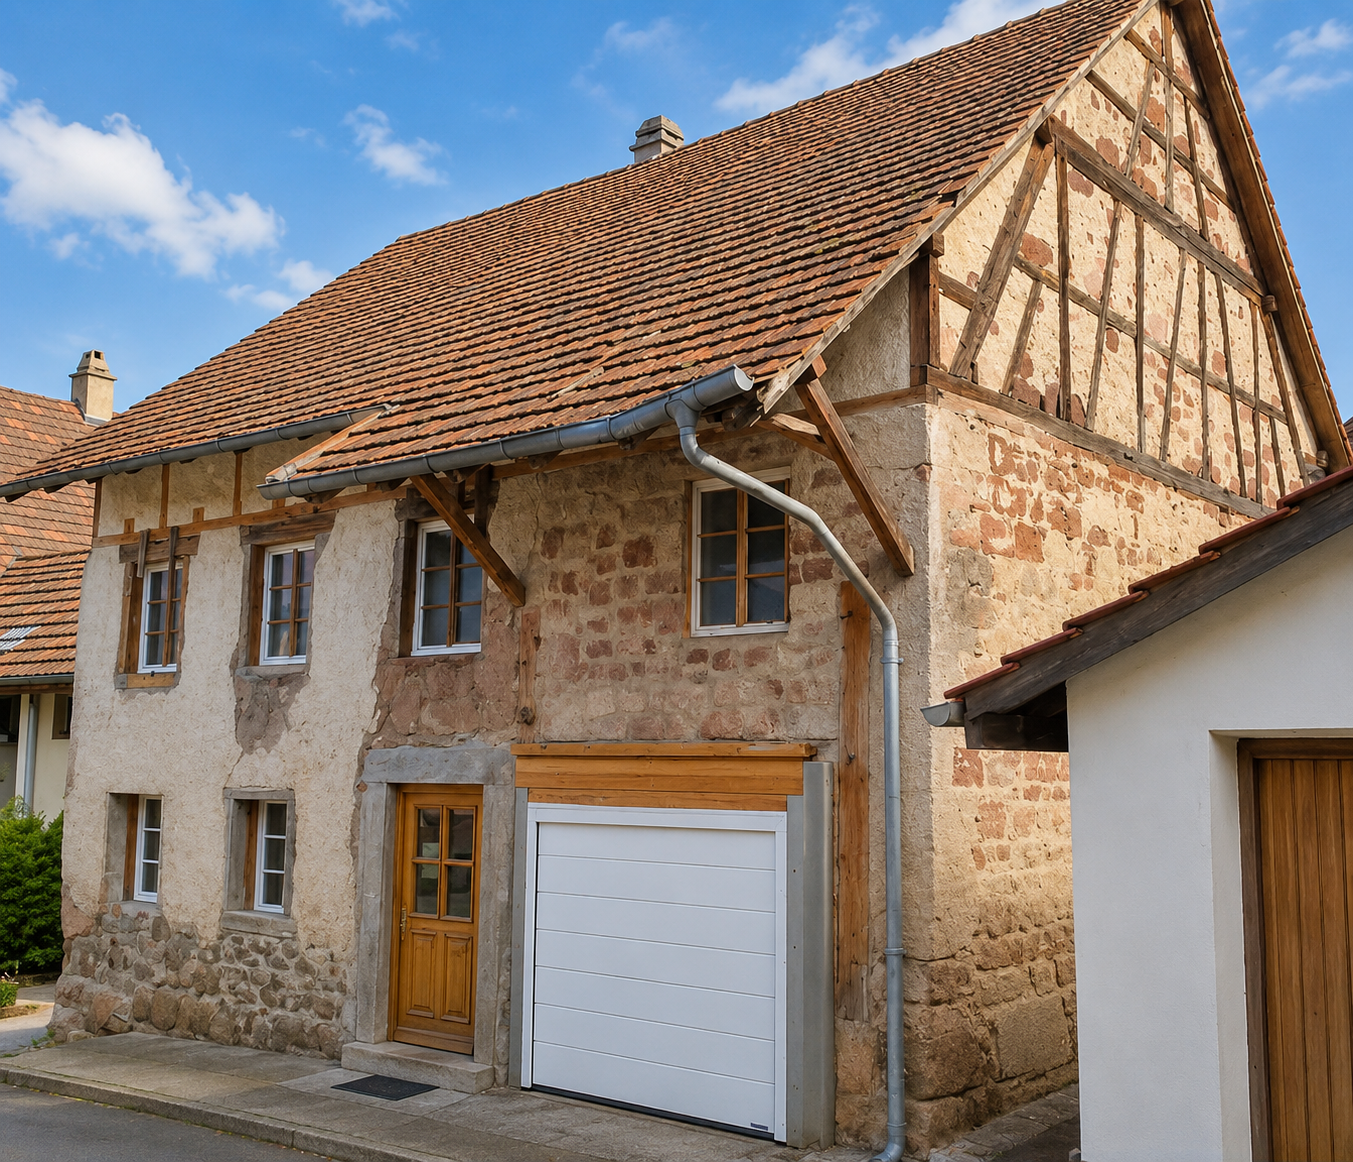
Arrive home in the heart of Tengen! Historic house with potential

Arrive home in the heart of Tengen! This historic single-family house with an apartment is looking for a new owner. The property was renovated in 1992 and modernized in 2016. In July 2024, there was a fire, but the basic structure of the building was not damaged and remained intact. Are you a passionate craftsman and willing to get started? Do you love special properties with historic charm? Then you're in the right place. There is an ensemble protection from the monument office, which protects the exterior appearance. This would need to be considered in any renovation work. The interior is not affected. The property offers you many possibilities. You could use the "upper area" for yourself and rent out the apartment attractively, e.g., as a holiday apartment. The apartment is currently vacant but was previously rented. The property has a water softening system, and district heating was newly installed in 2023. There is enough space for your vehicles: 1 garage 2 parking spaces (easily expandable to 4) The energy certificate is currently being processed and will be submitted later.Welcome to the historic old town of Tengen, a charming town in the Hegau region, which uniquely combines history, nature, and quality of life. The house is located in the city street, the heart of the old town, where cobblestone streets, lovingly restored half-timbered houses, and small squares form a picturesque ensemble. The location impresses with its unmistakable old-town character: here, you can feel the spirit of bygone centuries without having to sacrifice modern comfort. Everything is close by - bakeries, butchers, small shops, and cozy cafes are easily accessible on foot. The proximity to the Swiss border also makes Tengen an attractive place to live for commuters and those seeking peace and quiet. Surrounded by gentle hills, orchards, and the impressive Hegau landscape, the surroundings offer numerous opportunities for walks, hikes, and bike tours. A special charm of the location lies in the combination of historic flair and natural idyll. Those who live here enjoy the charm of bygone times and the quiet life of a small town - a place where you can really feel at home.The owner is currently still investing in the property and has awarded the following contracts to craftsman firms: 1. The flat roof was completely covered and cleaned, as well as the balcony below 2. The carpenter will check the roof covering and repair anything that is damaged 3. The electrician will come and renew the electrical system up to the distribution box, including the distribution box 4. A construction technician from the company Stober will come and make the wall below in the apartment dry Additionally, there is various building material available, which is included in the purchase price (doors, toilet equipment, etc.).

1 / 13
  • Balcony / Terrace
5 rooms, 116m², EUR 229,000.–
78730 Lauterbach

Arrive home in Lauterbach! Well-maintained semi-detached house with garden

Arrive home in Lauterbach! This charming semi-detached house could become your new home. The property is in a well-maintained condition and convinces with Italian flair. Based on the original construction year of around 1900, it was extended in 1992. The current owner has also comprehensively renovated it a few years ago. Thus, the property is in good condition. A beautiful garden area behind the house rounds off this great offer. The energy certificate is currently being processed. The property is available by arrangement.The property is located in Hornberger Straße in Lauterbach in the Black Forest. Embedded in the diverse landscape of the central Black Forest, the place offers an attractive environment for people who want to live close to nature and enjoy the diverse leisure activities of the region. Lauterbach has shopping facilities for daily needs, childcare, and a primary school. An active club life complements the offer and shapes the community life in the village. Secondary schools and additional supply options can be found, among other things, in the neighboring town of Schramberg. The surrounding Black Forest landscape invites you to take walks, hikes, and trips. The area around the Fohrenbühl is particularly suitable for experiencing nature and gaining distance from everyday life. The excursion destinations in Schramberg and Hornberg also enrich the region's leisure activities.Fitted kitchen Garage 2 parking spaces Partially basementPFAFF Immobilien - Arrive home! is a member of the BFVI and market expert in the Hegau-Bodensee region. Additionally, they are certified by the DIA. All information is based on the seller's specifications. No warranty and liability are assumed for the accuracy. Please provide us with your complete contact details, including address and phone number, when making inquiries, as we are commissioned by the owner not to send information anonymously. As a real estate agent, PFAFF Immobilien is obliged under Section 2 (1) No. 14 and Section 11 (1), 2 of the Money Laundering Act (GwG) to determine and verify the identity of the contractual partner when establishing a business relationship, or as soon as there is a serious interest in concluding the real estate purchase contract. To do this, we need to record the relevant data from your ID (if you are acting as a natural person) - for example, by means of a copy. For a legal person, we need a copy of the commercial register extract, which shows the beneficial owner. The Money Laundering Act stipulates that the broker must keep the copies or documents for five years. As our contractual partner, you also have a duty to cooperate under Section 11 (6) GwG. The broker's commission is due immediately after the conclusion of the notarized purchase contract.

  • Balcony / Terrace
Burcu Akman

Burcu Akman

1 / 13
Burcu Akman

Burcu Akman

  • Parking space
  • Garage
6.5 rooms, 192m², CHF 1,260,000.–
8223 Guntmadingen (Beringen)

A place to live, relax, and enjoy

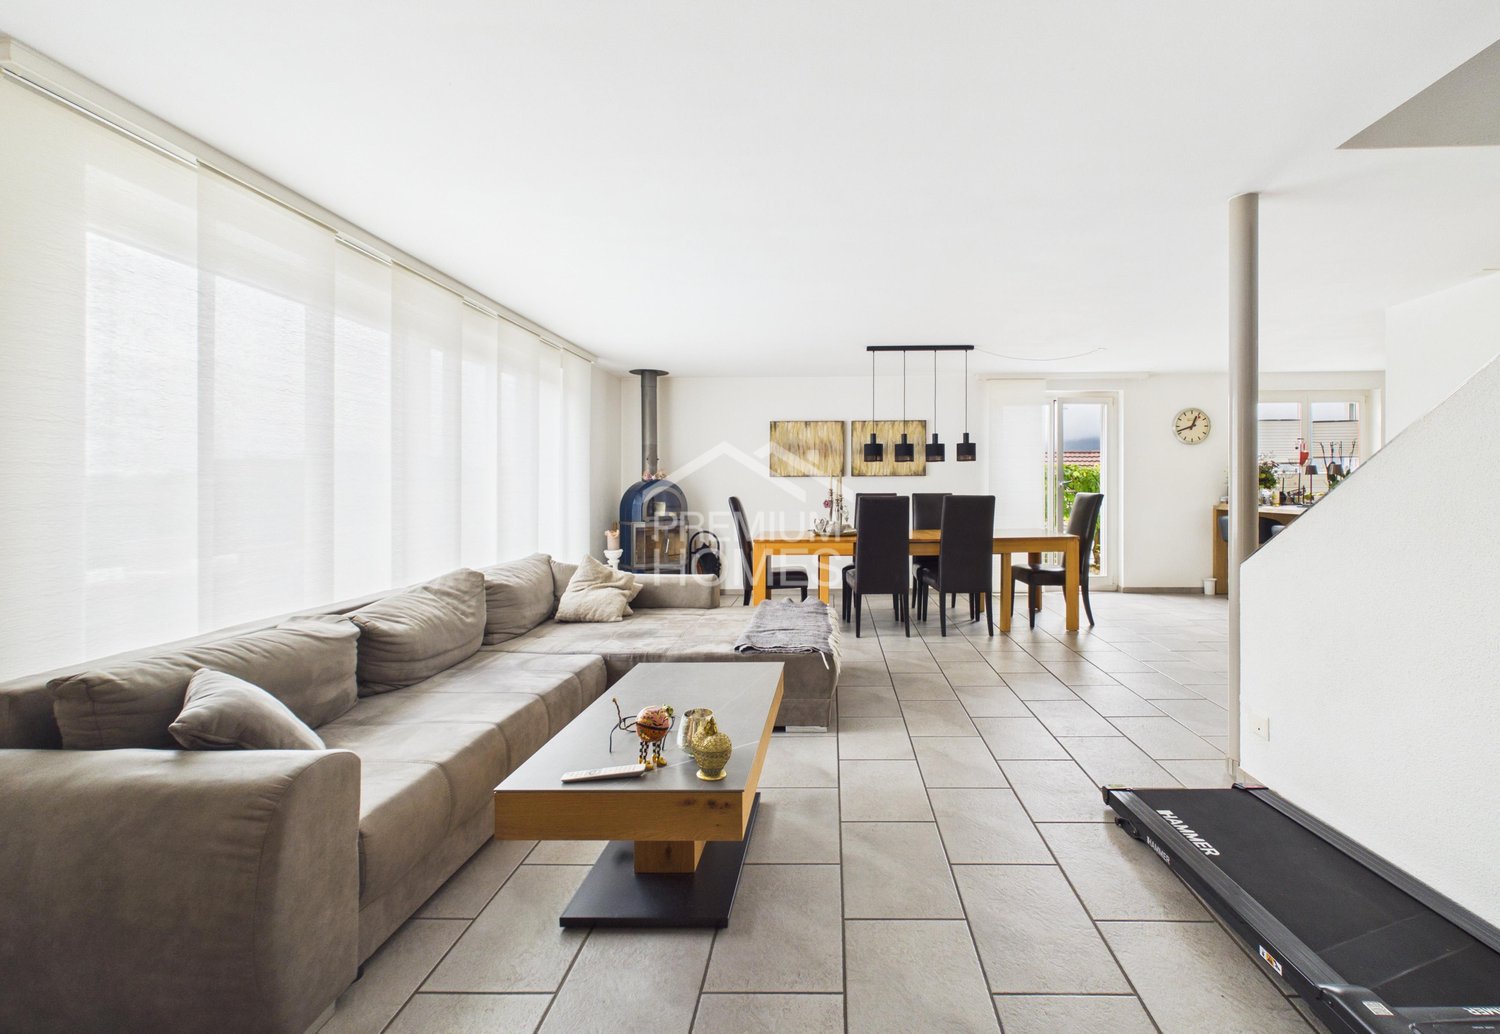
This charming residential gem in an idyllic location combines spacious living with a cozy atmosphere and a special feel-good factor. The bright and airy living and dining area forms the heart of the home and, together with the modern and bright kitchen, creates an inviting ambiance, while the well-thought-out floor plan concept over three floors with five cozy rooms offers versatile living possibilities.A special highlight is the attractive outdoor area, the sunny seating area invites you to relax outdoors, while the private whirlpool provides relaxing moments and a genuine sense of well-being at home. A separate garden house complements the offer and provides additional space for versatile uses.This jewel is rounded off by a comfortable bathroom with shower, toilet, and bathtub, as well as the spacious basement with a spacious laundry room and large cellar. A home to arrive, feel good, and enjoy - ideal for all those who want to combine spacious living with peace, privacy, and high quality of life. Here, no wishes are left unfulfilled. Take advantage and convince yourself! This PREMIUM HOMES offer includes: • Idyllic and family-friendly residential area • Spacious floor plan concept over three floors • Bright and airy living and dining area • Modern, bright, and functional kitchen • Five cozy and versatile rooms • Comfortable bathroom with shower/toilet/bathtub • Sunny seating area for relaxation and enjoyment • Private whirlpool for relaxing wellness moments • Separate garden house with versatile uses • Spacious basement with laundry room and cellar • Gross living area 192 m² • Net living area 167 m² Interested? We would be happy to take you on a non-binding tour! Do you want to sell your house or apartment worry-free? We will tell you the current market value of your property, discreetly and non-bindingly! Are you interested in a first non-binding exchange of ideas? Don't hesitate and contact us. We look forward to hearing from you.

  • Parking space
  • Garage
1 / 9
5.5 rooms, CHF 1,250,000.–
Wilchingerstrasse 6, 8213 Neunkirch

5.5-room new semi-detached house with private garden

Natural living. Modern lifestyle. On Wilchingerstrasse in Neunkirch, a modern 5½-room single-family home is being built, combining ecological wood construction with contemporary architecture and thoughtful living comfort.This 5½-room semi-detached house combines modern architecture with a practical floor plan. The open living, dining, and kitchen area forms the center of the house; a separate office and three bedrooms provide space for family, guests, and a home office.Spread over three floors, approximately 146 m² of gross floor area are available. The basement contains additional cellar, laundry, and utility/auxiliary rooms. The private seating area and garden provide space for outdoor activities.The houses are being built using ecological wood construction with cellulose and wood fiber insulation. Visible wood surfaces, oak parquet, underfloor heating, air heat pump, and photovoltaic system are part of the planned construction concept. There are design options for selected materials; further additions are available at an extra cost.The house includes two parking spaces.The sales price is CHF 1,250,000.-. The expected move-in date is March 2028. We would be happy to discuss the possibilities of this house with you.The most important advantages at a glance: • 5½-room semi-detached house in a new construction project • Approximately 146 m² of gross floor area • Approximately 320 m² of land area, including a share of common traffic areas • Open living, dining, and kitchen area with approximately 37 m² • Three bedrooms and separate office • Bathroom and additional guest toilet • Two cellar rooms and separate laundry and utility area • Ecological wood construction with natural materials • Air heat pump, photovoltaic system, and underfloor heating • Two parking spaces • Individual material selection within the planned budgets Practical and family-friendly room layout • Basement: Hallway, laundry room, 2 cellar rooms, utility room • Ground floor: Entrance, living/dining/kitchen, guest toilet, office • Upper floor: Hallway, bathroom, master bedroom, 2 children's rooms • Outdoor area: Private seating area, garden/surroundings • Parking: 2 parking spaces

Travel time
-
1 / 9
5.5 rooms, CHF 1,295,000.–
Wilchingerstrasse 6, 8213 Neunkirch

5.5-room semi-detached house with spacious plot

Natural living. Modern lifestyle. On Wilchingerstrasse in Neunkirch, a modern 5½-room single-family home is being built, combining ecological wood construction with contemporary architecture and thoughtful living comfort.This 5½-room semi-detached house in Neunkirch offers modern living space in ecological wood construction and a plot of approximately 410 m². With an open living, dining, and kitchen area, a separate office, and three bedrooms, the room concept is tailored to different needs in family everyday life.Over three floors, a total of approximately 146 m² of gross floor area is available. In the basement, there are additional cellar, laundry, and utility/auxiliary rooms. The private seating area and garden offer space for outdoor activities.The houses are built in ecological wood construction with cellulose and wood fiber insulation. Visible wood surfaces, oak parquet, underfloor heating, air heat pump, and photovoltaic system are part of the planned construction concept. There are design options for selected materials; further additions are optional at an extra charge.The house includes two parking spaces.The sales price is CHF 1,295,000.-. The expected move-in date is March 2028. We would be happy to discuss the possibilities of this house with you.The most important advantages at a glance: • 5½-room semi-detached house in a new construction project • Approximately 146 m² of gross floor area • Approximately 410 m² of plot area, including a share of common traffic areas • Open living, dining, and kitchen area with approximately 37 m² • Three bedrooms and separate office • Bathroom and additional guest toilet • Two cellar rooms and separate laundry and utility area • Ecological wood construction with natural materials • Air heat pump, photovoltaic system, and underfloor heating • Two parking spaces • Individual material selection within the planned budgets Practical and family-friendly room layout • Basement: Hallway, laundry room, 2 cellar rooms, utility room • Ground floor: Entrance, living/dining/kitchen, guest toilet, office • Upper floor: Hallway, bathroom, parents' bedroom, 2 children's bedrooms • Outdoor area: Private seating area, garden/surroundings • Parking: 2 parking spaces
Travel time
-
1 / 13
7.5 rooms, 214m², CHF 246,000.–
Tauchergasse 7, 8226 Schleitheim

Former farmhouse with great potential in Schleitheim – the opportunity!

Welcome to this venerable two-family house in Schleitheim. The former farmhouse, built around 1900 and last renovated in 2017, with two 2.5-room apartments (64 m2 and 72 m2) and another 2.5-room apartment (78 m2) still in the raw state, offers great potential.A garage space. Building area: 124 m2, surrounding area: 107 m2, total land area: 231 m2. Year of construction: 1900. Last total renovation of the apartments on the ground floor and upper floor: 2017. Major renovation needed. Front yard with parking space and surrounding area with seating.The house offers: • former farmhouse gives the building its unmistakable character. • 3 apartments spread over several floors. • 1 apartment in the raw state with great development potential • garage right next to the house. Location and surroundings: The house is located in the idyllic municipality of Schleitheim in the canton of Schaffhausen. The location is central and yet quiet. In the summer, you can enjoy plenty of sunshine. In the surrounding area, you will find all the important facilities for daily needs: • Landi Genossenschaft Schleitheim – approx. 11 minutes walk away. • Bus stop Schweizerbund – also approx. 11 minutes walk away. • School house – approx. 15 minutes walk away, ideal for families with children. This charming former farmhouse is being auctioned by the bankruptcy or debt enforcement office. The official estimated value is CHF 246'000. The sales price of an auctioned property can be significantly lower than the market price. Detailed information (address, property details, usually appraisal report, photos, and information on the upcoming auction and contact point) can be found on www.zimmo.swiss. The objects can usually be viewed in advance (and there's more information about that in the registered area). Further information on this and over 100 other interesting properties can be found at:

Travel time
-
1 / 5
  • Parking space
  • Balcony / Terrace
  • Garage
11 rooms, 255m², CHF 795,000.–
8232 Merishausen

! PRICE HIT ! HISTORIC MEETS MODERN

This freshly renovated two-family house in Merishausen delights with 11 rooms, approximately 255 m² of living space, and versatile usage possibilities. Here, all possibilities are open to you. Loving details, bright rooms, a cozy garden seat, balcony, and expansion potential in the attic make this property something special. The quiet location and proximity to school, public transport, and shopping opportunities round off the attractive overall package. A house that you don't just visit, but experience. Let yourself be convinced on site.This BETTERHOMES offer is characterized by the following advantages:- historic charm combined with modern living comfort- ideal for multi-generational living or partial rental- expansion potential in the attic available- cozy garden seat- balcony with pleasant privacy- garage and additional outdoor parking spaces- light-filled and spacious living areas- quiet and family-friendly living environment- attractive price-performance ratio- perfect for families, investors, or self-users- and, and, and ...Interested? Contact us for a non-binding viewing - online viewing also possible!Didn't find anything suitable? Over 2,000 more offers at: www.betterhomes.ch - the real estate fair mediatorWant to market a property yourself?Benefit from our know-how: https://www.betterhomes.ch/de/profitierenDo you want to have a property valued?Find out its value now through our free valuation, immediately and non-bindingly!https://www.betterhomes.ch/de/knowledge/estimationMore detailsLocation: quiet Condition: renovatedBathrooms / wet cells: 2 (1x shower / sink / toilet, 1x bathtub / sink / toilet)Heating system: fully automatic ecological pellet heatingPublic transport: bus, 110 mSchools: primary school, 190 mShops: Tanners Hofladen, 230 m

  • Parking space
  • Balcony / Terrace
  • Garage
1 / 13
220m², Price on request
Vorderdorf 2, 8235 Lohn SH

Dream property with in-law apartment

Right in the heart of the village, this lovingly and comprehensively renovated residential house with approximately 220 m² of living space awaits you, uniquely combining historic charm and modern living comfort.The main house offers 4 to 5 rooms, depending on the space requirements, and delights with its rustic visible beams, giving the living rooms a warm and special atmosphere. The modern, open-plan kitchen, together with the spacious living and dining area, forms the heart of the house. The stylish bathroom impresses with a walk-in shower and a freestanding bathtub, inviting you to relax.Another highlight is the spacious winter garden, which creates additional living space and can be used all year round. The attractive room offer is complemented by a beautiful terrace, where you can enjoy sunny hours in a private setting.Particularly interesting is the separate 2.5-room in-law apartment with its own seating area. This is currently rented out and generates attractive rental income, which can cover a significant part of the ongoing living costs or mortgage interest. Alternatively, the apartment is ideal for use as a multi-generational house or for adult children, guests, or relatives.This attractive offer is rounded off by a garage and the central location in the village center with short distances to the most important facilities of daily needs.An ideal home for all those who are looking for something special and want to combine spacious living with versatile usage possibilities.

Travel time
-
Niklaus Bauknecht

Niklaus Bauknecht

1 / 8
Niklaus Bauknecht

Niklaus Bauknecht

  • Parking space
  • Balcony / Terrace
  • View
  • +2
7.5 rooms, 185m², Price on request
8200 Schaffhausen

Light, peace and plenty of space – a home to feel good

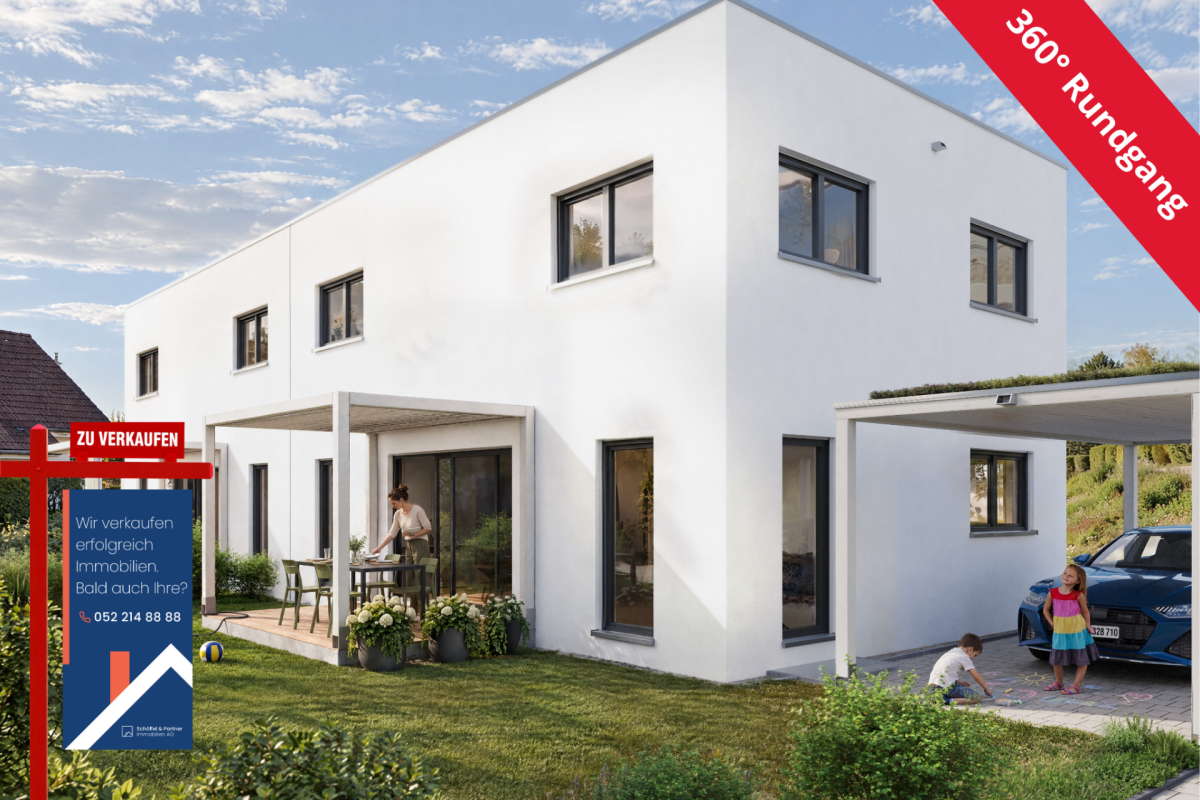
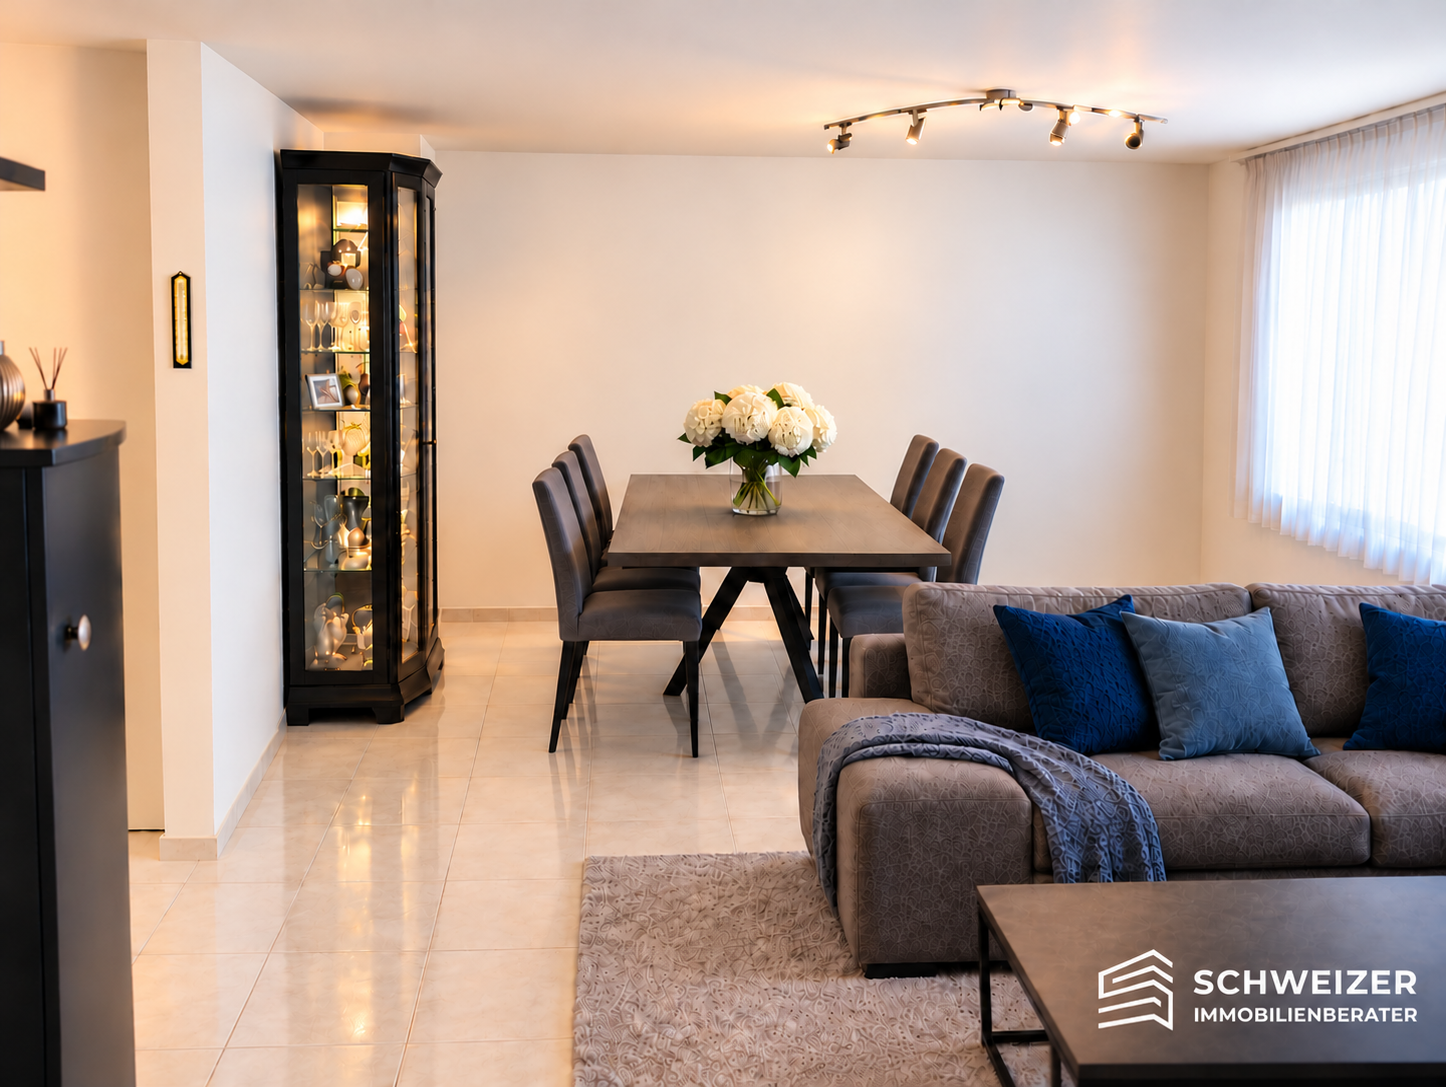
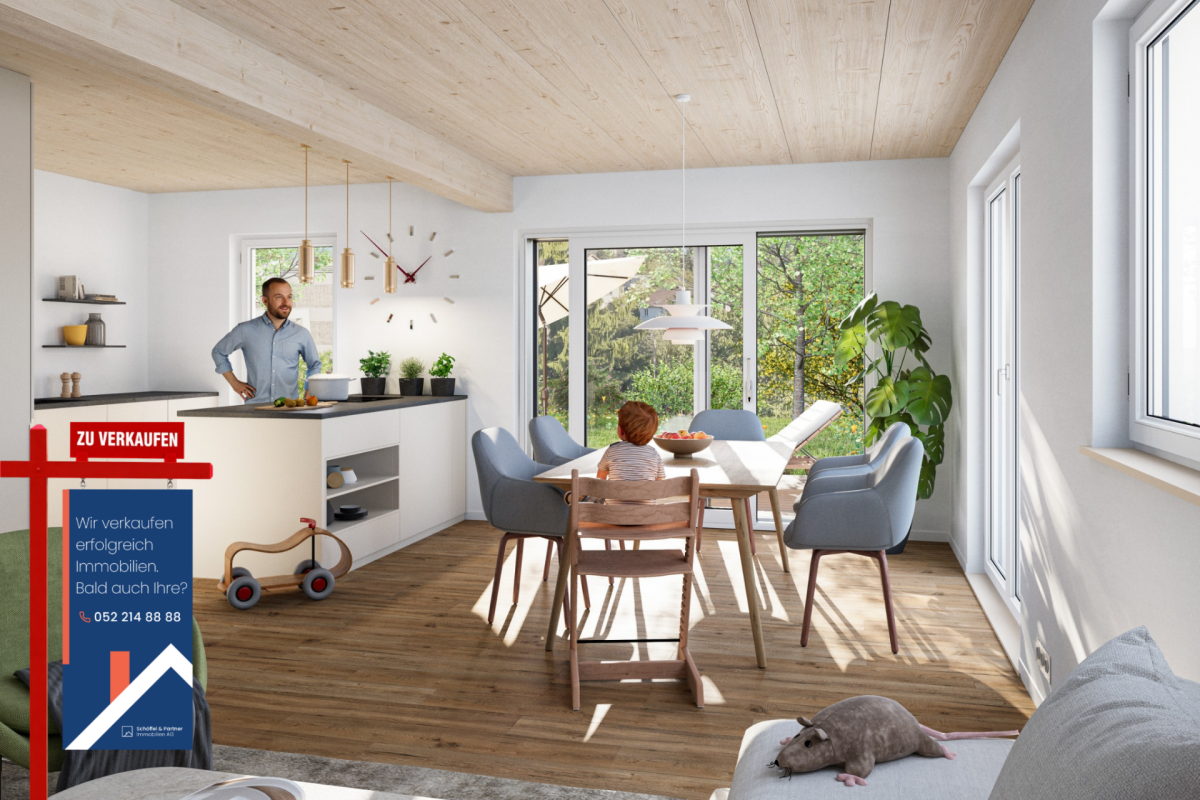
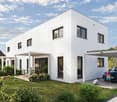
It's the bright rooms, the quiet location, and the small moments of everyday life that make a house a home.This 7.5-room semi-detached house in Schaffhausen offers ideal conditions for a lively family life with three living floors, all-day sunshine, and generous space.The open living and dining area is the heart of the house, where meals are cooked, laughter is shared, and valuable time is spent together. Six more rooms provide space for children's dreams, personal retreats, and individual needs.On beautiful days, the living experience continues outdoors. The generous, covered seating area with an adjacent garden in an idyllic, green environment invites you to play, linger, and enjoy. Three bathrooms and practical utility rooms provide additional comfort in family life.A place where children grow up, memories are created, and life finds its place.A carport for CHF 35,000 and two outdoor parking spaces for CHF 25,000 each must be purchased separately. The two outdoor parking spaces offer enough space for up to three vehicles.The special advantages at a glance • Attractive 7.5-room semi-detached house with plenty of space for the whole family • Quiet, family-friendly residential area in Schaffhausen • Bright living rooms with a light, inviting atmosphere • Generous living on three floors with thoughtful room layout • Open living and dining area as the heart of family life • Six versatile rooms for children, home office, and guests • Generous, covered seating area with adjacent garden • Idyllic, green surroundings for relaxing hours outdoors • Three bathrooms for high comfort in family life • Practical utility rooms and built-in closets with valuable storage space • A carport and two outdoor parking spaces with space for up to four vehicles Note: Individual images were virtually furnished to illustrate the living possibilities and spatial effect. The actual furnishings are not always or only partially shown for reasons of discretion. The room layout and room size (floor plan) still correspond to the real conditions.Have we sparked your interest?Discover the special advantages of this property during a personal viewing. We look forward to presenting you with this inviting home and answering your questions in person.Do you want to sell your property?We also accompany you with founded market knowledge, a tailored marketing strategy, and our exclusive buyer-matching concept when selling your own property, personally, discreetly, and with the highest quality standards.Swiss Real Estate Advisors AG

  • Parking space
  • Balcony / Terrace
  • View
  • +2
1 / 19
6.5 rooms, 159m², CHF 1,390,000.–
Sommerwiesstrasse 15, 8200 Schaffhausen

Lots of space for new ideas - semi-detached house with large surroundings

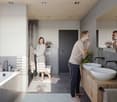
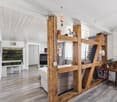
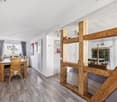
Family-friendly living with large garden This 6.5-room single-family house at Sommerwiesstrasse 15 is located in a quiet neighborhood in Schaffhausen. The house, built in 1947 and renovated in 2023, offers approximately 159 m² of net living space on three floors, a family-friendly room layout, and plenty of space for your own ideas.The open living and dining area with bright kitchen forms the center of the house. The chimney provides cozy warmth, especially during the transition period. An additional room on the ground floor can be used flexibly. A modern staircase leads to the upper floor. The sloping ceilings give the rooms a special charm.The spacious, tastefully designed garden with a covered seating area invites you to linger. A large garden house, an additional seating area, a greenhouse, and various raised beds create space for social hours and your own garden projects. A lawn robot and irrigation system make garden maintenance easier.In the basement, a heated hobby room and additional cellar rooms provide space for fitness, hobbies, and storage. Furthermore, there is potential for expansion into an apartment.Features and investments • Air heat pump with radiators, installed in 2023: investment of CHF 51,000 • Solar system with battery storage, installed in 2023: investment of CHF 36,000 • Redesign of the surroundings in 2026: investment of CHF 80,000 • Large garden with garden house, additional grill area, greenhouse, various raised beds, lawn robot, and irrigation system • Large, covered seating area • Water softening system in the basement • Heated hobby room • Parking spaces for four to five cars • Two bathrooms and washing machine and dryer The Sommerwies bus stop is approximately 169 meters away. Kindergarten and shopping facilities are also located in the surrounding area. Walks on the Randen (recreational area) offer a nice opportunity to leave everyday life behind.
Travel time
-

Suggested properties for you based on search results