1 result - Buy a new build apartment: Region Schwarzwald-Baar

1 / 3
1,213m²Price on request
78166 Donaueschingen

WENET - Green Meadow - New Units

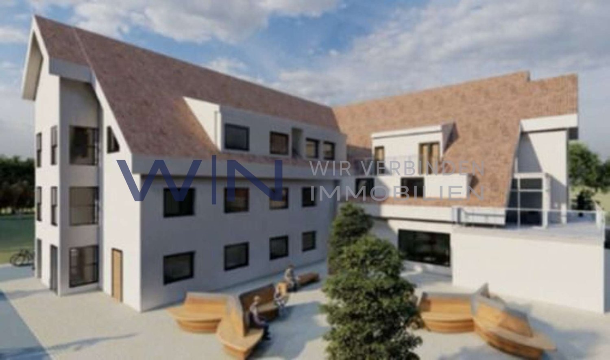
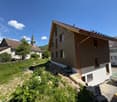
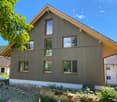
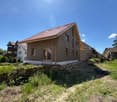
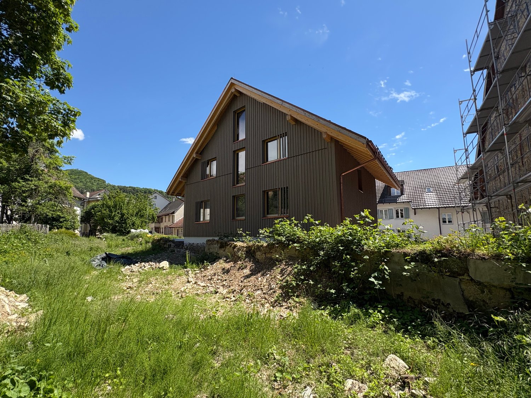
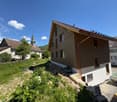
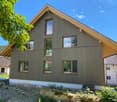
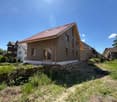
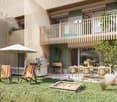
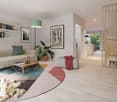
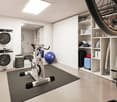
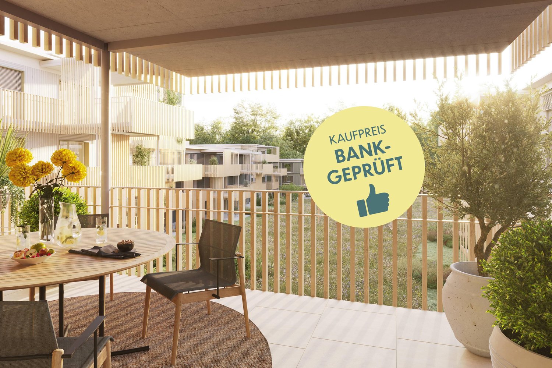
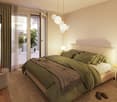
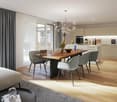
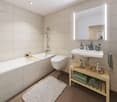
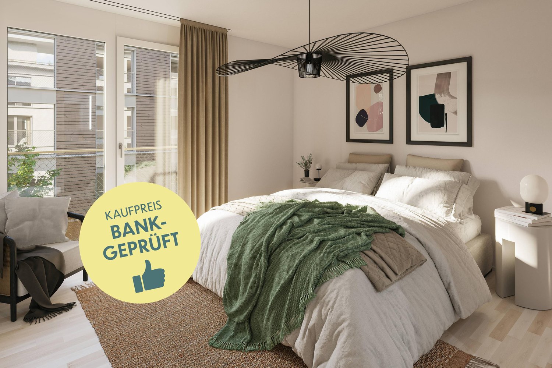
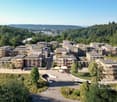
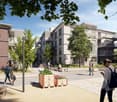
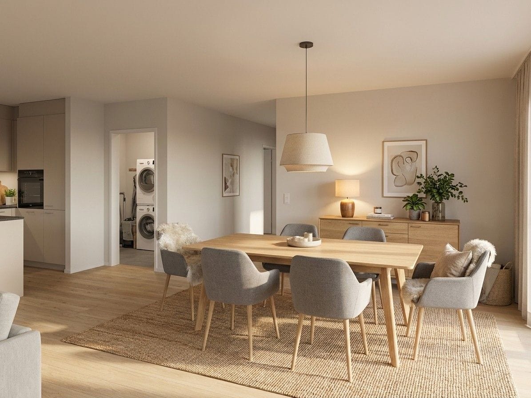
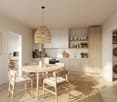
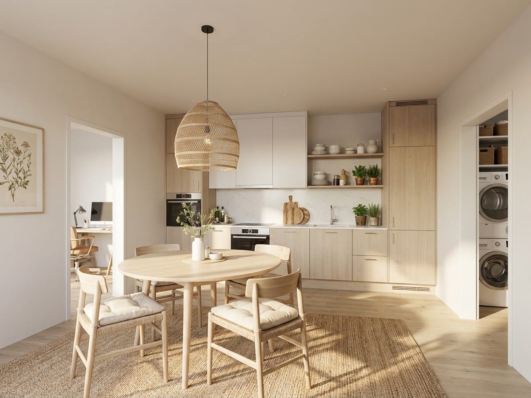
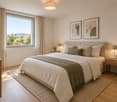
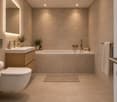
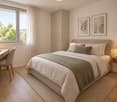
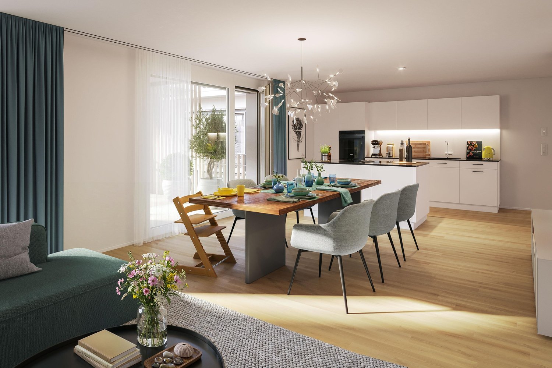
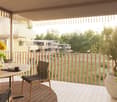
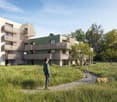
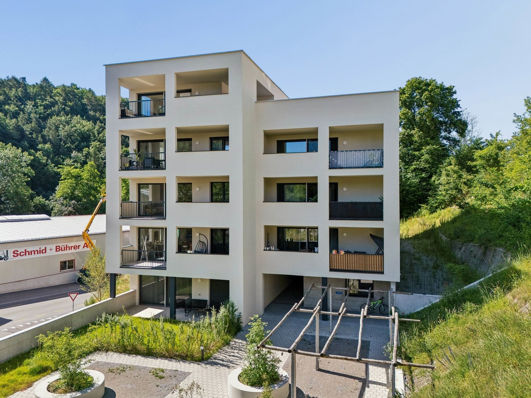
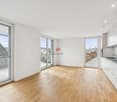
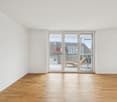
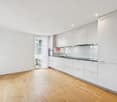
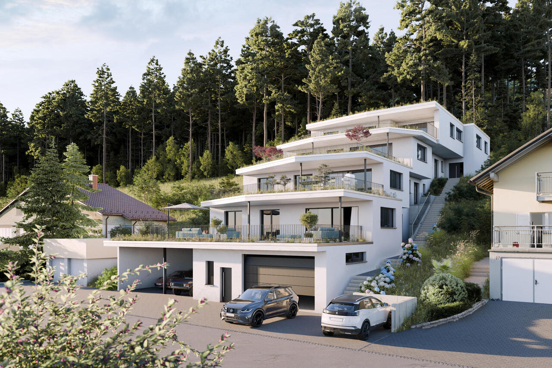
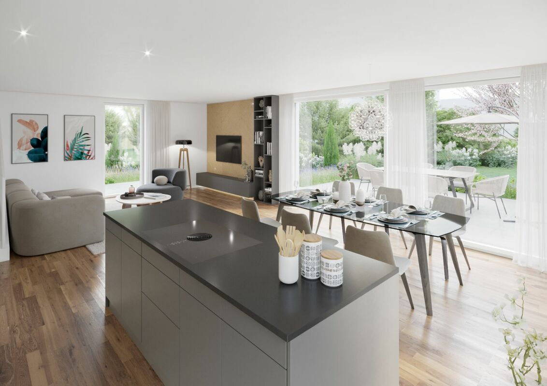
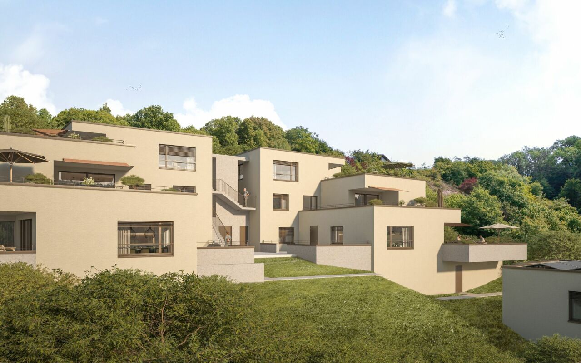
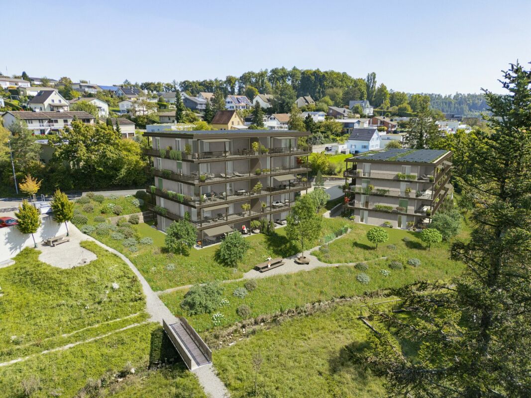
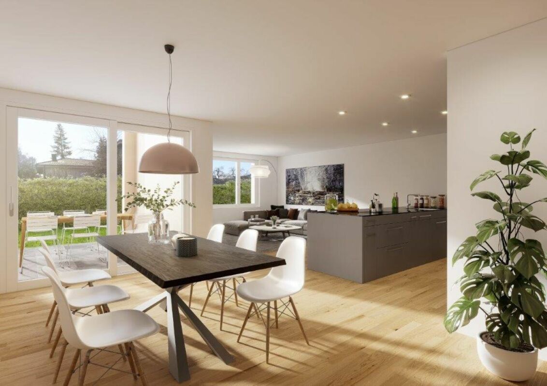
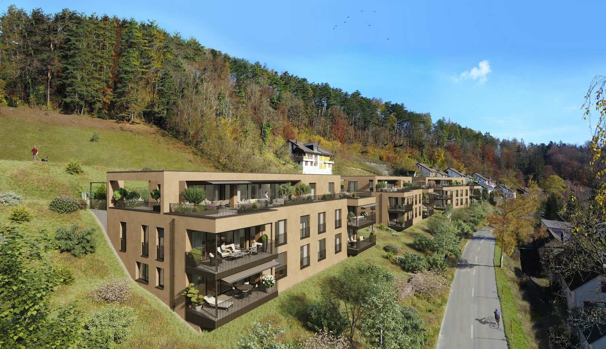
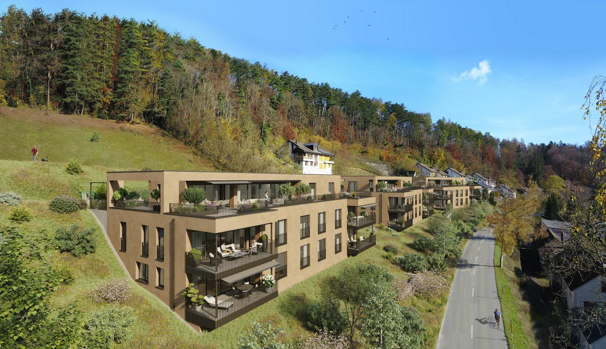
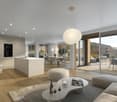
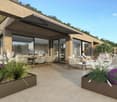
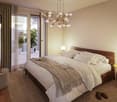
With this attractive new construction project, we are creating new urban living space in a green environment that meets the highest quality standards.Great importance is attached to a high standard of interior design and the outdoor areas provide additional living space. This project is being built in traditional construction using high-quality materials. An existing commercial building is being completely renovated and a new extension is being added. The building complex offers a wide range of 1.5 to 3.5 room apartments on a living area of approximately 31-96 m².This modern architecture and efficient room layout create a harmonious interplay and offer singles, couples, and families a peaceful and family-friendly home. The apartments are not only cozy retreats, but also offer a breathtaking view over the greenery and the city, which conveys a comfortable feeling of connection. The rooms are used efficiently and create a cozy living atmosphere. Buyers can design their apartment according to their individual ideas. However, we ask you to adhere to the specified deadlines to avoid delays in the construction work. The planning and implementation of the wishes is a major concern. Therefore, only construction components and materials that have been approved by you in writing, both in terms of planning and additional costs, are included in the planning. This not only allows you to design the apartments according to your wishes, but also ensures that you are satisfied with the result in the end.The goal is to create a property that reflects the personality and in which one can feel completely at ease. We are always striving to clarify your concerns quickly and easily and offer you a positive buying experience.Facts- New building 2023- 19 units- total 1,213 m² - Turnkey handover - Ready-for-occupancy handover- Buyer's wishes are taken into accountTherefore, you have the opportunity to incorporate your wishes and ideas into the design. Please note, however, that not all executions can be changed, as some construction components require approval or are in joint ownership. A table with the possible executions has been created, which is available to you for design. If you wish to make changes to the facade, windows, sun protection, terrace flooring, surroundings, parking spaces, bicycle shelter, etc. beyond this, these must be approved and approved by the building owner.
More objects in your automatically expanded search area
20 results - Radius: + 10km
New building
1 / 10
4.5 rooms112m²CHF 960,000.–
Im Pantli, 8200 Schaffhausen

The perfect home for your family: Waldstadt in Pantli

Those looking to buy an apartment or house for their family in Schaffhausen and surrounding areas will find what they're looking for here. This modern home in Waldstadt scores with bright rooms, cozy garden seats, and a sunny balcony on the upper floor. Additionally, it has direct access to the spacious basement, which offers plenty of space for your hobbies, work, or sports equipment.From the end of May 2027, you'll live here in absolute peace on an idyllic forest clearing in the north of Schaffhausen, and at the same time, you'll be excellently connected to the highway and the city center. • High-quality new building • Close to the city and nature • Excellent connection to the highway • Three bus lines and its own bus stop • 6 minutes by bus to Schaffhausen train station • Only 55 minutes to Zurich main station • Car-free above ground with underground parking • Spacious terraces and balconies with a total of 59 m2 • Freecooling and earth probe heat pump • Kindergarten and nursery planned in the development You can find all the information about Waldstadt at www.waldstadt.ch.The construction of Waldstadt is progressing rapidly. For this reason, the interior design of some apartments has already been planned and pre-configured by the client. On the website, you'll find the details about the equipment and materials. Contact us for an individual appointment, and we'll be happy to advise you.

New building
1 / 23
  • Parking space
  • Garage
  • Child-friendly
  • +1
2.5 rooms300m²CHF 1,290,000.–
Mühlenstrasse 4, 8225 Siblingen

Newly built multi-family house with 2.5 and 4.5 rooms in Siblingen – Spacious and quiet

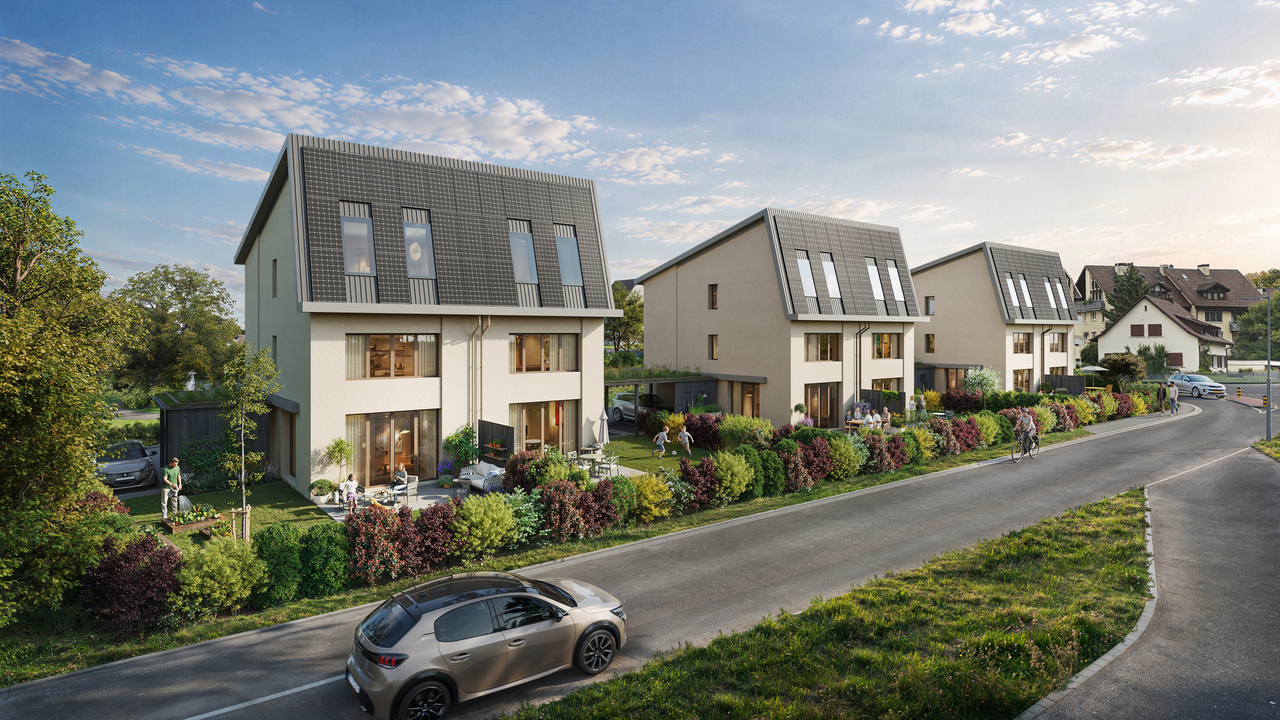
This spacious, newly constructed two-family house on Mühlenstrasse 4 is currently in the raw construction phase. It comprises a 2.5-room apartment and a 4.5-room apartment and will be completed turnkey at the specified purchase price and handed over ready for occupancy according to the building description.The two independent living units offer versatile usage options – for example, as a multi-generation house, for combining personal use and rental, or as an attractive investment object. The red tile roof, modern wood cladding, and generous window areas blend harmoniously into the rural surroundings and combine traditional architecture with contemporary living comfort.The two-family house offers the following highlights: • Two independent living units: A spacious 4.5-room apartment and a separate 2.5-room apartment. • Flexible usage options: Ideal as a multi-generation house, for living and working under one roof, or for combining personal use and rental. • Attractive investment object: The two apartments enable separate rentals and thus offer interesting earnings potential. • Turnkey handover: The specified purchase price includes the complete completion of the currently raw building according to the building description. • Generous space: The building spans four floors and offers plenty of room for different living needs. • Attic with potential: The attic space with visible wooden elements and skylights offers additional usage and design possibilities. • Modern equipment: Both apartments have a modern kitchen with a dishwasher and contemporary bathrooms. • Efficient heat generation: An air-water heat pump ensures energy-efficient and environmentally friendly heating of the building. • Integrated photovoltaic system: The aesthetically integrated solar system on the roof has a capacity of around 12 kWp. • Battery storage: A power storage unit with a capacity of 15 kWh enables high self-consumption of the self-generated solar power. • KNX smart home system: The intelligent control and automation of the building technology increase living comfort and support efficient energy consumption. • Child and family-friendly: The generous indoor and outdoor areas, as well as the proximity to the school, make the property particularly attractive for families. • Parking: A garage and additional parking options are available. • Occupancy after completion: The handover takes place after the completion of the turnkey finishing work. Location and surroundingsThe two-family house is located in a quiet and sunny spot in Siblingen. The little-trafficked street ensures a pleasant living atmosphere during the day and at night. The bus stop Siblingen Dorf can be reached in just two minutes on foot. The school is also nearby – a special advantage for families with school-age children.This modern two-family house combines rural idyll, generous space, and energy-efficient building technology. The division into a 2.5-room and a 4.5-room apartment offers versatile living and usage options.Since the building is currently still in the raw construction phase, individual wishes can be taken into account during materialization and interior finishing, depending on the construction progress. The specified purchase price applies to the turnkey execution according to the building description.

  • Parking space
  • Garage
  • Child-friendly
  • +1
Travel time
-
New building
1 / 23
  • Parking space
  • Garage
  • Child-friendly
  • +1
7.5 rooms300m²CHF 1,250,000.–
Mühlenstrasse 4, 8225 Siblingen

Newly built single-family house with 7.5 rooms in Siblingen – Spacious and quiet

Welcome to SiblingenThis spacious, newly built single-family house at Mühlenstrasse 4 is currently in the rough construction phase. It will be completed to the advertised purchase price and handed over ready for occupancy according to the building description.With 7.5 rooms, a living area of over 300 m², and a plot of 628 m², the house offers an exceptional amount of space for families and individual living needs. The red tile roof, modern wood cladding, and generous window areas blend harmoniously into the rural surroundings, combining traditional architecture with modern living comfort.The house offers the following highlights: • Turnkey handover: The advertised purchase price includes the completion of the house, currently in the rough construction phase, according to the building description. • Spacious living area: Over 300 m² spread over four floors – ideal for families with high space requirements. • 7.5 rooms: Plenty of space for living, working, guests, and family. • Attic with potential: The attic space with visible wooden elements and skylights offers a variety of uses and design possibilities. • Modern equipment: Two bathrooms, a modern kitchen with a dishwasher, and a contemporary and energy-efficient building technology. • Sustainable energy supply: Air-water heat pump for efficient and environmentally friendly heating. • Integrated photovoltaic system: Aesthetically integrated into the roof, the solar system has a power output of around 12 kWp. • Battery storage: Power storage with a capacity of 15 kWh for a high self-consumption of self-generated solar power. • KNX Smart Home system: Intelligent control and automation of building technology for added comfort and energy efficiency. • Child-friendly: The spacious interior and exterior areas, as well as the proximity to the school, make the house ideal for families. • Garage and parking: A garage and additional parking spaces are available. • Attractive outdoor area: A gravel driveway and a wooden deck or terrace complete the offer. • Occupancy after completion: The house can be occupied after the completion of the turnkey construction work. Location and surroundingsThe house is located in a quiet and sunny area in Siblingen. The little-used road ensures a pleasant living atmosphere during the day and at night. The bus stop Siblingen village is just a two-minute walk away. The school is also nearby – a special advantage for families with school-age children.This new single-family house combines rural idyll, spacious conditions, and modern living comfort. Since the house is currently still in the rough construction phase, individual wishes can be taken into account during materialization and interior design, depending on the progress of the construction work. The advertised purchase price applies to the turnkey execution according to the building description.

  • Parking space
  • Garage
  • Child-friendly
  • +1
Travel time
-
New building
1 / 8
4.5 rooms114m²CHF 1,011,000.–
Im Pantli, 8200 Schaffhausen

Living on two levels in the unique Waldstadt!

This exclusive maisonette apartment offers plenty of space for individual living ideas on two levels. Spacious rooms, modern architecture, and the unique location in the Waldstadt create a living ambiance with special charm.Where else can you experience modern living in the middle of nature and at the same time be just a stone's throw away from the highway and the city center? Thanks to the bus stop directly in front of the building, you can reach the city center comfortably in less than 10 minutes.Your advantages at a glance: • Exclusive maisonette apartment on two living levels • Spacious floor plan • High-quality • Modern interior design according to your personal ideas • Close to the city and nature at the same time • Excellent transport links • Bus stop directly in front of the building • Three bus lines in the immediate vicinity • Only 6 minutes to Schaffhausen train station • Surface-level car-free building with underground parking • Kindergarten and crèche directly in the building • Sustainable energy concept with geothermal heat pump and freecooling Learn more about this exceptional new construction project on the border of Schaffhausen and Stetten, as well as about the available condominiums at www.waldstadt.ch. We would be happy to advise you personally and show you the advantages of this unique maisonette apartment in a non-binding consultation.

New building
1 / 7
3.5 rooms93m²CHF 780,000.–
Im Pantli, 8200 Schaffhausen

Unique living quality in the green with direct city connection

By purchasing a new apartment in the Waldstadt, you are opting for a unique residential concept that is unparalleled in Switzerland. Where else can you experience modern living comfort in the middle of a forest clearing and at the same time be just a stone's throw away from the highway and the city center? Of course, you can also reach the city center comfortably by bus, and that in less than 10 minutes!Your advantages at a glance: High-quality new building project (completion end of May 27) Close to the city and nature at the same time Excellent connection Own bus stop in front of the door Three bus lines in the immediate vicinity Only 6 minutes to Schaffhausen train station Above-ground car-free, underground parking available Living/dining area of almost 44 m2 with kitchen island Two spacious balconies with a total of approx. 27 m2 Freecooling and geothermal heat pump for sustainable cooling and heating as well as PV system Modern and high-quality interior designThe construction of the Waldstadt is progressing rapidly. Therefore, the interior design of this apartment has already been defined with selected devices and materials. You can find more details in the apartment finder on the website under configuration or, of course, in a personal consultation. Learn more about this unique new building on the border of Schaffhausen and Stetten as well as about the available condominiums on www.waldstadt.ch. Arrange a personal consultation now!

New building
1 / 13
4.5 rooms102m²CHF 969,000.–
Birchweg 18, 8200 Schaffhausen

4.5-room new building with a view of the greenery in Schaffhausen for sale

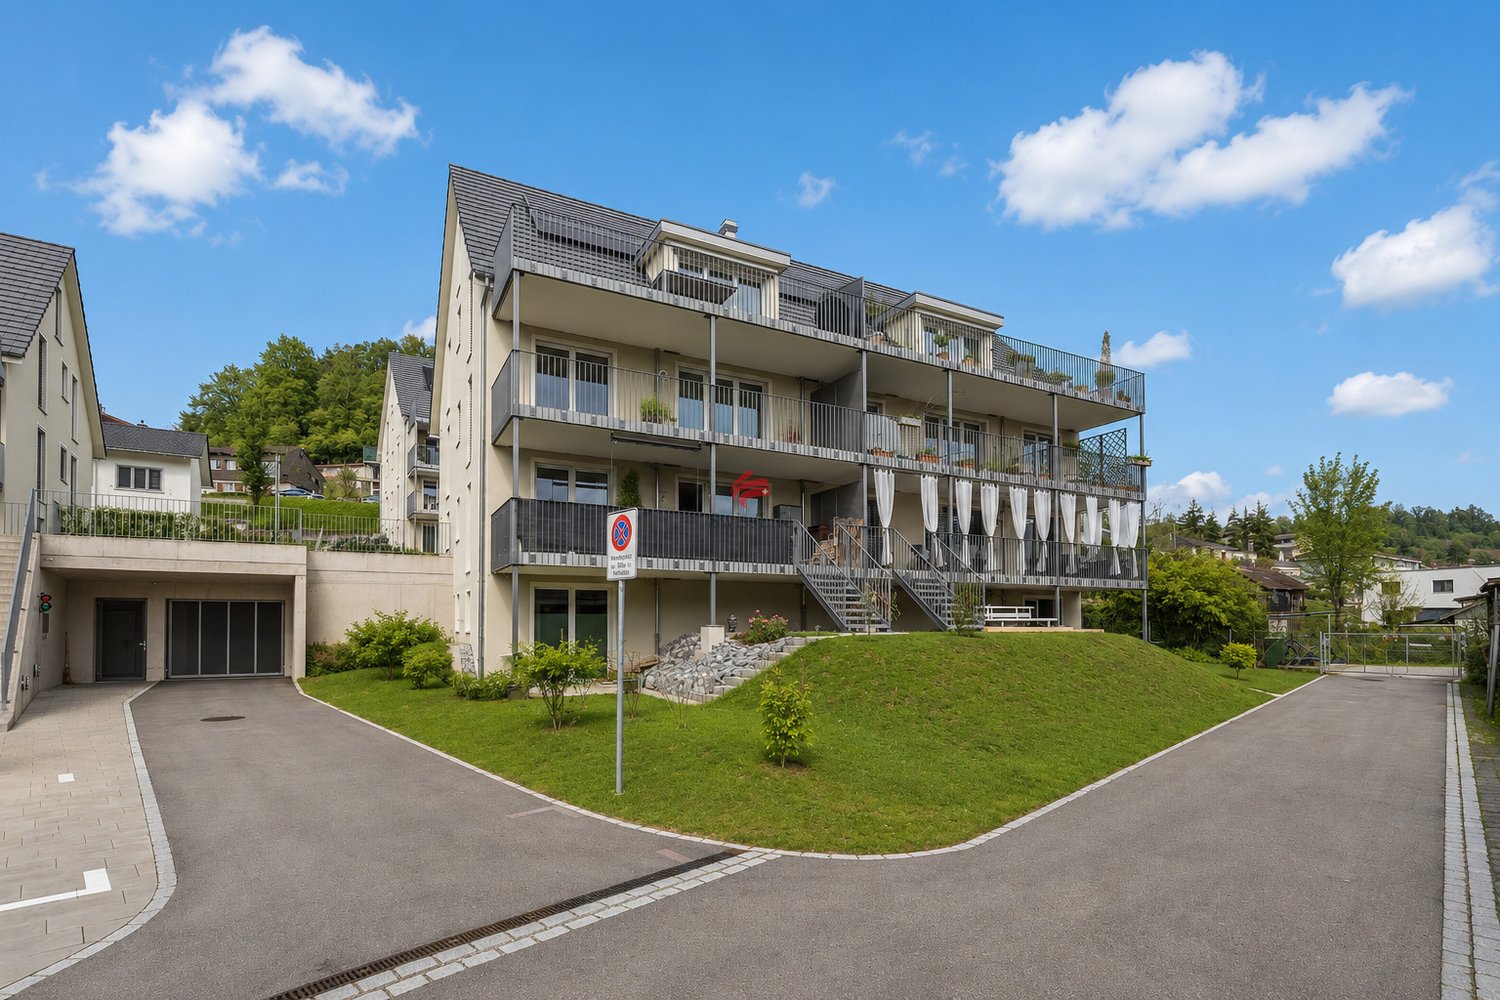
Modern living with a view and high quality of lifeAt Birchweg 18 in Schaffhausen, this high-quality 4.5-room ownership apartment is being built on the 1st floor. With a net living area of 102 m², a well-thought-out floor plan, and a spacious balcony, it offers plenty of space for families with children, couples with space requirements, or older people who value comfort and barrier-free access.Construction progress is already visible: The shell construction is in progress, and completion is scheduled for 2026. The move-in date is planned for February 1, 2027. The interior design can still be customized within the planned budgets - an attractive opportunity to adapt the new home to your own ideas.The bright living, dining, and kitchen area covers 34.8 m² and opens directly onto the 18.8 m² large balcony. From here, you can enjoy a beautiful view over the Mühlental into the greenery up to the Churfirsten. Three more rooms with 14.8 m², 12.2 m², and 11.8 m², two bathrooms, and a practical storage room provide a comfortable and practical room layout.Special advantages: • Barrier-free access and elevator • High-quality interior design according to your choice within the budgets • Efficient air-water heat pump • Pleasant underfloor heating • Quiet, sunny, and family-friendly environment • Beautiful view over the Mühlental to the Churfirsten • Underground parking in the house The multi-family house has 17 units. Shopping facilities, schools, and public transportation are quickly accessible; Schaffhausen train station is about 1.9 km away. The Buchthalen/Mühlental district is developing positively and combines natural living with short distances to the city. In Schaffhausen, you can also expect good traffic connections, the nearby Rhine Falls, and a wide range of leisure and educational activities.The purchase price is CHF 969,000.

Travel time
-
New building
1 / 13
4.5 rooms102m²CHF 979,200.–
Birchweg 18, 8200 Schaffhausen

4.5-room new building with a far-reaching view and balcony in Schaffhausen for sale

In a quiet residential area at Birchweg 18 in Schaffhausen, this attractive 4.5-room ownership apartment is being built on the 2nd floor. The apartment offers 102 m² of net living space and impresses with a spacious 18.8 m² large balcony that brings the view of the greenery and the Mühlental into play. The move-in date is scheduled for February 2027. The possibility of still being able to influence the interior design makes this new building project particularly interesting.The well-thought-out floor plan combines spacious living with practical retreat and auxiliary rooms. The open area of cooking, eating, and living with 34.8 m² forms the communicative center of the apartment. Three further rooms with 14.8 m², 12.2 m², and 11.8 m² are flexibly suitable as bedrooms, children's or workrooms. An entrance with 11.1 m², a reduit with 5.0 m², and two bathrooms complement the room offer and ensure a comfortable everyday life.The modern equipment includes large windows with 3-fold glazing and motorized external blinds. A air-water heat pump in combination with underfloor heating provides a pleasant room climate. A photovoltaic system on the roof supports the self-production of electricity. The elevator accesses all levels and enables stepless access from the common entrance hall to the apartment. The charging infrastructure for electric mobility is prepared with load management; a wall box is not included.Schaffhausen combines urban proximity, good accessibility, and diverse local recreational opportunities. The train station is approximately 1.9 km away, while the Rhine, waterfront paths, and the nearby Rhine Falls invite you to relaxing excursions. Shopping opportunities, schools, and other daily necessities are within short distance. The purchase price is CHF 979,200. • 4.5 rooms • 102 m² of net living space • 18.8 m² balcony with a far-reaching view • 2nd floor, new building 2026 • Move-in from February 2027

Travel time
-
1 / 13
2.5 rooms64m²CHF 695,000.–
Birchweg 42, 8200 Schaffhausen

Modern 2.5-room apartment with terrace for sale in Schaffhausen

Modern owner-occupied apartment in a new building - centrally located in SchaffhausenThis attractive 2.5-room apartment at Birchweg 42 in 8200 Schaffhausen is located on the 3rd floor of a multi-family house with a total of 21 apartments, built in 2025. On approximately 64 m² of net living space, you can expect a modern, efficiently organized floor plan with plenty of daylight and contemporary living comfort.The heart of the apartment is the spacious living, dining, and kitchen area with approximately 34.9 m². Large window fronts provide a bright atmosphere, while the sliding doors allow direct access to the approximately 19 m² large, covered terrace. The protected outdoor space extends the living area in a pleasant way and offers space for cozy hours outdoors.The bedroom has approximately 14.0 m² and offers sufficient space for a bed and storage. A practical recess with approximately 4.9 m² creates additional storage space for household appliances and supplies. The room offer is complemented by a approximately 5.3 m² large bathroom and an entrance with approximately 5.4 m² and space for a wardrobe.The equipment corresponds to the standard of a modern new building. Low-maintenance parquet floors, large window areas, and a contemporary room layout create a pleasant living atmosphere. A air-water heat pump provides warmth, and the heat distribution is carried out via a comfortable underfloor heating. An elevator conveniently accesses the floors. The building also includes an underground garage; a parking space is provided for the apartment.The most important key figures: • 2.5 rooms and approximately 64 m² of net living space • Approximately 19 m² large, covered terrace • 3rd floor with elevator • Year of construction 2025 • 1 bathroom and practical recess • Air-water heat pump and underfloor heating • Available from 01.10.2026 • Purchase price: CHF 695,000 Schaffhausen combines short distances, good public transport connections, and a wide range of offers for shopping, education, and leisure. The train station, the Rhine, and the Munot are easily accessible. This modern apartment therefore offers an attractive combination of contemporary living, comfortable accessibility, and urban location.

Travel time
-
1 / 19
4.5 rooms189m²CHF 1,315,000.–
Zelgliweg 2, 8236 Büttenhardt

Exclusive and luxurious 4.5-room penthouse apartment | 189 m² | Alpine view | Lift directly into the apartment

The property – A home of a special kind As soon as you enter this exceptional attic apartment, it becomes clear that architecture, design, and living quality merge here at the highest level. The entire top floor belongs exclusively to you. Via the elevator, you can access your private oasis directly and completely barrier-free with a key switch. The impressive ceiling height of up to 3.70 meters, the spacious window fronts, and the light-flooded rooms create a unique living ambiance with a generosity that is rarely found. The openly designed living and dining area forms the heart of the apartment. Here, you can enjoy an unobstructed view over the idyllic landscape to the distant Alps – a panorama that changes every day and yet always fascinates. The luxurious kitchen meets even the highest demands and is equipped with high-quality appliances from V-ZUG and Gaggenau. Whether cooking together with friends or a cozy evening for two – every moment becomes a pleasure. A well-thought-out lighting concept with numerous dimmable light sources and indirect LED light strips provides the right atmosphere at any time of day. The electrically operated roof windows with rain sensors, the elegant built-in furniture, and the custom-made wardrobe underscore the high quality standards of this exceptional property. The two spacious terraces with a total of around 53 m² extend the living space outdoors. While you can enjoy relaxed sunsets on the southwest terrace, the northeast terrace invites you to breakfast in the first sunlight of the morning. The high-quality Minergie construction, the photovoltaic system, the connection to the wood chip heating network, and the controlled comfort ventilation guarantee a pleasant indoor climate and sustainable living at the highest level. Büttenhardt – Peace, nature, and quality of life Büttenhardt is one of the most beautiful and livable municipalities in the canton of Schaffhausen. At an altitude of around 700 meters above sea level, you live above the fog and enjoy a unique combination of nature, peace, and distant views. Here, people still know each other, greet each other on the street, and appreciate the pleasant togetherness. The municipality offers an exceptionally high quality of life, very low traffic volume, and a safe environment – ideal conditions for those seeking relaxation and yet not wanting to waive good accessibility. Directly in front of your doorstep, numerous hiking, walking, and cycling trails begin. At the same time, you can reach Schaffhausen in a short time, both by car and conveniently by public transport. The bus stop is only a few minutes' walk from the property. Once you've lived here, you'll be reluctant to miss the special atmosphere and peace of this place. Conclusion This property is aimed at people who are looking for something special. It combines luxurious living comfort, modern architecture, high-quality equipment, and sustainable construction with a location that is unparalleled. An attic apartment of this quality, size, and exclusivity rarely comes onto the market. Pricing: Apartment purchase price: CHF 1,315,000.- Garage parking space purchase price: CHF 29,000.- Garage box purchase price: CHF 40,000.- Purchase price per hobby room: CHF 18,000.- Arrange a viewing appointment today and convince yourself of this exceptional living quality. Perhaps this will soon be your new home. Your contact person: Jörg Schmittschneider Rheinstrasse 8 | 8280 Kreuzlingen Phone: +41 71 552 03 03 E-mail: js@acuo.ch

Travel time
-
1 / 9
3.5 rooms85m²CHF 700,000.–
Im Engelmaa 3, 8240 Thayngen

Modern feel-good oasis with garden dream

In a quiet and yet central location on Im Engelmaa 3 in Thayngen in the canton of Schaffhausen, this modern 3.5-room ground-floor apartment with approximately 85 m² of living space from the year 2023 is located. The property presents itself in a nearly new condition and convinces with a contemporary construction standard as well as a well-thought-out and creative floor plan, which conveys a pleasant living feeling. Thanks to the well-developed location, shopping facilities, public transport, and the surrounding centers - especially Schaffhausen - are quickly accessible, making the apartment particularly attractive for couples as well as small families.A special highlight is the spacious private garden with approximately 150 m² of space. This offers plenty of room for relaxed hours outdoors, cozy evenings with friends, or simply a green retreat directly in front of your own front door. Inside, the apartment impresses with two well-cut bedrooms and a comfortable bathroom that has both a bathtub and a shower. The room offer is complemented by a separate guest toilet, which provides additional comfort in everyday life.Another practical advantage is the directly accessible cellar with approximately 35 m², which creates a lot of storage space or space for hobbies. For vehicles, two parking spaces are available in the underground garage for CHF 25,000 each, which ideally round off the living offer.

Travel time
-
1 / 10
2.5 roomsCHF 555,555.–
Thayngerstrasse 49, 8207 Schaffhausen

Luxury Apartments at Am Schlossbach

The residential area "Am Schlossbach" borders directly on the historic core of Herblingen with its Riegel buildings. It offers an unobstructable view into the green and rural charm. Nevertheless, you are close to city life: fitness center, leisure facility Dreispitz, the Herblingermarkt shopping center, and numerous other sports and shopping facilities are within walking distance. The highways to Zurich and Germany, as well as border-crossing shopping facilities, are just a stone's throw away, as is the Herblingen train station and bus connection. In just seven minutes, you can reach the charming Schaffhausen old town with its pretty oriel windows, the Rhine, and individual restaurants, shopping, and nightlife opportunities. The apartments convince with practical floor plans and bright, airy rooms. In the main living room, an open kitchen with a kitchen island is at the center and creates opportunities for socializing. The bedroom with approximately 15 m2 offers enough space for furniture. The bathroom with shower and spacious Reduit with washing tower complement the offer, which also includes a underground parking garage and spacious cellar compartments with ventilation. Unique are the large covered terraces with extensive space for lounge and grill, which become the second living room. For the individual expansion of the apartments, a comprehensive, harmoniously coordinated material and color concept is available. In addition to a selection of high-quality parquet and plate flooring, various colors and surfaces for kitchens and sanitary facilities can also be chosen. In the residential area "Am Schlossbach", consistent emphasis was placed on ecological and future-oriented construction in the Minergie-A standard - with a main focus on special comfort. A ground probe heat pump efficiently provides heating and hot water and enables gentle cooling of the apartments in summer thanks to Free-Cooling. Controlled ventilation ensures a perfect climate, a photovoltaic system supports sustainable power supply, and triple-glazed windows also contribute to energy efficiency. In the underground parking garage, all precautions have been taken to set up a charging station for electric vehicles. A special highlight is the Mediterranean-inspired arcade concept with its greening possibilities. Inside, the apartments are individually accessed, outside, a natural living climate is created thanks to balconies that run continuously around the building, allowing direct access to the outside from almost all rooms through floor-to-ceiling windows. This makes these modern buildings the perfect home for all those who are sporty and urban in their free time but like to stroll through the village idyll in the evening or enjoy a sundowner with a view of the green on the terrace.

Travel time
-
New building
1 / 3
5.5 rooms136m²CHF 1,050,000.–
Sommerhalde, 8200 Schaffhausen

New, spacious 5.5-room apartment with wonderful views in Schaffhausen

Welcome to the Sommerhalde in Schaffhausen – here, three modern residential buildings are being built by 2026, meeting the highest standards of comfort, sustainability, and quality of life. This spacious 5.5-room apartment on the 1st floor with 136 m² of living space and 170 m² of total area offers everything your heart desires – available for occupancy from March 1, 2027.The apartment impresses with the following highlights: • Bright, modern living room: Large window fronts flood the spacious rooms with light and offer a picturesque view – ideal for relaxation. • Spacious balcony: Enjoy the sunny outdoor areas with a lovely view of the greenery. • 2 modern bathrooms: Comfort and style for the whole family. • Minergie standard: Built sustainably for low energy costs and a pleasant living climate. • Wheelchair accessible & elevator: Barrier-free and comfortable for all residents. • Dishwasher, convection oven, Combi-Steamer & cable TV: All important amenities included. Location & surroundings: The modern residential complex is located in the rear Breite in Schaffhausen on a sunny south-facing slope, surrounded by green spaces and forest. In the summer, you benefit from plenty of sunlight, and even in winter, the sun's radiation is good. The Sommerwies bus stop is just 4 minutes' walk away and connects you conveniently to the city center of Schaffhausen and the surrounding area.This new apartment combines modern design, sustainable construction, and a natural location – an ideal home for families and discerning buyers who value quality and comfort. Secure your dream apartment in Schaffhausen now!

Travel time
-
New building
1 / 3
4.5 rooms122m²CHF 970,000.–
Sommerhalde, 8200 Schaffhausen

New, extremely comfortable 4.5-room apartment at Sommerhalde in Schaffhausen

Welcome to your new home! This exclusive 4.5-room new apartment on the upper ground floor of a modern building at Sommerhalde in Schaffhausen (8200) combines contemporary living with the highest comfort. The apartment is available from March 1, 2027 and impresses with its well-thought-out architecture and high-quality equipment.The apartment offers the following highlights: • Spacious living area: 122 m² of living space (156 m² of total area) offer plenty of room for comfort and quality of life. • Open living and dining area: Modern, bright rooms with large windows that offer a beautiful view – equipped with a large living/dining area. • 2 bathrooms: Two modern bathrooms for maximum comfort. • Balcony: Enjoy the sunny days on your private balcony. • Garage & Lift: A garage space and an elevator provide convenient accessibility. • Minergie standard: Built sustainably and energy-efficiently. • Further equipment: Dishwasher, convection oven and Combi-Steamer, cable TV and a beautiful view round off the offer. Location & surroundings: The apartment is located in a sunny position. In summer, you benefit from plenty of sunlight, and even in winter, the sun's rays are good. The bus stop Sommerwies is just a 4-minute walk away and provides a good connection to public transport.This new apartment (built in 2026) is ideal for discerning buyers who appreciate modern living comfort, sustainability, and a quiet living environment in Schaffhausen. Secure your new dream home now!

Travel time
-
New building
1 / 3
4.5 rooms148m²CHF 1,450,000.–
Sommerhalde, 8200 Schaffhausen

New, high-quality 4.5-room attic apartment with a view in Schaffhausen

Welcome to this exclusive, new 4.5-room attic apartment on the 3rd floor of a modern residential building on Sommerhalde in Schaffhausen. The new construction project, completed in 2026, combines modern living with the highest comfort – available from March 2027.The modern building is located on a south-facing slope on the rear width in Schaffhausen, surrounded by green spaces and offers a very sunny living situation.The apartment impresses with the following highlights: • Spacious living area: 148 m² of living space on a total of 355 m² of total area (including terrace and cellar) offer plenty of space to live and unfold. • Open living and dining area: Bright, open floor plan with large windows that provide a picturesque view of the surroundings – including a kitchen island and spacious living and dining area. • Two bathrooms: Comfortably and modernly equipped to meet the highest standards. • Terrace (192 m2): Ideal for relaxing with a beautiful view of the greenery. • Minergie standard: Energy-efficient building for sustainable and cost-conscious living. • Lift and wheelchair accessibility: Barrier-free and comfortable for all residents. • Garage: Garage spaces can be purchased. There are enough available. • Further equipment: Dishwasher, Combi-Steamer, convection oven, cable TV, and a beautiful view round out the offer. Location: The apartment is located in a green environment in Schaffhausen. The bus stop Sommerwies can be reached in just 4 minutes on foot and provides a good connection to public transport. Everyday errands can be done conveniently thanks to the surrounding infrastructure.This attic apartment is a rare opportunity for discerning buyers who are looking for modern living in a quiet location with high-quality equipment and sustainable building standards. Secure your new home in Schaffhausen!

Travel time
-

Suggested properties for you based on search results

Other interesting objects