Region Konstanz - Buy a new build apartment

We recommend expanding your search criteria to get similar results. The current filters didn’t return any matches.

If you don’t want to change your current search criteria, we recommend creating a search alert, so you’ll be notified when matching offers become available.

More objects in your automatically expanded search area
221 results - Radius: + 10km
New building
1 / 12
  • Garage
  • Pets allowed
  • Elevator
  • +5
4.5 rooms, 121m², CHF 950,000.–
Premium
Ziegeleistrasse 4, 8572 Berg TG

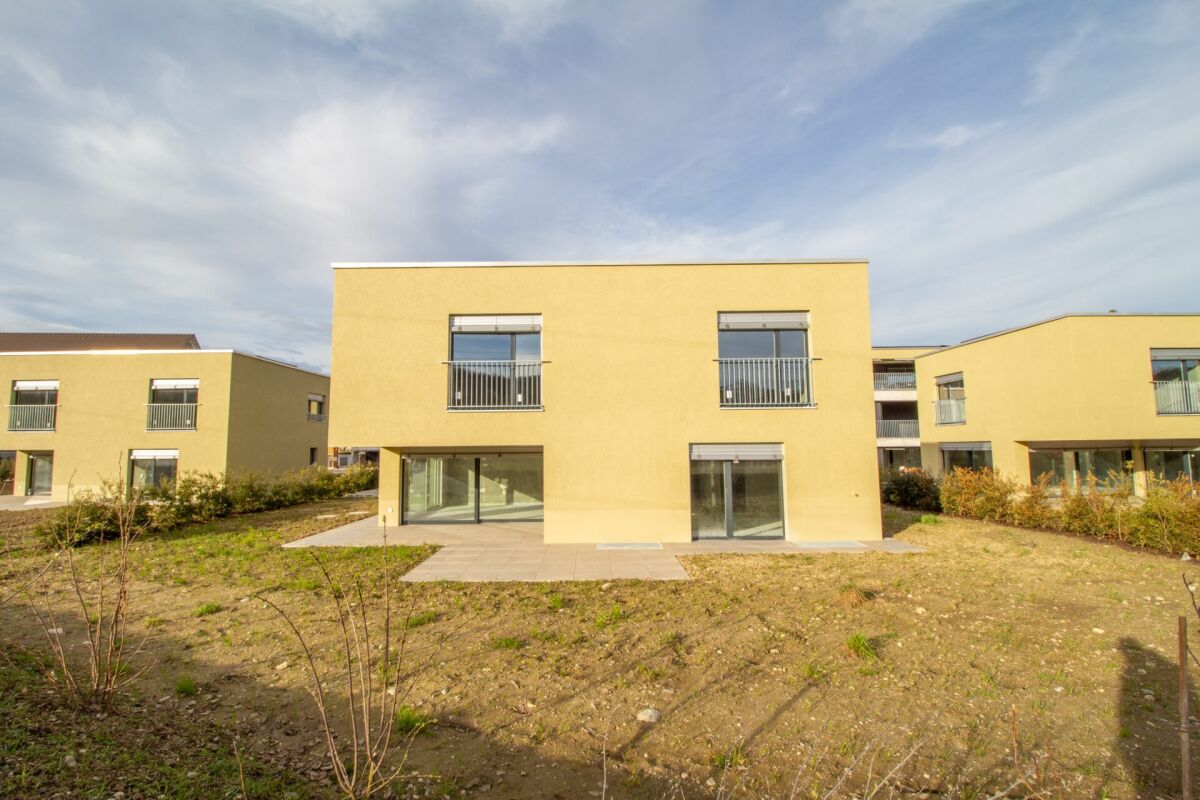
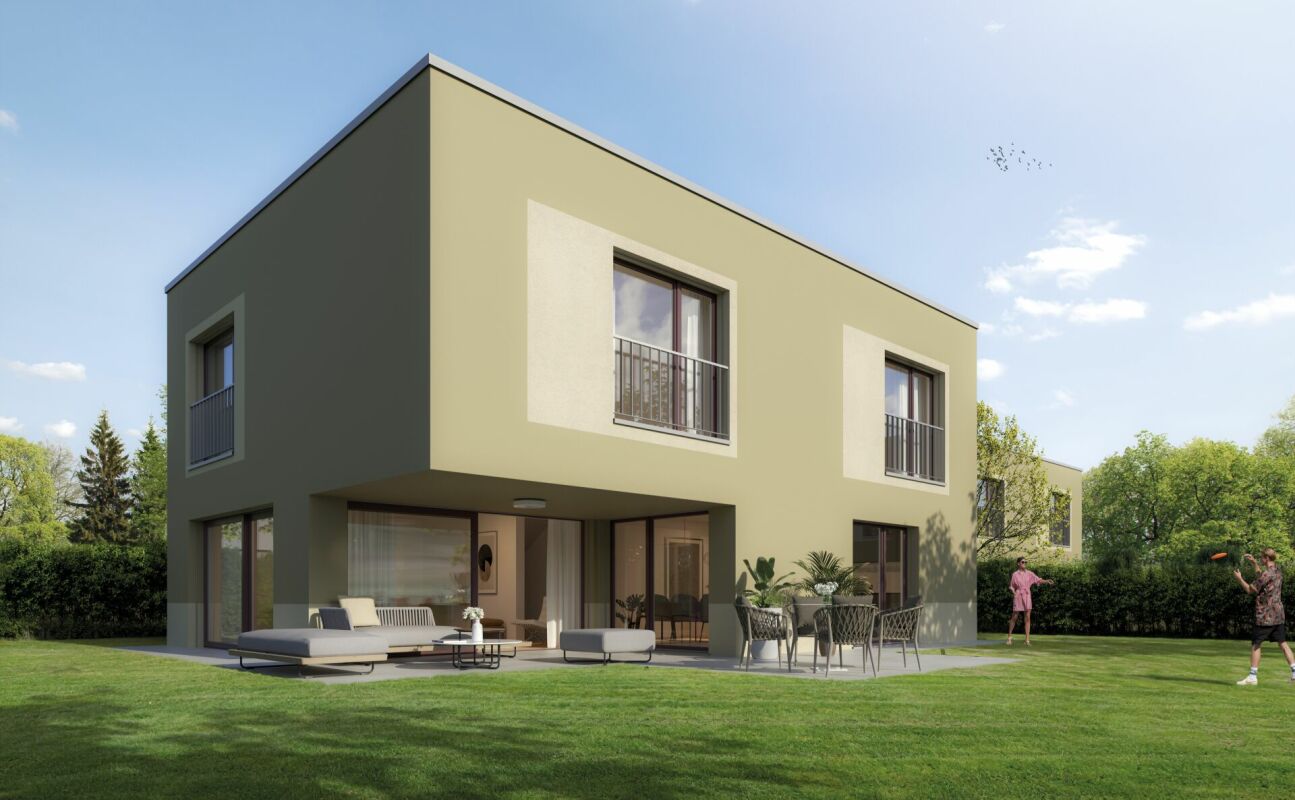
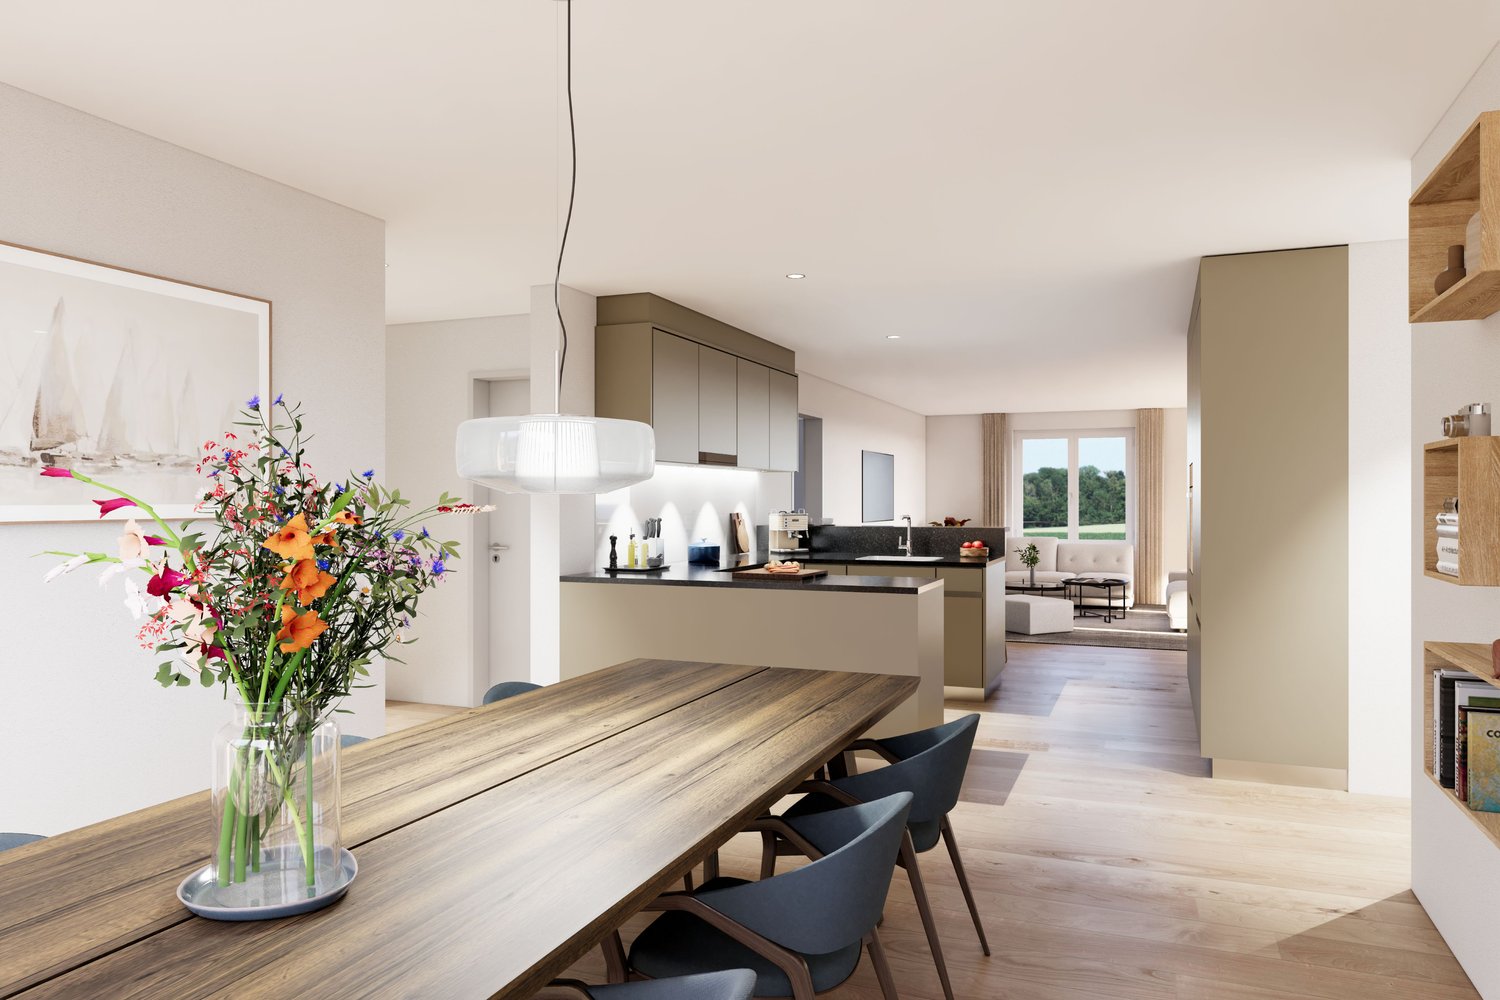
4.5-Room Ground-Floor Apartment with Spacious Garden (D 0.5)

High-quality construction with independent character In the attractive Ziegelei quarter in Berg (TG), this high-quality 4.5-room ground-floor apartment with a well-thought-out floor plan and modern architecture is being built. Bright, open living and dining areas with large window fronts create a pleasant living atmosphere and ideally connect the interior and exterior spaces.A special highlight is the 208.5 m² large private garden in combination with a 28.5 m² covered seating area - perfect for relaxation, leisure, and social hours outdoors.The apartment offers three bedrooms, two bathrooms, and a practical utility room with a washing tower. High-quality materials and energy-efficient construction ensure modern living comfort.The quiet location in the green with good connections and nearby infrastructure makes this offer particularly attractive.Your advantages:-208.5 m² garden area-28.5 m² seating area-Bright living area with open floor plan-Two wet cells-Sustainable construction-Quiet, well-connected locationDiscover more floor plans and apartment sizes on the project website. Advantages of the location:-Quiet environment and large park-Wide range of shopping options, services, and cultural and leisure activities in the surrounding area-Good connections to public and private transportHas your interest been piqued?We look forward to your contact inquiry and are happy to provide information.

  • Garage
  • Pets allowed
  • Elevator
  • +5
Travel time
-
New building
1 / 17
  • Garage
  • Pets allowed
  • Elevator
  • +6
3.5 rooms, 113m², CHF 1,015,000.–
Premium
Ziegeleistrasse 5, 8572 Berg TG

3.5-room paradise with huge garden share in the Ziegelei Quarter in Berg (E0.3)

Modern new building with attractive exposed masonry Nestled in Berg (TG), the first-class new construction project "Ziegelei Quartier" is being built with a total of over 200 residential units ranging from 2.5 to 5.5 rooms, which impress with sustainability and elegance.With modern and bright living rooms, state-of-the-art home technology, and a high-quality construction standard, the apartments offer optimal conditions to fulfill your dream of living. The modern, high-quality architecture and the energy-efficient construction method with double-shell masonry underline the concept of sustainable and contemporary living.Thanks to various floor plan types, almost every furnishing idea can be implemented here. All apartments also convince with outdoor spaces and their own park, offering the best view for your future.Enjoy the following comfort of the 3.5-room ground-floor apartment: • Functional, well-thought-out floor plan • High-quality, modern kitchen • Open, bright living and dining area • Two elegant bathrooms • Separate laundry room with washing tower • Covered seating area with huge garden share (223.4 m²) Discover more floor plans and apartment sizes on the project website.Advantages of the location: • Quiet environment and large park • • Good connections to public and private transport Has your interest been piqued?We look forward to your contact inquiry and are happy to provide information.

  • Garage
  • Pets allowed
  • Elevator
  • +6
Travel time
-
New building
1 / 15
  • Balcony / Terrace
  • Garage
  • Pets allowed
  • +7
4.5 rooms, 131m², CHF 980,000.–
Premium
Ziegeleistrasse 5, 8572 Berg TG

Elevated Living with a View of the Large Park in the Ziegelei Quarter (E 1.2)

Modern new building with attractive exposed masonry Nestled in Berg (TG), the first-class new construction project "Ziegelei Quartier" is being built with a total of over 200 residential units in 2.5- to 5.5-room apartments, which impress with sustainability and elegance.With modern and bright living rooms, contemporary building technology, and a high-quality construction standard, the apartments offer optimal conditions to fulfill your dream of living. The modern, high-quality architecture and the energy-efficient construction method with double-shell masonry underline the concept of sustainable and contemporary living.Thanks to various floor plan types, almost every interior design idea can be implemented here. All apartments also convince with outdoor spaces and their own park, offering the best view for your future.Enjoy the following comfort of the 4.5-room apartment: • Functional, well-thought-out floor plan • High-quality, modern kitchen • Open, bright living and dining area • Two elegant bathrooms • Laundry room with washing tower • Covered balcony with 21.1 m² and beautiful park view Discover more floor plans and apartment sizes on the project website.Advantages of the location: • Quiet environment and large park • Wide range of shopping options, services, and cultural and leisure activities in the surrounding area • Good connections to public and private transport Has your interest been piqued?We look forward to your contact inquiry and are happy to provide information.

  • Balcony / Terrace
  • Garage
  • Pets allowed
  • +7
Travel time
-
New building
1 / 19
5.5 rooms, 160m², CHF 1,310,000.–
Premium
Chrüzgässli 3, 8264 Eschenz

New building: detached 5.5-room single-family house in Eschenz

Project The condominiums and houses of the Rhysunne development have the MINERGIE standard. The focus is on the living comfort of the building users. This is made possible by a high-quality building envelope, efficient and renewable energy supply, and controlled air renewal. MINERGIE buildings are also characterized by a very low energy requirement. The Rhysunne development is heated by a geothermal heat pump. The electrical energy is supplied by the building's own photovoltaic system. Additionally, the buildings are cooled energy-efficiently through geo-cooling during the hot months. The Rhysunne development is accessible via the Chrüzgässli with sufficient visitor parking spaces. The underground parking garage has 52 parking spaces. From there, you can access all multi-family and single-family houses directly. Above ground, private access paths lead to the individual houses. The multi-family houses can be reached directly from the main street or through the community area. You can reach the apartments via a staircase or elevator. Available are 2.5-, 3.5-, and 4.5-room apartments, each with its own basement. All living and dining rooms, as well as the terraces, are oriented southwards with a view of the greenery. The three multi-family houses are built barrier-free throughout. All apartments are equipped with a laundry room, washing machine, and dryer. 8 hobby rooms can be purchased separately. They are located in the basement and are equipped with a washing trough with a cold water connection.The four single-family houses also feature a modern and attractive floor plan. The 5.5-room houses are generously designed and spread over three floors. In the basement, there are the secondary rooms, which can include a hobby room if desired, as well as direct access to the underground garage. On the ground floor, the living and dining area is extended by an inviting, covered outdoor seating area, which is oriented southwards. The upper floor has a bathroom and three bedrooms. Optionally, a spacious master bedroom with an integrated bathroom and dressing room can be planned. Each single-family house is surrounded by an extensive garden area and guarantees privacy. Facts about the development • The single-family houses already exist and are offered in a high-end raw construction state. • Occupancy is possible 3 to 6 months after signing the reservation contract. • 4 single-family houses with large gardens • MINERGIE standard: geothermal heat pump, controlled ventilation, photovoltaic system, geo-cooling • Spacious living and dining room, extended to the outdoor area through a covered seating area • Optional expansion of the upper floor and hobby room in the basement • Direct access to the underground garage • 4 single-family houses with private property, south orientation • Living rooms with ceramic tile flooring or parquet • Modern and high-quality kitchen equipment: induction, granite countertops, kitchen island with cooktop extractor • Bathrooms with quality products: glass shower walls, built-in furniture • Modern electrical installation: LED recessed spotlights, electric roller shutters, and expansion options on request • Play and recreation area for the entire development

Travel time
-
New building
1 / 19
5.5 rooms, 161m², CHF 1,180,000.–
Premium
Chrüzgässli 7, 8264 Eschenz

New building: detached 5.5-room single-family house in Eschenz

Project The condominiums and houses of the Rhysunne development have the MINERGIE standard. The focus is on the living comfort of the building users. This is made possible by a high-quality building envelope, efficient and renewable energy supply, and controlled air renewal. MINERGIE buildings are also characterized by a very low energy demand. The Rhysunne development is heated by a geothermal heat pump. The electrical energy is supplied by the building's own photovoltaic system. In addition, the buildings are cooled energy-efficiently through geo-cooling in the hot months. The Rhysunne development is accessible via the Chrüzgässli with sufficient visitor parking spaces. The underground parking garage has 52 parking spaces. From there, you can access all multi-family and single-family houses directly. Above ground, private access paths lead to the individual houses. The multi-family houses can be reached directly from the main street or via the community area. You can reach the apartments via a staircase or elevator. Available are 2.5-, 3.5-, and 4.5-room apartments, each with its own basement. All living and dining rooms, as well as the terraces, are oriented southwards with a view of the greenery. The three multi-family houses are built barrier-free throughout. All apartments are equipped with a laundry room, washing machine, and dryer. 8 hobby rooms can be purchased separately. They are located in the basement and are equipped with a washing trough with cold water connection.The four single-family houses also have a modern and attractive floor plan. The 5.5-room houses are generously designed and extend over three floors. In the basement, there are the secondary rooms, which can include a hobby room if desired, as well as direct access to the underground garage. On the ground floor, the living and dining area is extended by an inviting, covered outdoor seating area, which is oriented southwards. The upper floor has a bathroom and three bedrooms. Optionally, a spacious master bedroom with integrated bathroom and dressing room can be planned. Each single-family house is surrounded by an extensive garden area and guarantees privacy. Facts about the development • The single-family houses already exist and are offered in a high-end raw construction state. • Occupancy is possible 3 to 6 months after signing the reservation contract. • 4 single-family houses with large gardens • MINERGIE standard: geothermal heat pump, controlled ventilation, photovoltaic system, geo-cooling • Spacious living and dining room, extended to the outdoor area by a covered seating area • Optionally expandable upper floor and hobby room in the basement • Direct access to the underground garage • 4 single-family houses with private property, south-facing • Living rooms with ceramic tile flooring or parquet • Modern and high-quality kitchen equipment: induction, granite countertop, kitchen island with cooktop extractor • Wet cells with quality products: glass shower wall, built-in furniture • Modern electrical installation: LED recessed spotlights, electric roller shutters, and expansion options on request • Play and recreation area for the entire development

Travel time
-
1 / 5
6.5 rooms, 150m², CHF 1,095,000.–
Premium
Feldstrasse 10, 8585 Schönenbaumgarten

Family-friendly 6.5-room new apartment with lake view - construction has started

This spacious 6.5-room ground-floor apartment is more than just a place to live – it's a retreat, a center of life, and a place where everyday life becomes quality of life. Living spaceYou can feel the special atmosphere as soon as you enter: the spacious living and dining area with a modern, elegantly integrated kitchen opens up to a bright, airy room. The floor-to-ceiling windows blend the indoor and outdoor areas, creating an open, harmonious living feel. This is where moments are created – from the first coffee in the morning to long evenings with family and friends. RoomsThe five versatile rooms offer space for your personal lifestyle – whether as a quiet bedroom, inspiring home office, or lovingly designed children's room. The rooms appear bright, well-thought-out, and inviting, offering a variety of uses. A spacious laundry room with a window completes this offer. Outdoor areaThe private 134m² outdoor area will quickly become your favorite spot: a place to relax, play, and enjoy. Whether it's warm summer evenings, a breakfast outdoors, or just a moment of peace – here, your home naturally extends into the green, with a beautiful view of the lake. ArchitectureThe high-quality materials, clear architectural signature, and modern construction standard give the apartment a timeless elegance. Embedded in a carefully designed new building project in a quiet location, stylish living is combined with a high demand for comfort, sustainability, and quality of life.An additional basement room and two underground parking spaces can be purchased optionally and perfectly complement this attractive offer. Ready for occupancy in spring 2028. Your advantages at a glance: • Spacious, well-thought-out floor plans • Modern, large living room kitchen • Spacious laundry room with window • Washing tower in the bathroom • Lake view • Insulation in the Minergie-P standard • Ground probe heating and photovoltaic system • Energy-efficient cooling in summer via Freecooling (floor heating) • Underground parking spaces prepared for e-mobility • 5 additional basement rooms and 3 motorbike parking spaces available optionally • Attractive, fair prices (bank-tested) Have we piqued your interest?We look forward to your contact and are happy to provide you with further information or a personal conversation.

Travel time
-
New building
1 / 11
4.5 rooms, 119m², CHF 1,045,000.–
Premium
Bergstrasse 68, 8280 Kreuzlingen

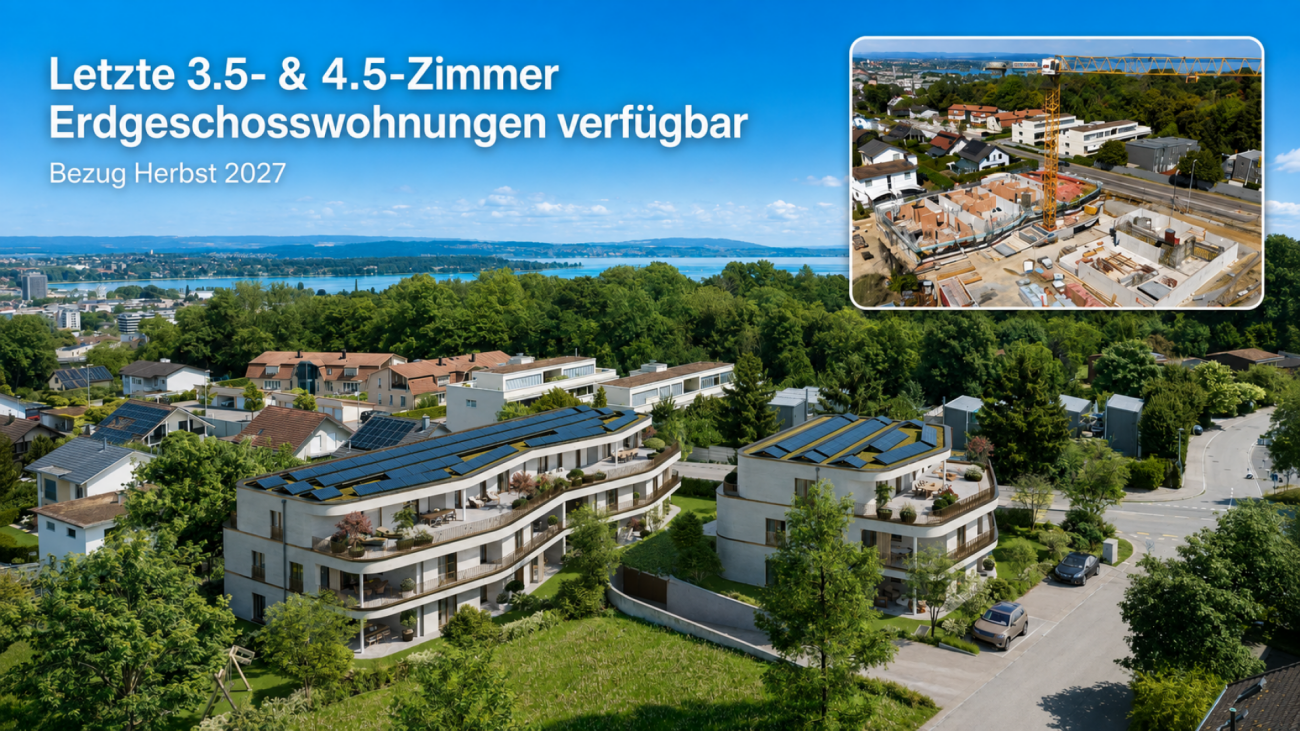
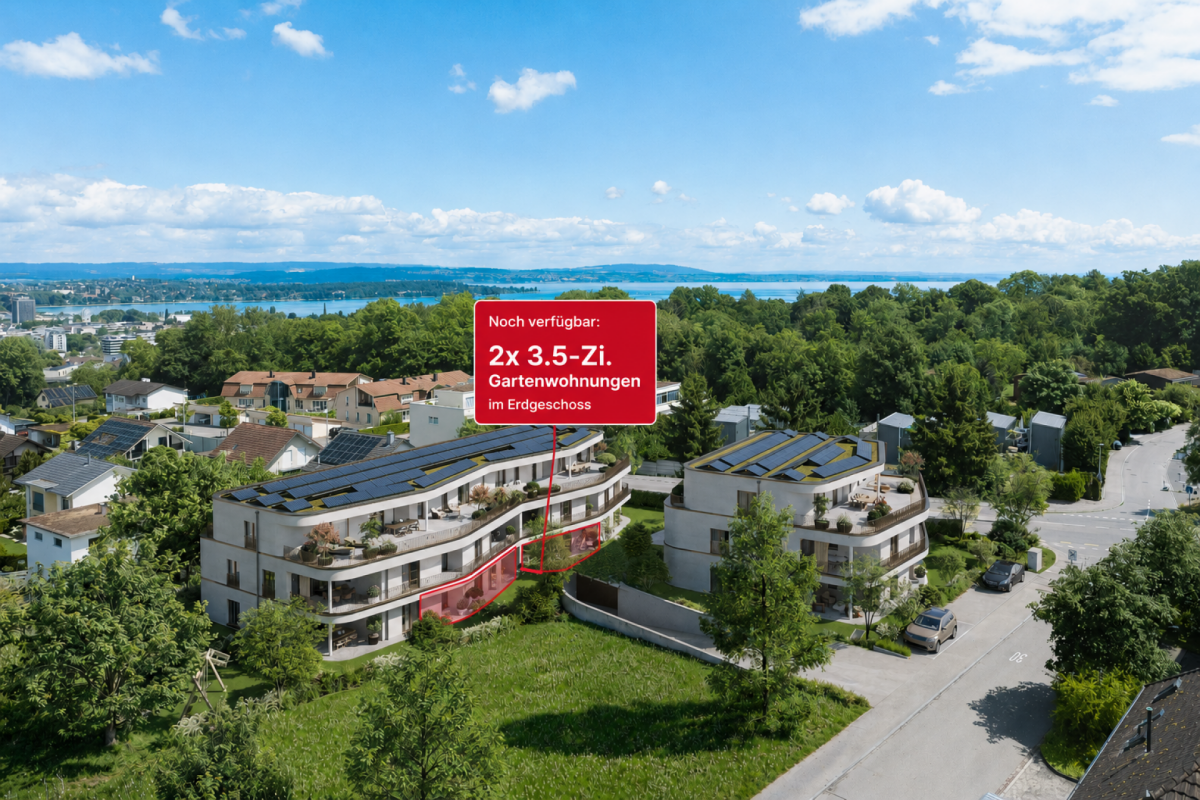
Last 3.5- & 4.5-room new apartment with large garden

New construction Linéa - last 3.5- & 4.5-room apartments with large garden Last garden apartments available2x 3.5-room apartments on the ground floor (VKP: from CHF 899,000.-)2x 4.5-room apartments on the ground floor (VKP: from CHF 999,000.-)With Linéa, a stylish new construction project is being built in Kreuzlingen, which perfectly combines modern living, a natural environment, and short distances. The address convinces with its proximity to Lake Constance and all important infrastructures such as shopping facilities, schools, and public transport.This is what you can expect from Linéa: • preferred residential location - ideal for all those who want to combine nature and urbanity • three elegant residential buildings with a total of 15 exclusive condominiums • architecturally harmonious, curved building shape with contemporary color and material design • high-quality interior construction, clearly structured floor plans, and bright rooms • large private garden areas, sunny balconies, and impressive attic terraces with plenty of privacy • energy-efficient construction thanks to geothermal heat pump (including free cooling) and a powerful photovoltaic system • construction started - ready for occupancy: no later than the end of 2027 We would be happy to send you the comprehensive sales dossier or welcome you to a personal consultation in our office in Horn TG.Contact: 071 411 22 00 | kevin.auer@aforia.chWe look forward to getting to know you.Your AFORIA Real Estate Team

Kevin Auer

Kevin Auer

Travel time
-
New building
1 / 6
5.5 rooms, 155m², CHF 999,000.–
Premium
Oberdorf, 8558 Raperswilen

5.5-room semi-detached houses with pool access - New construction DORFRESORT

5.5-room semi-detached houses with pool access, garden and pergola directly to the website Welcome to DORFRESORT Helsighausen - Enjoy the view. Relax at home. Here, a total of 4 attractive semi-detached houses are being built from CHF 999,000.-. The houses offer a lot of space, a private garden and access to the communal pool facility.Highlights of the semi-detached houses: • 5.5 rooms with approx. 155 m² net living space or approx. 208 m² usable space • approx. 135.3 m² private garden area and approx. 28.5 m² seating area • spacious living, dining and kitchen area as well as 4 bedrooms on the upper floor • basement and technical rooms on the lower floor • high-quality aluminum pergola with motorized slat roof (optional with side awnings and LED lighting) • Right to use the communal pool facility • Sun loungers and lounge furniture by the pool are provided by the builder • Ground probe heat pump with underfloor heating and free cooling • Underground parking with preparation for e-mobility • individually determinable interior design • various additional options possible, e.g. larger pergola, photovoltaic system, battery storage and other individual equipment wishes • Purchase price: CHF 999,000.- / Underground parking space: CHF 35,000.- / Motorcycle parking space: CHF 5,000.- A home for all those who want to combine peace, plenty of space and a special piece of holiday feeling directly in front of the door.Have we aroused your interest? We are happy to be at your disposal for a discussion. Your AFORIA Real Estate Team

Kevin Auer

Kevin Auer

Travel time
-
New building
1 / 6
3.5 rooms, 96m², CHF 695,000.–
Premium
8558 Raperswilen

Newly built DORFRESORT - 3.5-room garden apartment with pool access

3.5-room apartment with pool access and huge garden Dorfresort Helsighausen - Enjoy the far-reaching view. Relax at home.On approximately 96 m² of net living space, the apartment impresses with an open living, dining, and kitchen area of around 45 m², two well-proportioned bedrooms, and two wet cells. A practical utility/laundry room complements the well-thought-out room concept.A real highlight is the private outdoor area: The approximately 33 m² large seating area merges into an impressive garden area of around 236 m² - plenty of space to relax, play, or enjoy.And the holiday feeling begins right in front of the house door: As the owner of this apartment, you have access to the communal pool area with sun loungers and lounge area.Highlights: • 3.5 rooms on approximately 96.1 m² of net living space • approximately 236 m² of private garden space • approximately 33.4 m² covered/spacious seating area • Open living/dining/kitchen area with approximately 44.7 m² • Two bedrooms • Bathroom and separate toilet/shower • Own utility/laundry room • Right to use the pool area • Basement compartment approximately 6.9 m² • Apartment purchase price: CHF 695,000.- • Parking space in the underground garage: CHF 35,000.- • MORE APARTMENTS AND SEMI-DETACHED HOUSES AVAILABLE An apartment for all those who want to combine the uncomplicated living of an owned apartment with the freedom of their own garden.Request the detailed documents today or visit www.dorfresort.ch (the homepage will be online soon).

Kevin Auer

Kevin Auer

  • Modern bathroom with a white sink, chrome faucet, mirrored cabinet, and tiled walls. The hallway leads to another room with wooden flooring.
  • Empty room with wooden flooring, large sliding glass doors leading to a balcony, and bright natural light.
  • Bright, minimalist hallway with light wooden flooring, white walls, and multiple closed doors on both sides, leading to an outdoor area at the end.
  • Empty room with wooden flooring, large windows, and sliding glass doors leading to a balcony.
  • Modern covered corridor with tiled floor, metal railing, and a view of adjacent buildings and balconies.
  • Wooden deck with glass railing, two folded umbrellas, and a modern building in the background.
  • A long, narrow hallway with light wooden flooring and white walls, featuring several doors and a simple ceiling with recessed lighting.
  • Modern bathroom with a toilet, sink, bathtub, and large mirror. Features a window with a view of a building and balcony.
  • Modern, compact bathroom with white walls, a toilet, a sink with a modern faucet, and a wall-mounted mirror.
  • Empty room with wooden flooring, white walls, and a large sliding glass door leading to a balcony.
  • Modern residential complex courtyard with a central tree in a planter, metal railings, and sleek buildings in the background.
  • Modern outdoor area with paved walkways, landscaped greenery, and a covered parking area with two cars.
  • Modern building with grey facade, large windows, and balconies featuring metal railings and closed umbrellas.
  • Balcony overlooking a modern residential complex with contemporary buildings, greenery, and outdoor seating areas.
  • A modern garden area with a paved walkway, wooden planters, and various flowering plants and shrubs. The area is bordered by modern buildings and includes small trees and decorative lighting.
  • A well-maintained garden bed with tall purple flowers and green foliage, bordered by a wooden fence and a concrete edge.
  • Modern outdoor garden area with raised planters, concrete pathway, and modern building in the background.
1 / 17
4.5 rooms, 111m², Price on request
Top
Rheinblickstrasse 2, 8274 Tägerwilen

4.5 Terrace Apartment in Tägerwilen

Rheinterrassen Quarter – Living in the Heart of Nature Location & Concept Rheinterrassen Quarter is a modern residential and commercial project in Tägerwilen (TG), located directly at the train station and excellently connected to Konstanz, Zurich, and Zurich Airport. The attractive location combines rural tranquility with urban accessibility and offers views of the Rhine and Lake Constance. The project combines 35 high-quality residential units (approx. 5,000 m²) and 1,600 m² of office and commercial space in an ensemble that connects urban density with village character. The goal is to create a vibrant, open residential quarter that combines individuality, community, and sustainability. Architecture & Living Quality The building follows the natural topography of a north-facing slope with a height difference of around seven meters. Three rows of terraced houses, offset from each other, create optimal sunlight conditions and views towards the lake and Alps. The buildings are a maximum of three stories high, supplemented by attic floors with spacious roof terraces. Each unit has its own ground-level access and private outdoor spaces such as loggias, balconies, or terraces – a concept that combines the living quality of a single-family home with the efficiency of multi-story construction. Materials & Design High-quality, natural materials are used in the equipment. The facade panels are designed in natural stone optics and give the ensemble an elegant appearance. For the terraces, both thermo-ash and eucalyptus wood are used – both durable, resistant woods with a noble appearance. Buyers can incorporate individual wishes for parquet flooring, terrace design, and interior construction in consultation – for a customized home. Large-format tiles, aluminum windows, and modern sun protection systems round off the high-quality appearance. Sustainability & Technology The project meets the requirements of the Minergie-P standard (without certification): with a ground-source heat pump, controlled ventilation with heat recovery, efficient thermal insulation, and extensively greened flat roofs. A photovoltaic system is not currently planned. The massive construction with concrete or masonry ensures stability, heat storage, and soundproofing. The technical equipment includes passenger and freight elevators, underground parking spaces (76), storage rooms, hobby rooms, and bicycle parking spaces (partly covered). Commerce & Community Commercial spaces with good visibility to the main street and train station are being created on the southern property edges. Spacious glass surfaces and greened inner courtyards create a pleasant environment – both for work and for encounters. The communally usable green spaces and courtyards promote togetherness and offer recreational areas. Vision Rheinterrassen Quarter strengthens the identity of Tägerwilen's train station district through high-quality architecture, thoughtful mixed use, and nature-oriented living. The project creates a quarter with character, which is both locally rooted and internationally oriented.


Travel time
-
  • Empty hallway with wooden flooring, white walls, and large windows at the end leading to an outdoor area.
  • Modern courtyard with grey stone walls, a tree in a large planter, a small table and chair, and a potted plant.
  • Rooftop garden area with tiled walkways, wooden decking, several large umbrellas, chairs, and tables, surrounded by low greenery and modern buildings.
  • Modern multi-story building with grey stone facade, large windows, balconies, and rooftop garden area with outdoor furniture and greenery.
  • Modern multi-story residential building with balconies, outdoor seating areas, and greenery on the rooftop.
  • Modern multi-story building with grey stone facade, large windows, and balconies. The courtyard features a canopy structure, small trees, and a paved walkway.
  • Modern rooftop garden with seating areas, umbrellas, and greenery, surrounded by contemporary buildings.
  • Modern outdoor courtyard with contemporary buildings, potted plants, and trees in cylindrical planters.
  • Modern building complex with grey concrete walls, large windows, and a spacious paved walkway lined with small landscaped areas and potted plants.
  • Modern residential complex with glass and concrete structures, featuring balconies, greenery, and a paved street with pedestrians and cyclists.
  • Modern, open-concept living space with large glass walls, a balcony, and contemporary furniture including a sofa, coffee table, chairs, and a small kitchen area.
  • A garden bed with tall purple flowers and green foliage, bordered by a wooden fence and a concrete edge.
  • Modern outdoor area with paved walkways, landscaped greenery, and a covered parking area for vehicles.
  • Modern rooftop garden with raised planters, seating areas, and umbrellas, surrounded by contemporary buildings.
  • Modern multi-story building with grey stone facade, multiple balconies, and rooftop terrace with umbrella and small garden area.
  • Modern residential complex with grey concrete buildings, landscaped garden area with trees, shrubs, and decorative elements, including a large planter and a spherical sculpture.
  • Modern outdoor garden area with paved walkways, small trees, shrubs, and flowering plants between contemporary buildings.
  • A modern garden area with a paved walkway, wooden planters, and various plants and flowers. The area is bordered by modern buildings and includes small trees and shrubs.
  • Modern outdoor garden area with raised planters, concrete pathway, and modern building in the background.
1 / 19
5.5 rooms, 202m², Price on request
Top
Rheinblickstrasse 2, 8274 Tägerwilen

5.5-room attic apartment in Tägerwilen

Quartier Rheinterrassen – Living with a pulse of nature Link to project details: Quartier Rheinterrassen – Living with a wide view Location & Concept Quartier Rheinterrassen is a modern residential and commercial project in Tägerwilen (TG), located directly at the train station and excellently connected to Konstanz, Zurich, and Zurich Airport. The attractive location combines rural tranquility with urban accessibility and offers views of the Rhine and Lake Constance. The project combines 35 high-quality residential units (approx. 5,000 m²) and 1,600 m² of office and commercial space in an ensemble that connects urban density with a village character. The goal is to create a lively, open residential quarter that combines individuality, community, and sustainability. Architecture & Living Quality The development follows the natural topography of a north slope with a height difference of around seven meters. Three rows of terraced houses, arranged in a staggered manner, create optimal sun conditions and views towards the lake and Alps. The buildings are a maximum of three stories high, supplemented by attic floors with spacious roof terraces. Each unit has its own ground-level access and private outdoor spaces such as loggias, balconies, or terraces – a concept that combines the living quality of a single-family home with the efficiency of multi-story construction. Materials & Design High-quality, natural materials are used in the equipment. The facade panels are designed in natural stone optics and give the ensemble an elegant appearance. For the terraces, both thermo-ash and eucalyptus wood are used – both durable, resistant woods with a noble appearance. Buyers can incorporate individual wishes for parquet, terrace design, and interior construction in consultation – for a custom-made home. Large-format tiles, aluminum windows, and modern sun protection systems round off the high-quality appearance. Sustainability & Technology The project meets the requirements of the Minergie-P standard (without certification): with a geothermal heat pump, controlled ventilation with heat recovery, efficient thermal insulation, and extensively greened flat roofs. A photovoltaic system is not currently planned. The massive construction with concrete or masonry ensures stability, heat storage, and soundproofing. The technical equipment includes passenger and freight elevators, underground parking spaces (76), storage rooms, hobby rooms, and bicycle parking spaces (partly covered). Commerce & Community Commercial spaces with good visibility to the main street and train station are being created on the southern property edges. Spacious glass surfaces and greened inner courtyards create a pleasant environment – both for work and for encounters. The communally usable green spaces and courtyards promote togetherness and offer recreational areas. Vision Quartier Rheinterrassen strengthens the identity of Tägerwilen's train station district through high-quality architecture, thoughtful mixed use, and nature-oriented living. The project creates a quarter with character, which is both locally rooted and internationally oriented.

Travel time
-
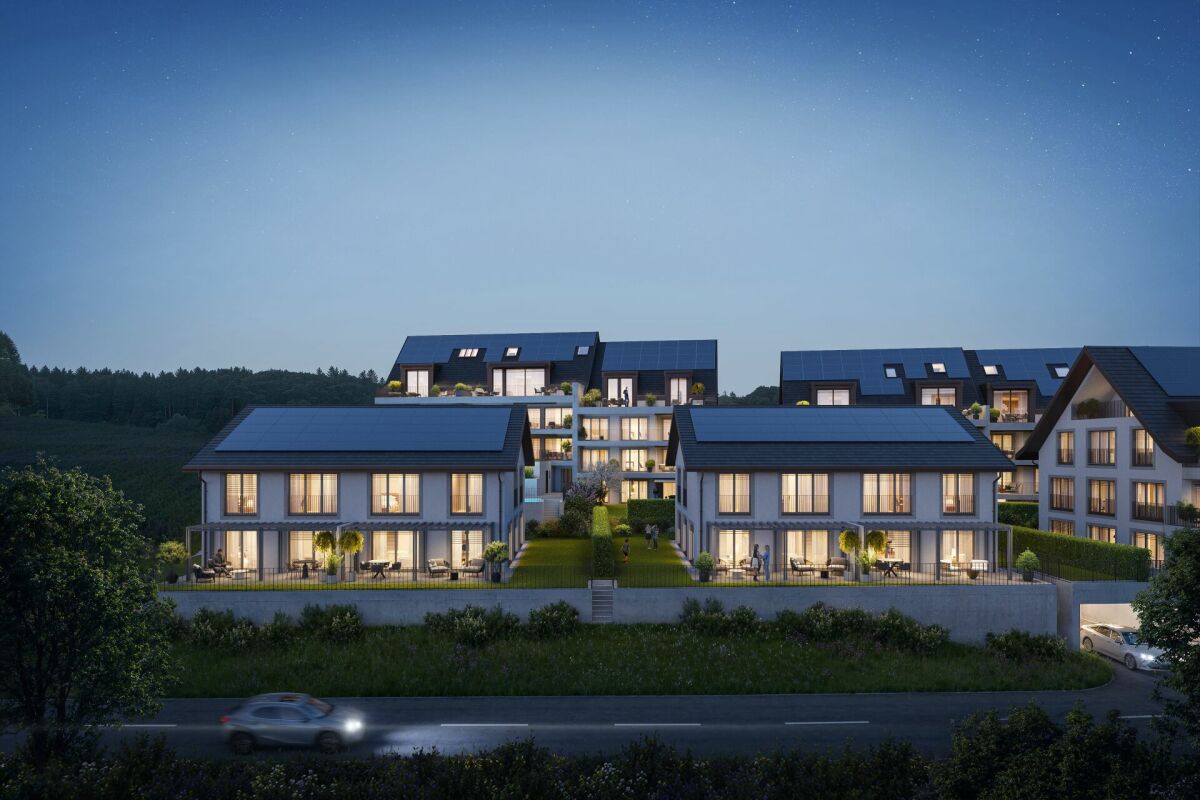
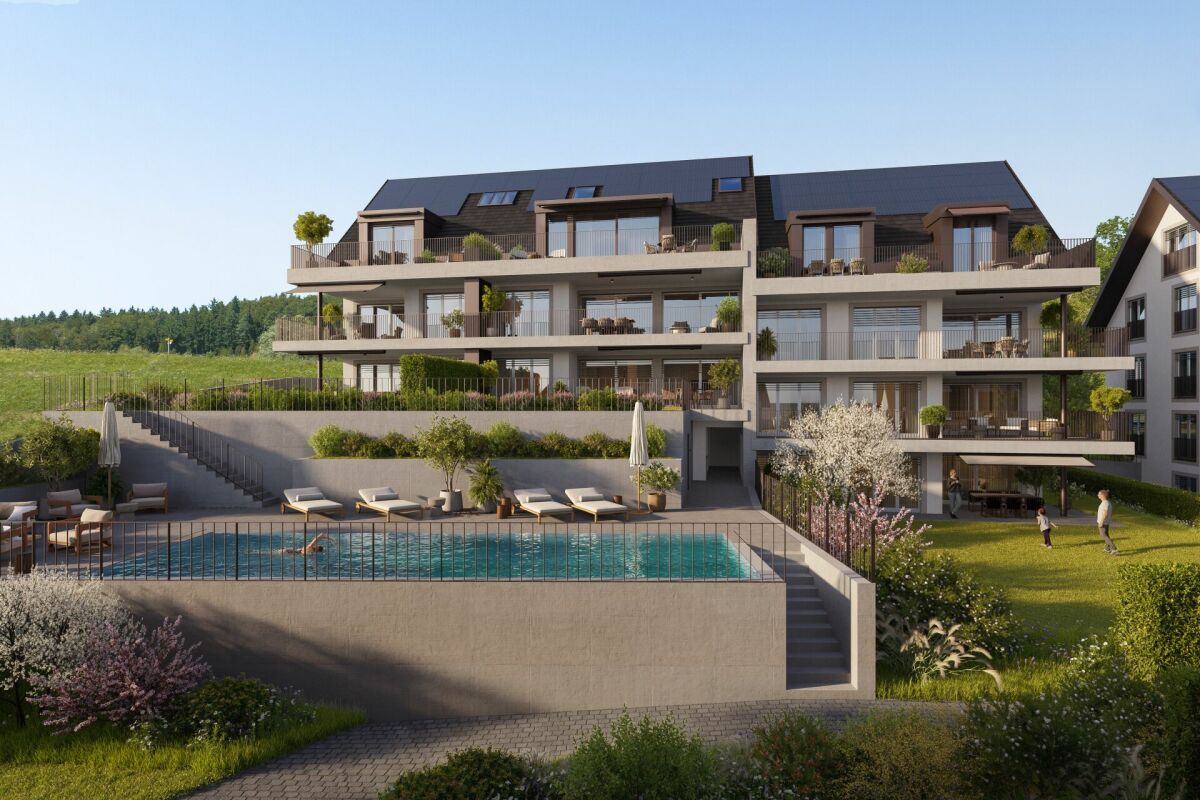
  • Modern apartment complex, wooden beams, glass balconies, rooftop terrace, large green garden, landscaped yard
  • 3 story house, large balcony, solar panels, swimming pool, raised ground floor
  • modern open plan living, dining, and kitchen space with panoramic view, large glass walls, balcony with rooftop garden, dining table with chairs, kitchen counter with gas stove and pot
  • dining table, chairs, hanging lamps, stairs, glass wall, cabinet with sink
1 / 4
3.5 rooms, 104m², Price on request
Top
Windeggstrasse 49, 8200 Schaffhausen

Exceptional 3.5-room apartment

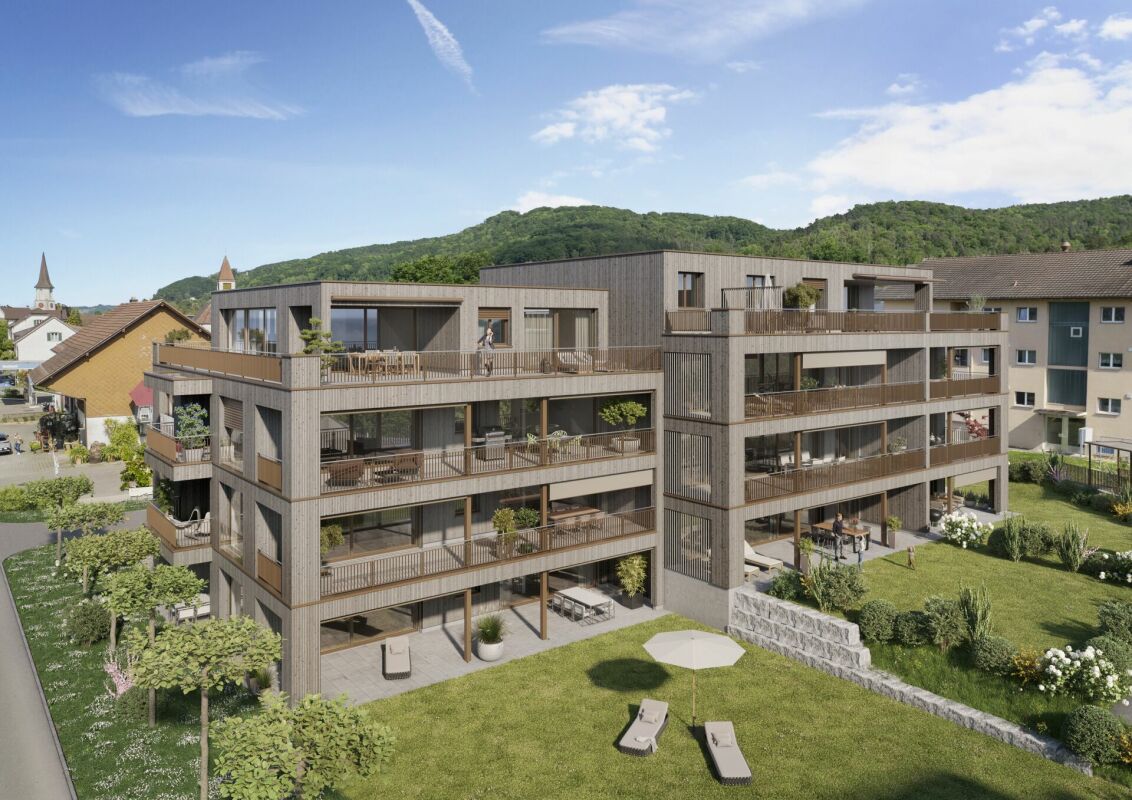
Discover this exceptional 3.5-room apartment on the upper floor in a highly modern new building on Windeggstrasse 49 in Schaffhausen. With 104 m² of living space, 91m² of roof terrace and available from December 2027, this Minergie-certified apartment offers the highest living quality in a quiet location. The modern architecture in this exceptional location is an eye-catcher from everywhere. The house is very exclusive with only 4 apartments. 4 owners can enjoy this exceptional location and enjoy the luxury that each individual apartment offers every day. Whether terrace or garden, the view over the city from each apartment is a WOW effect.Highlights of the apartment: • Modern open living area: Spacious living, dining and kitchen area. • Terrace + balcony with a view: 91m² terrace with a view over the city of Schaffhausen. • High-quality equipment: Modern kitchen (ELBAU with Gaggenau appliances incl.) Floor coverings with a budget of Fr. 270.-/m2. Smarthome solution at the highest level based on the manufacturer Basalte. Sanitary appliances from the exclusive supplier Marmobisa in Cham. The entire construction is an experience for all senses. • Garage: 2 garage spaces equipped for maximum comfort with load management. • Energetically: Minergie certified Living comfort and sustainability: The apartment impresses with its uniqueness. The location of the house is unique in Schaffhausen. From morning to evening, you will be pampered by the sun. Your terrace is a room extension like no other. From the terrace, you can see the city and the Cholfirst.Location and connection: The Plattenweg bus stop is only 4 minutes' walk away, while a Migros supermarket can be reached on foot in 13 minutes. The location is particularly child-friendly and offers a sunny environment.
Travel time
-
1 / 14
7.5 rooms, 233m², CHF 1,250,000.–
Dorfstrasse 36, 8239 Dörflingen

Modern 7.5-room row house in a quiet village center of Dörflingen

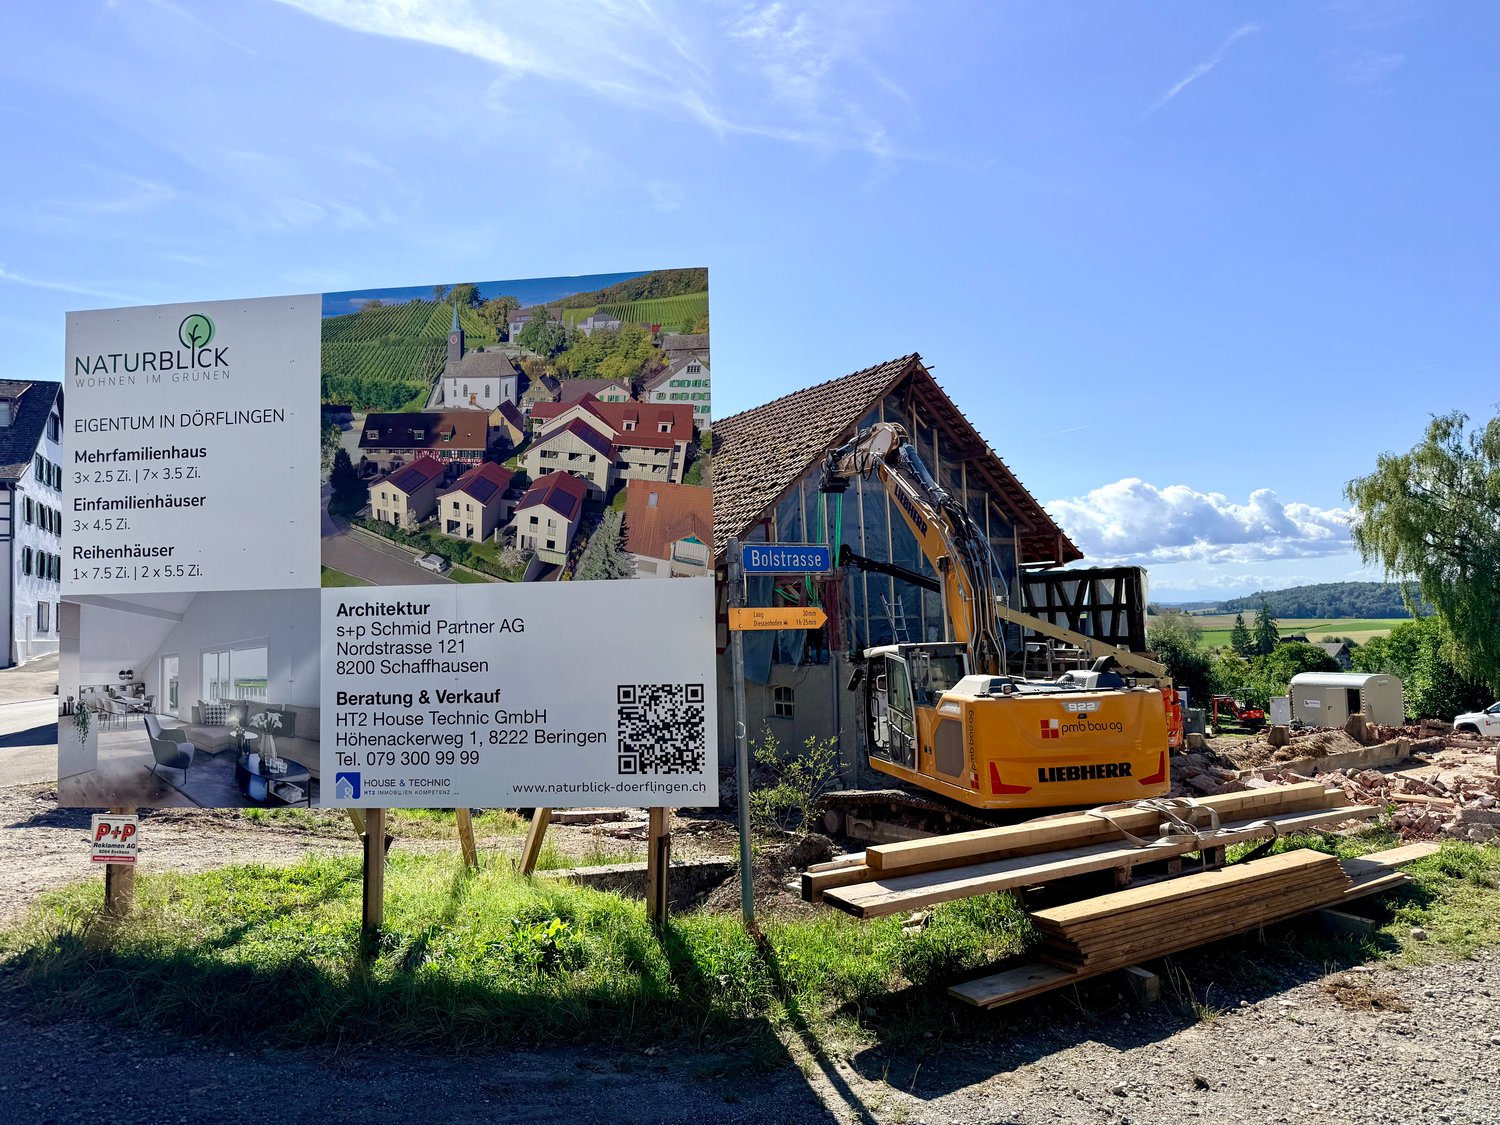
CONSTRUCTION HAS STARTED!Row house with charm and modern equipmentThis stylish row house combines historic half-timbering with modern living comfort. Three units stretch over three floors and have spacious basement areas. Two houses offer an open kitchen with a cooking island, the third a separate kitchen. The terrace invites you to relax outside and extends the living space. Carefully renovated and protected as a historic landmark, the row house unites history with contemporary living – thoughtful, inviting, and full of character.Discover this exclusive 7.5-room row house in the idyllic village center of Dörflingen. The new building, completed in 2027, impresses with modern equipment and thoughtful room layout on four floors.The house offers: • Spacious living area: Bright living room with dining area and modern kitchen and large windows • 7.5 rooms: Optimally divided rooms for a variety of uses • 3 bathrooms: Comfortably distributed on each floor • 233 m² living space: On a 126 m² large plot of land • Terrace with a beautiful view: Perfect for relaxing and enjoying • Underground parking: Convenient parking options • Modern equipment: State-of-the-art equipment Special highlights: The building with the red roof and green window shutters, which give the house a charming character. The well-kept garden with lawn and flowers invites you to linger.Location and surroundings: Living in natureDörflingen is idyllically situated in the green – surrounded by gentle vineyards and plenty of nature. The community offers a high quality of life and space to breathe. The Rhine is only five minutes away by bike and invites you to stroll and relax. The quiet surroundings with a wide view make Dörflingen an ideal retreat – in one of the most tax-friendly communities in the canton of Schaffhausen. The quiet location in the village center offers a relaxed living atmosphere. The bus stop "Unterberg" is only 3 minutes' walk away, the "Alte Schulhaus" can be reached in 10 minutes on foot. The area is sunny and particularly child-friendly - ideal for families.This high-quality row house combines modern living comfort with the peace of village life and offers you a perfect home for the whole family.

Andreas Weber

Andreas Weber

Travel time
-