



Mammern - Roof flat buy

We recommend expanding your search criteria to get similar results. The current filters didn’t return any matches.

If you don’t want to change your current search criteria, we recommend creating a search alert, so you’ll be notified when matching offers become available.

More objects in your automatically expanded search area
7 results - Radius: + 10km
New building
1 / 14
  • Parking space
  • Balcony / Terrace
  • Garage
  • +7
4.5 rooms156m²CHF 2,130,000.–
Heerenbergstrasse 10b, 8500 Frauenfeld

156 m² | 4.5-room attic apartment | Heerenberg | First occupancy

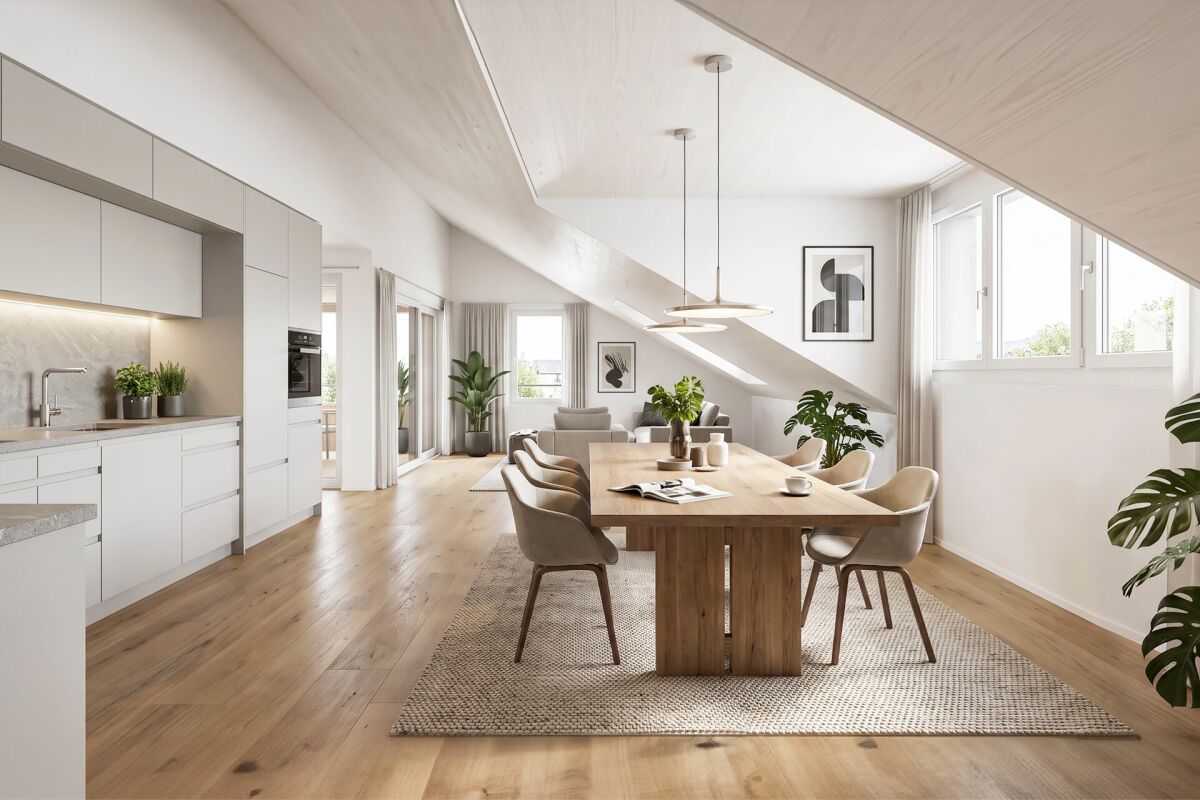
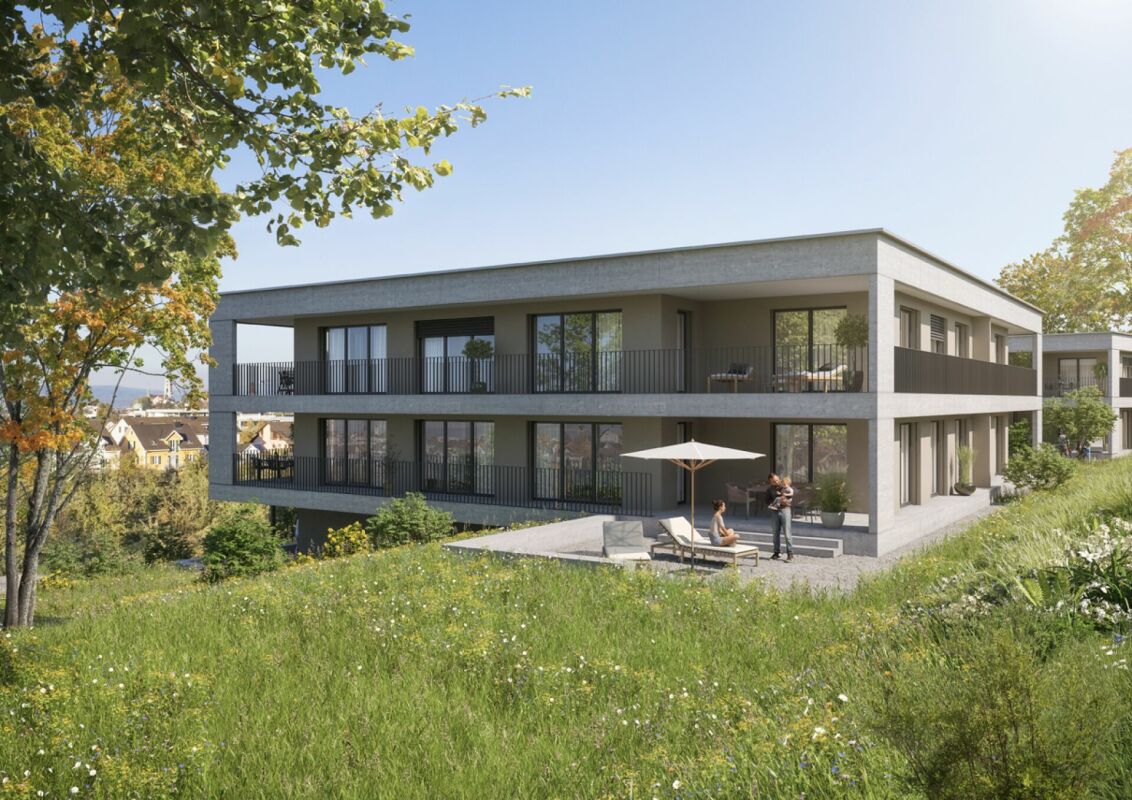
156 m² | 4.5-room attic apartment | Heerenberg | New construction project Let yourself be inspired by the furnished model apartment and the project model "Heerenberg". Convince yourself of the quality and imagine what your new home could look like. Arrange a non-binding viewing appointment.Located on a elevated site, high-quality residential units are being built with an exclusive standard of construction and an impressive view of the city of Frauenfeld. The quiet and idyllic neighborhood combines the advantages of rural living with proximity to the city center.The ensemble includes two modern multi-family houses with a total of seven 4.5- to 6.5-room apartments, as well as a villa with two exceptional residential units. Completion is scheduled for April 2028.The project is being realized according to the latest Minergie guidelines and stands for a forward-looking construction method that combines comfort, energy efficiency, and sustainability. The attractive location convinces with its quiet surroundings and good accessibility. Thanks to the proximity to the motorway connection and the optimal connections of public transport (SBB | S24 | S30 | IC | IR), the surrounding cities can be reached quickly. The children attend kindergarten, primary school, and secondary school in the village.We would be happy to introduce you to the most important points in more detail. • The multi-family houses are optimally arranged and sunny. • Modern architecture: thanks to the floor-to-ceiling windows, a lot of light enters the living rooms. • The well-thought-out floor plan offers a lot of space for individual living. • Wide, spacious entrance area | corridor with built-in closets | wardrobe • Open kitchen with modern appliances • Spacious living | dining | kitchen • Parent's room with private shower | toilet • Additional separate bathroom | toilet • The apartment has its own laundry and storage room, as well as a separate storage room. • Sunny, covered balcony | terrace • The buildings are being constructed massively and earthquake-proof, achieving excellent sound insulation values - 1A construction method - proven Vetter quality. • With the elevator, you can reach the living floor directly and comfortably from the underground garage (wheelchair accessible). • A experienced landscape architect was commissioned for the park-like design of the surroundings. • Each apartment has its own comfort ventilation. • Minergie: more living quality, good economy, low energy consumption, denser building envelope • Favorable MINERGIE mortgages (ask your house bank) Underground parking space for CHF 47,500.00Motorcycle parking space for CHF 9,500.00Additional storage room for CHF 55,000.00The detailed documentation for this and all other projects can be found at www.vetter.ch. For a non-binding viewing appointment, Stefan Vetter is available at phone 052 369 45 48 or mobile 079 278 55 99.

  • Parking space
  • Balcony / Terrace
  • Garage
  • +7
Travel time
-
Markus Spiegel

Markus Spiegel

1 / 12
Markus Spiegel

Markus Spiegel

  • Parking space
  • Balcony / Terrace
  • Garage
  • +1
4.5 rooms150m²CHF 1,125,000.–
Stein am Rhein, 8260 Stein am Rhein

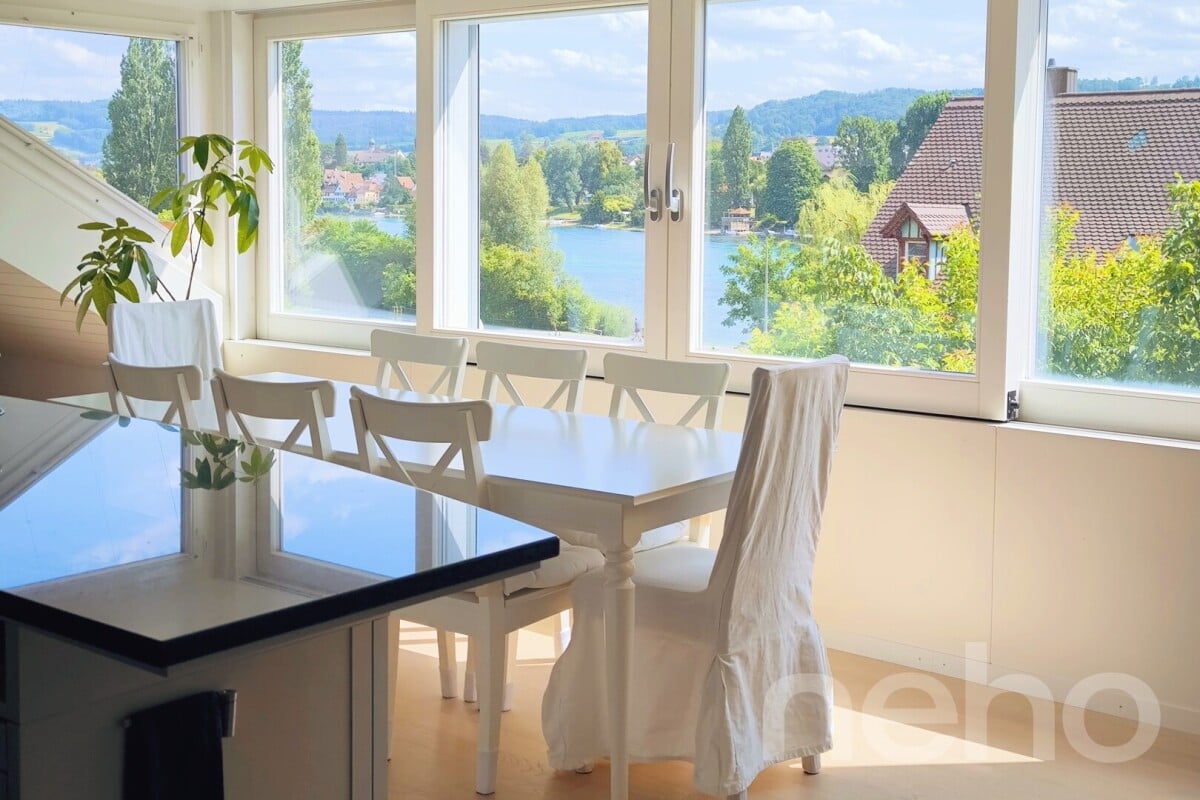
Exclusive 4.5-room attic apartment with a dreamy view of the Rhine

Living where others vacation ? with a lovely view of the Rhine. On Hemishoferstrasse in 8260 Stein am Rhein, this spacious and well-maintained 4.5-room attic apartment with a living area of approximately 150 m² awaits you. The apartment is located in an attractive residential area and offers a beautiful view of the Rhine and the surrounding environment thanks to its elevated location and two balconies. The building, constructed in 1993, was completely renovated in 2011. Since then, the apartment has been continuously maintained and upgraded with various renovations, presenting itself today in a very well-maintained and modern condition. A special highlight is the two balconies with approximately 14 m² of space each. Both outdoor areas offer space to linger, relax, and enjoy ? accompanied by a beautiful view of the Rhine. Whether during breakfast, a cozy dinner, or a relaxing evening: the special location can be enjoyed to the fullest here. The spacious living area of approximately 150 m² offers plenty of space and a pleasant living atmosphere. The attic apartment is ideal for couples or families who want to combine spacious living, an attractive location, and a special view. For additional comfort, two underground parking spaces are available, which belong to the apartment. The most important highlights at a glance • Spacious 4.5-room attic apartment • Approximately 150 m² of living space • Year of construction 1993 • Completely renovated in 2011 • Continuously maintained and renovated since then • 2 balconies with approximately 14 m² each • Beautiful view of the Rhine • 2 underground parking spaces • Attractive location in Stein am Rhein Your new home with a view of the RhineThis well-maintained attic apartment combines spacious living with a unique view and an attractive location in Stein am Rhein. The two spacious balconies, continuous renovations, and two underground parking spaces make this property a special home.

  • Parking space
  • Balcony / Terrace
  • Garage
  • +1
1 / 12
4.5 rooms160m²CHF 985,000.–
Ringstrasse 4, 8552 Felben-Wellhausen

Stylish living with charm, comfort, and views

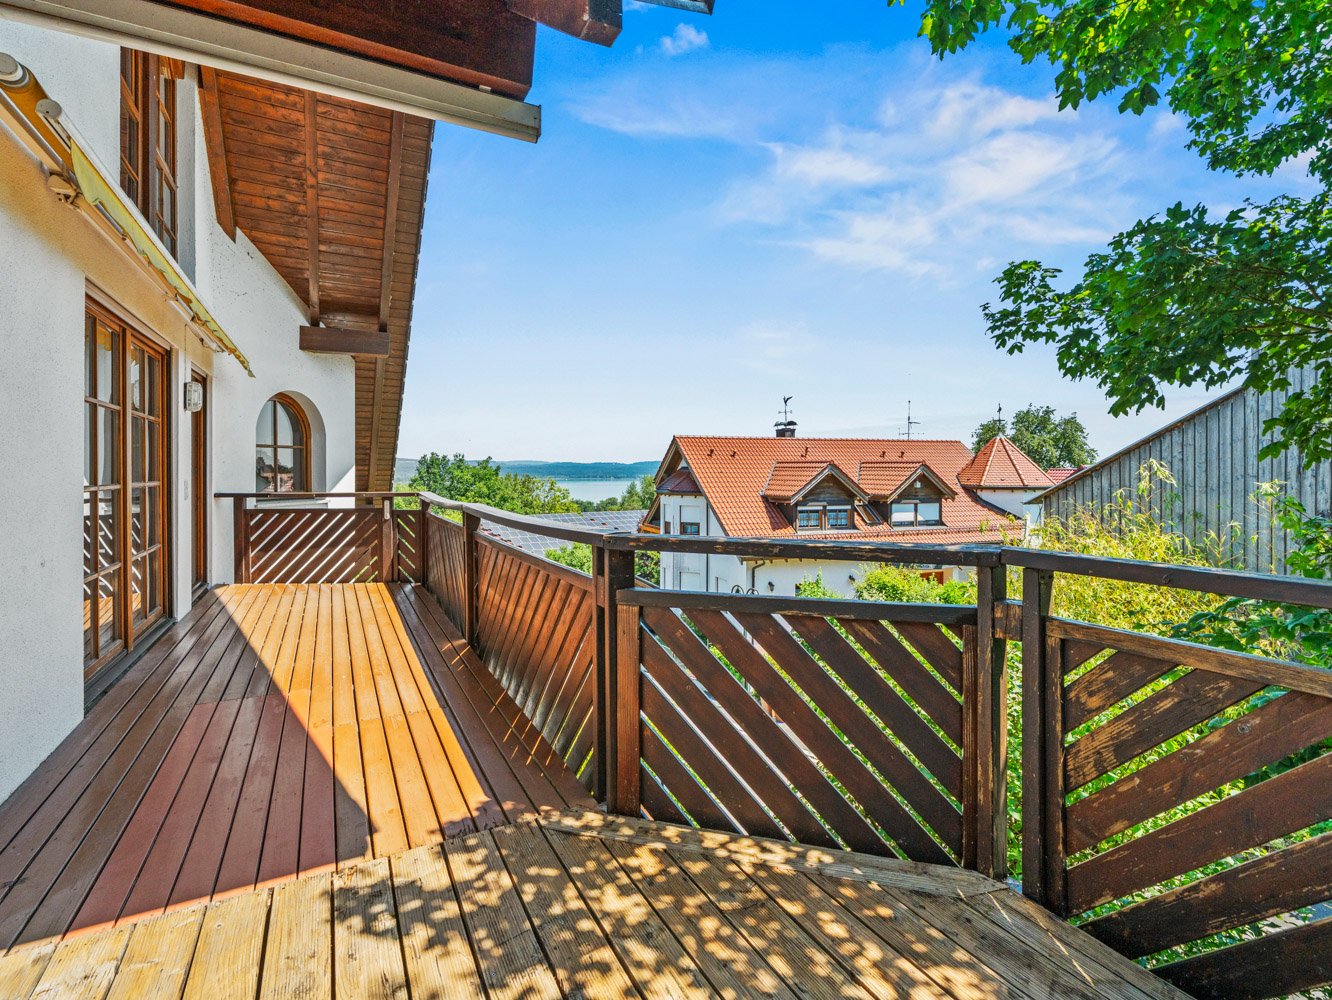
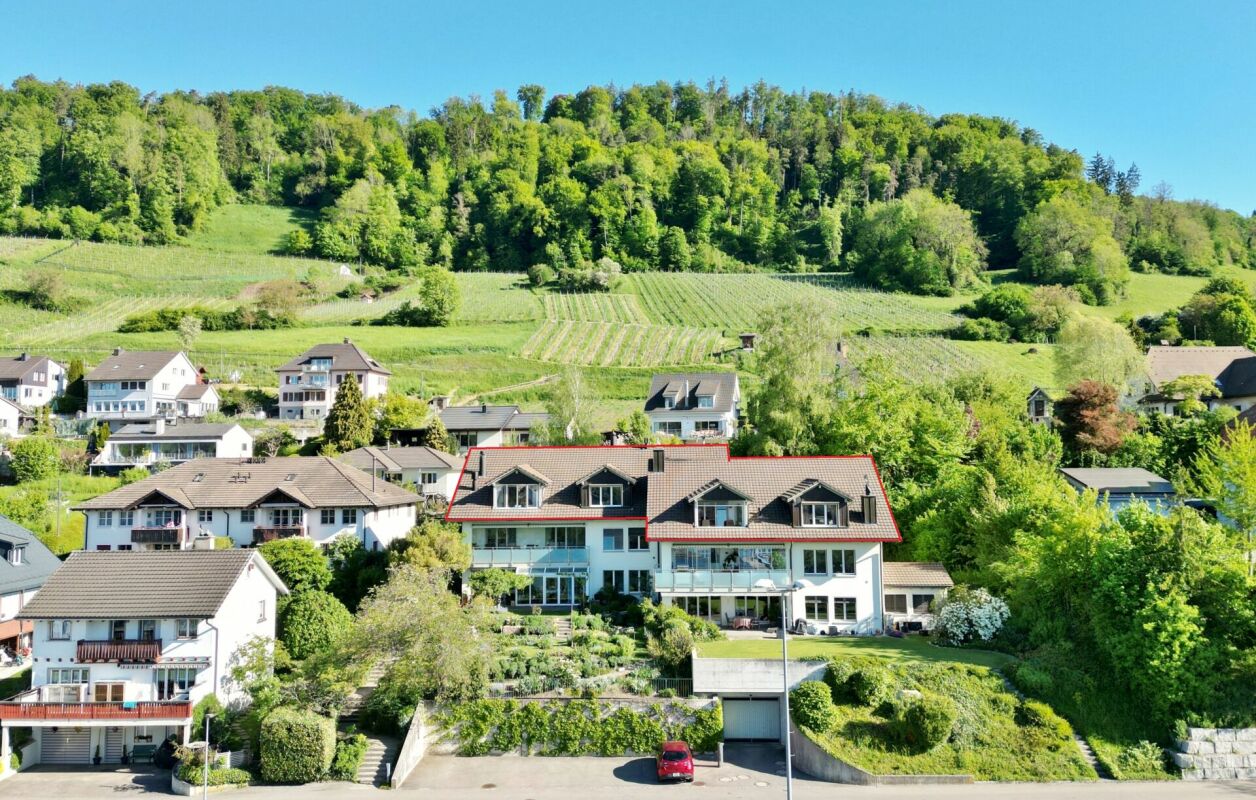

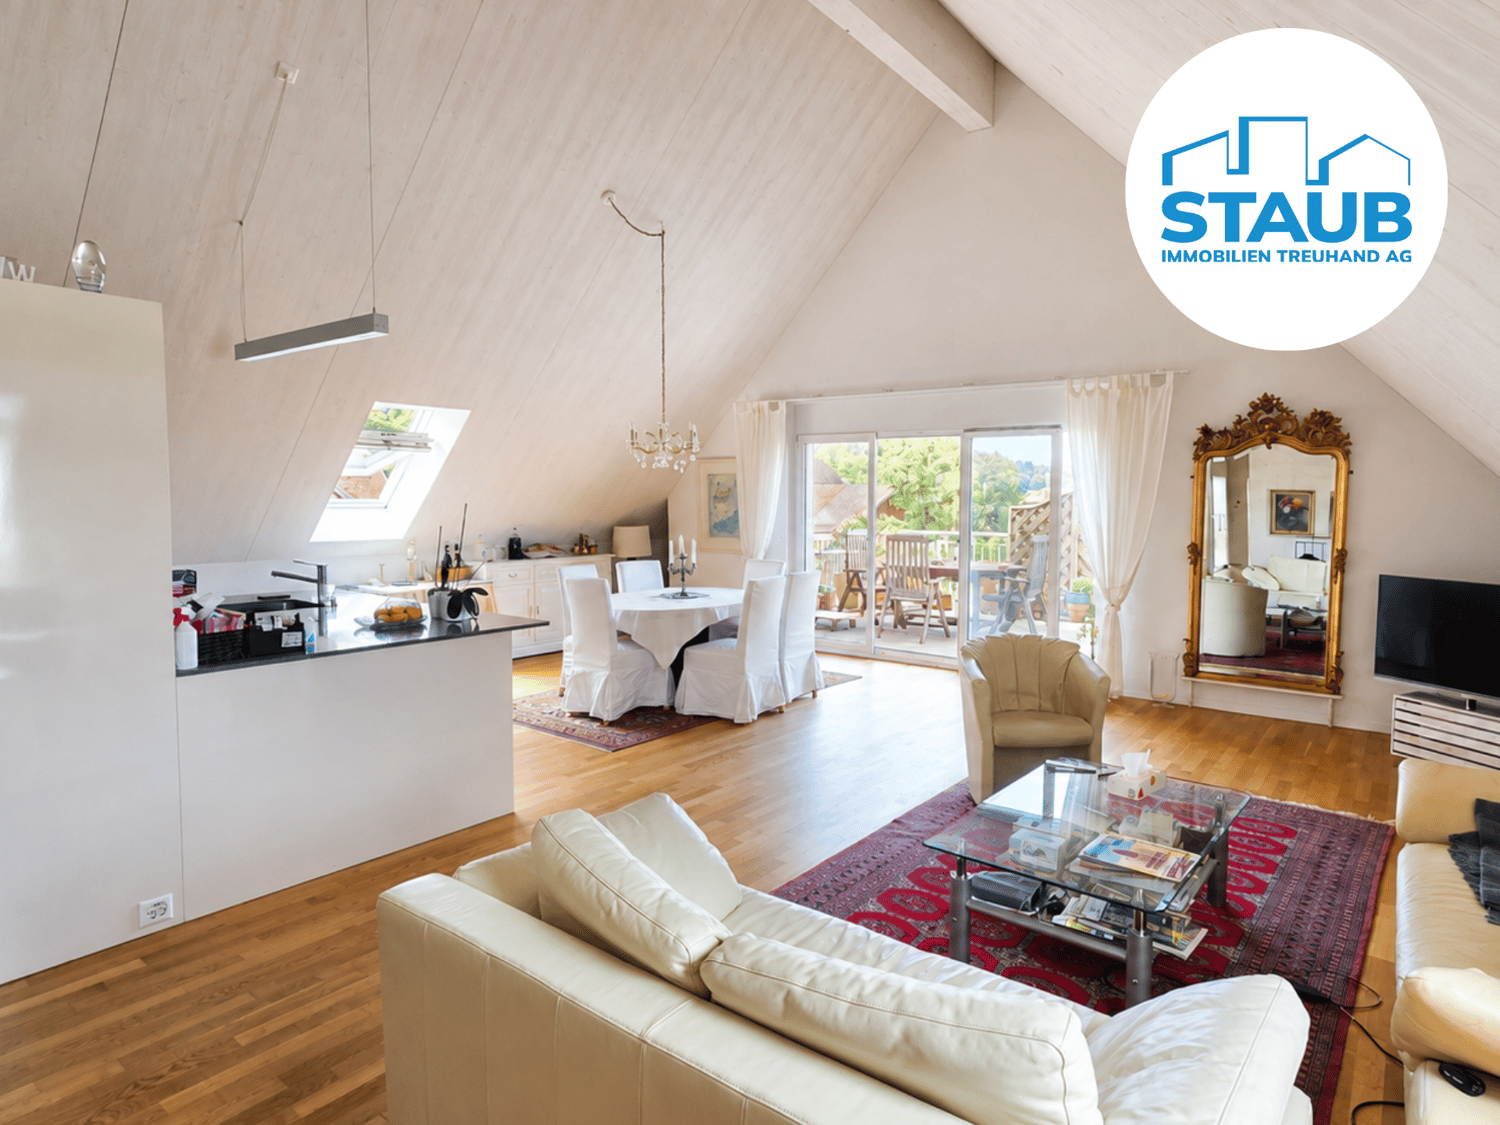
Modern living, enjoying peace and being impressed by the special ambiance of a spacious attic apartment – welcome to your new home. This well-maintained 4.5-room attic apartment is located in a quiet residential area directly adjacent to the agricultural and recreational area. The pleasant living situation combines peace and nature with short distances to schools, shopping, gastronomy, and public transport.A special plus is the passenger elevator, which comfortably takes you directly to the apartment. The separate main entrance via the staircase is located one floor lower and is accessible via the apartment's internal staircase. This creates a charming maisonette character. In the entrance area, there is also sufficient space for a wardrobe.High-quality, harmoniously coordinated materials, the characteristic roof slopes, and numerous skylights combined with a contemporary room layout give the apartment its special charm. The openly designed kitchen with adjacent dining area and the spacious living room form the heart of the apartment. Both areas have direct access to the balconies and offer plenty of space for individual design.The sunny and partially covered balconies with south and west orientation. Here you can enjoy beautiful views of the Wellenberg and the surrounding landscape – ideal retreats for relaxed hours outdoors.For additional living comfort, there is a bathroom with a bathtub, sink, and toilet, as well as a separate shower room with a shower, sink, and toilet. A private laundry and drying tower is located in the bathroom.This modern attic apartment has even more to offer – discover all the advantages and request the detailed sales documentation now. We look forward to your contact!------------------------------------------------------------------------------------------Do you have a property yourself and want to sell it under the best conditions within a reasonable time frame? Don't hesitate to contact us without obligation. We will take the time to show you free of charge, on site or in our consulting and sales office, how you can successfully sell your property at the "best price": www.staub-immo.ch.Since 1962 – personal, networked, committed

Travel time
-
1 / 1
3.5 rooms130m²Price on request
Kirchgasse 11, 8264 Eschenz

Attic apartment with loft feeling and far-reaching views towards the lake!

Newly built apartment at Zur Wagnerei in Eschenz This 3.5-room attic apartment is not just the top floor. It's a style of its own. Lots of light, dormer windows with character, and a floor plan that feels spacious without being impractical.The centerpiece is the open living, dining, and kitchen area with around 70 m². Here you have space for a long dining table, a real living zone, and a kitchen that not only looks good but is also meant to be used. The roof shape creates a cozy atmosphere that you rarely find in normal floor plans.Highlights of the apartment • Living area approx. 133 m² • Open living, dining, and kitchen area approx. 70 m² • Balcony approx. 6.7 m² • Bedroom with walk-in closet • Several storage spaces under the roof for clever storage • Private laundry room in the apartment • Elevator in the building New building quality that counts in everyday life • Air-water heat pump combined with photovoltaics • Underfloor heating with individual room control • Triple glazing for peace and energy efficiency • Sun protection depending on the facade side with • Shutters or electric blinds • Preparation for e-mobility in the underground garage • Interior design can be customized within the budget possibilities, from kitchen to flooring Location in EschenzYou live centrally in the village center of Eschenz and can reach the train station in a short distance. This makes everyday life easy, especially if you commute. At the same time, the home is located in an area that is popular due to its proximity to water and nature. The Untersee and the Rhine are nearby, ideal for walks, a round of water, or short breaks after work. A special excursion destination nearby is the Werd Island monastery, which can be reached from Eschenz via a wooden bridge. A location that combines everyday life, leisure, and relaxation well.Zur Wagnerei projectNew building with a total of 11 apartments, underground garage, and outdoor parking spaces. The wooden facade and pitched roof fit beautifully into the village center.More information can be found on the project website.www.zurwagnerei-eschenz.ch

Travel time
-

Other interesting objects