
"Charming 3.5-room attic apartment with spacious garden area"
Address
Unterdorfstrasse 5, 8442 HettlingenTravel time
- 13 min.Station: Hettlingen
Surrounding information
School
9 min.Schulanlage Hinter ChilenSupermarket
8 min.Martin Agro Beeren SelbstpflückanlagePublic Transport
3 min.Hettlingen Dorf
Times refer to the route on foot.
Price
- Purchase price:
- CHF 655,000.–
- Notify on price drop
Main information
- Availability:
- By agreement
- Type:
- Roof flat
- No. of rooms:
- 3.5
- Number of bathrooms:
- 1
- Floor:
- 2
- Surface living:
- 88 m2
- Land area:
- 1100 m2
- Volume:
- 4214 m3
- Year built:
- 1990
Documents (0)
Description
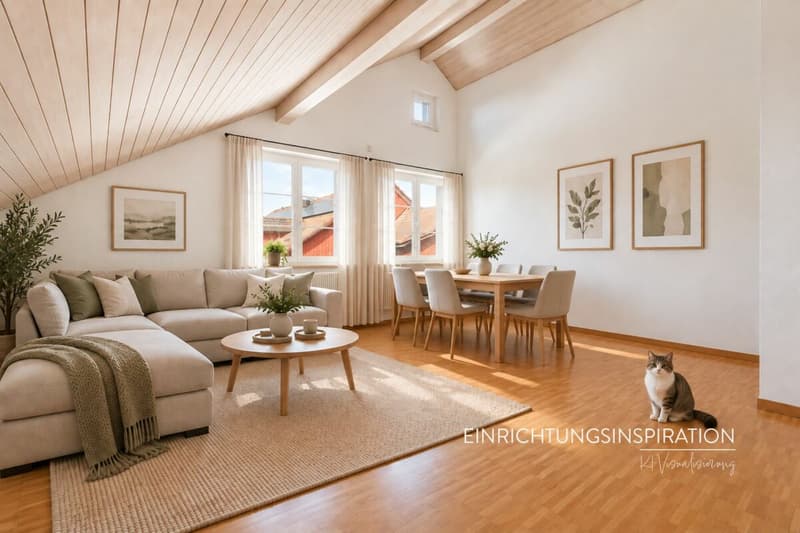
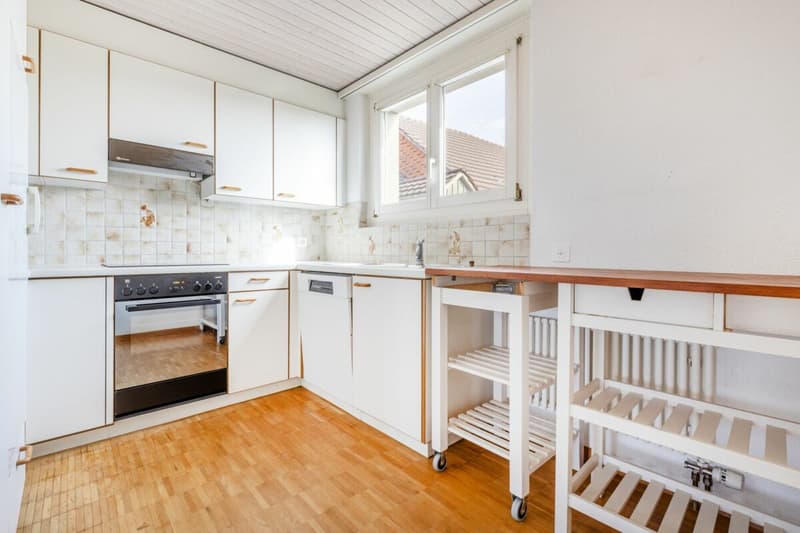
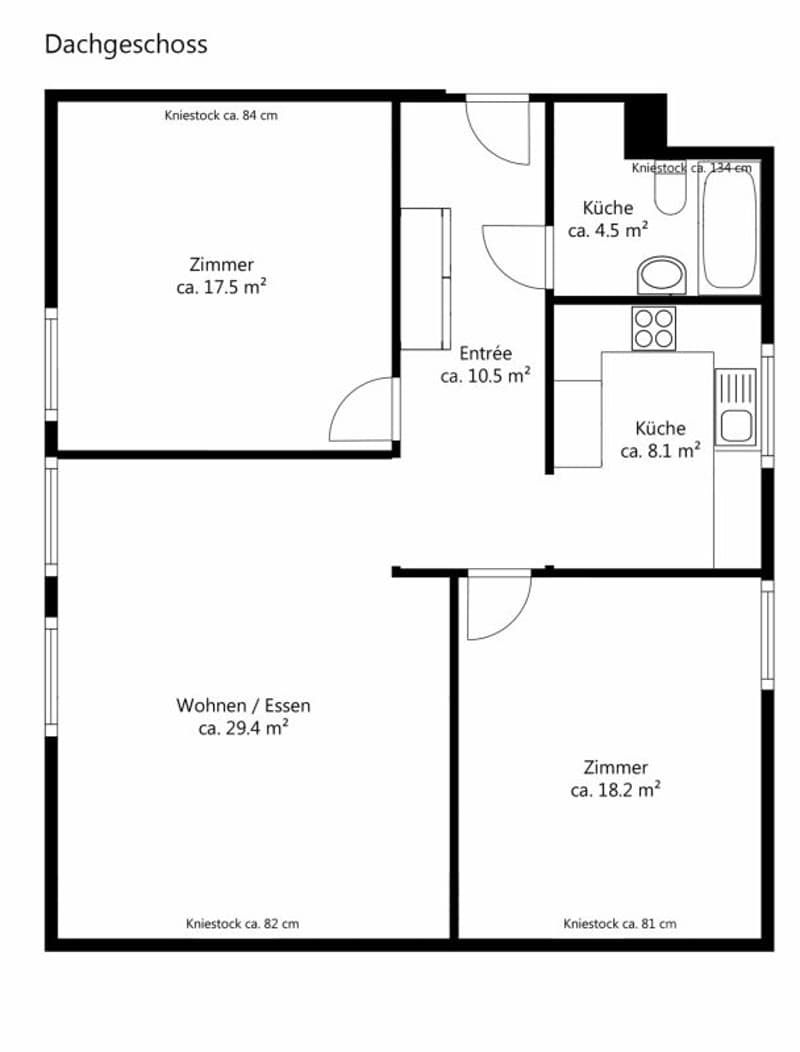
In the tax-friendly Hettlingen, in the heart of the village and yet only a few minutes from the city of Winterthur, this bright and spacious 3.5-room attic apartment with a pleasant living atmosphere and attractive room layout awaits you. On approximately 88.2 m² of living space, two spacious bedrooms, a separate kitchen, a bathroom with a bathtub, and a spacious living and dining area with a beautiful view of the greenery offer plenty of room for individual living.
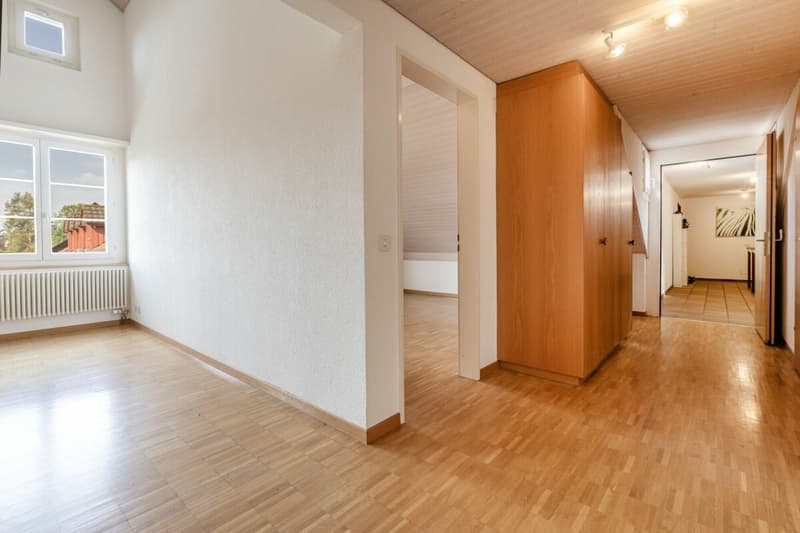
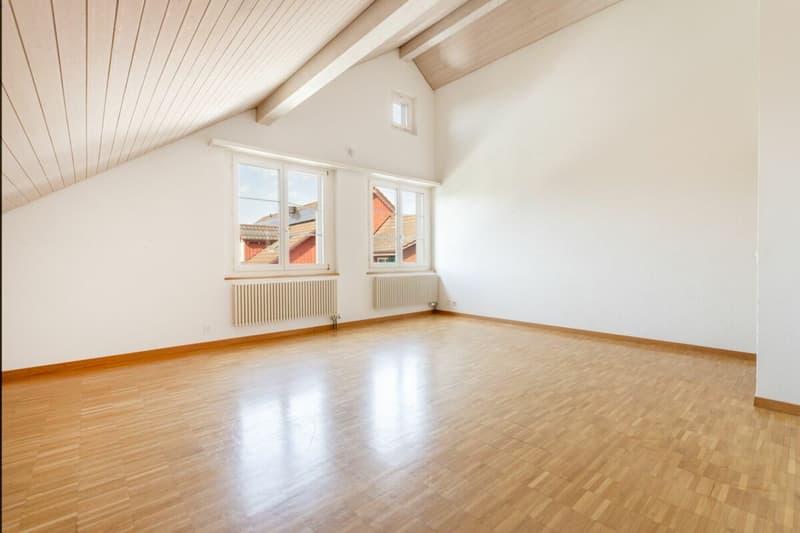
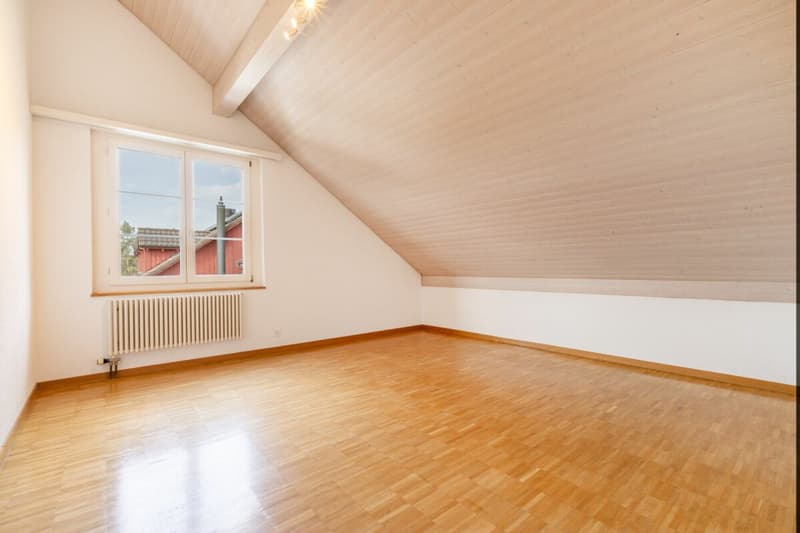
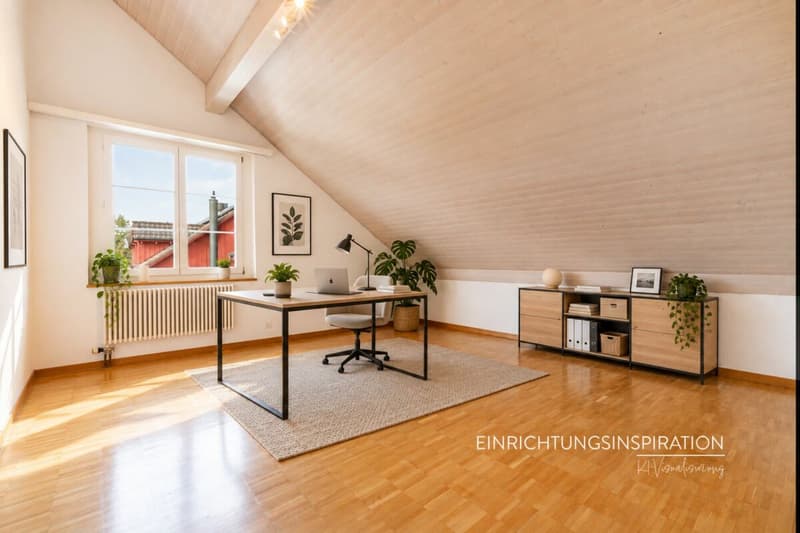
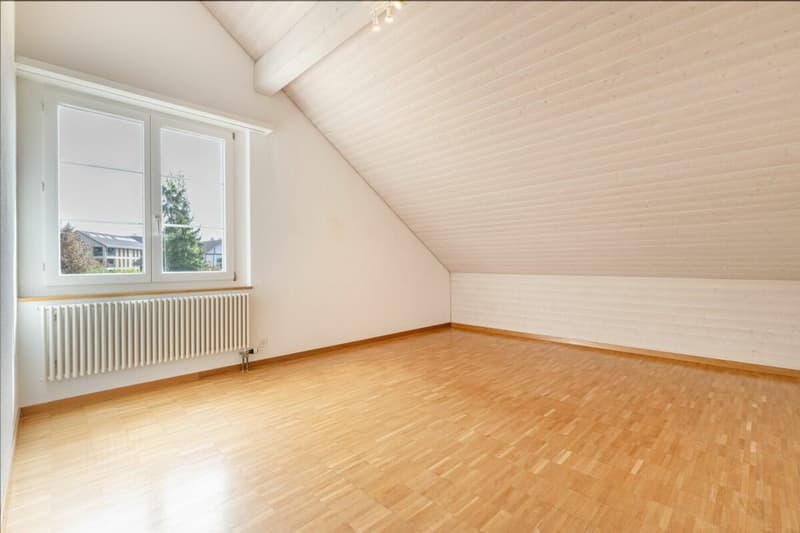
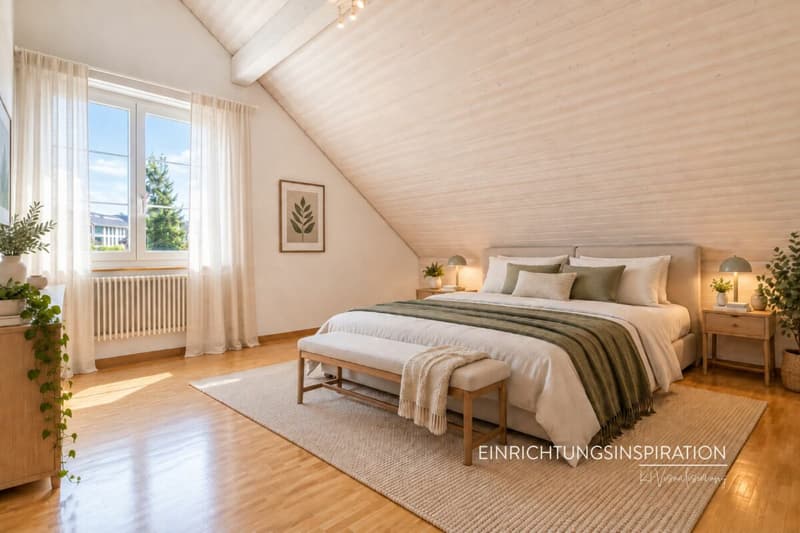
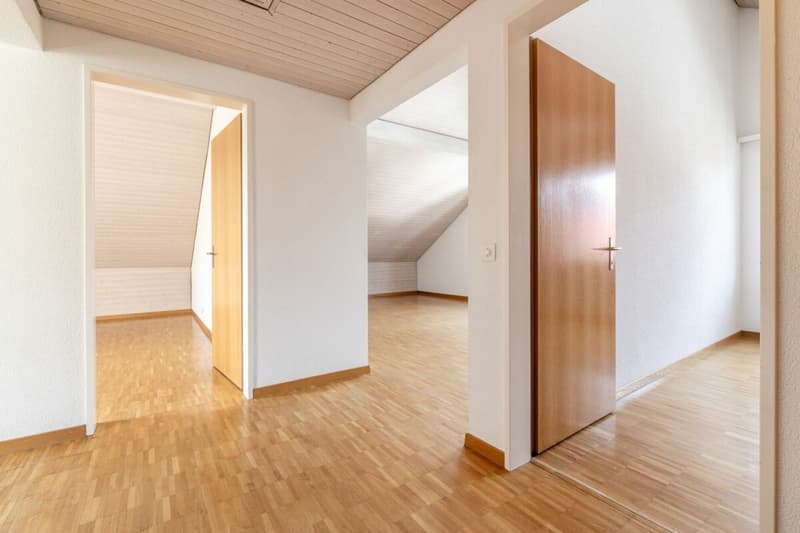
The bright wooden ceilings, the parquet flooring, and the characteristic sloping ceilings give the apartment a warm and cozy atmosphere. Practical storage space is provided by the built-in closets in the entrance, the insulated attic, and the private basement unit.
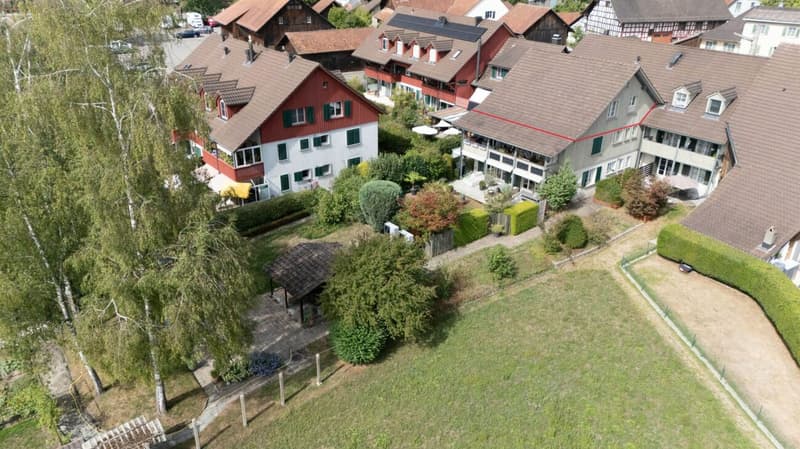
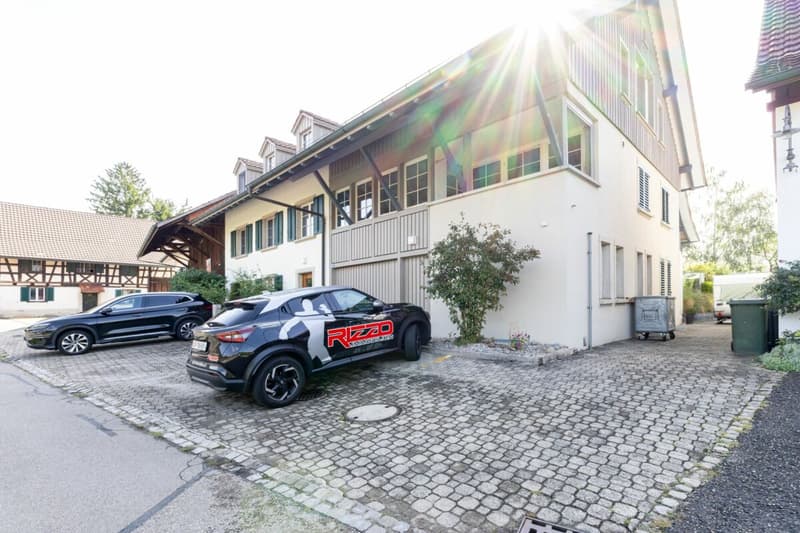
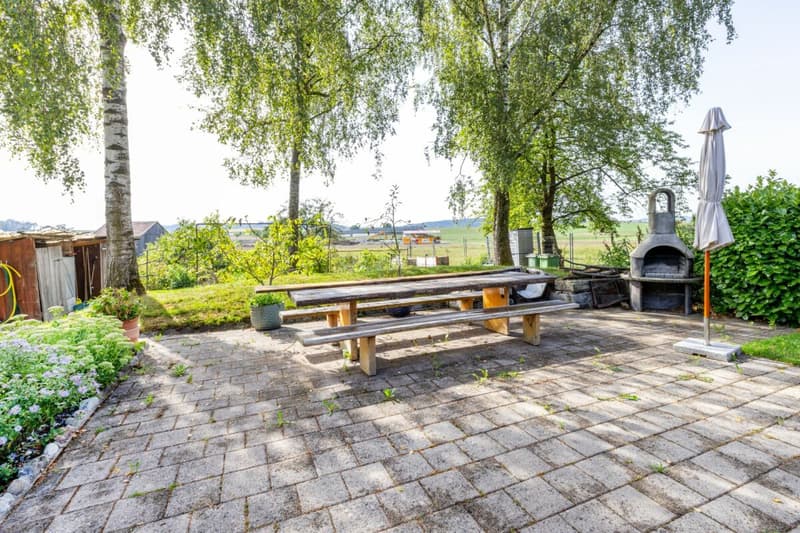
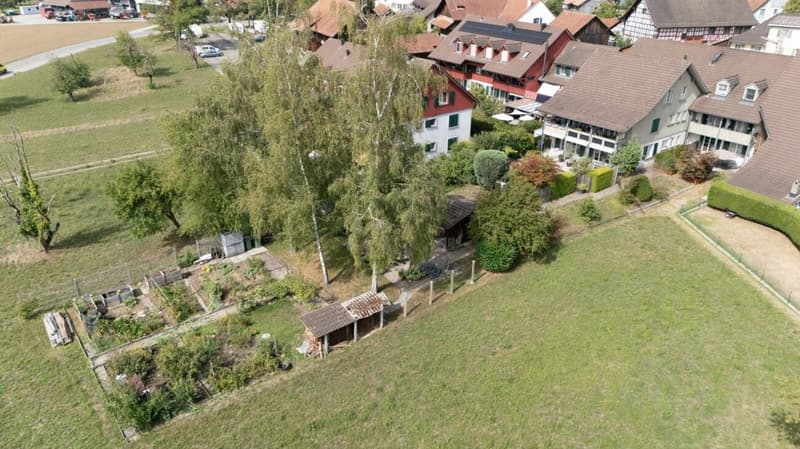
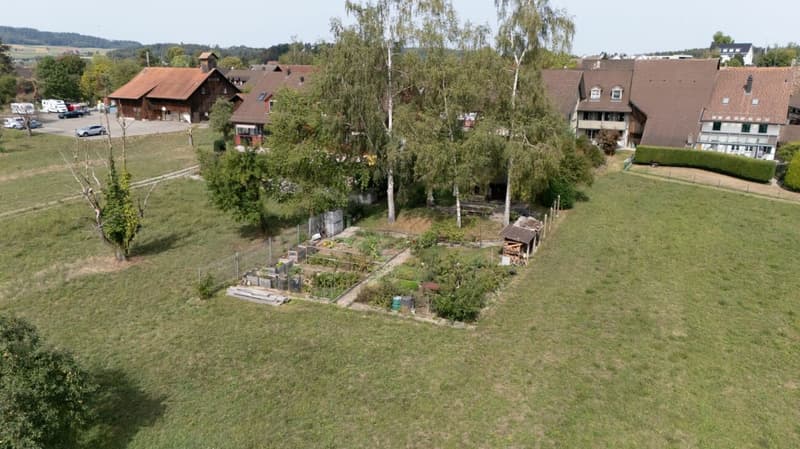
The apartment is located on the top floor of a well-maintained multi-family house with only eight units and is accessible via the staircase. The residents have an exceptionally spacious communal garden area with a seating area, garden house, and plenty of greenery at their disposal.
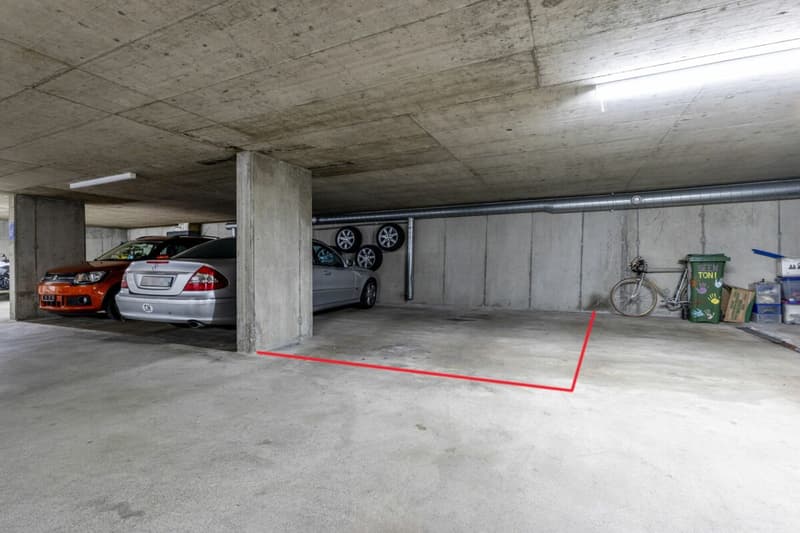
Sales price: CHF 655,000.- plus 1 underground parking space for CHF 35,000.- or to the highest bidder, total CHF 690,000.-
Highlights, amenities, and features
- Bright and spacious 3.5-room attic apartment
- Approx. 88.2 m² living space
- Spacious living/dining area with approx. 29.4 m²
- Two spacious bedrooms with approx. 17.5 m² and 18.2 m²
- Separate kitchen with window
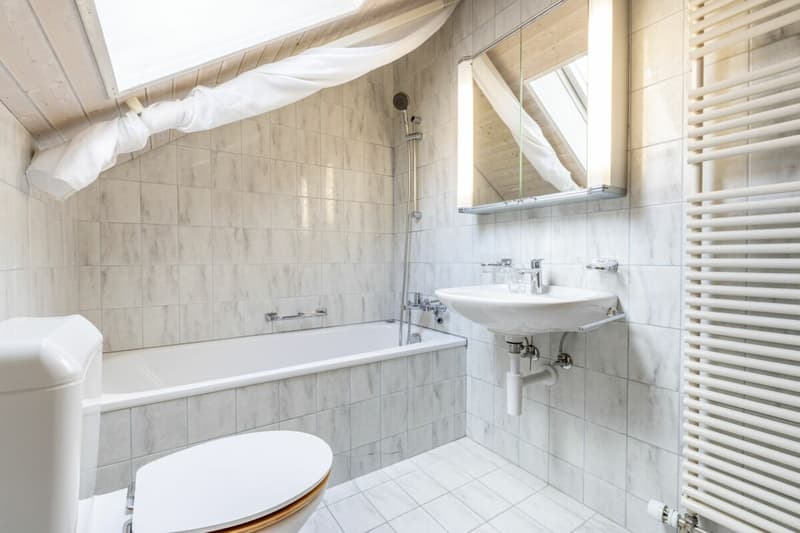
- Bathroom with bathtub
- Private washing machine connection in the bathroom
- Parquet floors in the living and sleeping areas
- Bright wooden ceilings and charming sloping ceilings
- Practical built-in closets and wardrobe in the entrance
- Additional insulated attic with direct access (ladder) for storage, approx. 12.4 m²
- Intercom system with electric door opener
- Private basement unit, approx. 4 m²
- Communal: laundry room, drying room, and bike room
- 1 underground parking space (electric gate)
- Spacious communal garden area with seating, barbecue area, and small festival hut with beautiful views
- Central, sunny, and very green location in the village center of Hettlingen
- Shopping facilities, schools, and public transport within short distance
- New air-water heat pump (2024), heat distribution via radiators
- Double-glazed wooden windows from the year of construction with mullions and aluminum window shutters, solid construction with exterior insulation and partial wooden facade
With a few targeted renovations, the apartment can be designed and transformed into a personal home according to your own ideas. We would be happy to show you the apartment in person on site and look forward to your contact.
Mortgage Calculator
From dream house to home ownership: the mortgage calculator can help you estimate the affordability of this property.

Create an account for more options
Create your account to manage your favorites across all devices, keep track of your search alerts, and never miss an update. Everything you need for your home search, all in one place!
Advertiser


Contact
Gabriele Rizzo
- Listing ID
- 4003491850
- Object ref.
- 84425