Rooms
5.5
Living space
255 m2
Selling price
CHF 3,700,000.–
Notify on price drop
"Space for the extraordinary, exclusive penthouse in Wil"
Address
Obere Hofbergstrasse 8, 9500 WilTravel time
- 16 min.Station: Bronschhofen
Surrounding information
Supermarket
12 min.Denner ExpressSchool
13 min.Schulhaus SonnenhofPharmacy
14 min.Löwen Rotpunkt Apotheke AGPublic Transport
4 min.Quellenstrasse
Times refer to the route on foot.
Price
- Purchase price:
- CHF 3,700,000.–
- Notify on price drop
Main information
- Availability:
- By agreement
- Type:
- Roof flat
- No. of rooms:
- 5.5
- Surface living:
- 255 m2
- Year built:
- 2013
Characteristics
Elevator
Minergie construction
Documents (0)
Description
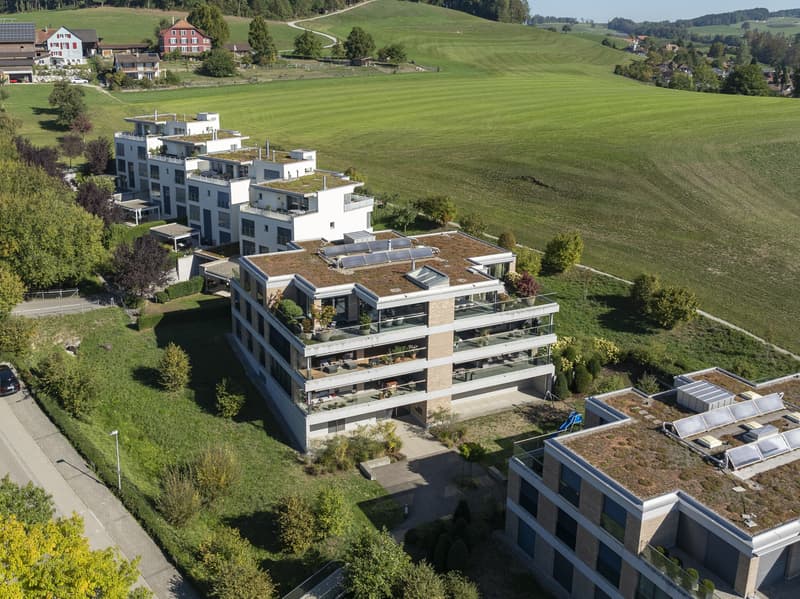
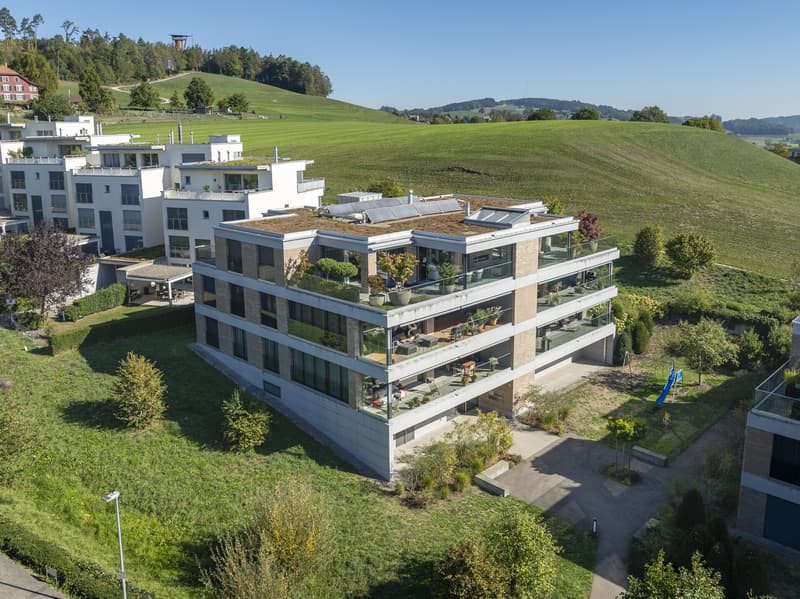
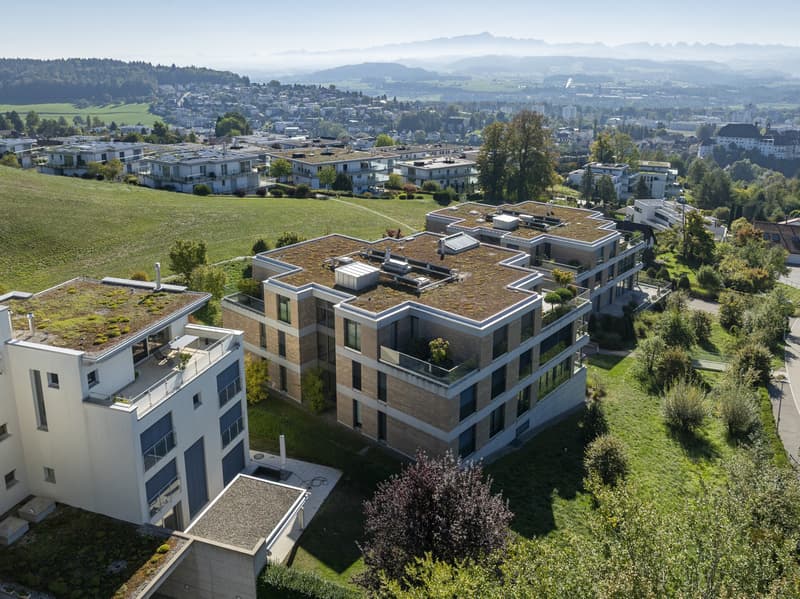
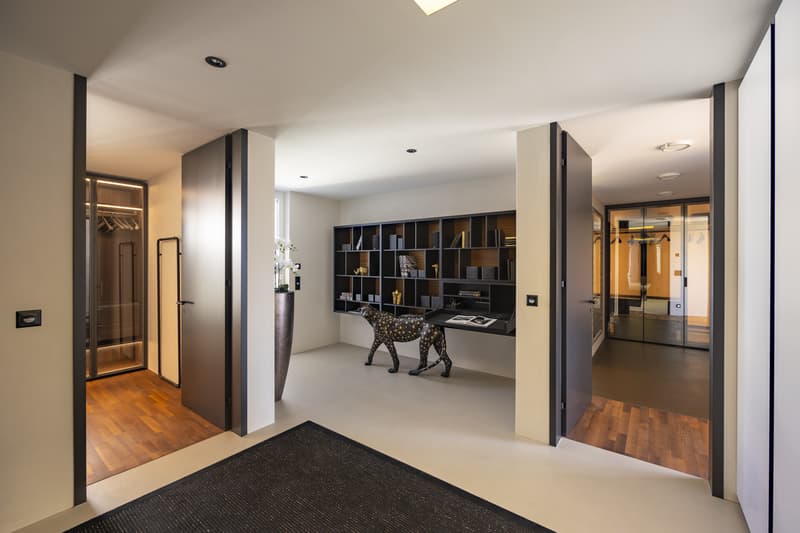
There are apartments that already convey a special feeling when entering: width, light, and the freedom to give space to one's own living dreams. This exceptional 5.5-room penthouse combines spacious living with stylish elegance. Approximately 255 m² of net living space over the entire attic floor and terraces of approximately 141 m² create space for the highest living standards.
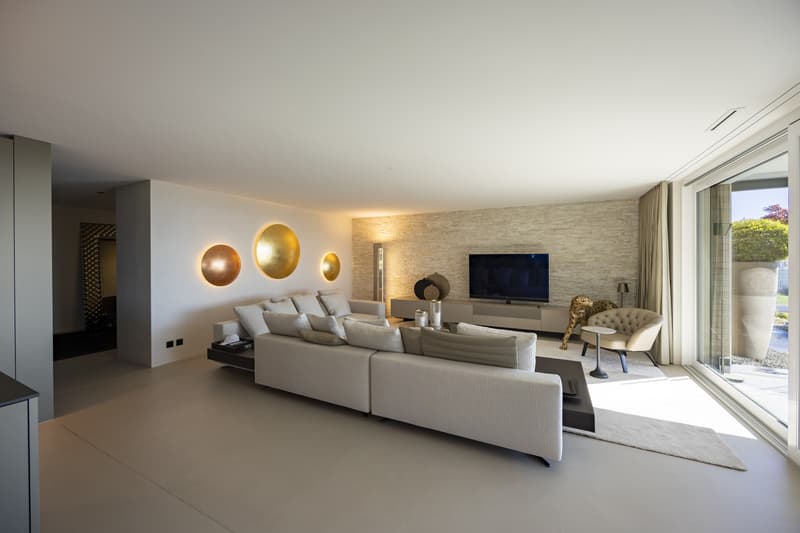
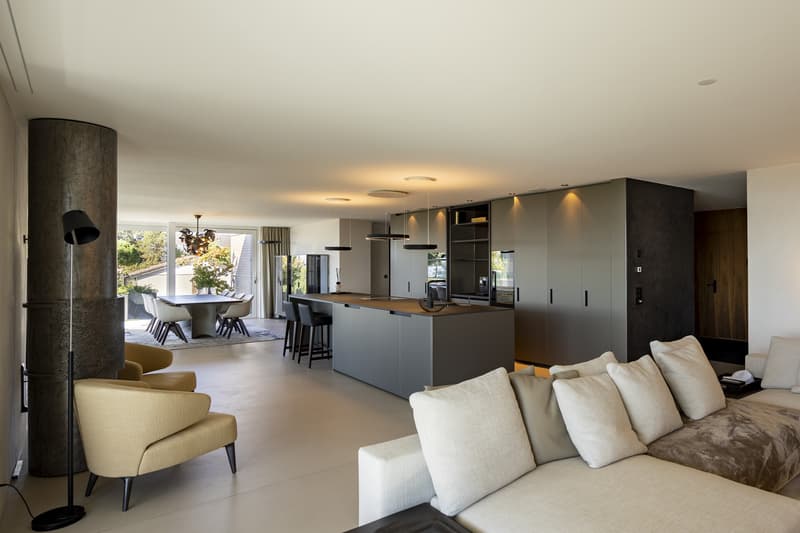
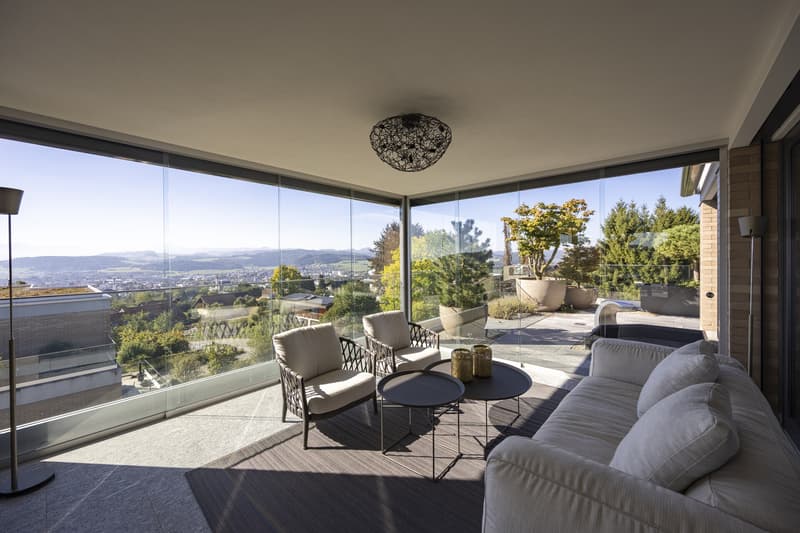
The centerpiece is the approximately 82 m² large living and dining area. Large window fronts open up the view over the surrounding roofs to the landscape and connect the interior and exterior spaces in a harmonious way. The high-quality equipped kitchen complements the open living concept, ideal for social evenings and enjoyable moments.
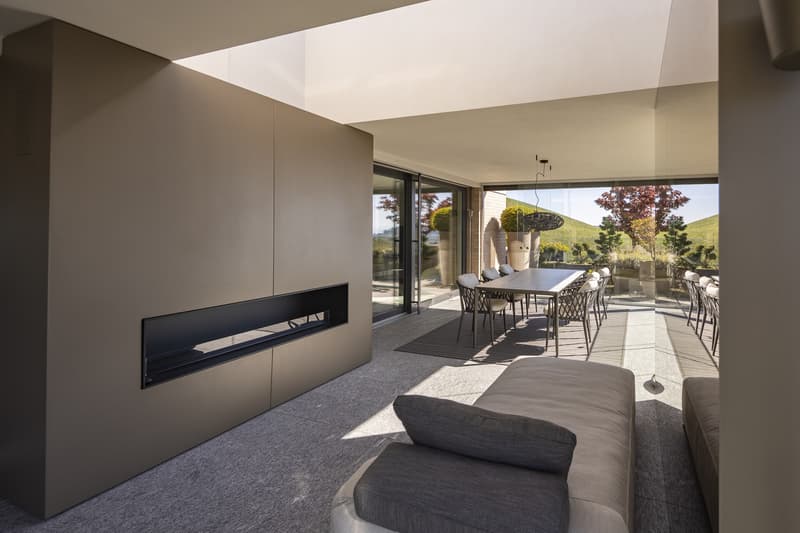
The extensive terraces stretch over several sides of the building and invite you to move life outdoors. Whether breakfast under the open sky, a summer evening with guests, or relaxed hours in the lounge: every moment finds its favorite spot.
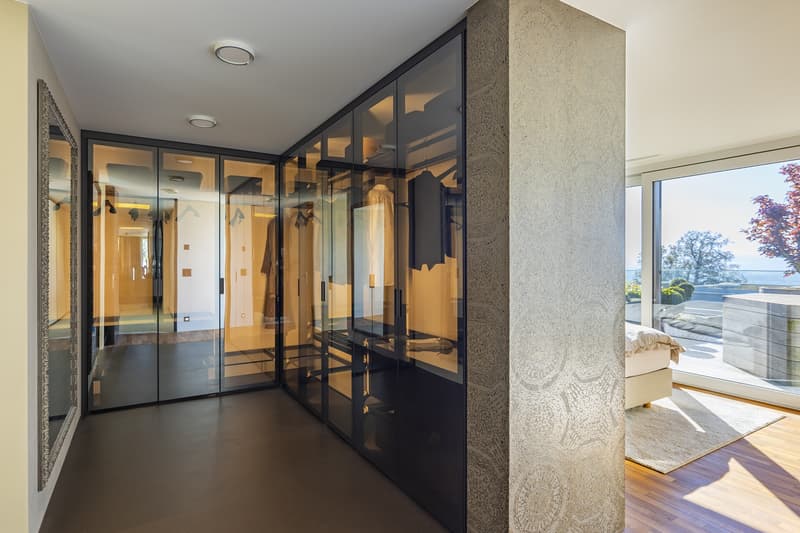
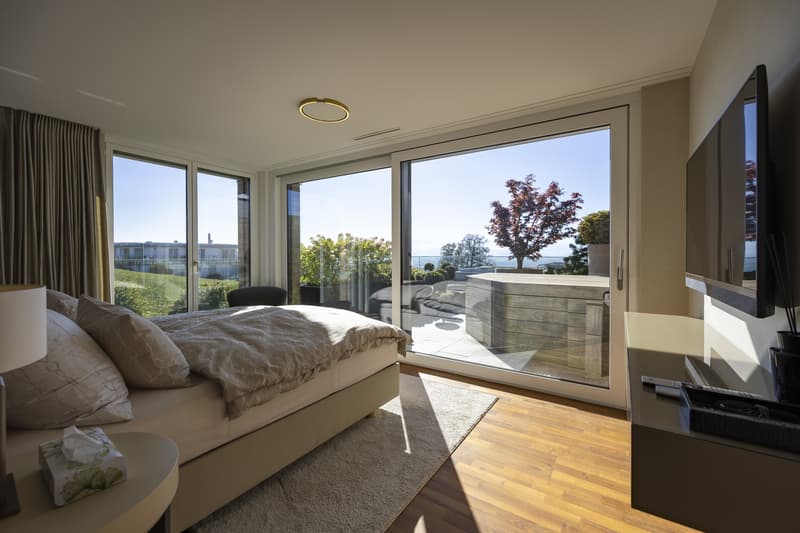
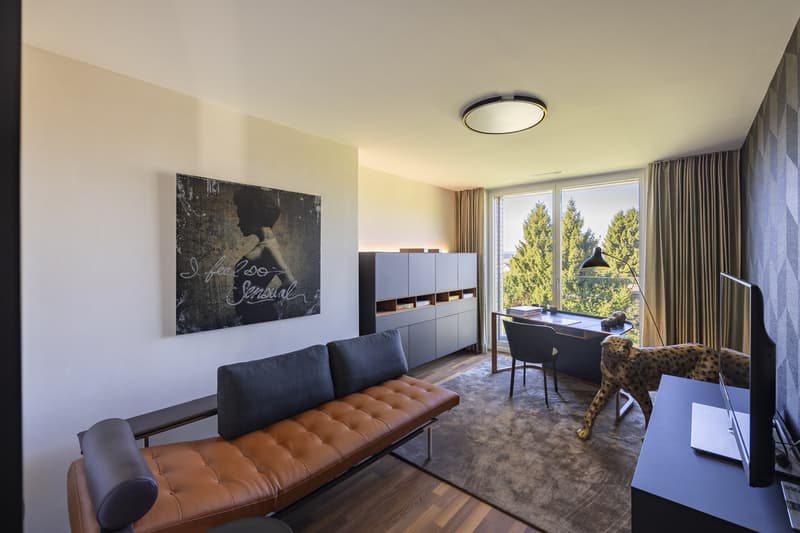
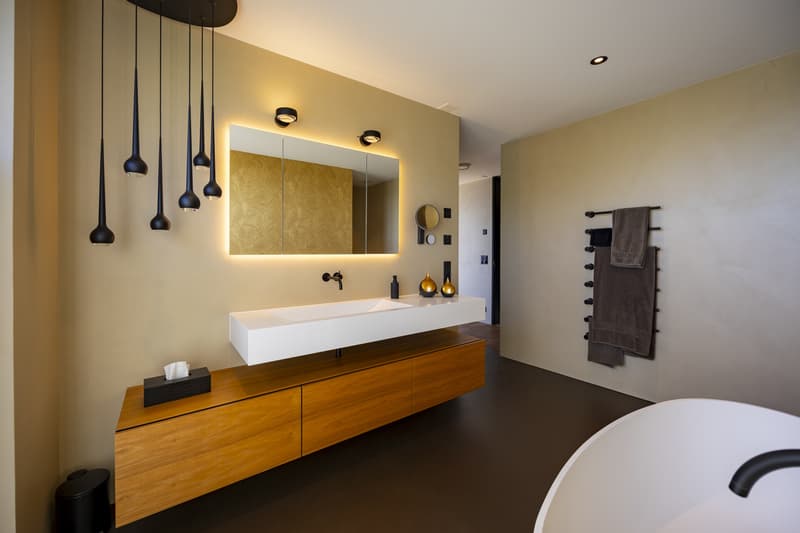
The master bedroom with direct terrace access, separate dressing room, and its own bathroom with bathtub and shower offers a private retreat. Three more bedrooms provide space for family, guests, or a home office. An additional bathroom with shower, a guest toilet, and a utility room complement the living comfort.
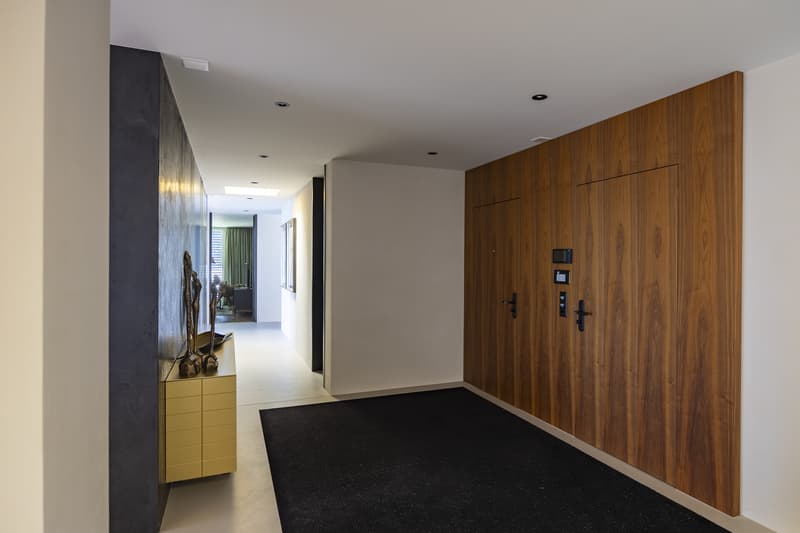
Noble materials, high-quality fittings, and a very well-maintained condition underline the exclusive character of this penthouse. A home for people who appreciate the special and want to give a lot of space to their personal quality of life.
Three generous underground parking spaces are already included in the purchase price and round off this exclusive offer.
For further information and details, we would be happy to send you a sales documentation with floor plans.
The centerpiece is the approximately 82 m² large living and dining area. Large window fronts open up the view over the surrounding roofs to the landscape and connect the interior and exterior spaces in a harmonious way. The high-quality equipped kitchen complements the open living concept, ideal for social evenings and enjoyable moments.
The extensive terraces stretch over several sides of the building and invite you to move life outdoors. Whether breakfast under the open sky, a summer evening with guests, or relaxed hours in the lounge: every moment finds its favorite spot.
The master bedroom with direct terrace access, separate dressing room, and its own bathroom with bathtub and shower offers a private retreat. Three more bedrooms provide space for family, guests, or a home office. An additional bathroom with shower, a guest toilet, and a utility room complement the living comfort.
Noble materials, high-quality fittings, and a very well-maintained condition underline the exclusive character of this penthouse. A home for people who appreciate the special and want to give a lot of space to their personal quality of life.
Three generous underground parking spaces are already included in the purchase price and round off this exclusive offer.
For further information and details, we would be happy to send you a sales documentation with floor plans.
Mortgage Calculator
From dream house to home ownership: the mortgage calculator can help you estimate the affordability of this property.

Free
Create an account for more options
Create your account to manage your favorites across all devices, keep track of your search alerts, and never miss an update. Everything you need for your home search, all in one place!
Viewing
Contact for viewing
Marko Petrovic


Marko PetrovicVerkaufsberater
- Listing ID
- 4003541905
- Object ref.
- TG8974