34 results - Properties for sale: Wil SG

  • House. Modern two-story house with white exterior, large windows, and a spacious garden featuring a dining set, fire pit, and well-maintained lawn.
  • House. Modern two-story house with white exterior, garage, large windows, and landscaped garden with coniferous trees.
  • Garden / Outdoor Area. Well-maintained garden with a neatly trimmed lawn, tall trees, and a patio area featuring a glass-top dining table and chairs. A tall, grey outdoor umbrella is positioned near the lawn.
  • Garden / Outdoor Area. Garden area with a large terracotta vase on a stone base, surrounded by rocks and greenery, with a hanging white bench or swing in the foreground.
  • Corridor / Hallway. Staircase with wooden railings, plush toys on a shelf, books stacked on the floor, and a frosted glass door with festive decorations.
  • Garden / Outdoor Area. A serene garden pathway lined with snow-covered evergreen trees, featuring wooden steps and a wooden railing leading up a gentle slope.
  • Furnished Room. Modern living room with grey sofa, wooden floor, round tables, and a dining area with chairs and a table.
  • House. Two-story house with a snow-covered roof and garage, surrounded by snow-covered trees and a parked car.
  • Garden / Outdoor Area. A stone fire pit with a roaring fire, surrounded by a bed of small rocks and lush green foliage.
  • Floor Plan. A chart showing five house icons representing different price ranges: <1.3 Mio.,1.3-1.8 Mio., 1.8-2.2 Mio., 2.2-3.0 Mio., and >3.0 Mio.
1 / 10
House. Modern two-story house with white exterior, garage, large windows, and landscaped garden with coniferous trees.
Garden / Outdoor Area. Well-maintained garden with a neatly trimmed lawn, tall trees, and a patio area featuring a glass-top dining table and chairs. A tall, grey outdoor umbrella is positioned near the lawn.
Garden / Outdoor Area. Garden area with a large terracotta vase on a stone base, surrounded by rocks and greenery, with a hanging white bench or swing in the foreground.
5.5 rooms, 160m², Price on request
Premium
Grubenstrasse, 9500 Wil SG

Detached single-family house with Säntis view - WIL (SG) - Hofberg

Discover this beautiful, detached single-family house in a quiet location in Wil (SG), with a view of the Säntis. The spacious 5.5-room house on two floors offers ideal conditions for families and smaller households who value privacy and living comfort.The house impresses with: • Charming home in a quiet location: Located in a well-maintained cul-de-sac – ideal for peace, privacy, and relaxation • Modern equipment: Last renovation in 2024 with high-quality materials • Large surroundings: Plenty of space and opportunities • Practical garage: Direct access to the house and 4 additional outdoor parking spaces • Sunny balcony: Beautiful view for relaxed hours outdoors and Säntis view • Generous room heights: High ceilings provide a airy living feeling • Kindergarten in immediate proximity: Short distances and family-friendly environment make everyday life particularly convenient • Nature right in front of the door: Walking and hiking trails with beautiful viewpoints border the property directly – perfect for nature lovers and those seeking relaxation The garden is a true paradise: The well-maintained garden with manicured lawn, trees, and shrubs offers a wonderful terrace with outdoor grill - ideal for families with children. The cozy fireplace invites you to sociable evenings under the open sky.Perfect location: The house is located in a quiet, child-friendly environment and is perfectly connected. The bus stop is only 2 minutes' walk away. Wil train station is a 14-minute walk and 7 minutes by bus. The location is extremely quiet and convinces with an optimal south orientation, which guarantees plenty of sunshine throughout the day.This lovingly maintained single-family house combines modern living comfort with a dreamy outdoor area and offers everything a family could wish for. A rare opportunity in a sought-after residential area!

Travel time
-
New building
Riccardo Bieler

Riccardo Bieler

1 / 5
Riccardo Bieler

Riccardo Bieler

  • Parking space
  • Balcony / Terrace
  • Garage
  • +5
3.5 rooms, 135m², CHF 1,390,000.–
Top
Untere Grundgasse 7, 9500 Wil

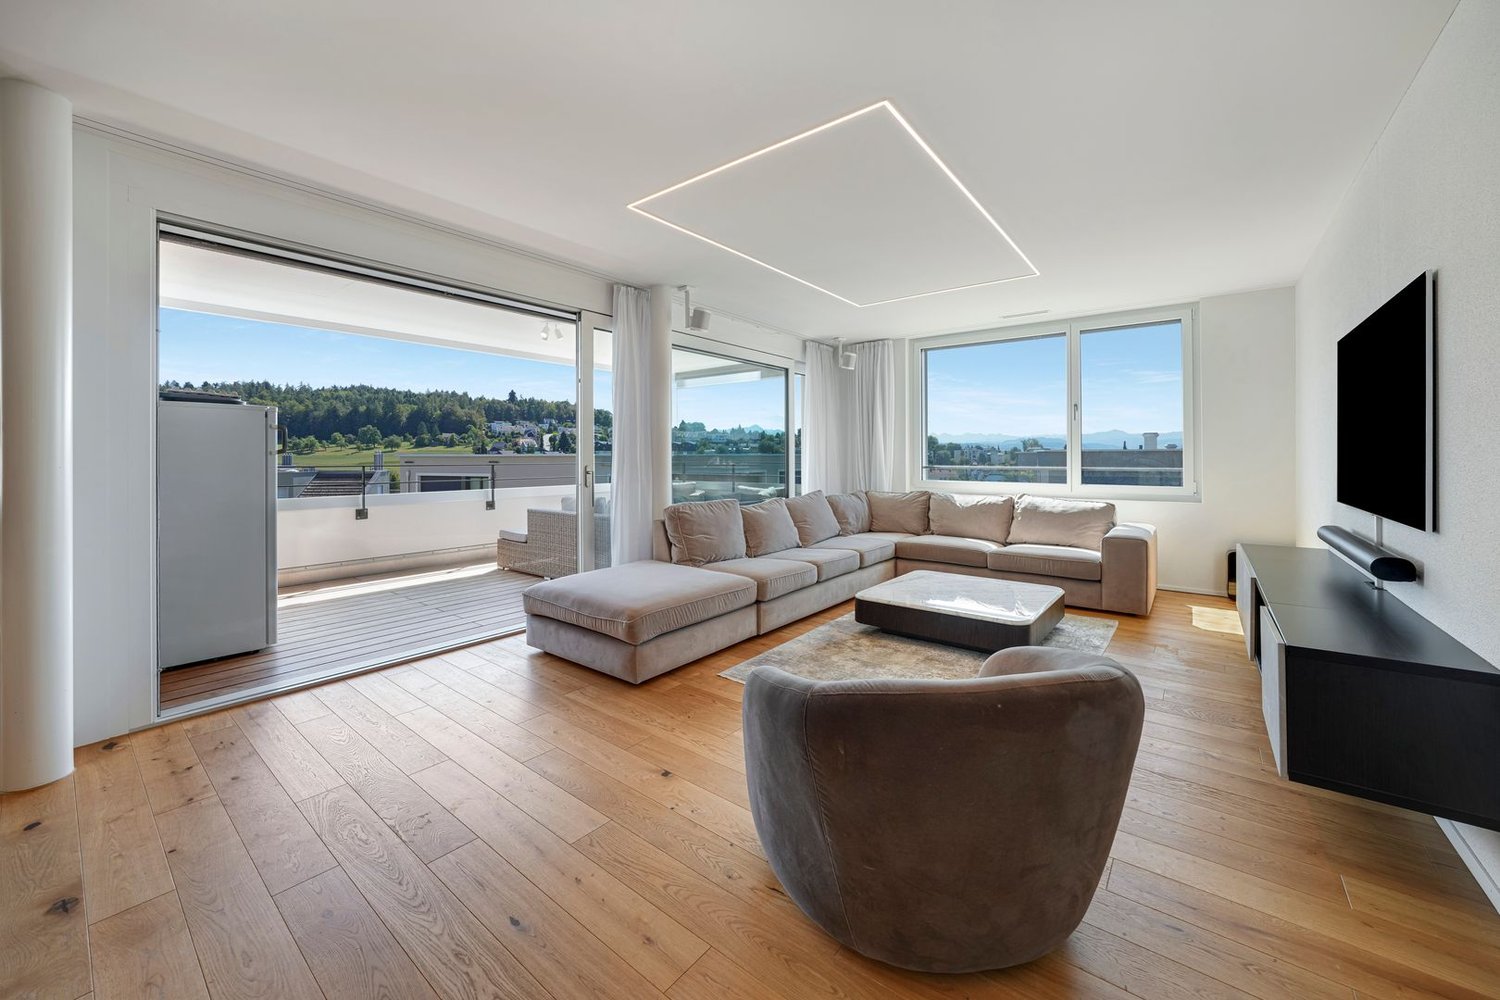
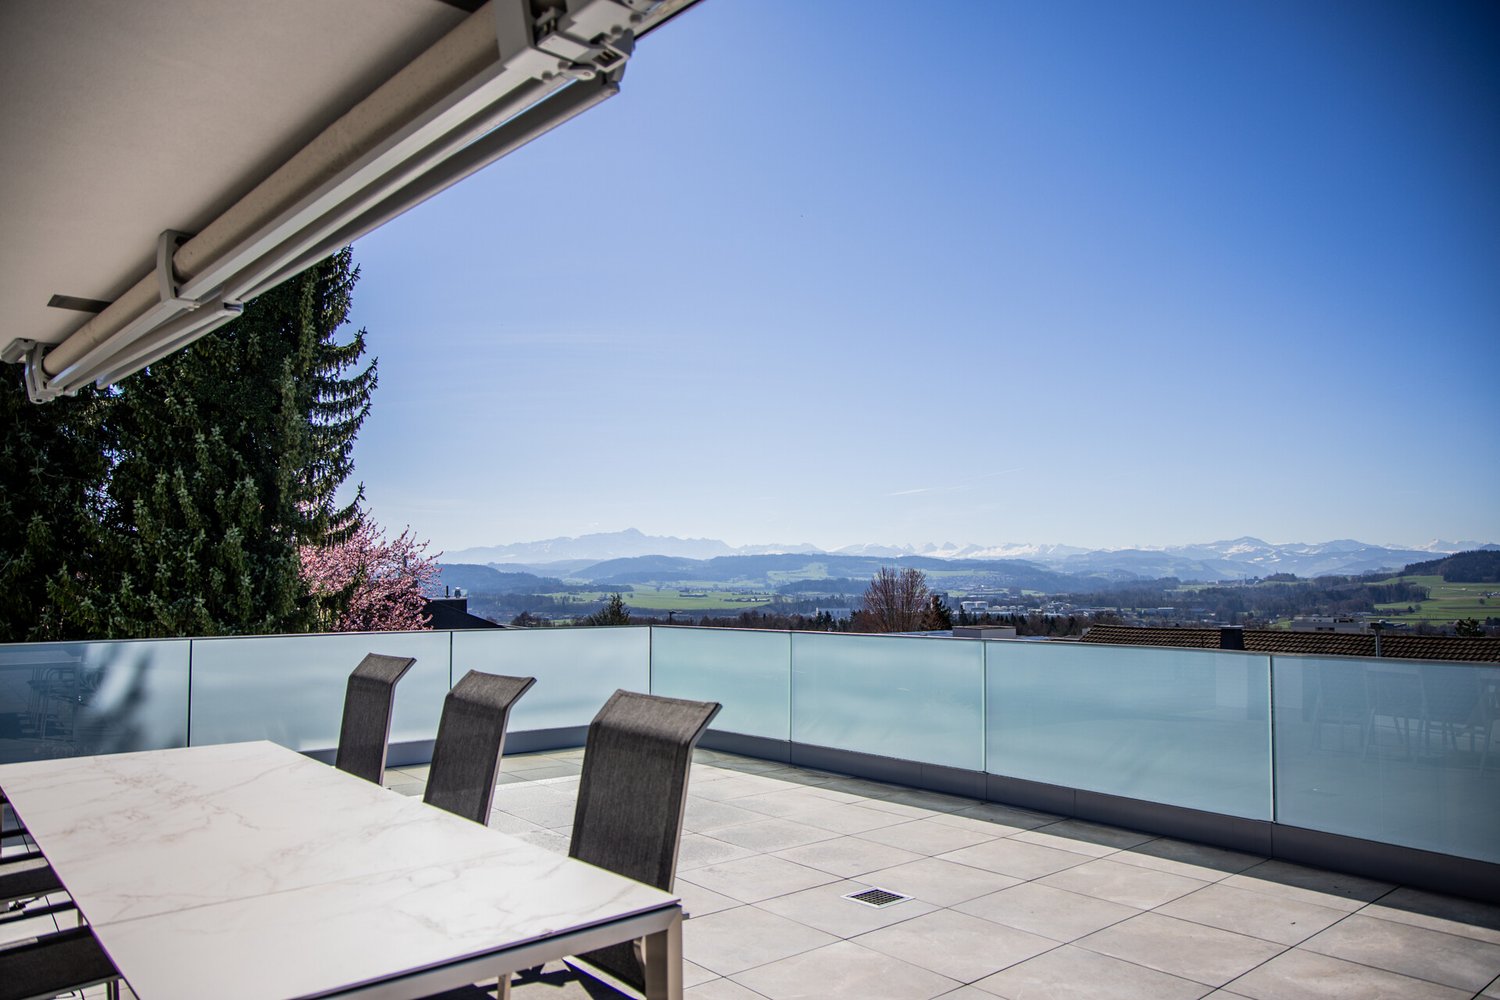
Exclusive new attic apartment in first occupancy with two terraces

High up, bright and completely new: This exclusive3.5-room attic apartment in first occupancy combines spacious living witha well-thought-out floor plan and equipment that leaves no wishesunfulfilled. Two sunny terraces, one of them covered with elegantglass sliding doors, invite you to enjoy, no matter what the weather is like.The modern kitchen with central island and Electrolux appliances is the heart of the apartment. The open dining and living area with directterrace access creates a spacious atmosphere, ideal for relaxed evenings for two or social hours with family and friends.Two quiet bedrooms offer the perfect retreat.The master bedroom has an elegant bathroom en suite withbathtub and shower. Both bathrooms are generously designed and equipped withhigh-quality tiles up to the ceiling, an ambience that brings a hotel feeling into everyday life.The apartment is located in a carefully realized, family-friendlysuperstructure of a renowned Swiss construction company.Barrier-free elevator to the underground garage, private basement room with its ownlaundry area as well as two underground parking spaces directly at the house entrance (each CHF 40,000.–, obligatory) complete the offer.An apartment for all those who are looking for the best and deserve it. Convinceyourself: We look forward to your contact and will show youthis special property personally.

  • Parking space
  • Balcony / Terrace
  • Garage
  • +5
Travel time
-
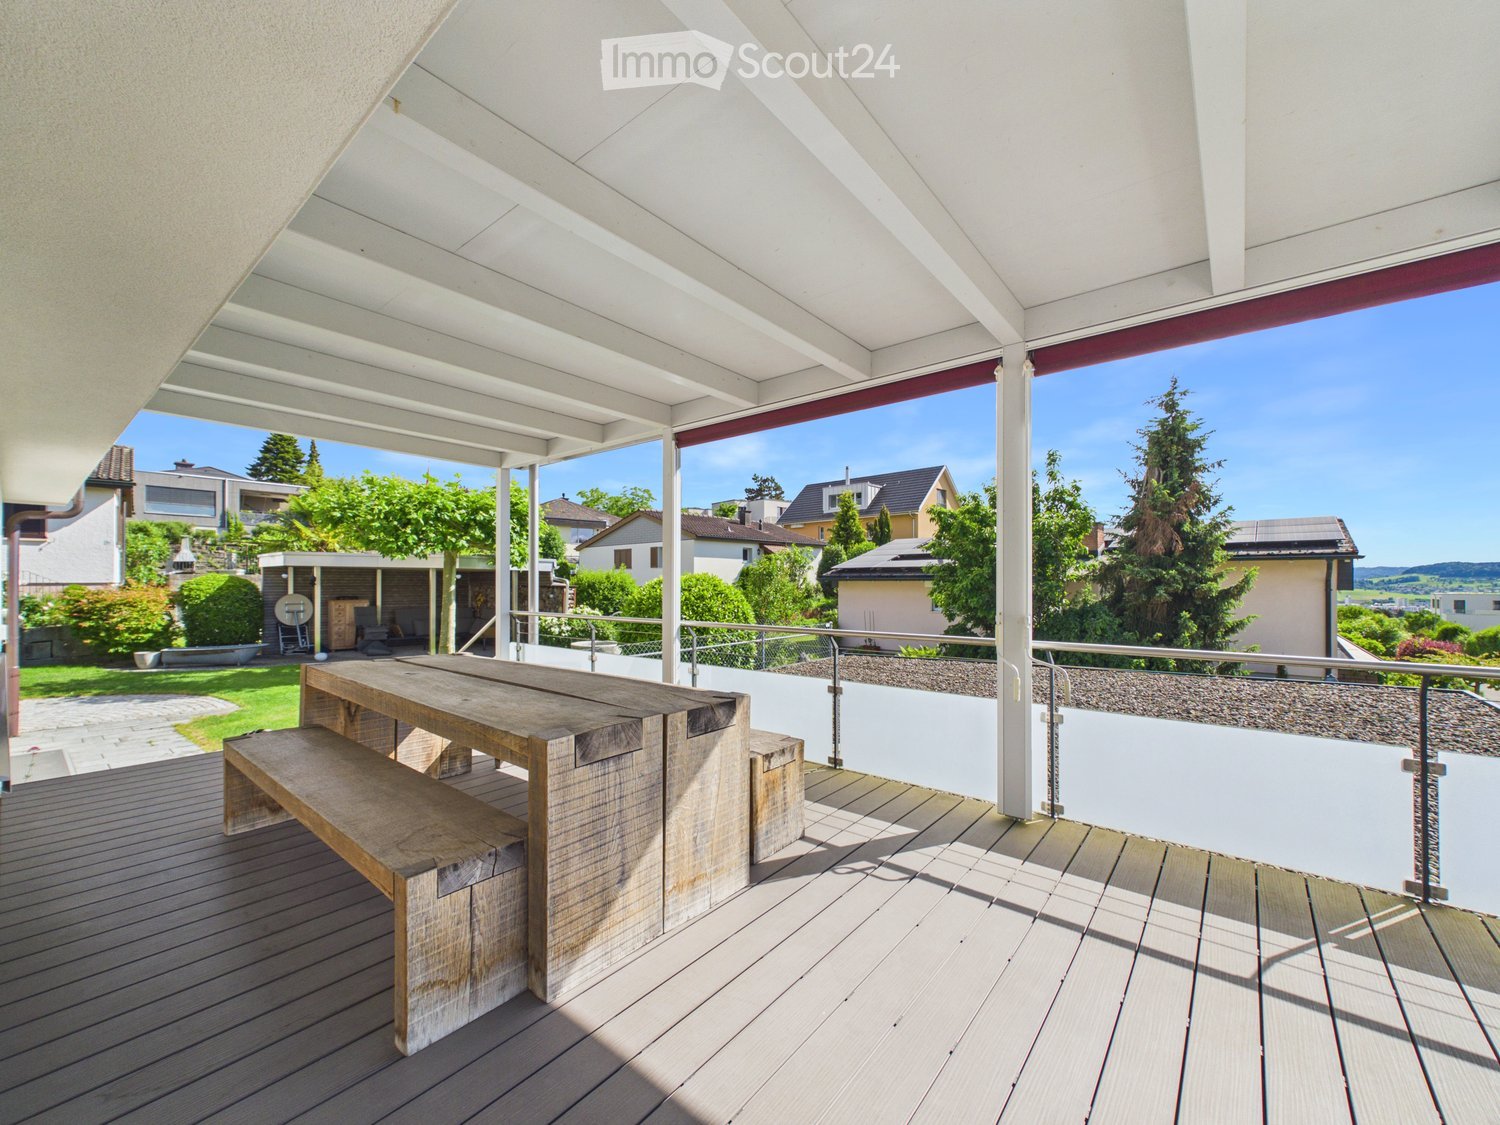
  • Wooden deck with a large table and bench, metal railing, and a view of a suburban neighborhood with houses and trees.
  • Wooden deck with a long table and bench, large windows overlooking a garden area with a small tree and potted plant.
  • A modern outdoor patio with a wooden ceiling, stone walls, a grey sofa, coffee table, and a wooden cabinet.
  • Modern two-story house with white and grey exterior, large windows, covered patio area, and well-maintained lawn.
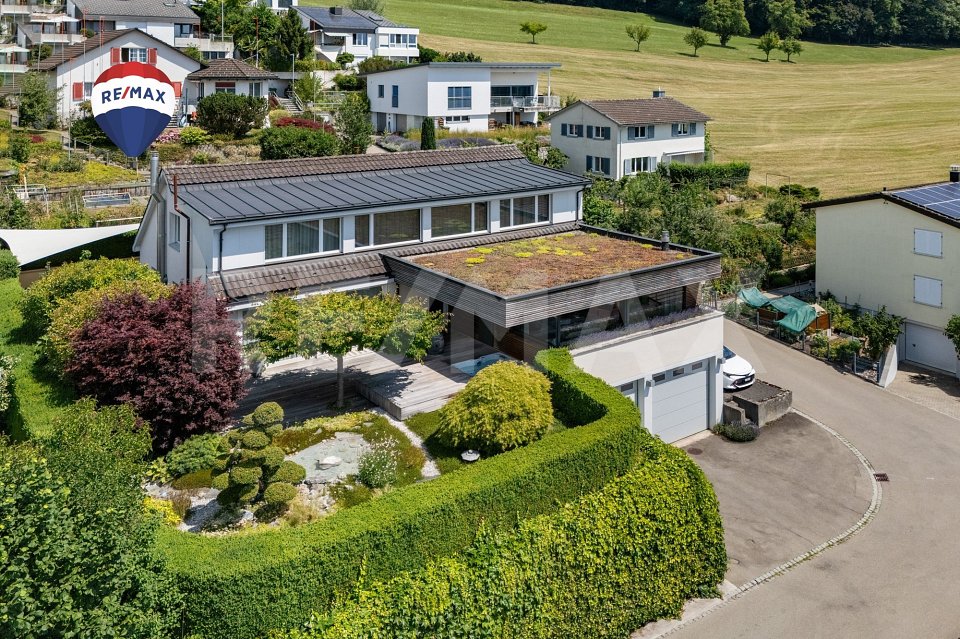
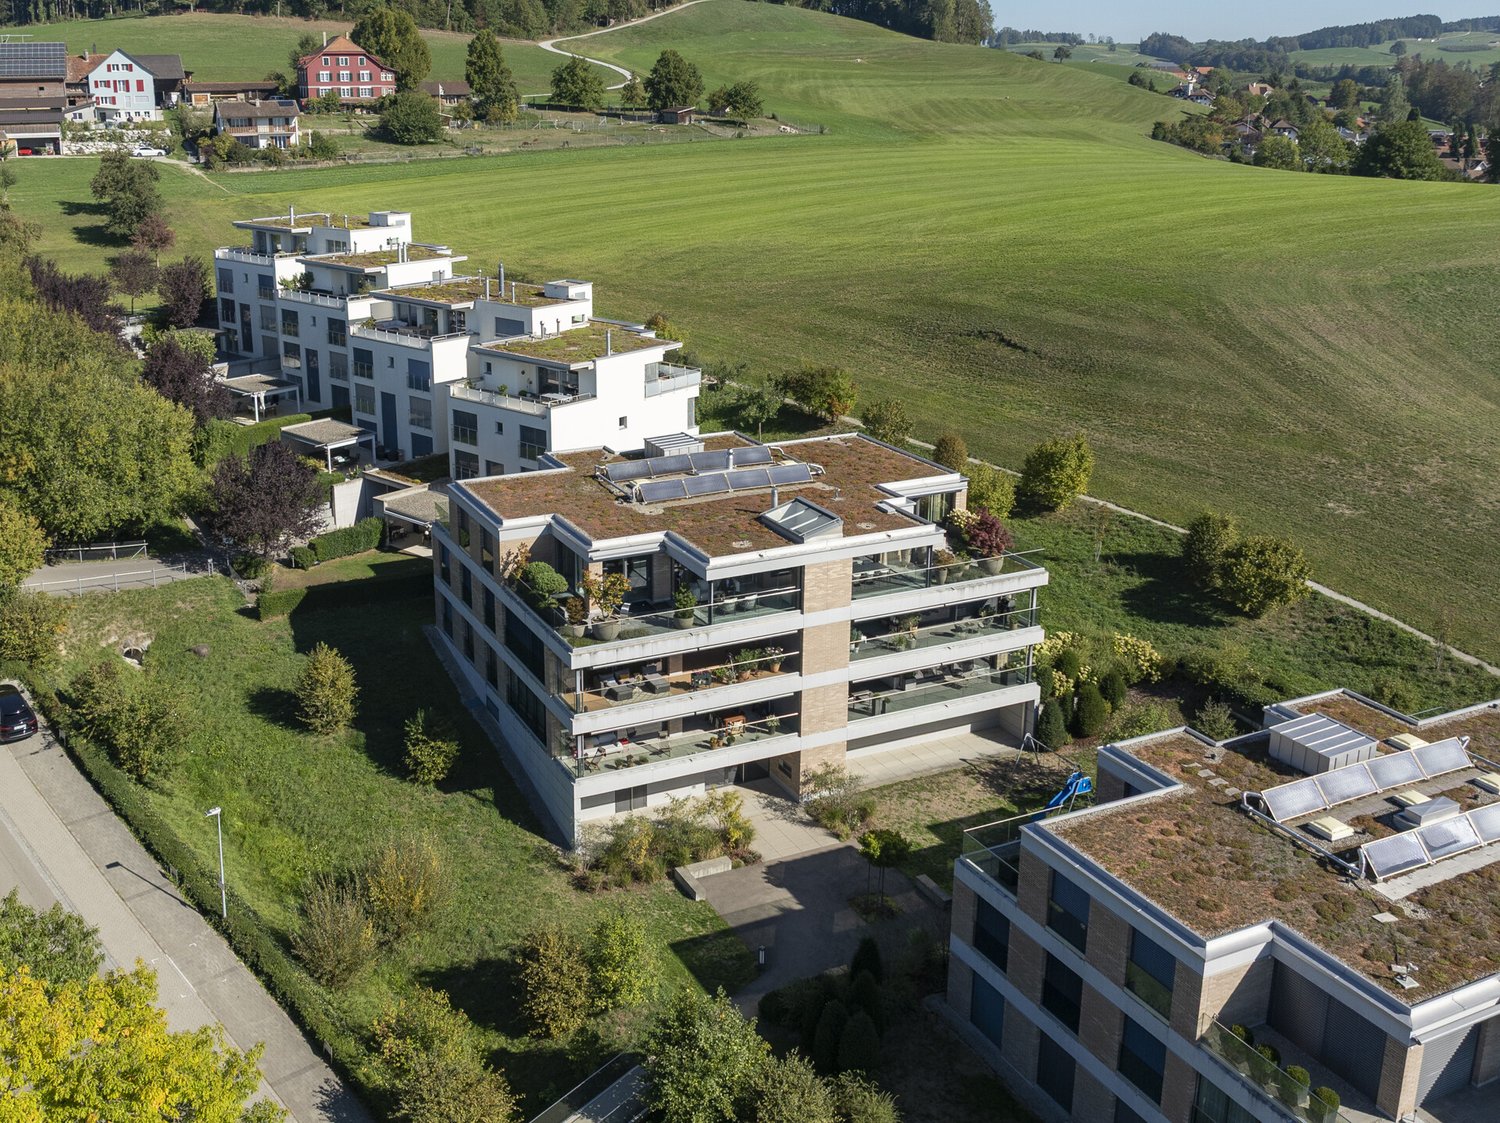
  • Aerial view of a residential house with a well-maintained garden, patio, and surrounding neighborhood.
  • A modern two-story house with a garage, balcony, and well-maintained garden. The house features a combination of grey and white exterior walls, large windows, and a tiled roof.
  • Modern kitchen with white cabinets, a wooden table, a grey chair, and a sink with a faucet. Large windows provide natural light and a view of greenery.
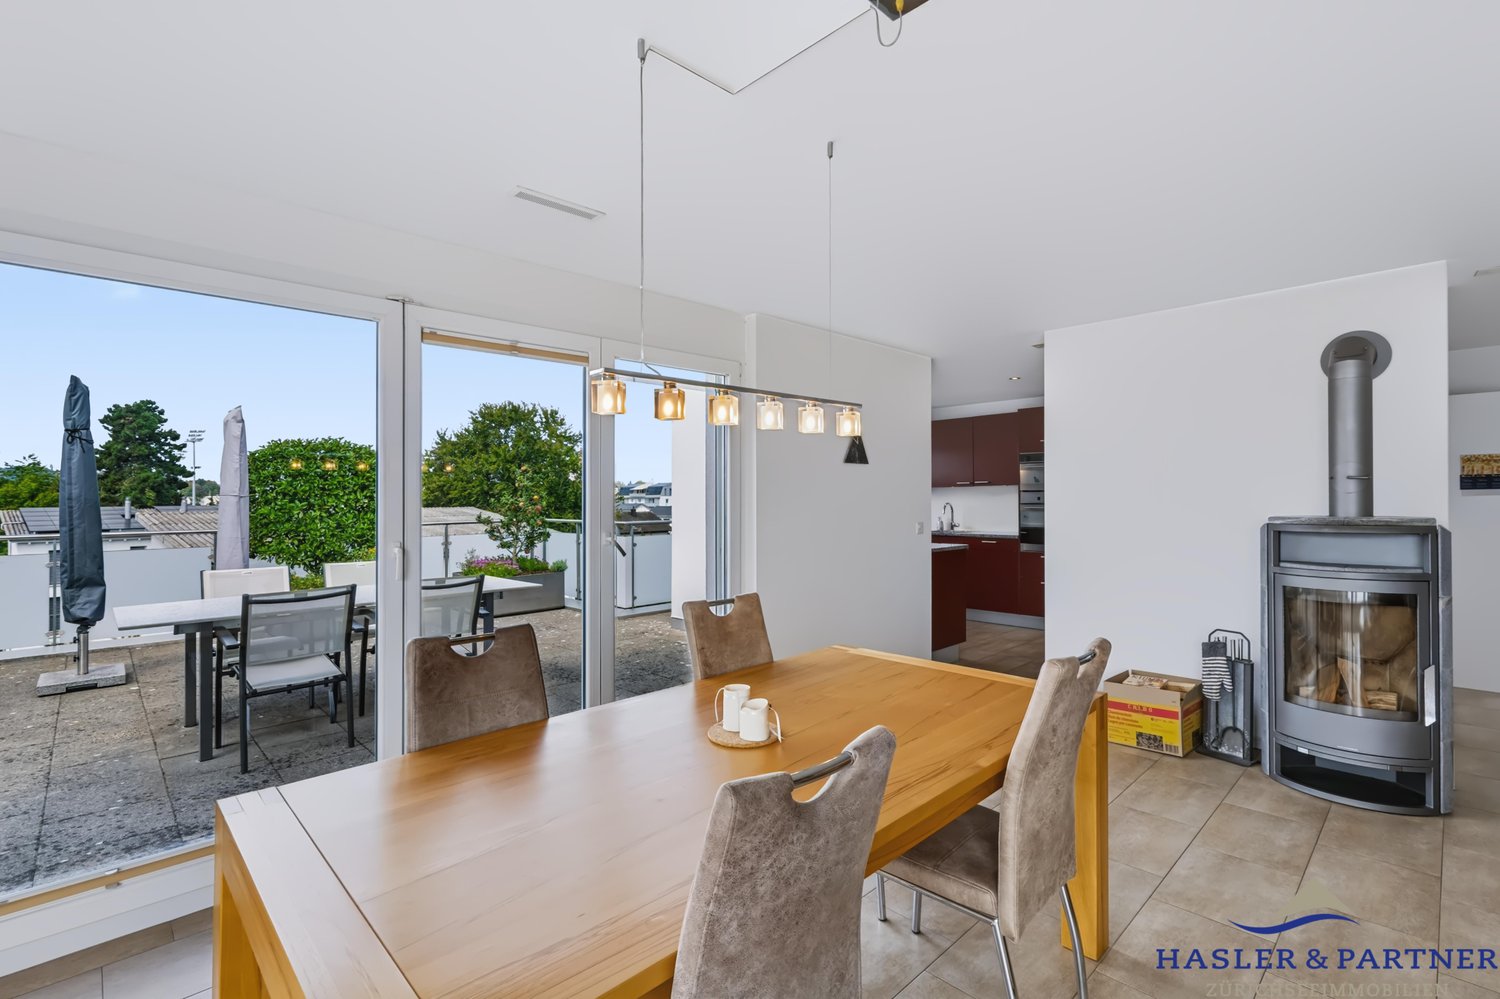
  • Bright dining area with a wooden dining table and six chairs, a pendant light, a large window with a view, and a potted plant near the window.
  • Modern, minimalist room with light wooden flooring, large windows, and a black dining table with chairs. A red refrigerator is visible, and there is a sliding glass door leading to a balcony area.
  • A modern living room with a wood stove, sofa, coffee table, armchair, large plant in a vase, and a view through an archway to another room.
  • Hallway with a modern wood-burning stove, a painting on the wall, and a small black stove in the background.
  • A clean, unfurnished hallway with tiled flooring, white walls, and a built-in closet with shelves and drawers. A door with frosted glass panels is visible on the left, and a small black doormat is placed in front of it. A digital thermostat is mounted on
  • Modern bathroom with a wooden vanity, black sink, mirror, bathtub, toilet, and built-in shelving. Features include a radiator, a window, and a sleek faucet.
  • Bright, modern home office with large windows, a wooden desk, ergonomic chair, bookshelf, and decorative items.
  • Modern bedroom with a large bed, nightstands, lamps, a cozy chair, a potted plant, and a fireplace with wood storage.
  • Cozy children's bedroom with a lofted bed, desk, bookshelf, and seating area. Features a warm, inviting atmosphere with soft lighting and playful decor.
  • Empty room with wooden flooring, white walls, and a slanted wooden ceiling. Features large windows and a radiator.
  • Empty room with white walls, carpeted floor, and a single window with white frames. The room features a simple white door with a handle and a light fixture hanging from the ceiling.
  • Modern bathroom with a toilet, sink, and shower area. Features include a large mirror, a towel rack, and a radiator. The space is well-lit with natural light from a window.
  • Empty hallway with carpeted floor, white walls, and a staircase leading upwards. Features a closed door on the right and a decorative panel on the left wall.
  • A well-lit, organized room with wooden slatted ceiling, tiled floor, metal shelving units, a standing desk, and a wooden radiator.
  • A clean, tiled room with a sink, a chair, a table holding a chainsaw, and a cabinet. The room has white walls and a door with a map on it.
1 / 22
7.5 rooms, 238m², Price on request
Top
Zelghalde 26, 9500 Wil

Living with plenty of space and a garden – 7.5-room single-family house in Wil

Plenty of space, plenty of privacy, and a home with character: This well-maintained 7.5-room single-family house at Zelghalde 26 in Wil offers spacious interior rooms, an extensive garden, and numerous usage possibilities for the whole family.Your new home with plenty of roomThe heart of the property is the spacious living and dining area with a fireplace and tile stove. The adjacent, heated extension with a winter garden character creates a bright and versatile room with direct access to the garden.The kitchen was renovated in 2024 with high-quality V-ZUG appliances. Also in 2024, the bathroom on the ground floor was completely renovated.On the upper floor, there are four more rooms and a modern bathroom with a shower and toilet. This provides the house with enough space for families, home offices, guests, or individual retreat rooms.The basement also impresses with additional room offerings: in addition to another room that can be used, for example, as an office, hobby room, or storage room, there is a cellar, a workshop, a separate toilet with a washing tower, and two garage boxes. One of the garage boxes has been converted into a wardrobe area with a shower.The garden as a personal paradiseThe 614 m² large property offers a lot of privacy and numerous possibilities to use the outdoor area individually. The spacious garden invites you to linger, play, and enjoy. An additional, covered seating area from 2021 creates a protected outdoor area for cozy hours in the green.For vehicles, there is a carport for two cars and two garage boxes.Continuously modernized and maintainedThe property has been continuously maintained and modernized over the years. Particular highlights include: • Energetic renovation with insulation of the building envelope and replacement of all windows in 2017/2018 • Modernization of the bathroom on the upper floor in 2017/2018 • High-quality kitchen with V-ZUG appliances in 2024 • Renovation of the bathroom on the ground floor in 2024 • Pellet stove on the ground floor in 2019 • Oil heating renewed in 2014 • Solar system for hot water preparation • Covered outdoor seating area in 2021 Quiet residential area with nature right outside the doorZelghalde is located in a quiet residential area of Wil with little through traffic. The nearby forest, only about 100 meters away, offers ideal opportunities for walks and relaxation in nature.Schools, shopping opportunities, public transport, and other daily amenities are easily accessible. At the same time, you benefit from the good connection to the surrounding communities and to the cities of St. Gallen, Winterthur, and Zurich.A house for all who appreciate spacious living, a beautiful garden, and a lot of individual design freedom.Have we piqued your interest? We would be happy to show you this special property personally and look forward to your contact.

Travel time
-
  • Modern two-story house with large balconies, surrounded by a well-maintained garden and lawn area.
  • Modern, open-plan kitchen with white cabinets, an induction cooktop, a stainless steel sink, and a coffee machine. Large windows offer a view of the garden, and the space is connected to a dining area with a table and chairs, and a living area with a sofa
  • Bright, open-plan living and dining area with large glass doors leading to a patio, featuring a modern dining set, a green sofa, and contemporary wall art.
  • Bright dining area with modern decor, large windows offering a scenic view, a dining table with chairs, a decorative rug, a tall sculpture, and a potted plant near the kitchen.
  • Bright living room with white walls, tiled floor, large windows offering a view of greenery, two green sofas, an armchair, a glass coffee table, a blue rug, and a large screen.
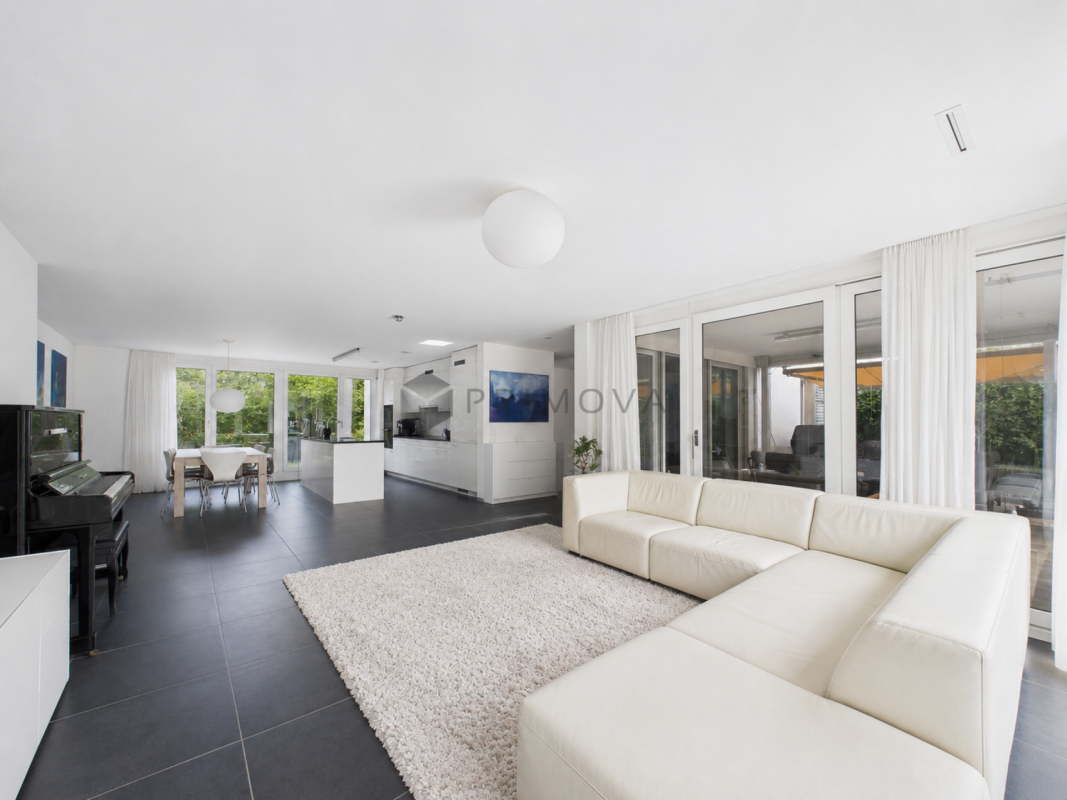
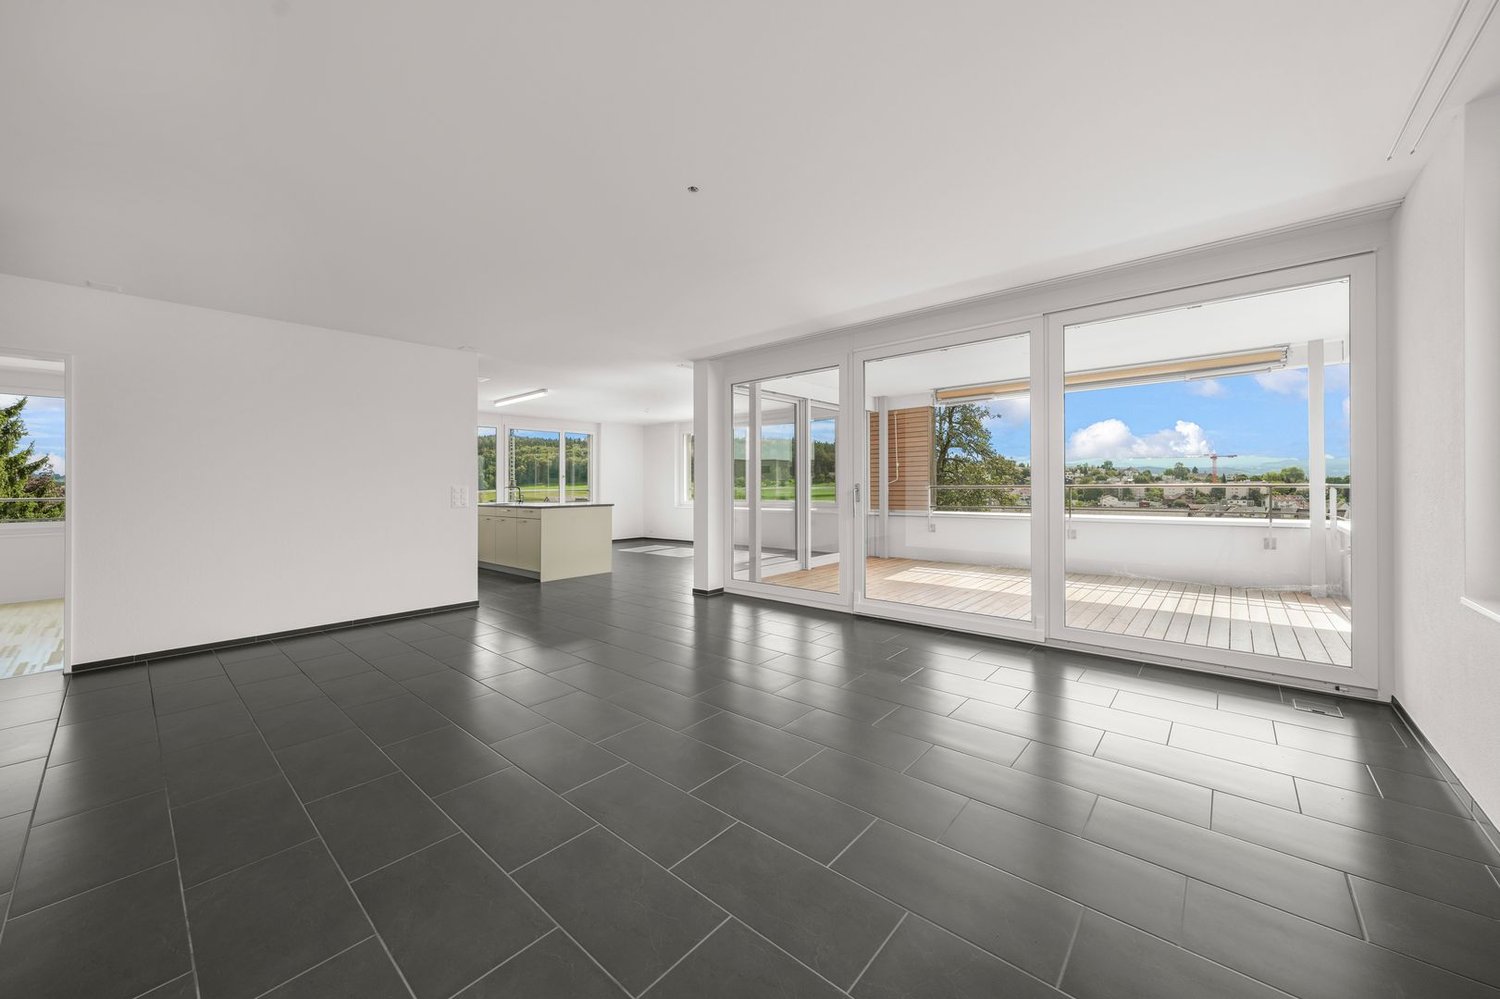
  • Bright living room with large windows and a view, featuring a grey sofa, coffee table, dining area, and modern decor.
  • Modern bedroom with wooden flooring, a large bed with pillows and a blanket, a chair, a sink, a radiator, and a picture frame on the wall. Large sliding glass doors lead to a balcony with a view of a green lawn.
  • Modern house with large glass windows and a spacious outdoor seating area featuring a sofa, coffee table, and dining set, surrounded by a well-maintained lawn.
  • Modern two-story house with large windows, balconies, and a well-maintained lawn in front.
1 / 9
5.5 rooms, 175m², CHF 1,960,000.–
Top
Bachwiesenstrasse 10, 9500 Wil

Jewel on Hofberg: Exclusive living with a far-reaching view and plenty of privacy

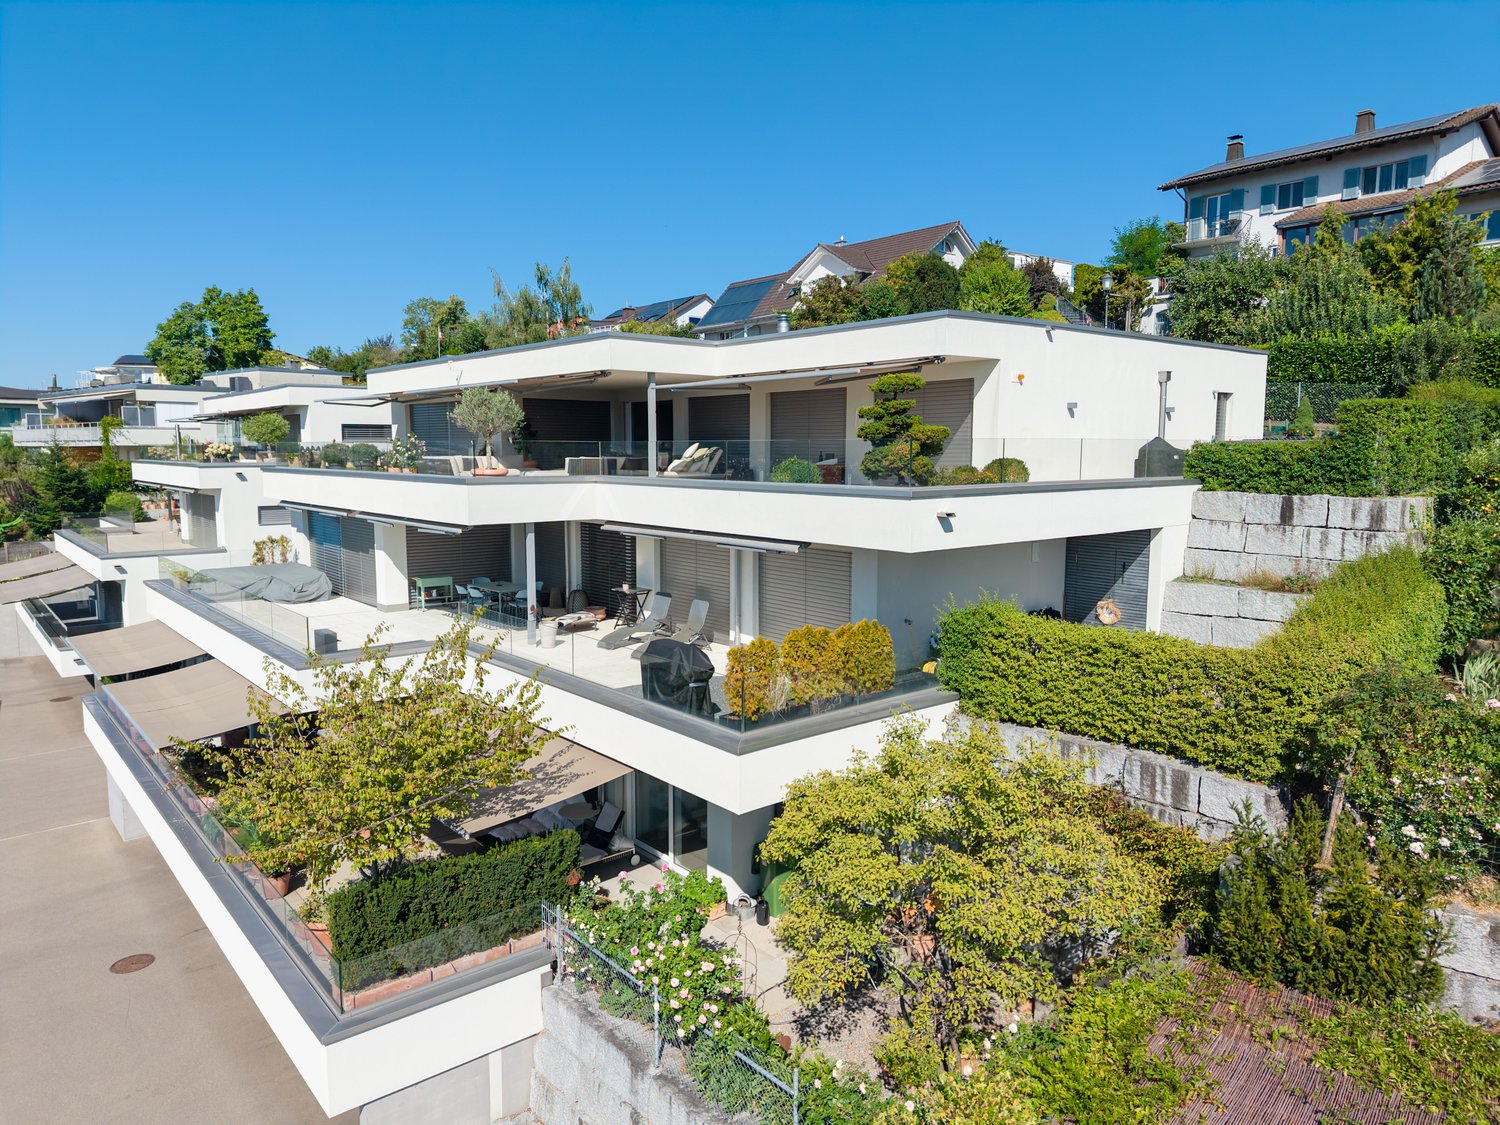
Imagine stepping out of your living room directly onto the terrace, starting your day relaxed, with a view that sweeps over your own garden to the horizon – and all around, only tranquility. This is exactly the feeling of life that awaits you in this extraordinary 5.5-room garden apartment at the end of a quiet cul-de-sac. It combines the free living feeling of a house with the comfort of a modern condominium – shared with only two other parties for a living experience that is unparalleled.The heart of the apartment is the bright living and dining area: A continuous window front merges indoor and outdoor spaces and opens up to the spacious, covered terrace and the sun-kissed garden – your future favorite spot for carefree, valuable time with the family or cozy hours with friends.The highlights at a glance:Quiet, exclusive, with a far-reaching view: Preferred residential location in the sought-after Hofberg district with extensive outdoor areas and a free view of the Alpine panorama.Barrier-free comfort: The elevator takes you from the garage directly to your apartment.Unbeatably practical in everyday life: Basement, laundry room, and the apartment are on the same floor – more comfortable and with shorter distances is not possible.Where cooking becomes an experience: The spacious Poggenpohl kitchen delights every hobby cook – with a panoramic view included.A place of rest: The spacious master bedroom leads directly to a noble master bathroom with natural daylight.For every stage of life: Three more spacious rooms – versatile usable as children's rooms, home office, or guest rooms.Mobility included: A spacious double garage with a separate gate and preparation for an electric charging station.Certified sustainable: The apartment is Minergie-certified and stands for high energy efficiency and living quality.Solar energy included: The photovoltaic system on the roof saves ancillary costs and ensures sustainable energy.Exclusive living comfort paired with a fascinating far-reaching view – this extraordinary home leaves no wishes unfulfilled. Arrange a viewing appointment now and let yourself be enchanted by this unique feeling of life.

Travel time
-
Any Bösiger

Any Bösiger

1 / 11
Any Bösiger

Any Bösiger

  • Garage
  • Pets allowed
  • Elevator
  • +5
4.5 rooms, 145m², Price on request
Top
9500 Wil SG

Living like in your own house 129m² on one level with private garden

Here, spacious living, plenty of privacy, and a private garden come together, all conveniently located on one level. All rooms are easily accessible and have a beautiful connection to the garden. Thanks to the barrier-free access, you can enter the apartment directly from the house entrance, with the elevator, or even from the underground parking garage.A special feature is the approximately 16m² large, glazed, and heated winter garden with full-glass sliding elements. It expands the living area and offers a direct view into the greenery. Adjacent to it is the private, approximately 48 m² large garden share with a seating area - ideal for enjoying privacy and the feeling of living in your own house.The apartment also convinces in everyday life with numerous well-thought-out details: The automated shutters can be conveniently controlled and programmed individually via an app. The modern kitchen is equipped with high-quality V-ZUG appliances, a cooking island, and an elegant granite cover. Additional comfort is provided by the private laundry room with V-ZUG appliances and Secomat, completely without a laundry plan or arrangements.The property, built in 2009, was constructed in the Minergie standard and also features a photovoltaic system on the roof. A separate basement room provides additional storage space. The offer is rounded off by an underground parking space with its own electric charging station, which can be purchased separately for CHF 30,000.Note: Please note that we have virtually furnished the pictures. The room layout and room sizes, of course, correspond to the actual circumstances.The following highlights are offered by this property: • High-quality V-ZUG kitchen with cooking island and granite cover • Private laundry room with V-ZUG appliances and Secomat • Automated shutters that can be controlled via an app • Underground parking space with electric charging station for CHF 30,000 excl. • 48m² garden share with seating area • 18m² heated winter garden • Net living area approx. 129m² • Minergie and photovoltaics • Barrier-free access Don't hesitate and arrange a viewing appointment today!

  • Garage
  • Pets allowed
  • Elevator
  • +5
1 / 13
267m², CHF 2,950,000.–
Friedbergweg 19, 9500 Wil SG

Exclusive living with wellness oasis and Säntis panorama

This detached single-family house in Wil SG impressively combines the character of a grown house with a high-quality, modern renovation and a well-thought-out expansion. Originally built in 1961 and comprehensively renovated and expanded in 2004 and 2011-2013, the property presents itself today as a stylish home with exceptional living quality. The house has been continuously and carefully maintained. Thanks to the regular renovations, it is now in a ready-to-move-in condition.The spacious living and dining area is the heart of the house and convinces with its openness, pleasant lighting conditions, and a cozy atmosphere with a gas fireplace. The adjacent kitchen is not only functional and high-quality equipped but also designed as a communicative meeting point. Thanks to the integrated seating possibilities and the open design, a special dynamics arise while cooking. A place where you come together, have conversations, and enjoy common moments.A particular highlight is the connected parent area, which elegantly combines sleeping, bathroom, and wellness. Large Skyframe windows create an impressive connection to the outdoors, provide a light-flooded ambiance, and a breathtaking view of the surrounding mountain world. The integrated wellness area with sauna and direct access to the whirlpool offers a private retreat with spa character. A place of rest and relaxation in your own home.On the upper floor, there are two spacious bedrooms with 26.1 m² and 23.7 m², which are separated by a private living area. This division creates an ideal retreat possibility for children, guests, or a home office and is supplemented by a private bathroom, which provides the basis for independent living on the upper floor.The basement presents itself generously and versatilely usable. In addition to classic auxiliary rooms, a fitness room is available, which offers additional comfort and flexibility in everyday life.The property also sets accents in the outdoor area. The well-kept garden with various seating areas, a pond, and a Japanese garden convinces with its versatility, creates space for rest and relaxation, and is further enhanced by a fire pit and a whirlpool. Particularly noteworthy is the custom-made, sliding wooden cover of the whirlpool, which harmoniously integrates into the seating area and creates a continuous surface when needed. The outdoor concept is complemented by a atmospheric garden lighting, an automatic irrigation system, and a practical outdoor shower with warm water connection at the whirlpool. The elevated location also provides an attractive view and ensures a pleasant amount of privacy.The offer is rounded off by a double garage and three additional outdoor parking spaces, so guests can always feel welcome and at home. The combination of quiet location, well-thought-out room layout, high-quality renovation, and versatile outdoor area gives this property a special character. Ideal for buyers who value quality, a spacious room feel, and a consistent overall concept and want to feel at home like in a wellness vacation.S.E.&amp;.O. Errors excepted. We strive for correct information, but cannot assume any warranty.

Travel time
-
Rexhail Jahiu

Rexhail Jahiu

1 / 12
Rexhail Jahiu

Rexhail Jahiu

  • Parking space
  • Balcony / Terrace
  • Garage
  • +3
5.5 rooms, 133m², CHF 1,160,000.–
Wil SG, 9500 Wil SG

Modern 5.5-room apartment with a far-reaching view and balcony - Wil SG

In an elevated, quiet location on Hofbergstrasse 27 in Wil, this well-maintained 5.5-room apartment on the first floor awaits you with a beautiful view from the Alpstein to the old town. The living situation combines privacy and everyday practicality in an ideal way: shopping facilities, schools, and Wil train station are easily accessible and underline the high quality of life at this location. With a living area of around 125 square meters, the apartment convinces with a clear, functional room layout and a pleasant living feeling. The spacious living room with around 28 square meters forms the heart and creates a bright and inviting atmosphere with its large window areas. The directly adjacent balcony with 16 square meters expands the living space outdoors and offers sufficient space for relaxation and social hours. Four more rooms offer versatile usage possibilities as bedrooms, home offices, or guest rooms. Two bathrooms provide comfort in everyday life and enable flexible use for families or couples. The apartment presents itself in a well-maintained condition, where a new coat of paint on the walls offers the possibility to design the interior individually. The building, constructed in 2004, meets the Minergie standard and convinces with a sustainable energy concept. The modern earth probe heat pump, the PV and thermal solar system, in combination with the comfort ventilation and free cooling, ensure a pleasant room climate even in summer and permanently low ancillary costs. The parking space in the ground-level parking garage is prepared for the installation of an electric charging station with the basic installation and central load management. The apartment is available immediately, and the target price is CHF 1,160,000. We would be happy to show you this attractive apartment in person and look forward to your contact.Exact address available after registration on neho.ch.INTERESTED IN A VIEWING? PLEASE REGISTER: https://neho.ch/b/9500-26-1

  • Parking space
  • Balcony / Terrace
  • Garage
  • +3
1 / 21
5.5 rooms, 154m², CHF 1,190,000.–
Grundstrasse 47, 9500 Wil SG

Spacious 5.5-room residential jewel with a far-reaching view – modern, high-quality, and family-friendly

Welcome to Grundstrasse 47 in Wil – here you will find an exceptionally spacious 5.5-room apartment that combines a lot of space, an attractive view, and modern living comfort. With 154 m² of net living space, this apartment offers a range of rooms that can hardly be found in newly built apartments today. Located on the 2nd floor, it also offers a beautiful view of the surrounding area up to the Säntis and the Churfirsten.The apartment convinces already when entering with its spacious and well-thought-out floor plan. The rooms are bright, comfortably sized, and offer ideal opportunities for families as well as couples who want additional work, guest, or hobby rooms. The high-quality construction is in a very good and well-maintained condition and creates a living atmosphere in which you immediately feel at home.The building, constructed in 2010, was realized in Minergie construction and combines pleasant living comfort with modern and sustainable building technology. The energy supply via a geothermal probe and the existing photovoltaic system underline the modern character of the property and make it an attractive home in the long term.Another major advantage is the practical situation of the secondary areas: the apartment includes a large, separate cellar and a private washing kitchen. This means that you not only have a lot of space available within the apartment but also for supplies, sports equipment, bicycles, hobbies, or other personal items.For your vehicles, two parking spaces are available in the underground garage (additional costs of CHF 35,000 each) – a comfortable advantage that makes everyday life noticeably easier.Grundstrasse is located in a good and quiet residential area of Wil. At the same time, you benefit from the family-friendly environment and the good accessibility of the city's diverse offerings. Here, everyday life can be shaped comfortably – with a lot of peace at home and short distances to schools, shopping facilities, leisure activities, and all the amenities that Wil has to offer.Welcome home.Fulfill your dream of owning your own home.Live according to your wishes.

Travel time
-
1 / 21
4.5 rooms, 128m², CHF 1,190,000.–
Grundweg 13, 9500 Wil SG

A home with a wide and mountain view as well as high living quality

This spacious 4.5-room apartment on the 2nd floor convinces with 128 m² of living space, a modern and high-quality construction, and a beautiful view of the surrounding area and the mountains. The home, built in 2022, presents itself as new and offers a lot of comfort for demanding buyers.The heart of the apartment is the spacious, open-plan living, dining, and kitchen area. The modern kitchen blends harmoniously into the living room and, together with the dining and living area, creates an inviting center of life. From here, you can directly access the 15.2 m² large balcony, which offers additional living space outdoors and invites you to linger with a wonderful view.High-quality oak parquet has been laid in all living rooms, giving the apartment a warm and timeless atmosphere. Two bathrooms provide additional comfort: one is equipped with a shower and toilet, the second has a bathtub, shower, and toilet.The laundry room with its own washing machine and dryer is particularly practical, providing additional storage space and short distances in everyday life.The apartment also offers modern living comfort in technical terms. A soil-water heat pump provides efficient heat supply, while the comfort ventilation ensures a pleasant room climate.The apartment is located in a pleasant and well-maintained neighborhood with a good community. Here, you meet people who value a pleasant and respectful coexistence – a nice addition to the high living quality of the apartment.The attractive location in Wil combines good accessibility with a high quality of life and leisure. Shopping facilities, schools, public transport, and other everyday amenities are easily accessible.The apartment also includes two underground parking spaces (additional cost of CHF 38,000 each), which perfectly complement the offer.A new, spacious, and high-quality 4.5-room apartment with a lot of living comfort, a dreamy view, and an attractive outdoor area – a home that convinces at first sight.Welcome home.Fulfill your dream of owning your own home.Live according to your wishes.

Travel time
-
1 / 13
4.5 rooms, 92m², CHF 760,000.–
Kienbergerstrasse 22, 9500 Wil SG

Renovated 4.5 room apartment

4.5-room apartment - renovated, central and yet quiet This 4.5-room apartment, renovated in 2022, impresses with its successful room layout, modern living ambiance, and attractive location in 9500 Wil. The apartment is located in a quiet environment and is yet centrally located - ideal for all those who appreciate living comfort and good accessibility.The spacious living and dining area forms the heart of the apartment and offers direct access to the large balcony with pleasant space to linger. From the kitchen, you can access the smaller balcony, which offers additional outdoor space and practical uses.The apartment has three rooms, one of which is ideal as a children's room, office, or guest room. The bathroom is equipped with a bathtub and shower and, together with the separate guest toilet, offers high living comfort in everyday life.Highlights • 4.5-room apartment • Renovation in 2022 • Bright and friendly living rooms • Living and dining room with large balcony • Small balcony with access from the kitchen • 3 rooms, one of which can be used as an office or children's room • Bathroom with bathtub and shower • Additional guest toilet • Quiet and yet central location in Wil • The parking space with preparation for a charging station can be purchased for CHF 30,000. • Two cellar compartments • Community room with toilet for various occasions

Travel time
-
Marko Petrovic

Marko Petrovic

1 / 13
Marko Petrovic

Marko Petrovic

  • Elevator
5.5 rooms, 255m², CHF 3,700,000.–
Obere Hofbergstrasse 8, 9500 Wil

Space for the extraordinary, exclusive penthouse in Wil

There are apartments that already convey a special feeling when entering: width, light, and the freedom to give space to one's own living dreams. This exceptional 5.5-room penthouse combines spacious living with stylish elegance. Approximately 255 m² of net living space over the entire attic floor and terraces of approximately 141 m² create space for the highest living standards. The centerpiece is the approximately 82 m² large living and dining area. Large window fronts open up the view over the surrounding roofs to the landscape and connect the interior and exterior spaces in a harmonious way. The high-quality equipped kitchen complements the open living concept, ideal for social evenings and enjoyable moments. The extensive terraces stretch over several sides of the building and invite you to move life outdoors. Whether breakfast under the open sky, a summer evening with guests, or relaxed hours in the lounge: every moment finds its favorite spot. The master bedroom with direct terrace access, separate dressing room, and its own bathroom with bathtub and shower offers a private retreat. Three more bedrooms provide space for family, guests, or a home office. An additional bathroom with shower, a guest toilet, and a utility room complement the living comfort. Noble materials, high-quality fittings, and a very well-maintained condition underline the exclusive character of this penthouse. A home for people who appreciate the special and want to give a lot of space to their personal quality of life. Three generous underground parking spaces are already included in the purchase price and round off this exclusive offer. For further information and details, we would be happy to send you a sales documentation with floor plans.

  • Elevator
Travel time
-
1 / 18
4.5 rooms, 84m², CHF 760,000.–
Wilfeld 26, 9500 Wil

Charming 4.5-room row house in Wil SG – Available immediately!

Welcome to your new home at Wilfeld 26 in 9500 Wil. This well-maintained 4.5-room single-family row house convinces with a pleasant living atmosphere, a practical room layout, and a quiet and family-friendly location.On approximately 84 m² of living space and spread over three levels, the house offers a solid home for couples, families, or individuals looking for more space, privacy, and independence than in a classic apartment. The house, built in 1954, was partially renovated in 2015 and combines a classic basic character with modern living comfort.The living and dining area forms the central hub of the house and offers ample space for everyday life, family, and guests. The kitchen is practically arranged and fits well into the living concept. In total, three usable rooms are available, which can be flexibly used as bedrooms, children's rooms, offices, or guest rooms.The house has two bathrooms and additional ancillary areas in the basement, including utility, laundry, and cellar rooms. The covered seating area and the outdoor area complement the space offer and create additional living value in everyday life.The location at Wilfeld 26 convinces with its good accessibility and proximity to important facilities for daily needs. The bus stop Rickenbach bei Wil, Wilfeld can be reached in about 2 minutes on foot, shopping opportunities are about 9 minutes away on foot. Kindergarten and primary school are also quickly accessible, making the property particularly attractive for families.Also, in terms of traffic, the location is very well connected. Wil train station can be reached in about 5 minutes by car, the A1 motorway in about 2 minutes. St. Gallen can be reached by train in about 25 minutes, Zurich Airport in about 40 minutes by car.Sales prices: • Condominium: CHF 760,000 • 2 garage parking spaces are available for rent • Total: CHF 760,000 Have we sparked your interest? We would be happy to send you the detailed sales documentation and are available for further information or a viewing on site at any time.

Travel time
-
1 / 31
6.5 rooms, 195m², CHF 3,200,000.–
Am Oelberg 19, 9500 Wil SG

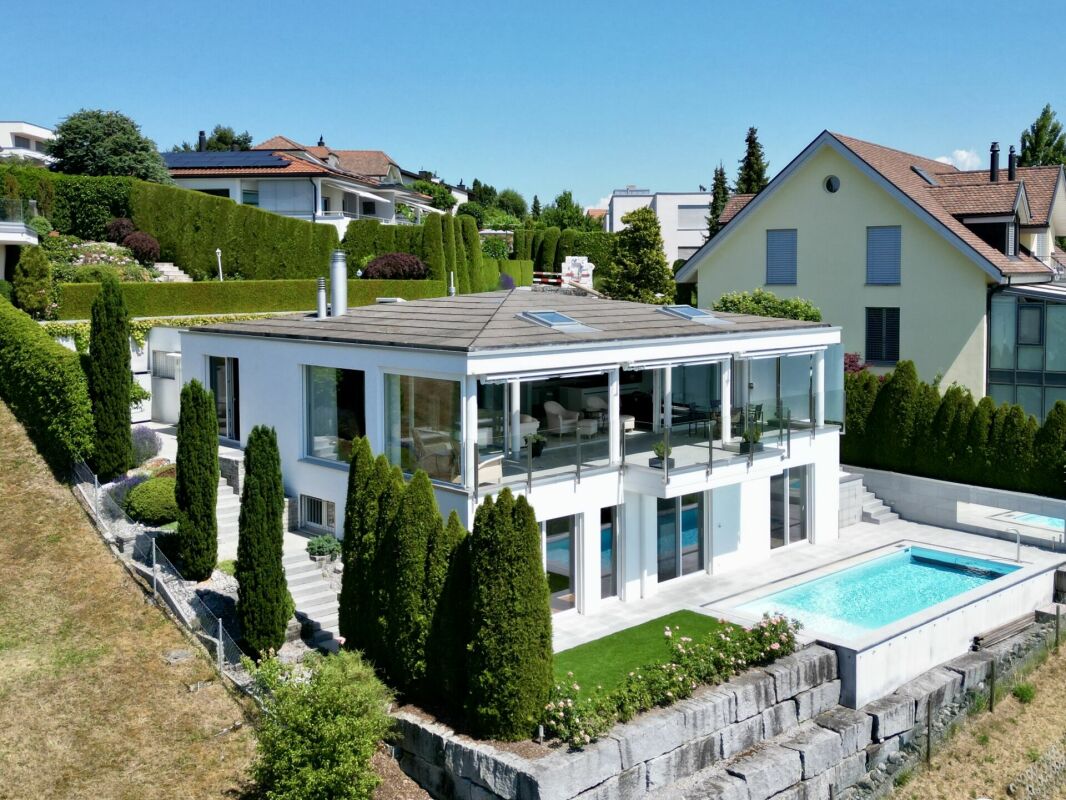
Panoramic Villa on Oelberg

Panoramic villa on Oelberg in WilIn a quiet and privileged hillside location, this exceptional villa presents itself. Lots of light, noble materials, and floor-to-ceiling glazing give the house an incredible sense of space. The view stretches far over the landscape to the Alpstein and Säntis.An open, high-quality kitchen and a stylish fireplace characterize the atmosphere of the bright living area. The master area with walk-in closet and en-suite bathroom offers a private retreat. Further spacious rooms and two additional bathrooms complement the comfortable room offer.The covered panoramic terrace, the swimming pool, and various seating areas invite you to enjoy the sun and the view. A heated double garage with direct house access, additional outdoor parking spaces, and an electric entrance gate round off the offer.As quiet as the location on Oelberg is, the life in Wil remains pleasantly close. The historic old town, shopping facilities, and public transport are quickly accessible. From Wil train station, there are direct connections to Winterthur, St. Gallen, Zurich, and Zurich Airport. Wil is also well connected by car via the nearby A1.Experience this special place personally. We look forward to seeing you. This NEWCASA offer provides you with numerous benefits: • Quiet and sunny hillside location • Unobstructed panoramic and distant view • Spacious living and dining area with tunnel fireplace • Open, high-quality kitchen • Private master area with walk-in closet and en-suite bathroom • Two additional bathrooms • High-quality parquet and plank floors • Built-in closets with plenty of storage space • Underfloor heating with individual room control • Electric shutters throughout the house • Covered panoramic terrace with glass balustrade • Electrically operated roof glazing with rain sensor • Electric sun protection with wind monitor • Burglar alarm system with app control • Swimming pool with counter-current system and sinkable solar cover • Carefully designed outdoor area with granite surfaces and various seating areas • Laundry room with washing tower and built-in closets • Spacious basement • Heated double garage with direct house access • Additional outdoor parking spaces • Electric entrance gate • Shopping facilities, schools, and public transport nearby • And much more? Consulting and sales:Convince yourself of this attractive offer. For further information, please contact Marco De Simone from NEWCASA GmbH at 031 506 00 00 and 076 381 64 59.Your new home? - Call us.

Travel time
-
Isabella Thalmann

Isabella Thalmann

1 / 11
Isabella Thalmann

Isabella Thalmann

  • Garage
  • Elevator
  • Child-friendly
4.5 rooms, 138m², CHF 890,000.–
Grundweg 7, 9500 Wil

Spacious garden maisonette apartment

Ideal investment property: rented 4.5-room garden maisonette apartment with lift In a quiet, child-friendly location in Wil, a spacious garden maisonette apartment awaits you, spanning two levels. Approximately 138 m² of living space, a directly adjacent seating area with its own lawn and plenty of daylight make this a home. The heart of the apartment is the open living and dining area on the garden level: the kitchen flows seamlessly into the living room, large windows lead directly outside. For cozy winter evenings, the connection for a Swedish stove is already available. Also on this level is a separate toilet. On the second level, three bedrooms are located in a quiet and secluded area. Two bathrooms, an integrated laundry room, and a cellar, which is also located in the apartment, make everyday life much easier. A lift accesses the house up to the underground garage. The apartment presents itself in a well-maintained condition: in 2025, painting work was carried out and the parquet floor was re-sealed, the gas heating is from 2024. The apartment includes two underground parking spaces, one of which is optional with a connection for an electric car. The apartment has been rented since September 1, 2025, and is therefore particularly suitable for buyers looking for a solid return - the takeover is seamless, without rent loss.Shopping opportunities are around 500 m away, the bus stop is 250 m away, kindergarten and schools are within a few minutes' walk, the Wil train station is 2.2 km away, and the highway access is 4.1 km away. Wil itself - the gateway to Toggenburg - combines the best-preserved old town in Eastern Switzerland with a complete range of education, culture, shopping, and recreation.2 bathrooms and 1 separate toilet Gas heating (2024) Water softening system Underfloor heating Swedish stove connection Garden seating area with private lawn Cellar and laundry room integrated into the apartment 2 underground parking spaces, one with electric car connectionApartment purchase price CHF 890,000 Purchase price for normal underground parking space CHF 36,000 Purchase price for underground parking space with electric car connection CHF 42,000 Total purchase price CHF 968,000

  • Garage
  • Elevator
  • Child-friendly
Travel time
-
1 / 19
5.5 rooms, 129m², Price on request
Waldeggstrasse 22, 9500 Wil SG

*RESERVED* Spacious 5.5-room apartment in a quiet, green residential area

Living where peace, nature, and good accessibility come together At Waldeggstrasse 22 in 9500 Wil, a spacious 5.5-room apartment with 129 m² of gross floor area awaits you, embedded in a well-maintained, park-like residential complex. The property is located in a quiet and family-friendly area at the end of a cul-de-sac and offers excellent connections to the city and the highway.The most important advantages at a glance • Spacious 5.5-room apartment with 129 m² of gross floor area • 46 m² of additional hobby room space • Quiet and family-friendly location in a cul-de-sac • Large park-like residential complex • Close to the forest and recreational areas • Good traffic connections and short distance to the A1 highway • Spacious living/dining area with chimney • Two balconies with access from the living room and office • Comprehensively equipped kitchen • Two bathrooms • Parquet flooring in the living areas • Separate basement compartment • Community room in the basement with WC for shared use • Building envelope renovated in 2021 • Parking space in the underground garage The proximity to the forest and recreational areas makes the location particularly attractive for those who like to be in the green and still appreciate the advantages of a well-connected city. The highway access is also within a short driving distance. Wil is very well connected to the important centers of Eastern Switzerland and in the direction of Zurich via the A1 highway.Plenty of space for the whole familyThe apartment convinces with a spacious and well-thought-out floor plan. The living area is designed so that living and eating can be clearly distinguished from each other, creating different areas of use without the rooms losing their spaciousness.A special highlight is the chimney in the living room, which creates a cozy atmosphere.The two balconies are accessible from both the living room and the office.One room has a carpeted floor, and the other rooms, except for the bathrooms, are equipped with parquet flooring.Comfortable kitchen with comprehensive equipmentThe kitchen offers everything you need for daily comfort: • Dishwasher (Miele) • Oven (AEG) • Stove (Bauknecht) • Steam extractor • Refrigerator with freezer • Microwave (Bauknecht) Two bathrooms with laundry towerThe large bathroom is directly accessible from the master bedroom and the corridor and offers: • Bathtub • Double sink • Mirror cabinet • Washing machine (Miele) • Dryer (Miele) The second bathroom has: • Shower • WC • Sink • Mirror cabinet This ensures sufficient comfort in everyday life even for a larger family.Two hobby rooms with versatile possibilitiesThe apartment includes two heated hobby rooms in the basement, which are connected by a door. • Small hobby room: 22 m² of gross floor area • Large hobby room: 24 m² of gross floor area • a total of 46 m² of additional usable space Whether fitness room, workshop, office, music room, storage space, hobby room, or personal retreat: these additional rooms offer exceptionally much space for individual needs.In addition, the apartment has a separate basement compartment.In the basement, there is also a community room with a toilet and a bike room available for shared use.Well-maintained residential complex with plenty of green spaceThe large, park-like residential complex offers a pleasant and family-friendly living environment. The cul-de-sac ensures little through traffic and creates a relaxed and quiet atmosphere.At the same time, you benefit from the proximity to the recreational areas and the forest. The location combines nature and peace with good accessibility to Wil and the A1 highway.The building was constructed in 1988. The building envelope was comprehensively renovated in 2021, making an important contribution to the preservation of the property's value.Underground parking spaceThe apartment includes a parking space in the underground garage.Sales offer in a bidding processThe objects are being sold in a bidding process. The minimum price for all objects is CHF 740,000.00.5.5-room apartment from CHF 660,000.00Small hobby room, 22 m² from CHF 25,000.00Large hobby room, 24 m² from CHF 28,000.00Underground parking space from CHF 32,000.00Value quotas:Apartment: 156/1000Small hobby room: 15/1000Large hobby room: 15/1000We would be happy to show you your new home. We look forward to your contact.

Travel time
-
1 / 17
5.5 rooms, 140m², CHF 895,000.–
Gallusstrasse 72, 9500 Wil SG

5.5-room maisonette apartment in a family-friendly location

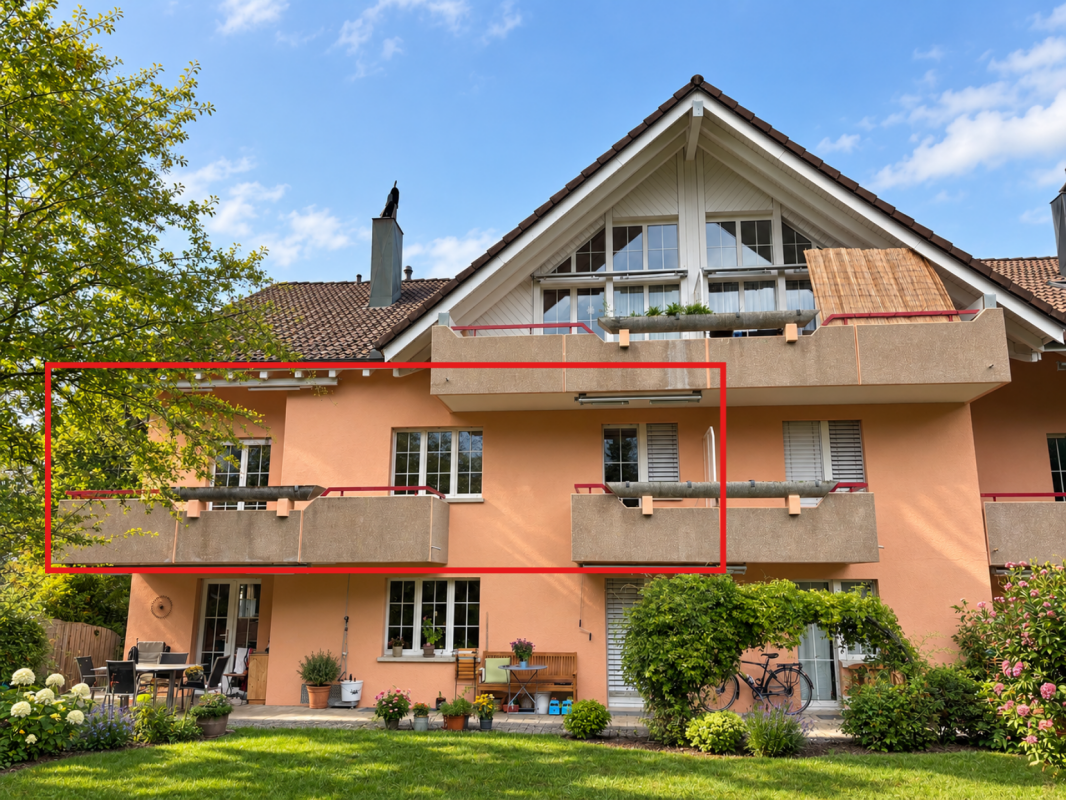
5.5-room maisonette apartment in a family-friendly location In the Wiler Westquartier Lenzenbühl, adjacent to the agricultural zone, this spacious 5.5-room apartment on two floors awaits you. The apartment is in a well-maintained condition. No investments are required, and the property can be occupied directly after purchase. In addition to approximately 140 m² of living space, the property offers spacious ancillary rooms: a 36 m² large cellar and a heated hobby room with 21 m². Another major advantage is the short walking distance to the kindergarten and school in the quarter, as well as to the train station and shopping facilities in the city center.The heart of the apartment is the open loft with a high-quality solid wood kitchen, a stylish living and dining area with a chimney and large window fronts, as well as a cozy bay window. The covered southwest balcony invites you to enjoy relaxed hours with a beautiful view.Object highlights at a glance: • Spacious 5.5-room maisonette apartment • Continuously renovated and modernized • High-quality solid wood kitchen with granite countertops • Bright living and dining area with chimney and large window fronts • Covered southwest balcony with unobstructed views • Two bathrooms plus an additional guest toilet • 36 m² cellar and heated hobby room with 21 m² • Quiet location directly on the settlement edge adjacent to the agricultural zone • Small and pleasant condominium community • Separate double garage with electric tilt door and direct house access • Family-friendly location with short walking distances to school, kindergarten, and train station Option: The apartment could also be purchased as a rental property with long-term continuation of the current rental agreement.This maisonette apartment combines spaciousness, living comfort, and a natural location in an ideal way and is perfect for families or couples with space requirements.Has the property sparked your interest? Visit us at BeniS Immobilien. Fill out the contact form and you will receive the sales documentation immediately. We look forward to hearing from you!

Travel time
-
1 / 20
5.5 rooms, 162m², CHF 1,445,000.–
Ulrich-Rösch-Strasse 62, 9500 Wil SG

Exclusive 5.5-room attic apartment

At Ulrich-Röschstrasse 62 in Wil, you can expect an exceptionally well-maintained and high-quality 5.5-room attic apartment that combines modern living, spacious interiors, and attractive outdoor spaces in a unique way.The apartment, built in 2007, offers approximately 162 m² of net living space and is particularly convincing due to its high-quality materials, very well-maintained construction, and thoughtful floor plan. Here you can enjoy a lot of privacy, a beautiful view over the roofs of Wil, and an exceptional living experience.Highlights at a glance • High-quality and very well-maintained interior construction • Elegant Doussié parquet floor • Wet cells comprehensively renovated in 2022 • Glazed winter garden with Sky-Frame glazing, created in 2014 • Spacious terrace with optimal evening sun • Beautiful view over the roofs of the city of Wil This attic apartment combines high-quality construction, spacious rooms, an impressive living atmosphere, and an exceptionally large private outdoor space. The combination of the stylish interior construction, the bright winter garden, the spacious terrace, and the beautiful view makes this property something special.Here you can expect not just a beautiful apartment, but a home with character and a living quality that is best experienced on site.Convince yourself of this special offer and let yourself be impressed by the quality and generosity of this attic apartment during a visit.

Travel time
-

Suggested properties for you based on search results

Buy & Rent Property in Wil (SG): Facts & Figures at a Glance

What is Wil (SG) known for?

Wil (SG) is located in the canton of Kanton St. Gallen. Wil (SG) is known as an important regional centre in eastern Switzerland with a compact historic core and a strong role as a service and employment hub for the surrounding area. It is also recognised for its practical location between major economic centres, which makes it attractive to commuters and local buyers alike.

What does the Wil (SG) property market look like?

Wil (SG) has a market that typically appeals to buyers looking for a well-connected, medium-sized town with steady residential demand and a mix of urban and suburban housing options.

Price levels for buying and renting

Buy

The average purchase prices were:

  • Apartment: 895,000 CHF
    • This is 9,9 % higher than the Swiss average.
    • Around 25 % of apartments are priced below 716,875 CHF.
    • Around 75 % of apartments are priced at 1,180,702 CHF or below.
  • House: 1,290,000 CHF
    • This is 2,3 % higher than the Swiss average.
    • Around 25 % of houses are priced below 1,050,000 CHF.
    • Around 75 % of houses are priced at 1,571,850 CHF or below.

Rent

The average monthly rental prices were:

  • Apartment: 1,550 CHF
    • This is 6,1 % lower than the Swiss average.
    • Around 25 % of rental listings are priced below 1,285 CHF.
    • Around 75 % of rental listings cost 1,880 CHF or less.

For a detailed breakdown, visit: https://www.immoscout24.ch/en/property-prices-m2

Tax rates

Wil (SG) has a general tax charge of 11,25 %. This compares with 11,09 % for canton Kanton St. Gallen and 12,38 % nationally.

  • Tax rates by household type:
    • Single person without children: 16,21 %
    • Married couple without children: 10,62 %
    • Couple with children: 7,13 %
    • Married pensioner: 14,42 %
  • Example annual tax burden:
    • Single (no children, 100,000 CHF income): 13,875 CHF
    • Single (no children, 150,000 CHF income): 26,410 CHF
    • Married couple (no children, 200,000 CHF income): 30,070 CHF
    • Married couple (2 children, 125,000 CHF income): 7,910 CHF
    • Married couple (2 children, 175,000 CHF income): 17,755 CHF

Note: Tax rates shown are indicative only and may be inaccurate; consult a qualified tax advisor for advice specific to your situation.

Availability

  • Housing supply
    • Vacancy rate: 0,93 % (Swiss average: 1,01 %)
    • Total apartments: 12,353
    • Housing growth over the last 5 years: 241 new apartments have been introduced to the market.

Demographics & economy

  • Population: 25,176, with a foreigner rate of 32,34 %.
  • Income: Average yearly income: 73,080 CHF. This is 10,7 % lower than the Swiss average (Swiss average: 81,875 CHF).
  • Employment: Unemployment rate: 1,33 % (Swiss average: 1,47 %).

Connectivity

  • It takes 63 minutes to get to the nearest major city using public transport.
  • It takes 11 minutes to get to the nearest regional suburban hub using public transport.
  • It takes 55 minutes to drive by car to the nearest major city.
  • It takes 8 minutes to drive by car to the nearest regional suburban hub.

What is daily life like in Wil (SG)?

Daily life in Wil (SG) combines a walkable town centre, everyday shopping and a range of local services with easy access to green spaces and countryside around the town. Residents benefit from a practical mix of culture, dining and leisure opportunities, alongside a generally balanced family-oriented environment.

Which lifestyles does Wil (SG) suit?

Wil (SG) suits commuters who want a manageable daily routine, families looking for a settled residential setting and buyers who prefer a town with its own services rather than a large city. It can also suit investors and long-term owners who value stable local demand and a broad appeal across different household types.

Data from: June 2026

Note: The market for apartments for sale can change rapidly, so it is always advisable to check with local real estate experts/agents for the latest developments.

Other interesting objects