Rooms
4.5
Living space
147 m2
Selling price
CHF 1,985,000.–
Notify on price drop
"Exclusive attic apartment with panoramic terrace"
Address
Von-Thurnstrasse 3, 9500 WilTravel time
- 22 min.Station: Wil SG
Surrounding information
Supermarket
12 min.PunktSchool
9 min.Mädchensekundarschule St.KatharinaPharmacy
15 min.Löwen Rotpunkt Apotheke AGPublic Transport
3 min.Pflegezentrum
Times refer to the route on foot.
Price
- Purchase price:
- CHF 1,985,000.–
- Notify on price drop
Main information
- Availability:
- By agreement
- Type:
- Attic flat
- No. of rooms:
- 4.5
- Surface living:
- 147 m2
- Year built:
- 2022
Characteristics
Elevator
Minergie certified
Minergie construction
Documents (1)
Description
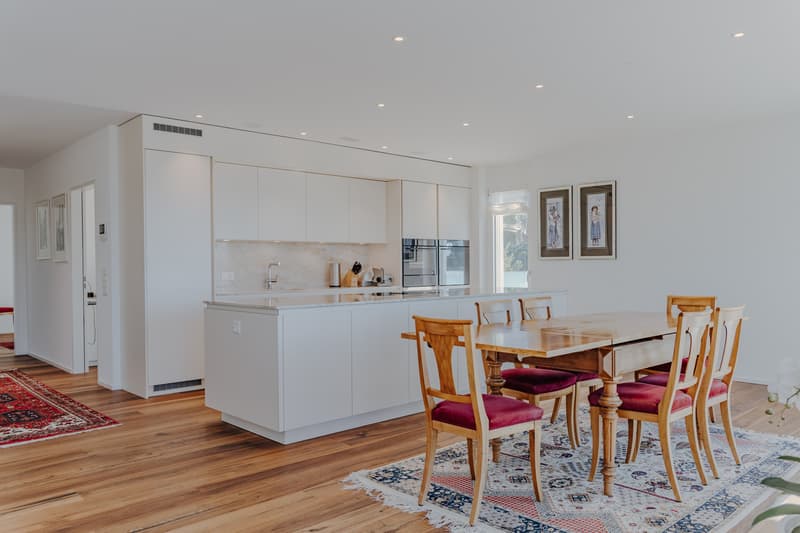
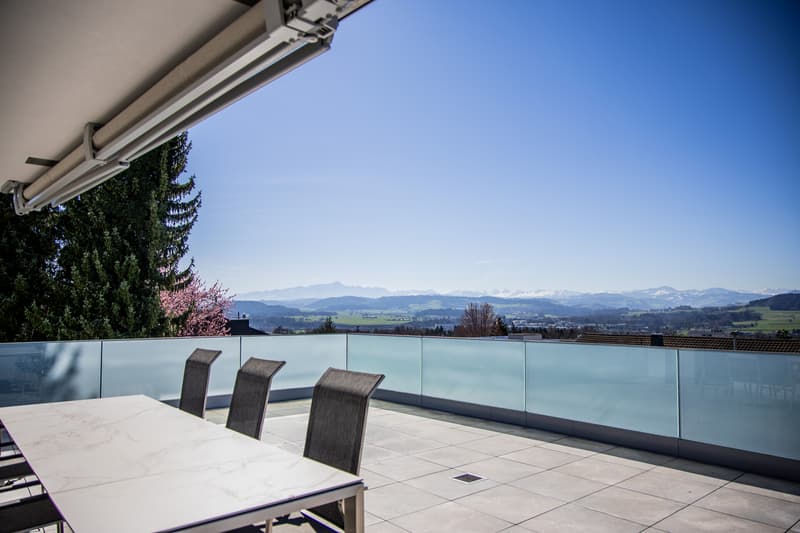
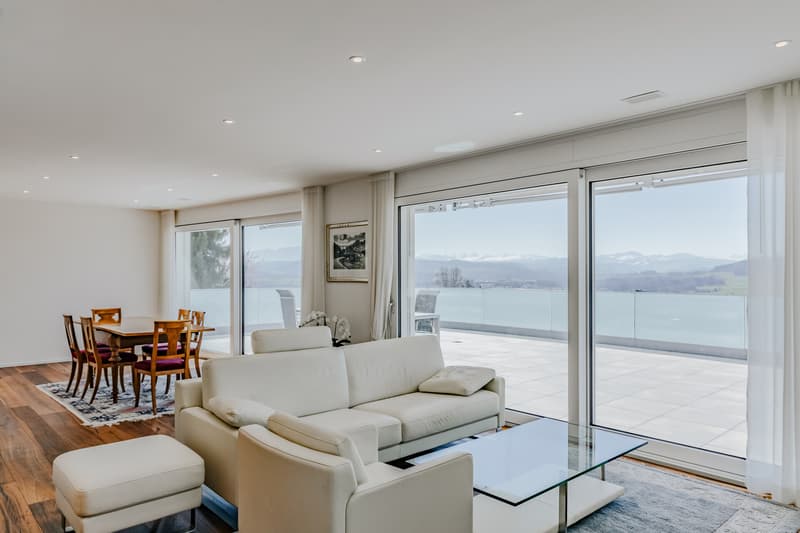
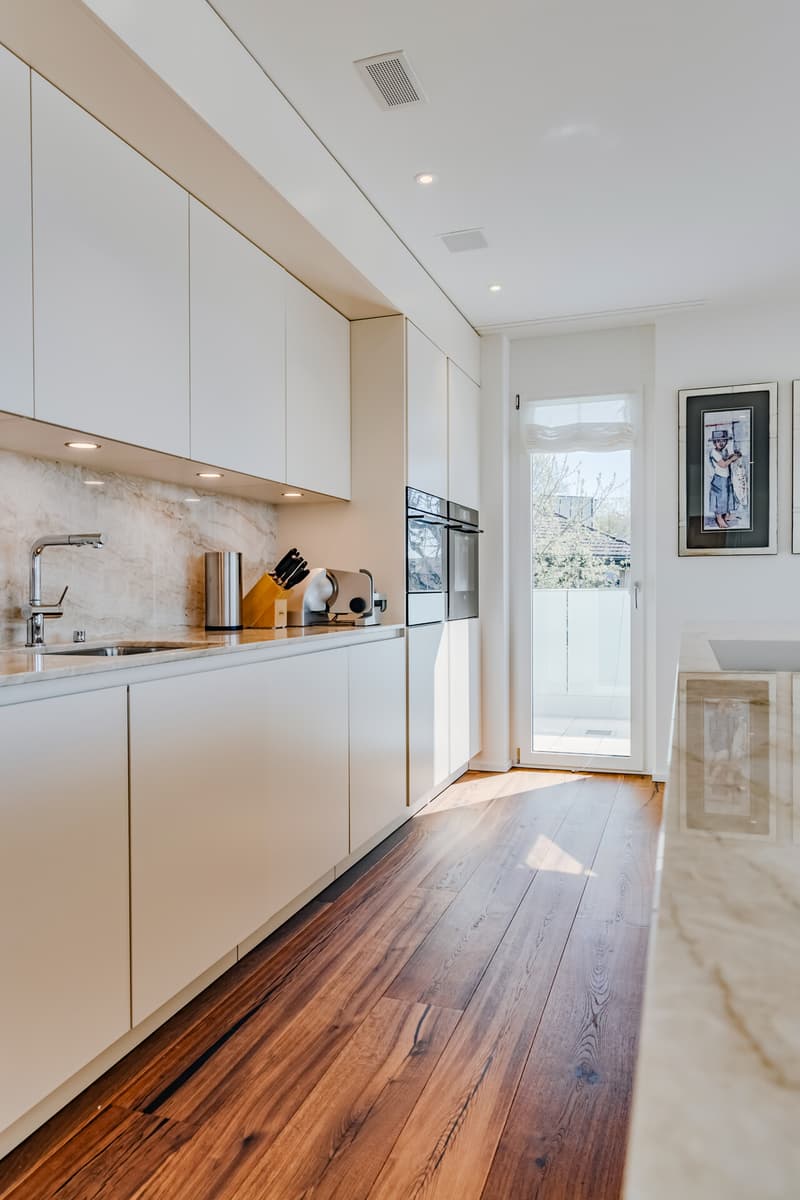
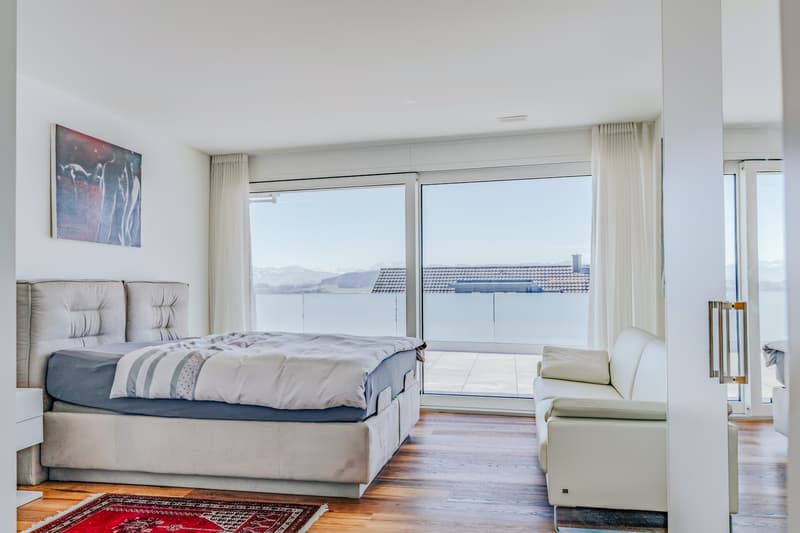
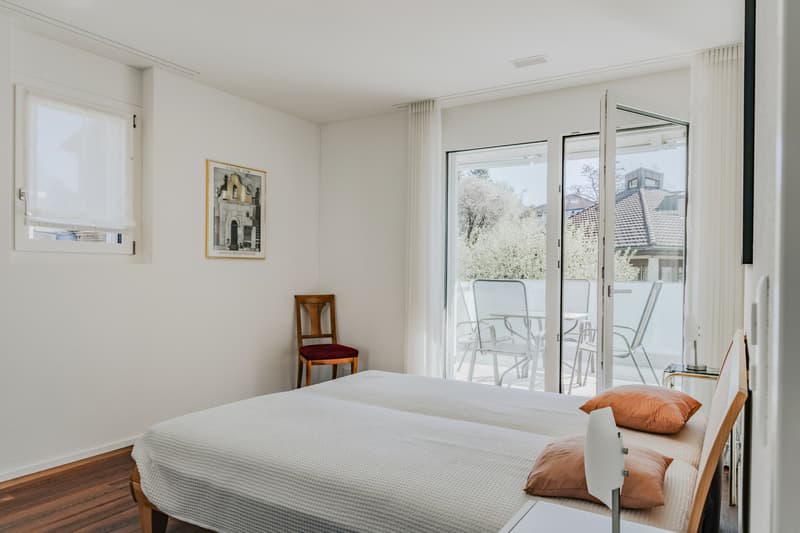
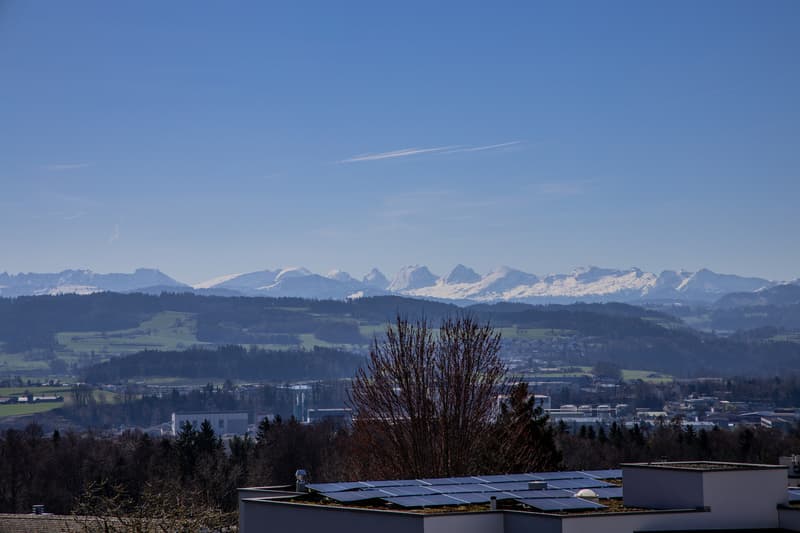
This exclusive 4.5-room attic apartment combines modern living, high-quality materials, and an unparalleled view to the Säntis and the Churfirsten. The spacious floor plan, the bright rooms, and the approximately 155 m² large terrace make this home a dream come true in a preferred location in Wil.
The attic apartment impresses with the following highlights:
- Attractive and quiet living location in Wil
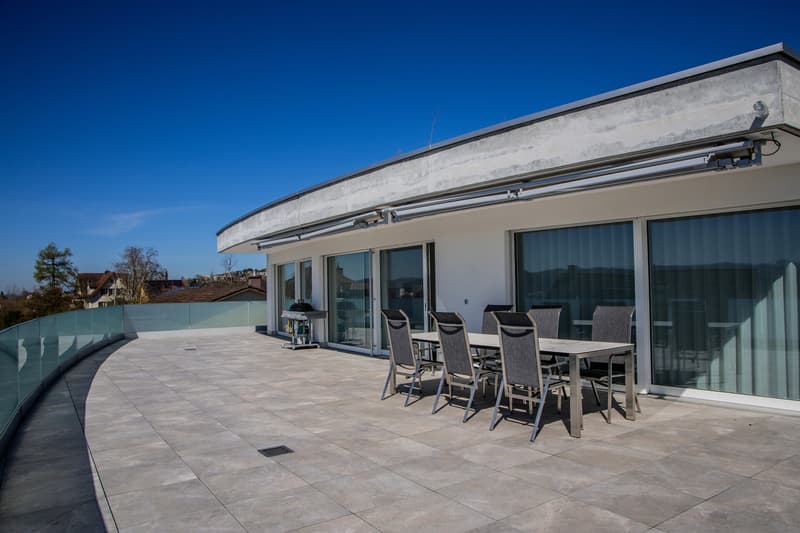
- Almost circular terrace of approx. 155 m² with breathtaking views
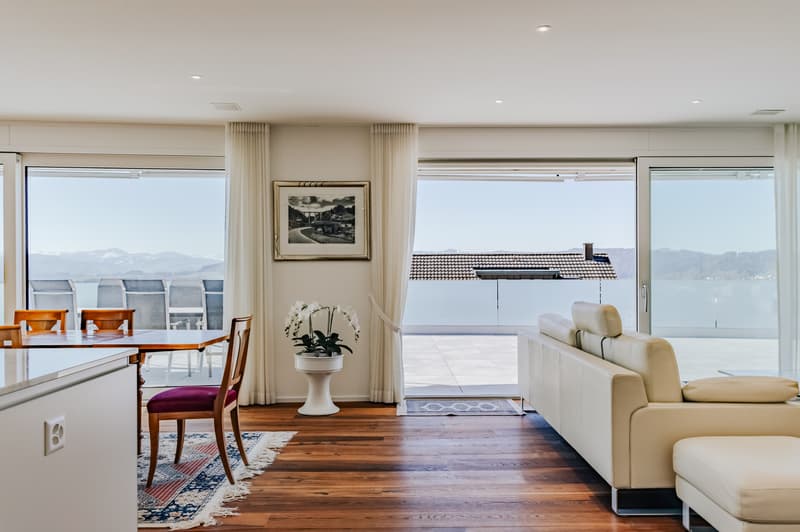
- Bright living and dining area with spacious window fronts
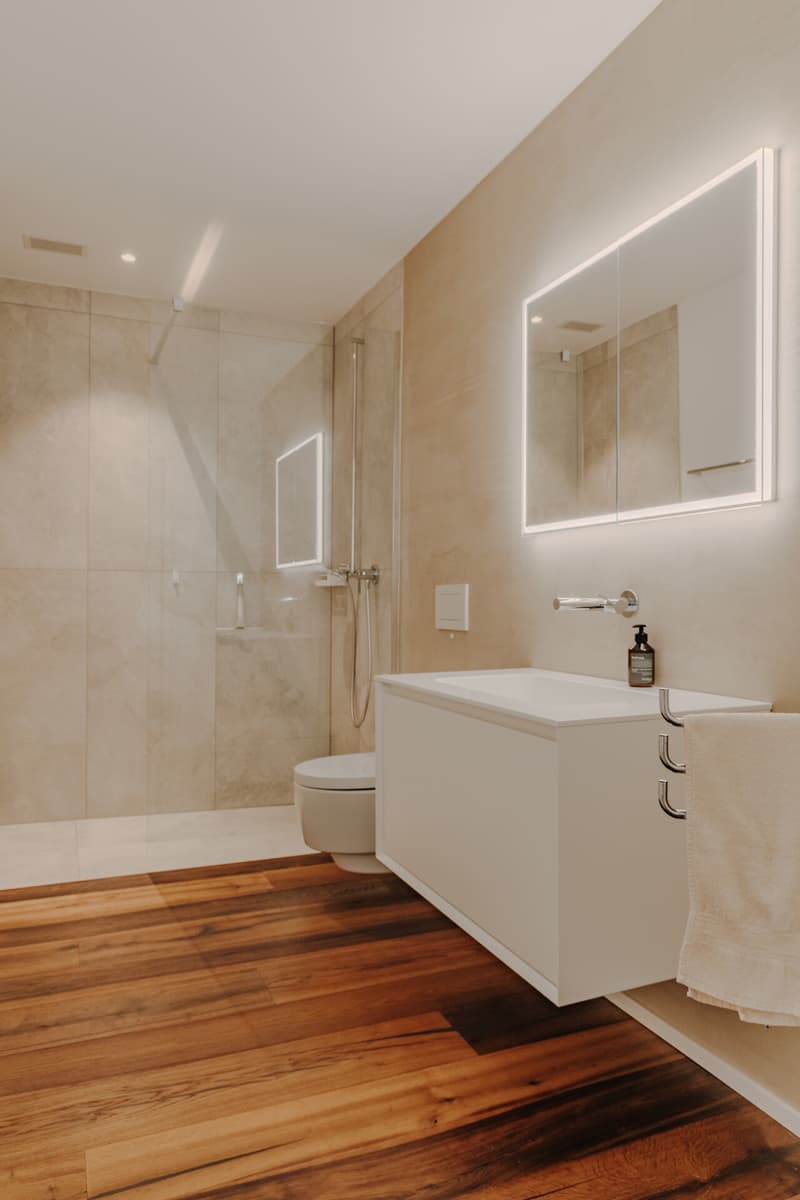
- Master bedroom with adjacent bathroom
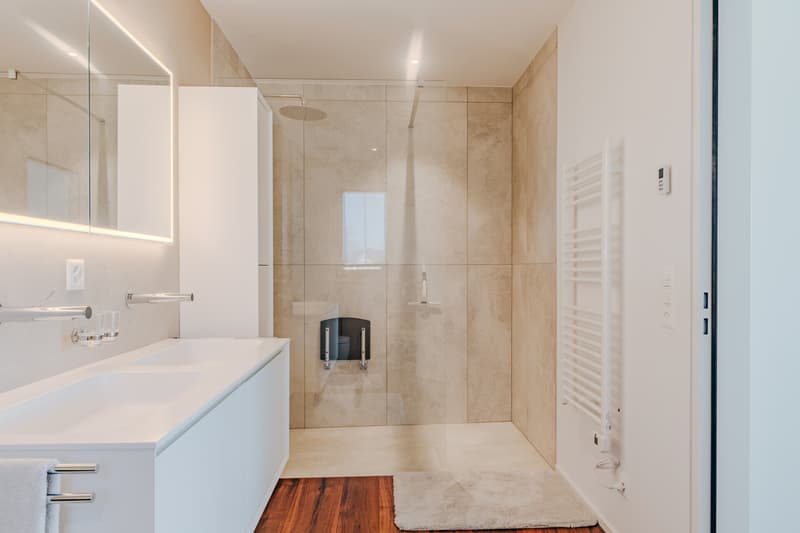
- Two modern bathrooms with high-quality equipment
- Comfortable passenger lift with direct apartment access
- Separate laundry room and practical storage room in the apartment
- Built-in closets and wardrobe with plenty of storage space
- Basement compartment, bike room, and three underground parking spaces
Make yourself a picture of this unique home for people with high demands on comfort, quality, and living feel.
We look forward to your contact.
The attic apartment impresses with the following highlights:
- Attractive and quiet living location in Wil
- Almost circular terrace of approx. 155 m² with breathtaking views
- Bright living and dining area with spacious window fronts
- Master bedroom with adjacent bathroom
- Two modern bathrooms with high-quality equipment
- Comfortable passenger lift with direct apartment access
- Separate laundry room and practical storage room in the apartment
- Built-in closets and wardrobe with plenty of storage space
- Basement compartment, bike room, and three underground parking spaces
Make yourself a picture of this unique home for people with high demands on comfort, quality, and living feel.
We look forward to your contact.
Mortgage Calculator
From dream house to home ownership: the mortgage calculator can help you estimate the affordability of this property.

Free
Create an account for more options
Create your account to manage your favorites across all devices, keep track of your search alerts, and never miss an update. Everything you need for your home search, all in one place!
Viewing
Contact for viewing
Dania Stadler
Advertiser

Büchler AG Immobilien-Dienstleistungen
Henauerstrasse 20
9244Niederuzwil
Contact
Dania Stadler
- Listing ID
- 4003602380
- Object ref.
- 5844