12 results - Roof flat buy: District Arbon

Roman Koller

Roman Koller

1 / 20
Roman Koller

Roman Koller

  • Parking space
  • Balcony / Terrace
  • Garage
  • +5
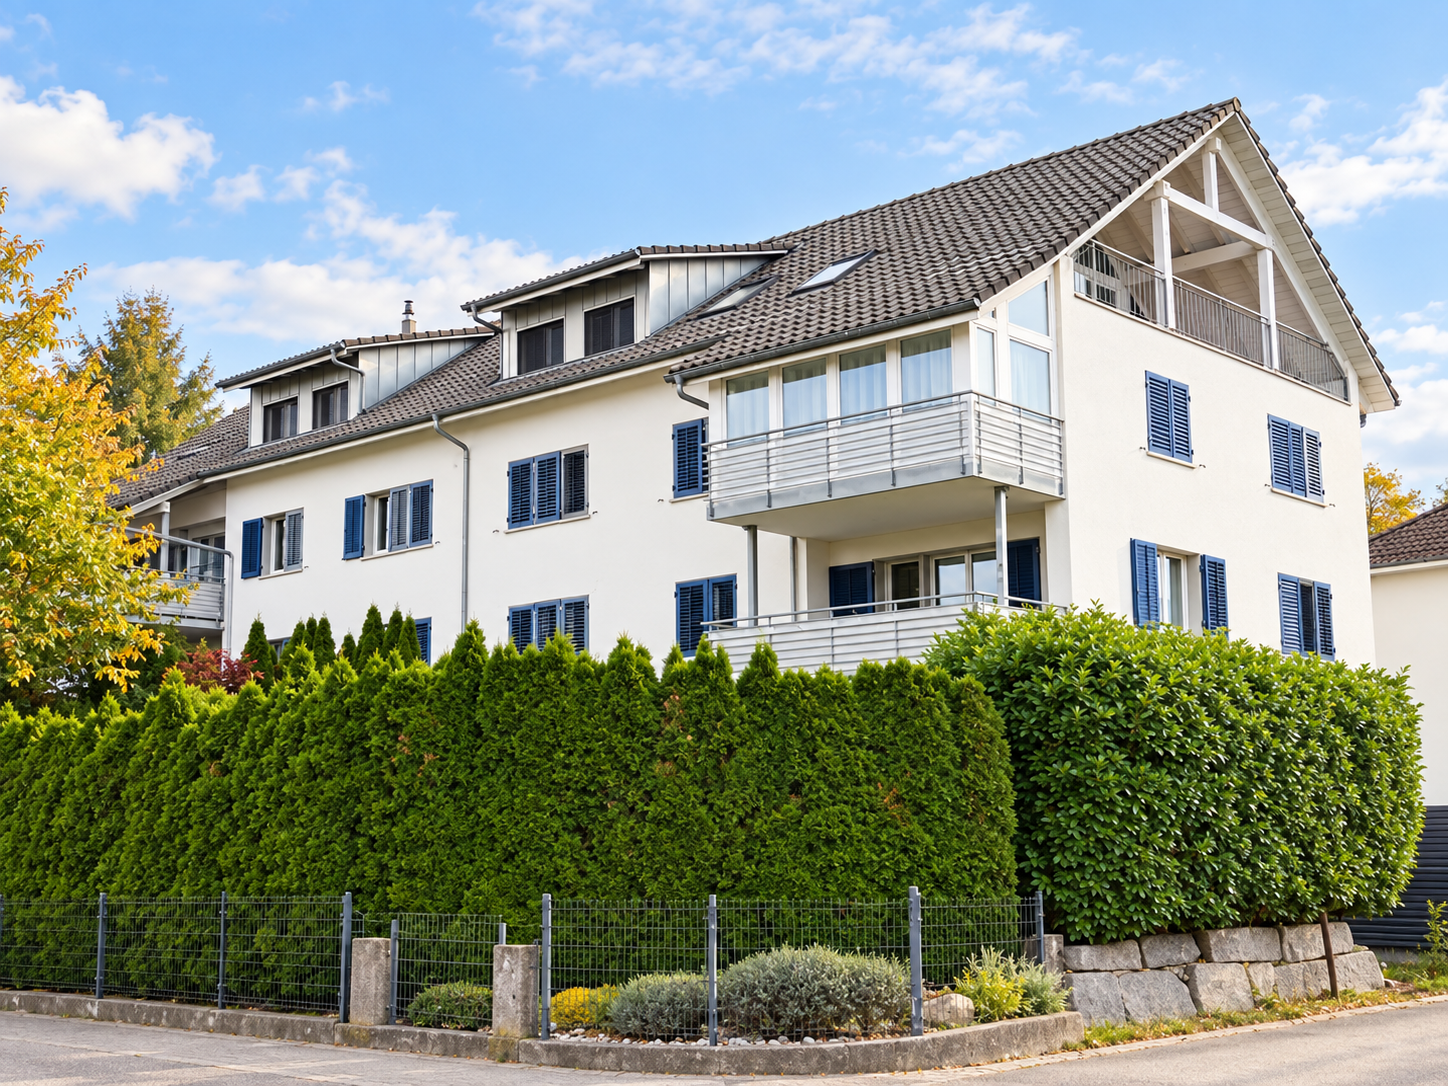
2.5 rooms, 98m², CHF 665,000.–
Poststrasse 4 + 6, 8580 Sommeri

Rural charm for well-being

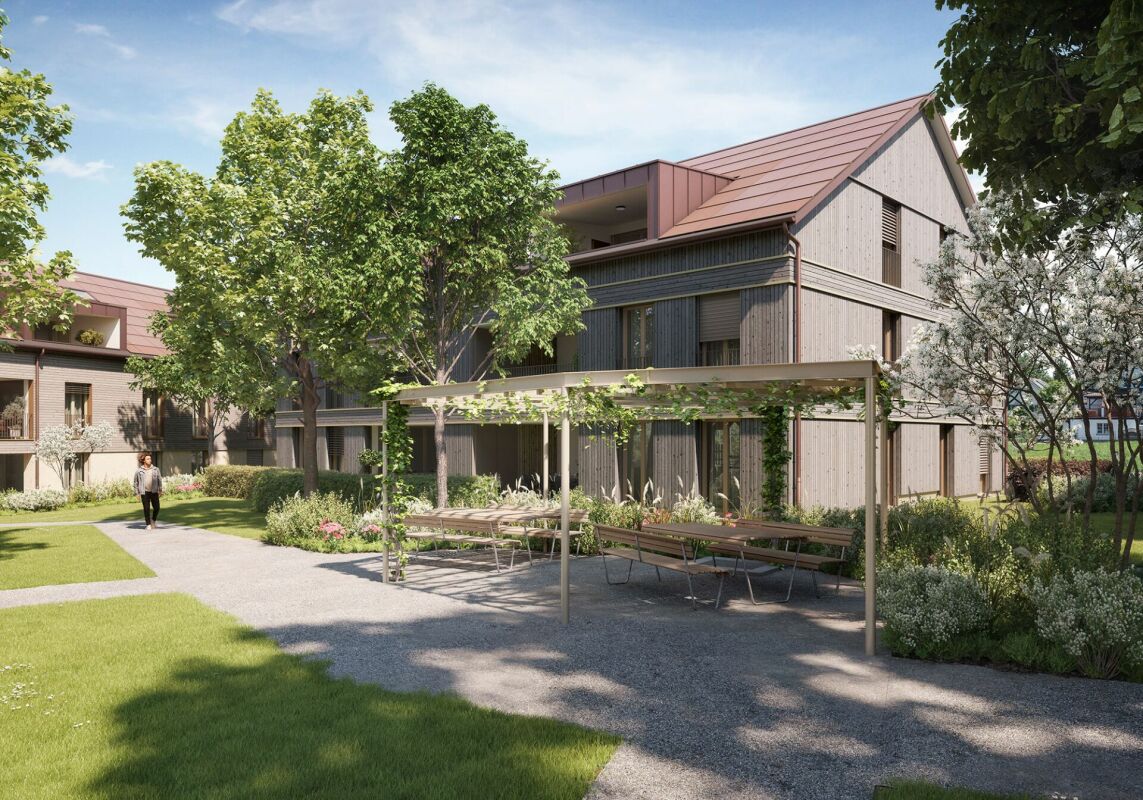
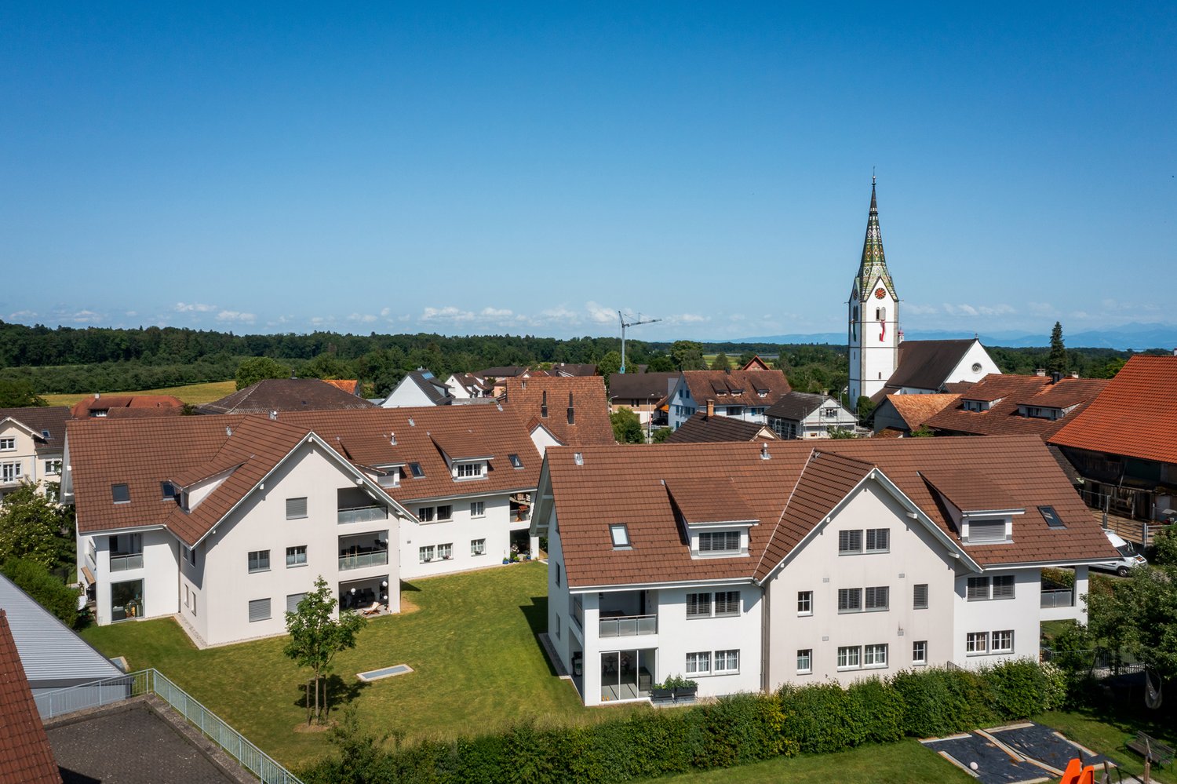
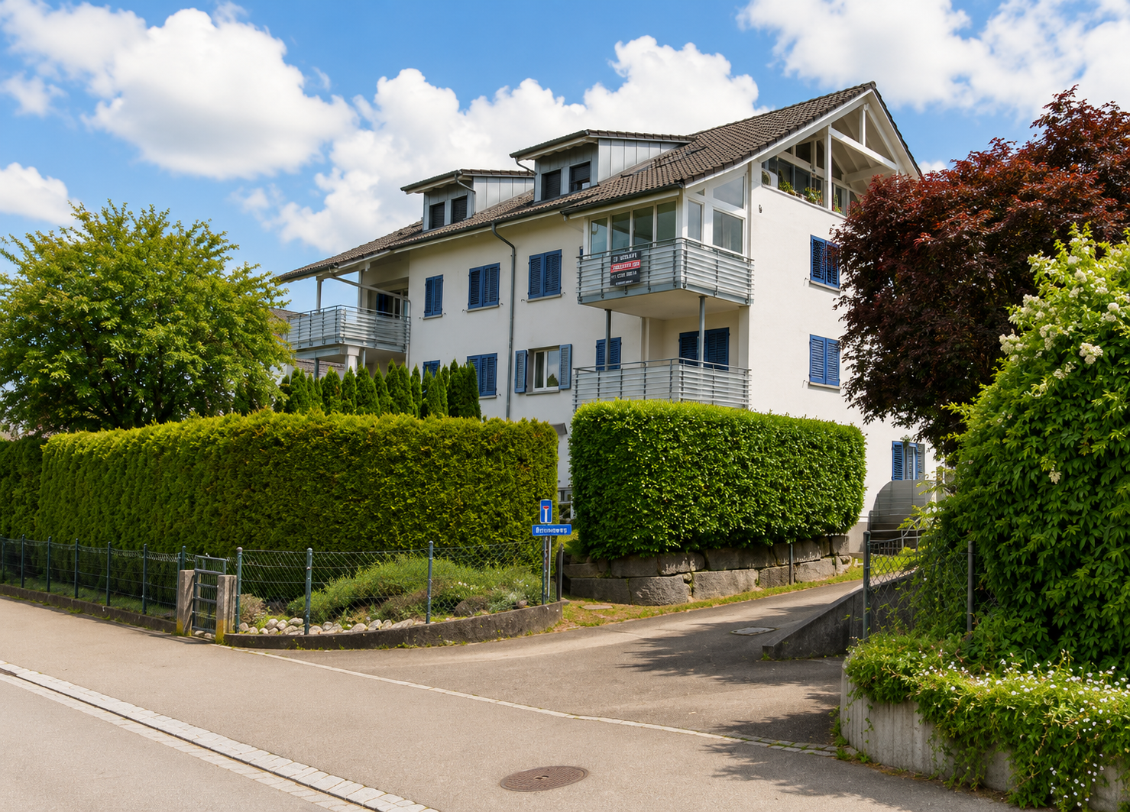
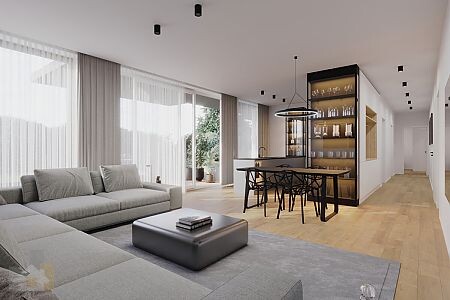
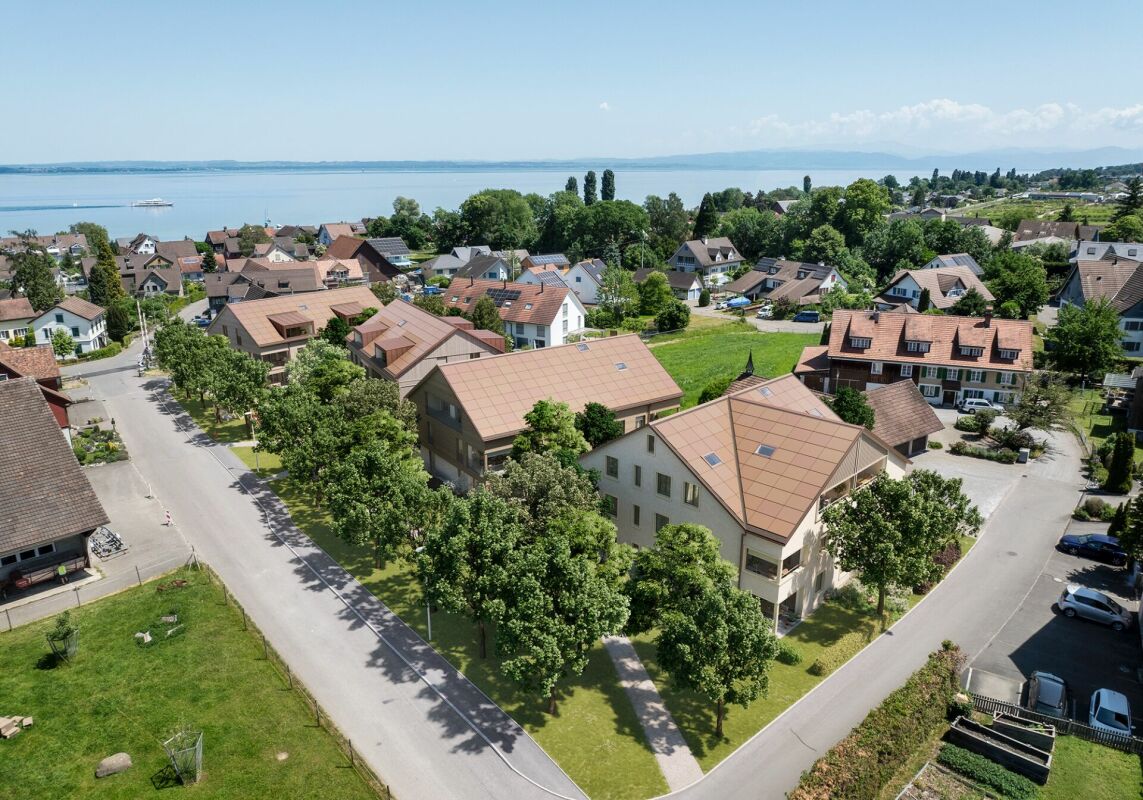
FIGURES & FACTS • quiet and central location in the heart of Sommeri • rural living ambiance with good connection to Amriswil and Romanshorn • just a few minutes from Lake Constance • year of construction 2017 • spacious garden area • diverse apartment mix with 2.5, 3.5, and 4.5-room apartments • bright and light-filled living space • well-thought-out floor plan • open living and dining areas with modern kitchen • large bedroom • high-quality parquet flooring in the living area • low-maintenance plastic windows • spacious loggia • private laundry room in bathroom/shower/WC • personnel lift/wheelchair accessible • practical basement and storage room • underground parking with comfortable building access • bicycle room and visitor parking spaces available • playground and family-friendly living environment • kindergarten and primary school in the village • high living quality between nature, lake, and urban infrastructure • heat generation using energy-efficient air-water heat pump • comfortable underfloor heating • electric roller shutters • modern multimedia and building infrastructure • renovation fund totaling CHF 100,000.- • plus parking space for CHF 35,000.- each • discover more available 2.5, 3.5, and 4.5-room condominiums on the project homepage Haus 4 | 1.202 | 2nd floor | 2.5 | 98.0 m2 | CHF 665,000.- | available Haus 4 | 1.203 | 2nd floor | 2.5 | 89.0 m2 | reserved Haus 6 | 2.201 | 2nd floor | 2.5 | 88.0 m2 | CHF 590,000.- | available

  • Parking space
  • Balcony / Terrace
  • Garage
  • +5
Travel time
-
1 / 13
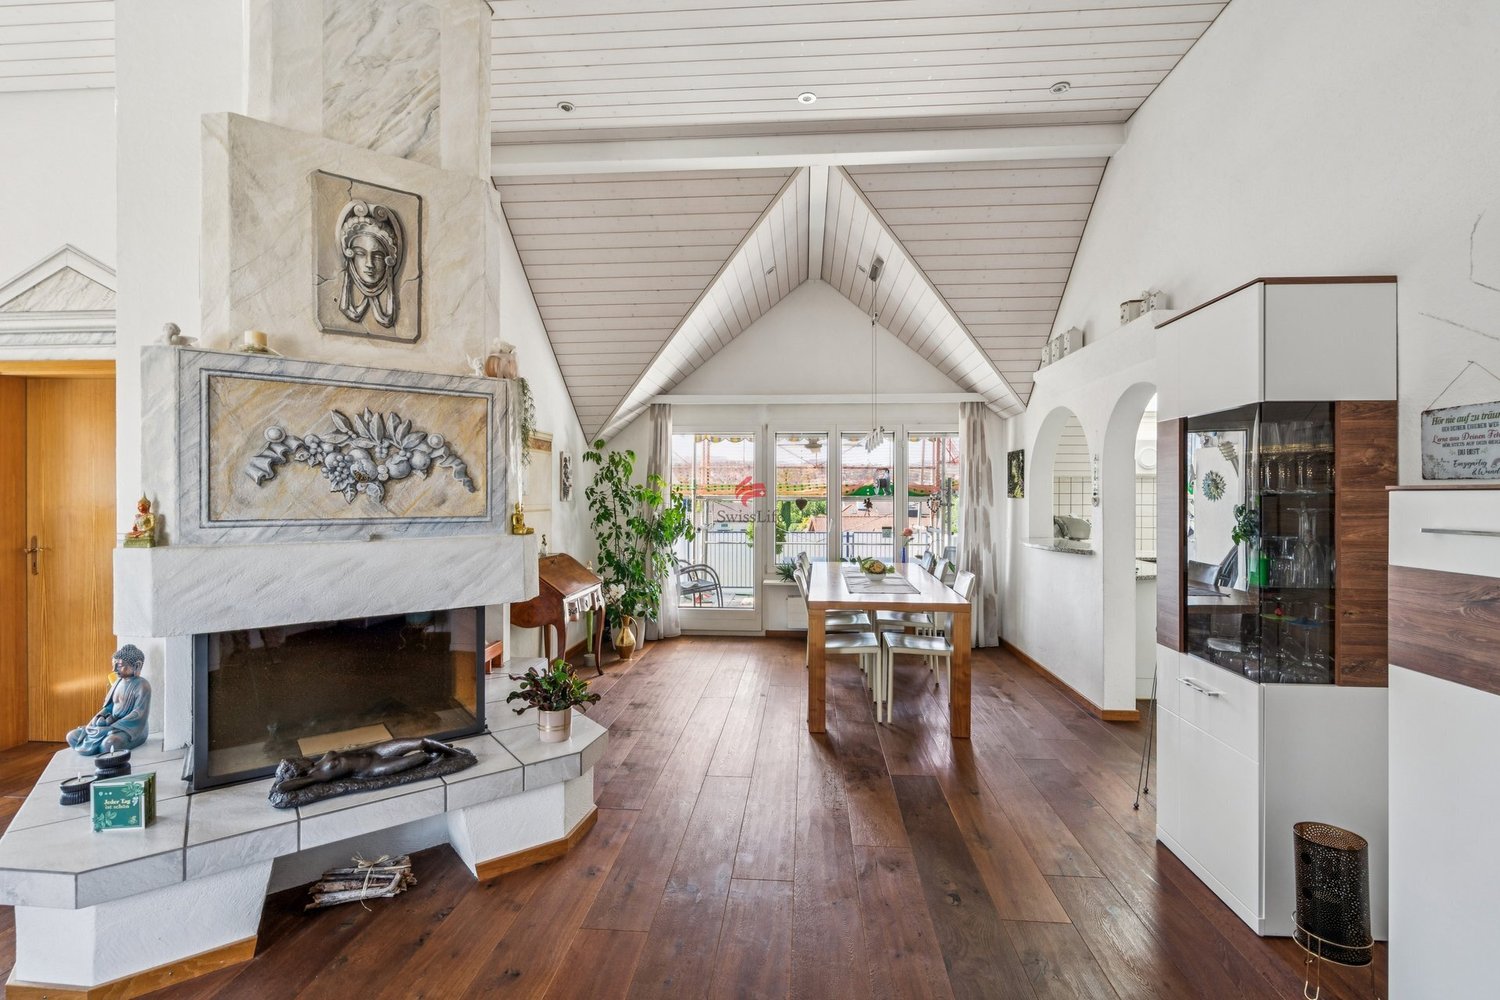
7 rooms, 170m², CHF 730,000.–
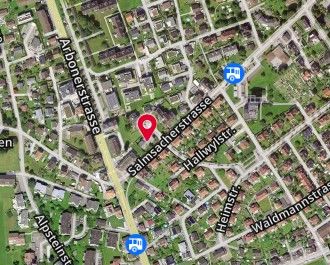
Salmsacherstrasse 37, 8590 Romanshorn

Charming 7-room attic apartment in Romanshorn

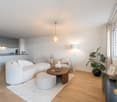
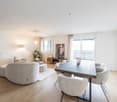
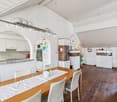
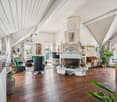
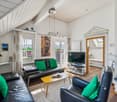
Welcome to this spacious and bright attic apartment on the 4th floor in Romanshorn. With impressive 170 m² of living space and 7 rooms, this apartment offers ample space for families or anyone who values spacious living.Highlights of the apartment: • Spacious living area: 170 m² spread over 7 rooms offer a variety of uses. • Attic charm: Unique atmosphere with characteristic roof slopes and plenty of natural light. • Sunny location: The apartment benefits from plenty of sunlight, especially in the summer months. • Quiet surroundings: The apartment is located in a pleasantly quiet environment. Location and infrastructure: The apartment is located in an excellently connected area in Romanshorn. The bus stop Salmsacherstrasse can be reached in just 3 minutes on foot, and Romanshorn train station in 13 minutes on foot. A Denner supermarket is available for daily needs in 6 minutes on foot. Families appreciate the proximity to the Kindergarten Sonnenwinkel, which can be reached in just 4 minutes on foot. The Bahnhof Apotheke can be reached in 11 minutes on foot, and the ferry terminal Romanshorn (See) invites you to take a 14-minute walk to the Bodensee.This unique attic apartment combines spacious living with excellent infrastructure and proximity to Lake Constance. A rare purchase opportunity in Romanshorn!This apartment is being auctioned by the bankruptcy or debt enforcement office. The official estimated value is CHF 730,000.00. The sale price of an auctioned property can be significantly lower than the market price. Detailed information about this real estate foreclosure, i.e. address, property details, usually appraisal report and photos as well as information about the upcoming auction and contact point for all further information can be found on www.zimmo.swiss. The objects can usually be viewed in advance (and there's more information about that in the registered area). Further information about this and over 100 other interesting properties can be found at:

Travel time
-
1 / 13
4.5 rooms, 114m², CHF 965,000.–
Weiherholzstrasse 4, 8587 Oberaach

Dream Home in New Building

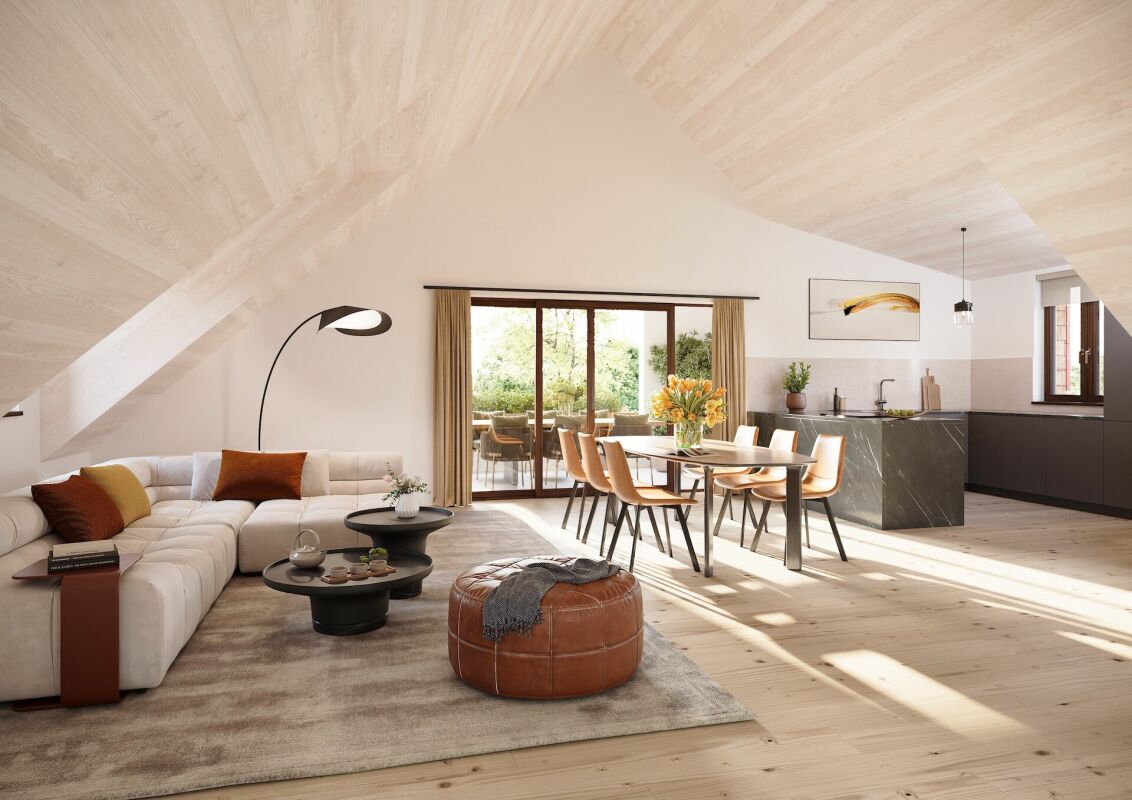
Living under the roof with plenty of space and a spacious terrace: This attractive 4.5-room attic apartment combines a special living feeling with a modern and thoughtful room concept. The openly designed kitchen, dining, and living area forms the heart of the apartment. With its generous design, it offers plenty of space for shared hours, cozy evenings, and social gatherings. Three more rooms enable flexible use as bedrooms, children's or home offices. The spacious main room offers particularly much space for individual living ideas. The division of the wet cells is also convincing: In addition to a comfortable bathroom/WC, you have a separate shower/WC and an additional guest WC at your disposal. A special highlight is the spacious roof terrace. It offers plenty of space for a cozy lounge, a dining table, or individual greening and extends the living space attractively into the outdoors. Further details: This apartment is WHG 600 Parking space in the underground garage: CHF 40,000 per space, available separately Expected move-in date: Summer 2028 The images are visualizations.Oberaach is located on the northwest edge of the city of Amriswil and offers an attractive combination of rural living character and urban proximity. The surroundings are characterized by meadows, pastures, and forests, inviting you to take walks and relax in the green. Kindergarten and primary school are located directly in the village. The bus stop and Oberaach train station are easily accessible. Shopping facilities are just a few minutes away. The nearby Amriswil can be reached in about five minutes. The city offers a wide range of shopping facilities, gastronomy, sports, and leisure activities. Winterthur, St. Gallen, and Frauenfeld are also easily accessible. Zurich can be reached by train or car in about an hour.The apartment is being realized with a high-quality finish and modern technical infrastructure. - Handleless built-in kitchen with high-quality appliances from V-Zug and Miele - Induction cooktop with integrated table ventilator and steamer - Parquet or ceramic floor coverings according to the building description - Modern wet cells with high-quality appliances and fittings - Shower with rain and hand shower as well as glass shower partition - Electrically operated sun protection - Low-temperature underfloor heating - Sustainable energy supply using heat pump and photovoltaic system - LED lighting in entrance, corridor, kitchen, and wet cells - Multimedia connections in the living area and in all rooms - Washing machine and dryer in the basement Depending on the construction progress and budget, there is the possibility to design selected materials and construction details according to personal ideas.

Travel time
-
1 / 3
4.5 rooms, 140m², CHF 980,000.–
Schlossstrasse, 8580 Hagenwil b. Amriswil

Spectacular 4.5 room attic apartment with a view

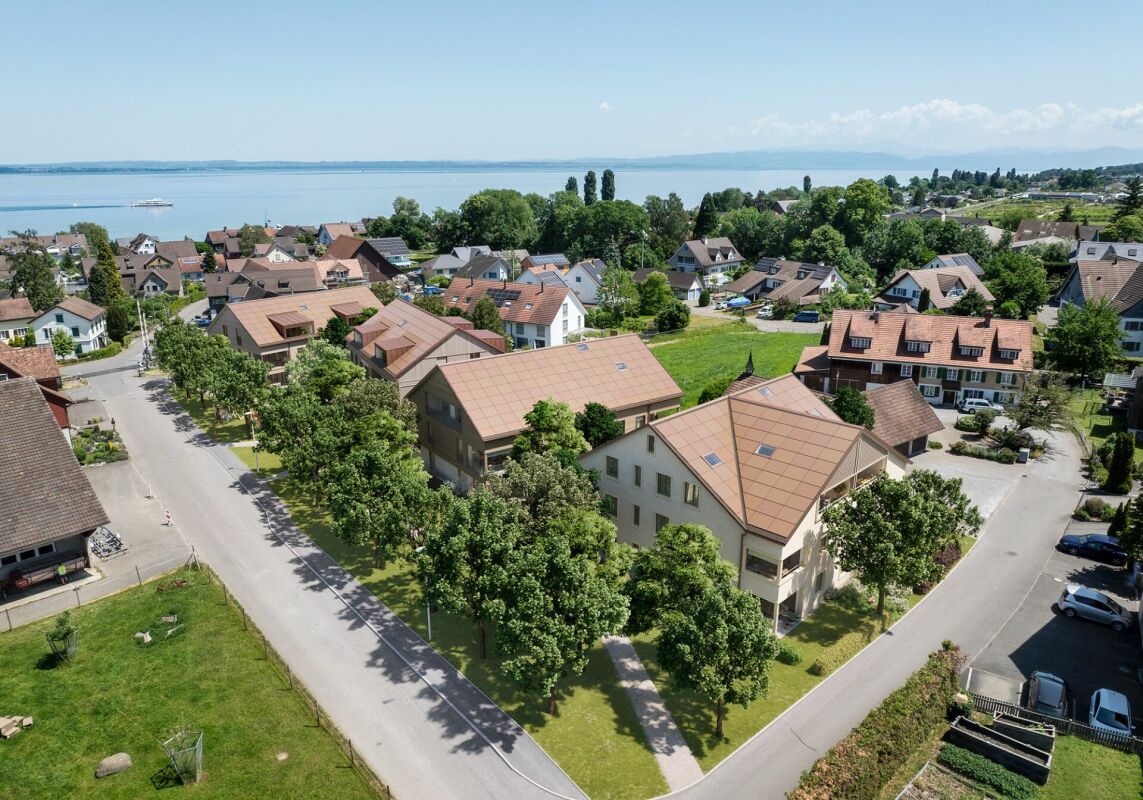
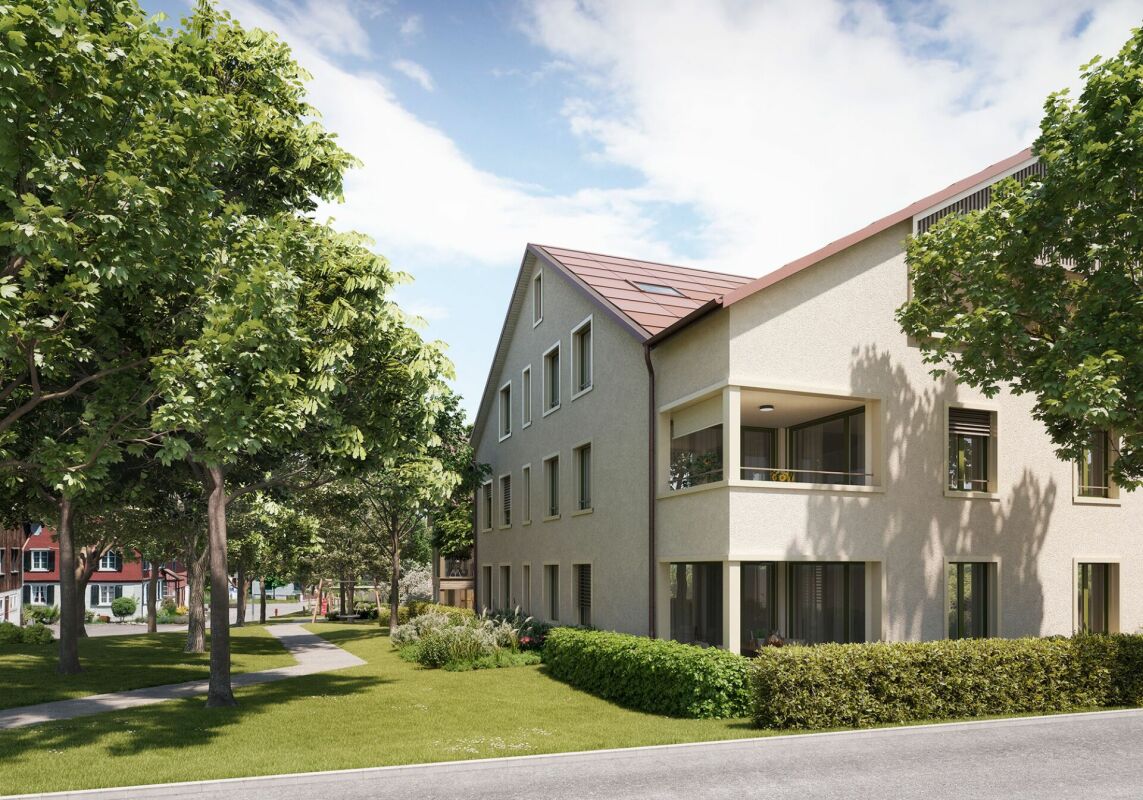
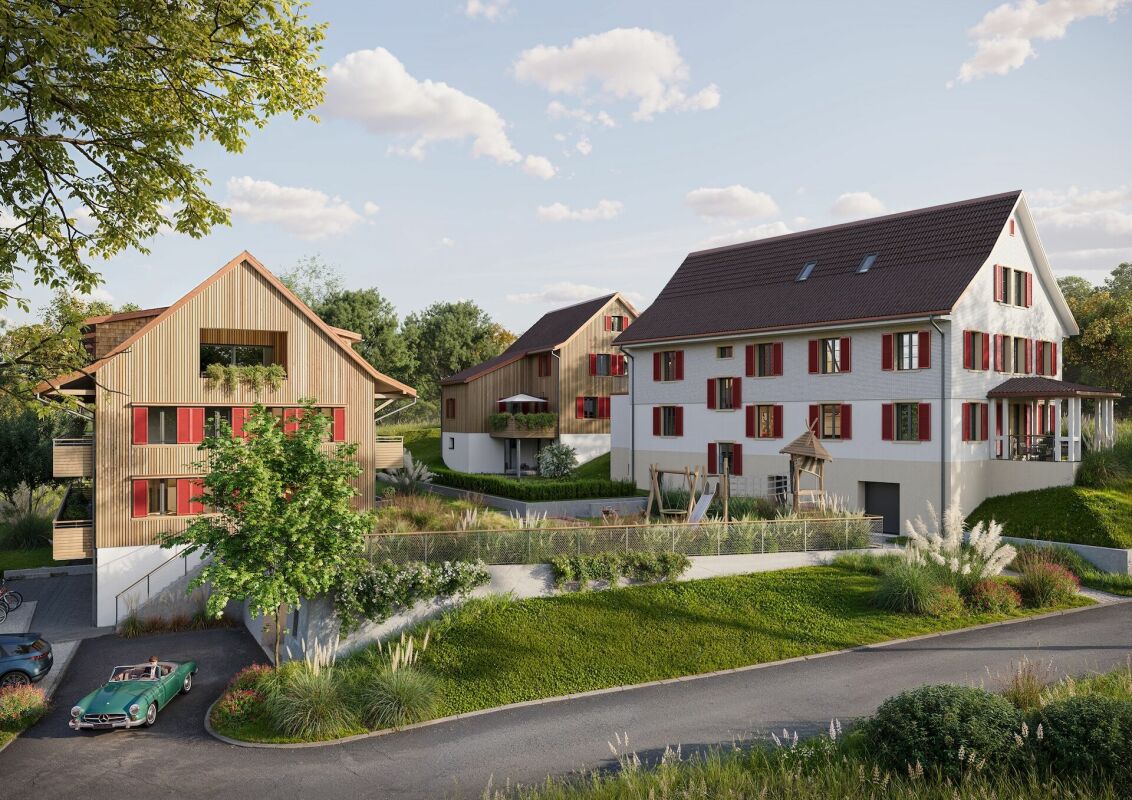
VIEW - HagenwilOn a beautifully situated plot with a view of the greenery and surrounded by nature and trees, we are realizing a modern, rural-style new building ensemble that blends into the hamlet.Consisting of two multi-family houses and one single-family house with a total of 10 residential units.In the architectural development of this project, great importance was attached to a demanding architecture. This resulted in a remarkable project on the outskirts of the village with a unique single-family house and unusual condominiums.The development will be built in a forward-looking, ecological wooden construction method.All units of the small residential development are connected to the underground garage. This creates more space above ground for development.The single-family homes offer extremely attractive living space for young families as well as couples or singles in an unusual development made of sustainable wood.A lot of ideas and love were put into the material and color concept by the interior architect.Thanks to the ground probe heating, the residential units require very little energy with low additional costs.Take the chance to own your own home in an idyllic location.This announcement is about the spectacular 4.5 room attic apartment in MFH 1 of the development.In the basement, the multi-family houses are directly connected to the underground garage, where 2 parking spaces are available for this apartment. The separate cellars and laundry rooms for each apartment are also located in the basement.The apartment is located in a small multi-family house with only 5 units and is situated on the top floor, spanning the entire floor.A large, recessed loggia with 23 m2 and a view of the greenery to the west offers a lot of privacy.We look forward to presenting this project to you in person and await your contact.

Travel time
-
1 / 3
4.5 rooms, 140m², CHF 980,000.–
8580 Hagenwil b. Amriswil

Spectacular 4.5-room attic apartment with a view

VIEW - Hagenwil On a beautifully situated plot with a view of the greenery and surrounded by nature and trees, we are realizing a modern, rural-style new building ensemble that blends into the hamlet. Consisting of two multi-family houses and one single-family house with a total of 10 residential units. In the architectural development of this project, great importance was attached to demanding architecture. This resulted in a remarkable project on the outskirts of the village with a unique single-family house and unusual condominiums. The development will be built in a forward-looking, ecological wooden construction method. All units of the small residential development are connected to the underground garage. This creates more space above ground for development. The single-family homes offer extremely attractive living space for young families as well as couples or singles in an unusual development made of sustainable wood. A lot of ideas and dedication were put into the material and color concept by the interior architect. Thanks to the ground probe heating, the residential units require little energy with low additional costs. Take the chance to own your home in an idyllic location. This announcement is about the spectacular 4.5-room attic apartment in MFH 1 of the development. In the basement, the multi-family houses are directly connected to the underground garage, where 2 parking spaces are available for this apartment. The separate cellars and laundry rooms for each apartment are also located in the basement. The apartment is located in a small multi-family house with only 5 units and is situated on the top floor, spanning the entire floor. A large, recessed loggia with 23 m2 and a view of the greenery to the west offers a lot of privacy. We look forward to presenting this project to you in person and welcome your contact.

Suggested properties for you based on search results

Other interesting objects