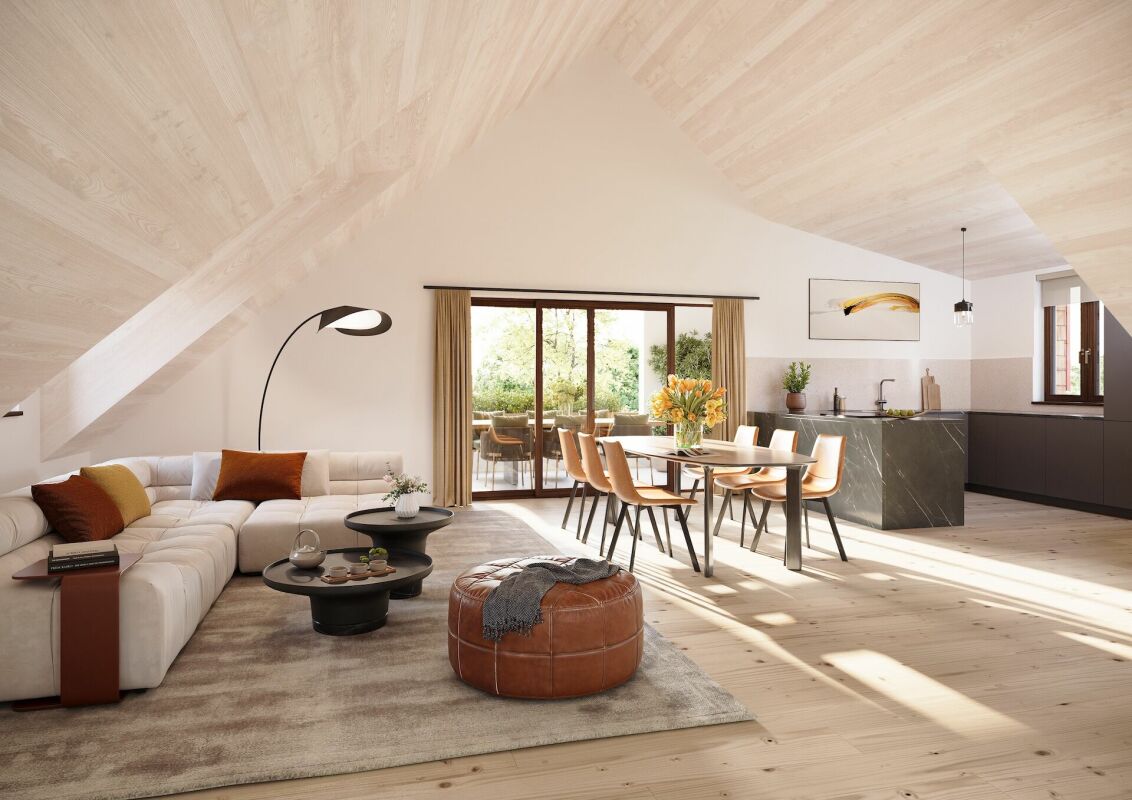
Frasnacht - Roof flat buy

We recommend expanding your search criteria to get similar results. The current filters didn’t return any matches.

If you don’t want to change your current search criteria, we recommend creating a search alert, so you’ll be notified when matching offers become available.

More objects in your automatically expanded search area
19 results - Radius: + 10km
1 / 13
7 rooms, 170m², CHF 730,000.–
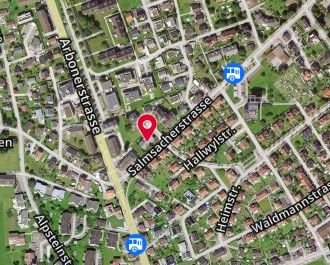
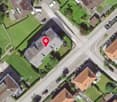
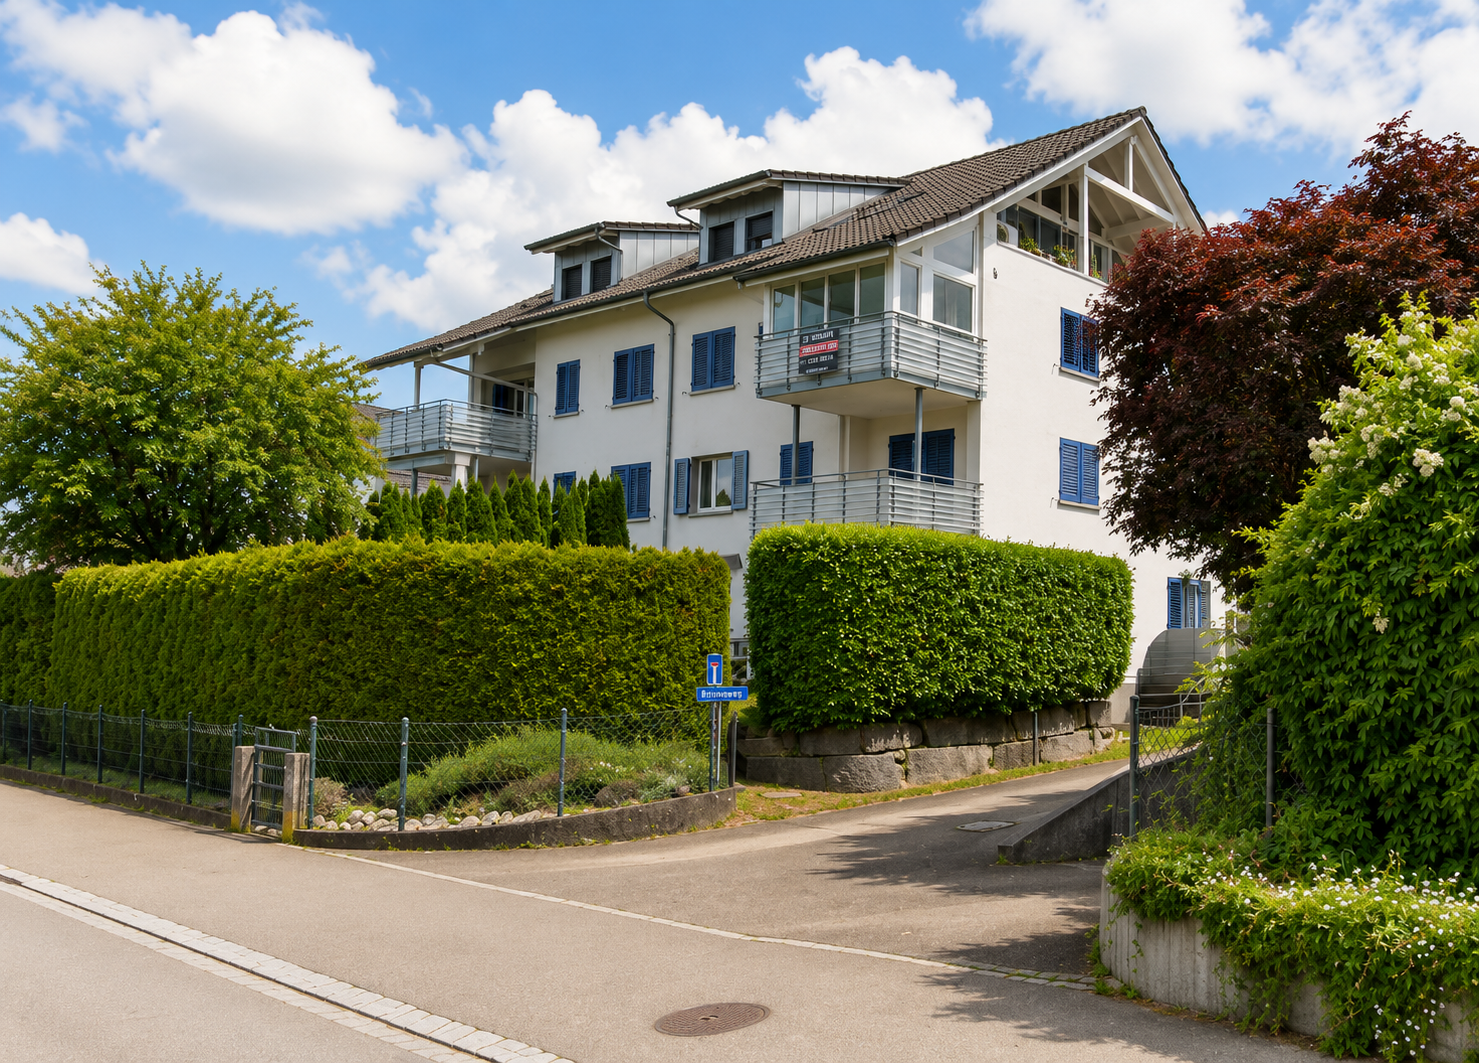
Salmsacherstrasse 37, 8590 Romanshorn

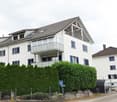
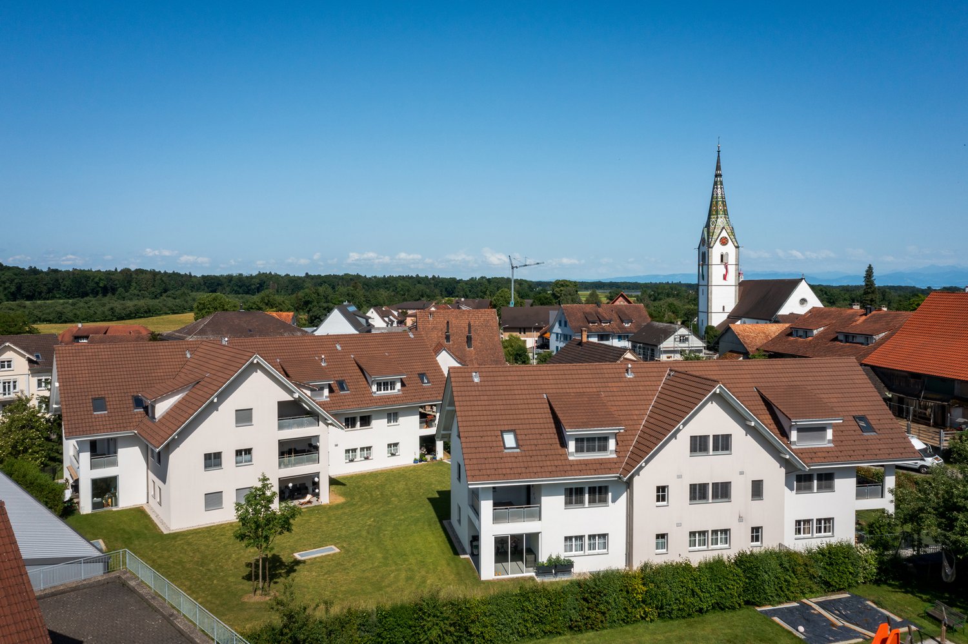
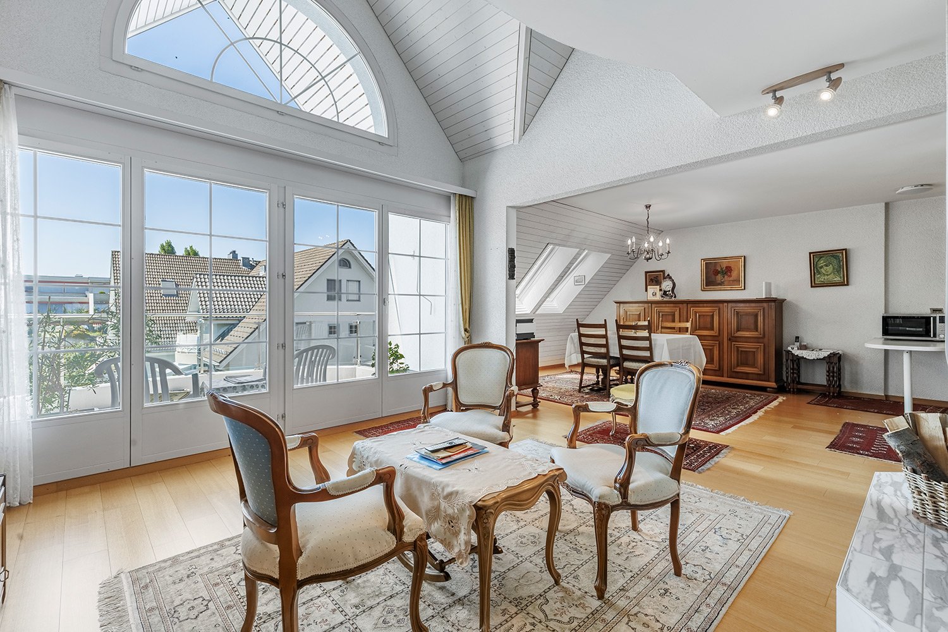
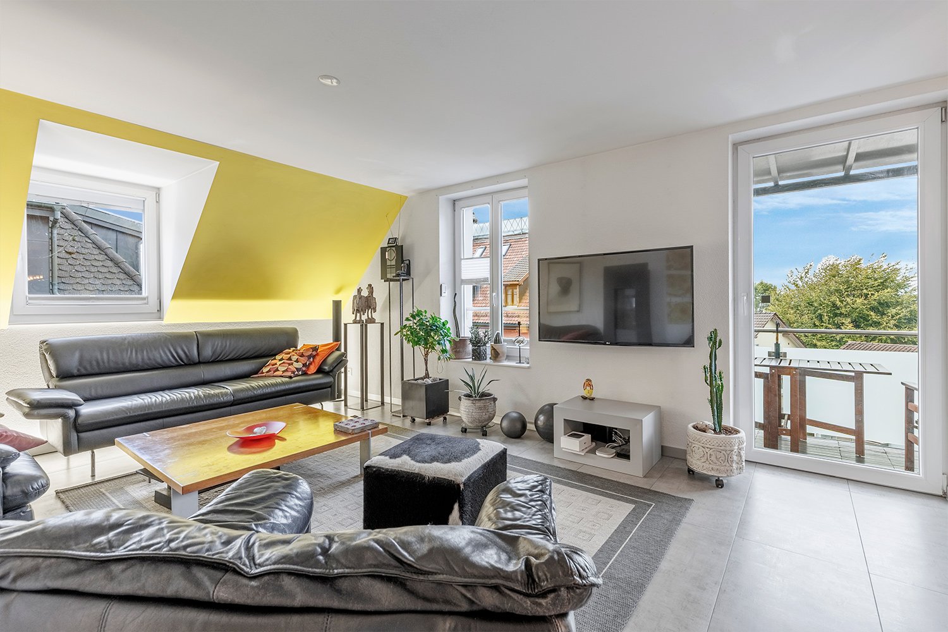
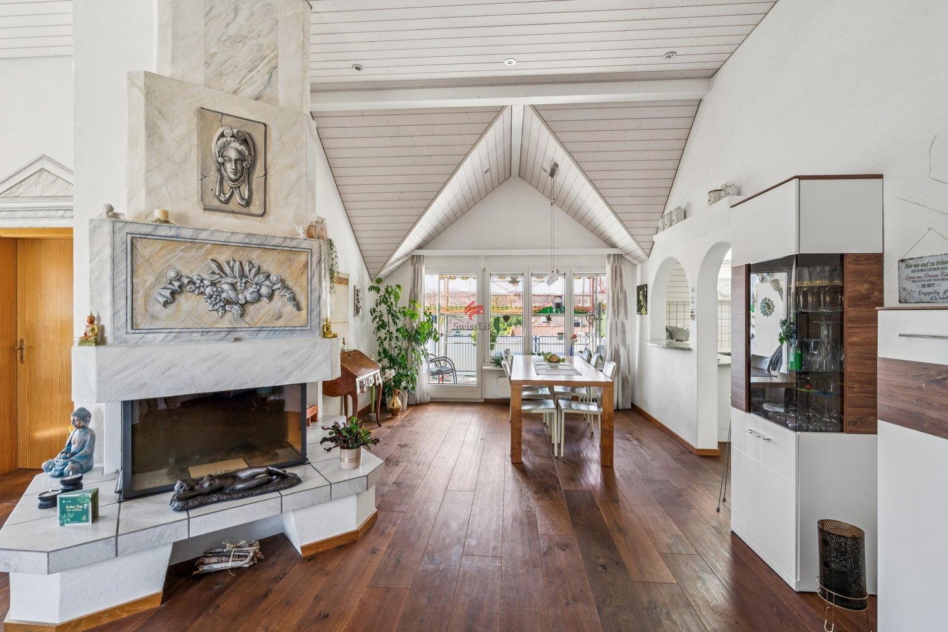
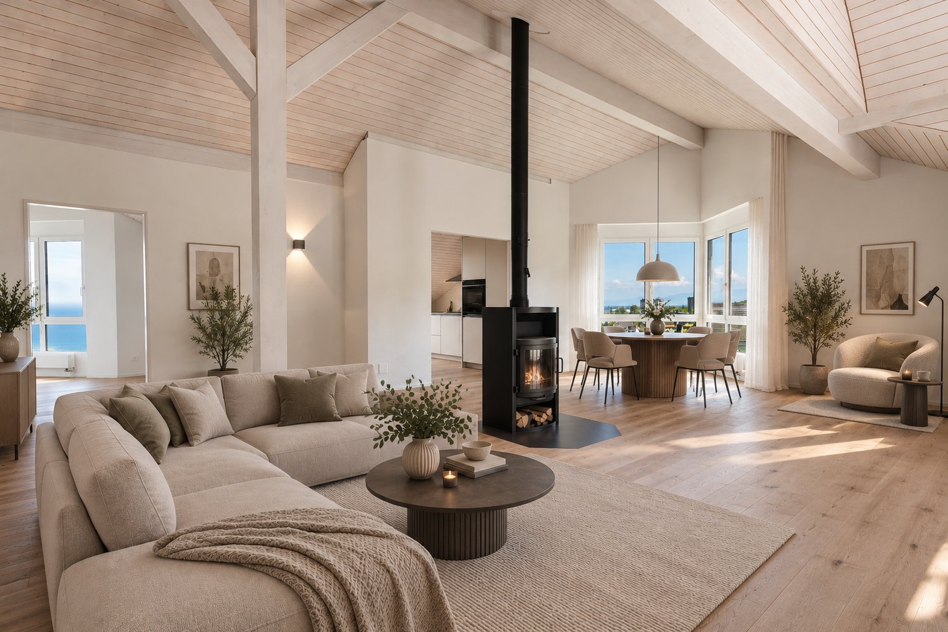
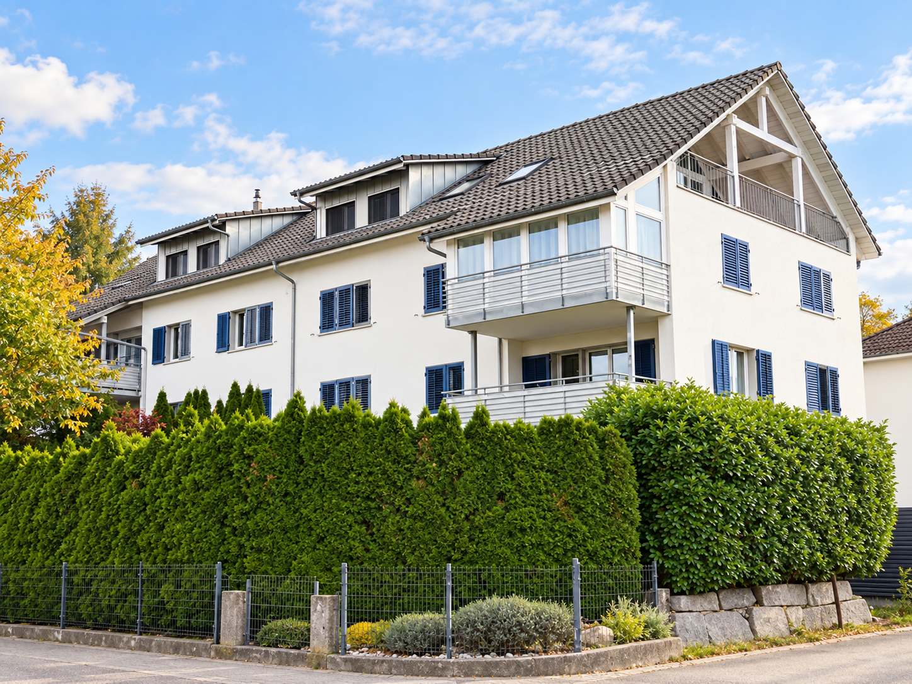
Charming 7-room attic apartment in Romanshorn

Welcome to this spacious and bright attic apartment on the 4th floor in Romanshorn. With impressive 170 m² of living space and 7 rooms, this apartment offers ample space for families or anyone who values spacious living.Highlights of the apartment: • Spacious living area: 170 m² spread over 7 rooms offer a variety of uses. • Attic charm: Unique atmosphere with characteristic roof slopes and plenty of natural light. • Sunny location: The apartment benefits from plenty of sunlight, especially in the summer months. • Quiet surroundings: The apartment is located in a pleasantly quiet environment. Location and infrastructure: The apartment is located in an excellently connected area in Romanshorn. The bus stop Salmsacherstrasse can be reached in just 3 minutes on foot, and Romanshorn train station in 13 minutes on foot. A Denner supermarket is available for daily needs in 6 minutes on foot. Families appreciate the proximity to the Kindergarten Sonnenwinkel, which can be reached in just 4 minutes on foot. The Bahnhof Apotheke can be reached in 11 minutes on foot, and the ferry terminal Romanshorn (See) invites you to take a 14-minute walk to the Bodensee.This unique attic apartment combines spacious living with excellent infrastructure and proximity to Lake Constance. A rare purchase opportunity in Romanshorn!This apartment is being auctioned by the bankruptcy or debt enforcement office. The official estimated value is CHF 730,000.00. The sale price of an auctioned property can be significantly lower than the market price. Detailed information about this real estate foreclosure, i.e. address, property details, usually appraisal report and photos as well as information about the upcoming auction and contact point for all further information can be found on www.zimmo.swiss. The objects can usually be viewed in advance (and there's more information about that in the registered area). Further information about this and over 100 other interesting properties can be found at:

Travel time
-
Roman Koller

Roman Koller

1 / 20
Roman Koller

Roman Koller

  • Parking space
  • Balcony / Terrace
  • Garage
  • +5
2.5 rooms, 98m², CHF 665,000.–
Poststrasse 4 + 6, 8580 Sommeri

Rural charm for well-being

FIGURES & FACTS • quiet and central location in the heart of Sommeri • rural living ambiance with good connection to Amriswil and Romanshorn • just a few minutes from Lake Constance • year of construction 2017 • spacious garden area • diverse apartment mix with 2.5, 3.5, and 4.5-room apartments • bright and light-filled living space • well-thought-out floor plan • open living and dining areas with modern kitchen • large bedroom • high-quality parquet flooring in the living area • low-maintenance plastic windows • spacious loggia • private laundry room in bathroom/shower/WC • personnel lift/wheelchair accessible • practical basement and storage room • underground parking with comfortable building access • bicycle room and visitor parking spaces available • playground and family-friendly living environment • kindergarten and primary school in the village • high living quality between nature, lake, and urban infrastructure • heat generation using energy-efficient air-water heat pump • comfortable underfloor heating • electric roller shutters • modern multimedia and building infrastructure • renovation fund totaling CHF 100,000.- • plus parking space for CHF 35,000.- each • discover more available 2.5, 3.5, and 4.5-room condominiums on the project homepage Haus 4 | 1.202 | 2nd floor | 2.5 | 98.0 m2 | CHF 665,000.- | available Haus 4 | 1.203 | 2nd floor | 2.5 | 89.0 m2 | reserved Haus 6 | 2.201 | 2nd floor | 2.5 | 88.0 m2 | CHF 590,000.- | available

  • Parking space
  • Balcony / Terrace
  • Garage
  • +5
Travel time
-
1 / 10
3.5 rooms, 76m², CHF 590,000.–
Weberstrasse 1, 9400 Rorschach

Your new home in a perfect location near the lake

This real estate offer is presented to you on behalf of the ownership through Raiffeisen Immomakler. Accordingly, your data from this contact form will be directly transmitted to the ownership. The charming harbor town of Rorschach in the southernmost bay of Lake Constance is a Mediterranean vacation dream - and at the same time a lively, well-connected place to live.This attractive 3.5-room ownership apartment is located in an attractive, comprehensively renovated residential building in 2010, in a quiet residential area, about 1 kilometer from the lake shore. The bus stop is easily accessible on foot.The charming attic apartment on the third floor presents itself as well-maintained and convinces with a well-thought-out, practical floor plan and a bright, low-maintenance interior design. A stylish bathroom with a bathtub and a large rain shower is just as little missing as a laundry room with its own washing tower for special comfort.The aesthetic Swedish stove in the spacious living and dining room conjures up a crackling atmosphere in the room in winter. In summer, you can enjoy the lake view on the sun-kissed balcony - perfect for eating outside with friends and spending sociable moments. Two additional cozy rooms complement the room offer in an ideal way. The directly accessible, unheated attic from the apartment delights with its size (approx. 18 m2) and is versatile.Further plus points of this unique offer are the outdoor parking space, the externally located storage room, and the idyllic, communal garden seating area - ideal for singles or couples who appreciate a comfortable home in a perfect location near the lake. Convince yourself with a non-binding visit. I look forward to your contact.

Travel time
-
1 / 5
3.5 rooms, CHF 535,000.–
Lerchenbohlstrasse 59, 8580 Amriswil

3.5-room apartment, renovated, available for immediate occupancy

Come home and feel good.This is exactly the feeling you can expect in this cozy, quiet and yet centrally located apartment. The open, modern floor plan in combination with a well-thought-out and functional architecture creates a living ambiance that convinces.On approximately 80 m² of living space, you can expect a generous room concept:A bright living room with 28 m² and direct access to the sunny balcony (9 m²) forms the heart of the apartment. The offer is complemented by a large bedroom (16.8 m²), another room (ideal as a children's room or office), a separate kitchen, and a bathroom.A basement compartment in the basement is, of course, included. The parking space is already included in the price - a clear added value.The location convinces all along:Kindergarten and schools are within walking distance. Shopping facilities and the train station are within about 15 minutes' walk. Lake Constance is only 10 minutes away, and the city of St. Gallen can be reached comfortably in about 30 minutes by car.Renovation - First occupancy after renovation:The apartment is being completely renovated with great attention to detail. A new kitchen with high-quality appliances from Miele has already been installed. Furthermore, the bathroom and all wall and floor coverings will be renewed - stylish plates or high-quality parquet.The renovation will take place in September.The apartment will be available for occupancy from October 1, 2026.Are you looking for a home in a quiet location with special charm and modern amenities?Then don't miss this opportunity.Arrange a viewing appointment today:071 688 95 95

Travel time
-
1 / 9
3.5 rooms, 115m², CHF 790,000.–
Weidenhofstrasse 21, 9323 Steinach

HIGHLIGHT IN CLOSE PROXIMITY TO THE LAKE

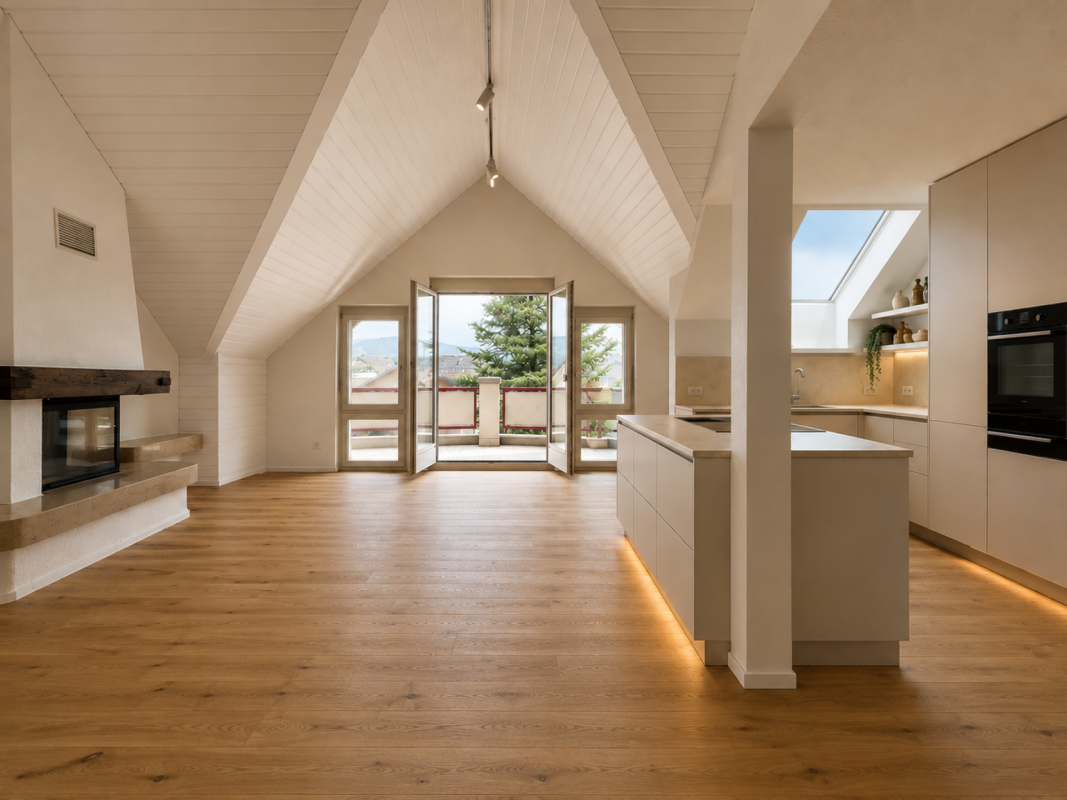
This stylishly renovated 3.5-room attic apartment in Steinach impresses with a generous living feel, special roof architecture, and a view towards Lake Constance.The heart of the apartment is the open living and dining area with high ceilings, oak parquet, and a cozy chimney.The new, high-quality kitchen with a spacious cooking island fits elegantly into the living area. Two stylishly renewed bathrooms with a freestanding bathtub and a floor-level shower provide additional comfort.The two other rooms can be used ideally as bedrooms, guest rooms, or home offices.Two balconies offer daytime and evening sun as well as a beautiful view of the surroundings.The comprehensively modernized interior spaces combine modern living comfort with the unmistakable charm of an attic apartment.A special home in an attractive location and immediate proximity to Lake Constance.The following highlights are offered by this property: • Spacious apartment • Modernized interior • High-quality kitchen • Velux roof windows • Chimney • Oak parquet floor • Two stylish bathrooms • Flooded with light • Inviting, with high ceilings • Two balconies with daytime and evening sun • Beautiful view • Proximity to the lake • Underfloor heating and lake heating • Washing machine and dryer • Attic and cellar compartment • Solar panel system • Two garage parking spaces, each CHF 35,000.- • And, and, and Has the offer sparked your interest? Contact us, we would be happy to show you the apartment in person during a viewing.

Travel time
-
1 / 3
4.5 rooms, 140m², CHF 980,000.–
Schlossstrasse, 8580 Hagenwil b. Amriswil

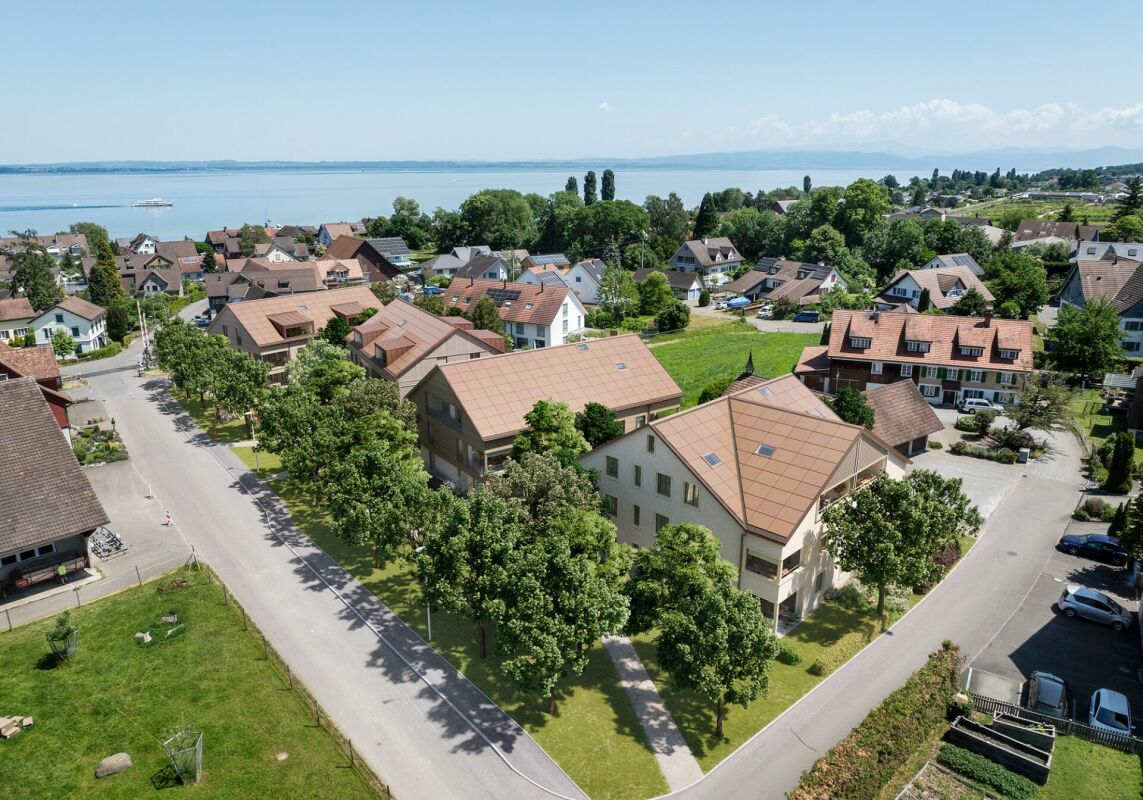
Spectacular 4.5 room attic apartment with a view

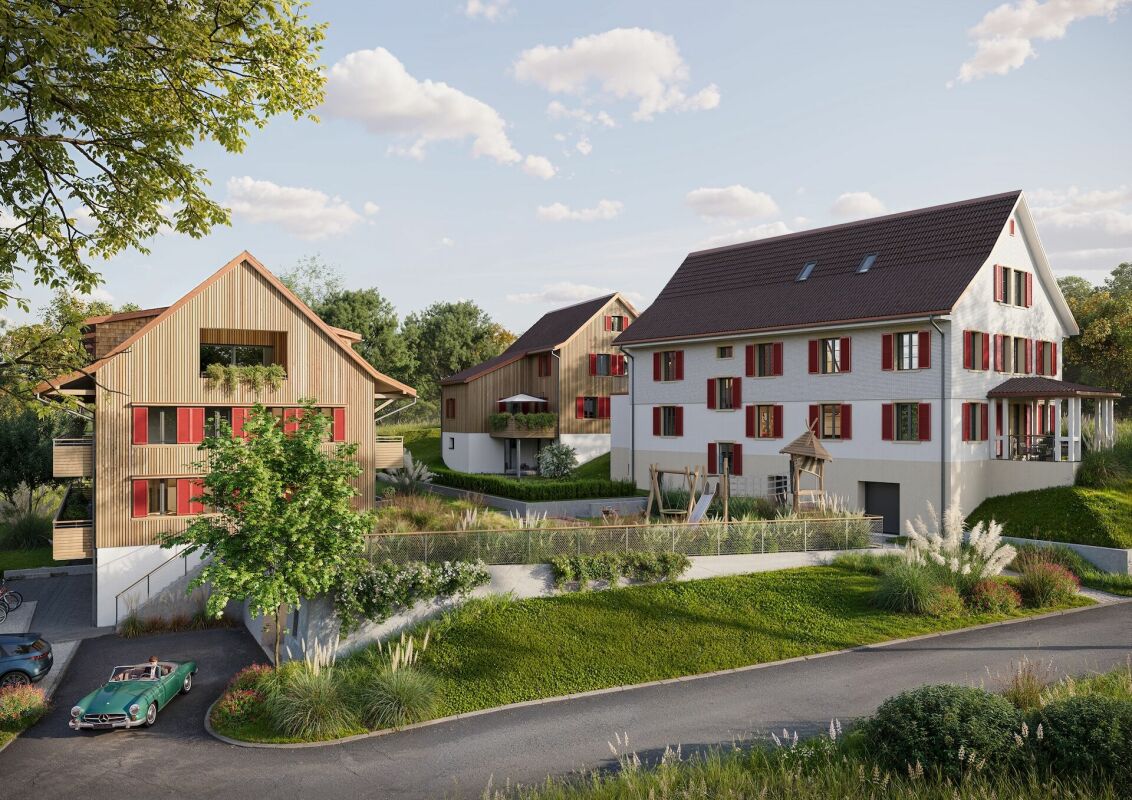
VIEW - HagenwilOn a beautifully situated plot with a view of the greenery and surrounded by nature and trees, we are realizing a modern, rural-style new building ensemble that blends into the hamlet.Consisting of two multi-family houses and one single-family house with a total of 10 residential units.In the architectural development of this project, great importance was attached to a demanding architecture. This resulted in a remarkable project on the outskirts of the village with a unique single-family house and unusual condominiums.The development will be built in a forward-looking, ecological wooden construction method.All units of the small residential development are connected to the underground garage. This creates more space above ground for development.The single-family homes offer extremely attractive living space for young families as well as couples or singles in an unusual development made of sustainable wood.A lot of ideas and love were put into the material and color concept by the interior architect.Thanks to the ground probe heating, the residential units require very little energy with low additional costs.Take the chance to own your own home in an idyllic location.This announcement is about the spectacular 4.5 room attic apartment in MFH 1 of the development.In the basement, the multi-family houses are directly connected to the underground garage, where 2 parking spaces are available for this apartment. The separate cellars and laundry rooms for each apartment are also located in the basement.The apartment is located in a small multi-family house with only 5 units and is situated on the top floor, spanning the entire floor.A large, recessed loggia with 23 m2 and a view of the greenery to the west offers a lot of privacy.We look forward to presenting this project to you in person and await your contact.

Travel time
-
1 / 8
3.5 rooms, 142m², CHF 1,100,000.–
9323 Steinach

Newly built apartments *only 2 available* | Modern living spaces according to your wishes

Discover this modern owner-occupied apartment with a spacious loggia and fantastic panoramic/lake view, including a hobby room/basement - ready for occupancy within two months!Steinach in the canton of St. Gallen is located directly on the southern shore of Lake Constance and is one of the attractive residential communities in Eastern Switzerland. The municipality is situated between Arbon and Rorschach and benefits from its proximity to the city of St. Gallen and important regional centers:4 minutes by car to Horn5 minutes by car to Arbon7 minutes by car to Rorschach12 minutes by car to St. Gallen14 minutes by car to Romanshorn15 minutes by car to RheineckThe 4-party house is spread over four floors:Ground floor 3.5-room garden apartment with seating area - RESERVED1st floor 4.5-room apartment with balcony - RESERVED2nd floor 4.5-room apartment with balconyTop floor 3.5-room attic apartment with loggiaOrder the project dossier via the contact form for all information.MAIN FEATURES✓ View of the wide horizon with lake view and gentle stream noise✓ Completely wheelchair-accessible facility✓ Flexibly furnishable floor plans✓ Efficient air heat pump, floor heating✓ Energy-generating PV system with storage✓ 3-fold glazed plastic-metal windows✓ Electric combined aluminum slats✓ Custom-made built-in wardrobe✓ Modern Danuser® kitchen with granite worktop 2nd class✓ Induction cooker including BORA® trough ventilation✓ WM|TU washing tower in each apartment✓ Stylish wet cells with walk-in shower✓ Master bedroom with en-suite bathroom and walk-in closet✓ 1 basement/hobby room per apartment incl.DESIGN YOUR DREAM APARTMENT • Wellness at home with a steam shower in the bathroom or a sauna in your hobby room? • Do you need a space-saving home office corner? • How about an ethanol stove for a cozy atmosphere? • What do you think of a food center with an ice cube dispenser? • Do you like it rustic and want a wooden beam ceiling? • Would acoustic panels behind your TV be a great addition? What are your living dreams like? Book a non-binding project presentation with a construction tour.Register quickly via the contact form; we will send you the complete sales dossier with all information.We look forward to your inquiryYour real estate contact for the best decision

1 / 3
4.5 rooms, 140m², CHF 980,000.–
8580 Hagenwil b. Amriswil

Spectacular 4.5-room attic apartment with a view

VIEW - Hagenwil On a beautifully situated plot with a view of the greenery and surrounded by nature and trees, we are realizing a modern, rural-style new building ensemble that blends into the hamlet. Consisting of two multi-family houses and one single-family house with a total of 10 residential units. In the architectural development of this project, great importance was attached to demanding architecture. This resulted in a remarkable project on the outskirts of the village with a unique single-family house and unusual condominiums. The development will be built in a forward-looking, ecological wooden construction method. All units of the small residential development are connected to the underground garage. This creates more space above ground for development. The single-family homes offer extremely attractive living space for young families as well as couples or singles in an unusual development made of sustainable wood. A lot of ideas and dedication were put into the material and color concept by the interior architect. Thanks to the ground probe heating, the residential units require little energy with low additional costs. Take the chance to own your home in an idyllic location. This announcement is about the spectacular 4.5-room attic apartment in MFH 1 of the development. In the basement, the multi-family houses are directly connected to the underground garage, where 2 parking spaces are available for this apartment. The separate cellars and laundry rooms for each apartment are also located in the basement. The apartment is located in a small multi-family house with only 5 units and is situated on the top floor, spanning the entire floor. A large, recessed loggia with 23 m2 and a view of the greenery to the west offers a lot of privacy. We look forward to presenting this project to you in person and welcome your contact.

Other interesting objects