Quick Filters for your search

Quick-filters

We show you quick-filters based on the most used filters by location.

By using these, you can enhance your search experience by finding new and interesting properties to your likings.

56 results - Attic flat buy: Canton St. Gallen

1 / 13
  • Parking space
  • Balcony / Terrace
  • Garage
  • +3
5.5 rooms143m²CHF 1,190,000.–
Premium
Rebstein, 9445 Rebstein

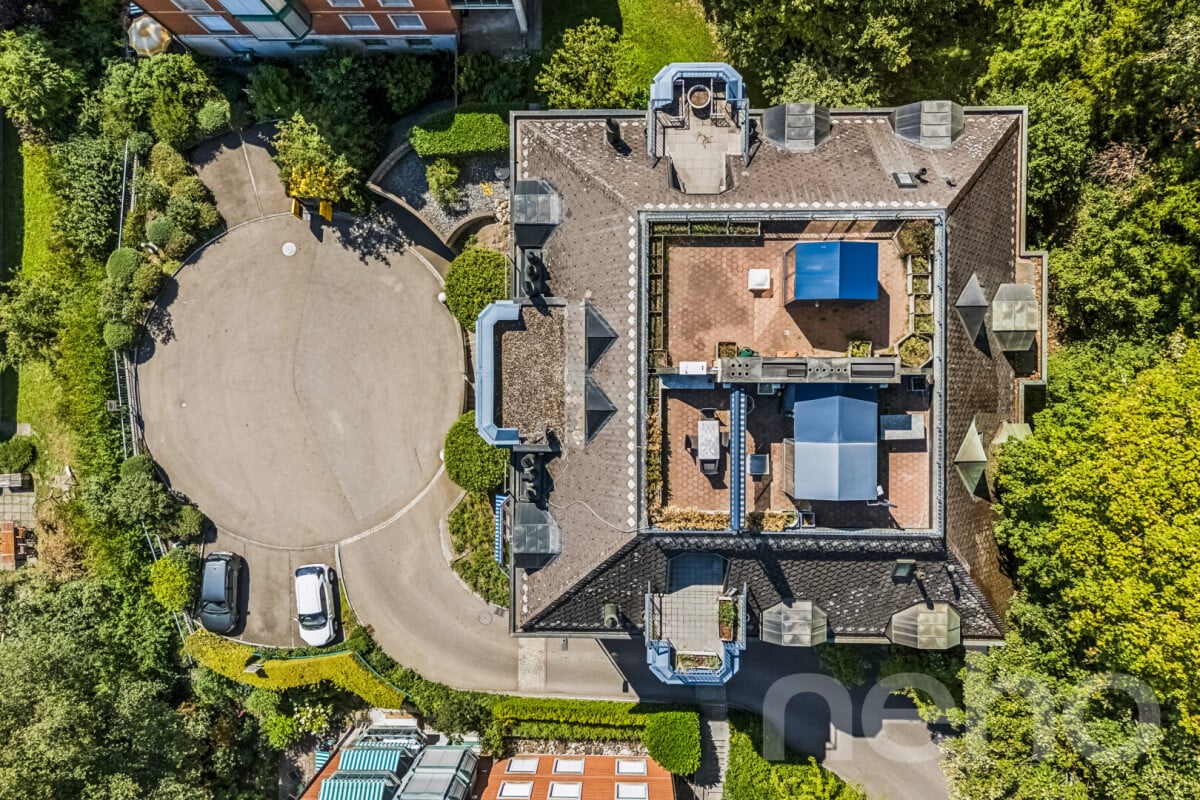
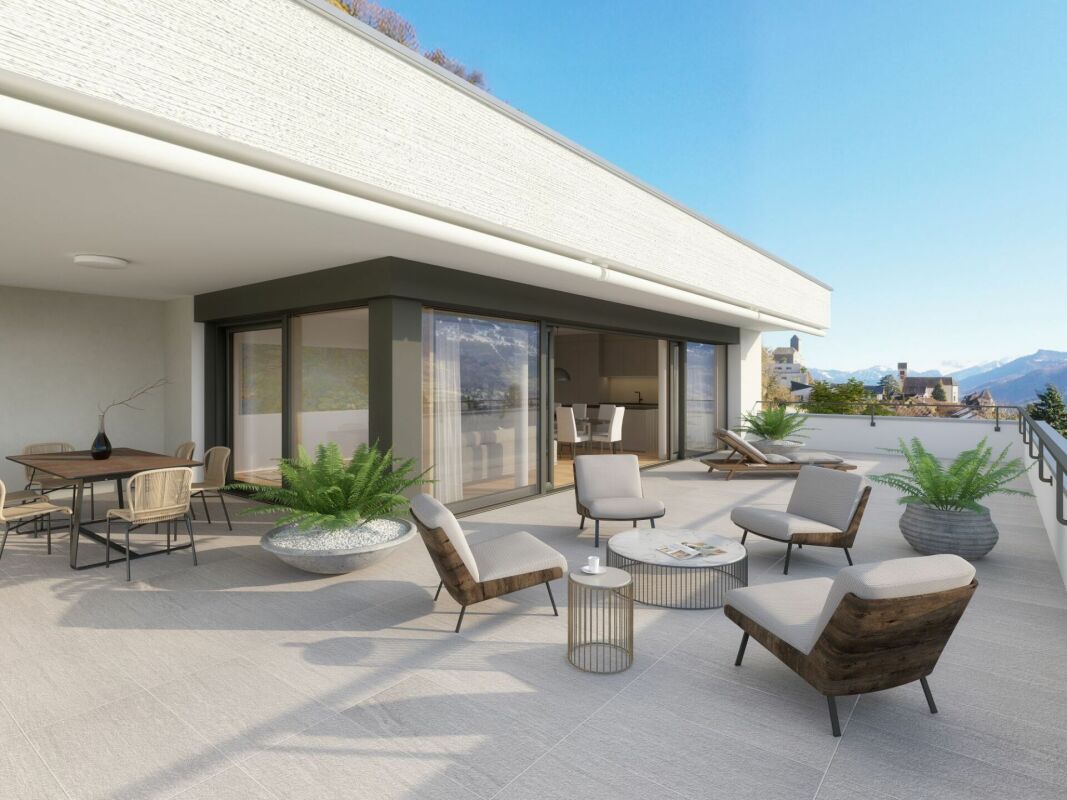
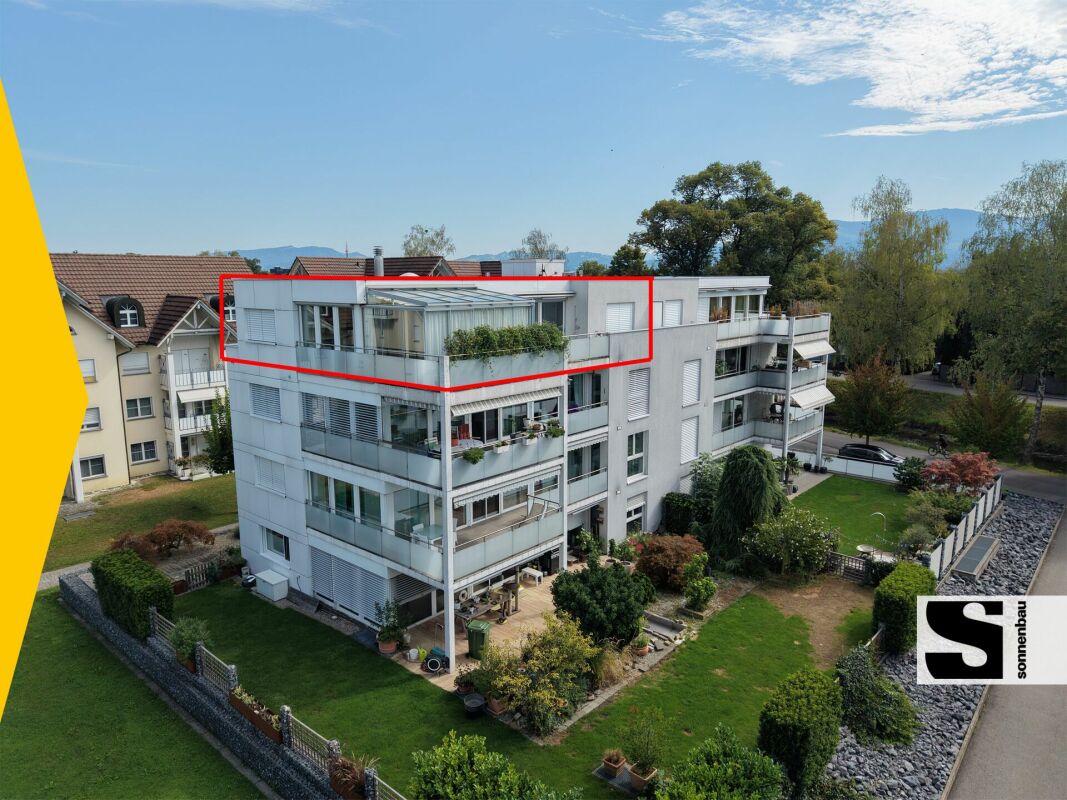
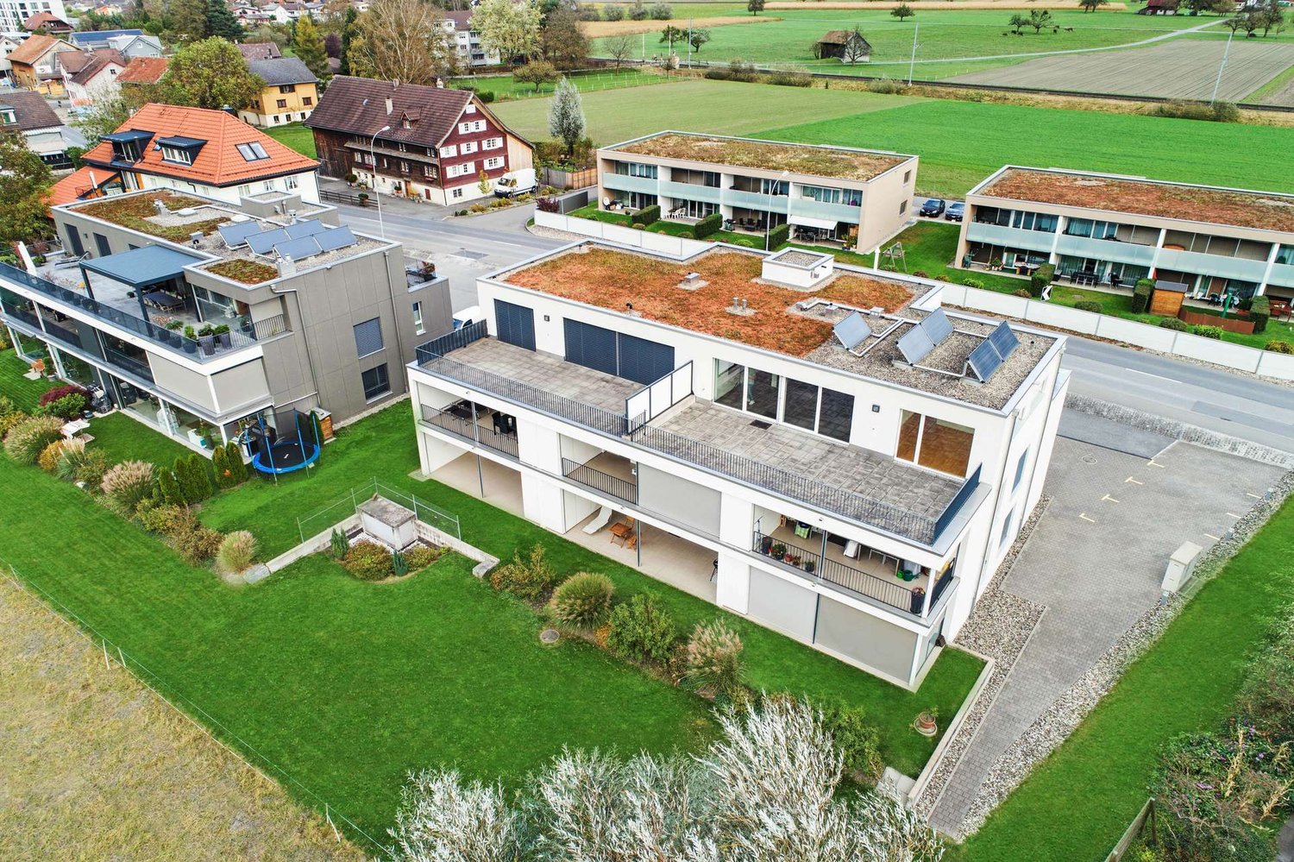
Exclusive attic apartment with winter garden and 120 m² terrace

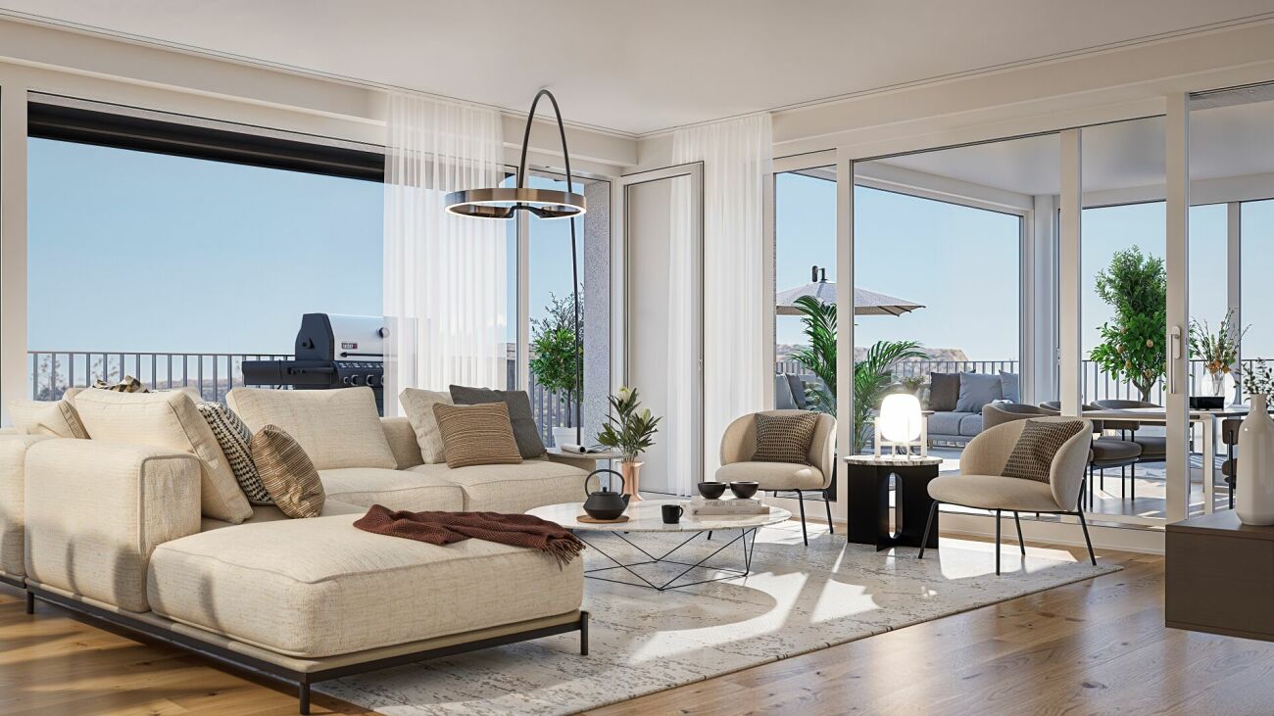
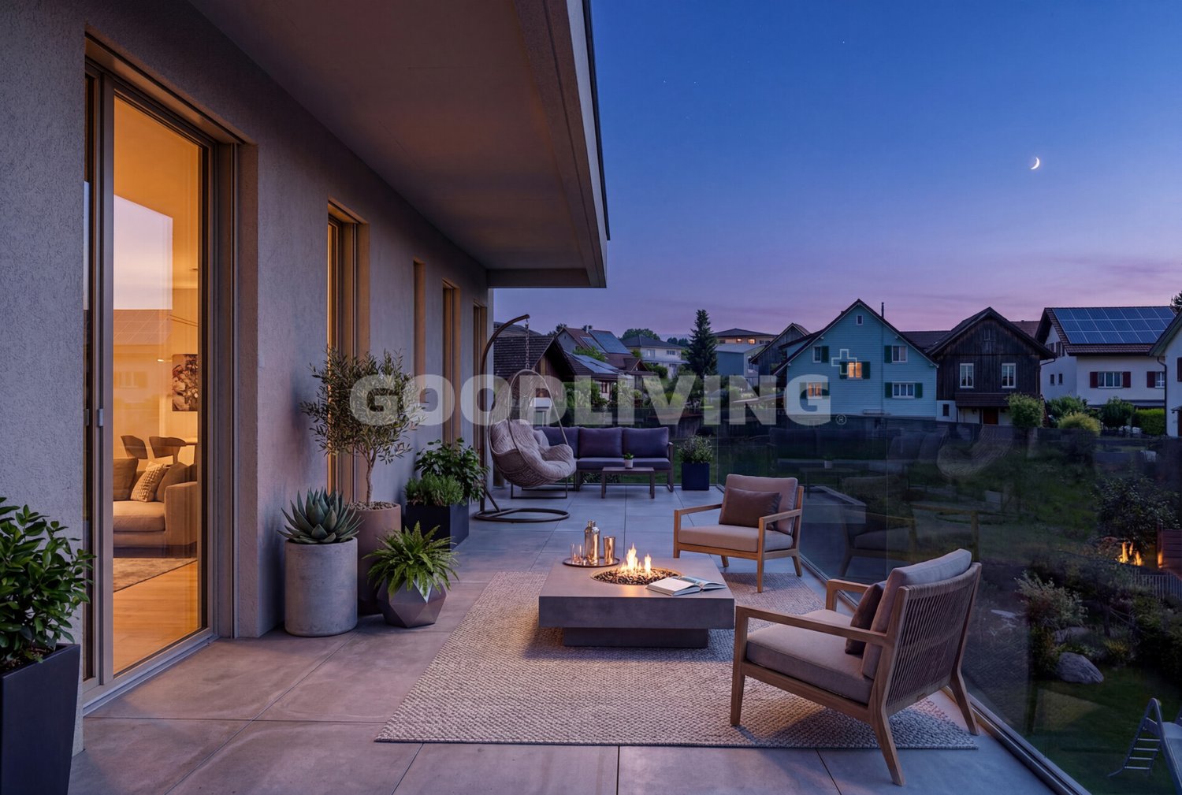
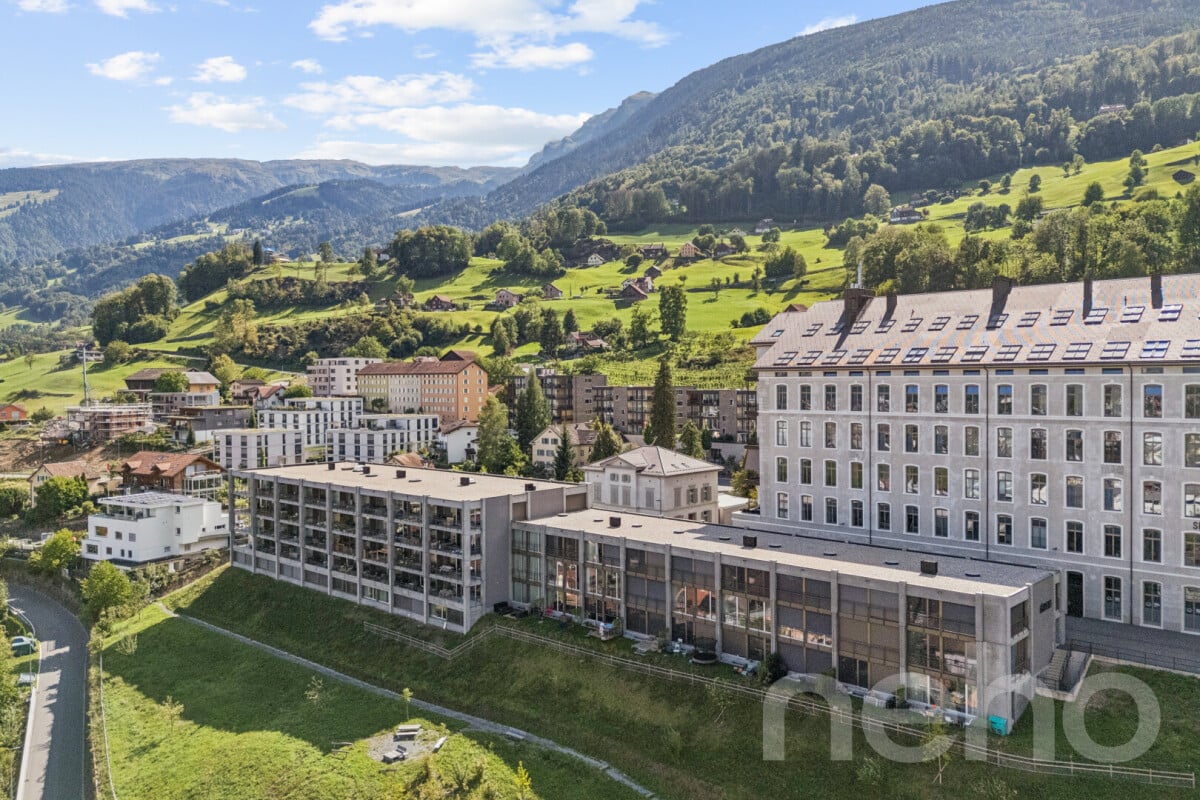
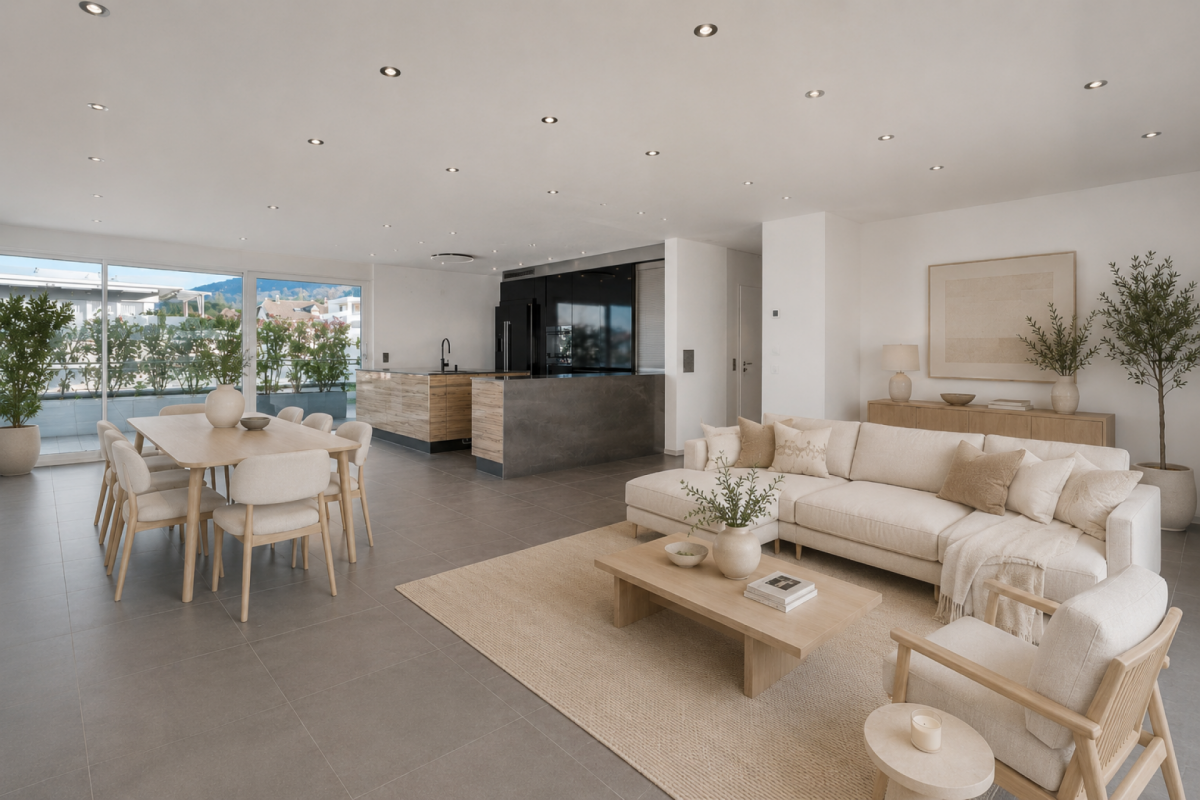
In a sunny and slightly elevated location in Rebstein, this extraordinary attic apartment awaits you, combining high-level living with impressive outdoor spaces and plenty of privacy. As the only apartment on the top floor of a well-maintained residential building with only seven units, you can enjoy a living experience that is more reminiscent of a penthouse than a classic condominium. The 5.5-room attic apartment offers approximately 148 m² of living space and impresses with a spacious, light-flooded room concept. The open living and dining area forms the heart of the apartment and, together with the modern kitchen and spacious kitchen island, creates an inviting space for everyday life and social hours. Large window fronts bring plenty of daylight into the interior and offer a beautiful view of the surrounding landscape. A special highlight is the approximately 28 m² large winter garden, which elegantly expands the living space and creates a protected area for relaxation, enjoyment, and lingering at any time of the year. From here, you can directly access the impressive terrace areas of over 120 m². The spacious outdoor areas offer numerous opportunities for sunbathing, gardening, or cozy hours with family and friends. The attractive panoramic and mountain view, as well as the all-day sunshine, give this area a special quality of living. The apartment has several spacious rooms, a stylish bathroom with a freestanding bathtub, further modern wet cells, and practical secondary rooms. High-quality materials, a well-thought-out floor plan, and the spacious space ensure a pleasant living experience. The property, built in 2007, presents itself in a well-maintained condition and has a lift. The apartment includes a basement, a hobby room, and two underground parking spaces. Shopping facilities, schools, public transport, and other services are located at a comfortable distance, making this location particularly attractive for families and couples. The target price for this exclusive attic apartment is CHF 1,190,000. We would be happy to provide you with the detailed sales documentation and look forward to your contact.Exact address available after registration on neho.ch.INTERESTED IN A VIEWING? PLEASE REGISTER: https://neho.ch/b/9445-26-1

  • Parking space
  • Balcony / Terrace
  • Garage
  • +3
Rexhail Jahiu

Rexhail Jahiu

Immobilienmakler

New building
1 / 18
  • Balcony / Terrace
  • Garage
  • Pets allowed
  • +6
Price on request
Premium
Buechenstrasse 19, 9422 Staad SG

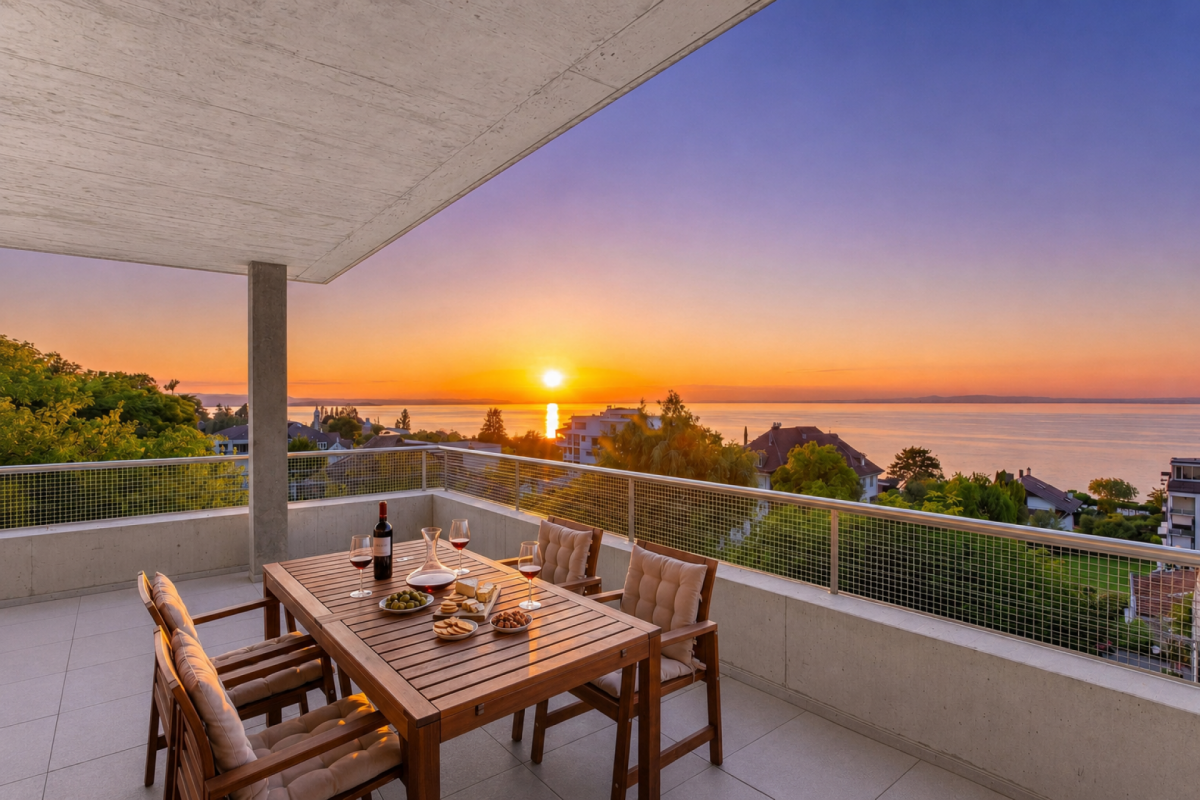
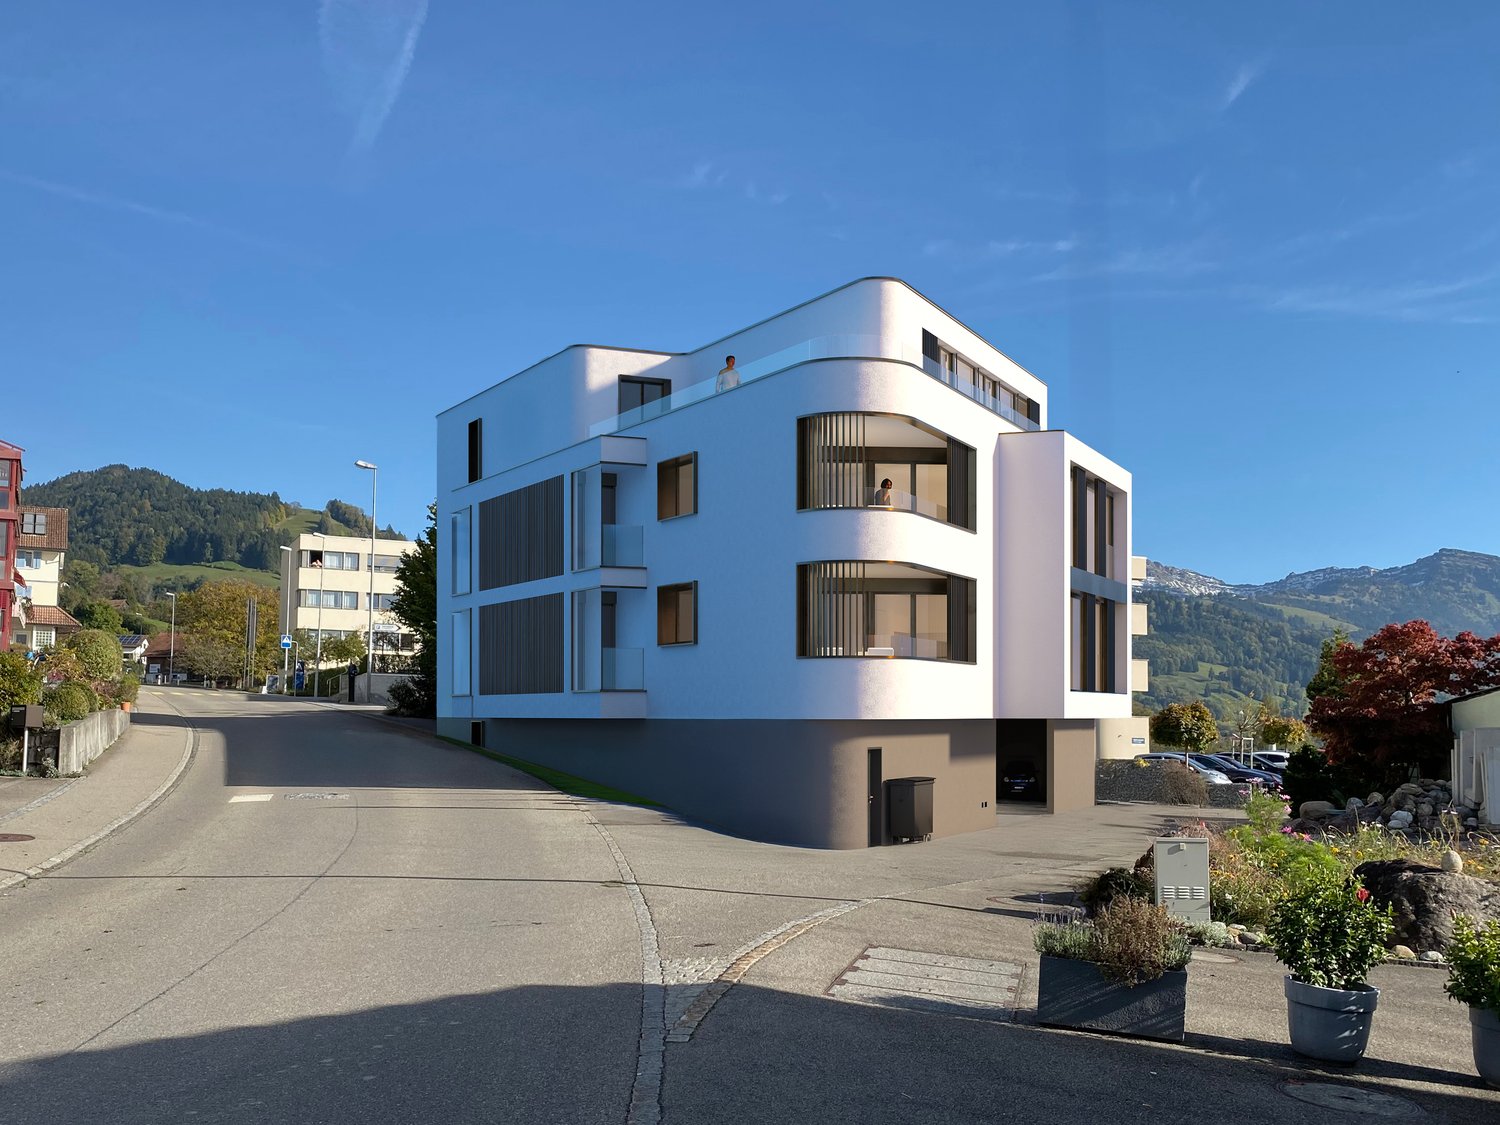
LAKEVIEW RESIDENCES - Your Loge Seat on Lake Constance - 9 Exclusive Apartments

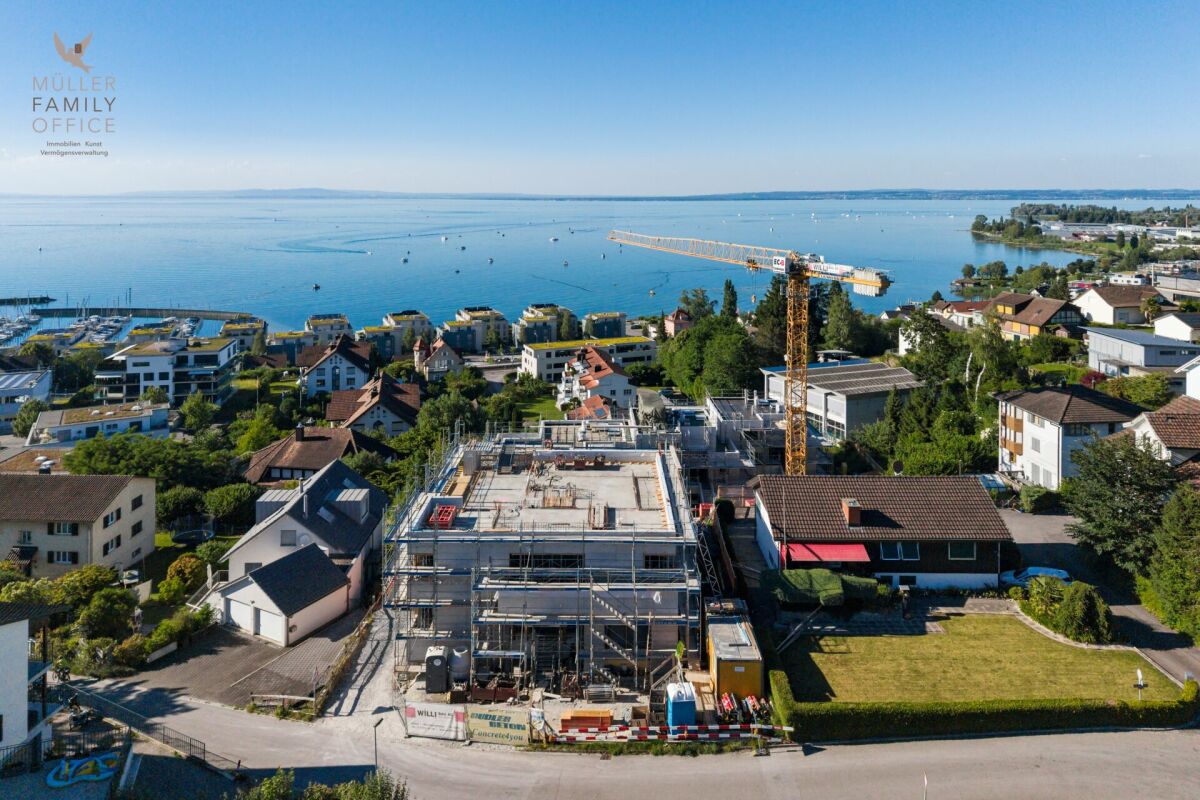
MÜLLER FAMILY OFFICE AGReal Estate - Asset Management - Artpresents:LAKEVIEW RESIDENCES - Your Loge Seat on Lake ConstanceThere are views that you never get tired of. Lake Constance, which shines silver in the morning light. Sails that glide across the water in the afternoon. And evenings when the sky above the opposite shore glows in warm colors. At Buechenstrasse in Staad, new residential dreams are being created with the Lakeview Residences, making this view a daily companion. Unobstructable and experienceable from every apartment.The Lakeview Residences combine two architecturally striking multi-family houses with a total of nine condominiums ranging from 3.5 to 7.5 rooms. Embedded in one of the most beautiful slope locations in the region, they combine timeless exposed concrete architecture with bright, spacious living rooms, private terraces, and a high level of privacy.Staad - Living where others vacationStaad is one of those places on the Swiss Lake Constance shore that you only discover at second glance. As part of the tax-friendly municipality of Thal SG, Staad lies directly on the water, between Rorschach and Rheineck, with a view of the lake and the gentle hills of the Appenzellerland. The harbor, beaches, and waterfront paths are right outside the door; shopping facilities, restaurants, schools, and kindergartens are available in the village. The Staad train station connects you regularly to St. Gallen, St. Margrethen, and Zurich, and buses run to Altenrhein, Rorschach, and Goldach. St. Gallen-Altenrhein Airport is just a few minutes' drive away.Nine apartments, nine lifestylesFrom the compact 3.5-room refuge to the spacious 7.5-room maisonette with 189 m2 of living space: each of the nine apartments is oriented towards the lake view and has spacious private outdoor areas.You don't buy a condominium off the rack. At the Lakeview Residences, you actively determine the interior design of your apartment: kitchen, bathrooms, surfaces, and materials are designed jointly with the architect according to your ideas, within the framework of a high standard of finish that is already included in the fixed price. Those who come early have the greatest freedom, an advantage that only a new building in this phase can offer.Architecture with attitudeExposed concrete is a commitment to clarity, permanence, and craftsmanship. The buildings designed by the renowned architectural firm Bollhalder Walser appear calm and self-confident. Finely articulated volumes blend harmoniously into the slope and show new nuances in the changing daylight. Inside, the signature continues with floor-to-ceiling windows in wood-metal, which bring the lake into every apartment. The maisonette apartments crown the ensemble with roof terraces and outdoor fireplaces. The carefully composed environmental design with thematically planted beds, planters, and green roofs rounds out the picture and merges architecture and landscape into a whole.Built today, designed for decadesThe Lakeview Residences are heated with geothermal energy. Probes and brine water heat pumps supply the low-temperature underfloor heating. In summer, free cooling provides pleasantly tempered rooms without air conditioning. Photovoltaic systems on both houses supply all apartments with their own solar power in the ZEV network. A controlled apartment ventilation system with heat recovery ensures fresh air at all times.The underground garage with 16 parking spaces can be reached via an auto lift. By radio remote control, without a ramp and without foreign eyes. What sounds like extravagance at first is above all one thing: a high level of security and discretion. Another special plus: seven of the nine apartments offer direct lift access and thus guarantee additional comfort in everyday life.Arrange a personal viewing appointment on site today and experience for yourself what an unobstructable lake view means.The visualizations shown are for illustration purposes only and are non-binding. Deviations in execution, materials, colors, furniture, planting, and environmental design are reserved. The building description, approved plans, and contractual documents are binding. Sales pricesSouth HouseApartment A1 3.5-room apartment on the ground floor CHF 1,250,000.-Apartment A2 3.5-room apartment on the upper floor CHF 1,350,000.-Apartment A3 4.5-room maisonette apartment on the upper floor/attic CHF 2,350,000.-Hobby room CHF 70,000.-North HouseApartment B1 5.5-room apartment on the ground floor CHF 1,900,000.-Apartment B2 7.5-room maisonette apartment on the upper floor/attic SOLDApartment C1 4.5-room apartment on the ground floor CHF 1,750,000.-Apartment C2 5.5-room maisonette apartment on the upper floor/attic CHF 2,600,000.-Apartment D1 5.5-room apartment on the ground floor CHF 1,750,000.-Apartment D2 6.5-room maisonette apartment on the upper floor/attic CHF 2,700,000.-Underground parking spaces (per space) CHF 50,000.-We request proof of financing.We are happy to provide you with further information or a tour of the construction site, also in the evening or on weekends. Entering the construction site without the permission of Müller Family Office AG is prohibited.

  • Balcony / Terrace
  • Garage
  • Pets allowed
  • +6
Ruedi Baumann

Ruedi Baumann

Stv. Geschäftsführer / Immobilienvermarkter

Travel time
-
1 / 18
  • Parking space
  • Balcony / Terrace
  • Garage
  • +4
3.5 rooms135m²Price on request
Top
Untere Grundgasse 7, 9500 Wil

Penthouse first-time occupancy in Wil SG. Light, space and two terraces with city views

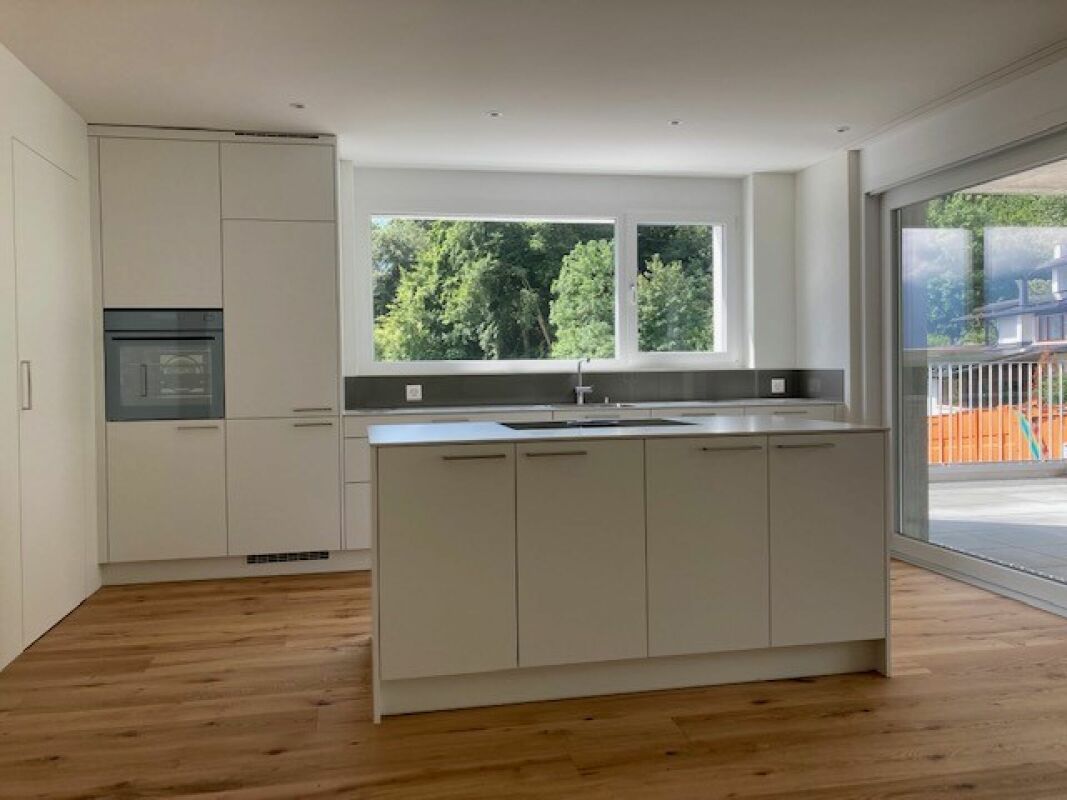
High above, bright and completely new: This exclusive3.5-room penthouse apartment in first-time occupancy combines spacious living witha well-thought-out floor plan and equipment that leaves no wishesunfulfilled. Two sunny terraces, one of them covered with elegant glass sliding doors, invite you to enjoy, no matter what the weather is like.The modern kitchen with a central work island and Electrolux appliances is the heart of the apartment. The open dining and living area with direct access to the terrace creates a spacious atmosphere, ideal for relaxed evenings for two or social hours with family and friends.Two quiet bedrooms offer the perfect retreat.The master bedroom has an elegant bathroom en suite withbathtub and shower. Both bathrooms are generously designed and equipped with high-quality tiles up to the ceiling, an ambiance that brings a hotel feeling into everyday life.The apartment is located in a carefully realized, family-friendlysuperstructure of a renowned Swiss construction company.Barrier-free elevator to the underground garage, private basement room with its ownlaundry area as well as two underground parking spaces directly at the house entrance (each CHF 35,000.–, obligatory) complete the offer.An apartment for all those who seek the best and deserve it. Convinceyourself: We look forward to your contact and will show youthis special property personally.

  • Parking space
  • Balcony / Terrace
  • Garage
  • +4
Riccardo Bieler

Riccardo Bieler

Inhaber

Travel time
-
  • A modern multi-story building with balconies and terraces, featuring outdoor seating areas, potted plants, and a view of a green landscape with houses in the background.
  • Bright, modern living and dining area with large windows offering a scenic mountain view. Features a white tufted sofa, coffee table, dining table with chairs, stainless steel refrigerator, and decorative elements like a clock and vase with dried flowers.
  • Modern living room with a grey sofa, coffee table, armchairs, ottoman, floor lamp, television, and a decorative wall. The room features a balcony with a railing and a potted plant.
  • A modern hallway leading to a kitchen area, featuring light-colored cabinets, a black countertop, and a double sink with a modern faucet.
  • Modern hallway with wooden flooring, sleek staircase, and a large mirror on the wall. Features a door leading to a balcony area.
  • Cozy bedroom with a single bed, nightstand, small stool, and a picture frame on the wall. The room features large windows with curtains and a view of the outdoor area.
  • Modern bedroom with a large bed, white bedding, multiple pillows, a nightstand, and a view of greenery outside. The room features light green walls, a ceiling light, and decorative wall-mounted shelves with small plants.
  • Bright bedroom with large windows offering a scenic mountain view, featuring a neatly made bed with white linens and pillows, a framed picture on the wall, and grey curtains.
  • Balcony with lounge chairs, potted plants, and a scenic mountain view.
  • Balcony with outdoor furniture, potted plants, overlooking a suburban neighborhood with houses and greenery.
  • Well-maintained garden with various plants, a greenhouse, and a scenic mountain view in the background.
  • A small wooden shed with tools hanging on the side, a green plant cover with shelves holding gardening supplies, and potted plants nearby.
  • Underground parking area with several parked cars, yellow pillars, and marked parking spaces.
  • A modern multi-story building with a raised ground floor leading to a covered garage entrance. The structure features clean lines, a mix of yellow and gray facades, and a balcony on the upper level.
1 / 14
4.5 rooms115m²CHF 1,150,000.–
Top
Gasterweg 11F, 8730 Uznach

Charming 4.5-room attic apartment with mountain views in Uznach

Welcome to this beautiful 4.5-room attic apartment on the 3rd floor of a well-maintained multi-family house at Gasterweg 11F in Uznach. With a spacious living area of 115 m² and a magnificent mountain panorama, this apartment offers an exceptional living experience in a quiet location.The apartment is sunny and located in a quiet environment – ideal for all those seeking relaxation and comfort.The apartment impresses with the following highlights: • Bright living and dining area: Spacious, modern living and dining area with large windows that offer a picturesque mountain view – perfect for relaxing and enjoying. • Modern kitchen: Functional kitchen with bright cabinets, black countertop, and modern sink. • Bedrooms: Several cozy and bright bedrooms, some with mountain views and large windows. • Balcony with views: Spacious balcony with a breathtaking view of the surrounding mountain landscape. • Modern hallway: Inviting entrance area with vinyl flooring and elegant staircase. • Private garden included: Well-maintained garden with greenhouse, various plants, and picturesque mountain views in the background. • Parking space: Underground parking garage with two private parking spaces directly in the building. • Elevator: The building has an elevator and is wheelchair accessible. Object details: • Year of construction: 1997, last renovated 2018 • Living area: 115 m² • Rooms: 4.5 • Floor: 3rd floor • Balcony, elevator, garage, and parking space available • Child-friendly and wheelchair accessible Location: The apartment is located in Uznach (8730) in the canton of St. Gallen and is close to the bus stop Rotfarb (about 3 minutes on foot). The train station is also nearby. The quiet residential area offers an ideal combination of nature and good public transportation connections.This charming attic apartment is a rare opportunity

Travel time
-
1 / 18
  • Balcony / Terrace
  • Garage
  • Pets allowed
  • +6
4.5 rooms142m²CHF 2,350,000.–
Buechenstrasse 19, 9422 Staad SG

Dreamy 4 1/2 room attic maisonette apartment with a magnificent view of Lake Constance

MÜLLER FAMILY OFFICE AGReal Estate - Asset Management - Artpresents:SEEBLICK RESIDENZEN - Your loge seat on Lake ConstanceThere are views that you never get tired of. Lake Constance, which shines silver in the morning light. Sails that glide across the water in the afternoon. And evenings when the sky above the opposite shore glows in warm colors. At Buechenstrasse in Staad, new living dreams are being created with the Seeblick Residenzen, which make this view a daily companion. Unobstructable and experienceable from every apartment.The Seeblick Residenzen combine two architecturally striking multi-family houses with a total of nine condominiums from 3 1/2 to 7 1/2 rooms. Embedded in one of the most beautiful slope locations in the region, they combine timeless exposed concrete architecture with bright, spacious living rooms, private terraces, and a high level of privacy.Staad - Living where others vacationStaad is one of those places on the Swiss Lake Constance shore that you only discover at second glance. As part of the tax-friendly municipality of Thal SG, Staad is located directly on the water, between Rorschach and Rheineck, with a view of the lake and the gentle hills of the Appenzellerland. The harbor, beaches, and waterfront paths are right outside the door; shopping facilities, restaurants, schools, and kindergartens are available in the village. The Staad train station connects you regularly to St. Gallen, St. Margrethen, and Zurich, and buses run to Altenrhein, Rorschach, and Goldach. St. Gallen-Altenrhein Airport is just a few minutes away by car.Nine apartments, nine life designsFrom the compact 3 1/2 room refuge to the spacious 7 1/2 room maisonette with 189 m2 of living space: each of the nine apartments is oriented towards the lake view and has spacious private outdoor areas.You don't buy a condominium off the rack. At Seeblick Residenzen, you actively determine the interior design of your apartment: kitchen, bathrooms, surfaces, and materials are designed together with the architect according to your ideas, within the framework of a high-quality construction standard that is already included in the fixed price. Those who come early have the greatest freedom, an advantage that only a new building in this phase can offer.Architecture with attitudeExposed concrete is a commitment to clarity, durability, and craftsmanship. The building bodies designed by the renowned architectural firm Bollhalder Walser appear calm and self-confident. Finely structured volumes blend harmoniously into the slope and show new nuances in the changing daylight. Inside, the signature continues with floor-to-ceiling windows in wood-metal, which bring the lake into every apartment. The maisonette apartments crown the ensemble with roof terraces and outdoor chimneys. The carefully composed environmental design with thematically planted beds, planters, and green roofs rounds out the picture and merges architecture and landscape into a whole.Built today, designed for decadesThe Seeblick Residenzen are heated with geothermal energy. Probes and brine water heat pumps supply the low-temperature underfloor heating. In summer, free cooling provides pleasantly tempered rooms without air conditioning. Photovoltaic systems on both houses supply all apartments with their own solar power in the ZEV network. A controlled apartment ventilation system with heat recovery ensures fresh air at all times.The underground garage with 16 parking spaces can be reached via an auto lift. By radio remote control, without a ramp and without foreign glances. What sounds like extravagance at first is above all one thing: a high level of security and discretion. Another special plus: seven of the nine apartments offer direct lift access and thus guarantee additional comfort in everyday life.Arrange a personal viewing appointment on site today and experience for yourself what an unobstructable lake view means.The visualizations shown are for illustration purposes only and are non-binding. Deviations in execution, materials, colors, furniture, planting, and environmental design are reserved. The building description, approved plans, and contractual documents are binding. Sales pricesHouse SouthApartment A1 3 1/2 room apartment on the ground floor CHF 1,250,000.-Apartment A2 3 1/2 room apartment on the upper floor CHF 1,350,000.-Apartment A3 4 1/2 room maisonette apartment on the upper floor/attic CHF 2,350,000.-Hobby room CHF 70,000.-House NorthApartment B1 5 1/2 room apartment on the ground floor CHF 1,900,000.-Apartment B2 7 1/2 room maisonette apartment on the upper floor/attic SOLDApartment C1 4 1/2 room apartment on the ground floor CHF 1,750,000.-Apartment C2 5 1/2 room maisonette apartment on the upper floor/attic CHF 2,600,000.-Apartment D1 5 1/2 room apartment on the ground floor CHF 1,750,000.-Apartment D2 6 1/2 room maisonette apartment on the upper floor/attic CHF 2,700,000.-Underground parking spaces (per space) CHF 50,000.-We request proof of financing.We are happy to provide you with further information or a tour of the construction site, also in the evening or on weekends. Entering the construction site without the permission of Müller Family Office AG is prohibited.

  • Balcony / Terrace
  • Garage
  • Pets allowed
  • +6
Ruedi Baumann

Ruedi Baumann

Stv. Geschäftsführer / Immobilienvermarkter

Travel time
-
1 / 13
  • Parking space
  • Balcony / Terrace
  • Garage
  • +6
5.5 rooms205m²CHF 2,440,000.–
Schönheimstrasse 11, 9404 Rorschacherberg

A Home with Horizon - Stylish 5 1/2 Room Attic Maisonette above Lake Constance

MÜLLER FAMILY OFFICE AGReal Estate - Asset Management - Artpresents:A Home with Horizon - Stylish 5 1/2 Room Attic Maisonette above Lake ConstanceHigh above Lake Constance, in a privileged hillside location in Rorschacherberg, a home unfolds that combines generosity with privacy, elegance with lightness, and architecture with a sense of living. Embedded in a well-maintained residential area, this 5 1/2 room attic maisonette sits like a retreat with a loge and breathtaking views of the lake, city, and hills.The approximately 205 m2 of living space stretches over three floors, connected by an elevator that makes all levels accessible without barriers. On the top floor, the spacious living and dining area impresses with over 80 m2 of space, impressive ceiling height, chimney, and floor-to-ceiling windows, through which the light falls into the room almost weightlessly. Four skylights further enhance the architectural lightness and give the room air and width. With its clear lines, high-quality equipment, and direct access to the sun terrace, the openly designed kitchen presents itself as the stylish heart of the home. It is functional in everyday life and at the same time a place of enjoyment. The elegant breakfast bar invites you to sociable moments, whether it's coffee in the morning or a nightcap in the evening.Another highlight is the over 70 m2 large panoramic terrace with whirlpool, lounge, and unobstructed view of Lake Constance. Glass railings create a smooth transition between inside and outside. A place created for heart-warming moments; where sunsets dip the sky in gold, conversations over a glass of wine make you forget time, and quiet moments in the deck chair touch the soul.The middle floor is dedicated to quiet, personal retreat. Three bedrooms, including a spacious master area with two dressing rooms and an en-suite bathroom with shower and separate toilet, are arranged around a wide corridor that respects the privacy of each room. A special highlight is the extravagant bathtub, which is harmoniously integrated into the main bedroom; a refined floor plan that creates sensual moments. Whether a soothing bath after a long day or a romantic pampering experience for two, here the bathroom becomes a private wellness oasis with a very special atmosphere.Each bedroom on this floor has access to its own outdoor area: either to the protected seating area or to the laterally located terrace with morning sun. Another fully equipped bathroom provides the highest comfort in everyday life.The lower floor offers an additional retreat room with a comfortable guest room and its own bathroom. Thanks to the separate entrance, this area is also ideal for an au-pair, nursing staff, or as a separate guest area. On this level, there is also a cellar and the practically integrated laundry room, which optimally complements the functional character of this floor.The equipment of this exclusive apartment convinces down to the last detail: noble parquet flooring, high-quality tile coverings, four individual wet cells, two walk-in closets, integrated comfort ventilation, central vacuum system, and an environmentally friendly geothermal heating system guarantee sustainable living comfort.A garage space and an outdoor parking space directly in front of the entrance offer convenient parking options.This extraordinary attic maisonette apartment combines architectural generosity, well-thought-out functionality, and one of the most beautiful views of Lake Constance into a living concept that is rarely available in this form. It is aimed at people who are looking for something special and appreciate peace, privacy, and quality at the highest level.Sales priceCHF 2'440'000.- ApartmentCHF 40'000.- Garage spaceCHF 20'000.- Outdoor parking spaceCHF 2'500'000.- Total priceWe would be happy to show you this dreamy attic maisonette apartment, of course, also in the evening or on the weekend.

  • Parking space
  • Balcony / Terrace
  • Garage
  • +6
Ruedi Baumann

Ruedi Baumann

Stv. Geschäftsführer / Immobilienvermarkter

Travel time
-
1 / 12
  • Parking space
  • Balcony / Terrace
  • Garage
  • +2
5.5 rooms188m²CHF 1,095,000.–
Oberuzwil, 9242 Oberuzwil

A dream home on one level: attic with elevator access to the apartment

This exceptional 5.5-room attic apartment on Stutzenbühlstrasse 3 in Oberuzwil combines generosity, privacy, and modern living comfort at the highest level. With approximately 150 m2 of living space, an impressive 115 m2 terrace, and an elevator that leads directly into the apartment, this home offers an exclusive living experience for the highest demands. The elevated location in a quiet and family-friendly residential area of Oberuzwil allows for an attractive view of the surroundings and a high quality of living. The spacious outdoor areas, the bright rooms, and the high-quality construction create a living experience that is rarely available on the market in this form. Highlights of the property • Exclusive 5.5-room attic apartment with approximately 150 m2 of living space • Spacious sun terrace with approximately 115 m2 of space • Elevator with direct access to the apartment • Bright living rooms thanks to large window fronts • Open living and dining area with direct access to the terrace • Privacy and tranquility on the top floor • High-quality and well-thought-out floor plan • Garage box included in the purchase price • Outdoor parking space included in the purchase price • Attractive and family-friendly location • Very good connection to the regional infrastructure Room offer and living conceptThe heart of the apartment is the spacious living and dining area with direct access to the extensive terrace. The large window areas provide a bright and friendly living atmosphere and create a smooth transition between indoors and outdoors. The 5.5 rooms offer versatile usage possibilities for families, couples with increased space requirements, or people who want to combine spacious living and home office. The well-thought-out room layout ensures both open meeting zones and private retreats. The large terrace extends the living space outdoors and offers ideal conditions for relaxed hours, social evenings, or the creation of an individual outdoor oasis. Location and surroundingsOberuzwil is one of the popular residential communities and convinces with the ideal combination of natural and infrastructural living. Shopping facilities, schools, kindergartens, and various leisure and sports facilities are located in short distance. Thanks to the proximity to the centers of Wil, Uzwil, and St. Gallen, residents benefit from an excellent transport connection. The A1 motorway junction is just a few minutes away and enables a quick connection in the direction of St. Gallen, Zurich, and Winterthur. At the same time, the surroundings offer numerous local recreation areas, walking trails, and attractive leisure activities directly in front of the door. ConclusionThis exclusive 5.5-room attic apartment combines generosity, privacy, and the highest living comfort in a popular residential location in Oberuzwil. The combination of 150 m2 of living space, an exceptional 115 m2 large...

  • Parking space
  • Balcony / Terrace
  • Garage
  • +2
Rocco Vecchia

Rocco Vecchia

Immobilienmakler

1 / 13
  • Balcony / Terrace
  • Garage
  • Pets allowed
  • +6
5.5 rooms157m²CHF 1,420,000.–
Zedernstrasse 6, 9404 Rorschacherberg

Quiet Elegance with a View - 5 1/2 Room Attic Apartment with Lake Constance View

MÜLLER FAMILY OFFICE AGReal Estate - Asset Management - Artpresents:Quiet Elegance with a View - 5 1/2 Room Attic Apartment with Lake Constance ViewIn a privileged location in the tax-friendly municipality of Rorschacherberg, this stylish 5 1/2 room attic apartment (currently used as a 4 1/2 room apartment) awaits you - a refuge that combines elegant living comfort with unobstructed lake views. Within a few minutes' walk, you can reach shopping facilities, bus stops, and the lake promenade. Rorschacherberg offers excellent transport links, a diverse range of leisure activities, and a high quality of life - a municipality that combines rural charm with urban proximity.On approximately 157 m2 of net living space and an additional 149 m2 of terrace, you can experience a living feeling full of generosity, peace, and privacy. With the private lift access, you can enter the apartment directly, where you will find bright rooms with full-surface window fronts. Each room has direct access to the surrounding terrace. The view of Lake Constance accompanies you like a silent promise of width and freedom.The apartment was comprehensively modernized in 2022. The high-quality kitchen is equipped with devices of the latest generation: Bora X Pure cooking field, V-ZUG combination steamer, Quooker, and a food center with water connection and ice compartment offer everything that ambitious cooks' hearts desire. A practical reduction is directly adjacent.This home also shows its best side in everyday life: electric blinds, sliding tilt windows with insect screens in all rooms, dimmable lighting, underfloor heating, as well as a washing machine and dryer in the apartment, stand for thoughtful comfort. The three wet cells - including the exclusive parent bathroom with an XL bathtub, rain shower, starry sky, and integrated music system - offer the highest comfort and a stylish aesthetic.The huge terrace - equipped with three electric sun awnings, water connections on the east and west sides, and a practical storage room - creates additional living quality outdoors. Whether a relaxed breakfast spot or a stage for social evenings, you live the summer in a special way here.A separate utility room in the basement with a window and water connection complements the practical room offer. Two spacious underground parking spaces directly at the lift access round off the overall package.A home that inspires - for people who appreciate the beautiful in everyday life and are looking for a place where width, light, and security come together. Let yourself be convinced by this special living feeling.Sales priceCHF 1'420'000.- ApartmentCHF 70'000.- 2 underground parking spacesCHF 1'490'000.- Total priceWe kindly request a financing proof.We would be happy to show you this beautiful apartment, also in the evening or on weekends.

  • Balcony / Terrace
  • Garage
  • Pets allowed
  • +6
Ruedi Baumann

Ruedi Baumann

Stv. Geschäftsführer / Immobilienvermarkter

Travel time
-
1 / 13
  • Parking space
  • Balcony / Terrace
  • Garage
  • +7
4.5 rooms234m²CHF 4,800,000.–
Redingstrasse 3, 9000 St. Gallen

The Rosenberg Penthouse - an architectural luxury unique piece above the roofs of St. Gallen

MÜLLER FAMILY OFFICE AGReal Estate - Asset Management - Artpresents:The Rosenberg Penthouse - an architectural luxury unique piece above the roofs of St. GallenHigh above the roofs of St. Gallen, where panoramic views, architecture, and living comfort meet at the highest level, this exclusive penthouse sits in a privileged hillside location at Rosenberg. Born from a far-sighted architectural vision, a freestanding house was realized on the roof of an existing multi-family house. A true unique piece that stands out for its self-confidence, elegance, and absolute privacy.With the aim of creating something timeless from a 1970s building, a complete new build with a clear, modern formal language, high-quality materials, and energetic independence was created in 2024/2025. The facade structure with vertically divided wood panels not only gives this penthouse an identity but also a reduced, restrained noblesse. Spacious glass fronts open up the living experience to the south with a view that ranges from the vibrant center of St. Gallen to the Säntis and re-stages itself at every time of day and year.The over 100 m2 large living and dining area forms the emotional heart of the house. Light, space, and design merge into an ambiance that is inviting, representative, and cozy at the same time. The central eye-catcher is the fireplace made of 100-year-old Hamburg ship steel, embedded in a massive natural stone island and staged as a work of art that radiates warmth, strength, and history. The high-quality lighting, restrained textiles, and flowing transitions to the spacious terrace enhance the feeling of width and serenity.The open kitchen by Boffi meets the highest demands on design and everyday usability: custom-made fronts, modern appliances from Gaggenau and Miele, an integrated wine cooler, and large work surfaces meet a room-defining aesthetic. Well-thought-out details such as the elegant material change between metal and wood or the softly shimmering surfaces make this room a stage for culinary exchange and silent amazement.The master area is designed as a retreat for rest and intimacy: a bedroom with direct access to the terrace, a spacious dressing room with floor-to-ceiling cabinets in dark oak, and a luxurious en-suite bathroom with a freestanding bathtub, separate shower, toilet, and double sink; all in the finest material and light quality.Two further rooms, which can be used as guest, children's or work rooms, also offer flexibility and quiet retreats. The consistent use of high-quality natural stone floors in the format 270 x 110 cm, the finely tuned lighting, and integrated built-in units underline the curated living claim in every room. A design highlight is the separate guest toilet. The handmade washbasin made of shaped wood is an organic and natural design object with character. The room offer is complemented by a spacious wardrobe and a housekeeping room on this level; another functional utility area is located on the ground floor.The perfect south orientation of the over 138 m2 large terrace and balcony areas creates flowing transitions between indoors and outdoors. Whether a breakfast in the first light of day, relaxed hours in the warm light of the afternoon, or a glass of wine with a view of the twinkling St. Gallen at night; every moment becomes a staging here.Accessible via the private elevator, the lower levels offer additional highlights. On the ground floor, there is the atmospheric wine cellar with original brick stones and massive, ancient beams, a separate study, and a discreetly integrated workspace for the house staff. The private fitness area in the basement with shower, toilet, and prepared sauna area blends seamlessly into the overall picture of an independent, high-quality lifestyle; discreet, comfortable, and private.The entire building technology has been completely renewed and meets the highest requirements for sustainability and comfort. An own air-water heat pump, a central smart home system (controllable via app or wall tablet), controlled shading, lighting, and security functions ensure autonomous and efficient building control. The technology remains discreetly in the background; perceptible, but not visible.The penthouse includes a closed double garage with direct access to the house, an additional single garage, and an outdoor parking space.In total, you have over 500 m2 of indoor and outdoor living space at your disposal; an object of rare generosity for people with special demands.This location on Rosenberg is one of the most sought-after residential areas in the city. The combination of tranquility, proximity to the University of St. Gallen, stable neighborhood, and good accessibility makes this place an ideal investment for people with demands and foresight.Sales pricesCHF 4'000'000.- PenthouseCHF 350'000.- Secondary rooms with wine cellarCHF 150'000.- Fitness and sauna areaCHF 100'000.- FurnitureCHF 120'000.- Double garageCHF 60'000.- Single garageCHF 20'000.- Outdoor parking spaceCHF 4'800'000.- Total priceWe ask for proof of financing.We would be happy to show you this exclusive penthouse, also in the evening or on weekends.

  • Parking space
  • Balcony / Terrace
  • Garage
  • +7
Ruedi Baumann

Ruedi Baumann

Stv. Geschäftsführer / Immobilienvermarkter

Travel time
-
1 / 23
3 rooms100m²CHF 950,000.–
Hirschwiese 1A, 8730 Uznach

Exclusive 3-room attic apartment with panoramic view

We are selling an exclusive 3-room attic apartment (No. 4.2) on the top floor with a dreamy panoramic view in Uznach, available immediately! This exclusive 3-room attic apartment impresses with generous living comfort, an impressive terrace, and a dreamy view of the surrounding mountain world. The apartment is located in a well-maintained multi-family house from 2006 and presents itself in a very good condition. The apartment includes a parking space in the underground garage and a cellar compartment. On approximately 100 m² of living space, you can expect a well-thought-out floor plan with bright, friendly rooms and a pleasant living atmosphere. The spacious living and dining area offers direct access to the sunny terrace and, together with the large window fronts, creates a unique living experience. The two bedrooms and the bathroom with shower/WC also have direct access to the terrace. For additional comfort, practical insect screens were installed in the en-suite bathroom and on the terrace doors in the living and dining area. In 2025, the two bedrooms were equipped with high-quality vinyl flooring. At the same time, new plank floors were laid in the corridor and the entire living area. A new refrigerator with an integrated freezer was also installed. Investments have also been made in the property in recent years. In 2023, the heating system was converted to a modern geothermal system with integrated cooling function via underfloor heating, and in 2025, a new photovoltaic system was installed. Further maintenance work is planned for 2026, including facade cleaning, renovation of the external staircase to the underground garage, and wet cleaning of the stairwells. A special highlight is the approximately 71 m² large terrace - the perfect place to enjoy the peace, the sun, and the beautiful view of the mountains. Whether cozy summer evenings, relaxed breakfast outdoors, or social hours with guests: no wishes remain unfulfilled here. The apartment is ideal for couples, singles, or discerning individuals who appreciate comfortable living in an attractive location. The apartment is available immediately. Sales price: CHF 950,000.00 including underground parking space Have we sparked your interest? We look forward to showing you this attractive gem on site! No broker inquiries desired!

Travel time
-
1 / 10
  • Parking space
  • Balcony / Terrace
  • Garage
  • +4
3.5 rooms91m²CHF 890,000.–
Neugrüttstrasse 6, 9436 Balgach

3.5-Room Attic Apartment

LOCATION • Quiet residential area in the Neugrütt district; on the southwestern edge of the Balgach municipality • Very good sunlight thanks to southwest main orientation • Access via a lightly frequented district road [municipal road 2nd class] • Schools, leisure facilities, and public transport connections within a few minutes' walk • Shopping for daily needs within walking distance; larger shopping facilities in surrounding municipalities MULTI-FAMILY HOUSE • Well-maintained residential and commercial building with high-quality construction • Modern building technology with photovoltaic system [total output approx. 29.5 kWp | roof: 17.82 kWp | facade: 11.68 kWp] • One commercial unit and five residential units distributed over three floors • Central staircase with elevator over all floors • Two visitor parking spaces and a bicycle storage room for shared use OWNERSHIP APARTMENT • Bright 3.5-room attic apartment with well-thought-out floor plan and generous room heights • High-quality interior fittings • Open living, dining, and kitchen area with access to terrace • Spacious terrace with sun awning and landscaped flat roof area • Master bedroom with direct access to separate sanitary area • Apartment-internal storage room with washing tower and trough • Large garage [with increased height] and one outdoor parking space for sole use SELLING PRICES • Ownership apartment: CHF 890,000.00 • Garage: CHF 40,000.00 • Outdoor parking space: CHF 10,000.00 Have we sparked your interest? We would be happy to send you our detailed sales documentation and/or answer any questions you may have.

  • Parking space
  • Balcony / Terrace
  • Garage
  • +4
Travel time
-
1 / 19
4.5 roomsCHF 1,550,000.–
Brändlihangstrasse 10, 9442 Berneck

Spacious, bright 4.5-room owner-occupied maisonette apartment with rental agreement

Newly built 4.5 maisonette apartment attic with terrace! We take care of your living dreams!The special 4.5-room maisonette apartment with a rental agreement is unique in its area and floor plan.The very comfortably designed apartment is characterized by: • spacious floor plan with great layout • built-in kitchen with high-quality appliances • cooking island with Bora exhaust • reduit 5.10 m2 with shelves directly at the kitchen • living/bedroom area with parquet flooring • spacious outdoor area for relaxation with a wonderful view • very beautiful and perfectly coordinated materials • 1 bathroom (shower/bathtub/toilet) and separate toilet with washing tower • the lower floor of the apartment has a closed room and a spacious open room with access to the seating area, and of course, the lower floor also has a spacious bathroom • floor heating with Free-Cooling System (cooling via floor heating) • spacious cellar 20m2 Your new feel-good oasis is already waiting for you.We look forward to your contact! Berneck 9435 Heerbrugg is located in the Rhine Valley district, in the canton of St. Gallen. The population in the political municipality of Berneck has changed by an average of +0.1% per year over the last five years to 3,989 inhabitants (as of December 31, 2023). The tax burden is 10.4% (canton: 11.2%). Over the last five years, the municipality has had an average annual residential construction activity of 0.5%, while the vacancy rate is currently 1.5% (as of June 1, 2024). Real estate prices have changed by +56.2% over the last five years (canton: +24.1%).

Travel time
-
1 / 19
4.5 rooms105m²CHF 660,000.–
Kräzernstrasse 43, 9015 St. Gallen

Bright 4.5-room attic maisonette with underground parking, St. Gallen

Welcome to your new home in the west of St. Gallen. This bright 4.5-room attic maisonette is located on the top floor of a well-maintained multi-family house and impresses with generous space, thoughtful comfort, and a magnificent view of the green surroundings.The apartment spans two levels. On the main floor, you'll find an inviting entrance with built-in closets, two rooms, two bathrooms, and an open living and dining area with a modern kitchen and access to the large balcony. A staircase leads to the attic floor with another spacious room and an additional bathroom with shower and toilet.Highlights:· 4.5 rooms on two levels, approx. 105 m² living space· Large balcony with a magnificent panoramic view· Three bathrooms, including one with a bathtub and one with a shower· Private washing machine in the apartment· Elevator, basement compartment, and underground parking included· Built in 1990, quiet and sunny locationThe location combines urban proximity with nature. Shopping opportunities like the Shopping Arena, IKEA, and Coop, schools, and St. Gallen Winkeln train station are just a few minutes away. The Kybunpark stadium and the Gübsensee as a recreational area are practically at your doorstep.A home for the whole family or for those who appreciate modern living with a touch of nature. I'd be happy to show you this apartment in person, also in the evening or on weekends.Sales price: CHF 660,000 including underground parking.

Travel time
-
1 / 6
  • Parking space
  • Balcony / Terrace
  • View
  • +5
4.5 rooms123m²CHF 1,190,000.–
Nöllenstrasse 2, 9443 Widnau

4.5-Room Attic Apartment

LOCATION • Attractive residential area in the northern part of Widnau • Family-friendly neighborhood • Good sunlight thanks to south-facing orientation • Panoramic views from upper floors • Ideal traffic connection via municipal road 2nd class • Optimal traffic connection with highway access in the municipality • Bus stop approximately 100 meters away • SBB train station within walking distance OVERALL CONSTRUCTION • Multifamily house with appealing architecture • High-quality construction; low-maintenance building envelope • Eight generously designed condominiums distributed over three residential floors • Varied apartment mix of 2.5-, 3.5-, and 4.5-room apartments • Sustainable equipment: solar water heat pump with geothermal probe • Photovoltaic system • Two underground parking spaces for each 3.5- and 4.5-room apartment • One underground parking space for the 2.5-room apartment • Four visitor parking spaces and one reserve parking space • Basement compartment for each residential unit • Three storage rooms • Bicycle room • Technical room APARTMENTS • Timeless construction: cleverly designed floor plans • Bright rooms with partially floor-to-ceiling windows • Open living, dining, and kitchen area with access to separate pantry • Two sanitary areas in 3.5- and 4.5-room apartments • Covered and uncovered terraces or balconies • Garden areas • Outdoor storage room on the ground and upper floors • Low-temperature underfloor heating and cooling [Freecooling] • Individual room temperature control • Decentralized small fans in enclosed rooms • Electric roller shutters in all rooms • Apartment-internal utility room with washing tower • Pantry and partially additional storage room in the apartment • Individual interior design according to your wishes OPTIONAL FOR PURCHASE • Underground parking space: CHF 40,000.00 • Storage: from CHF 20,000.00 FURTHER INFORMATION • Construction start planned: spring 2026 • Move-in planned: summer 2027 Have we sparked your interest? We would be happy to send you our detailed sales documentation and/or answer any questions you may have.

  • Parking space
  • Balcony / Terrace
  • View
  • +5
Travel time
-
1 / 8
  • Parking space
  • Balcony / Terrace
  • Garage
  • +7
5.5 rooms112m²CHF 845,000.–
Färschstrasse 8, 9464 Rüthi

5.5-room owner-occupied apartment in the Sonnhalde residential complex

LOCATION • Quiet, family-friendly location in an upscale single-family home district • Fantastic view over the Rhine Valley and the surrounding mountain landscape • Access via a neighborhood street without through traffic • Public transportation and infrastructure within a few minutes' walk • South-facing buildings for all-day sunshine • Playground and meeting areas DEVELOPMENT • Three buildings with a total of twelve modern 4.5- and 5.5-room apartments • Double garage per apartment • House-internal elevator from the base floor to all living levels • Heat generation using a quiet air-water heat pump • Barrier-free construction standard in all apartments • Two visitor parking spaces per multi-family house • Communal bicycle storage room per four-family house EQUIPMENT • Modern interior design • Room-high windows for bright and light-filled rooms • Two sanitary areas, each with a shower or bathtub • Apartment-internal storage room with laundry tower • Spacious storage room in the base floor • Floor heating with cooling function • Outdoor area with south-facing terrace [approx. 17.3 m2] and west-facing terrace [approx. 17.4 m2] for sole use FURTHER INFORMATIONConstruction start: Spring 2025Move-in: from summer 2026Visit the project website!

  • Parking space
  • Balcony / Terrace
  • Garage
  • +7
Travel time
-
1 / 11
4.5 rooms115m²CHF 750,000.–
Grossfeldstrasse 3, 7320 Sargans

Great potential, bright rooms and two terraces

In a central and yet quiet location on Grossfeldstrasse 3 in Sargans, the 4.5-room attic apartment on the 4th floor awaits you. The well-maintained multi-family house from 1980 comprises only seven residential units. Shopping facilities, schools, and various service businesses are located in the immediate vicinity. Particular mention should be made of the short walking distance to the train station - ideal for commuters.The apartment impresses with a well-thought-out, spacious floor plan and two extensive terraces that ideally extend the living area outward. Thanks to the large window areas, the rooms present themselves as bright and friendly, creating a pleasant living atmosphere.The room offer includes, in addition to the large living room and a separate kitchen, three bedrooms. The approximately 19 m² large parental bedroom has direct access to its own spacious terrace. The second terrace is accessible from the living area and invites you to linger. The apartment is complemented by the family bathroom with a bathtub and a separate daytime toilet.The interior design has reached the end of its lifespan and is partially no longer usable, which requires extensive renovation. This offers you the attractive opportunity to redesign the apartment entirely according to your personal ideas and realize modern living comfort.The apartment includes a basement compartment, a garage box, and two outdoor parking spaces. The property has been continuously maintained and is in a well-kept condition. The facade, including the balcony railing, was renewed in 2020, and the heating system was replaced in 2025.This attic apartment combines an attractive location with spacious outdoor areas and great development potential. An ideal opportunity for all those who want to create an individual home with a far-reaching view.*The selling price is to be understood as a guide price.*

Travel time
-

Suggested properties for you based on search results

Other interesting objects