3 results - Attic flat buy: Canton Obwalden

More objects in your automatically expanded search area
14 results - Radius: + 10km
Sandra Birrer

Sandra Birrer

1 / 12
Sandra Birrer

Sandra Birrer

  • Parking space
  • Balcony / Terrace
  • View
2.5 rooms, 90m², CHF 620,000.–
Wirzweli, 6383 Wirzweli

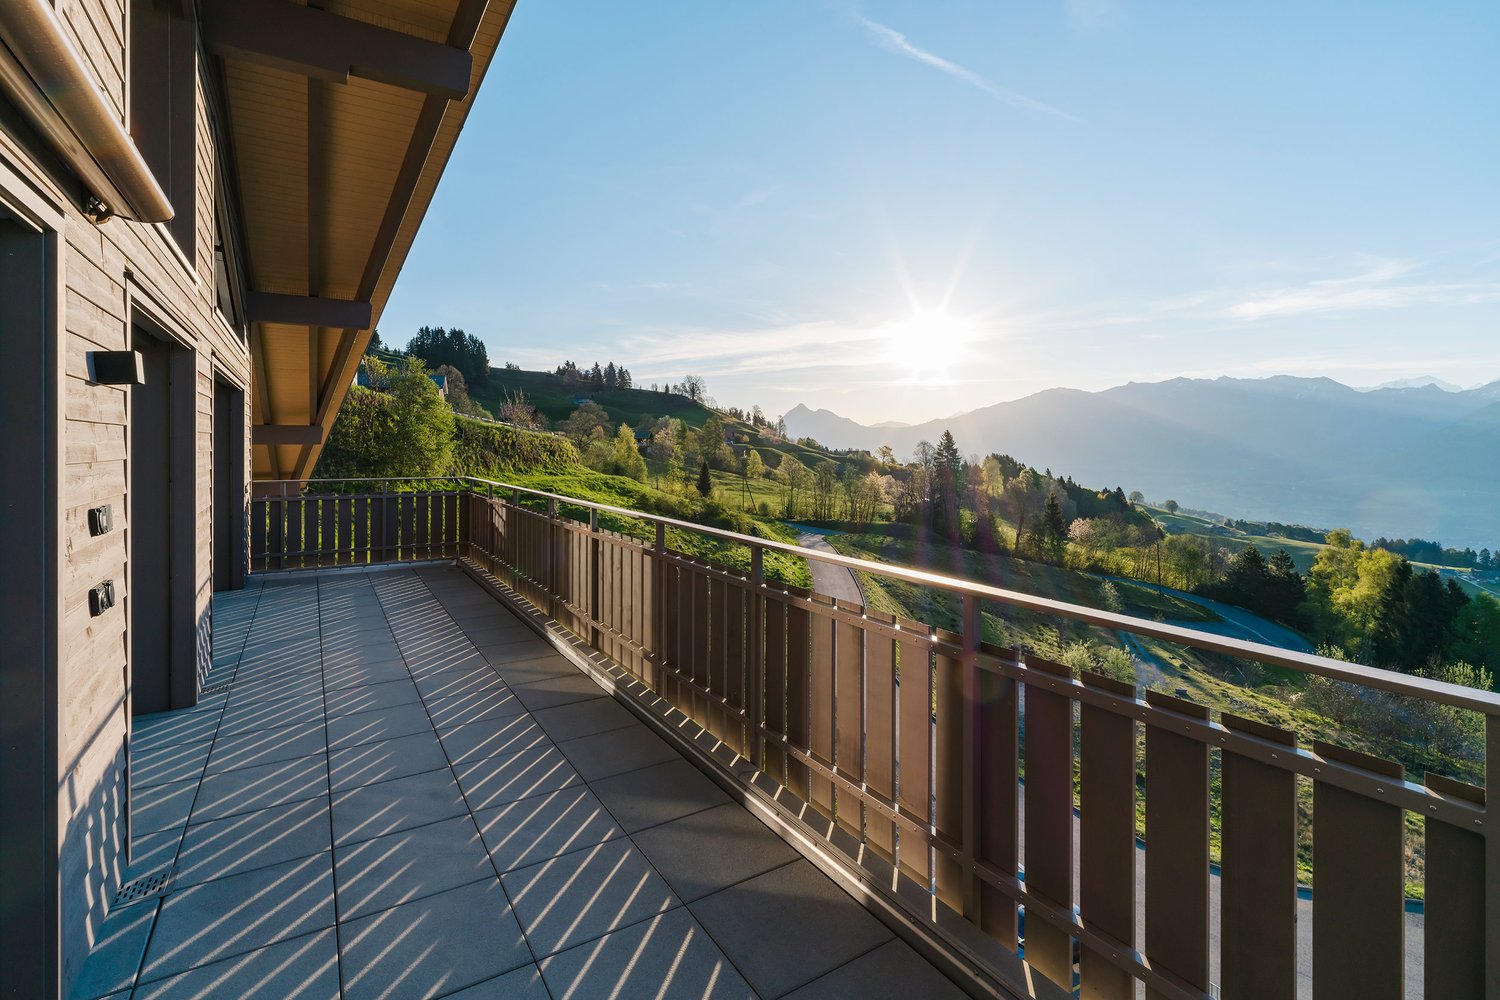
Large 2.5-room maisonette attic apartment in Wirzweli

This attractive and spacious 2.5-room maisonette attic apartment convinces with its modern construction standard and a cozy atmosphere. Whether as a primary residence or as a vacation apartment, you can enjoy peace, nature, and living comfort in a unique mountain world. The apartment has a modern kitchen, a comfortable interior design with a Swedish stove, as well as its own washing machine and dryer directly in the apartment. A basement compartment offers additional storage space, and an outdoor parking space also belongs to the property. The maisonette apartment with gallery creates a special living feeling and gives the apartment additional charm and a bright, friendly living atmosphere. Living where others vacation Wirzweli is located at 1,227 m above sea level on a sunny high plateau in the canton of Nidwalden. The quiet and family-friendly place is known as a natural and vacation spot. Surrounded by an impressive mountain landscape, Wirzweli offers numerous leisure and relaxation opportunities right outside the front door, in every season. The apartment is suitable as both a primary residence and a vacation apartment and offers an ideal retreat for nature lovers, sports enthusiasts, and those seeking relaxation. Thanks to its good accessibility, Wirzweli can be reached both by car and conveniently by train and cable car. At the same time, you benefit from a quick connection to the Lucerne region. A home with a vacation feeling, in the midst of the Central Swiss mountain world. Exact address available after registration on neho.ch. INTERESTED IN A VIEWING? PLEASE REGISTER: https://neho.ch/b/6383-26-1

  • Parking space
  • Balcony / Terrace
  • View
New building
1 / 4
  • Parking space
  • Balcony / Terrace
  • View
  • +3
2.5 rooms, 69m², CHF 1,390,000.–
Eggen, 6006 Luzern

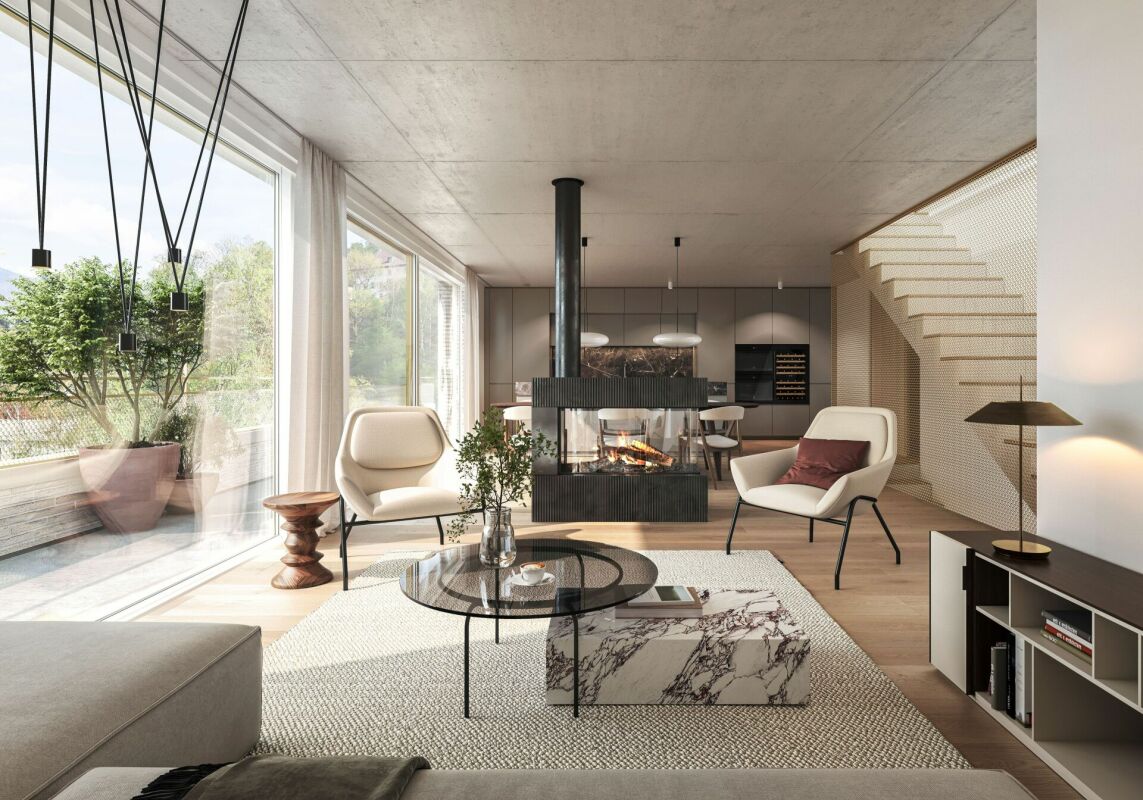
Top of Panorama Eggen - Attic Apartment with Two Terraces

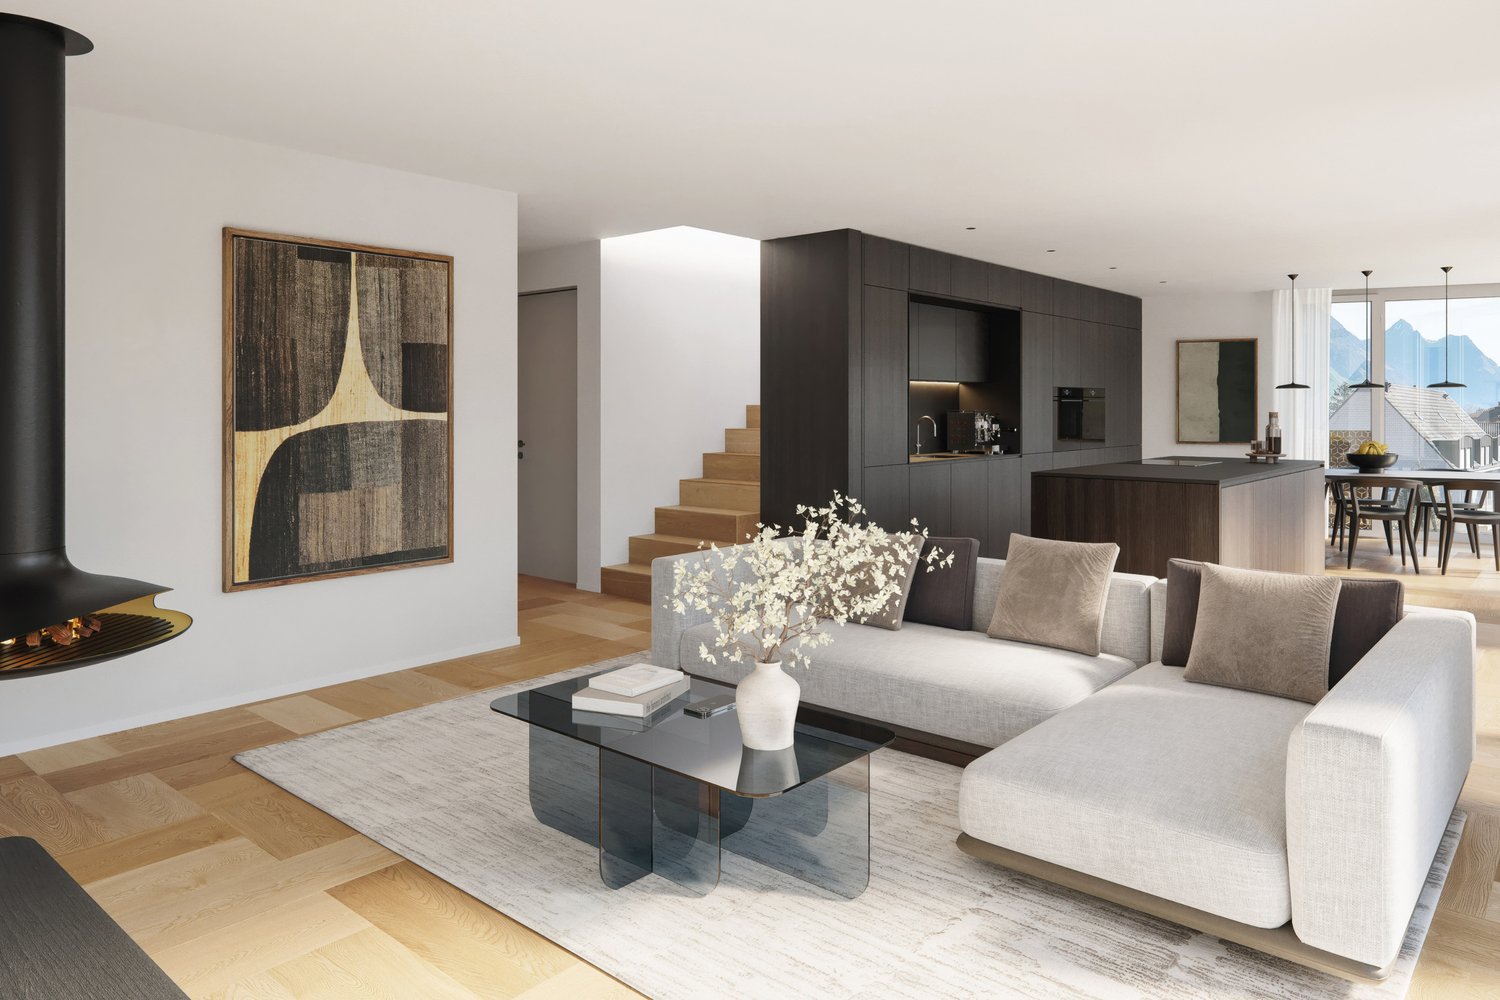
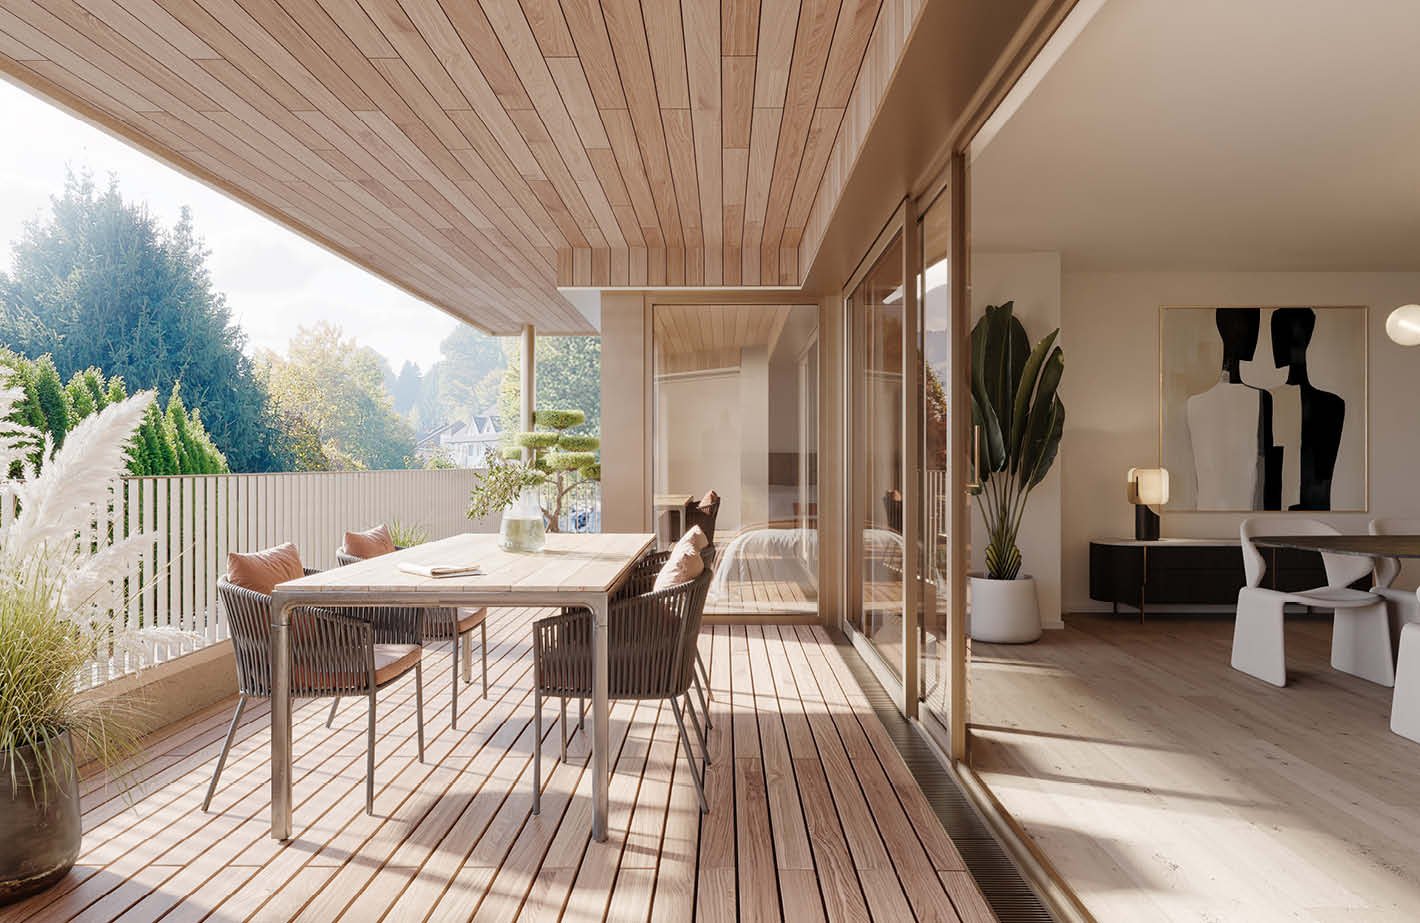
Elevated and quietly located, a five-story residential building with attractive condominiums, spacious green areas, and two courtyard areas connected by a passage is being built in Lucerne. This apartment is located on the top floor of the new building and, thanks to the well-thought-out floor plan, plenty of light falls into all rooms. It has an en-suite bathroom and a separate bathroom with a shower. The absolute highlight is the two terraces, which extend the living space and offer the perfect backdrop at any time of day. As a buyer, you can co-determine the modern and contemporary interior design. There is the possibility to purchase a parking space prepared for electric mobility. The building will be constructed in the Minergie-P-Eco standard; heating is environmentally friendly with geothermal probes, and part of the electricity is generated with photovoltaic systems. Don't miss out on this offer. Visit our project website, where you'll find the still available objects, the brief construction description, and all floor plans. You can also experience panorama tours through four apartments. Additionally, you'll find much more information about the project and your future home. If you're interested in our offer, please fill out the adjacent form completely or contact us directly by phone at the given number.

  • Parking space
  • Balcony / Terrace
  • View
  • +3
Travel time
-
1 / 11
3.5 rooms, 115m², CHF 2,240,000.–
6010 Kriens

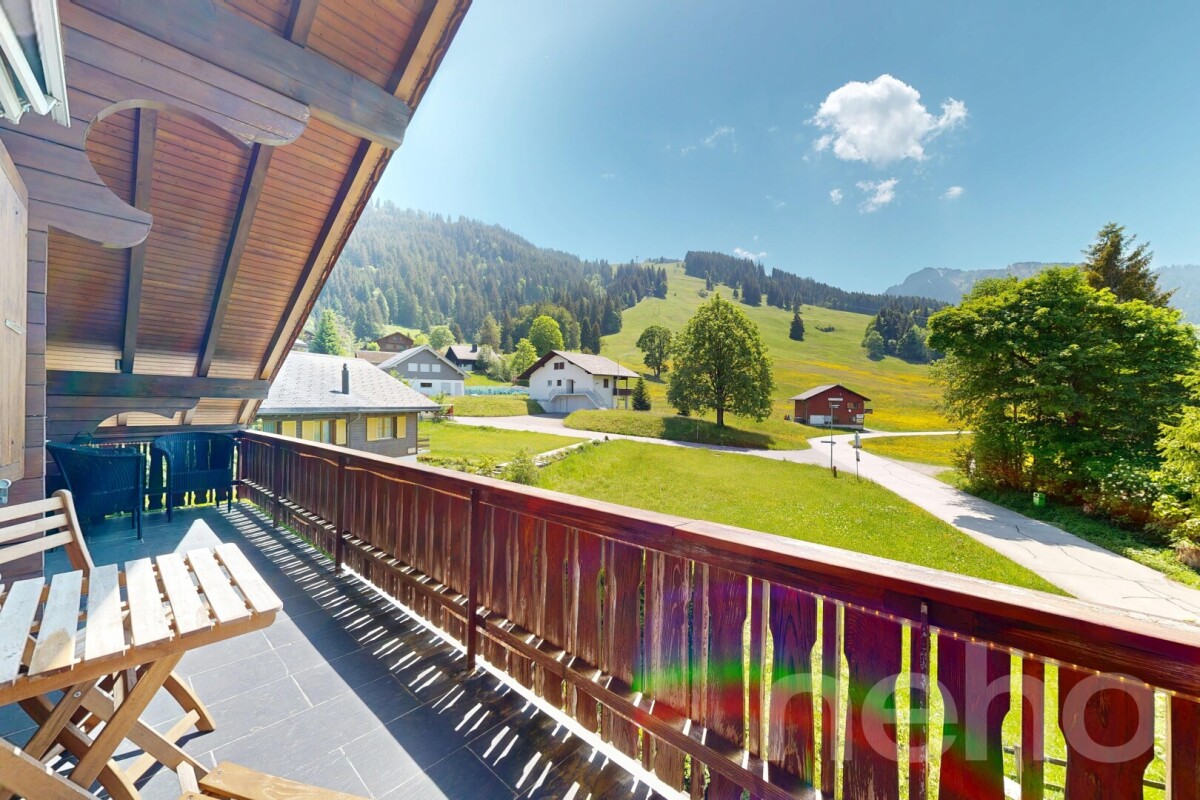
3.5-room attic apartment with 74 m² terraces and lake view – exclusive privacy in Kriens

In the exclusive new construction project on Guetrütistrasse 43 in Kriens, apartment W301 is for sale on the top floor – a spacious 3.5-room attic apartment with 120.48 m² of living space and two terraces with a total area of 74.37 m².The building comprises only three apartments – one apartment per floor. The attic apartment occupies the entire top floor. No direct neighbors on the same floor and the elevator, which leads directly from the parking floor to the apartment, offer a level of privacy and living quality that is otherwise known from a single-family home.The open living and dining area with 44.99 m², two bedrooms, two bathrooms, large window areas, and two extensive terraces create a bright and modern living atmosphere. From the apartment, the view opens up to the cityscape and Lake Lucerne.For the construction, materials from the luxury class of leading European manufacturers, modern technical equipment, and the possibility of selecting various construction elements individually during the construction phase are planned.The advertised purchase price includes a parking space with an E-charging station.Special offer for the first buyer of the projectThe first buyer receives a discount of 3% on the advertised purchase price.In addition, without surcharge:— a split air conditioner including device; — an electric cheminée including device; — an additional storage and shelving system in the basement; — an extended equipment of the kitchen storage with an apothecary pull-out and additional organizers; — an extended selection of color shades for Stucco Veneziano in the areas provided for in the project.The sale is made directly by the builder, without a real estate agent.If a classic bank financing is not suitable, alternative acquisition models can be examined upon request.Planned move-in date: 3rd quarter 2027.Detailed information about the project, floor plan, construction, and technical equipment can be found in the sales documentation.

1 / 16
3.5 rooms, 175m², Price on request
6010 Kriens

"RESERVED" - Charming 3.5-room garden apartment with plenty of privacy

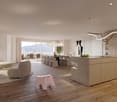
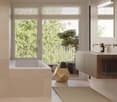
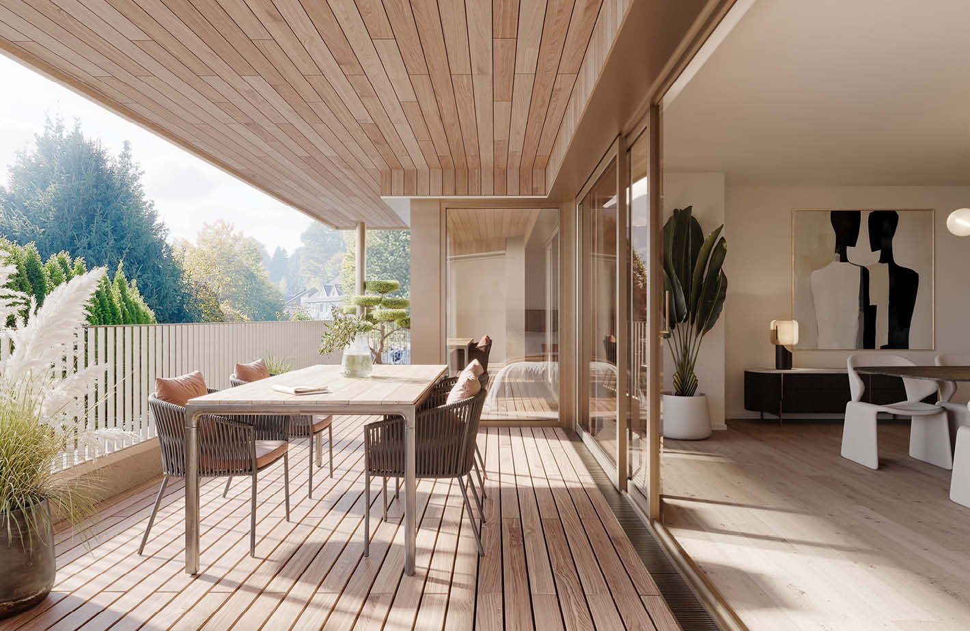
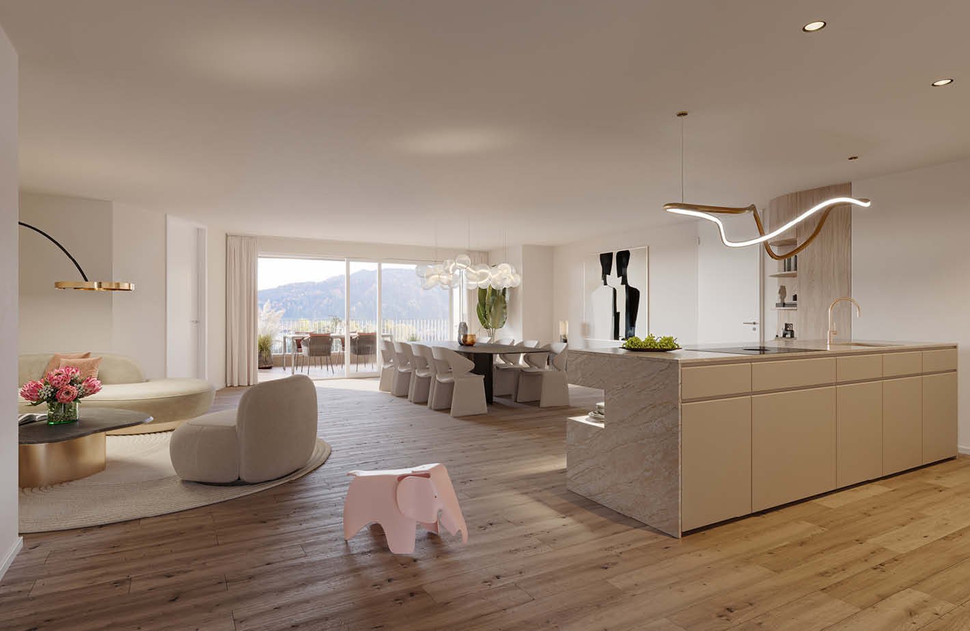
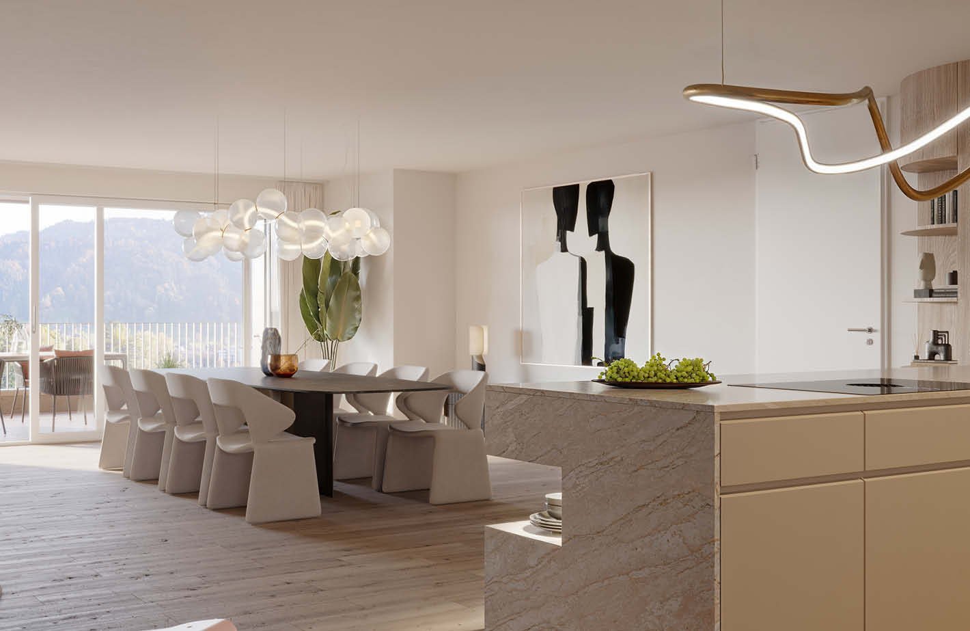
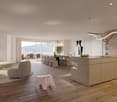
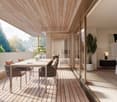
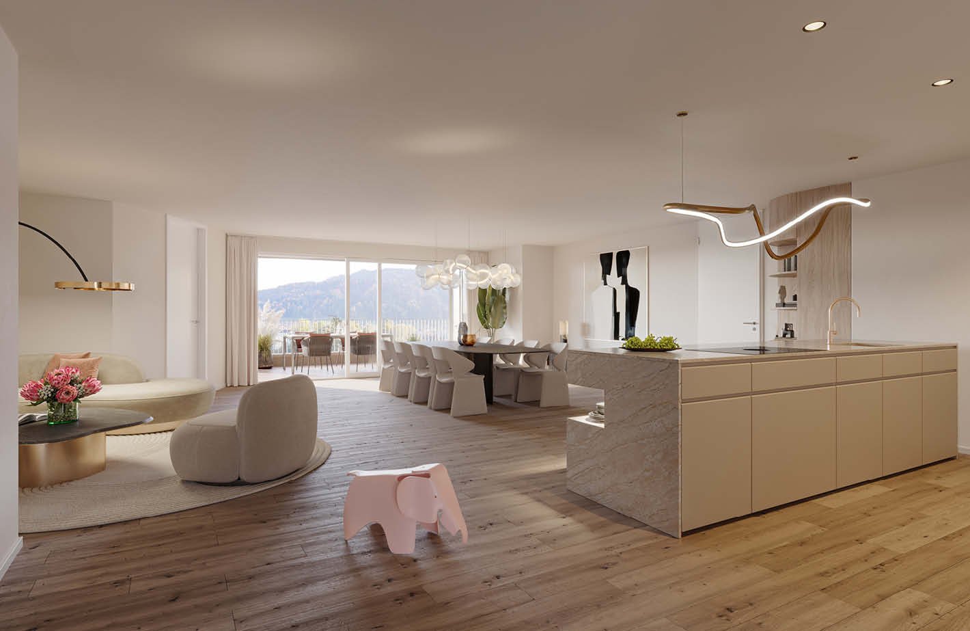
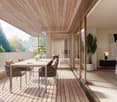
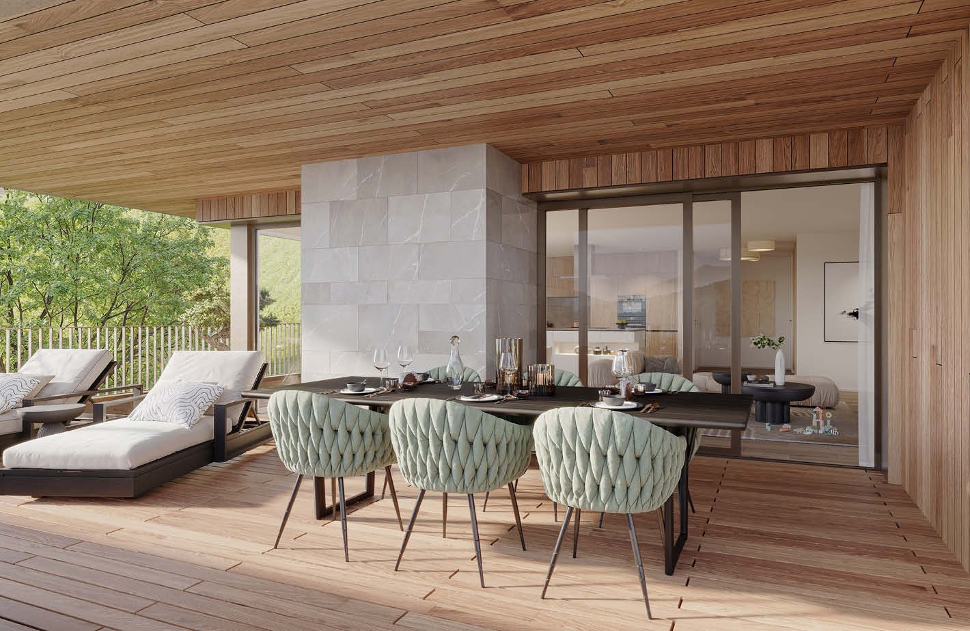
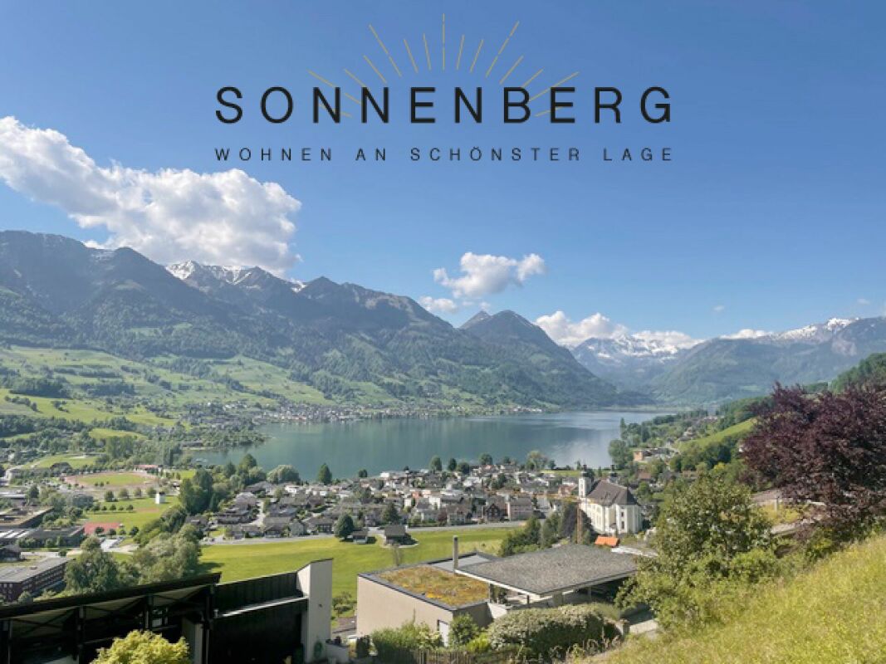
Exclusive condominiums in the "Solis" and "Lumen" housesIn a privileged location on Sonnenberg, the Sun Crest project is being built, a residential complex that deserves its name: flooded with light, close to nature, and with an unparalleled view of the Pilatus. The two houses, "Solis" and "Lumen", form the northwest termination of the new development and border directly on green meadows, orchards, and forests – a place that combines tranquility and quality of life.In total, eleven modern condominiums are being built with spacious 3.5- and 4.5-room floor plans that convince with architectural elegance and well-thought-out space design.Architecture & Living ConceptThe architecture of Suncrest optimally utilizes the slope: each apartment is oriented south and offers breathtaking panoramas of the surrounding mountain world. Spacious window fronts flood the rooms with daylight and create an atmosphere of openness and width.The floor plans are planned down to the last detail – with flowing transitions between living, dining, and kitchen areas, which enable modern, loft-like living. High-quality materials such as fine parquet floors, white plastered walls, and noble wood elements give the interior spaces a warm, timeless elegance.Highlights of the apartments • 3.5- to 4.5-room apartments with living areas between 154 m² and 262 m² (living and usable area) • South orientation with fantastic views of the Pilatus • Master suite with dressing room and en-suite bathroom • Second bathroom with shower and private laundry room • Direct elevator access from the underground garage to the apartment • Partly with loggia and terrace at the master bedroom • Controlled ventilation with heat recovery • Heat pump heating with geothermal probe – resource-saving and forward-looking • Cooling function in summer In this spacious atmosphere, the feeling of living in a single-family home is created – only more convenient and with all the amenities of a modern condominium.Available apartments:House Solis • Attic – 4.5 rooms – 235 m² (SOLD) • Ground floor – 4.5 rooms – 231.5 m² • 1st upper floor – 4.5 rooms – 237.5 m² (SOLD) House Lumen • Attic – 3.5 rooms – 154 m² • Attic – 4.5 rooms – 191.5 m² • Ground floor – 3.5 rooms – 203.5 m² (RESERVED) / 210.5 m² • 1st upper floor – 4.5 rooms – 206 m² / 211.5 m² • 2nd upper floor – 3.5 rooms – 199.5 m² • 2nd upper floor – 4.5 rooms – 262 m² (RESERVED) We would be happy to provide you with the sales documentation upon request and look forward to your contact!

1 / 14
4.5 rooms, 167m², Price on request
6010 Kriens

Stylish 4.5-room apartment with south-facing orientation and Pilatus view

Exclusive condominiums in the "Solis" and "Lumen" housesIn a privileged location on the Sonnenberg, the Sun Crest project creates a residential ensemble that deserves its name: flooded with light, close to nature, and with an unparalleled view of the Pilatus. The two houses, "Solis" and "Lumen", form the northwest termination of the new development and border directly on green meadows, orchards, and forests – a place that combines tranquility and quality of life.In total, eleven modern condominiums are being built with spacious 3.5- and 4.5-room floor plans that convince with architectural elegance and well-thought-out room design.Architecture & Living ConceptThe architecture of Suncrest optimally utilizes the slope: each apartment is oriented to the south and offers breathtaking panoramas of the surrounding mountain world. Spacious window fronts flood the rooms with daylight and create an atmosphere of openness and expansiveness.The floor plans are planned down to the last detail – with flowing transitions between living, dining, and kitchen areas, enabling modern, loft-like living. High-quality materials such as fine parquet floors, white-painted walls, and noble wood elements give the interiors a warm, timeless elegance.Highlights of the apartments • 3.5- to 4.5-room apartments with living areas between 154 m² and 262 m² • South orientation with fantastic views of the Pilatus • Master suite with dressing room and en-suite bathroom • Second bathroom with shower and private laundry room • Direct elevator access from the underground garage to the apartment • Partly with loggia and terrace at the master bedroom • Controlled ventilation with heat recovery • Heat pump heating with earth probe – resource-saving and forward-looking • Cooling function in summer In this spacious atmosphere, the feeling of living in a single-family home is created – only more convenient and with all the amenities of a modern condominium.Available apartments:House Solis • Attic – 4.5 rooms – 235 m² (SOLD) • Ground floor – 4.5 rooms – 231.5 m² • 1st floor – 4.5 rooms – 237.5 m² (SOLD) House Lumen • Attic – 3.5 rooms – 154 m² • Attic – 4.5 rooms – 191.5 m² • Ground floor – 3.5 rooms – 203.5 m² (RESERVED) / 210.5 m² • 1st floor – 4.5 rooms – 206 m² / 211.5 m² • 2nd floor – 3.5 rooms – 199.5 m² • 2nd floor – 4.5 rooms – 262 m² (RESERVED) We would be happy to provide you with the sales documentation upon request and look forward to your contact!

1 / 16
3.5 rooms, 135m², Price on request
6010 Kriens

Bright 3.5-room apartment with loggia and modern architecture

Exclusive owner-occupied apartments in the "Solis" and "Lumen" housesIn a privileged location on Sonnenberg, the Sun Crest project is being created - a residential ensemble that deserves its name: flooded with light, close to nature, and with an unparalleled view of the Pilatus. The two houses "Solis" and "Lumen" form the northwest termination of the new development and border directly on green meadows, orchards, and forests - a place that combines tranquility and quality of life.In total, eleven modern owner-occupied apartments are being built with spacious 3.5- and 4.5-room floor plans that convince with architectural elegance and well-thought-out room design.Architecture & Living ConceptThe architecture of Suncrest optimally utilizes the slope: each apartment is oriented towards the south and offers breathtaking panoramas of the surrounding mountain world. Spacious window fronts flood the rooms with daylight and create an atmosphere of openness and expansiveness.The floor plans are planned down to the last detail - with flowing transitions between living, dining, and kitchen areas, which enable modern, loft-like living. High-quality materials such as fine parquet floors, white plastered walls, and noble wood elements give the interior spaces a warm, timeless elegance.Highlights of the apartments • 3.5- to 4.5-room apartments with living areas between 154 m² and 262 m² (living and usable area) • Southern orientation with fantastic views of the Pilatus • Master suite with dressing room and en-suite bathroom • Second bathroom with shower and private laundry room • Direct elevator access from the underground garage to the apartment • Partly with loggia and terrace at the master bedroom • Controlled ventilation with heat recovery • Heat pump heating with geothermal probe - resource-saving and forward-looking • Cooling function in summer In this spacious atmosphere, the feeling of living in a single-family home is created - only more convenient and with all the amenities of a modern owner-occupied apartment.Available apartments:House Solis • Attic - 4.5 rooms - 235 m² (SOLD) • Ground floor - 4.5 rooms - 231.5 m² • 1st floor - 4.5 rooms - 237.5 m² (SOLD) House Lumen • Attic - 3.5 rooms - 154 m² • Attic - 4.5 rooms - 191.5 m² • Ground floor - 3.5 rooms - 203.5 m² (RESERVED) / 210.5 m² • 1st floor - 4.5 rooms - 206 m² / 211.5 m² • 2nd floor - 3.5 rooms - 199.5 m² • 2nd floor - 4.5 rooms - 262 m² (RESERVED) We would be happy to provide you with the sales documents on request and look forward to your contact!

1 / 16
4.5 rooms, 163m², Price on request
6010 Kriens

"RESERVED" - Exclusive 4.5-room apartment with spacious terrace and panoramic view

Exclusive condominiums in the "Solis" and "Lumen" housesIn a privileged location on Sonnenberg, the Sun Crest project is being built, a residential complex that deserves its name: flooded with light, close to nature, and with an unparalleled view of the Pilatus. The two houses "Solis" and "Lumen" form the northwest termination of the new development and border directly on green meadows, orchards, and forests – a place that combines tranquility and quality of life.In total, eleven modern condominiums with spacious 3.5- and 4.5-room floor plans are being built, which convince with architectural elegance and well-thought-out space design.Architecture & Living ConceptThe architecture of Suncrest optimally utilizes the slope: Each apartment is oriented south and offers breathtaking panoramas of the surrounding mountain world. Spacious window fronts flood the rooms with daylight and create an atmosphere of openness and width.The floor plans are planned down to the last detail – with flowing transitions between living, dining, and kitchen areas, which enable modern, loft-like living. High-quality materials such as fine parquet floors, white plastered walls, and noble wood elements give the interior spaces a warm, timeless elegance.Highlights of the apartments • 3.5- to 4.5-room apartments with living areas between 154 m² and 262 m² (living and usable area) • South orientation with fantastic views of the Pilatus • Master suite with dressing room and en-suite bathroom • Second bathroom with shower and private laundry room • Direct elevator access from the underground garage to the apartment • Partly with loggia and terrace at the master bedroom • Controlled ventilation with heat recovery • Heat pump heating with geothermal probe – resource-saving and forward-looking • Cooling function in summer In this spacious atmosphere, the feeling of living in a single-family home is created – only more convenient and with all the amenities of a modern condominium.Available apartments:House Solis • Attic – 4.5 rooms – 235 m² (SOLD) • Ground floor – 4.5 rooms – 231.5 m² • 1st floor – 4.5 rooms – 237.5 m² (SOLD) House Lumen • Attic – 3.5 rooms – 154 m² • Attic – 4.5 rooms – 191.5 m² • Ground floor – 3.5 rooms – 203.5 m² (RESERVED) / 210.5 m² • 1st floor – 4.5 rooms – 206 m² / 211.5 m² • 2nd floor – 3.5 rooms – 199.5 m² • 2nd floor – 4.5 rooms – 262 m² (RESERVED) We would be happy to provide you with the sales documentation upon request and look forward to your contact!

1 / 16
4.5 rooms, 157m², Price on request
6010 Kriens

Spacious 4.5-room attic apartment with a far-reaching view and loggia

Exclusive condominiums in the "Solis" and "Lumen" housesIn a privileged location on the Sonnenberg, the project Sun Crest is creating a residential ensemble that deserves its name: flooded with light, close to nature, and with an unparalleled view of the Pilatus. The two houses "Solis" and "Lumen" form the northwest termination of the new development and border directly on green meadows, orchards, and forests – a place that combines tranquility and quality of life.In total, eleven modern condominiums are being built with spacious 3.5- and 4.5-room floor plans that convince on all levels with architectural elegance and well-thought-out space design.Architecture & Living ConceptThe architecture of Suncrest optimally utilizes the slope: each apartment is oriented towards the south and offers breathtaking panoramas of the surrounding mountain world. Spacious window fronts flood the rooms with daylight and create an atmosphere of openness and expansiveness.The floor plans are planned down to the last detail – with flowing transitions between living, dining, and kitchen areas, enabling modern, loft-like living. High-quality materials such as fine parquet floors, white plastered walls, and noble wood elements give the interior spaces a warm, timeless elegance.Highlights of the Apartments • 3.5- to 4.5-room apartments with living areas between 154 m² and 262 m² (living and usable area) • South orientation with a fantastic view of the Pilatus • Master suite with dressing room and en-suite bathroom • Second bathroom with shower and private laundry room • Direct elevator access from the underground garage to the apartment • Partly with loggia and terrace at the master bedroom • Controlled ventilation with heat recovery • Heat pump heating with geothermal probe – resource-saving and forward-looking • Cooling function in summer In this spacious atmosphere, the feeling of living in a single-family home is created – only more convenient and with all the amenities of a modern condominium.Available Apartments:House Solis • Attic – 4.5 rooms – 235 m² (SOLD) • Ground floor – 4.5 rooms – 231.5 m² • 1st upper floor – 4.5 rooms – 237.5 m² (SOLD) House Lumen • Attic – 3.5 rooms – 154 m² • Attic – 4.5 rooms – 191.5 m² • Ground floor – 3.5 rooms – 203.5 m² (RESERVED) / 210.5 m² • 1st upper floor – 4.5 rooms – 206 m² / 211.5 m² • 2nd upper floor – 3.5 rooms – 199.5 m² • 2nd upper floor – 4.5 rooms – 262 m² (RESERVED) We would be happy to provide you with the sales documentation upon request and look forward to your contact!

1 / 16
3.5 rooms, 130m², Price on request
6010 Kriens

Exclusive 3.5-room attic apartment with breathtaking views

Exclusive condominiums in the "Solis" and "Lumen" housesIn a privileged location on Sonnenberg, the Sun Crest project is being built, a residential ensemble that deserves its name: flooded with light, close to nature, and with an unparalleled view of the Pilatus. The two houses "Solis" and "Lumen" form the northwest termination of the new development and border directly on green meadows, orchards, and forests - a place that combines tranquility and quality of life.In total, eleven modern condominiums are being built with spacious 3.5- and 4.5-room floor plans that convince with architectural elegance and well-thought-out space design.Architecture & Living ConceptThe architecture of Suncrest optimally utilizes the slope: Each apartment is oriented south and offers breathtaking panoramas of the surrounding mountain world. Spacious window fronts flood the rooms with daylight and create an atmosphere of openness and width.The floor plans are planned down to the last detail - with flowing transitions between living, dining, and kitchen areas, which enable modern, loft-like living. High-quality materials such as fine parquet floors, white plastered walls, and noble wood elements give the interior spaces a warm, timeless elegance.Highlights of the apartments • 3.5- to 4.5-room apartments with living areas between 154 m² and 262 m² (living and usable area) • Southern orientation with fantastic views of the Pilatus • Master suite with dressing room and en-suite bathroom • Second bathroom with shower and private laundry room • Direct elevator access from the underground garage to the apartment • Partly with loggia and terrace at the master bedroom • Controlled ventilation with heat recovery • Heat pump heating with geothermal probe - resource-saving and forward-looking • Cooling function in summer In this spacious atmosphere, the feeling of living in a single-family home is created - only more convenient and with all the amenities of a modern condominium.Available apartments:House Solis • Attic - 4.5 rooms - 235 m² (SOLD) • Ground floor - 4.5 rooms - 231.5 m² • 1st upper floor - 4.5 rooms - 237.5 m² (SOLD) House Lumen • Attic - 3.5 rooms - 154 m² • Attic - 4.5 rooms - 191.5 m² • Ground floor - 3.5 rooms - 203.5 m² (RESERVED) / 210.5 m² • 1st upper floor - 4.5 rooms - 206 m² / 211.5 m² • 2nd upper floor - 3.5 rooms - 199.5 m² • 2nd upper floor - 4.5 rooms - 262 m² (RESERVED) We would be happy to provide you with the sales documentation upon request and look forward to your contact!

1 / 16
4.5 rooms, 168m², Price on request
6010 Kriens

Charming 4.5-room garden apartment with plenty of privacy

Exclusive condominiums in the "Solis" and "Lumen" housesIn a privileged location on Sonnenberg, the Sun Crest project is being created - a residential ensemble that deserves its name: flooded with light, close to nature, and with an unparalleled view of the Pilatus. The two houses "Solis" and "Lumen" form the northwest termination of the new development and border directly on green meadows, orchards, and forests - a place that combines tranquility and quality of life.In total, eleven modern condominiums with spacious 3.5- and 4.5-room floor plans are being built, which convince on all levels with architectural elegance and well-thought-out room design.Architecture & Living ConceptThe architecture of Suncrest optimally utilizes the slope: each apartment is oriented south and offers breathtaking panoramas of the surrounding mountain world. Spacious window fronts flood the rooms with daylight and create an atmosphere of openness and expansiveness.The floor plans are planned down to the last detail - with flowing transitions between living, dining, and kitchen areas, which enable modern, loft-like living. High-quality materials such as fine parquet floors, white plastered walls, and noble wood elements give the interior spaces a warm, timeless elegance.Highlights of the apartments • 3.5- to 4.5-room apartments with living areas between 154 m² and 262 m² (living and usable area) • South orientation with fantastic views of the Pilatus • Master suite with dressing room and en-suite bathroom • Second bathroom with shower and private laundry room • Direct elevator access from the underground garage to the apartment • Partly with loggia and terrace at the master bedroom • Controlled ventilation with heat recovery • Heat pump heating with geothermal probe - resource-saving and forward-looking • Cooling function in summer In this spacious atmosphere, the feeling of living in a single-family home is created - only more convenient and with all the amenities of a modern condominium.Available apartments:House Solis • Attic - 4.5 rooms - 235 m² (SOLD) • Ground floor - 4.5 rooms - 231.5 m² • 1st floor - 4.5 rooms - 237.5 m² (SOLD) House Lumen • Attic - 3.5 rooms - 154 m² • Attic - 4.5 rooms - 191.5 m² • Ground floor - 3.5 rooms - 203.5 m² (RESERVED) / 210.5 m² • 1st floor - 4.5 rooms - 206 m² / 211.5 m² • 2nd floor - 3.5 rooms - 199.5 m² • 2nd floor - 4.5 rooms - 262 m² (RESERVED) We would be happy to provide you with the sales documentation upon request and look forward to your contact!

1 / 8
3.5 rooms, 75m², CHF 1,330,000.–
6006 Luzern

Newly renovated 3.5-room attic apartment in the Seeburg quarter

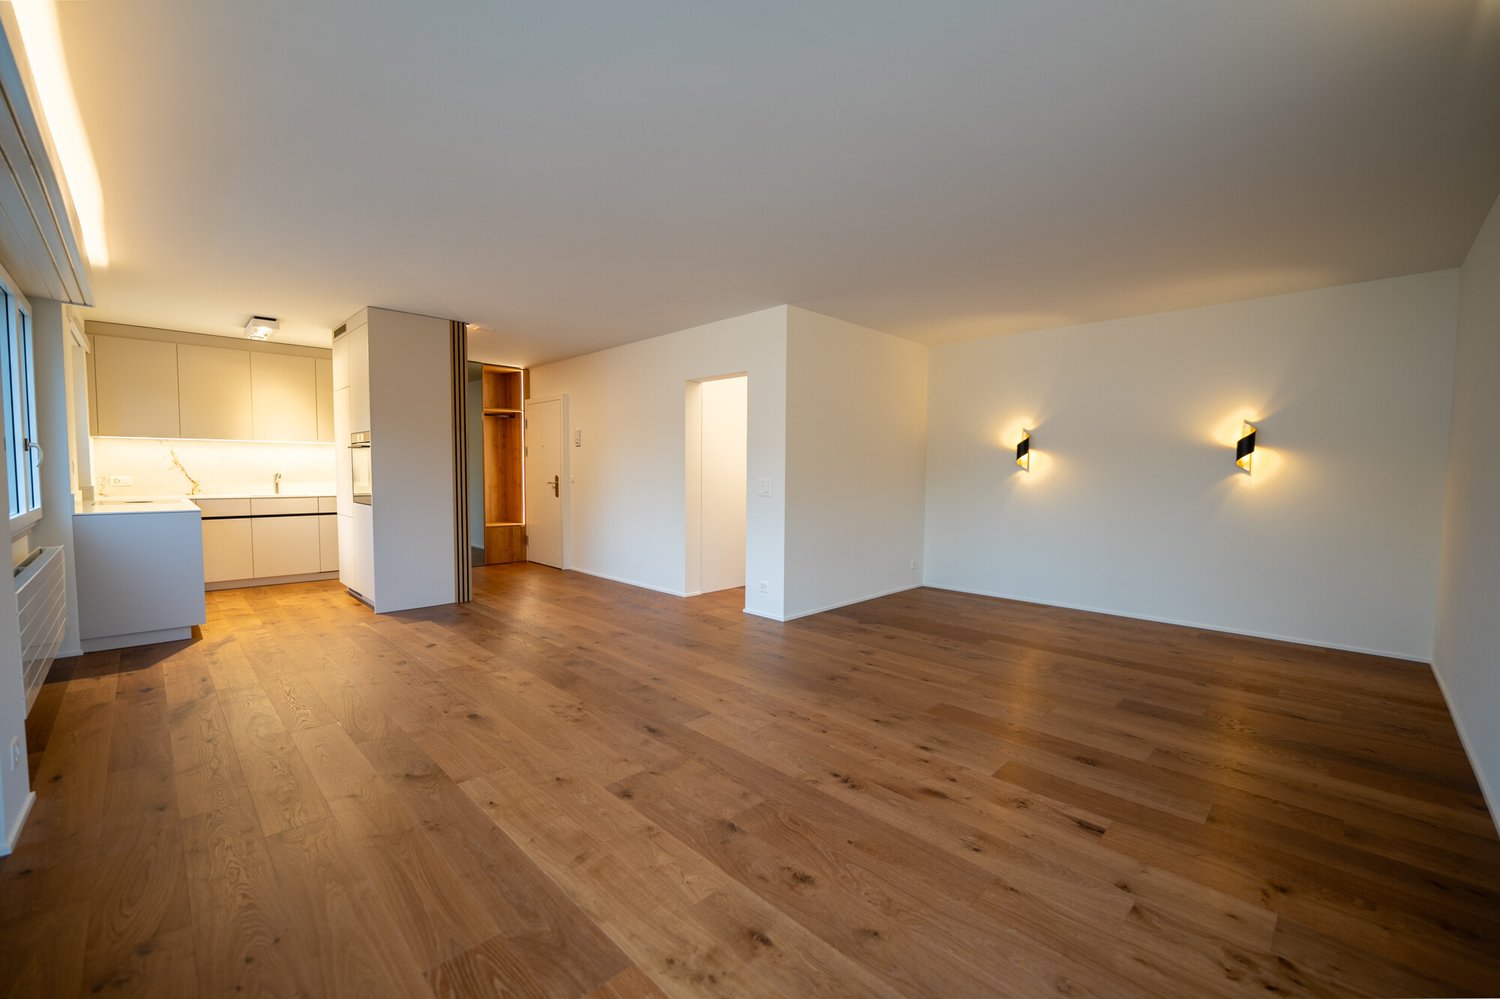
Located on the top floor of the house, with light from three sides and a approximately 60 m² large terrace: This 3.5-room attic apartment in the popular Seeburg quarter on the right shore of Lake Lucerne feels like a small house in the middle of the city. No one lives above you, Lake Lucerne is within walking distance, and the Lido, lake promenade, and Swiss Transport Museum are just a few minutes' walk away. The heart of the apartment is the terrace, which surrounds the apartment on three sides. From morning coffee to evening aperitif, you'll always find a sunny spot with a view of Mount Pilatus and plenty of privacy. In 2026, the apartment was completely renovated, including the electrical installation, walls, ceilings, floors, windows, radiators, kitchen, and bathroom. All rooms except the bathroom have oiled oak parquet flooring from Giordano as a country-style floor. The doors are made of oak veneer with black handles, and the new wooden/metal windows and indirect LED lighting create a warm, high-quality atmosphere. The open, custom-made kitchen with ceramic cover and back wall (Neolith) is equipped with a Bora induction cooktop including a steam extractor and V-ZUG appliances. The bathroom impresses with warm stone tones, matte black fixtures, a double sink, a spacious shower with a smoked glass wall, and a mirror cabinet. In the entrance, a built-in closet hides the Miele washing tower, and next to it is the wardrobe. The master bedroom has direct access to the terrace, and the second room offers a four-part built-in closet in oak veneer with integrated lighting. The elevator, renewed in 2021, stops directly in front of the apartment door. The apartment includes a parking space in the garage (No. 18) with direct access to the house and a basement room with a window. Highlights: + Attic apartment on the top floor of the house, a house on the house + Approximately 60 m² terrace, surrounding the apartment on three sides + Completely renovated in 2026, including electrical and heating systems + Oak parquet flooring from Giordano, oak veneer doors, wooden/metal windows + Open kitchen with Bora cooktop and V-ZUG appliances + Bathroom with double sink and large shower + Indirect LED lighting + Miele washing tower and custom-made built-in closets + Master bedroom with direct access to the terrace + Elevator stops directly in front of the apartment door + Parking space in the garage with direct access to the house + Lake, Lido, and Swiss Transport Museum within walking distance If you have any questions or would like to schedule a viewing, please don't hesitate to contact us. Visit our website www.bimmo.ch for more information or exciting properties. You can also reach us conveniently via WhatsApp. We look forward to hearing from you.
Suggested properties for you based on search results

Other interesting objects