
























Quick Filters for your search

Quick-filters

We show you quick-filters based on the most used filters by location.

By using these, you can enhance your search experience by finding new and interesting properties to your likings.

4 results - Attic flat buy: Canton Nidwalden

New building
1 / 10
5.5 rooms147m²CHF 2,220,000.–
Premium
Brisenweg 2, 6052 Hergiswil

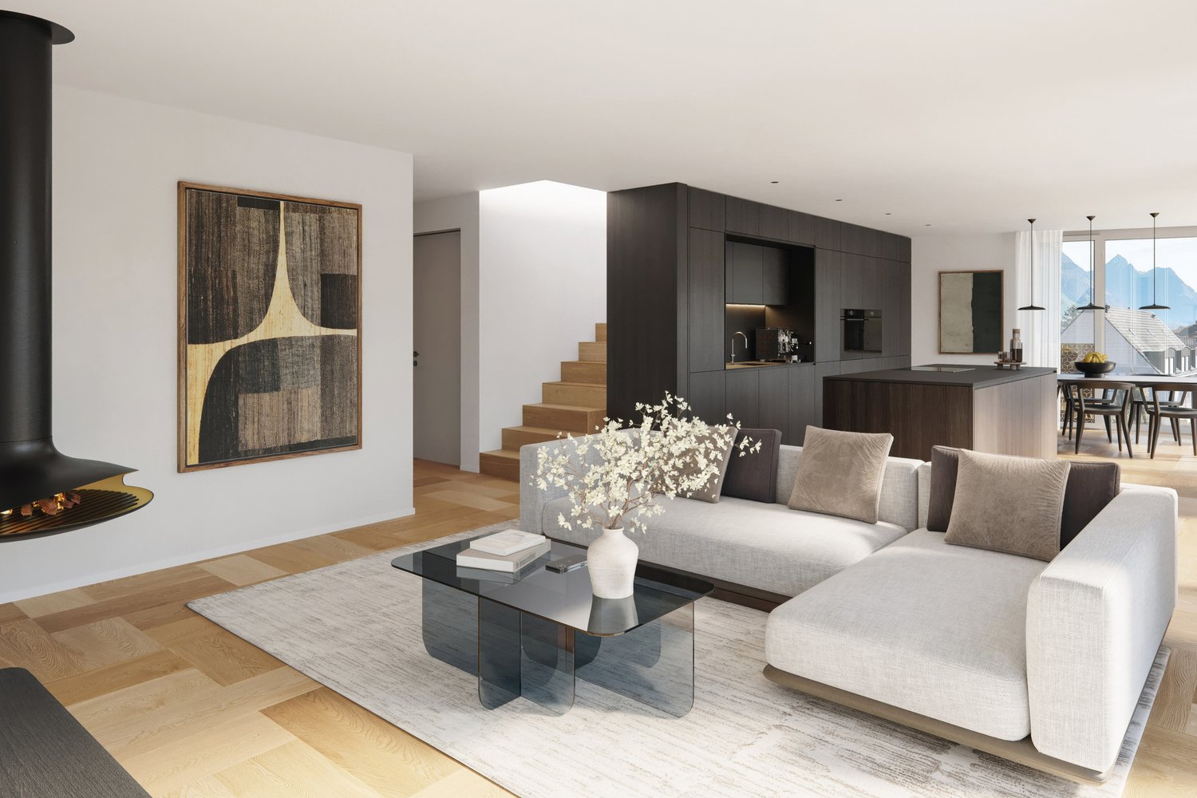
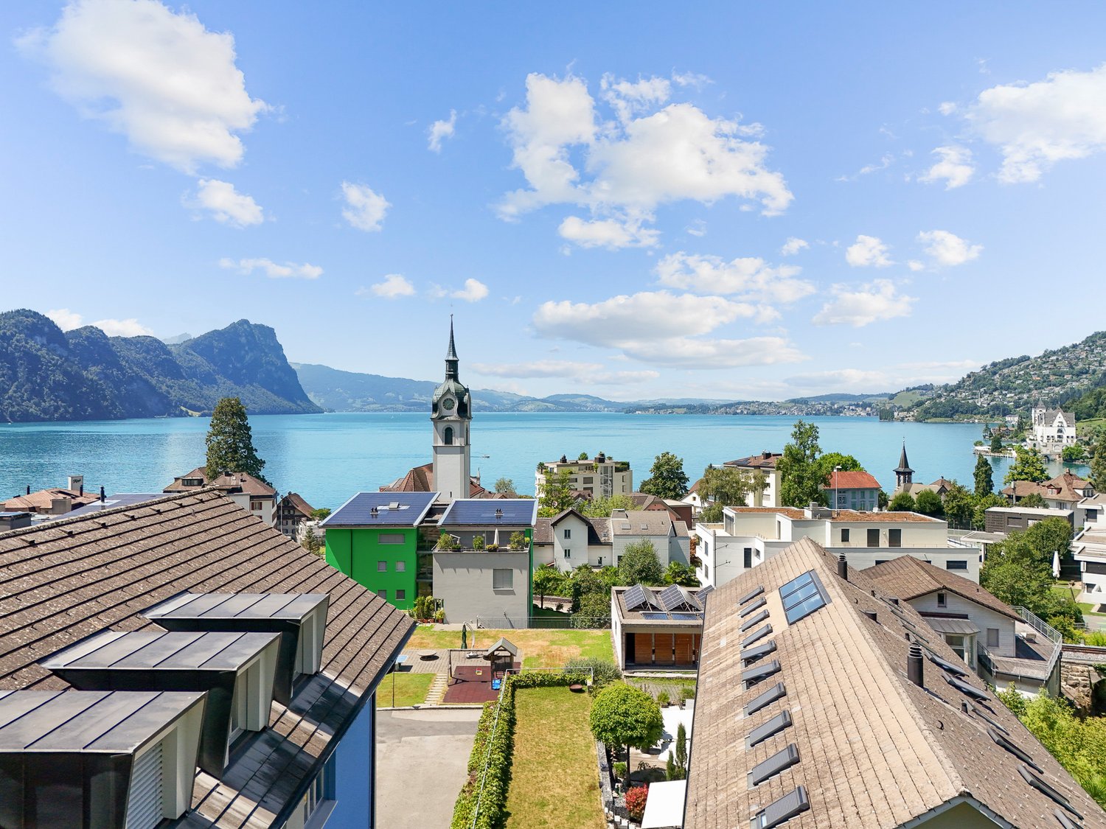
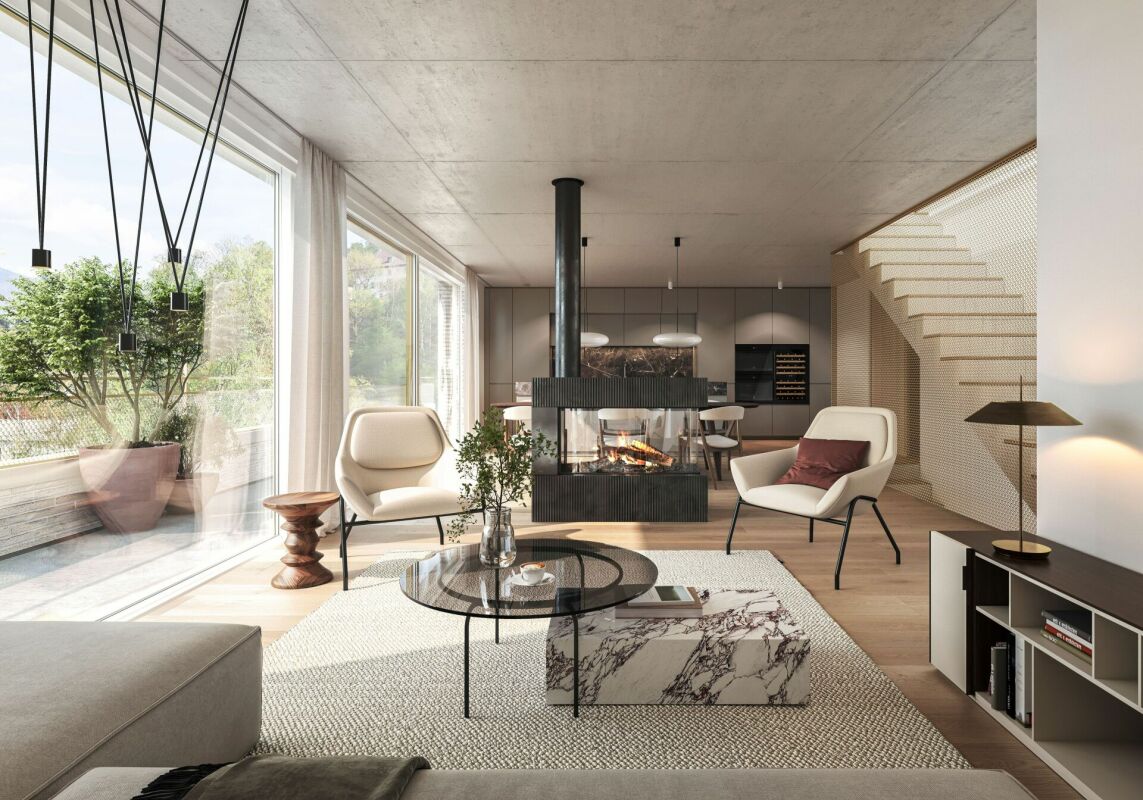
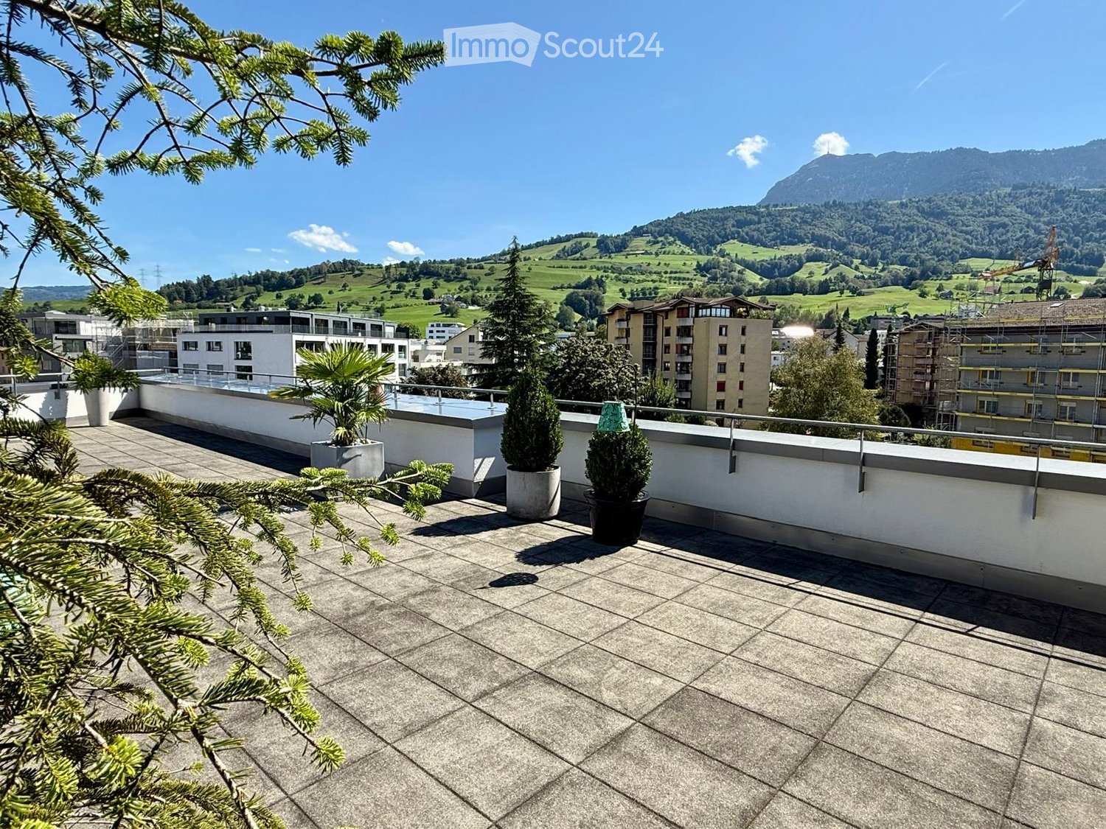
New Build: Exclusive 5.5-Room Attic Apartment in Hergiswil – New Build with Mountain View

This exceptional 5.5-room attic apartment spans two floors and combines modern living with generous space and central location. The new building impresses with a high-quality construction standard and a well-thought-out room layout. On the upper floor is the bright and inviting living and dining area with an open, modern kitchen. Noble oak parquet and generous window areas create a stylish ambiance and a light-flooded living feeling. The passenger elevator takes you directly from the house entrance to your own four walls. The spacious rooms offer a variety of uses and the highest living comfort. Two bathrooms – one with a bathtub and toilet, and another with a shower and toilet – provide additional comfort in everyday life. Enjoy the highest living comfort with maximum energy efficiency (solar panel). An integrated smart home system allows you to conveniently control lighting, heating, and shutters via an app. A special highlight is the balconies on both floors, which offer a lot of privacy and attractive outdoor areas, inviting you to relax. Another plus awaits you in the basement: In your own cellar compartment, connections for a washing machine and tumble dryer are already available, so you can wash completely flexibly and independently. Thanks to the central location, shopping facilities, public transport, and various services are easily accessible on foot. Enjoy a refreshing cooling in the 3-minute walk away Vierwaldstättersee. This exclusive offer is rounded off by an outdoor parking space, which is included in the sales price. Highlights New building apartment Light-flooded rooms In the center of the tax haven Hergiswil Large rooms Year of construction 2026 Plot 591 Plot area 315 m2 Living space: 147.2 m2 Rooms: 5.5 Balcony: 29.2 m2 on 3 balconies Construction: parquet floors / oak Open modern kitchen Combi steamer / dishwasher Large refrigerator Heating: air heat pump Underfloor heating Energy efficiency: solar system Intelligent living: smart home system Parking space: 1 covered outdoor parking space Cellar 8.3 m2 Value ratio 454 / 1000

Travel time
-
1 / 12
  • Parking space
  • Balcony / Terrace
  • View
2.5 rooms90m²CHF 620,000.–
Wirzweli, 6383 Wirzweli

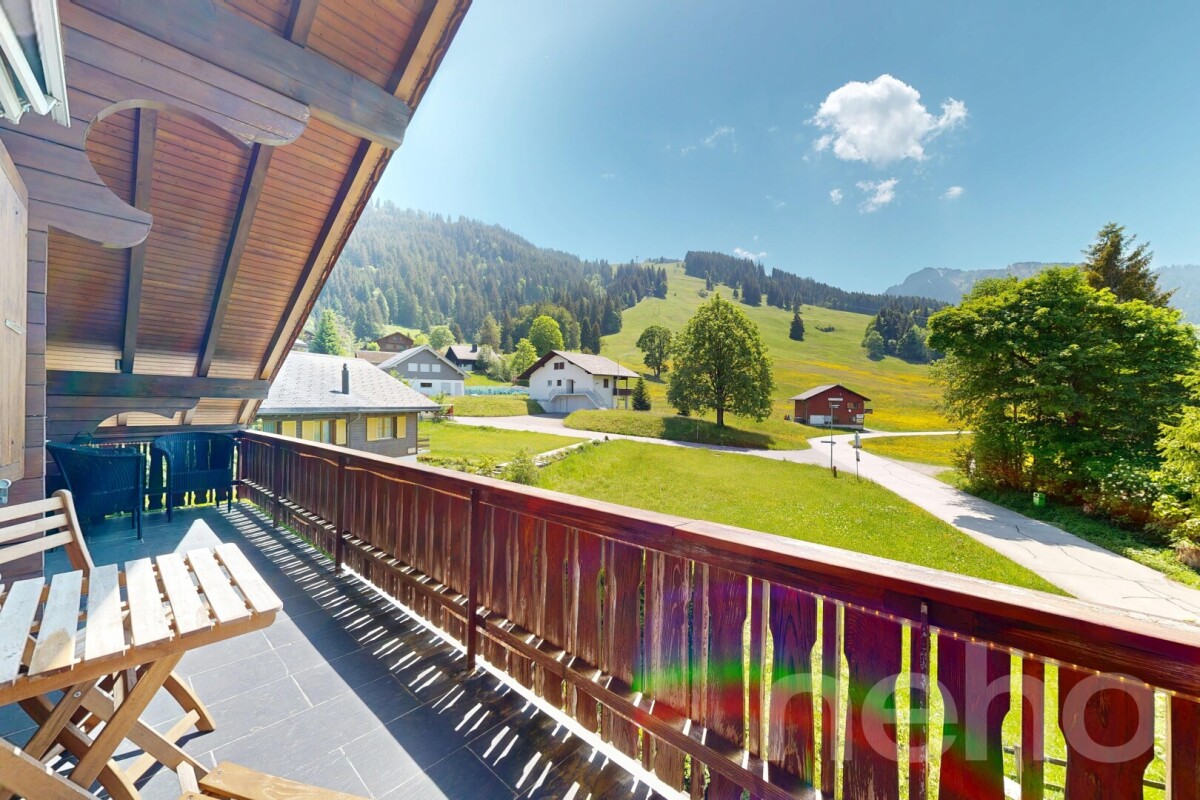
Large 2.5-room maisonette attic apartment in Wirzweli

This attractive and spacious 2.5-room maisonette attic apartment impresses with its modern construction standard and a cozy atmosphere. Whether as a primary residence or as a vacation home, you can enjoy peace, nature, and living comfort in a unique mountain world. The apartment features a modern kitchen, a comfortable interior design with a Swedish stove, as well as a private washing machine and a tumble dryer directly in the apartment. A basement compartment offers additional storage space, and an outdoor parking space also belongs to the property. The maisonette apartment with a gallery creates a special living feeling and gives the apartment additional charm and a bright, friendly living atmosphere. Living where others vacation Wirzweli is located at 1,227 m above sea level on a sunny high plateau in the canton of Nidwalden. The quiet and family-friendly place is known as a natural and vacation spot. Surrounded by an impressive mountain landscape, Wirzweli offers numerous leisure and relaxation opportunities right outside the front door, in every season. The apartment is suitable as both a primary residence and a vacation home and offers an ideal retreat for nature lovers, sports enthusiasts, and those seeking relaxation. Thanks to its good accessibility, Wirzweli can be reached both by car and conveniently by train and cable car. At the same time, you benefit from a quick connection to the Lucerne region. A home with a vacation feeling, in the midst of the Central Swiss mountain world. Exact address available after registration on neho.ch. INTERESTED IN A VIEWING? PLEASE REGISTER: https://neho.ch/b/6383-26-1

  • Parking space
  • Balcony / Terrace
  • View
Sandra Birrer

Sandra Birrer

Immobilienmaklerin

More objects in your automatically expanded search area
16 results - Radius: + 10km
New building
1 / 4
  • Parking space
  • Balcony / Terrace
  • View
  • +3
2.5 rooms69m²CHF 1,390,000.–
Eggen, 6006 Luzern

Top of Panorama Eggen - Attic Apartment with Two Terraces

Elevated and quietly located, a five-story residential building with attractive condominiums, spacious green spaces, and two courtyard areas connected by a passageway is being built in Lucerne.This apartment is located on the top floor of the new building and, thanks to the well-thought-out floor plan, plenty of light falls into all rooms. It has an en-suite bathroom and a separate bathroom with a shower. The absolute highlight is the two terraces, which extend the living space and offer the perfect backdrop at any time of day.As a buyer, you can co-determine the modern and contemporary interior design. There is the possibility to purchase a parking space prepared for electric mobility.The building will be constructed in the Minergie-P-Eco standard; heating is environmentally friendly with geothermal probes and part of the electricity is generated with photovoltaic systems.Don't miss out on this offer. Visit our project website, where you will find the still available objects, the brief construction description, and all floor plans. You can also experience panorama tours through four apartments. Additionally, you will find much more information about the project and your future home.If you are interested in our offer, please fill out the adjacent form completely or contact us directly by phone at the specified number.

  • Parking space
  • Balcony / Terrace
  • View
  • +3
Travel time
-
New building
  • Deck with large sofa, coffee table, wine glasses, and a single chair with plants. Fence and railings. Distant view of mountains and sunset sky.
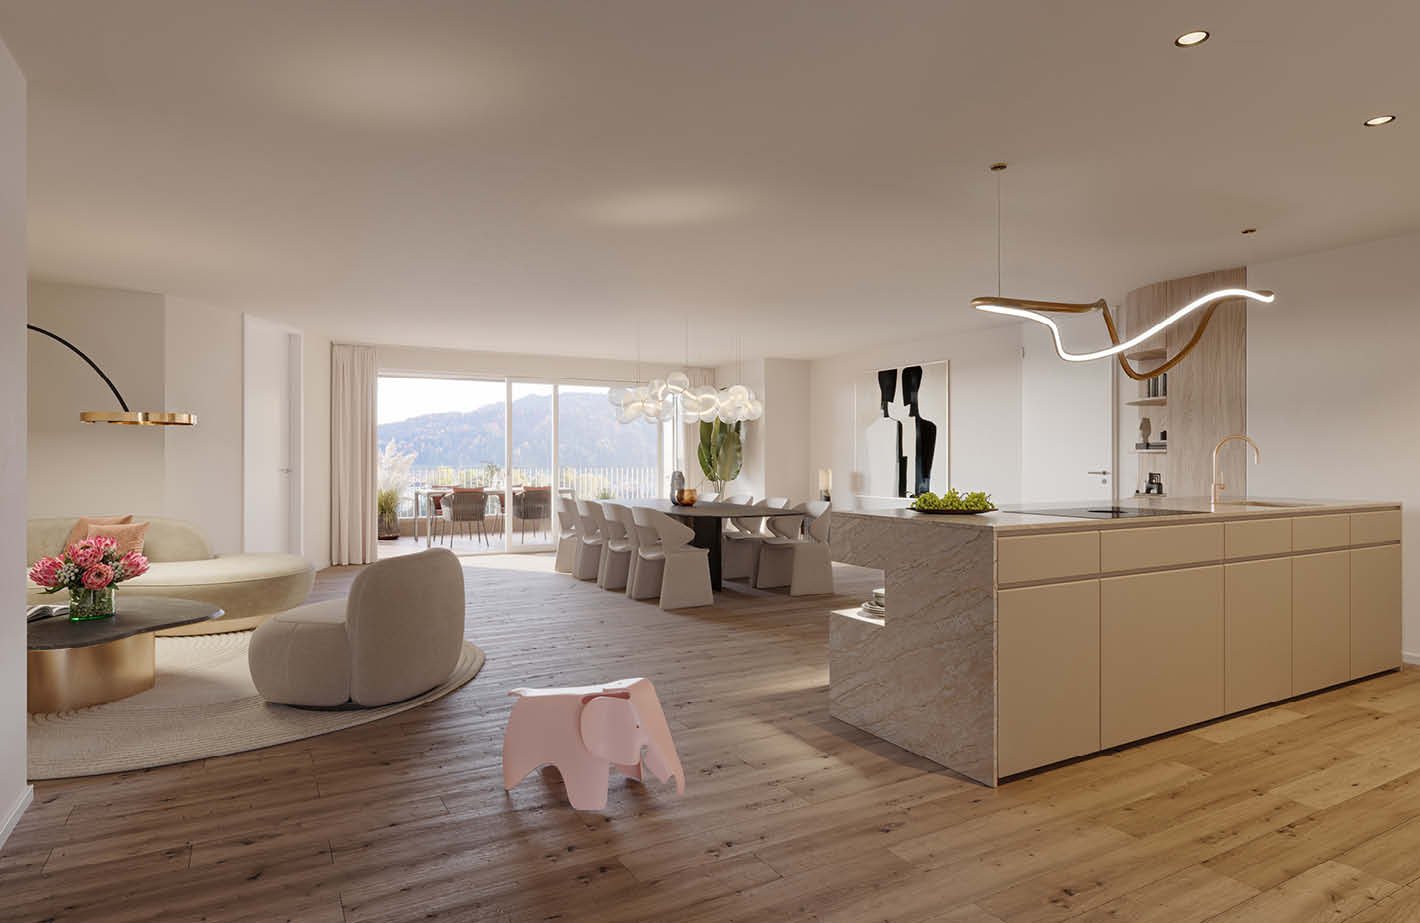
  • Modern kitchen with a large island, wooden floors, large windows with a view of the terrace, white curtains, and modern appliances.
  • large gray sofa, coffee table, two armchairs, large windows with view of mountains, ceiling lamp, rug
  • Aerial view of an apartment building with solar panels on the rooftop, situated on a slope with a scenic view of the lake and mountains in the background.
  • red bricks building, multiple floors, balconies, large garden area, playground, street view
1 / 5
Modern kitchen with a large island, wooden floors, large windows with a view of the terrace, white curtains, and modern appliances.
large gray sofa, coffee table, two armchairs, large windows with view of mountains, ceiling lamp, rug
Aerial view of an apartment building with solar panels on the rooftop, situated on a slope with a scenic view of the lake and mountains in the background.
  • Parking space
  • Balcony / Terrace
  • View
  • +3
5.5 rooms152m²CHF 2,875,000.–
Eggen, 6006 Luzern

Exclusive 5 ½-room attic apartment with breathtaking views

Elevated and quietly located, a five-story residential building with attractive condominiums, spacious green areas, and two courtyard areas connected by a passage is being built in Lucerne.Directly accessible by elevator, this representative 5 ½-room attic apartment with 152 m2 of living space is located on the top floor of the residential building. It has three terraces, all with different views, four well-furnished rooms, two bathrooms, and zoned living and dining areas with a total of over 70 m2. The main terrace covers an area of approximately 74 m2. The view of Pilatus, the lake, and the city is breathtaking. You and your guests will enjoy many summer evenings on the terrace. Don't miss out on this offer. Visit our project website, where you'll find the brief construction description and all floor plans.As a buyer, you can co-determine the modern and contemporary interior design. There is an option to purchase a parking space prepared for electric mobility.The building will be constructed in the Minergie-P-Eco standard; heating is environmentally friendly with geothermal probes, and part of the electricity is generated with photovoltaic systems.If you're interested in our offer, please fill out the adjacent form completely or contact us directly by phone at the given number.

  • Parking space
  • Balcony / Terrace
  • View
  • +3
Travel time
-
1 / 13
  • Balcony / Terrace
  • Elevator
8.5 rooms222m²CHF 3,200,000.–
6403 Küssnacht am Rigi

UP WHERE WE BELONG

Diese aussergewöhnliche 8.5 Zimmer-Maisonette Attikawohnung im 3. und 4. Obergeschoss bietet grosszügiges Wohnen auf zwei Etagen mit einer schönen Aussicht auf den Vierwaldstättersee und die markante Silhouette der Rigi, ein vertrauter Anblick, der mit den Jahreszeiten immer wieder neu wirkt.222 m² Wohnfläche, amerikanischer Haselnuss-Parkett, klimatisierter Wohn- und Essbereich sorgen für viel Wohnkomfort. Auf der Attikaterrasse lässt es sich herrlich entspannen, mit dem Vierwaldstättersee stets im Blick.Küssnacht am Rigi: Charmant, gut erschlossen und mittendrin in einer der schönsten Landschaften der Zentralschweiz.Highlights: • Lift • Panoramafenster • Schwedenofen • See- und Bergpanorama • Drei Einstellhallenplätze • Ruhige Lage • Naturnahe Umgebung Verkaufspreis: CHF 3'200'000 + 3 Einstellplätze à CHF 50'000 = Total CHF 3'350'000Wir freuen uns auf Ihre Kontaktaufnahme und senden Ihnen gerne die detaillierte Broschüre sowie den Grundrissplan der Wohnung zu.This exceptional 8.5 room maisonette penthouse on the 3rd and 4th floors offers generous living across two levels, with lovely views over Lake Lucerne and the distinctive silhouette of the Rigi, a familiar sight that takes on new character with every season.222 m² of living space, American hazelnut parquet, and an air-conditioned living and dining area provide outstanding comfort throughout. The rooftop terrace is the perfect place to unwind, with Lake Lucerne always in view.Küssnacht am Rigi: charming, well connected, and right in the heart of one of Central Switzerland's most beautiful landscapes.Highlights: • Lift • Panoramic windows • Swedish stove • Panoramic views of the lake and mountains • Three indoor parking spaces • Quiet location • Surrounded by nature Selling price: CHF 3'200'000 + 3 garage spaces CHF 50'000 each = Total CHF 3'350'000We look forward to hearing from you and are delighted to send you the detailed brochure and floor plan of the penthouse.

  • Balcony / Terrace
  • Elevator
1 / 4
4.5 rooms161m²CHF 1,430,000.–
6014 Luzern

Urban Home for the Whole Family

Welcome to this spacious and family-friendly 4.5-room apartment in the Littau district. With bright rooms, high-quality interior design in the Minergie standard, and two glazed balconies, this apartment offers everything families are looking for. Thanks to the intelligent room layout and a charming library room, each family member will find their favorite spot. Schools, kindergartens, and shopping facilities are located in the immediate vicinity – ideal for a relaxed family life. The central location with excellent public transport connections rounds off this offer perfectly.Highlights • Central and sunny location • Public transport, schools, and shopping facilities within walking distance • Kitchen with long cooking island and modern appliances • Family-friendly neighborhood • Two parking spaces For more information about this unique property and an overview of the most beautiful properties in Central Switzerland, please visit our website at www.domba.ch. Order the detailed documentation for the dream home "Urban Home for the Whole Family" now or contact us without obligation for a viewing appointment. This property can be viewed via video call. Additionally, you have the option to view the property virtually on our website and get a first impression. Ms. Sandra Bissegger is looking forward to supporting you on your way to your own dream home!Our Bader Team is available by phone, WhatsApp, FaceTime, and email.Sandra Bissegger+41 41 418 08 48+41 79 418 48 48info@domba.ch

1 / 16
4.5 rooms168m²Price on request
6010 Kriens

Charming 4.5-room garden apartment with plenty of privacy

Exclusive condominiums in the "Solis" and "Lumen" housesIn a privileged location on Sonnenberg, the Sun Crest project is being created - a residential complex that deserves its name: flooded with light, close to nature, and with an unparalleled view of the Pilatus. The two houses, "Solis" and "Lumen", form the northwest termination of the new development and border directly on green meadows, orchards, and forests - a place that combines tranquility and quality of life.In total, eleven modern condominiums are being built with spacious 3.5- and 4.5-room floor plans that convince with architectural elegance and well-thought-out room design.Architecture & Living ConceptThe architecture of Suncrest optimally utilizes the slope: each apartment is oriented south and offers breathtaking panoramas of the surrounding mountain world. Spacious window fronts flood the rooms with daylight and create an atmosphere of openness and expansiveness.The floor plans are planned down to the last detail - with flowing transitions between living, dining, and kitchen areas, enabling modern, loft-like living. High-quality materials such as fine parquet floors, white plastered walls, and noble wood elements give the interiors a warm, timeless elegance.Highlights of the apartments • 3.5- to 4.5-room apartments with living areas between 154 m² and 262 m² (living and usable area) • Southern orientation with fantastic views of the Pilatus • Master suite with dressing room and en-suite bathroom • Second bathroom with shower and private laundry room • Direct elevator access from the underground garage to the apartment • Partly with loggia and terrace at the master bedroom • Controlled ventilation with heat recovery • Heat pump heating with geothermal probe - resource-saving and forward-looking • Cooling function in summer In this spacious atmosphere, the feeling of living in a single-family home is created - only more convenient and with all the amenities of a modern condominium.Available apartments:House Solis • Attic - 4.5 rooms - 235 m² (SOLD) • Ground floor - 4.5 rooms - 231.5 m² • 1st floor - 4.5 rooms - 237.5 m² (SOLD) House Lumen • Attic - 3.5 rooms - 154 m² • Attic - 4.5 rooms - 191.5 m² • Ground floor - 3.5 rooms - 203.5 m² / 210.5 m² • 1st floor - 4.5 rooms - 206 m² / 211.5 m² • 2nd floor - 3.5 rooms - 199.5 m² • 2nd floor - 4.5 rooms - 262 m² We would be happy to provide you with the sales documentation upon request and look forward to your contact!

1 / 16
4.5 rooms157m²Price on request
6010 Kriens

Spacious 4.5-room attic apartment with a far-reaching view and loggia

Exclusive condominiums in the "Solis" and "Lumen" housesIn a privileged location on Sonnenberg, the Sun Crest project is being built, a residential complex that deserves its name: flooded with light, close to nature, and with an unparalleled view of the Pilatus. The two houses, "Solis" and "Lumen", form the northwest termination of the new development and border directly on green meadows, orchards, and forests – a place that combines tranquility and quality of life.In total, eleven modern condominiums are being built with spacious 3.5- and 4.5-room floor plans that convince with architectural elegance and well-thought-out room design.Architecture & Living ConceptThe architecture of Suncrest optimally utilizes the slope: each apartment is oriented towards the south and offers breathtaking panoramas of the surrounding mountain world. Spacious window fronts flood the rooms with daylight and create an atmosphere of openness and width.The floor plans are planned down to the last detail – with flowing transitions between living, dining, and kitchen areas, which enable modern, loft-like living. High-quality materials such as fine parquet floors, white plastered walls, and noble wood elements give the interiors a warm, timeless elegance.Highlights of the apartments • 3.5- to 4.5-room apartments with living areas between 154 m² and 262 m² (living and usable area) • Southern orientation with fantastic views of the Pilatus • Master suite with dressing room and en-suite bathroom • Second bathroom with shower and private laundry room • Direct elevator access from the underground garage to the apartment • Partly with loggia and terrace at the master bedroom • Controlled ventilation with heat recovery • Heat pump heating with geothermal probe – resource-saving and forward-looking • Cooling function in summer In this spacious atmosphere, the feeling of living in a single-family home is created – only more convenient and with all the amenities of a modern condominium.Available apartments:House Solis • Attic – 4.5 rooms – 235 m² • Ground floor – 4.5 rooms – 231.5 m² • 1st floor – 4.5 rooms – 237.5 m² House Lumen • Attic – 3.5 rooms – 154 m² • Attic – 4.5 rooms – 191.5 m² • Ground floor – 3.5 rooms – 203.5 m² / 210.5 m² • 1st floor – 4.5 rooms – 206 m² / 211.5 m² • 2nd floor – 3.5 rooms – 199.5 m² • 2nd floor – 4.5 rooms – 262 m² We would be happy to provide you with the sales documentation upon request and look forward to your contact!

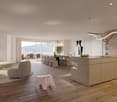
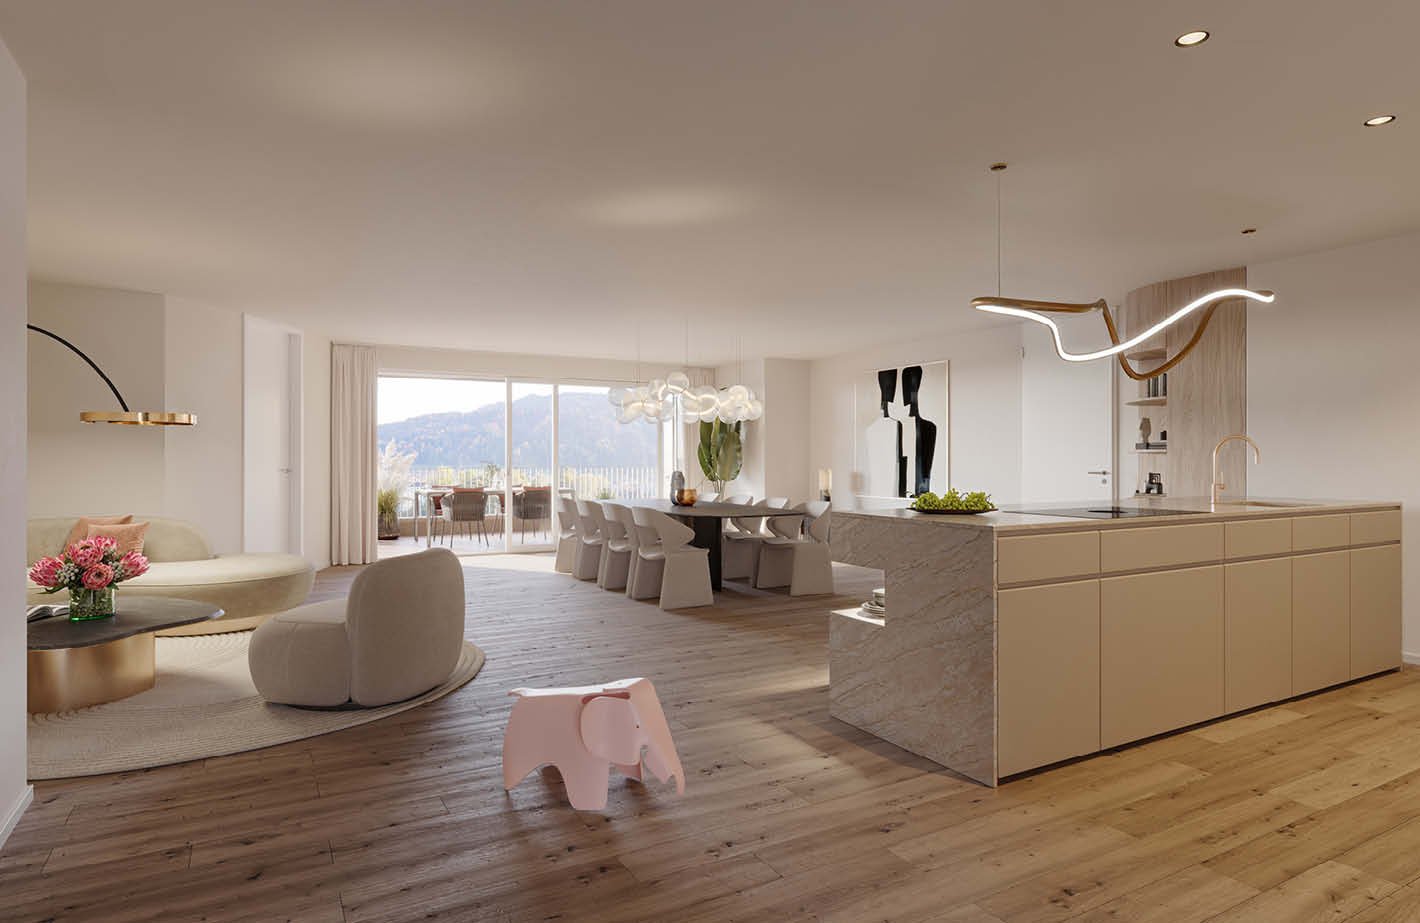
  • Open floor plan, modern kitchen with marble countertop, living area with dining table, large windows with view, white couches, wooden floors
1 / 16
3.5 rooms130m²Price on request
6010 Kriens

Exclusive 3.5-room attic apartment with a dreamy view

Exclusive condominiums in the "Solis" and "Lumen" housesIn a privileged location on Sonnenberg, the Sun Crest project is being created - a residential complex that deserves its name: flooded with light, close to nature, and with an unparalleled view of the Pilatus. The two houses "Solis" and "Lumen" form the northwest termination of the new development and border directly on green meadows, orchards, and forests - a place that combines tranquility and quality of life.In total, eleven modern condominiums are being built with spacious 3.5- and 4.5-room floor plans that convince with architectural elegance and well-thought-out room design.Architecture & Living ConceptThe architecture of Suncrest optimally utilizes the slope: each apartment is oriented south and offers breathtaking panoramas of the surrounding mountain world. Spacious window fronts flood the rooms with daylight and create an atmosphere of openness and expansiveness.The floor plans are planned down to the last detail - with flowing transitions between living, dining, and kitchen areas, which enable modern, loft-like living. High-quality materials such as fine parquet floors, white plastered walls, and noble wood elements give the interior spaces a warm, timeless elegance.Highlights of the apartments • 3.5- to 4.5-room apartments with living areas between 154 m² and 262 m² (living and usable area) • South orientation with a fantastic view of the Pilatus • Master suite with dressing room and en-suite bathroom • Second bathroom with shower and private laundry room • Direct elevator access from the underground garage to the apartment • Partly with loggia and terrace at the master bedroom • Controlled ventilation with heat recovery • Heat pump heating with geothermal probe - resource-saving and forward-looking • Cooling function in summer In this spacious atmosphere, the feeling of living in a single-family home is created - only more convenient and with all the amenities of a modern condominium.Available apartments:House Solis • Attic - 4.5 rooms - 235 m² (SOLD) • Ground floor - 4.5 rooms - 231.5 m² • 1st floor - 4.5 rooms - 237.5 m² (SOLD) House Lumen • Attic - 3.5 rooms - 154 m² • Attic - 4.5 rooms - 191.5 m² • Ground floor - 3.5 rooms - 203.5 m² / 210.5 m² • 1st floor - 4.5 rooms - 206 m² / 211.5 m² • 2nd floor - 3.5 rooms - 199.5 m² • 2nd floor - 4.5 rooms - 262 m² We would be happy to provide you with the sales documentation upon request and look forward to your contact!

  • Marketing banner for luxury condominiums in Obernau-Kriens/Luzern.
  • large living room with wooden floors, a kitchen, dining table, and chairs, a couch, a round coffee table with flowers, a desk, and a large window with a terrace
  • Aerial view of landscape with mountains, valley, town
  • 3 story modern house, green roof, green grass, multiple terraces, windows
  • steep green hills, small houses, winding road, lake, mountains
  • A car driving on a road surrounded by trees with morning fog, and a snowy field with trees covered in snow.
  • panoramic view of a town in a valley with mountains in the background
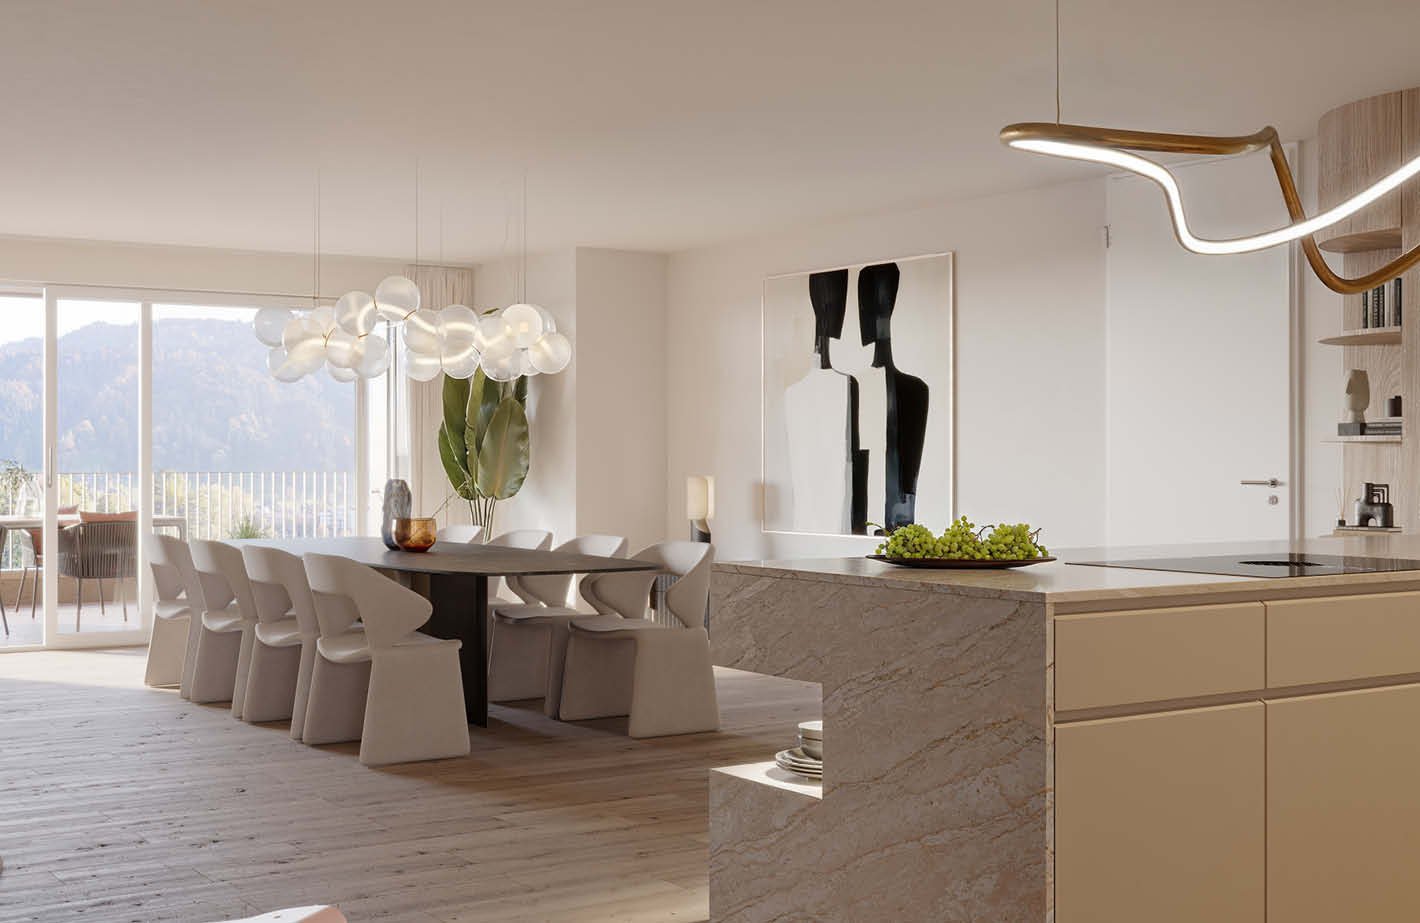
  • Large open kitchen with dining area, sliding doors leading to a terrace, marble countertops, dining table with chairs, modern chandelier, modern wall art.
  • laundry room with white countertops, wooden cabinets, and a white porcelain washbasin with a faucet
  • a room with a mirror, clothes on hangers, open shelves, a desk, and a bed
  • Luxury bathroom with bathtub, large mirror, sink, wooden cabinet, rug, golden stool with towels, balcony with railing, glass doors, beige walls, and view of the outdoor
  • huge bed, wooden nightstand, wooden lamp, balcony with railings, ocean view, round chair, large glass window, warm beige tones, minimalist design, pendant lamps, closet
  • interior corridor, wooden panels, lit flooring, decorative ceiling, numbered entrance doors
  • A cable car attached to a cliff with a building, and a view of a lake with a boat docked in it.
  • Aerial view of mountainous region with a body of water and surrounding greenery at sunset
1 / 16
Marketing banner for luxury condominiums in Obernau-Kriens/Luzern.
large living room with wooden floors, a kitchen, dining table, and chairs, a couch, a round coffee table with flowers, a desk, and a large window with a terrace
Aerial view of landscape with mountains, valley, town
3.5 rooms175m²Price on request
6010 Kriens

Charming 3.5-room garden apartment with plenty of privacy

Exclusive condominiums in the "Solis" and "Lumen" housesIn a privileged location on Sonnenberg, the Sun Crest project is being created - a residential complex that deserves its name: flooded with light, close to nature, and with an unparalleled view of the Pilatus. The two houses "Solis" and "Lumen" form the northwest termination of the new development and border directly on green meadows, orchards, and forests - a place that combines tranquility and quality of life.In total, eleven modern condominiums with spacious 3.5- and 4.5-room floor plans are being built, which convince on the whole line with architectural elegance and well-thought-out room design.Architecture & Living ConceptThe architecture of Suncrest optimally utilizes the slope: Each apartment is oriented to the south and offers breathtaking panoramas of the surrounding mountain world. Spacious window fronts flood the rooms with daylight and create an atmosphere of openness and expansiveness.The floor plans are planned down to the last detail - with flowing transitions between living, dining, and kitchen areas, which enable modern, loft-like living. High-quality materials such as fine parquet floors, white plastered walls, and noble wood elements give the interior spaces a warm, timeless elegance.Highlights of the apartments • 3.5- to 4.5-room apartments with living areas between 154 m² and 262 m² (living and usable area) • South orientation with fantastic views of the Pilatus • Master suite with dressing room and en-suite bathroom • Second bathroom with shower and private laundry room • Direct elevator access from the underground garage to the apartment • Partly with loggia and terrace at the master bedroom • Controlled ventilation with heat recovery • Heat pump heating with geothermal probe - resource-efficient and forward-looking • Cooling function in summer In this spacious atmosphere, the feeling of living in a single-family home is created - only more convenient and with all the amenities of a modern condominium.Available apartments:House Solis • Penthouse - 4.5 rooms - 235 m² (SOLD) • Ground floor - 4.5 rooms - 231.5 m² • 1st floor - 4.5 rooms - 237.5 m² (SOLD) House Lumen • Penthouse - 3.5 rooms - 154 m² • Penthouse - 4.5 rooms - 191.5 m² • Ground floor - 3.5 rooms - 203.5 m² / 210.5 m² • 1st floor - 4.5 rooms - 206 m² / 211.5 m² • 2nd floor - 3.5 rooms - 199.5 m² • 2nd floor - 4.5 rooms - 262 m² We would be happy to provide you with the sales documentation upon request and look forward to your contact!

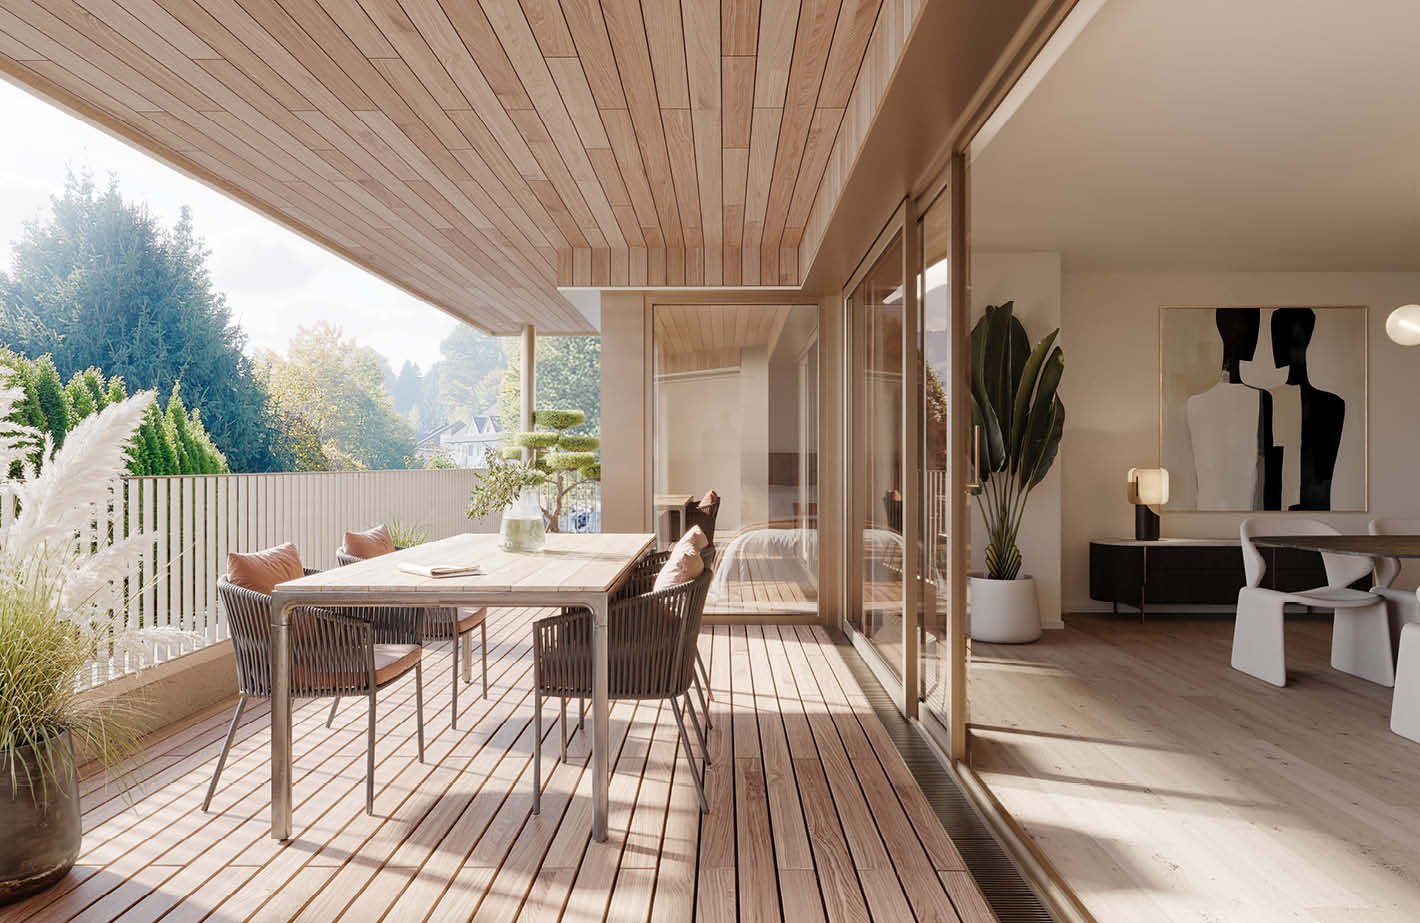
  • Balcony with wooden floor, wooden table, chairs, plants, lamp, wooden cabinet, artwork, bedroom glimpse
  • Marketing banner for 'SUNCREST* LUMEN' luxury condominiums, featuring a sleek, minimalist design with gold text on a dark background
  • modern design, hardwood floor, large windows, dining table, kitchen, fireplace
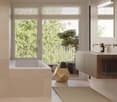
  • Bathroom with bathtub, sink, mirror, balcony, and window with view of the trees.
  • Valley, houses, mountains, green fields, fog in mountains, cloudy sky
  • dining room, large windows, balcony, modern dining table and chairs, chandelier, marble counter
  • Multistory building, roof terrace, large windows, balconies on each floor
  • Grassy field with mountains and a town in the distance
  • Laundry room with a cabinet, counter, and sink. Person looking at their clothing.
  • Closet with large mirror, desk with personal items, large wardrobe, bedroom seen in the background
  • Modern bedroom with large bed, decorative pillows, bedside tables, chandeliers, windows with metal railings, ocean view
  • elevator hallway, decorative ceiling, wooden doors, number 2
  • The left image shows a building perched on a cliff with a cable car attached, overlooking a lake and a mountain range. The right image depicts a body of water with a boat docked at a pole, under a partly cloudy sky.
  • scenic aerial view of mountainous terrain with clouds, valley, lake, and distant town
1 / 14
Marketing banner for 'SUNCREST* LUMEN' luxury condominiums, featuring a sleek, minimalist design with gold text on a dark background
modern design, hardwood floor, large windows, dining table, kitchen, fireplace
Bathroom with bathtub, sink, mirror, balcony, and window with view of the trees.
4.5 rooms167m²Price on request
6010 Kriens

Stylish 4.5-room apartment with south-facing orientation and Pilatus view

Exclusive apartments in the "Solis" and "Lumen" housesIn a privileged location on the Sonnenberg, the Sun Crest project is being built, a residential complex that deserves its name: flooded with light, close to nature, and with an unparalleled view of the Pilatus. The two houses, "Solis" and "Lumen", form the northwest termination of the new development and border directly on green meadows, orchards, and forests - a place that combines tranquility and quality of life.In total, eleven modern apartments are being built with spacious 3.5- and 4.5-room floor plans that convince with architectural elegance and well-thought-out room design.Architecture & Living ConceptThe architecture of Suncrest optimally utilizes the slope: each apartment is oriented south and offers breathtaking panoramas of the surrounding mountain world. Spacious window fronts flood the rooms with daylight and create an atmosphere of openness and width.The floor plans are planned down to the last detail - with flowing transitions between living, dining, and kitchen areas, which enable modern, loft-like living. High-quality materials such as fine parquet floors, white plastered walls, and noble wood elements give the interior spaces a warm, timeless elegance.Apartment Highlights • 3.5- to 4.5-room apartments with living areas between 154 m² and 262 m² • South orientation with fantastic views of the Pilatus • Master suite with dressing room and en-suite bathroom • Second bathroom with shower and private laundry room • Direct elevator access from the underground garage to the apartment • Partly with loggia and terrace at the master bedroom • Controlled ventilation with heat recovery • Heat pump heating with geothermal probe - resource-saving and forward-looking • Cooling function in summer In this spacious atmosphere, the feeling of living in a single-family home is created - only more convenient and with all the amenities of a modern apartment.Available Apartments:House Solis • Penthouse - 4.5 rooms - 235 m² (SOLD) • Ground floor - 4.5 rooms - 231.5 m² • 1st floor - 4.5 rooms - 237.5 m² (SOLD) House Lumen • Penthouse - 3.5 rooms - 154 m² • Penthouse - 4.5 rooms - 191.5 m² • Ground floor - 3.5 rooms - 203.5 m² / 210.5 m² • 1st floor - 4.5 rooms - 206 m² / 211.5 m² • 2nd floor - 3.5 rooms - 199.5 m² • 2nd floor - 4.5 rooms - 262 m² We would be happy to provide you with the sales documentation upon request and look forward to your contact!

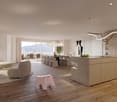
  • open concept living room and kitchen with large windows and balcony with view of mountains, modern minimalist style with hardwood floors and warm lighting, round dining table and chairs, kitchen island with breakfast bar, large sofa, round coffee table, d
  • SUN CREST logo, LUMEN logo, text in gold font
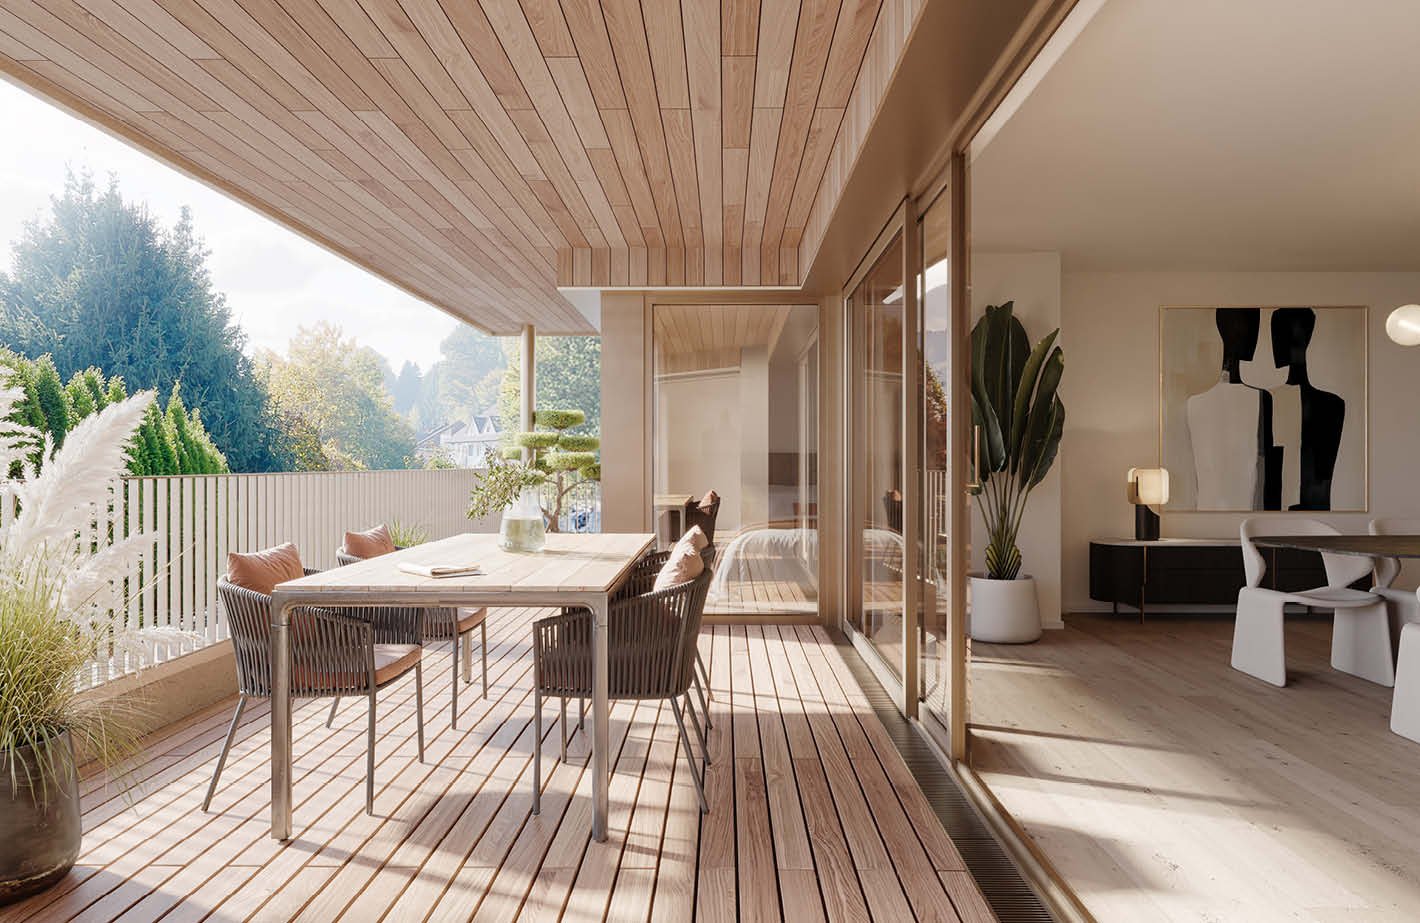
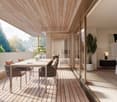
  • wooden deck, dining table, chairs, glass wall, plants, outdoor scenery
  • grass field, mountains, fog, houses, trees, sky
  • Modern multi-level house with green roofs and balconies, nestled in a grassy landscape
  • Aerial view of a serene landscape featuring rolling hills, dense forests, small chalets, a winding road, and a body of water with mountains in the distance.
  • vehicle on road, snowy trees
  • A town surrounded by hills and mountains, with a lake in the background
  • Dining area with long table, chairs, wooden floor, large windows with balcony, kitchen island, gas stove, kitchen cabinets, contemporary design, white walls, marble countertops, chandeliers
  • A black and white photo collage: on the left side, a wooden kitchen counter with a ceramic vase on it and a textured wall behind it. On the right side, a woman holding a hanger with a piece of clothing, seemingly in a room.
  • walk-in closet, mirror, stool, desk, white walls, wooden floor, balcony
  • white bathtub, vanity with double sinks, mirror, and towels, beige tiles, large window with balcony and greenery view
  • Bed, bedspread, pillows, bedside tables, lamps, night lamp, chair, window with balcony
  • Visitors sign, decorative ceiling, wooden walls, well-lit
  • cable car on the side of a mountain overlooking a large lake with a small boat on the water and mountains in the background
  • Aerial view of a valley with mountains, a river, and small town
1 / 16
SUN CREST logo, LUMEN logo, text in gold font
wooden deck, dining table, chairs, glass wall, plants, outdoor scenery
grass field, mountains, fog, houses, trees, sky
4.5 rooms163m²Price on request
6010 Kriens

Exclusive 4.5-room apartment with spacious terrace and panoramic view

Exclusive owner-occupied apartments in the "Solis" and "Lumen" housesIn a privileged location on the Sonnenberg, the Sun Crest project is being created - a residential ensemble that deserves its name: flooded with light, close to nature, and with an unparalleled view of the Pilatus. The two houses "Solis" and "Lumen" form the northwest termination of the new development and border directly on green meadows, orchards, and forests - a place that combines tranquility and quality of life.In total, eleven modern owner-occupied apartments are being built with spacious 3.5- and 4.5-room floor plans that convince with architectural elegance and well-thought-out room design.Architecture & Living ConceptThe architecture of Suncrest optimally utilizes the slope: Each apartment is oriented towards the south and offers breathtaking panoramas of the surrounding mountain world. Spacious window fronts flood the rooms with daylight and create an atmosphere of openness and expansiveness.The floor plans are planned down to the last detail - with flowing transitions between living, dining, and kitchen areas, which enable modern, loft-like living. High-quality materials such as fine parquet floors, white plastered walls, and noble wood elements give the interior spaces a warm, timeless elegance.Highlights of the Apartments • 3.5- to 4.5-room apartments with living areas between 154 m² and 262 m² (living and usable area) • South orientation with fantastic views of the Pilatus • Master suite with dressing room and en-suite bathroom • Second bathroom with shower and private laundry room • Direct elevator access from the underground garage to the apartment • Partly with loggia and terrace at the master bedroom • Controlled ventilation with heat recovery • Heat pump heating with geothermal probe - resource-saving and forward-looking • Cooling function in summer In this spacious atmosphere, the feeling of living in a single-family home is created - only more convenient and with all the amenities of a modern owner-occupied apartment.Available Apartments:House Solis • Attic - 4.5 rooms - 235 m² (SOLD) • Ground floor - 4.5 rooms - 231.5 m² • 1st floor - 4.5 rooms - 237.5 m² (SOLD) House Lumen • Attic - 3.5 rooms - 154 m² • Attic - 4.5 rooms - 191.5 m² • Ground floor - 3.5 rooms - 203.5 m² / 210.5 m² • 1st floor - 4.5 rooms - 206 m² / 211.5 m² • 2nd floor - 3.5 rooms - 199.5 m² • 2nd floor - 4.5 rooms - 262 m² We would be happy to provide you with the sales documentation upon request and look forward to your contact!

  • Balcony with table, chairs, outdoor sofa, plants, sliding doors, indoor decor
  • logo of the project Suncrest with the title Lumen
  • open plan living room with kitchen, sofa, round table, large windows, balcony, dining table with chairs, marble kitchen island, chandelier, wooden floor
  • Mountain range, trees, houses, green field, valley, blue sky
  • Contemporary multistory building, multiple balconies, green roof terraces, glass walls, surrounding lawn
  • Mountains, lush green landscape, small cabins, paths, lake, blue sky, clouds
  • Car on a road with fog and trees, Snow-covered trees and ground
  • mountainous area with city, green grassland, mountains in background, clear sky
  • Modern kitchen with dining area, marble countertop, white cabinets, island, large dining table with chairs, double doors, floor-to-ceiling windows, balcony, modern chandelier
  • Countertop with plate and vase, wooden drawers, person holding white garment on hanger
  • Walk-in closet with modern design, mirror, vanity table, ceiling lamp, open to bedroom
  • large bathtub, large window with balcony view, wooden floor, natural light, tiled walls, beige rug, countertop sink
  • master bedroom with a large double bed, beige bedding, decorative pillows, bedside table, round lamps, wooden furniture, built-in wardrobe, large windows, balcony, ocean view
  • Decorated ceiling, patterned wall, wooden walls, illuminated number '2' on the right
  • Cable car on cliff, building with glass walls, snowy mountainside, lake with mountains
  • Overhead view of mountain peaks and valleys with a lake and town in the distance during sunset
1 / 16
logo of the project Suncrest with the title Lumen
open plan living room with kitchen, sofa, round table, large windows, balcony, dining table with chairs, marble kitchen island, chandelier, wooden floor
Mountain range, trees, houses, green field, valley, blue sky
3.5 rooms135m²Price on request
6010 Kriens

Bright 3.5-room apartment with loggia and modern architecture

Exclusive owner-occupied apartments in the "Solis" and "Lumen" housesIn a privileged location on Sonnenberg, the Sun Crest project is being built, a residential complex that deserves its name: flooded with light, close to nature, and with an unparalleled view of the Pilatus. The two houses "Solis" and "Lumen" form the northwest termination of the new development and border directly on green meadows, orchards, and forests - a place that combines tranquility and quality of life.In total, eleven modern owner-occupied apartments are being built with spacious 3.5- and 4.5-room floor plans that convince with architectural elegance and well-thought-out room design.Architecture & Living ConceptThe architecture of Suncrest optimally utilizes the slope: each apartment is oriented towards the south and offers breathtaking panoramas of the surrounding mountain world. Spacious window fronts flood the rooms with daylight and create an atmosphere of openness and expansiveness.The floor plans are planned down to the last detail - with flowing transitions between living, dining, and kitchen areas, which enable modern, loft-like living. High-quality materials such as fine parquet floors, white plastered walls, and noble wood elements give the interior spaces a warm, timeless elegance.Highlights of the apartments • 3.5- to 4.5-room apartments with living areas between 154 m² and 262 m² (living and usable area) • Southern orientation with fantastic views of the Pilatus • Master suite with dressing room and en-suite bathroom • Second bathroom with shower and private laundry room • Direct elevator access from the underground garage to the apartment • Partly with loggia and terrace at the master bedroom • Controlled ventilation with heat recovery • Heat pump heating with earth probe - resource-saving and forward-looking • Cooling function in summer In this spacious atmosphere, the feeling of living in a single-family home is created - only more convenient and with all the amenities of a modern owner-occupied apartment.Available apartments:House Solis • Attic - 4.5 rooms - 235 m² (SOLD) • Ground floor - 4.5 rooms - 231.5 m² • 1st floor - 4.5 rooms - 237.5 m² (SOLD) House Lumen • Attic - 3.5 rooms - 154 m² • Attic - 4.5 rooms - 191.5 m² • Ground floor - 3.5 rooms - 203.5 m² / 210.5 m² • 1st floor - 4.5 rooms - 206 m² / 211.5 m² • 2nd floor - 3.5 rooms - 199.5 m² • 2nd floor - 4.5 rooms - 262 m² We would be happy to provide you with the sales documentation upon request and look forward to your contact!

Suggested properties for you based on search results

Other interesting objects