Your loge seat in the green
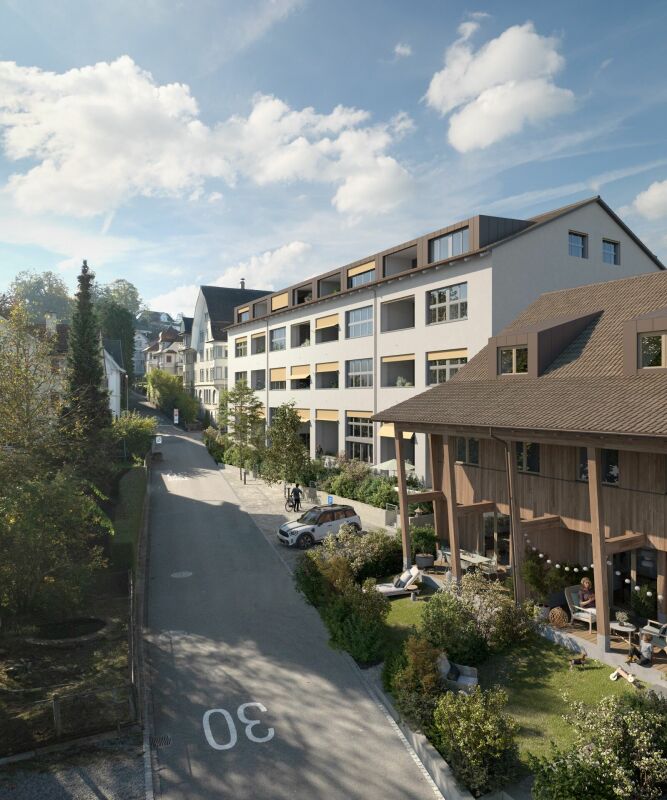
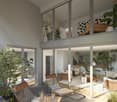
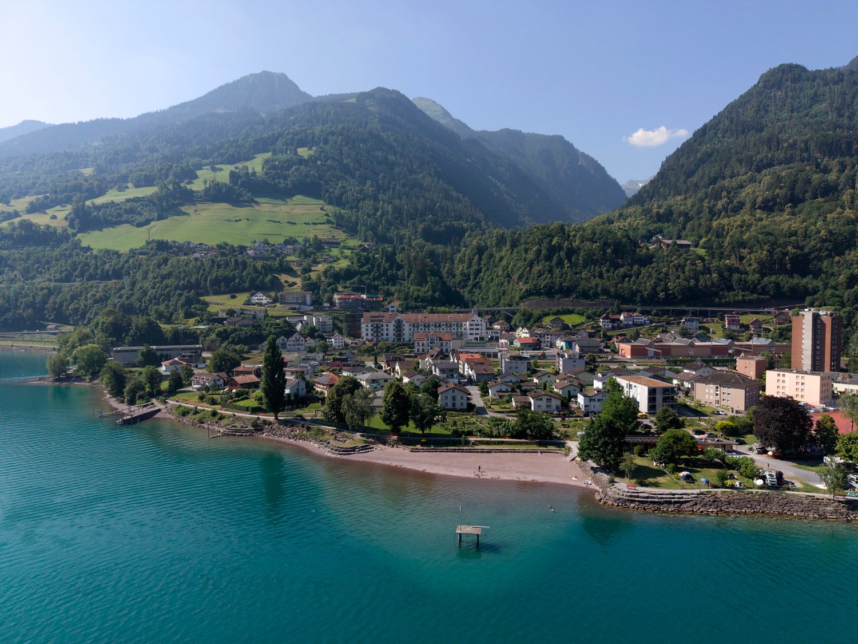
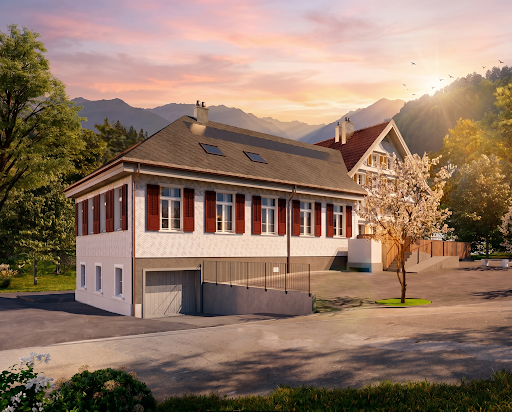
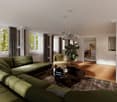
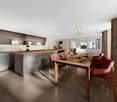
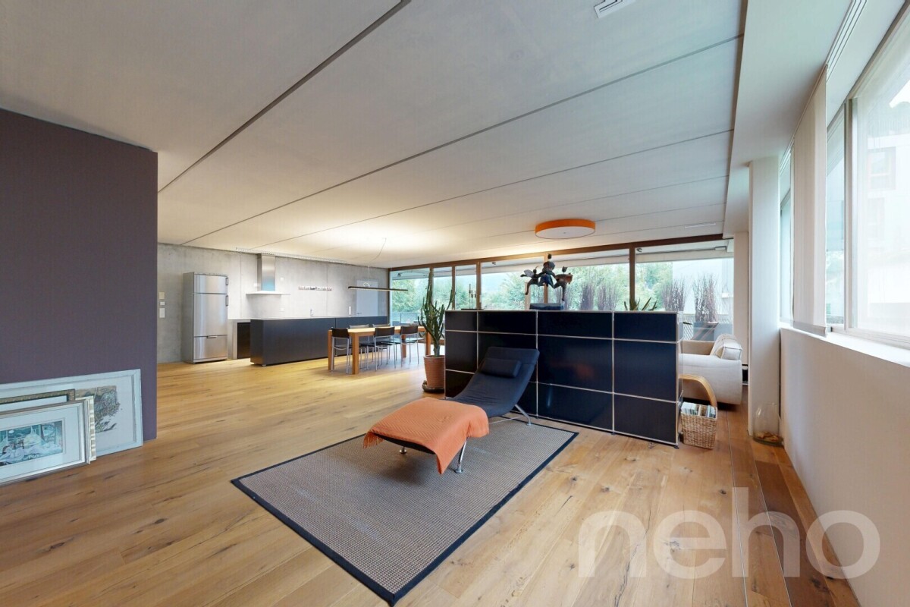
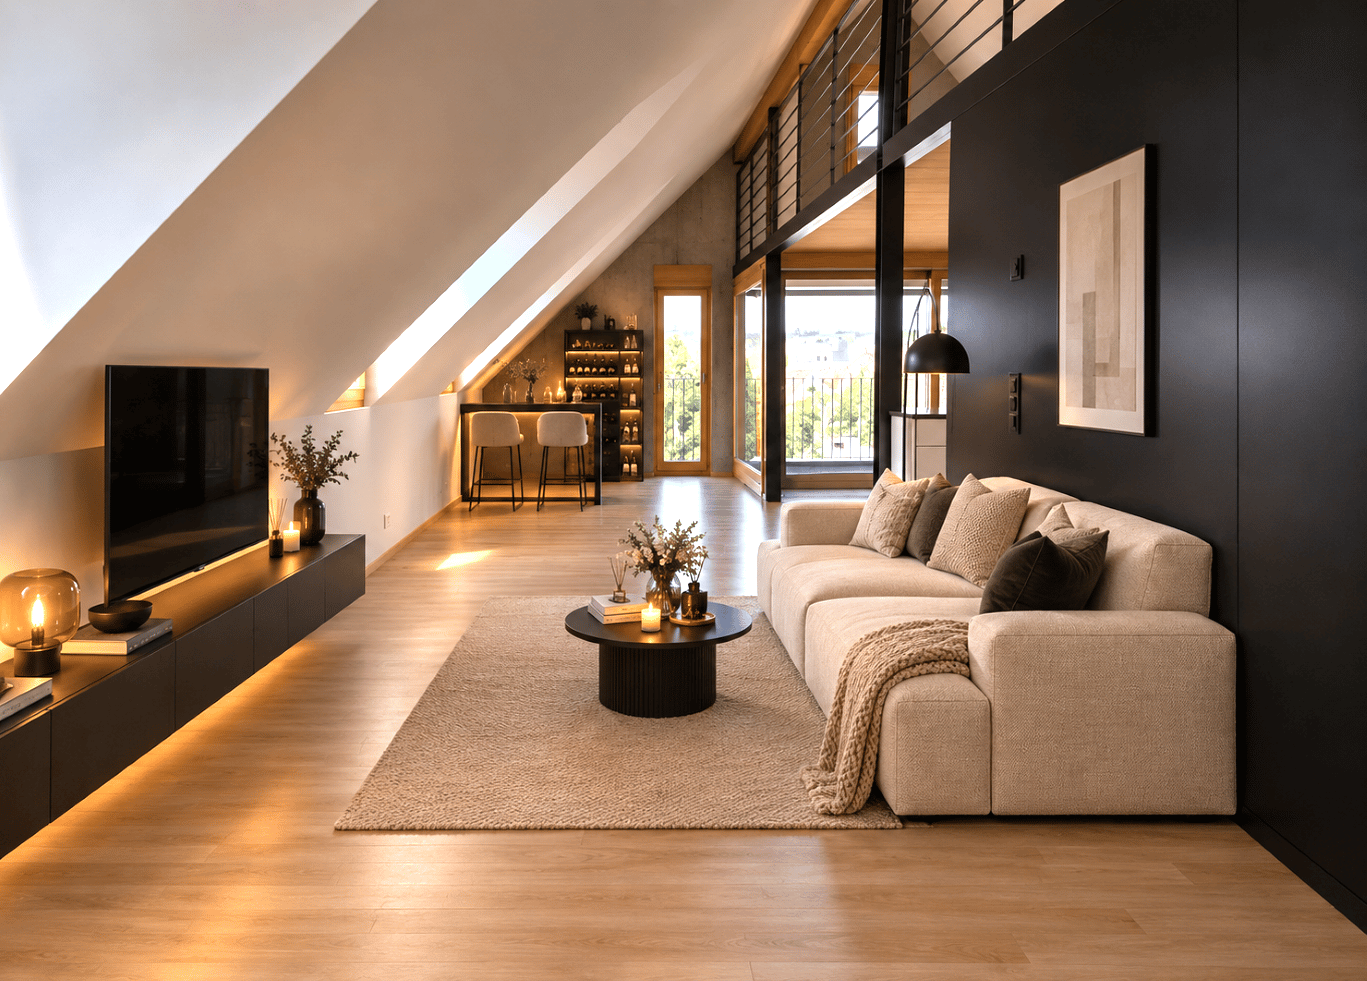
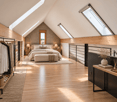
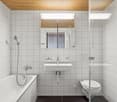
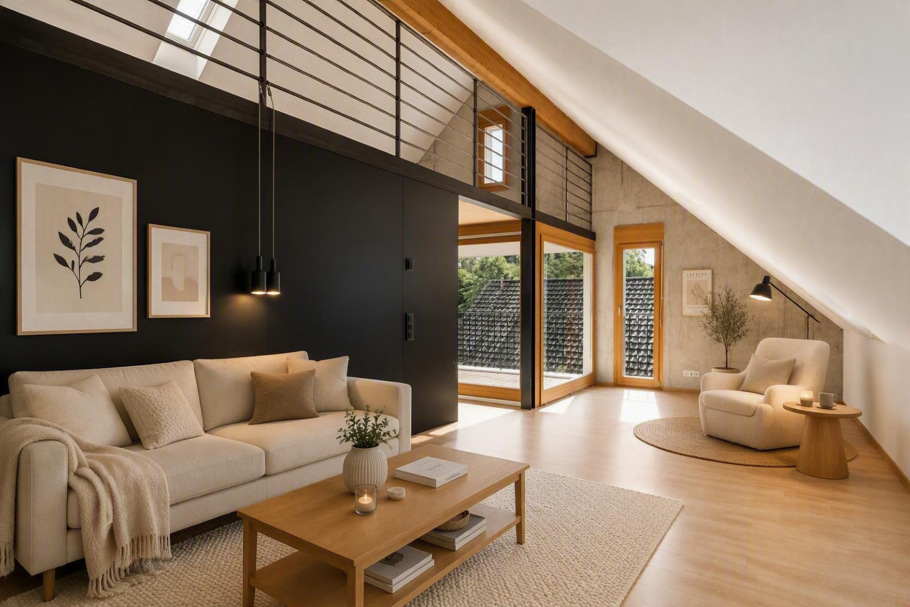
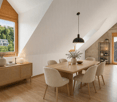
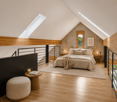
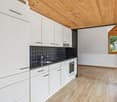
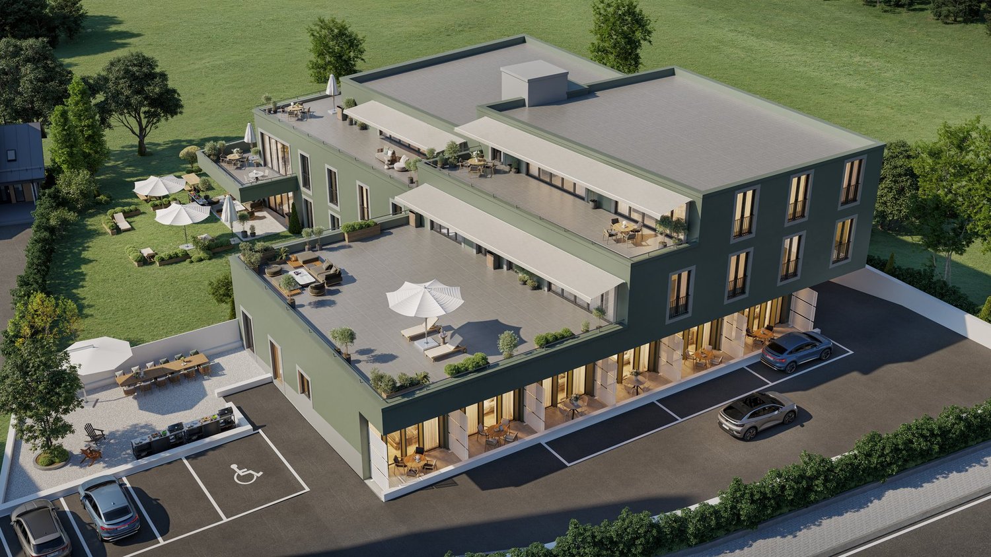
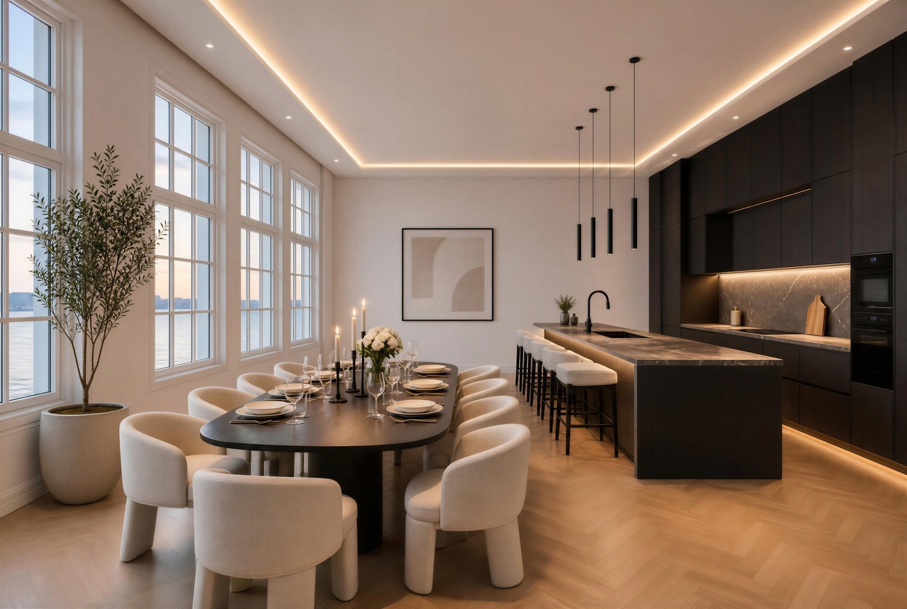
Switch off and arrive:The Fischingerstrasse takes you directly to the quiet edge of Oberwangen, where the village gently merges into the open countryside. As soon as you get out of the vehicle, you can feel the change in tempo. Instead of hustle and bustle, you are greeted by the gentle rustling of the meadows and the fresh air of the adjacent agricultural zone. The modern new building blends unobtrusively into the slope and immediately conveys a sense of privacy and security. You park your car in the underground garage and reach the entrance door of your new home on the top floor comfortably with the elevator. This new building convinces with its sustainable construction. On the roof, the house's own photovoltaic system provides environmentally friendly electricity, while inside, a modern district heating system ensures cozy warmth. Future-proof and uncomplicated.When entering the apartment, you are greeted by an elegant corridor that offers order and overview. A niche along the corridor provides sufficient space for your wardrobe, to supply shoes and jackets.From the entrance, the floor plan divides as follows:On one side are the two wet cells. A cozy main bathroom with a bathtub invites you to relax, while the second bathroom with a shower and toilet makes the morning routine particularly practical. A laundry tower provides convenient laundry facilities right in the apartment.Along the corridor, on the opposite side of the wet cells, you will find the private rooms. Two rooms are ideal as bedrooms or children's rooms. A third, separately located room can be used optimally as a quiet study, ideal for focused work in the home office. The highlight can be found at the end of the corridor. Here, the room opens up to an impressively wide, bright living and dining area with an integrated, open kitchen. Thanks to the thoughtful room design, you have a clear view of the room and out onto the terrace into the green while cooking at the kitchen island. The real highlight of this apartment awaits you behind the large sliding glass doors. Step out onto the exceptionally spacious terrace with around 42 m².As a real loge seat in the green, it offers you a view over the gentle landscape of the Tannzapfenland. Whether it's breakfast in the first sunlight or a relaxed evening outdoors, this terrace will definitely become your second living room in spring and summer.The property on Fischingerstrasse is located on the northeastern edge of the village of Oberwangen TG, embedded in the idyllic landscape of the Hinterthurgauer Tannzapfenland. Directly adjacent to the undeveloped agricultural zone, the location offers a green, natural environment with a wonderful view and high recreational value right outside the front door. The microlocation is characterized by a family-friendly living environment, shaped by gentle hills, hiking trails, and bike routes along the Murg. At the same time, the everyday infrastructure is well covered: kindergartens and primary schools are accessible in the surrounding area, while a versatile range of supermarkets, bakeries, and service providers is available in the nearby town of Sirnach. Despite the rural tranquility, the location convinces with a traffic connection to the surrounding centers.The neighboring municipality of Sirnach can be reached in just a few minutes by car and offers a direct S-Bahn connection and access to the A1 highway. The regional center of Wil SG, with its cultural, shopping, and educational offerings, as well as the IC node train station, is only about ten minutes away. Via the A1, you can also reach Winterthur in about 20 to 25 minutes. For frequent flyers and commuters, the airport is about 37 minutes away.