2 results - Loft buy: District Toggenburg

1 / 7
1 room, 110m², CHF 450,000.–
Furtstrasse 39, 9125 Brunnadern

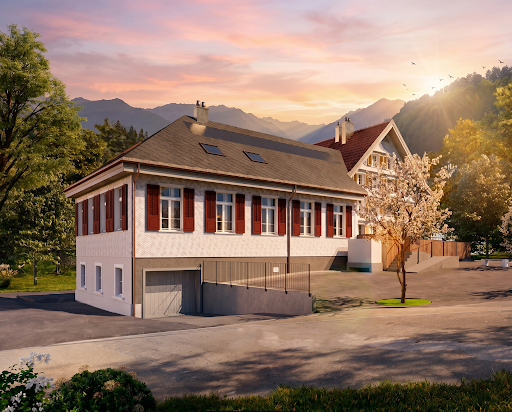
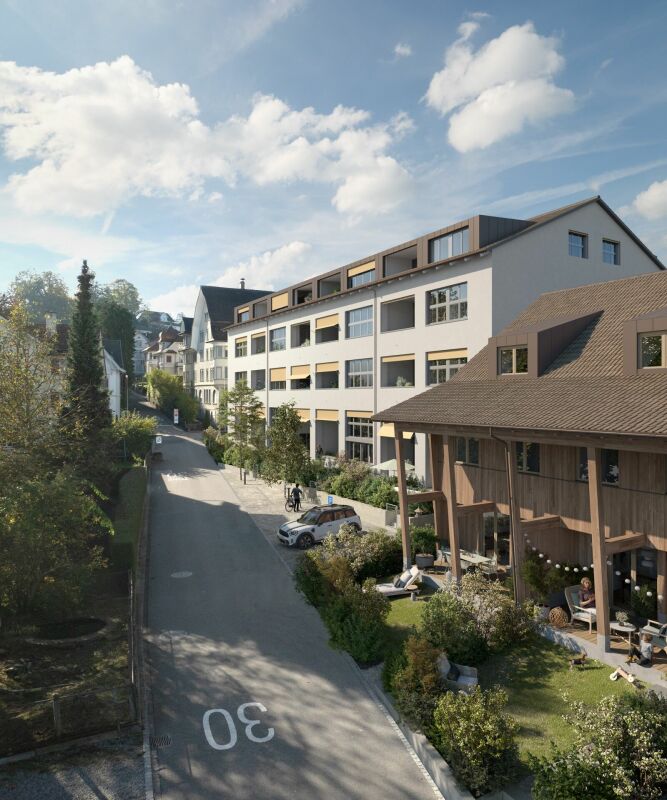
Loft apartment with balcony in Haus Löwen

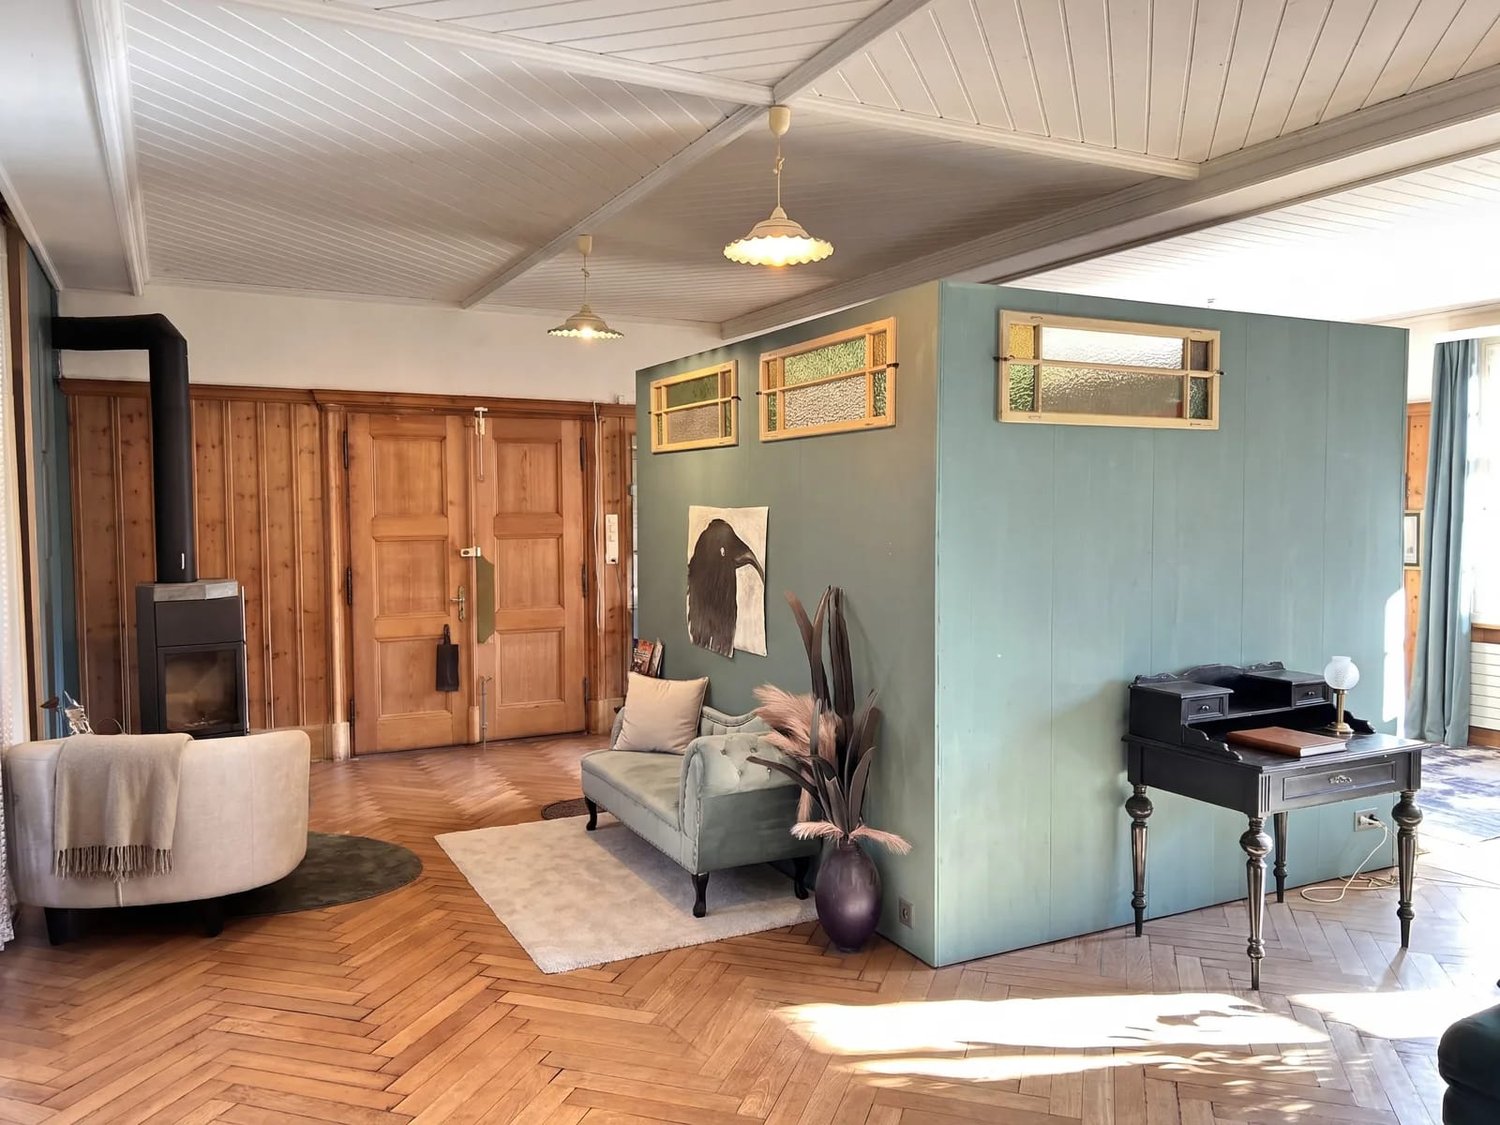
The most important things at a glance: • Open loft with approx. 110 m² of living space on the 1st floor • Balcony with approx. 4 m² • Renovation 2026, district heating with underfloor heating • Outdoor parking and storage room included • Purchase price CHF 450,000 including parking The house dates back to 1620 and was extensively renovated in 2026 with great attention to detail. You live in a building with history, without sacrificing today's requirements for living comfort.Plenty of room for your own ideasThe loft in the historic Haus Löwen offers around 110 m² in open layout. Living, cooking, and eating flow into each other, the kitchen is integrated into the loft area. You decide for yourself how you want to divide and furnish the space. This is ideal if you want to implement your living idea freely.Equipment and comfortThe underfloor heating provides even heat, the district heating provides uncomplicated heat supply. A bathroom with shower/WC covers everyday needs. On the balcony with approx. 4 m², you can enjoy a coffee in the fresh air. The house has no elevator, the apartment is located on the 1st floor.Parking and storageAn outdoor parking space is included in the purchase price, which saves you the search for a parking space. Additionally, there is a storage room of approx. 5 m² on the ground floor for bicycles, suitcases, or seasonal items. This keeps the open living space free.Living or quiet businessThe unit is suitable as living space and can also be used for quiet business. This gives you leeway if your life situation changes later.Location in BrunnadernThe apartment is located in Brunnadern in the municipality of Neckertal in the canton of St. Gallen. The Volg store with post office and the Brunnadern-Neckertal train station are in the village. Shopping and trips to the train can be easily integrated into everyday life.Purchase price and availabilityThe purchase price is CHF 450,000 including parking. The apartment is available upon request.

Travel time
-
1 / 8
4 rooms, 117m², CHF 765,000.–
9643 Krummenau

4-Bedroom Loft with Large Terrace (Ground Floor Rest.)

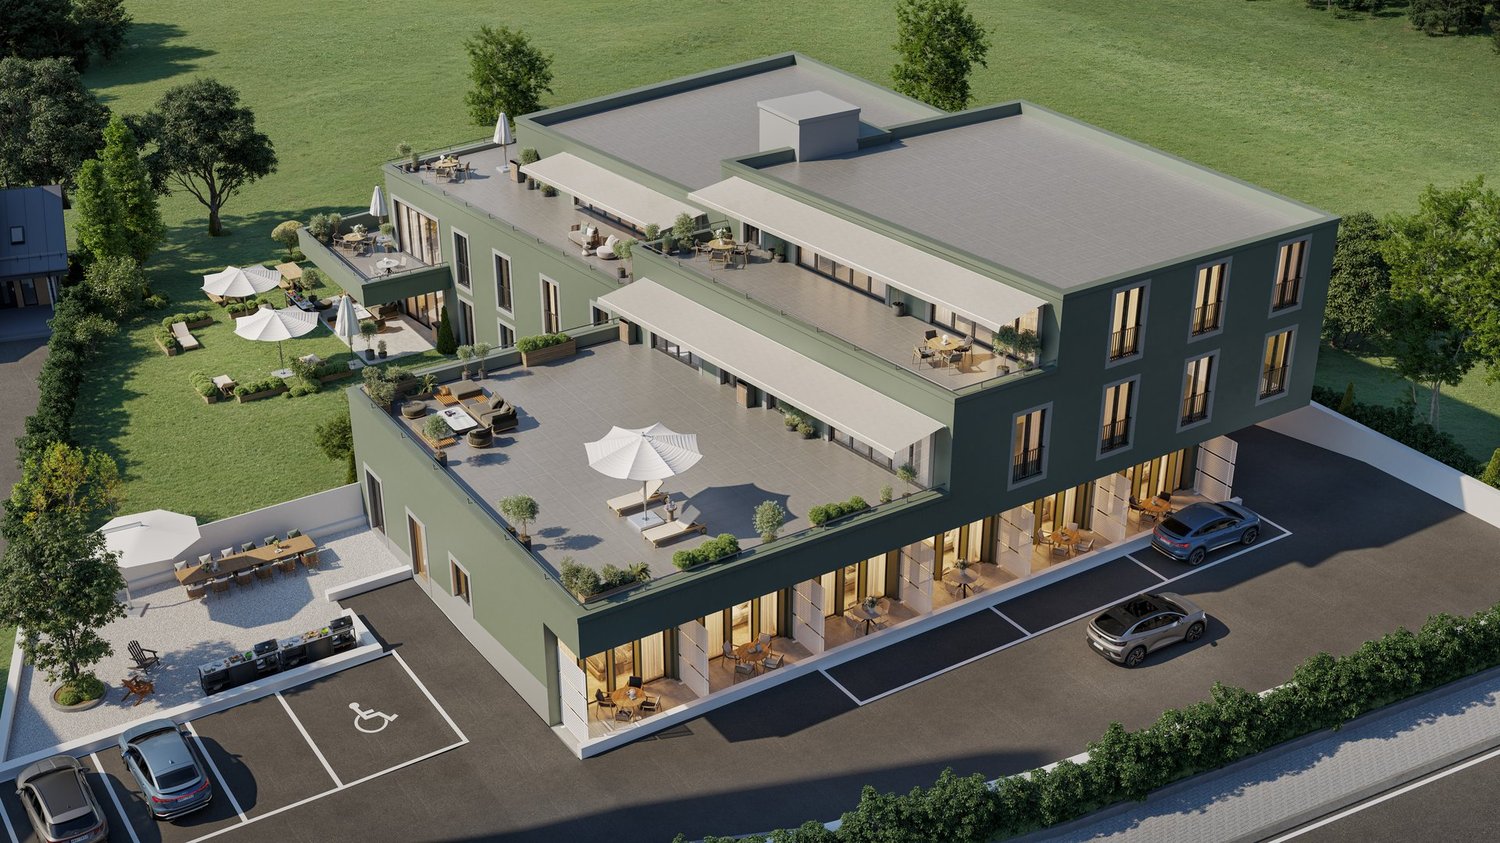
This modern 4-bedroom loft apartment in Krummenau combines spacious, light-filled living areas with a well-thought-out room concept and high-quality construction standard. The open living and dining area with open kitchen forms the heart of the apartment and creates a welcoming atmosphere. Two bedrooms with dressing rooms and two bathrooms offer optimal comfort for couples or small families. The spacious terrace and an additional balcony extend the living space outdoors and provide a unique living experience.The new building is expected to be completed in 2027 and impresses with wooden construction as a sustainable solution. The air-water heat pump ensures efficient and environmentally friendly heating of the apartment. The ground floor location enables comfortable, wheelchair-accessible living. The central location in Krummenau with short walking distance to the train station combines quiet living with good connections - ideal for people who want to combine nature and accessibility.This property offer stands out due to: • Planned completion in 2027 • Light-filled and open living areas • High-quality and sustainable new building standard • Quiet and family-friendly environment • Well-thought-out room layout for couples • Beautiful view of the Alps • Garage spaces available at CHF 30,000 each Interested? Contact us for more information about this new construction project!Want to market your own property? We convince with fair and transparent conditions!

More objects in your automatically expanded search area
5 results - Radius: + 10km
1 / 15
1.5 rooms, 177m², CHF 1,280,000.–
Huebstrasse 29, 8636 Wald ZH

Unique loft with 177 m² living space in the historic Weberei Hueb

Welcome to a dream home that combines industrial history with modern lifestyle. The "Weberei Hueb", built in 1813 as a cotton weaving mill, was converted into exclusive loft apartments in 2011. The object offered here spans an impressive 177 m² and impresses with a airy, open room concept that celebrates width and individuality at the highest level. The room height and the generous window fronts allow the loft to be flooded with natural light. Thanks to the two balconies, the free view into the green is also guaranteed.In the adjacent cloth warehouse, there is a garage and above it a separate, 30 m² large studio. This spatial separation between private living and studio offers you an ideal work-life balance, without losing direct access.The advantages at a glance: • 177 m² loft living space with airy room height and modern construction standard. • 2 balconies with a total of 27 m² of space • Generous attic compartment (22 m²). In addition to a price of CHF 210'000, the following can be acquired: • Separate studio (30 m²) in the historic cloth warehouse with access to commonly accessible sanitary facilities and a seating area. • Two garage spaces and a private wine cellar compartment. This loft is more than just a property; it's a way of life for people who are looking for something special and appreciate the connection between traditional architecture and urban lifestyle.Contact us today to receive more information and arrange a viewing appointment. We look forward to accompanying you on this path and showing you how you can live your dreams here.

Travel time
-
1 / 13
2 rooms, 295m², Price on request
8877 Murg

Exclusive attic maisonette loft with lake and mountain panorama on Walensee

The best of two worlds: The perfect location on the peninsula in Murg on the blue Walensee and the proximity to Flumserberg are hardly surpassable. This exclusive attic maisonette loft is located on the 4th and 5th upper floors of a comprehensively renovated historic industrial building and is accessible barrier-free by elevator. The object impresses with the highest quality materials, exquisite design, and a light-flooded, spacious room concept.The highlights at a glance:- Entrance floor: Open, sun-kissed living area with floor-to-ceiling windows and unobstructed views of Walensee and the Churfirsten. The elegant kitchen with cooking island (wok and induction field) offers plenty of storage space and room for a dining table for many guests and a spacious living room landscape on the extensive living area.- Outdoor area: A approx. 14 m² large, covered sun balcony with unobstructed all-round views and protective glass sliding walls on the lake and mountains.- Upper floor: Accessible via a sculptural, straight staircase. Here you will find two likewise extensive, separable areas with large-format roof windows (including integrated blackout blinds), a spacious bathroom with a huge glass shower and bathtub, as well as a separate, small washroom (WM/TU).Unique flexibility & investment potential: The maisonette loft apartment already consists of two separate floor units and thus offers maximum variability for individual living concepts for open overall use, like before, or for several generations, subdivision of living and working areas, or as an attractive investment for full or partial rental. The possibilities are endless:- Two separate apartments possible: A second access is already planned. Thanks to existing connections, another kitchen can be easily installed in the upper floor and a second bathroom in the entrance floor.- Modular room division: By simply installing additional walls in both floors, discreet areas for bedrooms, children's rooms, or home offices can be created if needed. Or you can simply enjoy the entire airy, extensive area at extremely attractive conditions!Extras & accessories (already included in the purchase price):- 1x extra-wide garage space (value: CHF 35,000.-)- 1x extra-long garage space with lockable aluminum storage box (value: CHF 45,000.-)- approx. 50 m² large attic room for exclusive use- Special feature: An acquisition as a second home for persons in Switzerland is possible!Location & surroundings: Where natural idyll meets urban industrial charm!Murg peninsula on Walensee - A scenic jewel in the Heidiland: The picturesque village of Murg nestles against the southern shore of the deep blue Walensee, majestically flanked by the steep rock faces of the Churfirsten. Thanks to the mild foehn climate and the unique soil, the Murgwald thrives directly behind the village, which is known for the largest and most fascinating chestnut forest north of the Alps. The wildly romantic Murgbach gorge and the idyllic hiking trails in the Murgtal begin practically in front of your doorstep.The loft resort of the old spinning mill: Living in the award-winning monument! The loft is located in the exclusive loft resort of the old spinning mill (awarded with the architecture prize Roter Nagel). Where textile history was written over 170 years ago, an oasis of encounter and elevated lifestyle has emerged today. On the historic site, you benefit from a first-class, in-house infrastructure:- The trendy lofthotel (design and lifestyle hotel) for your guests.- The popular gastro hotspots sagibeiz and sagisteg directly on the lake.- A private spa, fitness facilities, as well as a tennis and event hall.Perfect connection: Between lake, mountains, and metropolises! Despite the absolutely quiet and natural location, urbanity and the next adventure are only a stone's throw away.

1 / 5
3.5 rooms, 130m², CHF 925,000.–
8374 Fischingen

Your loge seat in the green

Switch off and arrive:The Fischingerstrasse takes you directly to the quiet edge of Oberwangen, where the village gently merges into the open countryside. As soon as you get out of the vehicle, you can feel the change in tempo. Instead of hustle and bustle, you are greeted by the gentle rustling of the meadows and the fresh air of the adjacent agricultural zone. The modern new building blends unobtrusively into the slope and immediately conveys a sense of privacy and security. You park your car in the underground garage and reach the entrance door of your new home on the top floor comfortably with the elevator. This new building convinces with its sustainable construction. On the roof, the house's own photovoltaic system provides environmentally friendly electricity, while inside, a modern district heating system ensures cozy warmth. Future-proof and uncomplicated.When entering the apartment, you are greeted by an elegant corridor that offers order and overview. A niche along the corridor provides sufficient space for your wardrobe, to supply shoes and jackets.From the entrance, the floor plan divides as follows:On one side are the two wet cells. A cozy main bathroom with a bathtub invites you to relax, while the second bathroom with a shower and toilet makes the morning routine particularly practical. A laundry tower provides convenient laundry facilities right in the apartment.Along the corridor, on the opposite side of the wet cells, you will find the private rooms. Two rooms are ideal as bedrooms or children's rooms. A third, separately located room can be used optimally as a quiet study, ideal for focused work in the home office. The highlight can be found at the end of the corridor. Here, the room opens up to an impressively wide, bright living and dining area with an integrated, open kitchen. Thanks to the thoughtful room design, you have a clear view of the room and out onto the terrace into the green while cooking at the kitchen island. The real highlight of this apartment awaits you behind the large sliding glass doors. Step out onto the exceptionally spacious terrace with around 42 m².As a real loge seat in the green, it offers you a view over the gentle landscape of the Tannzapfenland. Whether it's breakfast in the first sunlight or a relaxed evening outdoors, this terrace will definitely become your second living room in spring and summer.The property on Fischingerstrasse is located on the northeastern edge of the village of Oberwangen TG, embedded in the idyllic landscape of the Hinterthurgauer Tannzapfenland. Directly adjacent to the undeveloped agricultural zone, the location offers a green, natural environment with a wonderful view and high recreational value right outside the front door. The microlocation is characterized by a family-friendly living environment, shaped by gentle hills, hiking trails, and bike routes along the Murg. At the same time, the everyday infrastructure is well covered: kindergartens and primary schools are accessible in the surrounding area, while a versatile range of supermarkets, bakeries, and service providers is available in the nearby town of Sirnach. Despite the rural tranquility, the location convinces with a traffic connection to the surrounding centers.The neighboring municipality of Sirnach can be reached in just a few minutes by car and offers a direct S-Bahn connection and access to the A1 highway. The regional center of Wil SG, with its cultural, shopping, and educational offerings, as well as the IC node train station, is only about ten minutes away. Via the A1, you can also reach Winterthur in about 20 to 25 minutes. For frequent flyers and commuters, the airport is about 37 minutes away.
Suggested properties for you based on search results

Other interesting objects