54 results - Roof flat buy: Canton St. Gallen

1 / 15
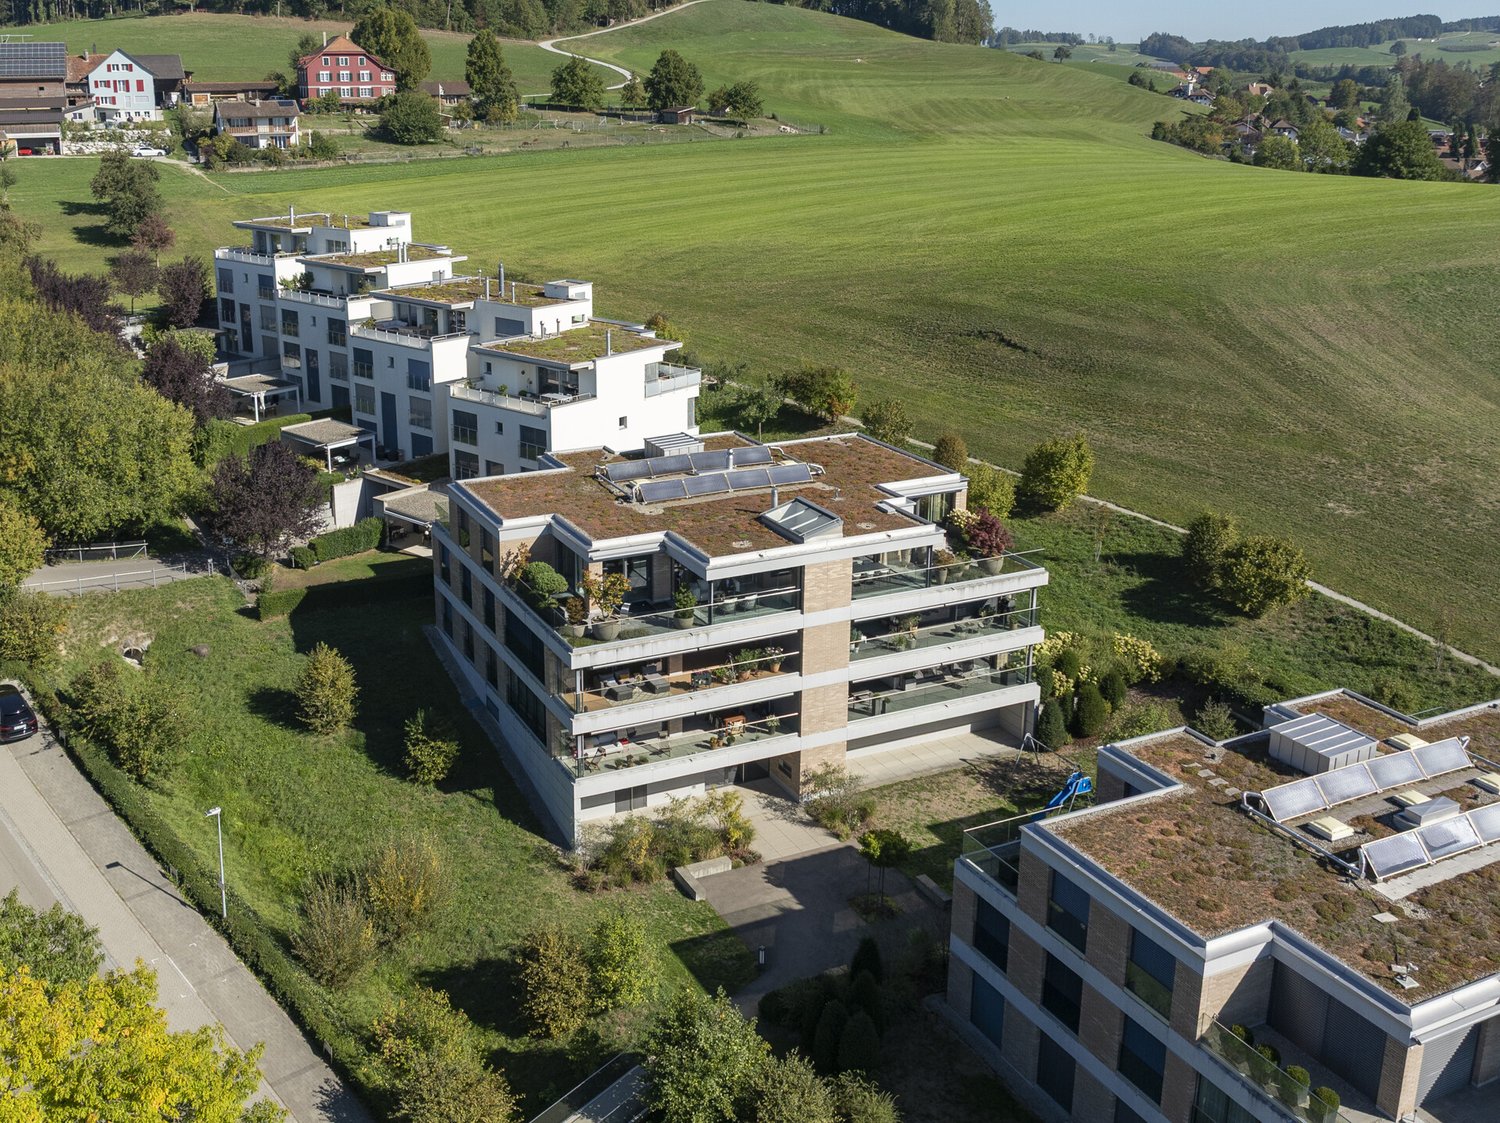
3.5 rooms, 83m², CHF 750,000.–
Schützenweg 31A, 9470 Buchs SG

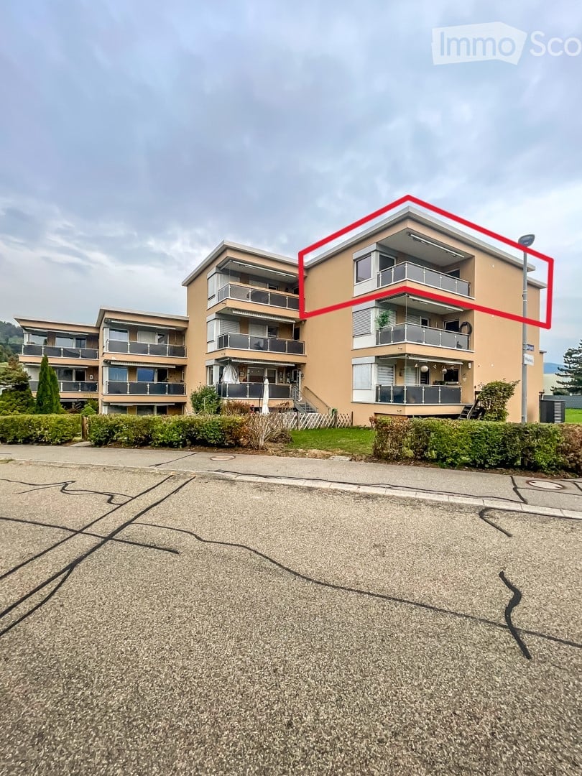
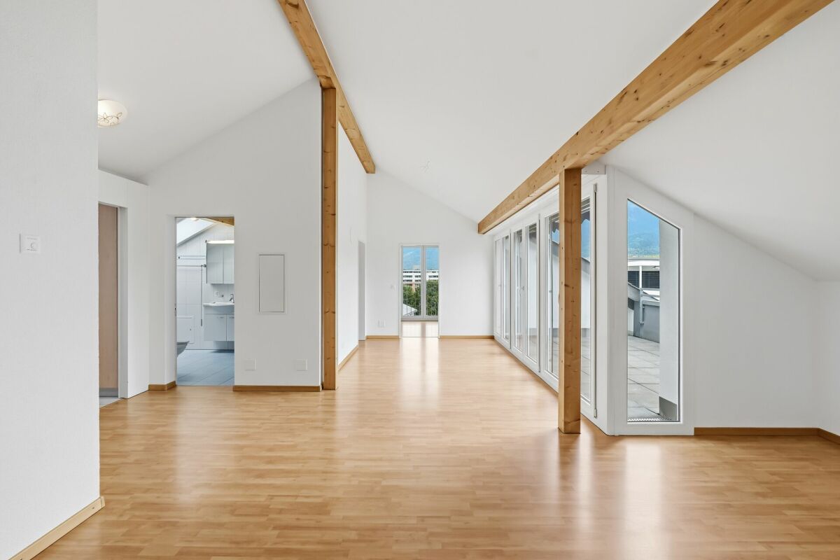
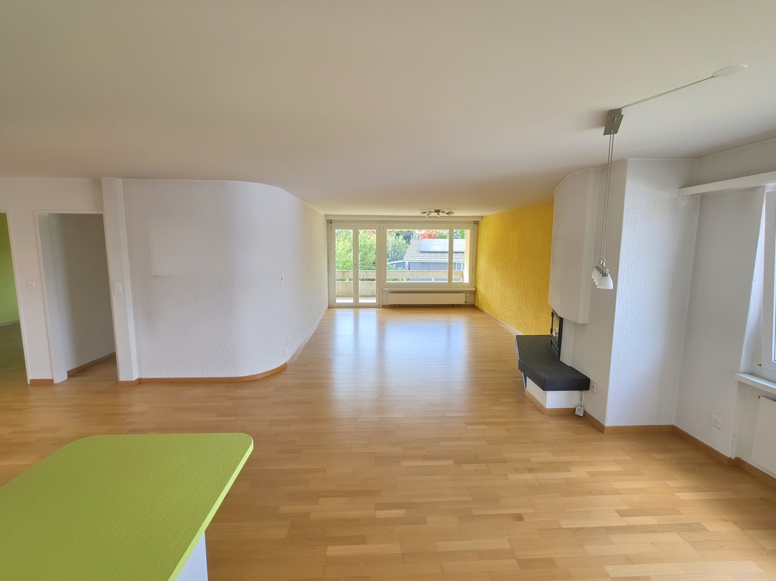
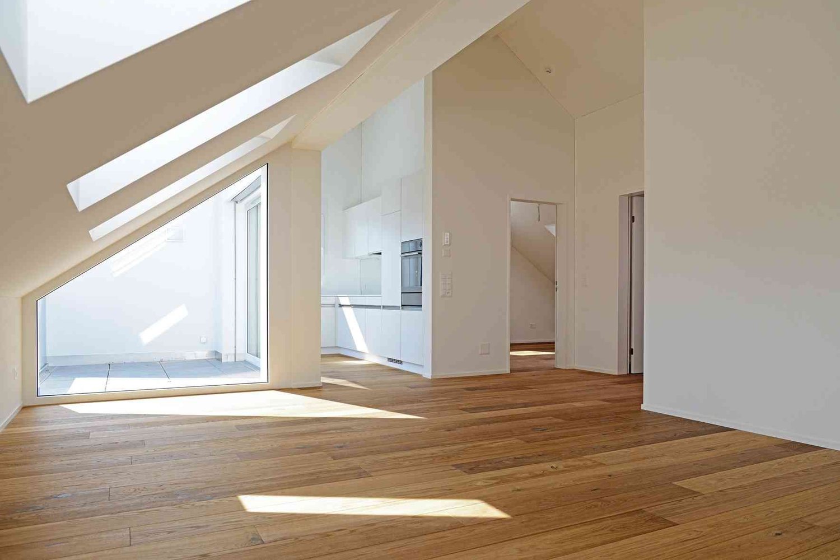
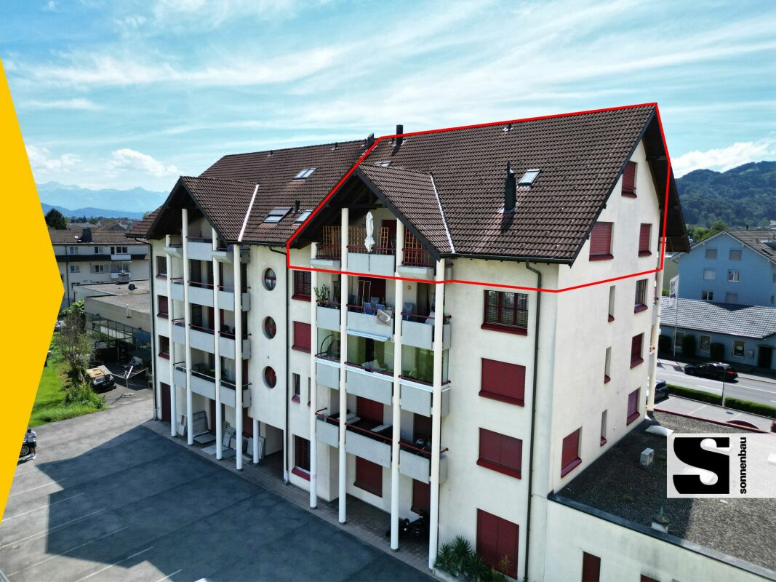
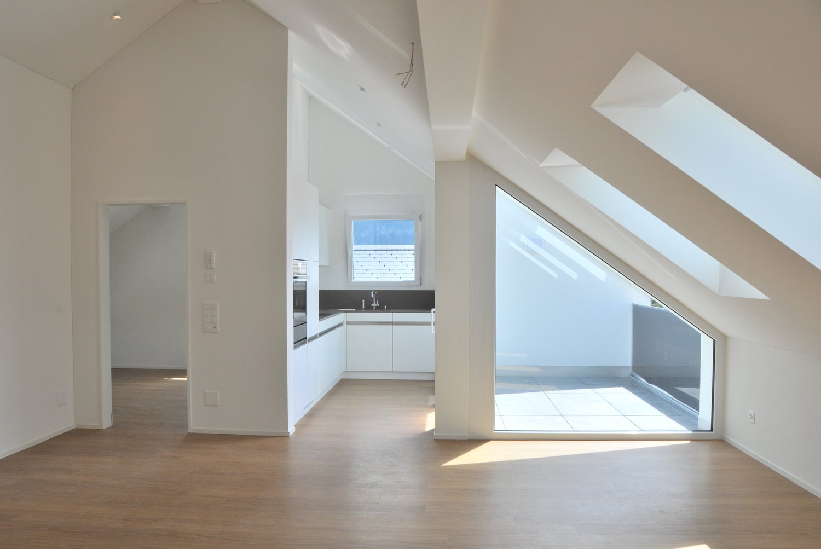
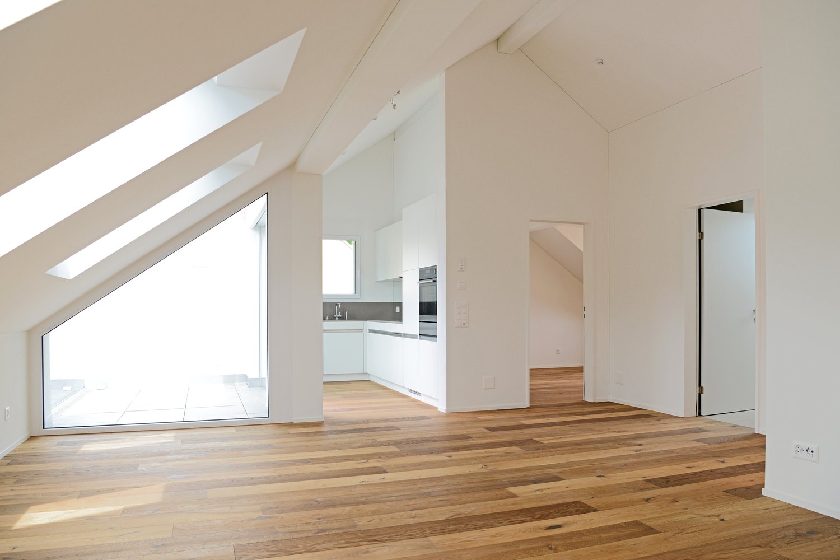
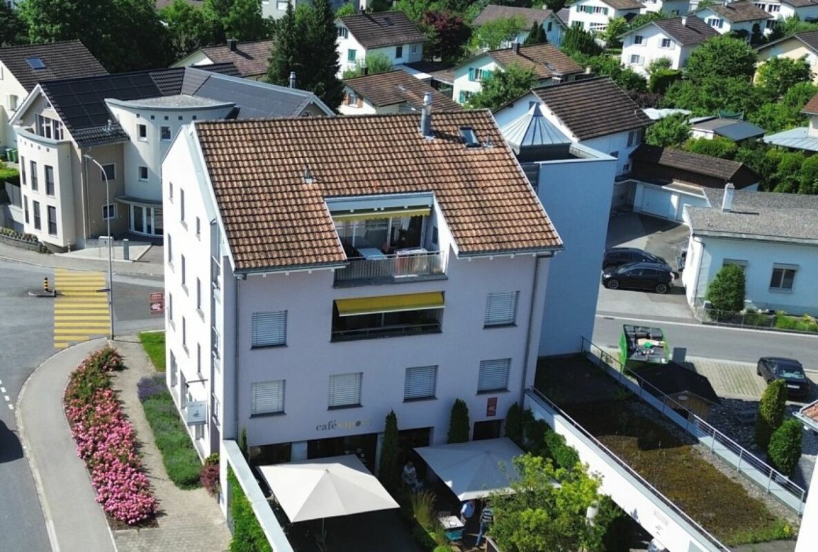
(RESERVED) bright 3.5-room attic apartment with terrace & panoramic view

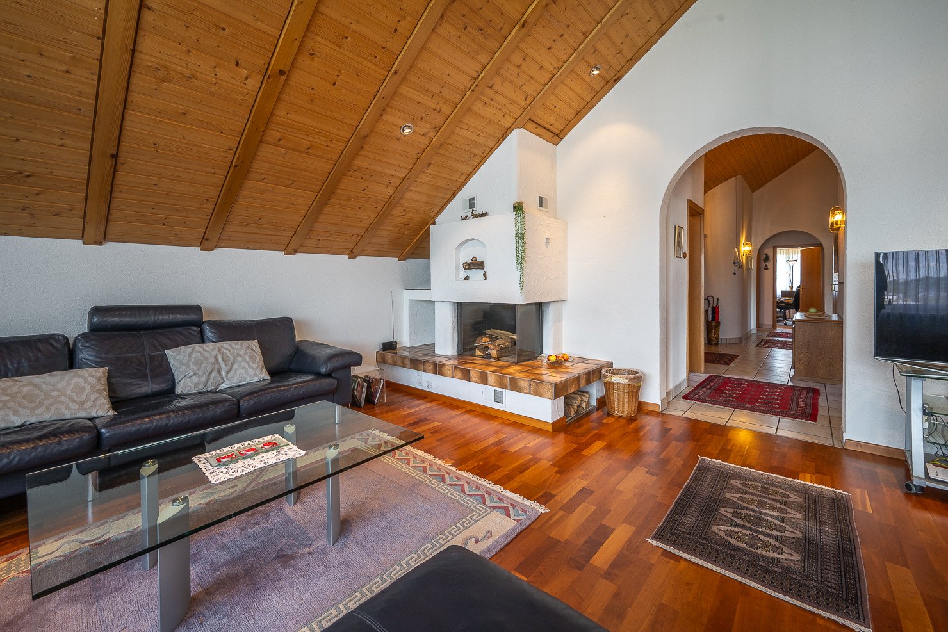
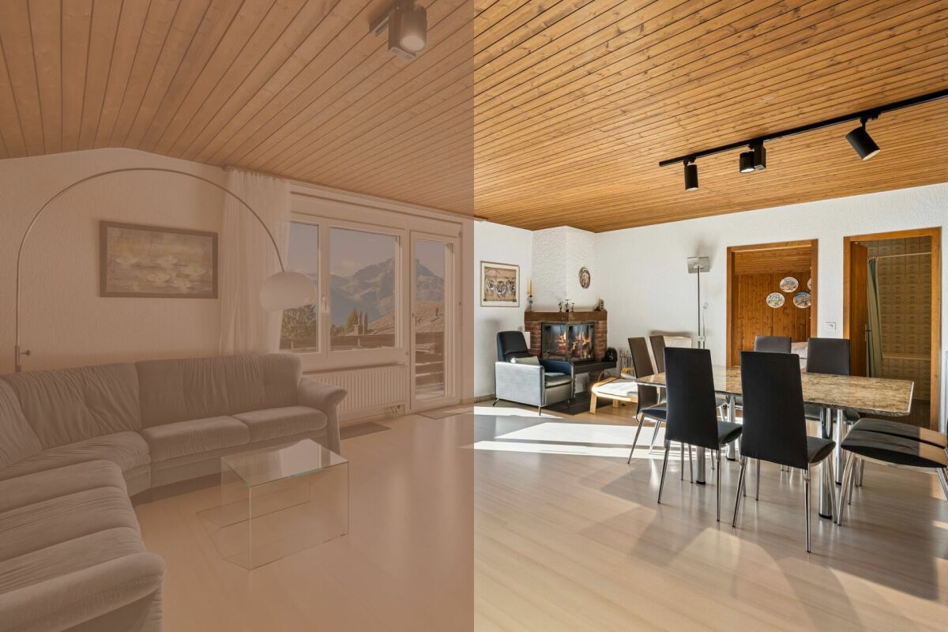
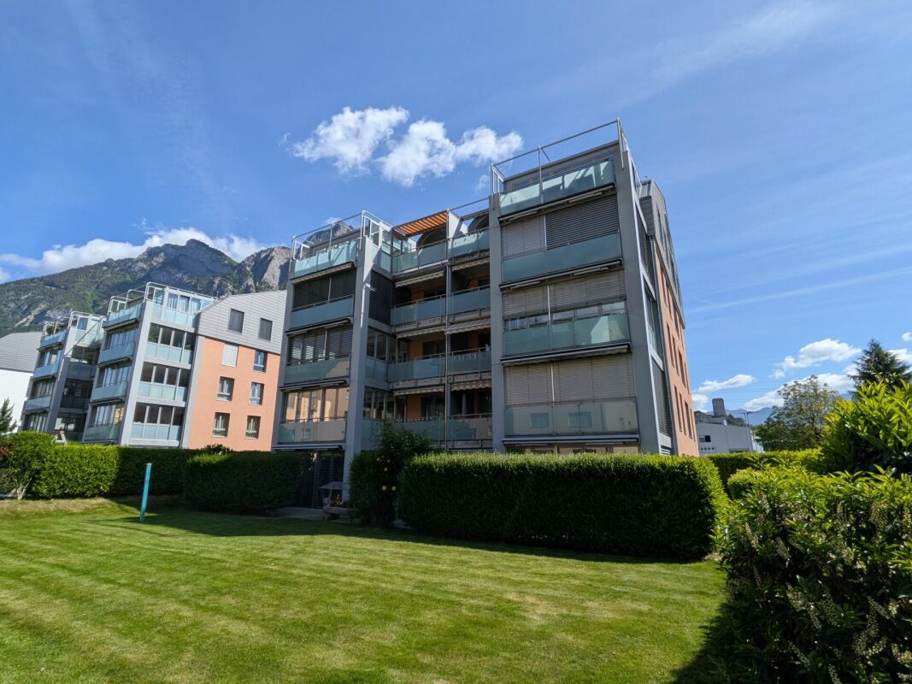
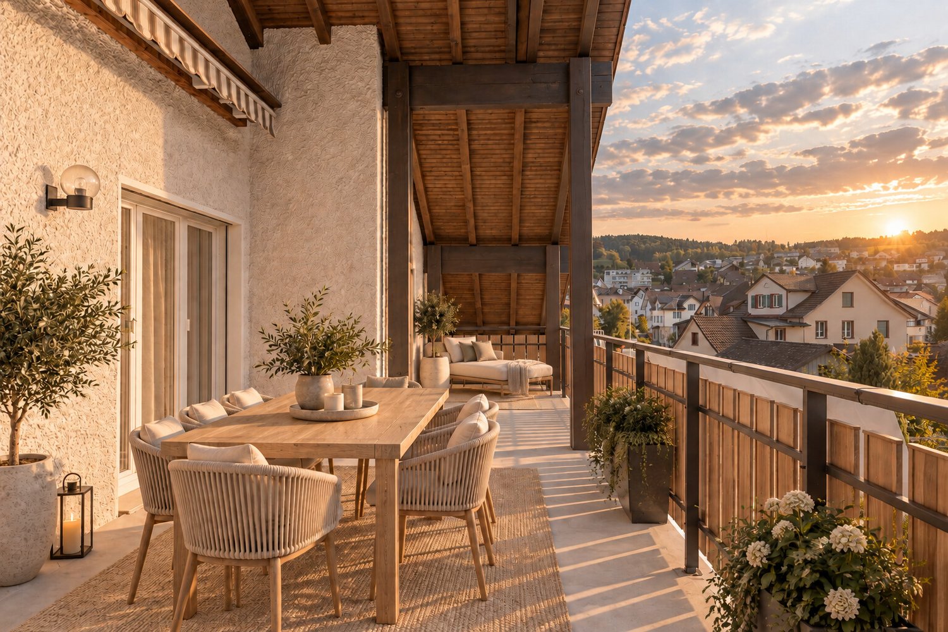
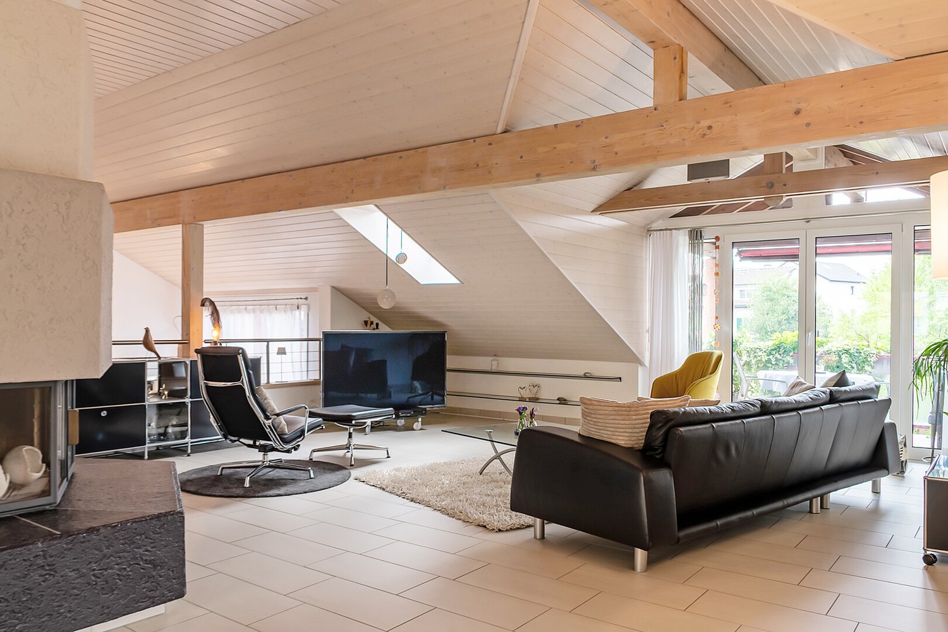
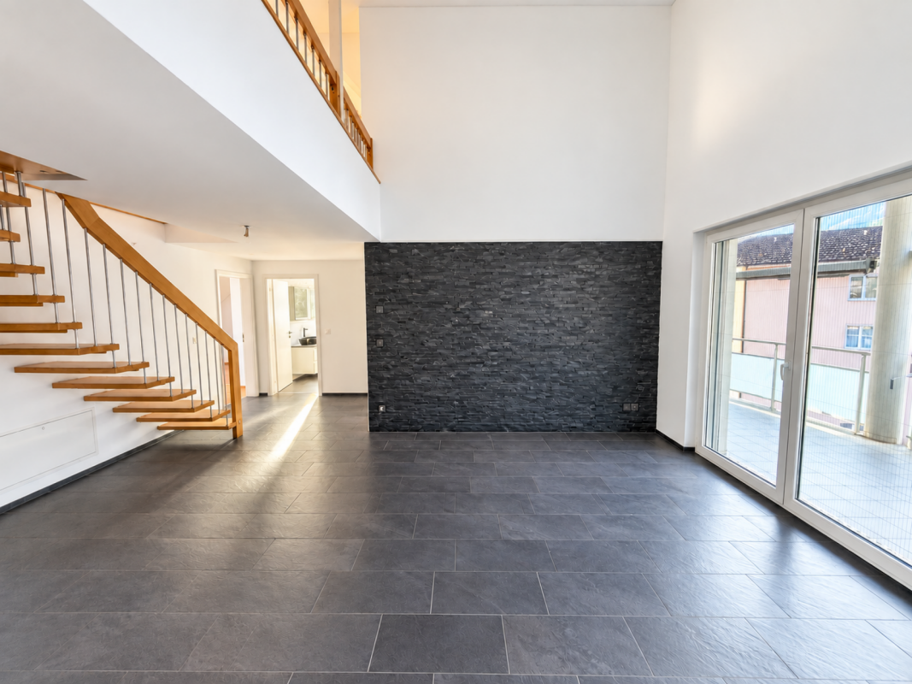
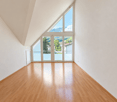
Above the roofs of Buchs awaits a bright and spacious 3.5-room attic apartment with a special living feeling. The characteristic wooden beams, the spacious window front, and the direct access to the terrace create a light-flooded living area with a lot of atmosphere. The special highlight: the free view of the surrounding mountain landscape. Whether during breakfast on the terrace, during the evening with a glass of wine, or simply when looking outside - here, the view belongs to the living experience. The apartment is located in a well-maintained multi-family house with a total of 12 parties and presents itself in a very well-maintained, freshly painted, and ready-to-move-in condition. Highlights at a glance • approx. 83 m² living space • large dining and living area • 2 bedrooms • private roof terrace with beautiful panoramic view - your additional living space outdoors • practical awning on the terrace • well-equipped kitchen • bathroom with shower, sink, and toilet • washing machine and dryer in the bathroom • wooden floors in the living and bedrooms • own cellar compartment in the basement • well-maintained multi-family house with 12 parties • year of construction 2008 • apartment completely newly painted • 1 underground parking space No. 44 An attractive opportunity for all those who value spacious living, an exceptional terrace, and a well-maintained condition. Have we sparked your interest? Contact us today for a non-binding viewing appointment at +41 71 755 03 23 when living feels like dreamingwww.villimmo.ch

Travel time
-
1 / 27
4.5 rooms, 142m², CHF 690,000.–
9244 Niederuzwil

Spacious 4.5-room attic apartment in Niederuzwil

In a quiet and sunny location, this spacious attic apartment awaits you with a lot of charm, privacy, and a beautiful view of the surrounding countryside. The harmonious combination of warm wood elements, spacious rooms, and the inviting terrace creates a home with special living quality and a cozy atmosphere.The openly designed living and dining area delights with elegant cherry tree parquet, a cozy warm air fireplace, and stylish wooden beam and panel ceilings, which give the room a cozy character. Spacious window fronts provide plenty of daylight and create a pleasant living feeling. The spacious kitchen presents itself as very well-maintained and convinces with massive oak fronts, timeless granite cover, and plenty of workspace and storage space.The apartment has three cozy bedrooms with versatile usage possibilities. Particularly the south-facing room with direct access to the terrace convinces with its beautiful light atmosphere and the reference to the outdoor area. The main bathroom is equipped with a bathtub, double sink, mirror cabinet, and practical built-in furniture. The room offer is complemented by a separate guest toilet with shower, own washing machine, tumble dryer, and integrated storage room.Practical secondary rooms provide additional comfort in everyday life. Directly in front of the apartment, there is a separate storage room and a spacious masonry cellar in the basement. Two single garages and an additional outdoor parking space round off this attractive residential offer harmoniously.The apartment is located in a well-maintained multi-family house without a lift and convinces with a quiet and private living environment as well as a pleasant neighborhood.Sales price: CHF 690,000 excl. 2 single garages à CHF 35,000 and 1 outdoor parking space à CHF 15,000.We would be happy to show you this very spacious attic apartment and look forward to your contact.Your realfox AG team

1 / 14
  • Parking space
  • Balcony / Terrace
  • Garage
  • +3
4.5 rooms, 107m², CHF 665,000.–
Hügelstrasse 2, 9200 Gossau

Beautiful 4.5-room attic apartment in Gossau - quiet and central location

Welcome to this well-maintained and cozy 4.5-room attic apartment at Hügelstrasse 2 in Gossau SG. With a living area of 107 m², this apartment offers generous living comfort for families and couples. The apartment is available immediately. The monthly costs for mortgage interest and owner's expenses are less than CHF 1,300.- per month.The highlights of the apartment: • Good condition, last renovation in 2016 • Near the train station, St. Gallen in 10 minutes, Zurich in just over 1 hour • Very low owner's expenses • Open kitchen area • Relaxed and family-friendly residential area • Two separate bathrooms • The storage room with 13m² is included in the price • Separate garage parking space including forecourt The key data of the apartment:Available from ImmediatelyRooms 4.5Bathrooms 1Guest toilet 1Floor 2nd floorYear of construction 1979Condition GoodPlot number 3657Heating system Central gas heating (year 2009)Heat distribution RadiatorsWindows Plastic (year 2011)Basement 1 basement room à 7 m2Storage room 1 hobby room à 12.8 m2 (included in the price)Garage 1 single garageVisitor parking spaces AvailableElevator NoWashing machine/Tumble dryer Connections available in hobby roomBicycle room Yes OfferSales price apartment CHF 665,000Sales price garage CHF 35,000 AreasNet living area 107 m2Plot area 1,661m2

  • Parking space
  • Balcony / Terrace
  • Garage
  • +3
Travel time
-
1 / 13
3.5 rooms, 100m², CHF 790,000.–
Staad 2, 8872 Weesen

Sunny attic apartment with a wonderful panoramic view (B1-3)

This modern and bright 3.5-room attic apartment (B1-3) is located on the 3rd floor of a well-maintained multi-family house in a central location in Weesen. The apartment impresses with its open room layout, high-quality materials, and the sunny terrace with a wonderful view of the surrounding mountain panorama. Even the beautiful Lake Walen can still be seen easily. In total, it has a net floor area of 99.9 m² and a gross floor area of 130.0 m².Thanks to the passenger elevator, the apartment is easily accessible and also wheelchair accessible. The property was built in 2017 and is in very good condition – ideal for couples, small families, or discerning singles who want to combine modern living with comfort and style.Features:- Bright living and dining area with direct access to the terrace- High-quality kitchen with combi steamer, ceramic glass hob, Silestone worktop, and dishwasher- Utility room with washing machine and tumble dryer- Entrance with built-in wardrobe- Parquet floor made of country house oak- Bathroom with barrier-free shower and bathtub- Basement compartment in the basement- Parking space in the underground garage- Wheelchair accessibleLocation:The apartment is located in the beautiful Weesen on Lake Walen – in a sunny, central location, embedded in a park-like garden complex. Shopping facilities, schools, and public transport are within a few minutes' walk. The proximity to the lake and the mountains offers a high leisure and relaxation potential.Apartment purchase price: CHF 790,000.-Purchase price of parking space in the underground garage: CHF 40,000.-There is the possibility to purchase a second parking space in the underground garage.On our homepage «www.rutishauser.gl» you will find the virtual tour of the apartment and other interesting properties for sale.

Travel time
-
1 / 51
4.5 rooms, 182m², CHF 1,159,000.–
Ochsenstrasse 2, 9122 Mogelsberg

Healthy living with a far-reaching view - 4½-room attic apartment C4.1

Healthy living with a far-reaching view This spacious 4½-room attic apartment combines plenty of light, soothing tranquility, and an impressive view with a high-quality living experience. On approximately 182 m² of living space, a home is created with plenty of room to live and enjoy.The direct elevator access leads comfortably into the apartment. The openly designed living and dining area with a modern kitchen forms the heart of the apartment and opens up to the sunny balcony with a south and west orientation. Natural materials, the visible wooden ceiling, and the spacious windows create a warm, healthy living atmosphere.The private rooms are quietly located towards the inner courtyard. A spacious entrance with a wardrobe, a high-quality equipped bathroom, and practical secondary rooms complement the well-thought-out room offer.Here you live close to nature, sunny, and relaxed - with a far-reaching view over the Neckertal valley and the possibility of using the apartment as a permitted second home. Healthy living in the Neckertal valley Mogelsberg is located sunny above the Neckertal valley and combines natural living with a well-developed regional infrastructure. The elevated location, plenty of green spaces, and the clear air create an environment in which relaxation begins right in front of the doorstep.St. Gallen and other regional centers are easily accessible by train and car. At the same time, Mogelsberg preserves its manageable, personal character with active village life, diverse leisure activities, and short paths into nature.A place to live for people who want to combine tranquility, quality of life, and sustainable values. Quiet and yet central location As is well known, Mogelsberg was once a health resort and is still known for its recreational value.Located directly adjacent to the village center of national importance, the "Sonnmat" development blends harmoniously into the western slope. Excellent views and wonderful sunshine characterize this location. Shopping is possible directly in the VOLG in the ground floor, and all facilities in the village are within walking distance. The kindergarten is located in the immediate neighborhood, and the school is also within a short distance. Healthy living - sustainably built The Sonnmatt development was designed with healthy, energy-efficient, and long-term value-stable living in mind. An emission-free material selection, controlled room ventilation, and a balanced room climate support daily well-being.Photovoltaics, district heating, Minergie standard, and the energy-efficient building envelope reduce resource consumption. Durable materials and green outdoor spaces combine living comfort with sustainable responsibility. Comfortable and barrier-free living The development was designed in consultation with Procap to be barrier-free. Barrier-free paths, direct elevator access from the parking garage to the apartment, and a comfortable room organization make everyday life easier.These qualities offer high living comfort in every phase of life and support long-term use of one's own home. Space for flexible living models The spacious room layout offers space for different life phases - as a comfortable home for couples, for the family, or for guests. Quietly located rooms provide retreat, while the open living area promotes encounter and communal life.Kindergarten, school, shopping, and leisure activities are nearby. The natural surroundings offer movement, relaxation, and healthy quality of life for young and old. Financing We would be happy to support you in clarifying your financing options and, if desired, arrange contact with competent financing partners. This gives you a reliable basis for decision-making for your new home in the Sonnmatt development.

Travel time
-
Marko Petrovic

Marko Petrovic

1 / 13
Marko Petrovic

Marko Petrovic

  • Elevator
5.5 rooms, 255m², CHF 3,700,000.–
Obere Hofbergstrasse 8, 9500 Wil

Space for the extraordinary, exclusive penthouse in Wil

There are apartments that already convey a special feeling when entering: width, light, and the freedom to give space to one's own living dreams. This exceptional 5.5-room penthouse combines spacious living with stylish elegance. Approximately 255 m² of net living space over the entire attic floor and terraces of approximately 141 m² create space for the highest living standards. The centerpiece is the approximately 82 m² large living and dining area. Large window fronts open up the view over the surrounding roofs to the landscape and connect the interior and exterior spaces in a harmonious way. The high-quality equipped kitchen complements the open living concept, ideal for social evenings and enjoyable moments. The extensive terraces stretch over several sides of the building and invite you to move life outdoors. Whether breakfast under the open sky, a summer evening with guests, or relaxed hours in the lounge: every moment finds its favorite spot. The master bedroom with direct terrace access, separate dressing room, and its own bathroom with bathtub and shower offers a private retreat. Three more bedrooms provide space for family, guests, or a home office. An additional bathroom with shower, a guest toilet, and a utility room complement the living comfort. Noble materials, high-quality fittings, and a very well-maintained condition underline the exclusive character of this penthouse. A home for people who appreciate the special and want to give a lot of space to their personal quality of life. Three generous underground parking spaces are already included in the purchase price and round off this exclusive offer. For further information and details, we would be happy to send you a sales documentation with floor plans.

  • Elevator
Travel time
-
Gioele Ferretti

Gioele Ferretti

1 / 13
Gioele Ferretti

Gioele Ferretti

  • Parking space
  • Balcony / Terrace
  • Garage
  • +2
4.5 rooms, 104m², CHF 760,000.–
Föhrenstrasse 10, 8873 Amden

4.5-room attic apartment with a wonderful panorama (second home)

High above Lake Walensee, this 4.5-room attic apartment is located on Föhrenstrasse 10. Here, you can expect a well-maintained property in solid construction from 1977 with a total of seven residential units. You can reach the property directly via Föhrenstrasse. For your vehicles, you have a garage parking space and an outdoor parking space, so you can arrive protected even in bad weather. From the parking lot, you can reach the house entrance and via the staircase to the attic, where the unit is located. Through the apartment door, you enter the living area with a dining area directly. The wooden ceiling and the chimney create a warm atmosphere, while the windows offer a view of the mountains. The adjacent kitchen impresses with a granite cover and is equipped with an induction cooktop, extractor hood, oven, dishwasher, and refrigerator. Laminate floors run through all living rooms and rooms, while radiators distribute the heat. The wooden and aluminum windows with double glazing and blinds complete the living comfort. Three spacious rooms can be used flexibly as bedrooms, guest rooms, or home offices. For everyday life, you have a bathroom with a bathtub and a separate wet cell with a shower, both equipped with ceramic tiles. Two screed rooms with 45 m² and 50 m² provide a lot of additional storage space directly on the floor. In total, the apartment has approximately 104 m² of net living space. A special highlight is the balcony. It is directly connected to the living area and offers you a wide view of the mountains during your morning coffee or in the evening after an active day in the mountains. In the basement, you can use the ski room together with the other owners and find space for your winter sports equipment. A private cellar compartment expands the storage possibilities. If desired, the unit can be taken over furnished. This way, you can move into the apartment immediately and use it as a second home. With its spacious rooms, the chimney, the ample storage space, and the location in the middle of nature, this attic apartment becomes your retreat for every season. Request our detailed sales documentation for more interesting information. Not found the right one yet? The IMMOSEEKER team is happy to assist you.

  • Parking space
  • Balcony / Terrace
  • Garage
  • +2
Travel time
-
1 / 15
  • Parking space
  • Balcony / Terrace
  • Garage
  • +6
5.5 rooms, 158m², CHF 1,120,000.–
Hinterwasenweg 14, 9463 Oberriet

5.5-Room Attic Apartment

LOCATION • Quiet and family-friendly residential area • Optimal sunlight with attractive views of the surrounding landscape • Excellent connection to the public transport network with A13 motorway access and SBB train station in the municipality • Public infrastructure [shopping, schools, public transport, etc.] and recreational areas within short walking distances MULTI-FAMILY HOUSE • Modern, timeless multi-family house from 2024 • Eight apartments distributed over three floors • Internal access via central staircase with elevator [wheelchair accessible] • Four visitor parking spaces and a storage room for bicycles and motorcycles for shared use OWNERSHIP APARTMENT • Attractive 5.5-room attic apartment [first occupancy] with well-thought-out floor plan concept • High-quality interior design with upscale materials • Bright, open living, dining, and kitchen area with separate laundry room with washing tower • Master bedroom with bathroom and access to balcony • Two balconies with sun awnings • Spacious bathrooms with bath/WC and shower/WC • Apartment-internal utility room • Two underground parking spaces and a cellar compartment for exclusive use SALES PRICES • Ownership apartment: CHF 1,120,000.00 • Underground parking space No. 1: CHF 35,000.00 • Underground parking space No. 2: CHF 35,000.00 Have we sparked your interest? We would be happy to send you our detailed sales documentation and/or answer your questions and arrange a viewing on site.

  • Parking space
  • Balcony / Terrace
  • Garage
  • +6
Travel time
-
1 / 10
3.5 rooms, 64m², CHF 350,000.–
Walzenhauserstrasse 40, 9434 Au

Panoramic view of the Rhine Valley - 3.5 room apartment in Au for sale

This well-maintained 3.5-room attic apartment in Au with an enormous panoramic view of the entire Rhine Valley offers an attractive home with a well-thought-out floor plan on approximately 64 m² of living space. The property, built in 1990, presents itself in a well-maintained condition and convinces with a pleasant living atmosphere and a practical room layout. The apartment has a bright living area, two usable rooms, and a bathroom. The balcony invites you to linger outside and complements the living offer perfectly. Thanks to its location on the top floor, the apartment enjoys a lot of privacy and a cozy living feeling with a view of the entire Rhine Valley. This property is ideal for couples, single people, or small households looking for a charming apartment in a quiet location and valuing a solid construction and well-maintained condition.The apartment is located in Au, a well-connected municipality in the St. Gallen Rhine Valley. The location combines a pleasant living atmosphere with proximity to important infrastructures for daily needs. Shopping facilities, schools, public transport, and various service offerings are easily accessible in the surrounding area. The region is characterized by its attractive location between Lake Constance, the Rhine Valley, and the surrounding recreational areas. Pedestrian and bike paths, green spaces, and the proximity to the Rhine offer a variety of opportunities for leisure and relaxation. At the same time, residents benefit from a good connection to the surrounding municipalities, regional transport axes, and neighboring countries. Au is particularly suitable for people who appreciate a quiet and yet central living location in the Rhine Valley. The combination of good accessibility, solid infrastructure, and natural surroundings makes this location an attractive place to live.Features: - Entrance area - Kitchen - Dining room - Living room - Bathroom with bathtub and shower - 2 spacious bedrooms - approx. 5m2 balcony with a far-reaching view - 2 underground parking spaces - View of the Rhine Valley - Basement compartmentYour new home starts here with us by your side Have we sparked your interest? We would be happy to arrange a viewing for you. Buying a property is more than just a decision, but an important step that requires experience, expertise, and trustworthy advice. That's exactly what we're here for. - Individual advice tailored to your needs - Transparent information - all facts on the table - Professional accompaniment from viewing to contract signing Let's find out in a non-binding conversation if this home is the right one for you. We take the time for you. Contact us at any time - we look forward to hearing from you. www.rl-immo.ch Your real estate marketer with heart and expertise

Travel time
-
1 / 8
2.5 rooms, 75m², CHF 690,000.–
Staad 5, 8872 Weesen

Large attic apartment with exceptional views (E2-3)

This modern 2.5-room attic apartment (E2-3) is located on the 3rd floor of a well-maintained multi-family house in a central location in Weesen and offers a special living comfort with its high rooms. The apartment convinces with its open room layout, high-quality materials, and the sunny terrace with a great view of the surrounding mountain panorama. In total, it has a net floor area of 75.2 m² and a gross floor area of 93.7 m².Thanks to the personnel lift, the apartment is easily accessible and also wheelchair accessible. The property was built in 2017 and is in very good condition – ideal for couples, small families, or discerning singles who want to combine modern living with comfort and style.Features:- Bright living and dining area with direct access to the terrace- High-quality kitchen with oven, ceramic hob, Silestone worktop, and dishwasher- Utility room with washing machine and dryer- Entrance with built-in wardrobe- Vinyl floor in oak optic- Bathroom with barrier-free shower and bathtub- Basement compartment in the basement- Parking space in the underground garage- Wheelchair accessibleLocation:The apartment is located in the beautiful Weesen on Lake Walensee – in a sunny, central location, embedded in a park-like garden. Shopping facilities, schools, and public transport are within a few minutes' reach. The proximity to the lake and the mountains offers a high leisure and recreation potential.Apartment purchase price: CHF 690,000.-Purchase price for parking space in the underground garage: CHF 40,000.-On our website "www.rutishauser.gl" you will find the virtual tour of the apartment and other interesting properties for sale.

Travel time
-
1 / 6
2.5 rooms, 75m², CHF 690,000.–
Staad 6, 8872 Weesen

Large attic apartment with a view of the Glarner Alps (F1-3)

This modern and bright 2.5-room attic apartment (F1-3) is located on the 3rd floor of a well-maintained multi-family house in a central location in Weesen and offers a special living comfort with its high rooms. The apartment convinces with its open room layout, high-quality materials, and the sunny terrace with a great view of the surrounding mountain panorama. In total, it has a net floor area of 75.0 m² and a gross floor area of 93.7 m².Thanks to the passenger lift, the apartment is easily accessible and also wheelchair accessible. The property was built in 2017 and is in very good condition – ideal for couples, small families, or discerning singles who want to combine modern living with comfort and style.Features:- Bright living and dining area with direct access to the terrace- High-quality kitchen with combination steamer, ceramic hob, Silestone worktop, and dishwasher- Utility room with washing machine and tumble dryer- Entrance with built-in wardrobe- Parquet floor made of country house oak- Bathroom with barrier-free shower and bathtub- Basement compartment in the basement- Parking space in the underground garage- Wheelchair accessibleLocation:The apartment is located in the beautiful Weesen on Lake Walensee – in a sunny, central location, embedded in a park-like garden. Shopping facilities, schools, and public transport are within a few minutes' walk. The proximity to the lake and the mountains offers a high leisure and relaxation potential.Apartment purchase price: CHF 690,000.-Purchase price of parking space in the underground garage: CHF 40,000.-On our homepage «www.rutishauser.gl» you will find the virtual tour of the apartment and other interesting properties for sale.

Travel time
-
1 / 14
4 rooms, 137m², CHF 840,000.–
Grossfeldstrasse 12, 8887 Mels

Exceptional living - Maisonette with gallery and exclusive finishes

Exclusive living on two levels - 4-room maisonette apartment in Mels This attractive location in Mels combines short distances in everyday life with high-quality living. Shopping facilities, schools, public transport, motorway access, and numerous facilities for daily needs are conveniently and quickly accessible.The propertyThe exclusive 4-room maisonette apartment spans the 4th and 5th upper floors of a well-maintained multi-family house with only ten residential units.The special maisonette character, the exceptional room height, the open gallery, and the high-quality interior design create a living ambiance that clearly distinguishes itself from a classic apartment. The spacious room layout is particularly suitable for couples who appreciate a lot of space and like to receive family or friends.Highlights at a glance • Living with impressive room height - exceptional living area over two floors with open maisonette character and spacious room feel • Architecture that impresses - open gallery with glass railings and impressive, arched window front as a special design element • Light as part of the living concept - spacious window areas and a glazed area with a glass roof provide plenty of daylight and a special living atmosphere • Warmth and coziness - centrally located Swedish stove as a stylish eye-catcher and cozy center on cooler days • Cooking at a high level - high-quality equipped kitchen with appliances from Gaggenau and Küppersbusch, separate wok cooking field, steamer with water connection, and oven • Enjoyment meets sociability - integrated bar counter for morning coffee, a spontaneous aperitif, or sociable hours while cooking together • Private retreat - spacious bedroom with custom-made built-in cabinets and a fluid transition to the walk-in closet • Wellness in your own home - openly designed wet room with freestanding bathtub, spacious walk-in shower, double sink, toilet, and bidet • Guests with their own privacy - additional bedroom in the attic with directly integrated shower and sink, as well as a separate guest toilet • Gallery with versatile possibilities - brightly lit, open area, ideal as an office, reading corner, or additional living room • Storage space elegantly integrated - numerous custom-made built-in cabinets, separate pantry, and additional attic compartment • Comfort in everyday life - own washing tower directly within the apartment, as well as a doorbell with an integrated camera • Personal living environment - well-maintained multi-family house with only ten residential units • More space also outside the apartment - community room for private events, as well as a bike and ski room for shared use • Conveniently coming home - two underground parking spaces can be purchased additionally for CHF 35,000 each; a basement compartment with around 7 m² complements the space offer Apartment descriptionThe apartment already conveys a high-quality first impression when entering, with its spacious entrance, indirect lighting, and discreetly integrated built-in cabinets.The heart of the apartment is the exceptional living area. The room height over two floors, the open gallery, and the spacious windows provide an impressive sense of space and plenty of daylight. The glazed area with a glass roof sets an additional architectural accent. A centrally located Swedish stove creates a particularly cozy atmosphere on cooler days.Adjacent to the living area is the high-quality equipped kitchen. White high-gloss fronts, warm wood elements, and spacious stainless steel surfaces give it a timeless character. High-quality appliances from Gaggenau and Küppersbusch, as well as the integrated bar counter, make the kitchen an attractive place for joint cooking and enjoyment.The private sleeping area convinces with a spacious bedroom, numerous custom-made built-in cabinets, and a walk-in closet. Directly adjacent is the openly designed wet room with a freestanding bathtub, walk-in shower, double sink, toilet, and bidet. A separate pantry with its own washing tower complements this living level.Up the open staircase is the attic. The brightly lit gallery with its striking arched window front is ideal as an office, reading corner, or additional living area. An additional bedroom with directly integrated shower and sink offers ideal conditions for guests or as an additional private retreat. A separate guest toilet, additional built-in cabinets, and a small attic compartment complete this floor.An exceptional maisonette apartment for people who appreciate spacious living, high-quality equipment, and a special sense of space.PriceThe target price for the apartment is CHF 840,000.Two underground parking spaces can be purchased additionally for CHF 35,000 each.Total target price including two underground parking spaces: CHF 910,000Sales documentation / viewingHave we sparked your interest? We would be happy to provide you with the detailed sales documentation with further information about the apartment and the condominium community.We also look forward to presenting this attractive maisonette apartment to you in person during a non-binding viewing on site.We look forward to your contact.


Travel time
-
1 / 11
CHF 565,000.–
Ebnaterstrasse 18, 9642 Ebnat-Kappel

2.5-room and 1.5-room maisonette apartment with two single garages and two parking spaces

2.5-room apartment and 1.5-room maisonette apartment in a historic residential building, each with 1 single garage and 1 parking space The apartments for sale are located on the 3rd floor and in the attic of a well-maintained multi-family house in the village center of Ebnat-Kappel. The year of construction dates back to around 1790 and a comprehensive renovation was carried out around 1987/1988. Between 2010 and 2012, the kitchens and bathrooms in the two apartments for sale were renewed. The apartments have a charming (partly with stucco ceilings) and modern layout.The 2.5-room apartment on the 3rd floor has a living area of approx. 75 m² and is divided as follows: • Entrance / wardrobe • Kitchen (approx. 12 m²) • Shower / WC • Spacious living-dining room (approx. 34 m²) • Large bedroom (approx. 19 m²) The 1.5-room maisonette apartment on the 3rd floor and attic has a living area of approx. 61 m² and is divided as follows: • Entrance on the 3rd floor / stairs to the attic • Kitchen on the 3rd floor • Shower / WC on the 3rd floor • Living-bedroom in the attic (approx. 43 m² / sloping) If required, there is the possibility to combine the two apartments, as they are located on the same floor.Each of the two apartments includes a basement compartment, a single garage, and an outdoor parking space. A communal laundry room is located in the basement and an outdoor green area is available for shared use.The residential building is a protected cultural object. It is located at a slightly elevated position in the village center of Ebnat-Kappel. All local infrastructures, such as shopping, schools, public outdoor pool, and public transport (bus stop and train station), etc. are easily accessible within a few minutes' walk.Have we sparked your interest? Our Thomas Döbeli will be happy to answer any further questions or show you the apartments.

Travel time
-
1 / 10
3.5 rooms, 112m², CHF 650,000.–
Churerstrasse 97, 9470 Buchs SG

Spacious 3.5-room attic apartment in the center of Buchs-Räfis

Charming 3 ½-room attic apartment with a wonderful view in the center of Buchs-Räfis Are you looking for a spacious 3 ½-room ownership apartment with a charming interior design in Buchs? This spacious ownership apartment is located in a central and sunny residential area in the southern part of Buchs. Public transport with the bus stop, the shopping center, and the school facilities are in the immediate vicinity. The bakery with a café and the "Räfiser-Piazza" are in the house or on the property. The urban infrastructure with many shopping opportunities is at a medium distance. The beautiful recreational area begins practically in front of the house door. The beautifully located property includes the house Churerstrasse 97 with two apartments and commercial units, as well as the house Churerstrasse 99 with further commercial units and several apartments, including a shared underground garage. The ownership apartment is south-facing and very well sunlit. The multi-family house and the apartment are in good condition, with the interior fittings such as the kitchen and bathroom mostly dating back to the initial construction period. This 112 m² large ownership apartment has the following room layout: Entrance, cloakroom, utility room, WC-lavatory, bathroom-shower-WC-lavatory, living room with Swedish stove and dining area, south balcony with a beautiful view, kitchen, two rooms In the basement, there is a bicycle room, as well as a laundry room/drying room (for two apartments and commercial units) and the underground garage. Two underground parking spaces for CHF 30,000 each The residential location is ideal for active people who love freedom and nature, but also like to withdraw into a beautiful living atmosphere with a lot of privacy. This beautifully located ownership apartment is also perfectly suited for seniors. We would be happy to inform you personally and look forward to hearing from you.

Travel time
-
1 / 10
5.5 rooms, 167m², CHF 695,000.–
Hohrainstrasse 27A, 9242 Oberuzwil

Your retreat for balance, movement, and well-being

This stylish 5.5-room attic apartment combines spacious living with a lifestyle that creates space for activity, relaxation, and regeneration. The bright, open rooms with their high ceilings convey a airy feeling of living and offer ideal conditions for a harmonious and conscious home. Located on the top floor, you enjoy maximum privacy, plenty of sunlight, and a beautiful view - perfect for coming to rest after an active day or starting the morning with energy. Whether home workout, yoga, or simply relaxed switching off: This apartment adapts to your lifestyle. Your living highlights for a relaxed home: - Spacious, light-flooded living and dining area with plenty of free space - Separate areas ideal for fitness, yoga, or home office - Well-equipped kitchen for conscious and enjoyable nutrition - Dressing area with plenty of storage space - Two bathrooms, one of which is particularly spacious - Own washing tower in the apartment - practical for active everyday life - Reduits and screeds for additional storage space - Sunny, west-facing balcony - perfect for switching off in the evening - Laundry room, bike room, and community room for shared use - Basement and disposal room on the ground floor If required, up to 2 underground parking spaces can be purchased for CHF 35,000 each, as well as an additional disposal room with separate outdoor access for CHF 20,000. Experience a home that ideally combines movement, relaxation, and modern living. We look forward to your contact.
Travel time
-
1 / 10
6.5 rooms, 150m², CHF 950,000.–
Brüelstrasse 2, 7323 Wangs

Living on two levels - well-maintained 6.5-room maisonette attic apartment with gallery

Living on two levels with plenty of space and lightThis well-maintained 6.5-room maisonette apartment is located on the top floor of an eight-unit apartment building constructed in 2006. With approximately 150 m² of living space, it offers ample room and a pleasant living atmosphere.The living and dining area with open kitchen forms the centerpiece of the apartment and leads directly to the sunny, approximately 17 m² large balcony. The practically usable gallery on the top floor as well as the winter garden, which can also be used as an additional room, offer versatile usage possibilities.The apartment has been continuously maintained and serviced. The bathrooms were renovated about two years ago. A laundry room with washing tower, additional storage spaces on the top floor, and an approximately 11 m² large cellar provide practical storage space.Two parking spaces in the underground garage are also part of the offer (additional CHF 35,000 each). An elevator is available in the building.The location in Wangs combines quiet living with good infrastructure. Shopping facilities, schools, and public transportation are easily accessible. The highway connections in the direction of Sargans and Landquart are also quickly reachable.A well-maintained maisonette apartment with a special living feel, plenty of space, and attractive outdoor and additional areas.

Travel time
-

Suggested properties for you based on search results

Other interesting objects