Quick Filters for your search

Quick-filters

We show you quick-filters based on the most used filters by location.

By using these, you can enhance your search experience by finding new and interesting properties to your likings.

2 results - Roof flat buy: Canton Zug

More objects in your automatically expanded search area
18 results - Radius: + 10km
New building
1 / 6
5.5 rooms183m²CHF 5,500,000.–
Premium
Lerchenbergstrasse, 8703 Erlenbach ZH

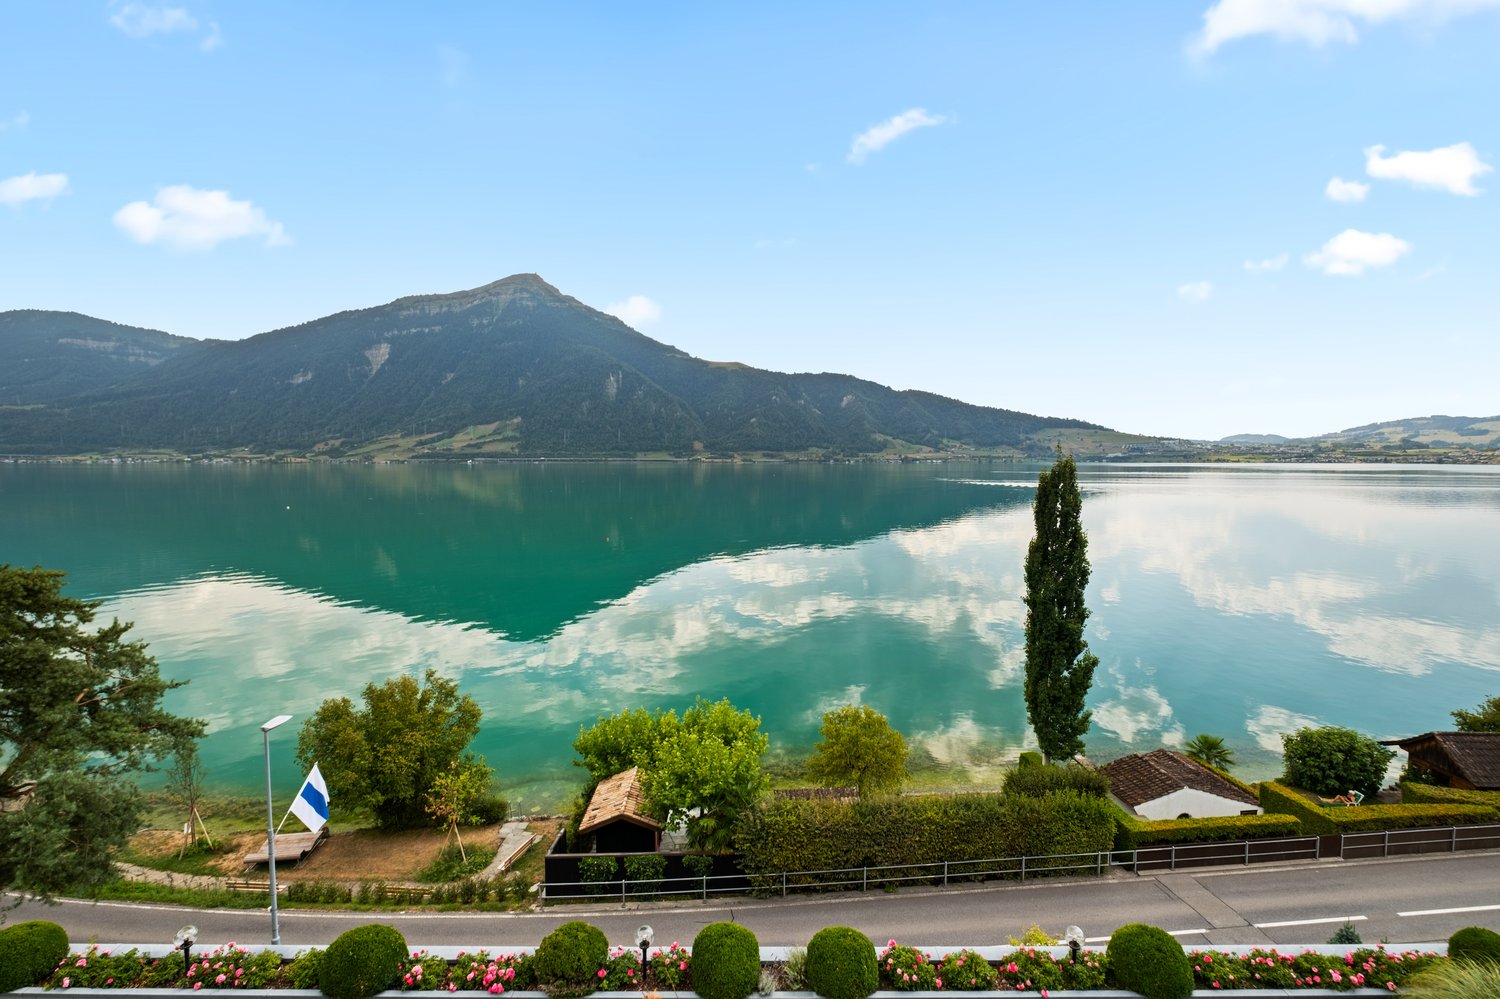
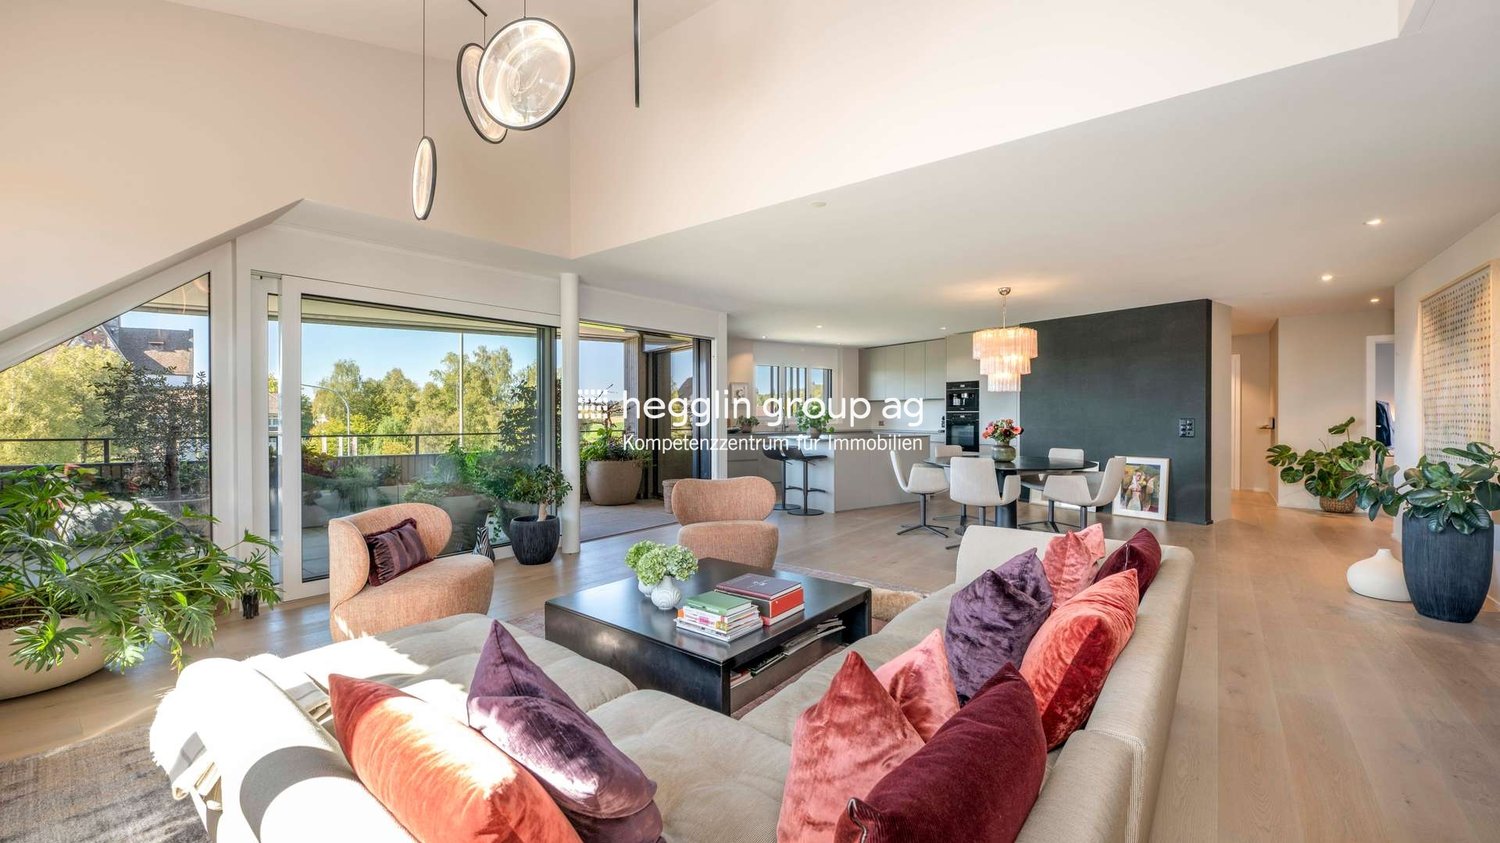
MODERN PENTHOUSE • ERLENBACH

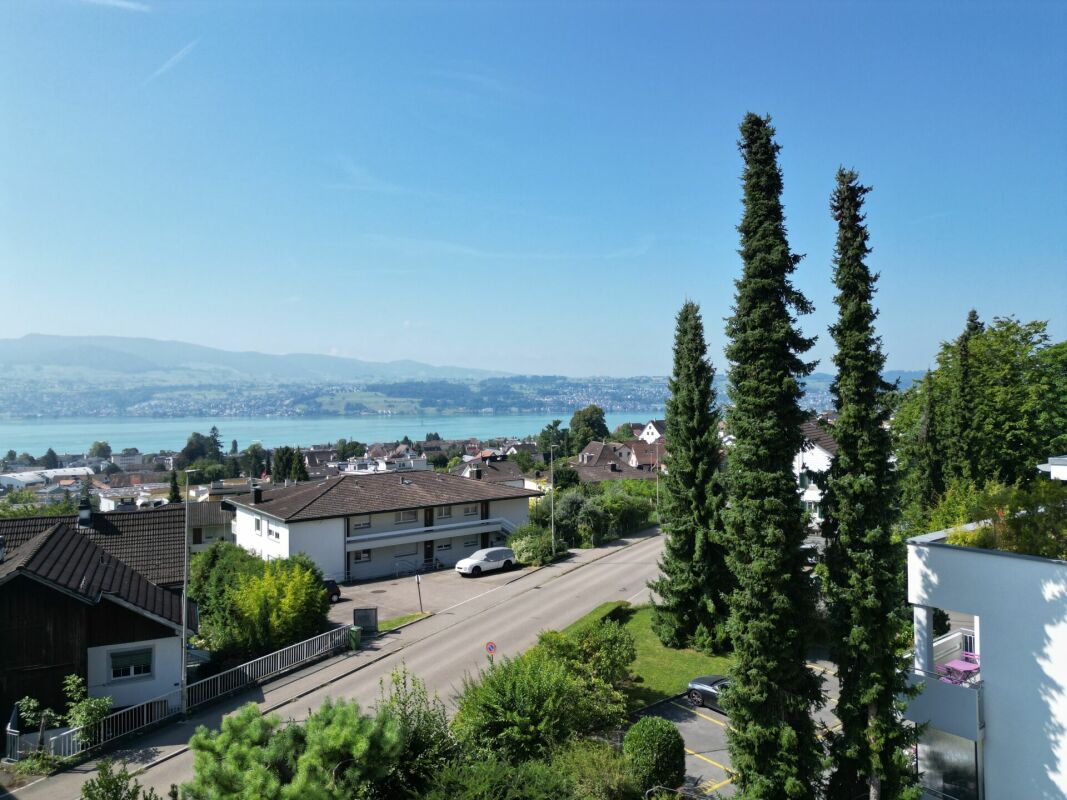
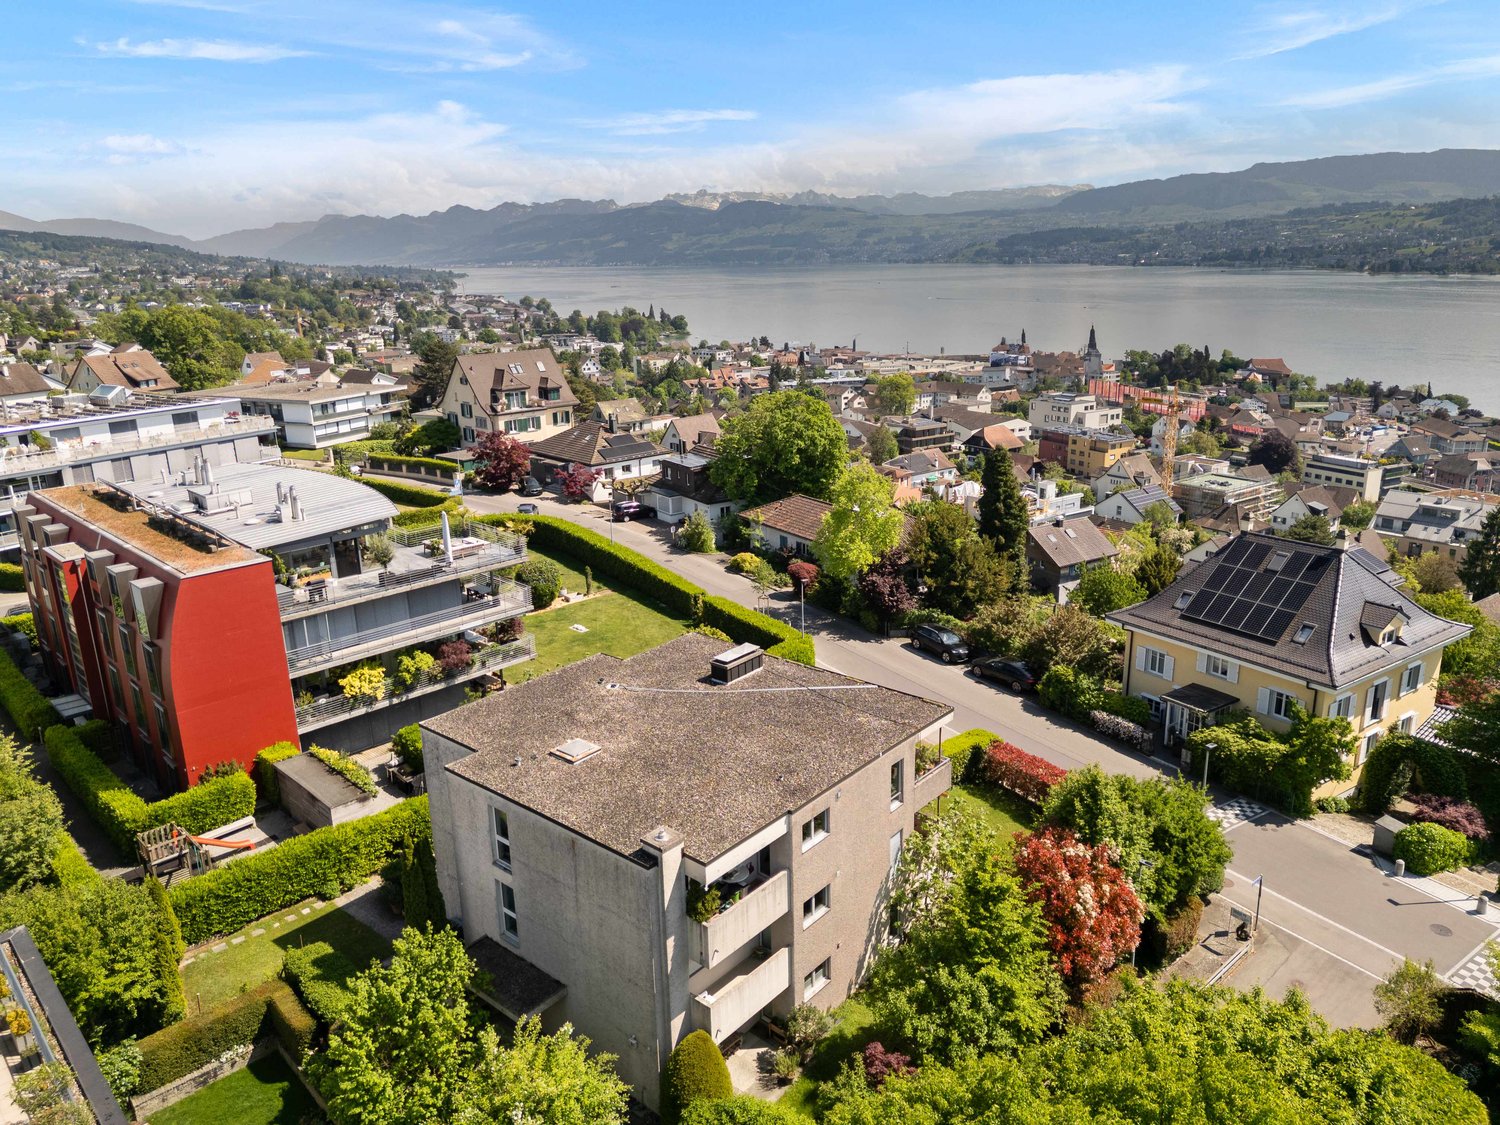
Discover this exceptional 5.5-room penthouse apartment in the picturesque Erlenbach ZH. This new building, completed in 2024, offers a home that combines a prime location, exclusive interior design, and modern technology with sustainable construction. Highlights of the apartment: • Spacious living area: With 183 m² of living space, this penthouse apartment with high ceilings offers ample space to live and relax. • Breathtaking views: Enjoy the magnificent panoramic view of Lake Zurich and the Alps. • Sun-kissed: Thanks to its orientation, the apartment is flooded with plenty of sunlight. • Peace and comfort: Despite its central location, the apartment offers a quiet atmosphere. • Sustainability: The building, constructed in Minergie style, sets new standards in terms of energy efficiency. Equipment and comfort: • 4 bedrooms with 4 luxurious bathrooms for the highest comfort • The elevator leads directly to the apartment • Terrace with 140 m² invites you to relax and enjoy • Whirlpool for pure relaxation • 4 garage spaces as well as 2 visitor parking spaces • 2 hobby rooms, flexibly usable as a approx. 50 m² large fitness studio or sauna • 1 basement and 2 laundry rooms • Washing tower in the apartment and in the basement • Barrier-free access for maximum accessibility • Freecooling provides sustainable cooling and a pleasant living comfort • Rooms with air conditioning units Location and surroundings: • Erlenbach train station in 500 m • Shopping opportunities and pharmacy in 500 m • School in 800 m • Bus stop in 100 m • Located near Lake Zurich - perfect for walks and leisure activities This exclusive penthouse apartment not only offers a home but an unparalleled lifestyle. With its perfect location, breathtaking lake view, and high-quality equipment, it is ideal for discerning buyers who value quality, sustainability, and quality of life. Experience modern living at the highest level in one of the most sought-after locations on Lake Zurich. Serious interested parties please contact us via the form. Please no brokers!

Travel time
-
1 / 12
  • Parking space
  • Balcony / Terrace
  • Garage
  • +3
3.5 rooms110m²CHF 976,000.–
Hauptstrasse 17, 6034 Inwil

Light, space and view ? stylish 3.5-room attic apartment

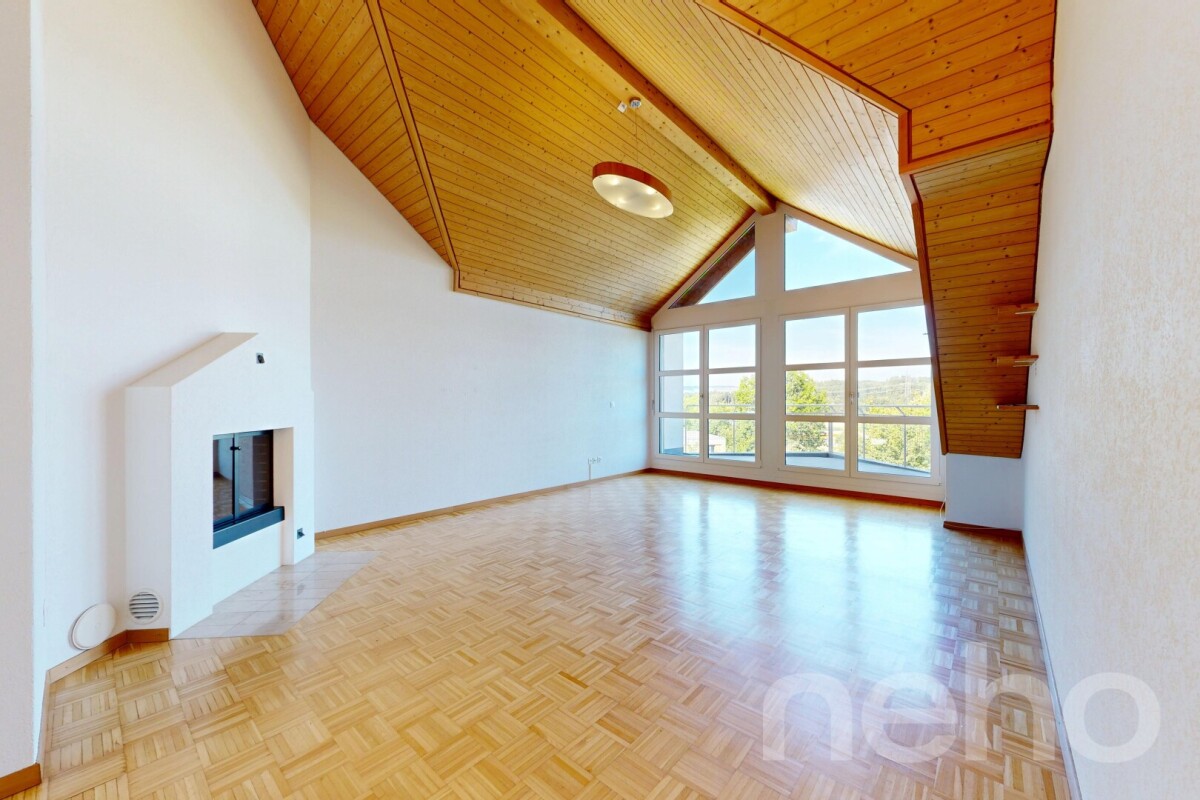
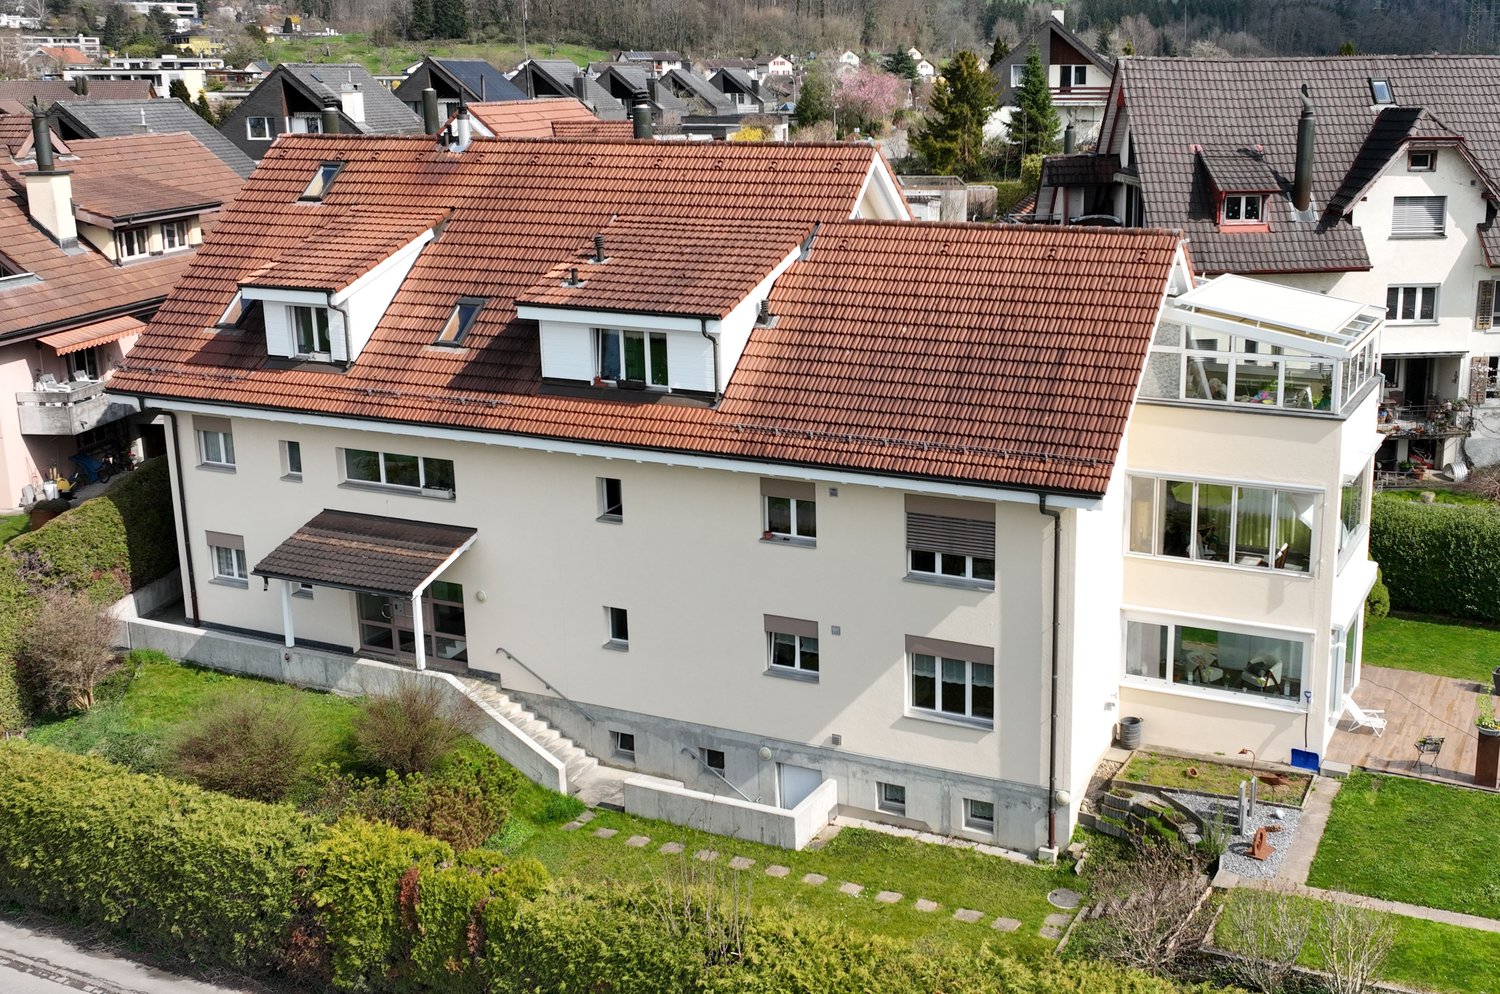
This bright 3.5-room attic apartment in Inwil impresses with its generosity, modern equipment and quiet location with a beautiful view of the mountains. The high ceilings create an open, friendly living atmosphere. The building meets the Minergie standard and ensures an energy-efficient, healthy and comfortable room climate. The spacious living and dining area is connected to a modern, open kitchen and forms the center of the apartment. Here you can enjoy cooking, relaxing and socializing in style.The loggia invites you to linger and opens up the view of the mountains. An additional room with a sliding door is located directly next to the living room and is ideal as a study, reading room or personal retreat. Perfect for concentrated work or quiet moments.The bedroom offers plenty of space and has a walk-in closet as well as an en-suite bathroom with high-quality equipment. For additional comfort, a washing machine connection is also available here. A separate guest toilet with shower is also available. In the entrance area, practical built-in cabinets provide order and storage space.The apartment includes a 14 m2 large cellar room with its own washing tower. A parking space in the garage is also part of the offer and can be purchased for an additional CHF 40,000.The apartment is located in a well-maintained multi-family house in the rural Inwil, surrounded by nature and yet very easily accessible. The transport connection is excellent: The A14 motorway junction in Buchrain can be reached in about six minutes and allows you to drive to Lucerne in about ten minutes. For journeys in the direction of Zug and Zurich, the Gisikon junction can also be reached in just six minutes. From there, you can reach Zug in about 20 minutes and Zurich in about 35 to 40 minutes. The Pannerhof bus stop is located directly in front of the house. Shopping opportunities and schools are easily accessible on foot.An ideal home for people who appreciate peace, comfort and a beautiful view and at the same time want to remain mobile and well connected. Arrange a viewing appointment now and convince yourself of this unique living opportunity.INTERESTED IN A VIEWING? PLEASE REGISTER: https://neho.ch/b/6034-25-1

  • Parking space
  • Balcony / Terrace
  • Garage
  • +3
Manuela Häfliger

Manuela Häfliger

Immobilienmaklerin

Travel time
-
1 / 15
4.5 rooms140m²CHF 2,490,000.–
Quellenstrasse 13, 8804 Wädenswil

The Crown of the House Takes Shape - Attic Apartment Under Construction

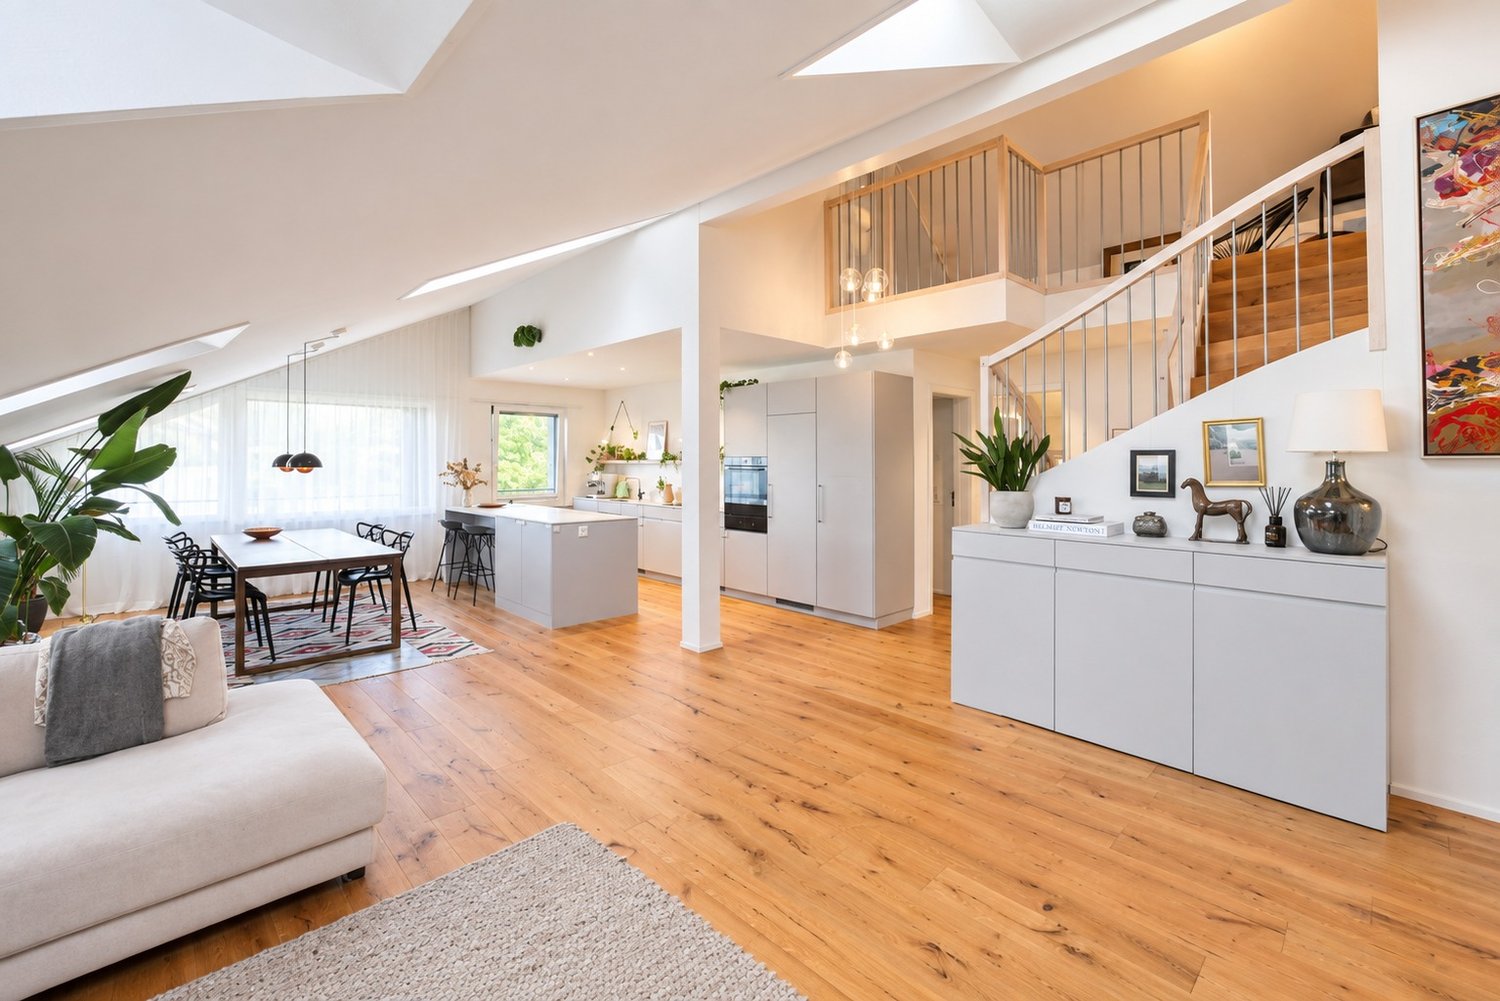
Quality of life on Lake Zurich This spacious 4½-room attic apartment in Au-Wädenswil combines modern living with privacy, high-quality living comfort, and a dreamy view of Lake Zurich. On approximately 140 m² of net living space, you can expect a bright, open-plan layout with flowing transitions between living, eating, and cooking.Floor-to-ceiling windows and numerous skylights create a bright, friendly atmosphere and emphasize the tranquility and exclusivity of the attic location. High-quality materials, a stylish fireplace, and carefully coordinated furnishings give the apartment an elegant and at the same time cozy atmosphere.A special highlight is the enchanting view of Lake Zurich, which gives this apartment a unique quality of living.The shell construction is nearing completion. Depending on the progress of the construction, there is also the attractive possibility of designing the interior construction according to your personal ideas.Take advantage of this last opportunity now and secure this exclusive dream home in Au-Wädenswil.Have we sparked your interest? We are happy to provide you with further information or a personal conversation at any time and look forward to your contact.Your real estate expertProfessional. Personal. Different. Tilde Salvatisi casa - Salvati Immobilien GmbH+41 78 220 87 87 | info@si-casa.ch | www.si-casa.ch

Travel time
-
1 / 15
4.5 rooms111m²CHF 1,150,000.–
Aeschenthürlistrasse 47, 6030 Ebikon

New and very well-maintained 4.5-room attic apartment with a slope location and a far-reaching view

An attractive and well-maintained as well as modern 4.5-room attic apartment with a slope location and a far-reaching view in Ebikon is looking for its new owners!In terms of its size, Ebikon is actually a city, but it consciously values the rural community. This makes it easy for new arrivals to feel at home in Ebikon thanks to the diverse cultural and club life.Ebikon is very well connected to public transportation. Every half hour, the train runs directly and without stopping to the center of the nearby city of Lucerne or towards Zug/Zurich. You can also reach the city of Lucerne quickly by bus thanks to the seven-minute cycle.The apartment, which was completely renovated recently, is located in a two-family house on Aeschenthürlistrasse in a sunny location all year round. The offer is complemented by 1 basement, 1 utility room with daylight, a lawn area for private use, and a total of 3 parking spaces.Come and visit us and convince yourself of this attractive offer - We look forward to your call! Points that may interest you: General:- 4.5-room attic apartment on approx. 111.5m2 NWF- Balcony on approx. 10 m2- Well-sunned- Elevator available- High-quality interior design (renovated in 2020)- New 3-fold glazing (renovated in 2023)- Various built-in closets- High ceilings with a view of the roof slopes- High-quality parquet floorLiving room:- High-quality parquet floor- Fireplace- Ceiling fanRooms:- High-quality parquet floors in all roomsKitchen:- Spacious living kitchen- Quartz countertop- Ceramic glass stove- Refrigerator and separate freezer- Combi steamer and convection ovenBathrooms:- Parent bathroom with window and plate floors- Shower/WC with window and plate floorsMiscellaneous:- Screed room in the apartment- 1 basement on the same floor as the apartment- Private laundry room on the same floor as the apartment with washing machine/tumble dryer and water connection- Lawn area for sole use- 1 utility room with daylight in the 3rd basement- 1 single garage + parking possible in front of the garage- 1 parking space in the garage- Sufficient visitor parking spaces available- General bicycle roomRenovations:- In 2020, the entire apartment was renovated to a high standard- In 2023, all windows were replaced (3-fold glazing)

Travel time
-
1 / 18
  • Balcony / Terrace
  • Garage
  • Elevator
  • +5
5.5 rooms160m²CHF 1,290,000.–
8913 Ottenbach

Comfort, class, and charm: 5.5-room attic maisonette in Ottenbach

Welcome to Ottenbach, a picturesque town in the Affoltern district of the canton of Zurich, where we present an exclusive 5.5-room attic maisonette apartment.This modern, high-quality property offers thoughtful floor plans with generous outdoor spaces. The touch of extravagance is complemented by the KNX building automation with touch display, which simplifies daily life.On the ground floor, the entrance area leads past a day-to-day toilet directly into the spacious living area. This is flooded with light through large skylights and radiates a warm and inviting atmosphere. The open kitchen with cooking island is connected to the living area and offers modern comfort for every culinary enthusiast. Directly next to the kitchen is a 20m2 large balcony, which offers a breathtaking view.Two bedrooms are harmoniously attached to the living area. One of these bedrooms has an en-suite bathroom for additional comfort and privacy.An internal staircase leads to the upper floor, where two more bedrooms are located. One of these bedrooms has exclusive access to the second balcony, the perfect place to enjoy the fresh air and tranquility. The two bedrooms on the upper floor share the third bathroom with a bathtub.The property also includes two underground parking spaces, which are available for an additional CHF 30,000 each. Additionally, visitor parking and outdoor parking are available.This exquisite residential paradise offers a refined, modern design that blends seamlessly with its peaceful and attractive location in Ottenbach. A rare opportunity that is perfect for those who appreciate life in the green but do not want to miss the proximity to the city.

  • Balcony / Terrace
  • Garage
  • Elevator
  • +5
Nicole Schroth

Nicole Schroth

Senior Immobilienberaterin

  • A modern and open living room with large windows and sliding glass doors leading to a balcony with an outdoor dining area and stunning views of the forest. The room features wooden floors, a comfortable grey sofa, a white coffee table, and decorative item
  • white walls, wooden floors, gray couch, white coffee table, rug, windows
  • modern kitchen, white cabinets, black countertop, black bar stools, stainless steel appliances, wooden floor
  • open kitchen with island, modern white kitchen, black countertops, white cabinets, electric kettle, silver faucet, 6 black chairs, window with view, suspended lamps
  • wooden dining table, black chairs, white kitchen counter, faucet, pendant lights, window
  • Contemporary kitchen with dining area, white cabinets, black countertops, stainless steel faucet, two barstools, large windows, living room with couch and coffee table
  • Modern kitchen, raised ground floor, white cabinets, wooden stairs, modern fittings
  • Modern bed, white headboard, wooden floor, double bed, nightstands with lamps, decorative stone wall, sliding glass door leading to balcony, view to outside
  • wooden closets, drawers, white walls, hardwood floors, lighted interior
  • bathroom with bathtub, toilet, two sinks, mirror, skylight
  • Bathroom with double sinks, mirror with lighting, wooden cabinet, tiled walls, two faucets
  • modern bathroom with white toilet, vanity unit, and sink
  • modern shower area with tiled walls and floors, shower head on a flexible arm, small shelf with shampoo
  • Bedroom with desk, bed, and three large windows
  • white walls, wooden floor, wooden chair, shoes on the floor
  • An outdoor wooden floor terrace with a round table and chairs, fenced with a metal railing. Behind the terrace there is a building with a brown roof and a view of the neighborhood.
  • a small room with washing machines stacked on top of each other, and a basket, detergent and cleaning agent on top
  • empty attic room with wooden panels on the ceiling and several windows
  • Wooden ceilings, white walls, skylights, storage bags, blue yoga mats, weights, football
  • sliding glass doors, wooden flooring, wooden bed, balcony with table and chairs, cozy setting
1 / 20
3.5 rooms221m²CHF 1,130,000.–
Steigass 6, 5627 Besenbüren

Modern 3.5-room attic apartment in a quiet location in Besenbüren

This beautiful and bright 3.5-room attic apartment with loggia and large attic (72.4m2) could soon be your new home.It is located in the beautiful Besenbüren and offers an that ranges from the wooded slopes of the Lindenbergs to the Flachsee, a popular recreational area. The municipality is located in the rural recreational area of Wagenrain and offers a free view to the Alps.The town of Besenbüren (Muri district) is located at 450 m above sea level, of which the largest part of the municipal area is largely flat. The municipal area covers an area of 238 hectares, of which 48 hectares are wooded and only 28 hectares are built up.The municipality is very quiet, away from through traffic, yet you can reach large cities like Zug and Zurich within 30 minutes.For a cool-down in the summer, the forest can be found on foot in a few minutes, the Reuss and the Hallwilersee invite you to swim.The municipality has a kindergarten. The primary school is run as a district school Bünz, with two school locations in Bünzen (1.6 km) and Besenbüren. The secondary school and the secondary school can be visited in Boswil (3 km), the district school in Muri (4.7 km). The nearest gymnasium is the Kantonsschule Wohlen (7.7 km).The apartment is located on the top floor of a multi-family house with 6 parties, which was built in 2016.A double garage box belongs to the apartment, which must be purchased for CHF 70,000.Area specifications:BGF - Area: 186.2 m²Net area: 148.7 m²Loggia: 28.3 m²Attic: 72.4 m²Basement: 11.8 m²Garage: 30.2 m²

Travel time
-
1 / 8
4.5 rooms103m²CHF 1,560,000.–
Bergstrasse 65, 8712 Stäfa

Distant and Lake View Included

This attic apartment offers a playful and intelligent floor plan with spacious room sizes, large window areas that illuminate the living rooms all day, peace and quiet, and a wonderful mountain and lake view.The apartment is somewhat outdated, but it offers the advantage that the purchase price is correspondingly fair, and you can adapt the interior design to your wishes.Features and EquipmentLocation and Orientation: The apartment is located on the top floor, which provides a lot of privacy and allows for a unique, unobstructed view of the lake and the surrounding landscape. It is oriented towards the south.Balcony/Terrace: The terrace is oriented towards the south, the balcony is located on the back of the property. Both areas offer additional outdoor space that expands the living area and allows you to enjoy sun and shade at your discretion.Optimally Sunny Rooms: Sufficiently large window fronts flood the rooms with daylight and create a bright and pleasant living atmosphere.Intelligent floor plan: The living and dining area is optimally separated from the spacious entrance and the bedrooms. The kitchen is currently designed as a closed room but can be easily replanned as an open kitchen towards the dining and living area, which would convey an even greater sense of width and generosity.The fireplace in the living room will guarantee you a cozy and pleasant atmosphere in winter.The Equipment: The current interior design is not luxurious. It is at least 20 years old. We recommend that you plan a budget for "refreshing" it.Additional Amenities: The apartment includes two private cellar compartments in the basement and shared use of common laundry and drying rooms as well as the elevator.Depending on your needs, a garage and an outdoor parking space can be purchased.Advantages of this Attic ApartmentExceptional View: The main attraction is the wonderful, calming panoramic view of the lake.Privacy: The location on the top floor offers high privacy, as the apartment is free-standing and there are no neighbors living above it.High Light Quality: The window areas create a bright and friendly atmosphere throughout the day.Your Renovation Wishes: Here you can implement your renovation ideas and design the apartment according to your needs and wishes.I would be happy to show you the apartment and am also available to answer any questions you may have.I look forward to your contact:Angelo NoccoImmohome Consulta AG044 801 1515, angelo.nocco@immohome.ch

Travel time
-
1 / 13
4.5 rooms132m²CHF 2,687,000.–
8704 Herrliberg

Living above the roofs: 4.5 room attic apartment with a dreamlike view

This well-maintained attic apartment in Herrliberg convinces with its generous room layout, its bright living character, and the attractive location on the popular Zürcher Goldküste. The apartment is located in a multi-family house built in 1998 and offers a living area of approximately 132 m², as well as an additional 26 m² of balcony and terrace space. The center of the apartment is the spacious living area with direct access to the veranda. The generous window front, the good lighting, and the beautiful outdoor reference create a pleasant, open living feeling. The room offer is complemented by three separate rooms, a kitchen, two bathrooms, and practical secondary rooms. This makes the apartment suitable for couples with space requirements as well as for families or people who want to comfortably combine living and working. The attic apartment character provides a high level of privacy and living quality. Particular highlights are the quiet living location, the good sunlight, the existing lake view, and the proximity to schools, shopping facilities, public transport, and recreational areas. Overall, this attic apartment presents itself as an attractive opportunity in a very sought-after residential environment: solid, well usable, and with potential for individual modernization according to one's own ideas.The apartment is located in a good and sought-after residential area within the municipality of Herrliberg. Herrliberg is one of the particularly sought-after municipalities on the Zürcher Goldküste and offers an attractive combination of tranquility, proximity to Lake Zurich, good sunlight, and high quality of life. The surroundings are characterized by a well-maintained residential environment, a pleasant slope with south exposure, and good accessibility to important everyday facilities. School and kindergarten are located at a distance of around 230 m, shopping facilities at around 576 m, and Lake Zurich is reachable at around 708 m. Recreational areas are also nearby, with a distance of around 515 m. The connection to public transport is also comfortable: the next stop is located, according to the location profile, only about 182 m away. This makes the village center and the surrounding municipalities on the right bank of Lake Zurich easily accessible. The location is ideal for buyers who are looking for a quiet, high-quality residential environment with good everyday infrastructure and proximity to the city of Zurich. The good sunlight, the south exposure, and the existing lake view are particularly value-enhancing. This combines the advantages of a privileged residential location with high everyday usability and an attractive leisure value.The apartment has a functional and marketable floor plan with a spacious living area, three separate rooms, kitchen, bathroom, and several practical secondary areas. The living area provides direct access to the veranda; additionally, a balcony is available. Together, the balcony and terrace provide an outdoor area of around 26 m². The apartment includes two parking spaces, which further increase the living comfort in everyday life. The unit is located on the 2nd floor of a three-story property and is designed as a condominium. The apartment presents itself in a well-maintained and solid condition and offers an excellent basis for stylish living in a sought-after location. The existing equipment is functional and immediately usable, while at the same time attractive opportunities arise to individualize individual areas according to personal ideas. It is precisely this combination of good substance, generous floor plan, and design potential that makes the object particularly interesting for buyers who are looking for a home with development potential in a first-class location.

1 / 11
5.5 rooms123m²CHF 990,000.–
Oberdorfweg 12, 8916 Jonen

Modern 5.5-room attic apartment

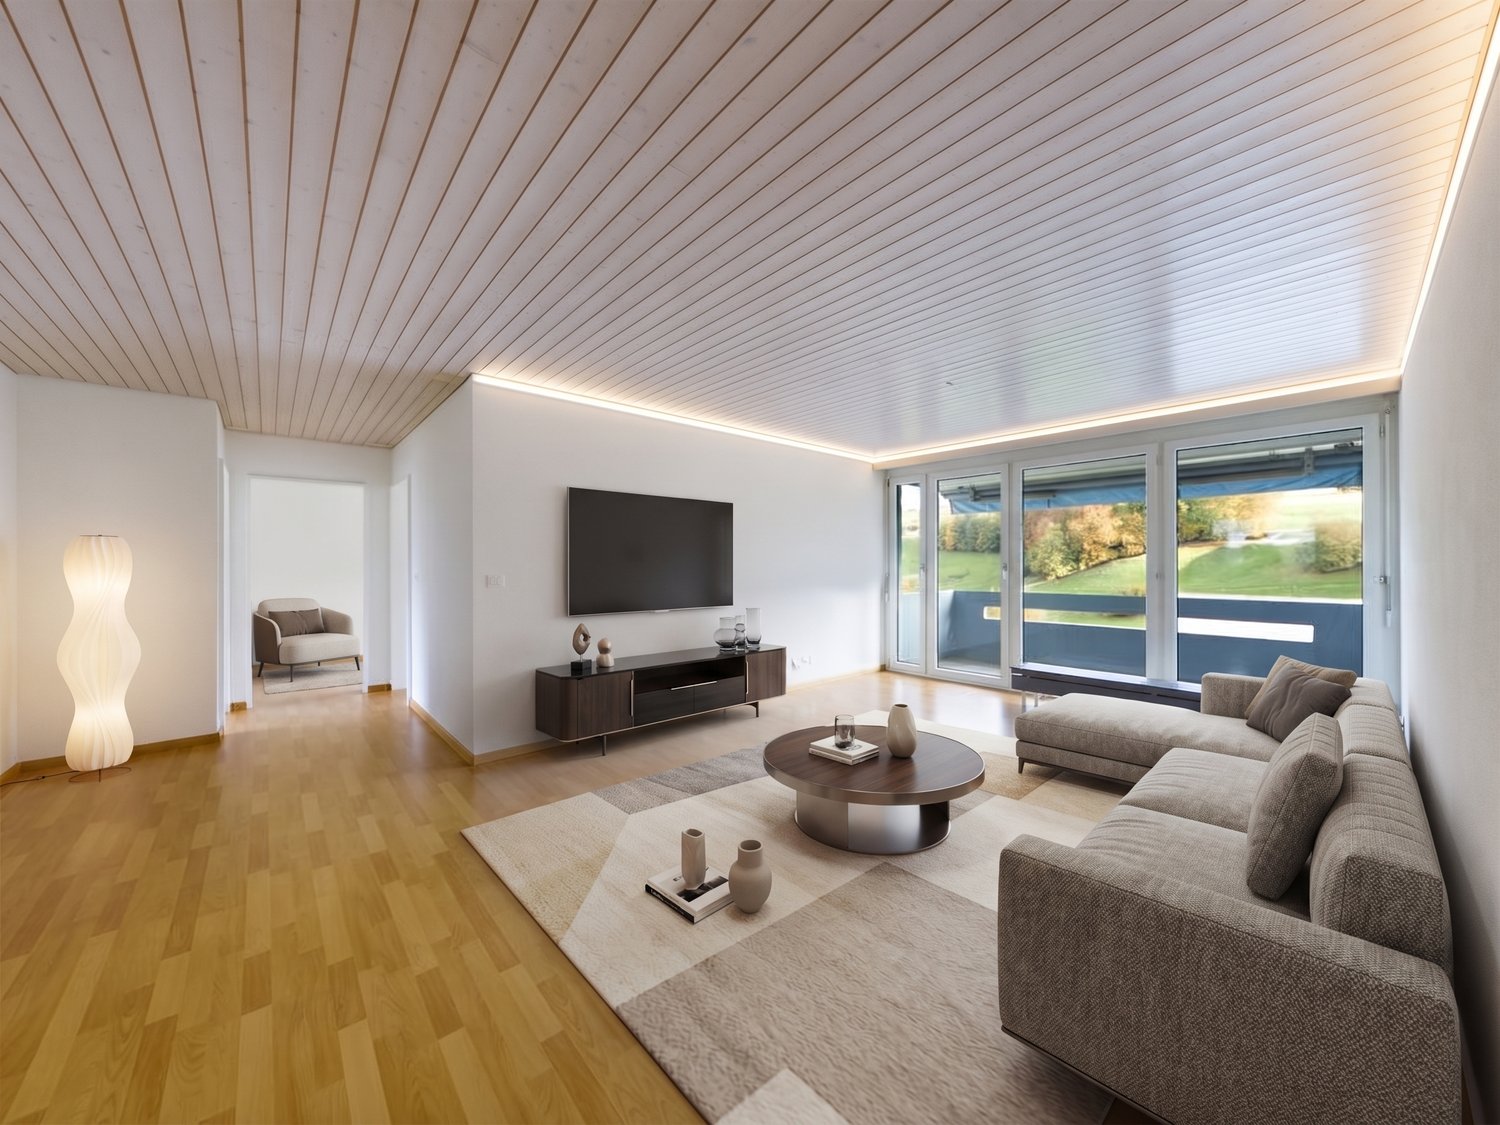
Living under the roofA central eagle's nest in the Minergie standard under the roof and two garage spaces all the way down in the underground garage await you in a modern multi-family house in Jonen. The Minergie standard testifies to a far-sighted approach to energy and the location under the roof allows for above-average high rooms. The comfort ventilation ensures fresh air at all times, even with closed windows. The house is still young with its year of construction 2012 and well settled. You know what you have in the apartment and get value for your money. This includes everything that comes with it. And that's not little. In addition to a cleverly cut floor plan in the attic, the apartment includes a cozy and weather-protected loggia, which is oriented towards the sunset. The apartment was slightly modified compared to the original plans. This is in the parent's bedroom, which, through the clever relocation of a door, now resembles a small apartment within the apartment, with its own bathroom and direct connection to another room. Or not, if the door is open. The house technology meets today's modern standards. The kitchen is needs-based and open to the dining and living area. Large bedrooms with sloping ceilings, a practical retreat, and a corridor that accesses the rooms, round out the floor plan. You can easily reach the brick and securely lockable basement room with a power connection and the underground garage with the elevator. This also guarantees that your mobility is not restricted if climbing stairs becomes difficult for you. All in all, you can live here in Jonen in a central location, in a thriving community, and in a modern environment. This is at a reasonable price-performance ratio in relation to the substantial size of the apartment.PS: A photo-voltaic system was recently installed on the roof. Good thing. All rooms have proper mosquito screens for when you need them. Also good. And in the car parking hall (AEH), everything is prepared for e-mobility (existing load management). Good again.Next steps:Order the detailed documentation and make an appointment with me for a viewing. I look forward to guiding you through the property and getting to know you personally on this occasion..IMPORTANT: If you have not received the documentation within 24 hours, please check your spam mail folder.The apartment is vacant and empty. A few rooms have been virtually furnished. This is a suggestion of a possible layout.You can find more photos on remax.ch/burlet. Offer:If not otherwise noted on the real estate portal of your choice, the following conditions apply:Property price: CHF 990,000.- Parking price: CHF 60,000.-Total offer: CHF 1,050,000.-

Travel time
-
1 / 12
5.5 rooms121m²CHF 1,760,000.–
8134 Adliswil

Nature and city proximity guaranteed - living directly on the banks of the Sihl

This attractive attic apartment convinces with a well-thought-out floor plan, generous room proportions, and a pleasant living atmosphere - ideal for families, couples, or discerning owners who appreciate space, peace, and an excellent location.The central entrance connects all rooms in an ideal way and creates structure as well as openness at the same time. The heart of the apartment is the spacious living and dining area with around 34 m²: Generous window surfaces ensure a bright, friendly atmosphere - and directly adjacent, the balcony with approx. 8.5 m² invites you to relaxed moments outdoors.The separate kitchen is functionally cut and can be individually furnished. The four comfortable rooms with areas between approx. 11 m² and 17 m² can be flexibly used as bedrooms, children's rooms, guest rooms, or home offices. Two wet cells (bathroom with bathtub/WC and shower/WC) provide additional comfort. A practical reduction with washing machine and tumble dryer within the apartment rounds off the room offer.Key data & highlights- Distant view- Practical reduction with washing tower in the apartment- Basement + additional hobby room (26 m²)- 2× underground parking spaces à CHF 45,000.-- Close to the cityThe apartment is located in a well-maintained building in Adliswil - quiet and yet well connected. Shopping, schools, and public transport are easily accessible; with the SZU, you can reach Zurich's main station in just 15 minutes.We are happy to answer any questions or arrange a viewing.

1 / 10
5.5 rooms132m²CHF 1,890,000.–
Bärenweidstrasse 1, 8833 Richterswil

Spacious 5.5-room attic apartment in Richterswil – available immediately!

Welcome to this inviting 5.5-room attic apartment on the 1st and 2nd floors of a well-maintained multi-family house on Bärenweidstrasse 1 in Samstagern. The 1995 building impresses with its central and yet quiet location.Apartment overview: • Living area: Spacious 132 m² on the top two floors with plenty of light and a far-reaching view. • Rooms: 5.5 rooms, ideal for families or people who appreciate a lot of space. • Bathrooms: 2 bathrooms for maximum comfort. • Balcony: A private balcony – perfect for relaxing and enjoying. • Garage & Lift: Own garage and a lift in the building for maximum convenience. Location & Environment: The apartment is located in a quiet environment – both during the day and at night, there is pleasant silence. In summer, you benefit from plenty of sunlight, and even in winter, the sun's radiation is good. The location scores with excellent infrastructure: • Public transport: Samstagern train station is just a 9-minute walk away, and the Grüenfeld stop is a 14-minute walk. • Bus: The Zopfschmitten bus stop is just a 3-minute walk away. • Shopping: A Lidl supermarket is conveniently located just a 7-minute walk away. • School: Samstagern school is just a 3-minute walk away – ideal for families with children. This light-filled attic apartment combines spacious living with a quiet, well-connected location in Samstagern. Available immediately – a rare opportunity you shouldn't miss!

Travel time
-
1 / 10
4.5 rooms122m²CHF 2,480,000.–
Ormisstrasse 81, 8706 Meilen

Charming 4.5-room attic apartment with lake view in Meilen

Welcome to this beautiful attic apartment on the 3rd floor at Ormisstrasse 81 in the sought-after municipality of Meilen on Lake Zurich. This spacious apartment with 122 m² living space offers everything your heart desires and that in one of the quietest and sunniest locations in the region.The apartment impresses with the following highlights: • Enjoy a dreamlike view that makes living a daily experience. • Ideal for relaxing and enjoying on the sunny balcony. Particularly sun-kissed in summer. • A fireplace for cozy evenings in the colder season. • Two bathrooms for comfort and functionality for the whole family. • A private garage space (double garage) is included in the offer. • Modern equipment in the kitchen. The kitchen was renovated in 2013. The apartment is located in a quiet environment, just a few steps away from Lake Zurich. The infrastructure leaves nothing to be desired: • The bus stop Allmend can be reached in just two walking minutes, the Meilen train station in eight walking minutes. • The lake shore and the Meilen ferry (lake) can be reached on foot in 13 walking minutes. • The Volg supermarket is only four walking minutes away. The larger shops are located in the village center (six walking minutes). • The Allmend school complex and indoor pool can be reached on foot in five walking minutes. This unique attic apartment is available from September 1, 2026. Meilen on Lake Zurich is known for its high quality of life and its attractive location on the Gold Coast, making it a worthwhile investment.Have we sparked your interest? We would be happy to provide you with further information or arrange a viewing appointment.

Travel time
-
1 / 6
4.5 rooms79m²CHF 1,650,000.–
8832 Wilen b. Wollerau

Attractive 4.5-room apartment on the top floor

This well-maintained 4.5-room apartment on the top floor impresses with a well-thought-out floor plan, bright living rooms, and a pleasant living atmosphere. The elevated location provides a beautiful view and plenty of daylight in all rooms.The spacious living and dining area offers ideal conditions for cozy hours with family and friends. The large windows create an open living feeling and allow direct access to the balcony, which invites you to linger and enjoy.The kitchen presents itself functionally and offers sufficient storage space as well as space for daily needs. Three well-proportioned rooms can be flexibly used as bedrooms, children's rooms, guest rooms, or offices and offer a variety of design possibilities.The bathroom with a bathtub is complemented by a separate guest toilet and provides additional comfort. The apartment is located in a well-maintained property in a quiet residential area and offers a pleasant living environment for families, couples, and all those who are looking for a home with high quality of life.Have you become curious? Convince yourself on site of this object and contact us today. We look forward to you!Wilen near Wollerau belongs politically to the municipality of Freienbach, but is merged with Wollerau. Freienbach, together with the municipalities of Wollerau and Feusisberg, forms the district of Höfe - an idyllic landscape of around 6.5 km², located on the northwestern tip of the canton of Schwyz and on the left bank of Lake Zurich. Thanks to the excellent transport links and very favorable tax conditions, Wilen/Freienbach is an attractive residential community.The Wilen district convinces with its unique, sunny location on the upper Lake Zurich, its favorable transport connections to Zurich, Zurich Airport, the mountains, and Ticino.The municipality of Freienbach offers an excellent quality of life with a diverse range of educational, cultural, and leisure activities. Numerous local recreation areas, an active club life, and modern sports and leisure facilities create ideal conditions for young and old. The low tax burden, which is low in comparison to the canton, makes Freienbach a sought-after residential and economic location.Further information about the municipality, schools, clubs, leisure activities, cultural events, and the Höfe region can be found on the official websites of the municipality and the region:- Municipality of Freienbach

1 / 6
5.5 rooms90m²CHF 1,700,000.–
8832 Wilen b. Wollerau

Attractive 5.5-room attic apartment

This well-maintained 5.5-room attic apartment convinces with a well-thought-out floor plan, bright living rooms, and a pleasant living atmosphere. The elevated location provides a beautiful view and plenty of daylight in all rooms.The spacious living and dining area offers ideal conditions for cozy hours with family and friends. The large windows create an open living feeling and allow direct access to the balcony, which invites you to linger and enjoy.The kitchen presents itself functionally and offers sufficient storage space as well as space for daily needs. Four well-proportioned rooms can be used flexibly as bedrooms, children's rooms, guest rooms, or home offices and offer various design possibilities.The bathroom with a bathtub is complemented by a separate guest toilet and provides additional comfort. The apartment is located in a well-maintained property in a quiet residential area and offers a pleasant living environment for families, couples, and anyone looking for a home with high quality of life.Have you become curious? Convince yourself on site of this object and contact us today. We look forward to you!Wilen near Wollerau belongs politically to the municipality of Freienbach, but is merged with Wollerau. Freienbach, together with the municipalities of Wollerau and Feusisberg, forms the district of Höfe - an idyllic landscape of around 6.5 km², located on the northwest tip of the canton of Schwyz and on the left bank of Lake Zurich. Thanks to the excellent traffic location and the very favorable tax conditions, Wilen/Freienbach is an attractive residential community.The Wilen district convinces with its unique, sunny location on the upper Lake Zurich, its favorable traffic connection to Zurich, to Zurich Airport, to the mountains, and to Ticino.The municipality of Freienbach offers an excellent quality of life with a diverse range of educational, cultural, and leisure activities. numerous recreational areas, an active club life, as well as modern sports and leisure facilities create ideal conditions for young and old. Particularly attractive is also the low tax burden, which makes Freienbach a sought-after residential and economic location.Further information about the municipality, schools, clubs, leisure activities, cultural events, and the Höfe region can be found on the official websites of the municipality and the region:- Municipality of Freienbach

1 / 3
  • Balcony / Terrace
  • Garage
  • Elevator
  • +1
5.5 rooms175m²Price on request
8708 Männedorf

Exclusive attic apartment with panorama and first occupancy after total renovation

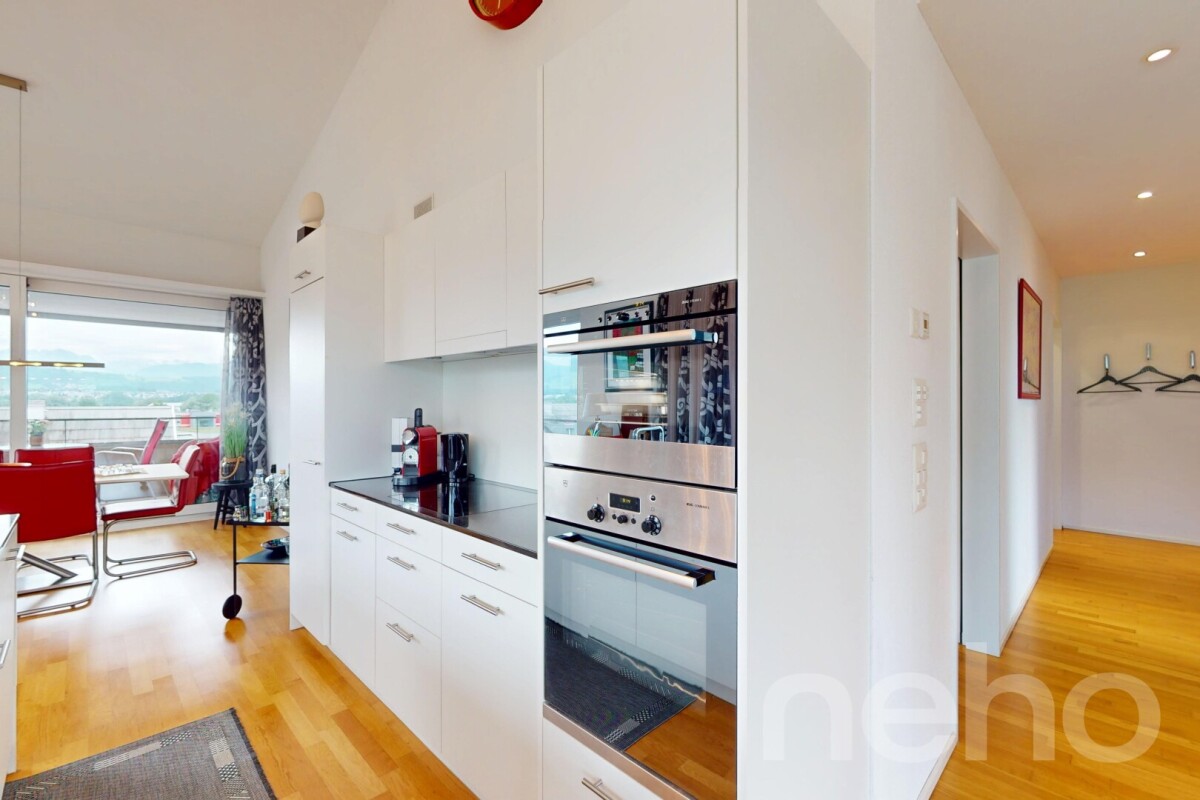
This exceptional 5.5-room attic apartment combines spacious living, high-quality materials, and a privileged location in the Männedorf region. On approximately 175 m² of living space, you can expect a well-thought-out room concept with bright living rooms, stylish interior design, and a living feel that meets the highest standards. After the comprehensive total renovation in 2024, the apartment presents itself in a first-occupancy condition and offers modern living comfort at the highest level.The heart of the apartment is the approximately 46 m² large living and dining area, whose generous window fronts create a seamless transition to the extensive outdoor areas. In total, you have terraces with a total area of 76 m² at your disposal. Whether it's a cozy lounge area, an outdoor dining area, or urban gardening – here you can enjoy the sun, peace, and an impressive view of Lake Zurich and the surrounding mountain landscape.The design kitchen impresses with high-quality Miele appliances, a BORA induction cooktop, and plenty of workspace and storage space. Four spacious bedrooms offer a variety of uses for families, guests, or a home office. The elegant master bedroom has its own en-suite bathroom, while a second, stylishly equipped bathroom provides additional comfort for family and visitors. A private laundry room within the apartment rounds off the well-thought-out living concept.A passenger elevator conveniently connects the underground garage directly to the apartment, ensuring barrier-free access. Underfloor heating, electric sun blinds, high-quality floor coverings, and all renewed surfaces provide an exclusive living ambiance. The offer is complemented by a basement compartment and two underground parking spaces included in the purchase price.The property is located in a quiet and sought-after residential area in the Männedorf region. Shopping facilities, schools, public transport, and Lake Zurich are within short distance and offer an excellent combination of natural and urban infrastructure. For reasons of discretion, the exact location is not published; marketing is carried out via Männedorf.This attic apartment is the ideal choice for all those who value spaciousness, privacy, high-quality architecture, and an exclusive residential location on Lake Zurich.We are happy to provide further information or arrange a viewing at any time. We look forward to your contact - Your Viventa Real Estate Team. Do you want to know the value of your property? Now estimate for free at: Now estimate for free at: http://www.viventa.ch/IMMOBILIENBEWERTUNG/
  • Balcony / Terrace
  • Garage
  • Elevator
  • +1
1 / 11
4.5 rooms110m²CHF 1,600,000.–
8808 Pfäffikon SZ

Right at the top, on top, zoberscht obe !!! (Baurecht/Leasehold)

This stylish attic apartment for leasehold impresses with plenty of light, a warm living atmosphere, and a well-thought-out floor plan. The combination of sloping roof, visible wooden beams, and generous window areas gives the rooms a cozy character with a beautiful view of nature and the mountain landscape. Ideal for families or couples with a claim to comfort and individuality. Highlights: -Bright living and dining area -Balcony with mountain view -Modern kitchen with granite -Gallery for office or hobby -Two wet cells -Own washing tower -Three air conditioners -Velux windows with shading The offer is rounded off by two underground parking spaces for CHF 40,000.- and a hobby room for CHF 30,000.-. For further information and pictures, please request the exposé. We would be happy to show you the property during a joint viewing.Pfäffikon SZ belongs to the municipality of Freienbach and is one of the most tax-friendly municipalities in Switzerland, a clear advantage for owners and families. The central location on the upper Lake Zurich combines idyllic living with excellent infrastructure: shopping opportunities in the Seedamm-Center, diverse restaurants, and sports and leisure activities directly on the lake, as well as top-class schools up to the Kantonsschule Ausserschwyz, are easily accessible. Thanks to Pfäffikon SZ train station, you can reach Zurich in about 30 minutes, and the motorway connection is also ideal. A rare opportunity to enjoy exclusive living in one of the most attractive regions of Switzerland.
Suggested properties for you based on search results

Other interesting objects