Quick Filters for your search

Quick-filters

We show you quick-filters based on the most used filters by location.

By using these, you can enhance your search experience by finding new and interesting properties to your likings.

7 results - Roof flat buy: Canton Appenzell Ausserrhoden

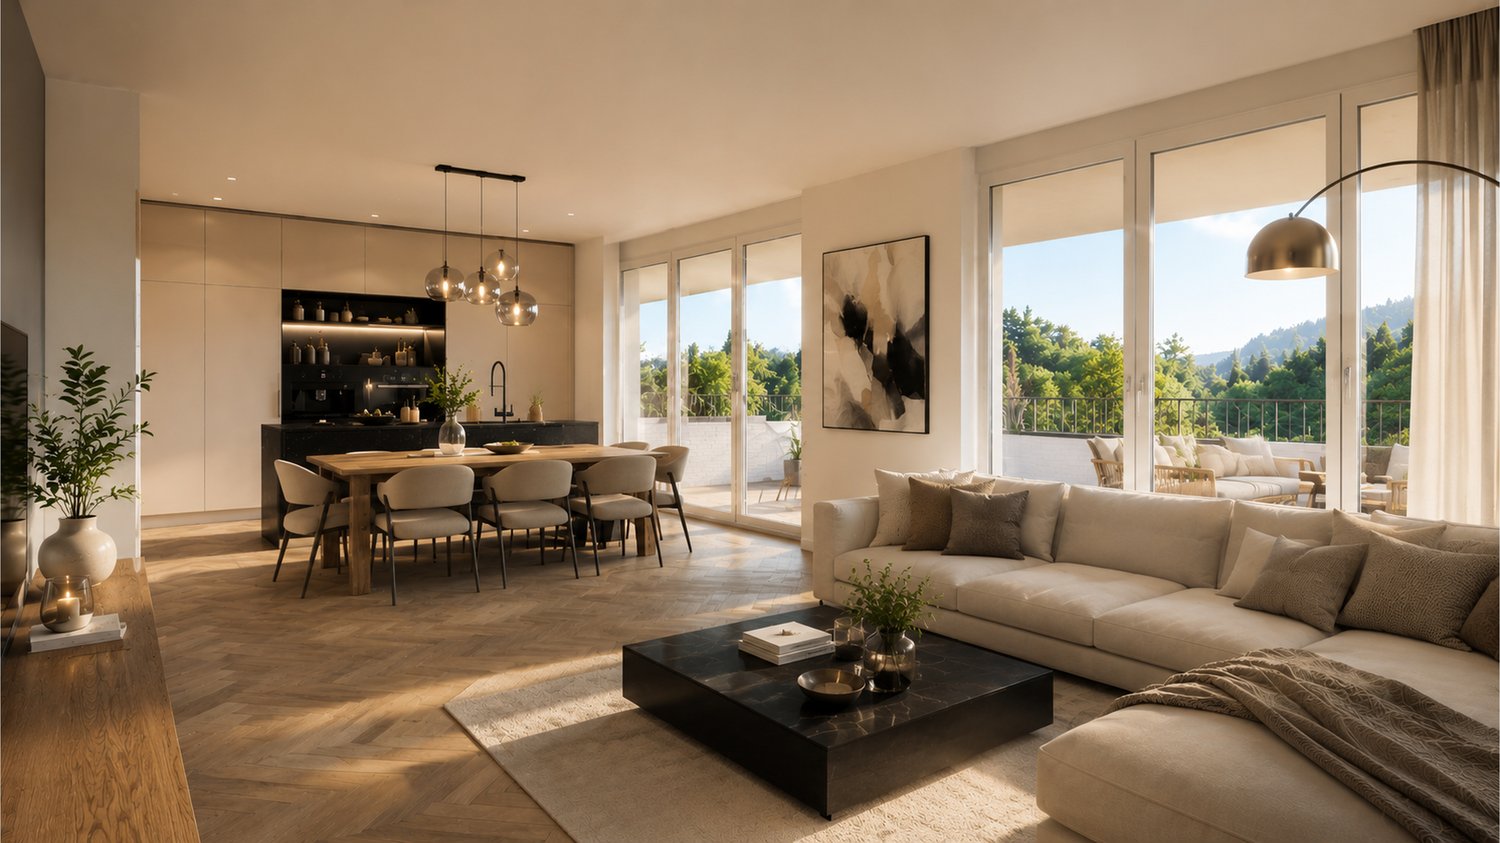
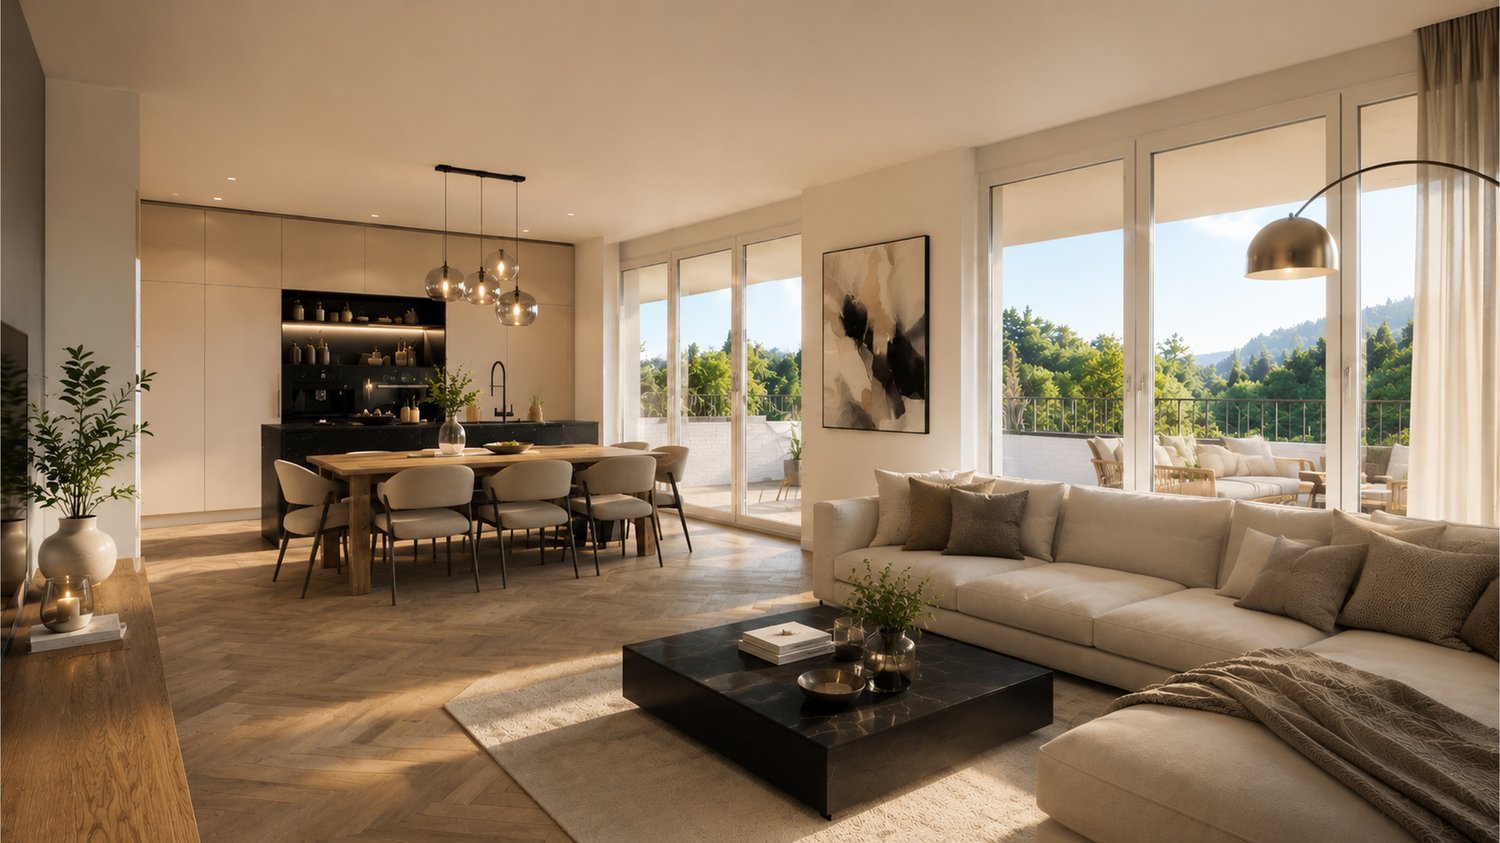
  • Modern living room with a grey sofa, coffee table, dining area, and kitchen island. Features large windows, wooden flooring, and contemporary decor.
  • {"type": "Furnished Room", "objects": ["sofa", "coffee table", "chair", "table", "chair", "chair", "chair", "chair", "chair", "chair", "chair", "chair", "chair", "chair", "chair", "chair", "chair", "chair", "chair", "chair", "chair", "chair", "chair", "ch
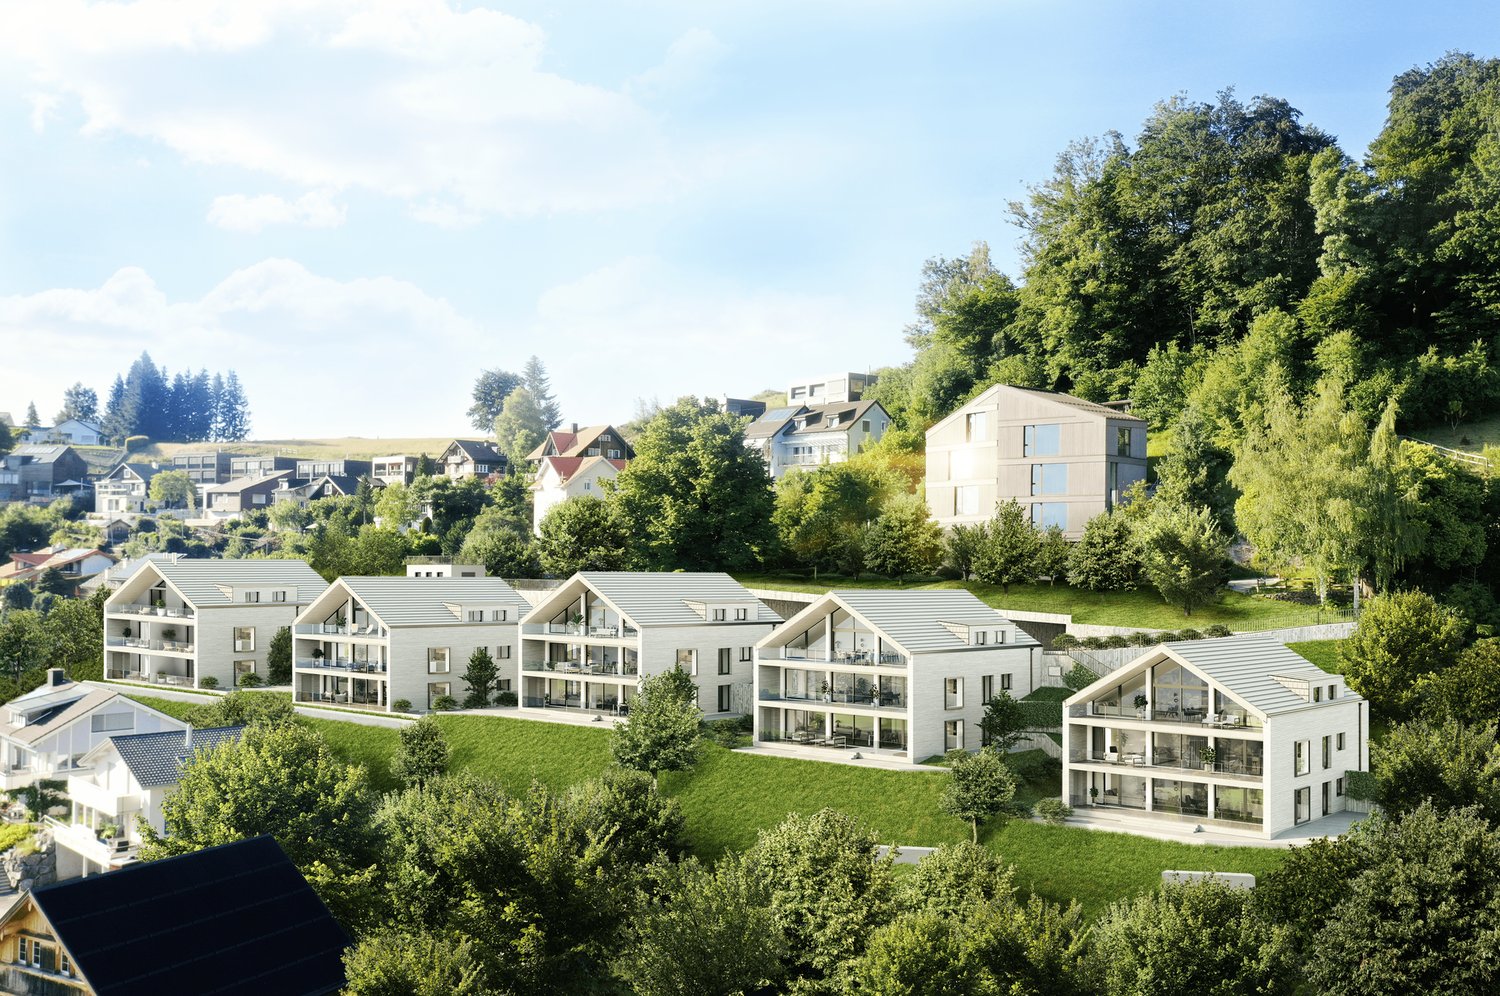
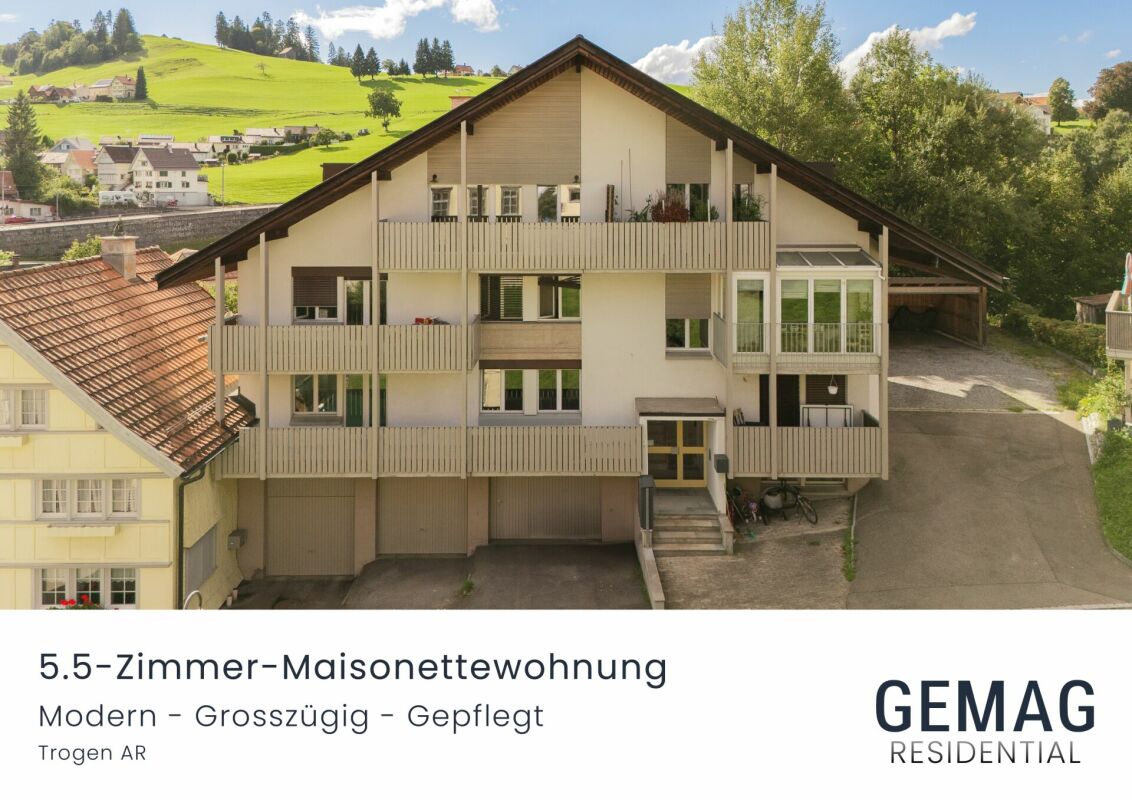
  • Modern multi-story residential building with white and red facade, large windows, and balconies. The building is surrounded by greenery and a paved road.
  • Modern multi-story residential building with a contemporary design, featuring large windows, a sloped roof, and a raised ground floor. The building is surrounded by greenery and has a paved driveway.
1 / 4
5.5 rooms177m²CHF 1,490,000.–
Top
Hauptstrasse 6, 9042 Speicher

Large 5.5-room attic apartment in Speicher

5.5-room attic apartment This stylish and elegant 5.5-room owner-occupied apartment on the top floor combines modern living with comfort and privacy. The bright apartment convinces with a well-thought-out room layout, high-quality construction standard, and a quiet location. Ideal for families who want to combine stylish living with comfort. Apartment details: · Living area: 175.7 m2 · Location: Top floor with a height of 5 meters · Loggia: two covered loggias with a wide view · Year of construction: The apartments will be ready for occupancy at the end of 2027 The spacious living and dining area with open kitchen forms the heart of the apartment. Thanks to large window areas, this area is particularly bright and friendly. The loggia is accessible from the living area and offers a protected outdoor space with a view of the greenery. The second loggia in the dining area offers an unobstructed view of the surrounding hills. Parent's bedroom with a feel-good factor: The spacious parent's bedroom with access to the loggia has an elegant, integrated en-suite bathroom with a large shower, toilet, and double sink. The walk-in closet offers plenty of space and storage. The connection between the bedroom, bathroom, and closet provides the highest level of living comfort and creates a private retreat. Kitchen: The open kitchen has two rows. Other rooms: In addition to the parent's bedroom, two other rooms are available - ideal as children's rooms, office, or guest room, which is accessed through the living room. Each child's room has its own integrated bathroom with toilet, sink, and walk-in shower. The guest toilet is located right next to the entrance. The elevator takes you directly from the house entrance or the underground garage to the apartment. Underground garage: In the underground garage, you have enough parking spaces available, which can be purchased separately. Basement: Each apartment has its own separate basement room in the basement. Location: Quiet and yet central location, with good public transport connections as well as shopping facilities, schools, and recreational areas in the immediate vicinity. Documents: The floor plan is attached, and the visualizations may differ from the construction.

Travel time
-
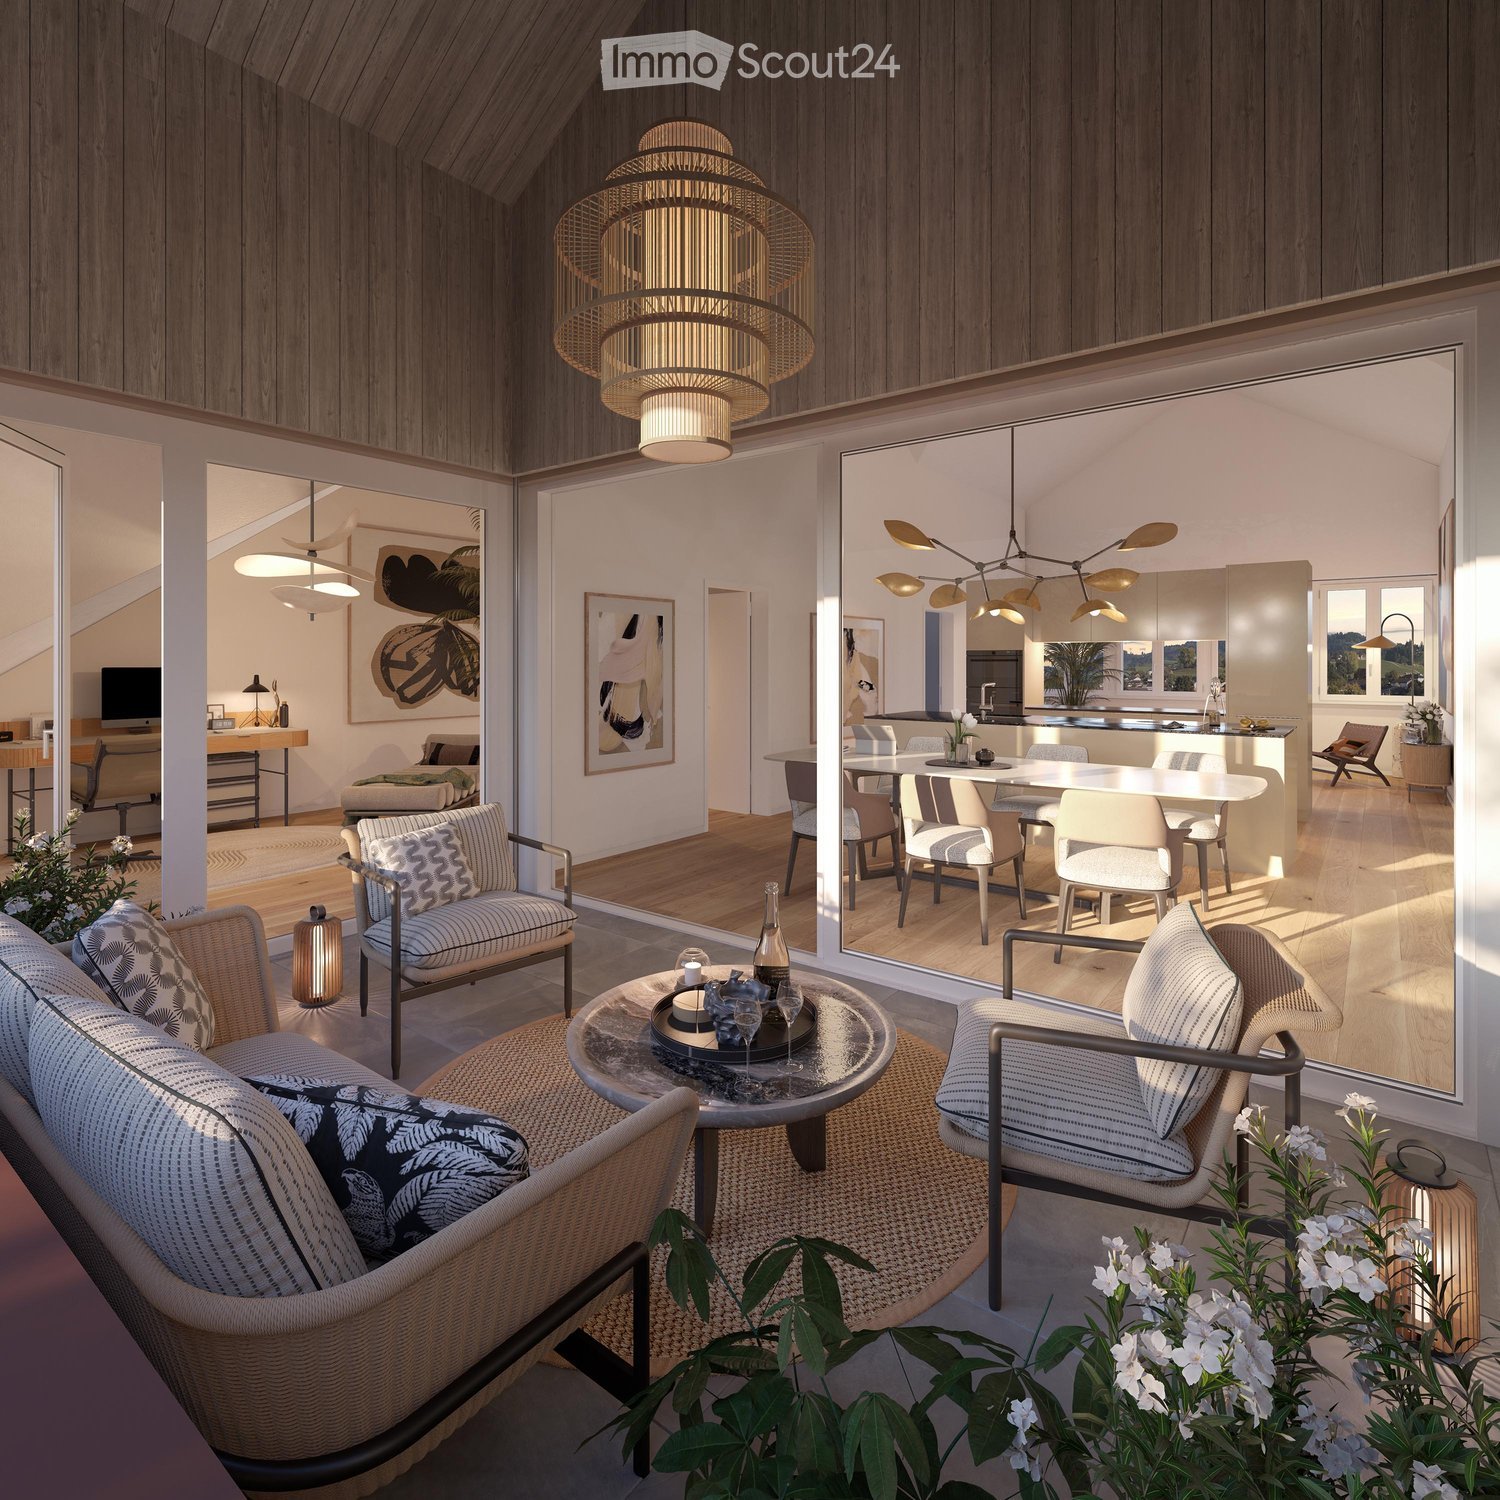
  • Modern open-concept living space with wooden flooring, large windows, and a dining area connected to the kitchen. Features a central glass partition and a stylish chandelier.
  • Multi-story residential building, gray wooden exterior, balconies, raised ground floor, trees, garden, paved courtyard
  • living room, kitchen, 2 bedrooms, 2 bathrooms, balcony, terrace
1 / 3
3.5 rooms92m²CHF 795,000.–
Top
Hauptstrasse 6, 9042 Speicher

Exclusive 3.5-room attic apartment 3.2 in storage "Appenzellerhof"

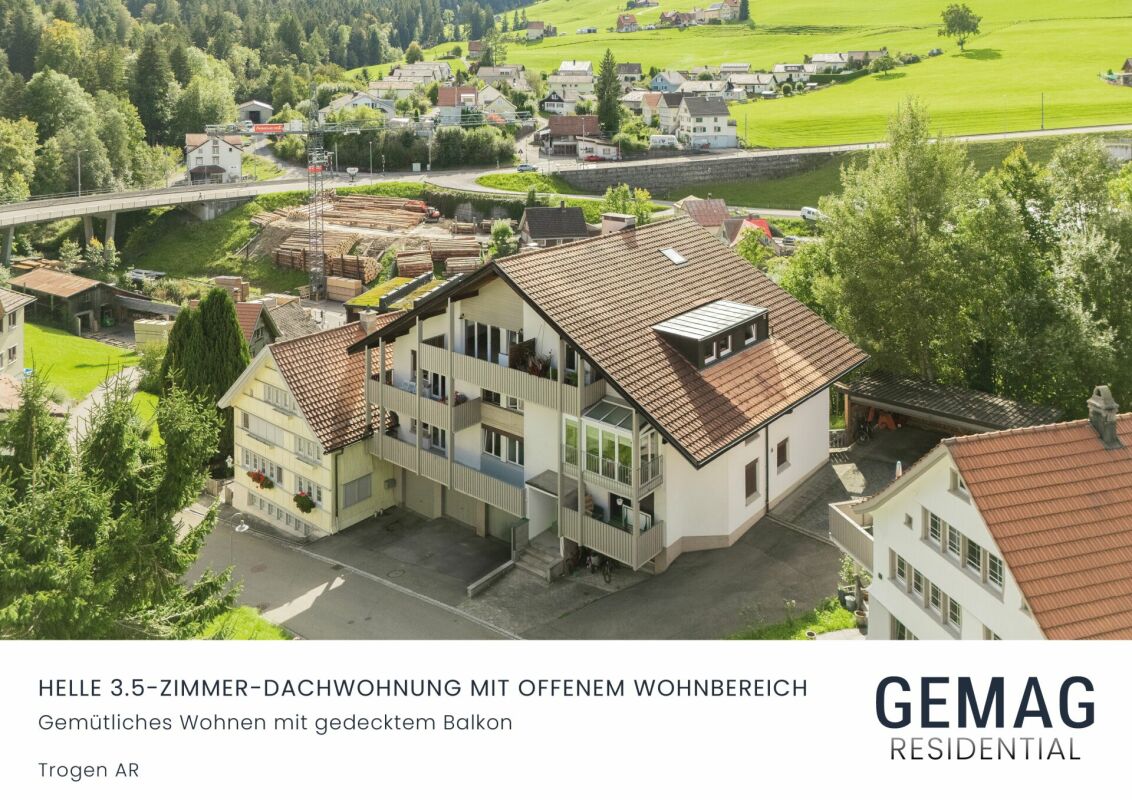
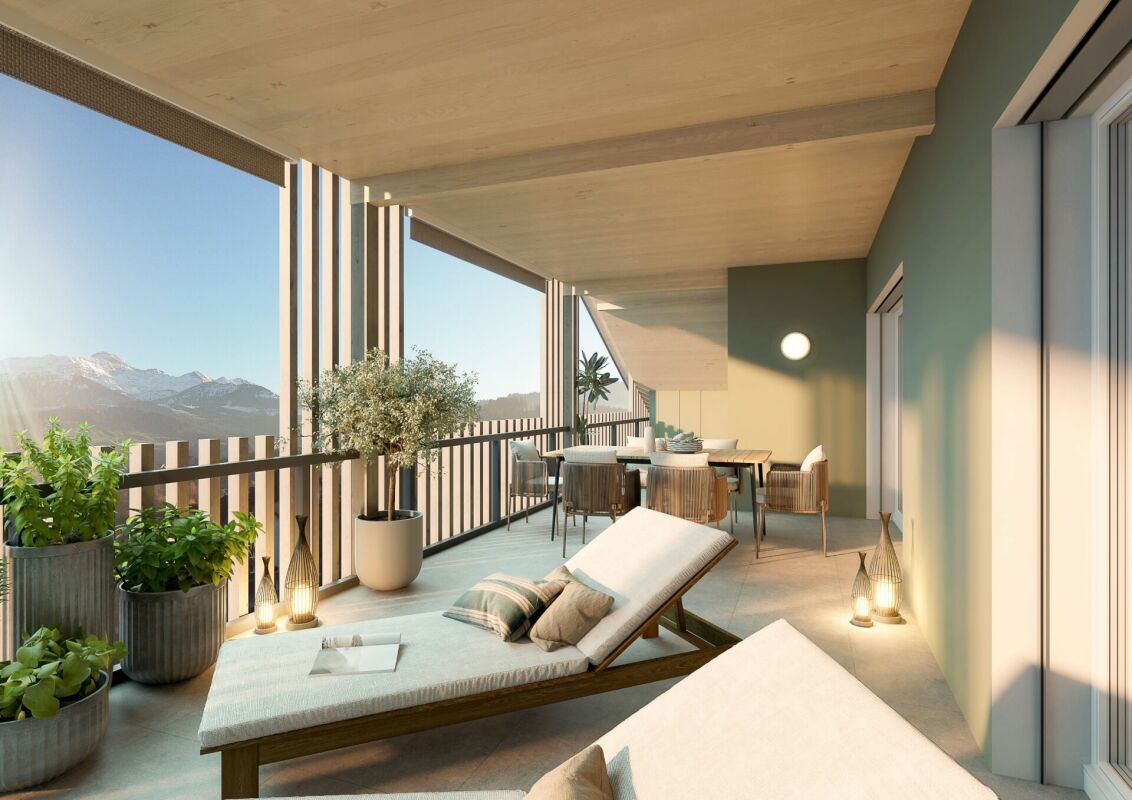
This stylish 3.5-room owner-occupied apartment 3.2 on the top floor combines modern living with comfort and privacy. The bright apartment convinces with a well-thought-out room layout, high-quality construction standard, and a quiet location. Ideal for couples or small families who want to combine stylish living with comfort.Apartment details: • Living area: 91.9 m2 - another 3.5-room apartment on the top floor with 93m2 is also available • Location: Top floor • Rooms: 3.5, including spacious living/dining area • Loggia: Covered loggia 14.3m2 with a far-reaching view – ideal for relaxation • Year of construction: The apartments will be ready for occupancy at the end of 2027 The spacious living and dining area with open kitchen forms the heart of the apartment. Thanks to large window areas, this area is particularly bright and friendly. The loggia is accessible from the living area and offers a protected outdoor space with a view of the surrounding countryside and hills.Parent's bedroom with a feel-good factor: The spacious parent's bedroom has an elegant, integrated en-suite bathroom with a large shower, toilet, and double sink. The connection between the bedroom and bathroom provides the highest living comfort and creates a private retreat.Other rooms: In addition to the parent's bedroom, another room is available – ideal as a children's room, office, or guest room. An additional bathroom has a toilet, sink, bathtub, and washing tower.Location: Quiet and yet centrally located, with good connections to public transport, shopping facilities, schools, and recreation in the immediate vicinity.

Travel time
-
1 / 8
  • Balcony / Terrace
  • Garage
  • Elevator
  • +1
5.5 rooms202m²CHF 1,440,000.–
Sägewiesstrasse 14, 9410 Heiden

5.5-room dream apartment on the top floor, huge terrace, elevator access, beautiful location (Top A 2.1)

Exclusive living with impressive terrace and plenty of space With around 200 m² of living space, this exceptional attic apartment offers a living experience that meets the highest standards. The spacious floor plan combines expansive living areas with private retreats, creating a home that delights families, couples with increased space needs, and discerning individuals. The heart of the apartment is the openly designed living, dining, and kitchen area, which directly leads to the impressive 77 m² large terrace. This creates a seamless transition between indoors and outdoors – ideal for relaxed hours in the sun and social evenings. Four flexibly usable rooms offer a variety of possibilities – whether as children's rooms, home offices, or guest rooms. Two bathrooms and practical, spacious secondary rooms ensure high living comfort and a pleasant living experience in everyday life. The passenger elevator takes you comfortably to the top floor, while the basement offers additional storage space. This apartment combines exclusive generosity, privacy, and high-quality architecture to create a home that is rarely available in this form. Highlights • Opportunity for individual co-design of the interior construction • 5.5-room apartment with 205 m² of living space • 77.7 m² large sun terrace with south orientation, partially covered • 52 m² large living and dining area • Two bathrooms, one separate guest toilet • Direct, private elevator access • Two spacious storage rooms with a total of 15 m² • Two storage rooms on the terrace • Private basement compartment • Ideal for families, couples, and individuals Arrive home in peace The new building project marks the end of Sägewiesstrasse and is therefore located at the end of a quiet dead-end street. A footpath network runs along the northern property boundary, comfortably connecting the three house entrances. Visitor parking spaces are available in the immediate vicinity. For residents, the spacious underground garage offers comfortable parking spaces. The entrance was deliberately designed on the northwest edge of the property, and is thus away from the living areas – for a quiet and relaxed living environment.

  • Balcony / Terrace
  • Garage
  • Elevator
  • +1
Travel time
-
1 / 6
  • Parking space
  • Garage
3.5 rooms82m²CHF 289,000.–
9428 Walzenhausen

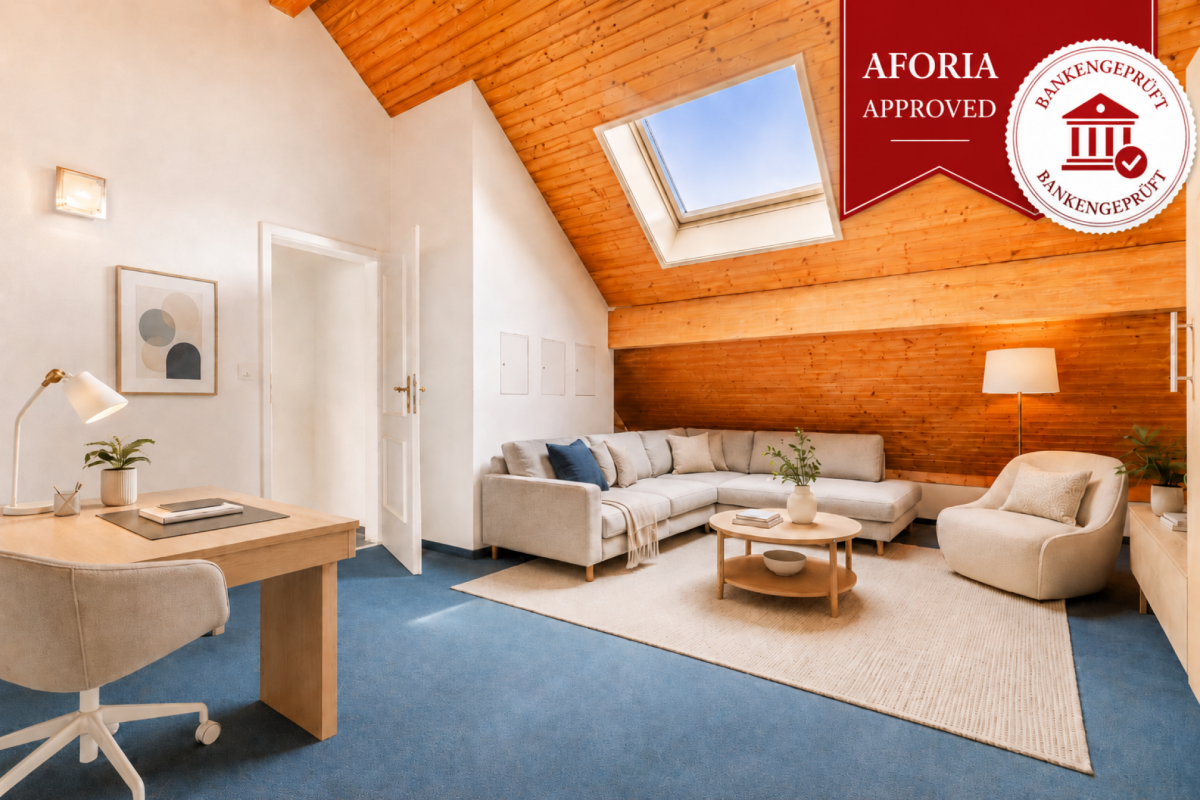
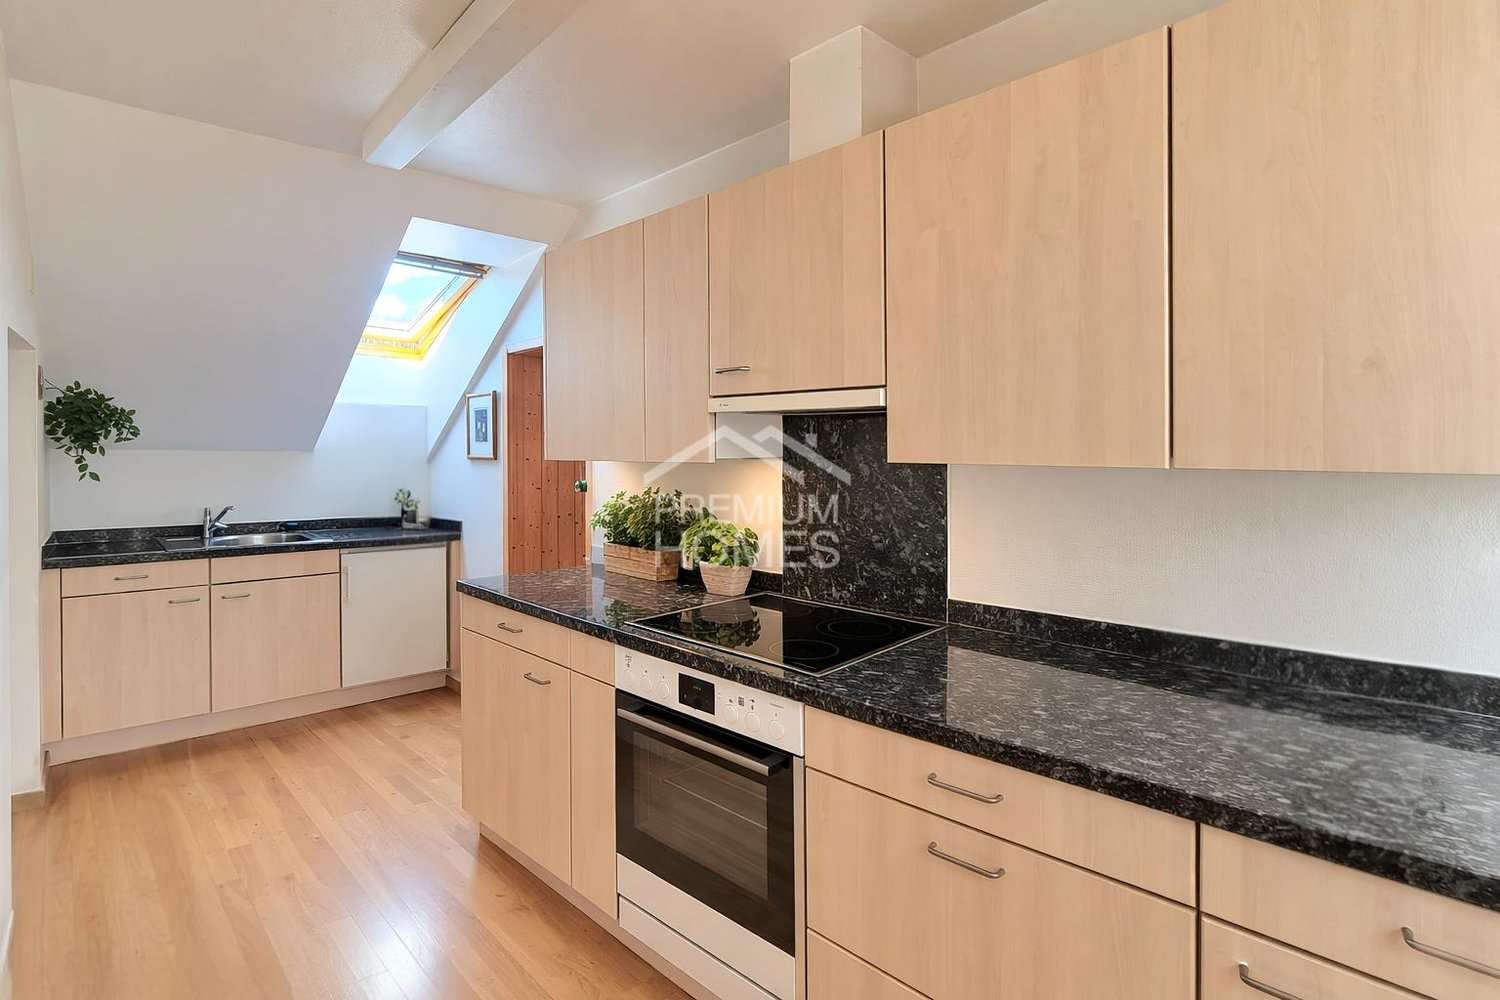
Charming Home with Lake Constance View

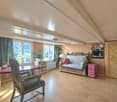
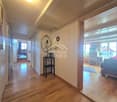
This charming home convinces with its warm character and a well-thought-out room layout. The visible wood surfaces give the rooms a particularly cozy atmosphere and provide a pleasant living feeling.The living and dining area appears bright and inviting thanks to the window surfaces and offers space for a cozy furnishing. The kitchen is practically designed and functionally equipped, blending harmoniously into the living area.A special highlight is the bedroom with numerous integrated built-in closets along the wall. These offer plenty of storage space for clothing and personal items, utilizing the available space optimally. From the bedroom, you can also enjoy a beautiful view of Lake Constance.The property is currently rented and can be taken over as an attractive capital investment. Alternatively, there is also the possibility of using the property yourself in the future. So, no wishes are left unfulfilled. Take advantage and convince yourself! This PREMIUM HOMES offer includes: • Central, sunny location • Family-friendly environment • Bright, airy rooms • Well-thought-out floor plan • Reduit with WA • Practical storage room • Apartment currently rented • Good public transportation links • Net living area approx. 71 m² • Gross living area approx. 82 m² • 1 storage space • 1 single garage excl. CHF 35'000.- Interested? We would be happy to take you on a non-binding tour! Do you want to sell your house or apartment worry-free? We will tell you the current market value of your property, discreetly and non-bindingly! Are you interested in a first non-binding exchange of ideas? Don't hesitate and contact us. We look forward to hearing from you.

  • Parking space
  • Garage
Maria Terpilak

Maria Terpilak

Immobilienvermittlerin

Suggested properties for you based on search results

Other interesting objects