Quick Filters for your search

Quick-filters

We show you quick-filters based on the most used filters by location.

By using these, you can enhance your search experience by finding new and interesting properties to your likings.

50 results - Buy a new build apartment: Canton Appenzell Ausserrhoden

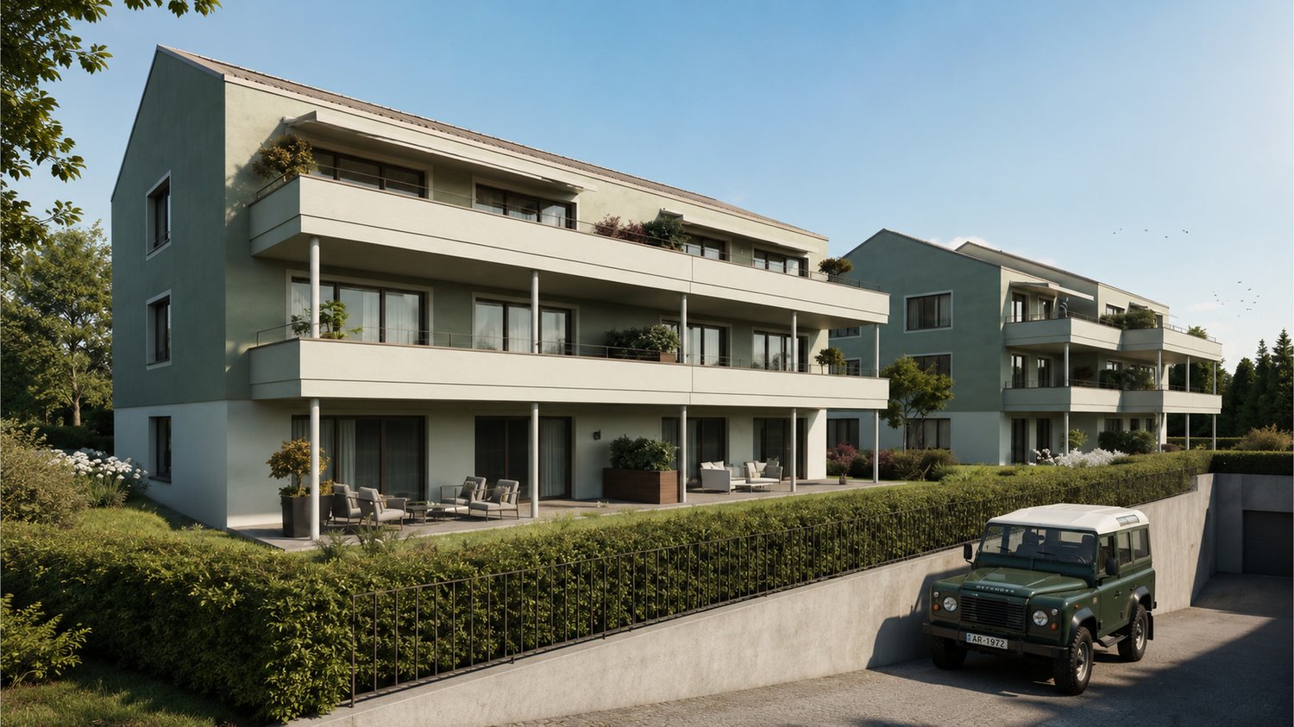
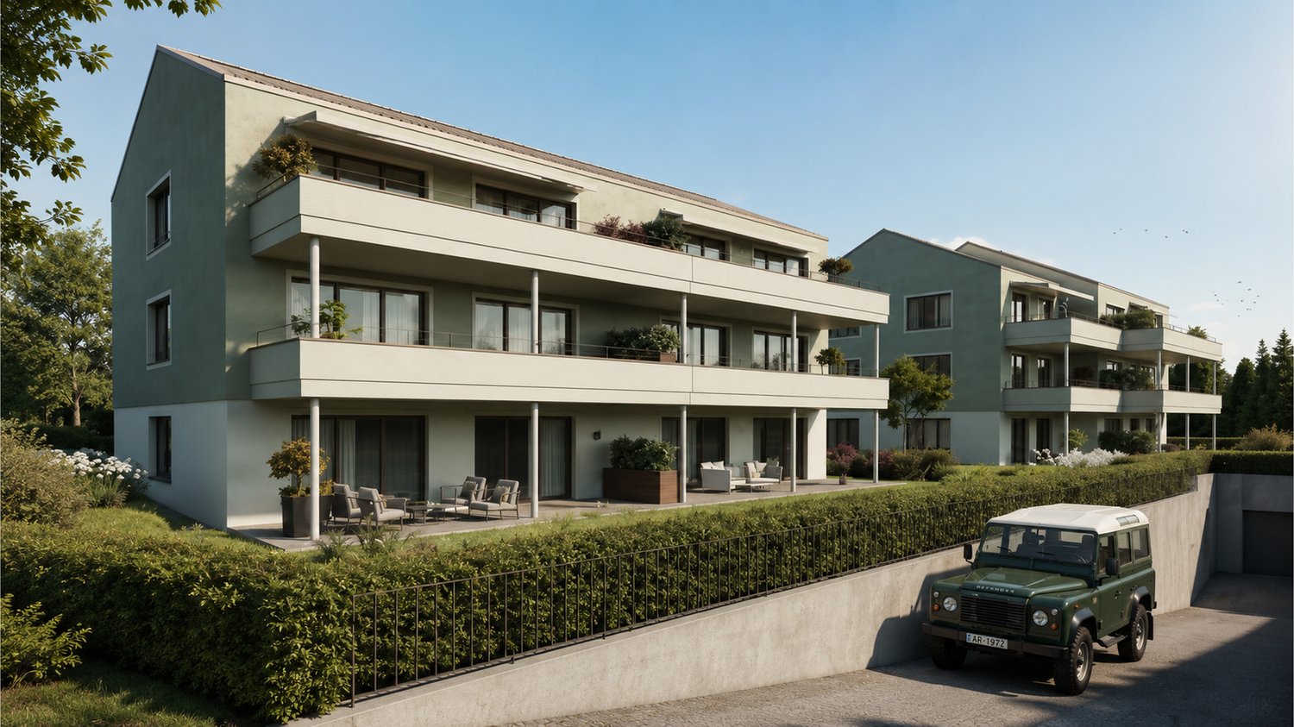
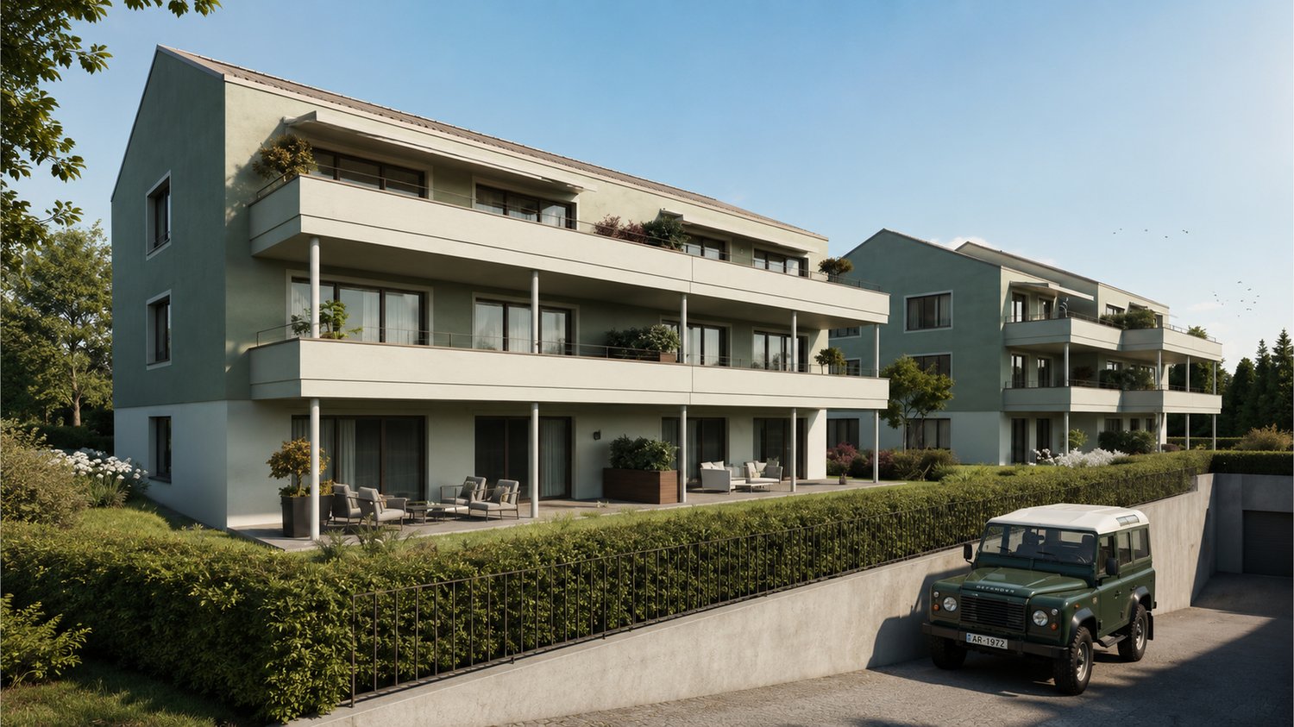
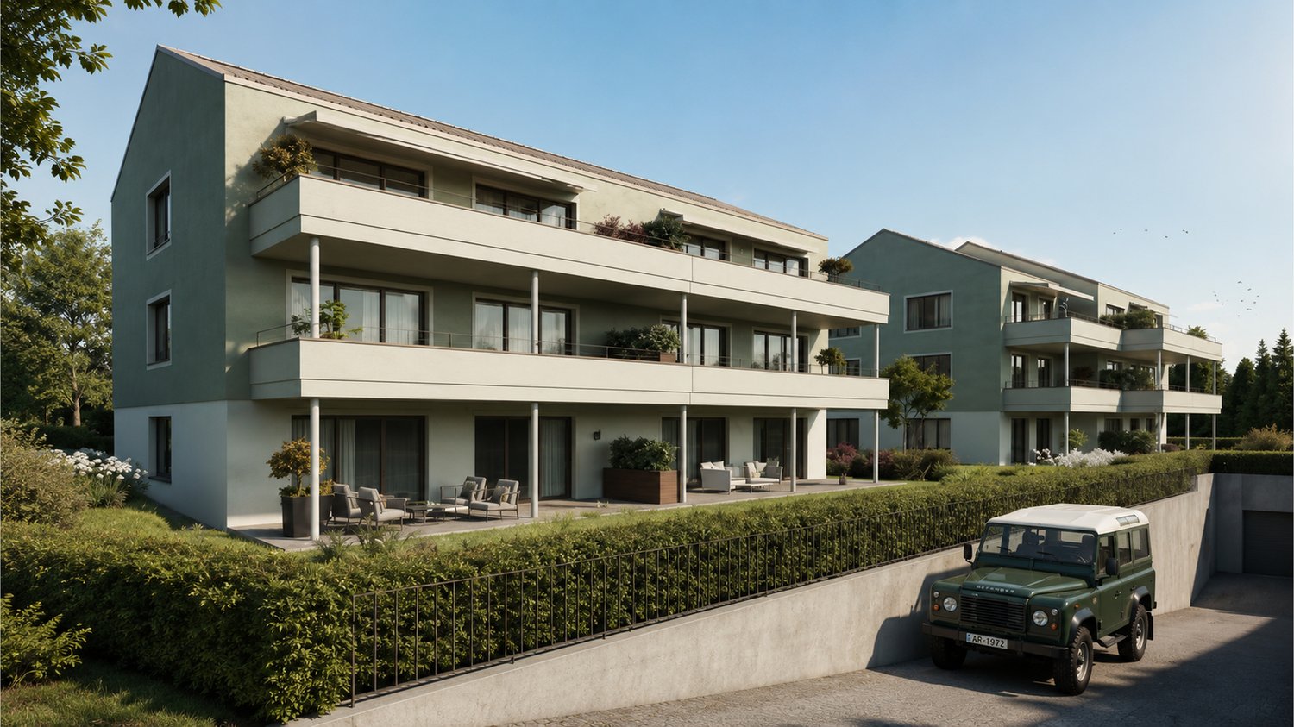
  • 3 story apartment house, solar panels on the roof, driveway
  • Apartment building, multiple floors, wooden panels, solar panels on the roof, garage
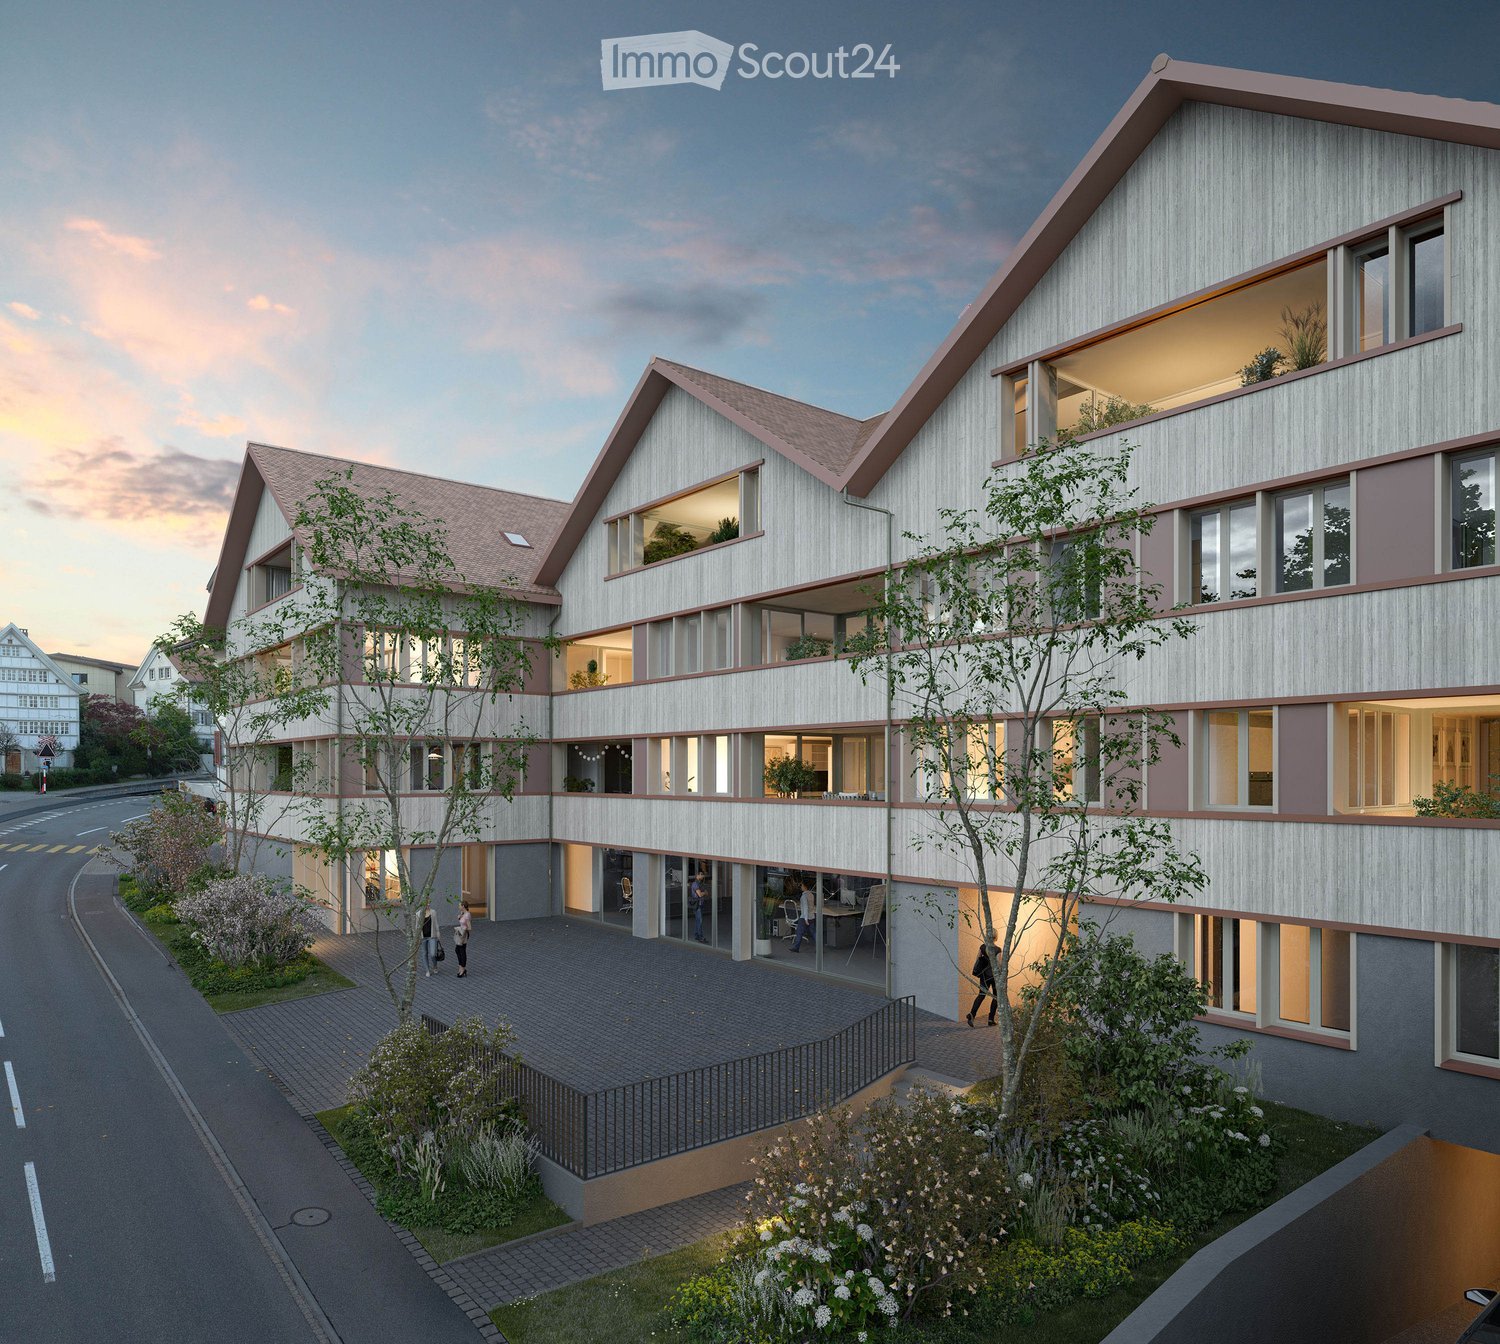
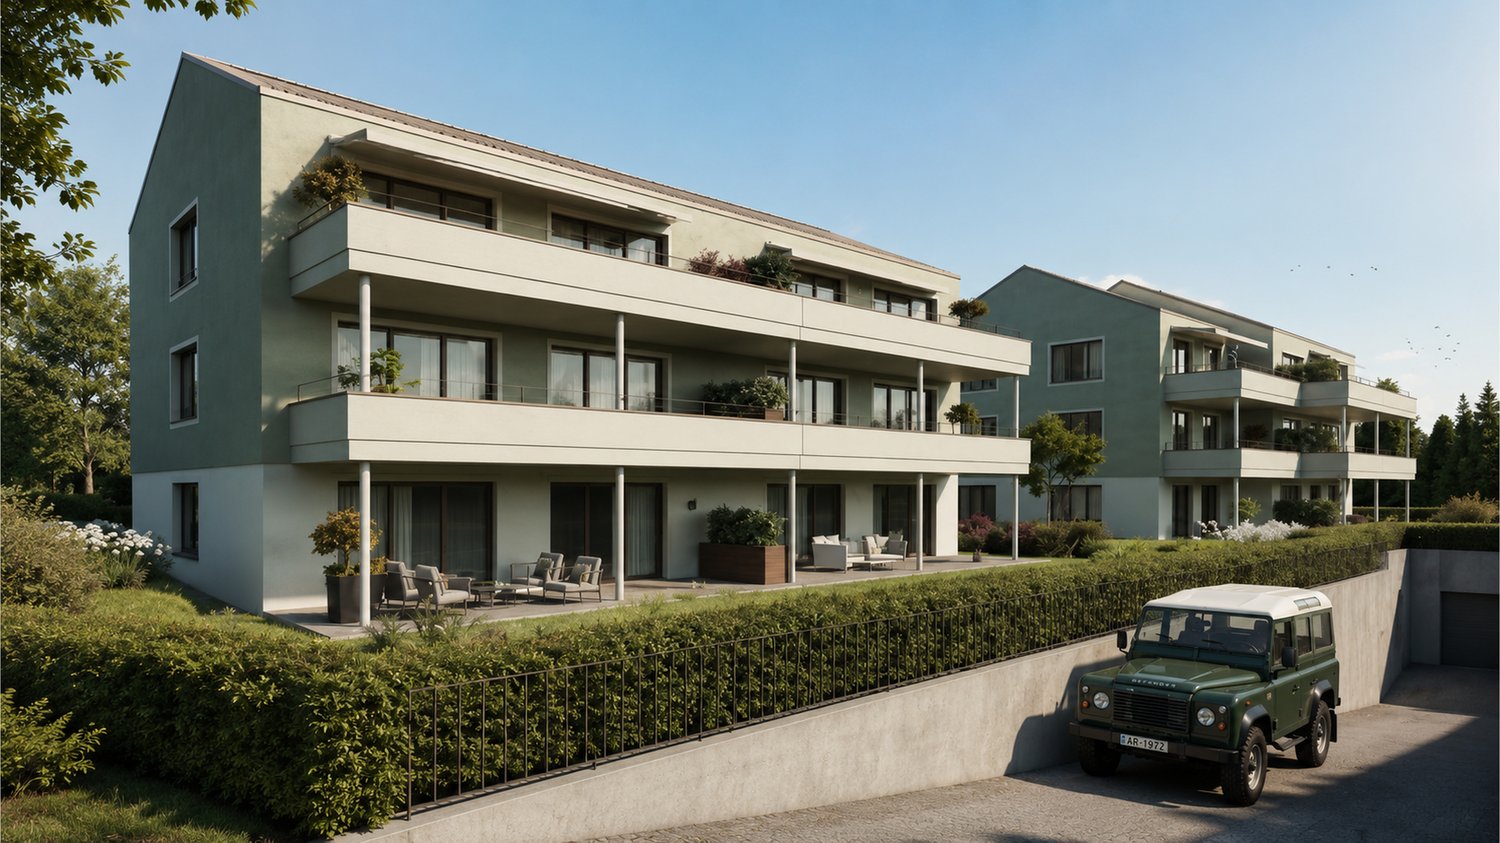
  • 3 story apartment building, gray walls, brown roof, several windows, driveway with parked cars
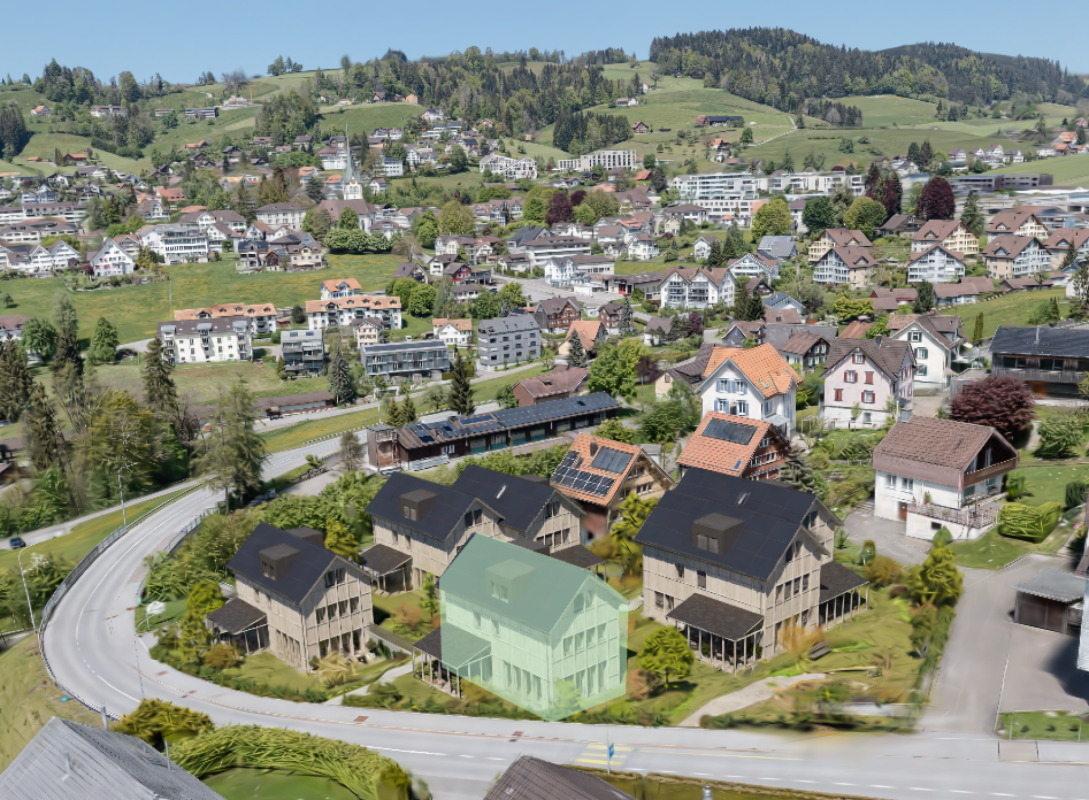
  • Aerial view of a large apartment building with multiple cars parked in front, surrounded by several houses and greenery.
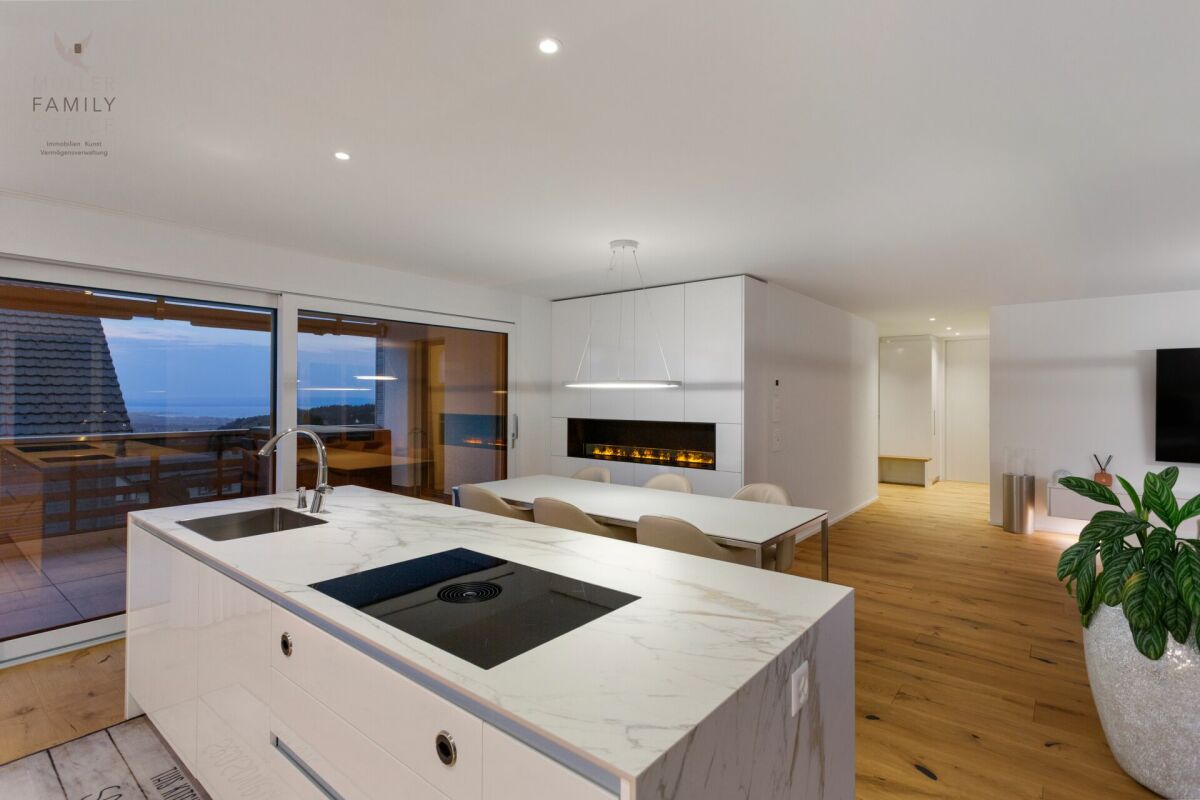
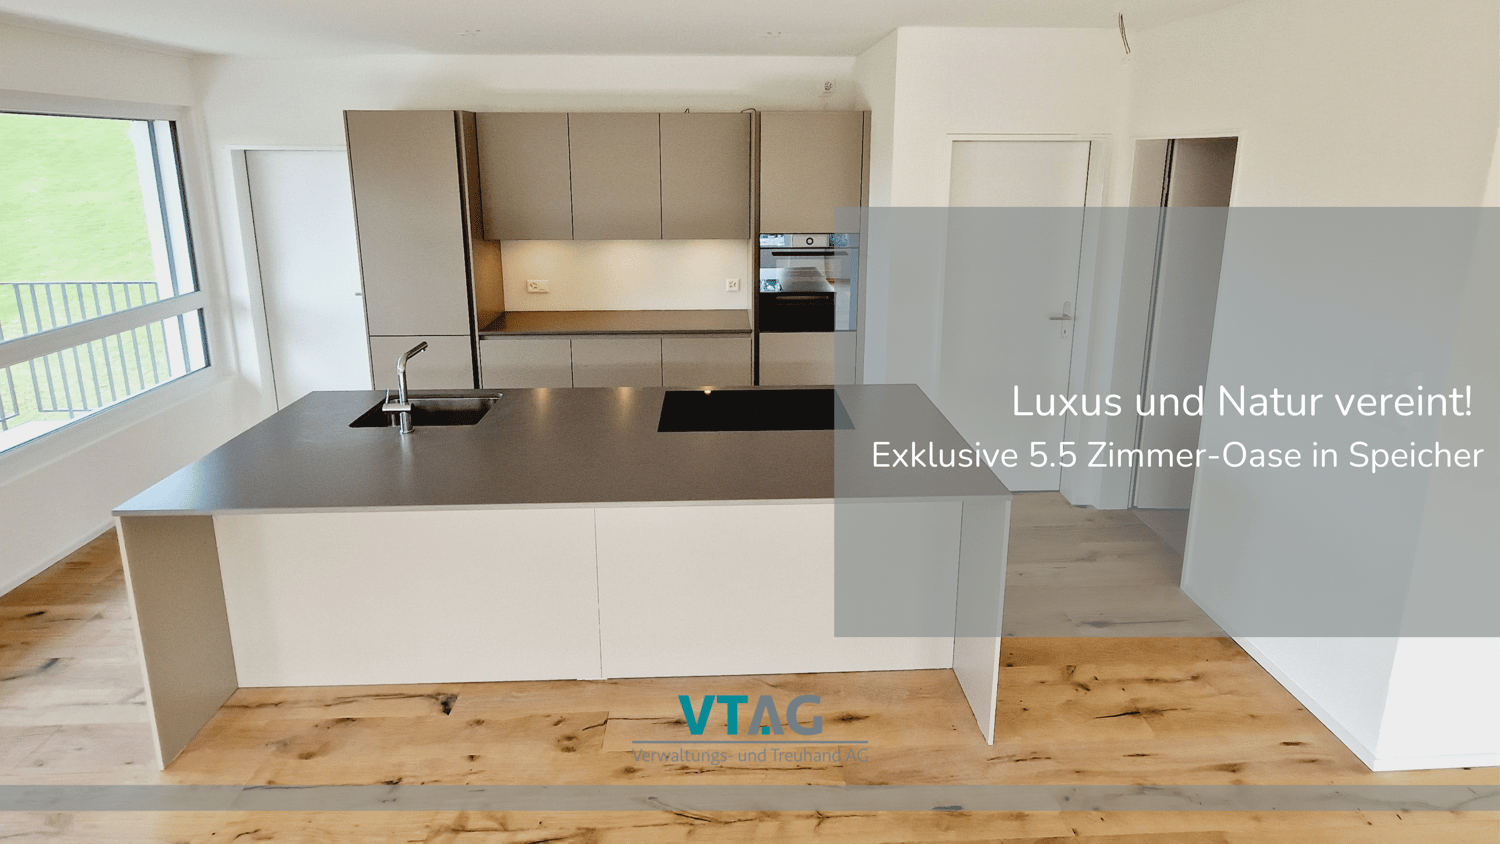
  • Modern, minimalistic kitchen with marble countertops, wooden floors, and a dining area
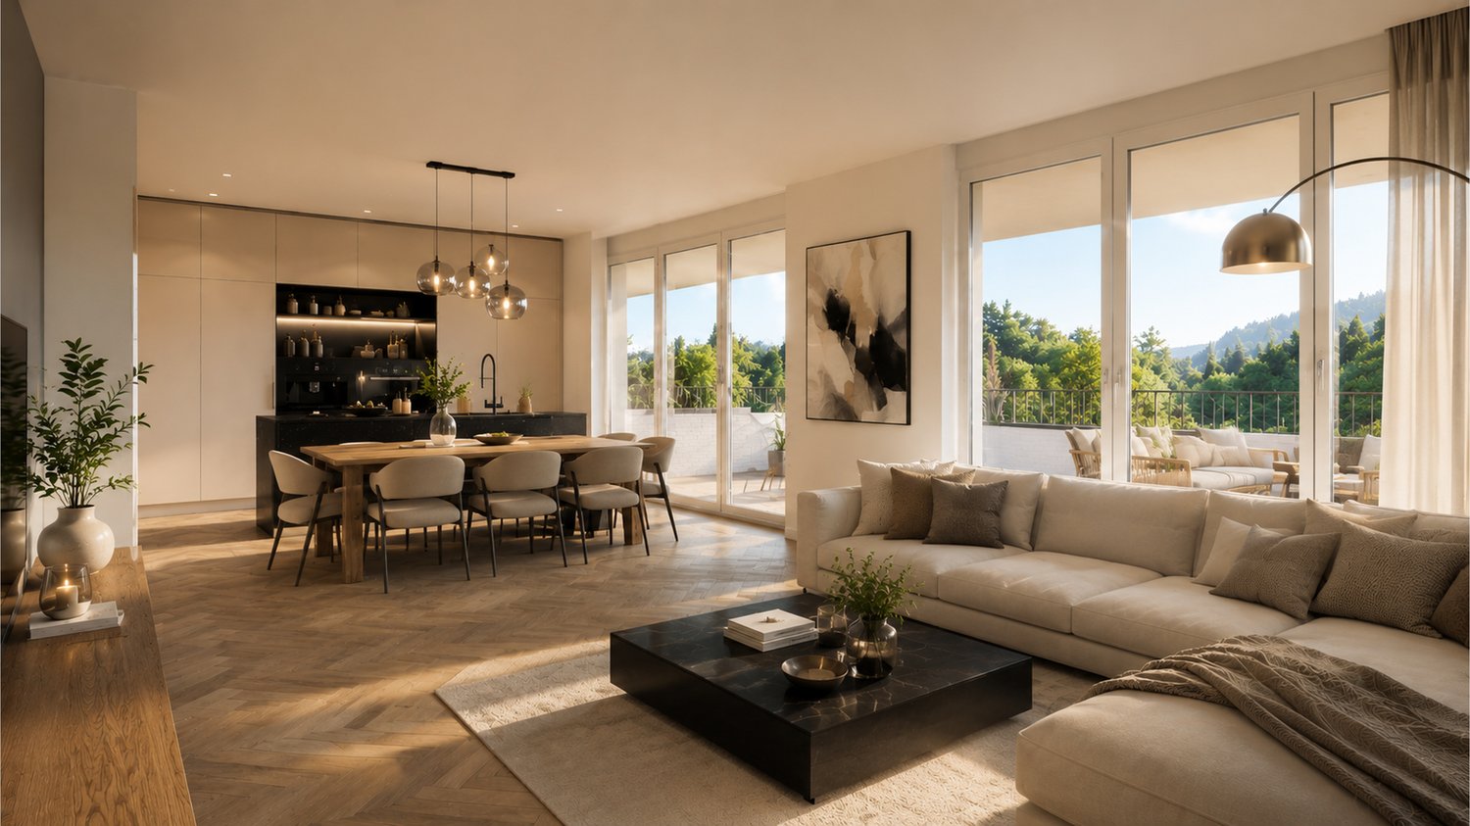
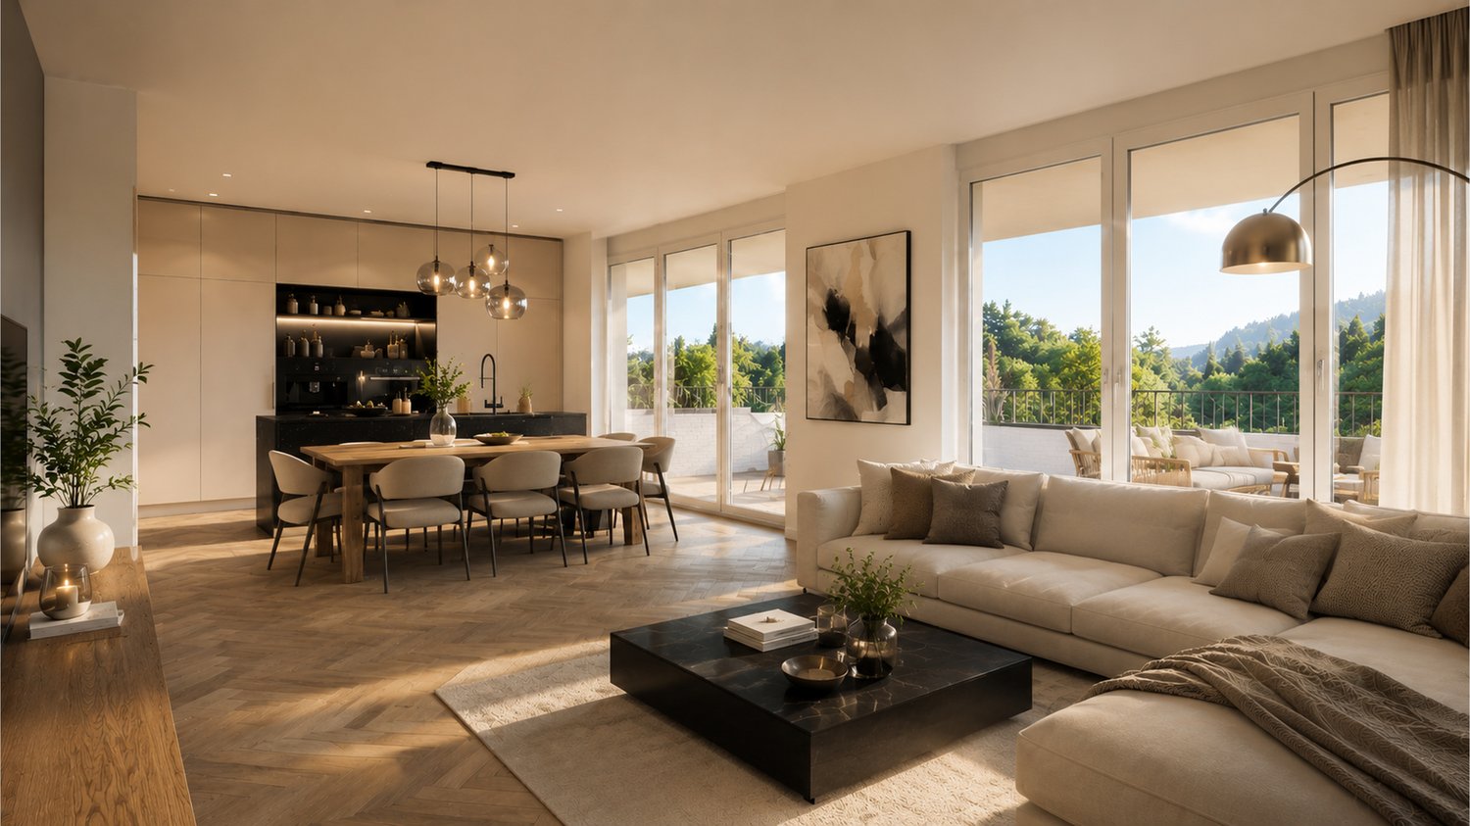
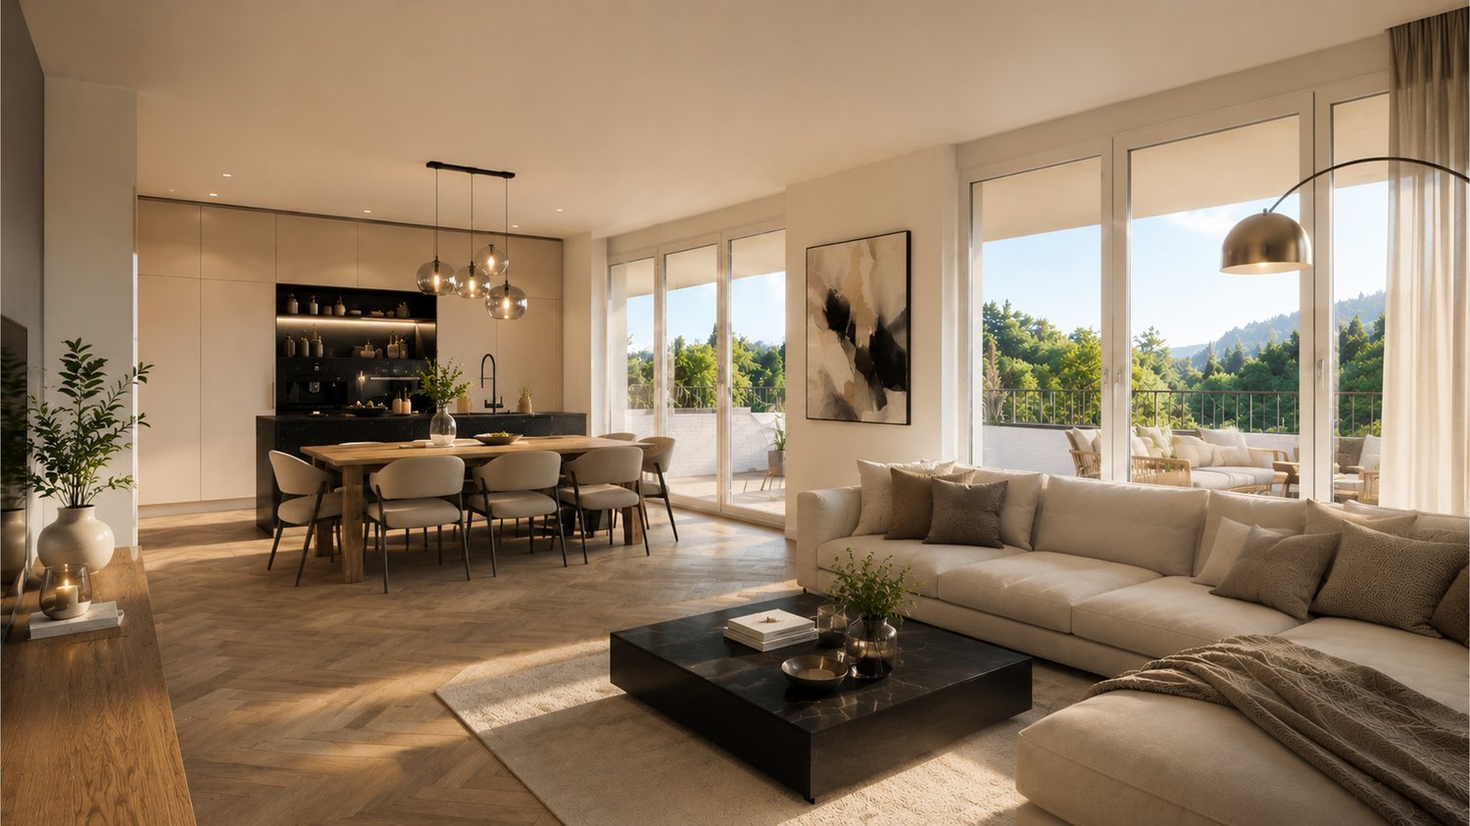
  • gray sofa, coffee table, marble floor, modern chandelier, dining table, large windows, terrace
  • Contemporary kitchen with dining area, granite countertops, black sink, pendant lighting, glass doors, wooden flooring
  • modern design, open floor plan, white walls, wooden floors, large windows, dining table and chairs, modern lighting, black sofa, and white pillows, table, plants, and television
  • seating for six at the dining table, sofa, rug, coffee table, television, glass door leading to a balcony, lamps
  • white walls, beige carpet, double bed with white sheets and brown blanket, two side tables with books, two large mirrors on the wall, window with white curtains, wooden floor
  • Bathtub, white toilet, large round mirror, sink with faucet, white tiled floor, wall-mounted cabinet with lit shelf
  • Modern bathroom with marble tiles, black toilet, round mirror, wall-mounted sink, and a glass shower enclosure with a rain shower.
  • modern bathroom with black fixtures and white tiles
1 / 13
4.5 rooms112m²CHF 985,000.–
Top
Hauptstrasse 12, 9042 Speicher

Kornhaus Speicher – Sustainable Living in an Attractive Location

Welcome to your new home.With the new construction project Kornhaus Speicher, high-quality owner-occupied apartments are being built in a quiet and yet central location, combining modern living, sustainable architecture, and high living comfort.Attractive 3.5- and 4.5-room apartments with underground parking are being created, which convince with modern floor plans, bright living rooms, and clear, sustainable architecture. Large window areas in the living rooms provide plenty of daylight and a pleasant living feeling.Sustainable and forward-lookingHeat generation is carried out via a modern heat pump with a ground probe. By means of heat recovery, a part of the excess heat is fed back into the ground, making the system particularly efficient and sustainable.Heat distribution is via a comfortable underfloor heating system. A photovoltaic system on the roof enables the use of self-generated electricity. In the underground parking garage, pipes are prepared for e-mobility.LocationThe Kornhaus Speicher is located in an attractive residential area with good connections. The proximity to the city of St. Gallen offers an ideal combination of quiet living and urban infrastructure. Shopping facilities, schools, public transport, and recreational areas are easily accessible.Highlights at a glance • New construction project Kornhaus Speicher • Sustainable architecture with high-quality equipment • 3.5- and 4.5-room apartments with underground parking • Sustainable energy concept with heat recovery • Photovoltaic system and underfloor heating • Interior design can be customized according to personal preferences • Underground parking space CHF 45,000 • Expected move-in date: Autumn 2027 Further details about the project as well as an overview of other apartments for sale can be found on the project's website: www.kornhaus-speicher.chHave we sparked your interest?We would be happy to send you the sales documentation or provide further information and personal consultation.

Travel time
-
  • Modern living room with a grey sofa, coffee table, dining area, and kitchen island. Features large windows, wooden flooring, and contemporary decor.
  • {"type": "Furnished Room", "objects": ["sofa", "coffee table", "chair", "table", "chair", "chair", "chair", "chair", "chair", "chair", "chair", "chair", "chair", "chair", "chair", "chair", "chair", "chair", "chair", "chair", "chair", "chair", "chair", "ch
  • Modern multi-story residential building with white and red facade, large windows, and balconies. The building is surrounded by greenery and a paved road.
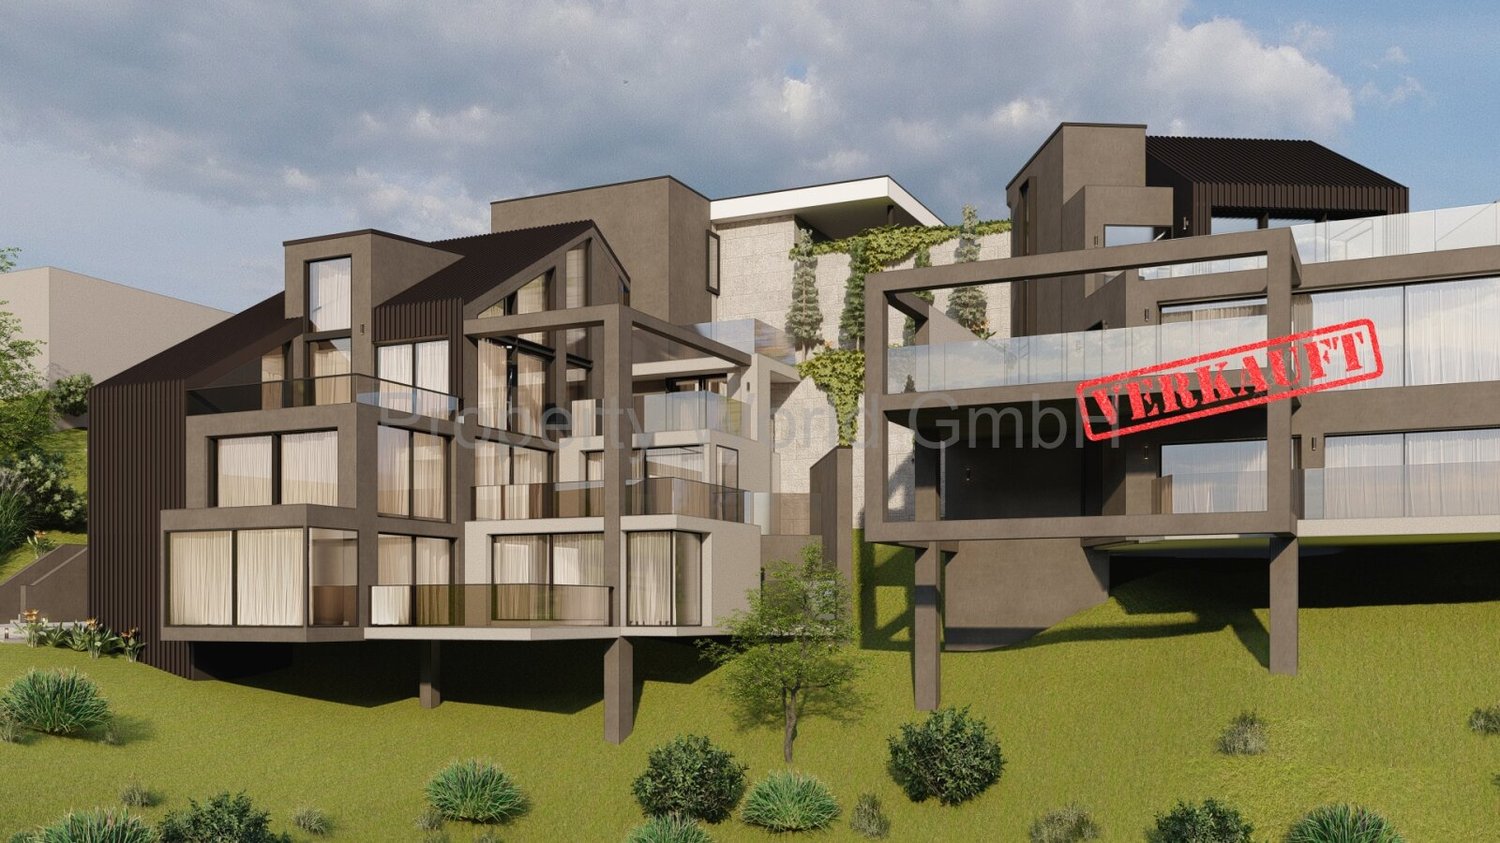
  • Modern multi-story residential building with a contemporary design, featuring large windows, a sloped roof, and a raised ground floor. The building is surrounded by greenery and has a paved driveway.
1 / 4
5.5 rooms177m²CHF 1,490,000.–
Top
Hauptstrasse 6, 9042 Speicher

Large 5.5-room attic apartment in Speicher

5.5-room attic apartment This stylish and elegant 5.5-room owner-occupied apartment on the top floor combines modern living with comfort and privacy. The bright apartment convinces with a well-thought-out room layout, high-quality construction standard, and a quiet location. Ideal for families who want to combine stylish living with comfort. Apartment details: · Living area: 175.7 m2 · Location: Top floor with a height of 5 meters · Loggia: two covered loggias with a wide view · Year of construction: The apartments will be ready for occupancy at the end of 2027 The spacious living and dining area with open kitchen forms the heart of the apartment. Thanks to large window areas, this area is particularly bright and friendly. The loggia is accessible from the living area and offers a protected outdoor space with a view of the greenery. The second loggia in the dining area offers an unobstructed view of the surrounding hills. Parent's bedroom with a feel-good factor: The spacious parent's bedroom with access to the loggia has an elegant, integrated en-suite bathroom with a large shower, toilet, and double sink. The walk-in closet offers plenty of space and storage. The connection between the bedroom, bathroom, and closet provides the highest level of living comfort and creates a private retreat. Kitchen: The open kitchen has two rows. Other rooms: In addition to the parent's bedroom, two other rooms are available - ideal as children's rooms, office, or guest room, which is accessed through the living room. Each child's room has its own integrated bathroom with toilet, sink, and walk-in shower. The guest toilet is located right next to the entrance. The elevator takes you directly from the house entrance or the underground garage to the apartment. Underground garage: In the underground garage, you have enough parking spaces available, which can be purchased separately. Basement: Each apartment has its own separate basement room in the basement. Location: Quiet and yet central location, with good public transport connections as well as shopping facilities, schools, and recreational areas in the immediate vicinity. Documents: The floor plan is attached, and the visualizations may differ from the construction.

Travel time
-
  • Modern open-concept living space with wooden flooring, large windows, and a dining area connected to the kitchen. Features a central glass partition and a stylish chandelier.
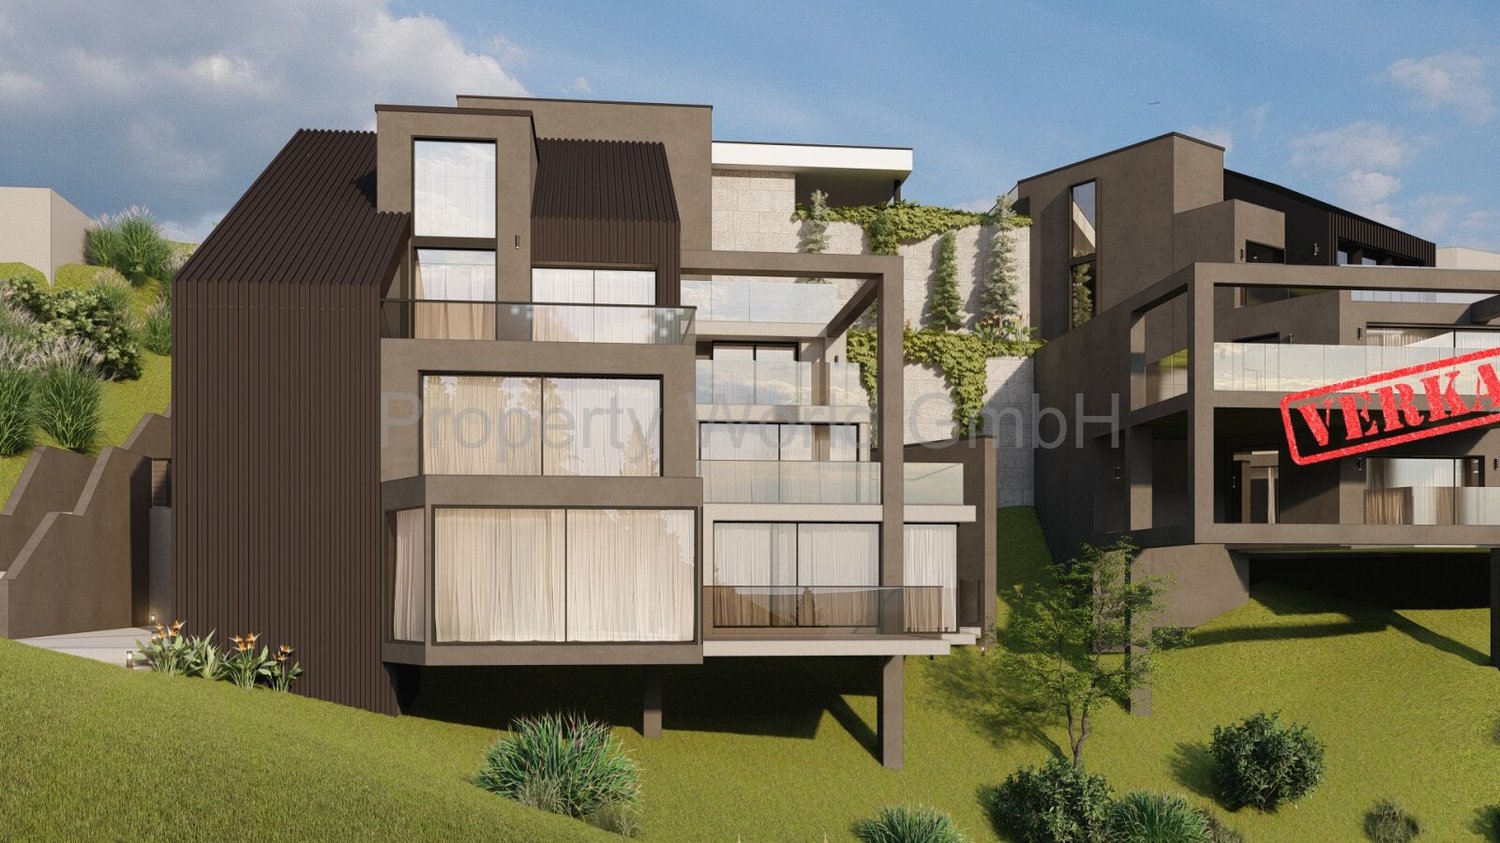
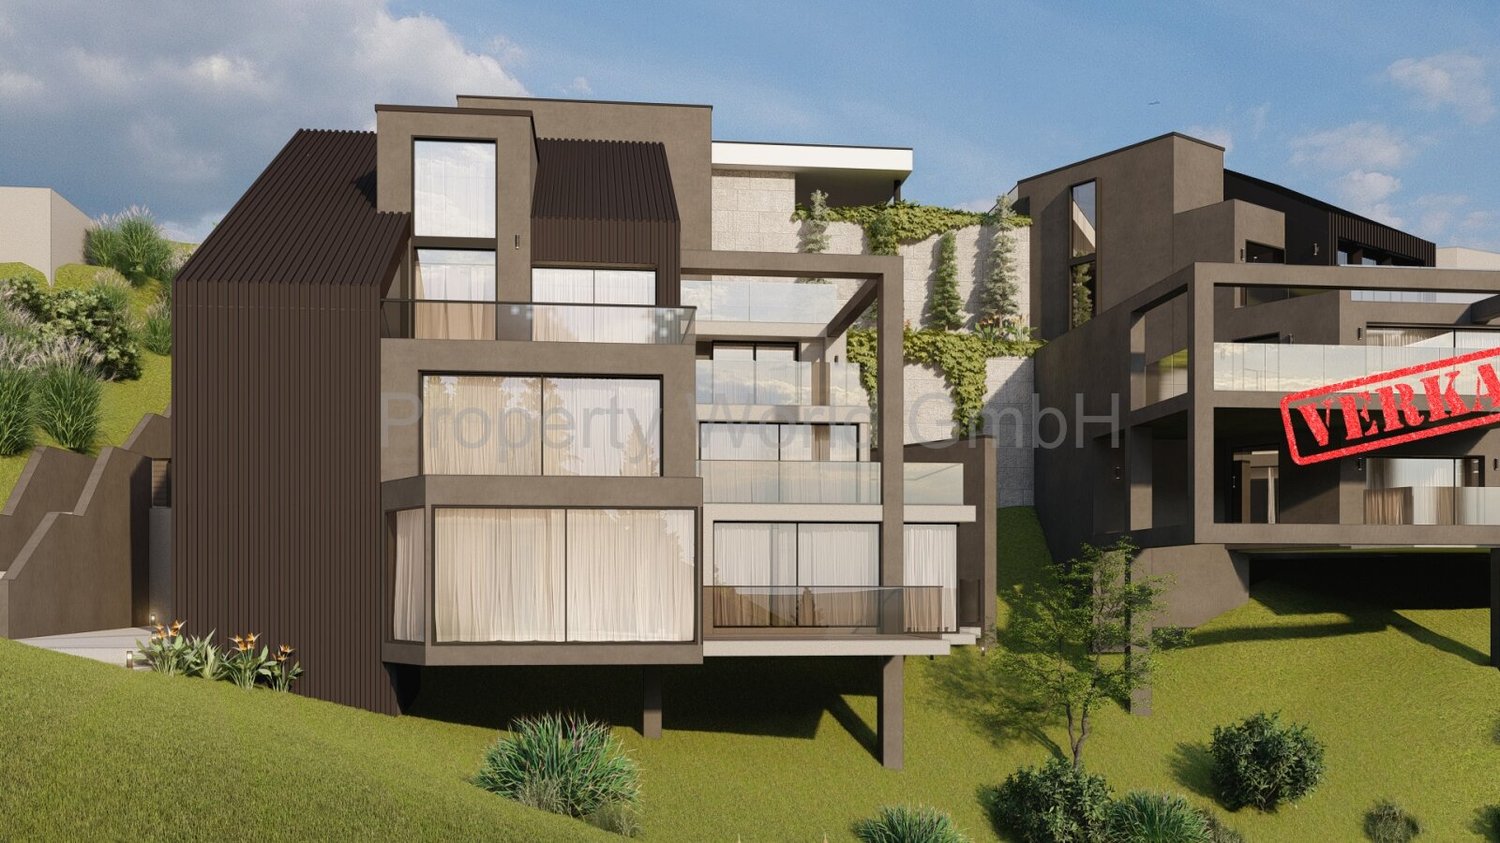
  • Multi-story residential building, gray wooden exterior, balconies, raised ground floor, trees, garden, paved courtyard
  • living room, kitchen, 2 bedrooms, 2 bathrooms, balcony, terrace
1 / 3
3.5 rooms92m²CHF 795,000.–
Top
Hauptstrasse 6, 9042 Speicher

Exclusive 3.5-room attic apartment 3.2 in storage "Appenzellerhof"

This stylish 3.5-room owner-occupied apartment 3.2 on the top floor combines modern living with comfort and privacy. The bright apartment convinces with a well-thought-out room layout, high-quality construction standard, and a quiet location. Ideal for couples or small families who want to combine stylish living with comfort.Apartment details: • Living area: 91.9 m2 - another 3.5-room apartment on the top floor with 93m2 is also available • Location: Top floor • Rooms: 3.5, including spacious living/dining area • Loggia: Covered loggia 14.3m2 with a far-reaching view – ideal for relaxation • Year of construction: The apartments will be ready for occupancy at the end of 2027 The spacious living and dining area with open kitchen forms the heart of the apartment. Thanks to large window areas, this area is particularly bright and friendly. The loggia is accessible from the living area and offers a protected outdoor space with a view of the surrounding countryside and hills.Parent's bedroom with a feel-good factor: The spacious parent's bedroom has an elegant, integrated en-suite bathroom with a large shower, toilet, and double sink. The connection between the bedroom and bathroom provides the highest living comfort and creates a private retreat.Other rooms: In addition to the parent's bedroom, another room is available – ideal as a children's room, office, or guest room. An additional bathroom has a toilet, sink, bathtub, and washing tower.Location: Quiet and yet centrally located, with good connections to public transport, shopping facilities, schools, and recreation in the immediate vicinity.

Travel time
-
  • Modern multi-story residential building with a contemporary design, featuring large windows, balconies, and a mix of wood and concrete materials.
  • Modern living room with large windows offering a scenic view, featuring a grey sofa, coffee table, side table, bookshelf, and potted plants.
1 / 2
5.5 rooms160m²CHF 1,430,000.–
Top
Hauptstrasse 6, 9042 Speicher

Large 5.5-room apartment 2.02 in Speicher

This elegant 5.5-room owner-occupied apartment on the 2nd floor combines modern living with comfort and privacy. The bright apartment convinces with a well-thought-out room layout, high-quality construction standard, and a quiet location. Ideal for families who want to combine stylish living with comfort.Apartment details:· Living area: 160 m2· Location: 2nd floor· Loggia: two covered loggias with a wide view· Year of construction: The apartments will be ready for occupancy at the end of 2027The spacious living and dining area with open kitchen forms the heart of the apartment. Thanks to large window areas, this area is particularly bright and friendly. Both loggias are accessible from the living and dining area and offer a protected outdoor space with a view of the surrounding greenery and hills.Parent's bedroom with a feel-good factor: The spacious parent's bedroom has an integrated en-suite bathroom with a large shower, toilet, and double sink. The dressing room with large built-in closets offers plenty of space and storage. The connection between the bedroom, bathroom, and dressing room ensures the highest living comfort and creates a private retreat.Bedrooms: In addition to the parent's bedroom, three more rooms are available - ideal as children's rooms, offices, or guest rooms. An additional bathroom has a toilet, sink, and bathtub.Laundry room: in a separate laundry room, there is enough space for the washing machine and dryerUnderground parking: In the underground parking, parking spaces are available for purchase separately.Basement: Each apartment has a separate, locked basement room available in the basement.Location: Quiet and yet centrally located, with good connections to public transport, shopping, schools, and recreational areas in the immediate vicinity.Documents: The floor plan is attached and can be downloaded. Buyer's wishes can still be considered. The visualization may differ from the construction.

Travel time
-
  • Modern living room with large windows offering a scenic view, featuring a grey sofa, coffee table, side table, bookshelf, and potted plants.
  • Modern multi-story residential building with a contemporary design, featuring large windows, balconies, and a mix of wood and concrete materials.
1 / 2
5.5 rooms187m²CHF 1,490,000.–
Top
Hauptstrasse 6, 9042 Speicher

5.5-Room Apartment 2.01 in Speicher

This elegant 5.5-room owner-occupied apartment on the 2nd floor combines modern living with comfort and privacy. The bright apartment convinces with a well-thought-out room layout, high-quality construction standard, and a quiet location. Ideal for families who want to combine stylish living with comfort.Apartment details:· Living area: 187.4 m2· Location: 2nd floor· Loggia: covered loggia 11.2m2 with a wide view· Year of construction: The apartments will be ready for occupancy at the end of 2027The spacious living and dining area with open kitchen forms the heart of the apartment. Thanks to large window areas, this area is particularly bright and friendly. The loggia is accessible from the living and dining area and offers a protected outdoor space with a view of the surrounding greenery and hills.Parent's bedroom with a feel-good factor: The spacious parent's bedroom has an integrated en-suite bathroom with a large shower, toilet, and double sink. The dressing room with 20m2 has large built-in closets. The connection between the bedroom, bathroom, and dressing room provides the highest living comfort and creates a private retreat.Bedrooms: In addition to the parent's bedroom, two more rooms are available - ideal as children's rooms, offices, or guest rooms. An additional bathroom has a toilet, sink, and bathtub. The guest toilet is located right next to the entrance.Laundry room: in a separate laundry room, there is enough space for the washing machine and dryerThe elevator takes you directly from the house entrance or the underground garage to the apartment.Underground garage: In the underground garage, parking spaces are available for purchase separately.Basement: Each apartment has a separate, locked basement room available in the basement.Location: Quietly and yet centrally located, with good connections to public transport, shopping facilities, schools, and recreational areas in the immediate vicinity.Documents: The floor plan is attached and can be downloaded. Buyer's wishes can still be taken into account. The visualization may differ from the construction.

Travel time
-
  • {"visible_features": ["View"], "type": "Furnished Room", "objects": ["sofa", "coffee table", "stool", "stool", "stool", "stool", "stool", "stool", "stool", "stool", "stool", "stool", "stool", "stool", "stool", "stool", "stool", "stool", "stool", "stool",
  • Modern two-story house with solar panels on the roof, large windows, and a spacious balcony. The house is surrounded by a landscaped garden with blooming trees and shrubs. A car is parked in the driveway, and the house is marked as "VERKAUFT" (sold).
  • Modern bedroom with a large bed, a comfortable chair, a small table, a mirror, and a painting on the wall. The room features large windows offering a scenic view and access to a balcony with outdoor seating.
  • Bright, modern bedroom with wooden floors, white walls, and slanted ceilings. Features a colorful bedspread, a desk with a laptop, shelves with books and toys, and large windows offering a view of the sky.
  • Empty concrete space with a raised ground floor, exposed beams, and a view of the surrounding area through an open side.
  • Empty balcony with concrete floor and low wall, metal railing, and a perforated metal roof providing partial shade. The view shows a cityscape with residential buildings and a construction crane in the distance.
  • Promotional image for an real estate agent, featuring a woman in professional attire with contact information and a signature.
  • Two-story house with white walls, multiple windows, and a dark roof. The house is surrounded by a well-maintained lawn.
1 / 8
5.5 rooms278m²CHF 1,400,000.–
Top
Sonnhaldenweg 6, 9100 Herisau

Newly built family oasis with a far-reaching view

Visit the rough construction now - moving in autumn/winter 2026In an elevated location with a beautiful far-reaching view and within short walking distance to kindergarten, school, and public transport, a top-modern new semi-detached house with a winter garden and a comfortable double garage is being built. The houses are single-sided and have a shared entrance. Otherwise, the house halves are fully autonomous and each have their own heating system.In addition to a well-thought-out floor plan concept with large outdoor areas and optimal sunlight, these two 5.5-room semi-detached houses convince with the following highlights:- well-thought-out floor plan division over four floors- comfortable living and dining area with winter garden and access to the outdoor area- open, high-quality kitchen with plenty of storage space and direct access to the storage room- two bathrooms with daylight (optional 3rd bathroom in the attic) and guest toilet- three comfortably large bedrooms and a master bedroom with en-suite bathroom, dressing room, and balcony- enjoy pure sunshine with a beautiful far-reaching view on the spacious, partially covered terrace- "Living in my style" - individual interior design possible with budget prices- plenty of storage space thanks to the attic, basement, and separate bike and equipment room- comfortable double garage and a visitor parking space- efficient photovoltaic system for energy support- solid construction with high-quality mineral insulation, air-water heat pump, etc."Move in and feel at home..."How do you like this beautiful new building project? Request further information via the contact form. Your IMMOBUTLER®, Monika Rufer, +41 71 580 58 51 or rufer@immobutler.ch.
Travel time
-
1 / 11
  • Garage
  • View
  • Elevator
  • +1
4.5 rooms188m²CHF 1,680,000.–
Güetli 1428, 9429 Walzenhausen

Luxury Single-Family Home in Walzenhausen with Lake and Mountain View

Walzenhausen takes a breath:Almost as if the Golden Coast of the eastern Lake Zurich shore had quietly moved to Walzenhausen.Three new apartments are being built.All with above-average living space and a view that connects the country and Lake Constance.Designed by a rising star architect, whose focus is clear: the essentials.Modern.Exceptional.FeaturesFor all those who don't want a house, but something better.Welcome to a league where square meters don't count, but impress.Up to 188 m² of living space. Open, spacious, uncompromisingly designed. Rooms that don't limit, but create possibilities. Family life, dinner with friends, retreat for two - all at the same time, all at the highest level.Kitchen: This is where evenings are created, not just food.Open design kitchen as an architectural statement.Individually plannable. Representative. Functional.The place where guests stay, children do their homework, and you eventually realize it's already midnight.Bathrooms: Spa? No. Home.Two wet cells - spacious, high-quality, with bathtub and shower - 1 guest toilet.Mornings without queues.Evenings with candlelight.And in between, just this quiet feeling of I'll stay for five more minutes.Terraces: Living room under the open sky.Up to 31 m² of outdoor spaceNot a balcony. Not a seating area.But a stage for sunsets over Lake Constance.Champagne. Children's laughter. Barefoot moments. Grill evenings. Peace.Architecture with attitude.Built into the slope with terracing.Maximum privacy.Minimal insights.Maximum views.Here, no one looks in - except you look out.Home feeling on a high level.This rare feeling of my own house combined with the comfort of a high-quality condominium.Discreet. Direct. Special.Comfort is not an extra. It's standard.1 double garageLift access. Spacious laundry and storage room.Reduit. Built-in closets. Technology neatly solved.Veloroom for active days.And enough storage space for everything you never want to give up again.Sustainability meets style.Modern energy supply.Well-thought-out construction.Light-filled rooms with width.A home that not only looks good but also feels right.In short:This is not a single-family home level.This is a statement.For families with expectations.For couples with style.For people who have arrived at the top and want to stay there.LocationThis apartment sets a statement - architecturally and geographically. Walzenhausen towers over Lake Constance, and you tower over Walzenhausen.Panoramic view, light, width.Privacy without isolation.Nature without sacrificing comfort.Here lives whoever has arrived at the top - in life and in location.OthersLet yourself be carried away. By images that don't explain, but invite. By an architecture that doesn't speak loudly, but works.Here you're not buying square meters - you're investing in a view, in peace, in the good feeling of having arrived.Living becomes a sensation. The view becomes a daily ritual. Luxury is not shown in excess, but in restraint.A place to enjoy, breathe, slow down. And maybe to stay.

  • Garage
  • View
  • Elevator
  • +1
Jasmine Krecht

Jasmine Krecht

Geschäftsinhaberin

1 / 11
  • Garage
  • View
  • Elevator
  • +1
4.5 rooms172m²CHF 1,580,000.–
Güetli 1428, 9429 Walzenhausen

Luxury Single-Family Home in Walzenhausen with Lake and Mountain View

Walzenhausen takes a break:Almost as if the Gold Coast of the eastern Lake Zurich shore had quietly moved to Walzenhausen.Three new apartments are being built.All with above-average living space and a view that connects the country and Lake Constance.Designed by a rising star architect, whose focus is clear: the essentials.Modern.Exceptional.FeaturesFor all those who don't want a house, but something better.Welcome to a league where square meters don't count, but impress.Up to 172 m² of living space. Open, generous, uncompromisingly designed. Rooms that don't limit, but create possibilities. Family life, dinner with friends, retreat for two - all at the same time, all at the highest level.Kitchen: This is where evenings are created, not just food.Open design kitchen as an architectural statement.Individually planned. Representative. Functional.The place where guests stay, children do their homework, and you eventually realize it's already midnight.Bathrooms: Spa? No. Home.Two wet cells - generous, high-quality, with bathtub and shower.Mornings without queues.Evenings with candlelight.And in between, just this quiet feeling of I'll stay five more minutes.Terraces: Living room under the open sky.Up to 38 m² of outdoor spaceNot a balcony. Not a seating area.But a stage for sunsets over Lake Constance.Champagne. Children's laughter. Barefoot moments. Grill evenings. Peace.Architecture with attitude.Built into the slope.Maximum privacy.Minimal insights.Maximum views.Here, no one looks in - except you look out.Home feeling on a high level.This rare feeling of my own home - combined with the comfort of a high-quality condominium.Discreet. Direct. Special.Comfort is not an extra. It's standard.2 carportsLift access. Spacious laundry and storage room.Reduit. Built-in closets. Technology neatly solved.Veloroom for active days.And enough storage space for everything you never want to give up again.Sustainability meets style.Modern energy supply.Well-thought-out construction.Light-flooded rooms with width.A home that not only looks good but also feels right.In short:This is not a single-family home level.This is a statement.For families with claims.For couples with style.For people who have arrived at the top and want to stay there.LocationThis apartment sets a statement - architecturally and geographically. Walzenhausen towers over Lake Constance, and you tower over Walzenhausen.Panoramic view, light, width.Privacy without isolation.Nature without sacrificing comfort.Here lives who has arrived at the top - in life and in location.OtherLet yourself be carried away. By pictures that don't explain, but invite. By an architecture that doesn't speak loudly, but works.Here you don't buy square meters - you invest in views, in peace, in the good feeling of having arrived.Living becomes a sensation. The view becomes a daily ritual. Luxury is not shown in excess, but in restraint.A place to enjoy, breathe, slow down. And maybe to stay.

  • Garage
  • View
  • Elevator
  • +1
Jasmine Krecht

Jasmine Krecht

Geschäftsinhaberin

1 / 12
  • Garage
  • View
  • Elevator
  • +1
5.5 rooms207m²CHF 1,990,000.–
Güetli 1428, 9429 Walzenhausen

Luxury Penthouse in Walzenhausen with Lake and Mountain View

Walzenhausen takes a break:Almost as if the golden coast of the eastern Lake Zurich shore had quietly moved to Walzenhausen.Three new apartments are being built, including a penthouse.All with above-average living space and a view that connects the country and Lake Constance.Designed by a rising star architect, whose focus is clear: the essentials.Modern.Exceptional.FeaturesFor all those who don't want a house, but something better.Welcome to a league where square meters don't count, but impress.Up to 207 m² of living space. Open, generous, uncompromisingly designed. Rooms that don't limit, but create possibilities. Family life, dinner with friends, retreat for two - all at the same time, all at the highest level.Kitchen: This is where evenings are created, not just food.Open design kitchen as an architectural statement.Individually planable. Representative. Functional.The place where guests stay, children do their homework, and you eventually realize it's already midnight.Bathrooms: Spa? No. Home.Three wet cells - generous, high-quality, with bathtub and shower.Mornings without queues.Evenings with candlelight.And in between, just this quiet feeling of staying five more minutes.Terraces: Living room under the open sky.Up to 68 m² of outdoor spaceNot a balcony. Not a seating area.But a stage for sunsets over Lake Constance.Champagne. Children's laughter. Barefoot moments. Grill evenings. Peace.Architecture with attitude.Built into the slope with terracing.Maximum privacy.Minimal insights.Maximum views.Here, no one looks in - except you look out.Home feeling on a penthouse level.Multi-story. Own private staircase.This rare feeling of my own house combined with the comfort of a high-quality condominium.Discreet. Direct. Special.Comfort is not an extra. It's standard.Double garage. Lift access. Generous laundry and storage room.Reduit. Built-in closets. Technology cleanly solved.Veloroom for active days.And enough storage space for everything you never want to give up again.Sustainability meets style.Modern energy supply.Well-thought-out construction.Light-flooded rooms with width.A home that not only looks good but also feels right.In short:This is not a penthouse.This is a statement.For families with expectations.For couples with style.For people who have arrived at the top and want to stay there.LocationThis penthouse makes a statement - architecturally and geographically. Walzenhausen towers over Lake Constance, and you tower over Walzenhausen.Panoramic view, light, width.Privacy without isolation.Nature without sacrificing comfort.Here lives whoever has arrived at the top - in life and in location.OtherLet yourself be carried away. By images that don't explain, but invite. By an architecture that doesn't speak loudly, but works.Here you're not buying square meters - you're investing in a view, in peace, in the good feeling of having arrived.Living becomes a sensation. The view becomes a daily ritual. Luxury is not shown in excess, but in restraint.A place to enjoy, breathe, slow down. And maybe to stay.

  • Garage
  • View
  • Elevator
  • +1
Jasmine Krecht

Jasmine Krecht

Geschäftsinhaberin

1 / 6
  • Garage
  • Elevator
  • Quiet neighborhood
3.5 rooms102m²CHF 830,000.–
Sägewiesstrasse 14, 9410 Heiden

Large 3.5-room garden apartment with perfect room layout (Top A 0.2)

Living with your own garden and plenty of space This attractive garden apartment combines modern living comfort with a spacious outdoor area. On approximately 100 m² of living space, you can expect a well-thought-out floor plan, supplemented by a private, approximately 100 m² large garden and a garden terrace with around 17 m². The openly designed living, dining, and kitchen area is the heart of the apartment – here, large window surfaces provide plenty of daylight and open up the view to the garden terrace and into the greenery directly in front of your doorstep. The two bedrooms are optimally arranged and offer quiet retreats. An en-suite bathroom in the master bedroom creates an exclusive living feel, while the second separate bathroom ensures a stress-free, comfortable daily life. A réduit and a private cellar compartment provide additional storage space. This apartment is ideal for all those who want to combine the comfort of an owned apartment, a spacious floor plan with perfect room planning, and living in the green. Highlights • Opportunity for individual co-design of the interior construction • 3.5-room apartment with 101.9 m² of living space • 102.5 m² private garden • 17.2 m² garden terrace with south orientation and storage room • Open living and dining area with over 45 m² • Practical réduit, private cellar compartment • Living with garden and plenty of privacy • Perfect for discerning singles, couples, and small families Arriving home in peace The new building project forms the conclusion of Sägewiesstrasse and is thus located at the end of a traffic-calmed dead end. Along the northern property boundary, a footpath network runs, which comfortably connects the three house entrances. Visitor parking spaces are available in the immediate vicinity. For the residents, the spacious underground garage offers comfortable parking spaces. The entrance was deliberately arranged on the northwest edge of the property and is thus away from the living areas – for a quiet and relaxed living environment.

  • Garage
  • Elevator
  • Quiet neighborhood
Travel time
-
1 / 8
  • Balcony / Terrace
  • Garage
  • Elevator
  • +1
5.5 rooms202m²CHF 1,440,000.–
Sägewiesstrasse 14, 9410 Heiden

5.5-room dream apartment on the top floor, huge terrace, elevator access, beautiful location (Top A 2.1)

Exclusive living with impressive terrace and plenty of space With around 200 m² of living space, this exceptional attic apartment offers a living experience that meets the highest standards. The spacious floor plan combines expansive living areas with private retreats, creating a home that delights families, couples with increased space needs, and discerning individuals. The heart of the apartment is the openly designed living, dining, and kitchen area, which directly leads to the impressive 77 m² large terrace. This creates a seamless transition between indoors and outdoors – ideal for relaxed hours in the sun and social evenings. Four flexibly usable rooms offer a variety of possibilities – whether as children's rooms, home offices, or guest rooms. Two bathrooms and practical, spacious secondary rooms ensure high living comfort and a pleasant living experience in everyday life. The passenger elevator takes you comfortably to the top floor, while the basement offers additional storage space. This apartment combines exclusive generosity, privacy, and high-quality architecture to create a home that is rarely available in this form. Highlights • Opportunity for individual co-design of the interior construction • 5.5-room apartment with 205 m² of living space • 77.7 m² large sun terrace with south orientation, partially covered • 52 m² large living and dining area • Two bathrooms, one separate guest toilet • Direct, private elevator access • Two spacious storage rooms with a total of 15 m² • Two storage rooms on the terrace • Private basement compartment • Ideal for families, couples, and individuals Arrive home in peace The new building project marks the end of Sägewiesstrasse and is therefore located at the end of a quiet dead-end street. A footpath network runs along the northern property boundary, comfortably connecting the three house entrances. Visitor parking spaces are available in the immediate vicinity. For residents, the spacious underground garage offers comfortable parking spaces. The entrance was deliberately designed on the northwest edge of the property, and is thus away from the living areas – for a quiet and relaxed living environment.

  • Balcony / Terrace
  • Garage
  • Elevator
  • +1
Travel time
-
1 / 12
5.5 rooms151m²CHF 980,000.–
Teufener Strasse 38, 9042 Speicher

Luxury and Nature United: Exclusive 5.5 Room Oasis in Speicher

Welcome to your new home in Speicher! This exclusive 5.5-room apartment offers you a unique combination of luxury, quality, and a prime location.With a price of CHF 980,000, this property presents itself as an investment in your future and your comfort. Highlights: • Experience the comfort of living at the highest level with high-quality equipment and materials specially selected for your well-being. Enjoy the solid construction, the heat pump, and the underfloor heating for a cozy living feeling all year round. • The inviting open kitchen is not only a place to cook, but also to linger and enjoy shared meals with your loved ones. • Despite the central location, you are surrounded by a green oasis that promises peace and relaxation - a unique combination of urban life and connection to nature. • This apartment is perfect for couples with individual space needs, such as a home office or a private fitness or dressing room - here you can create your personal retreat. • Comfort and convenience are at the forefront with electric blinds in all rooms and a spacious balcony that invites you to relax and enjoy the fresh air. • A basement and a bike storage room are already included in the offer to meet your storage needs. • Optionally, two garage parking spaces can be purchased for CHF 30,000 to cover your parking needs and offer additional comfort. Location:This apartment is the epitome of urban lifestyle amidst nature. Despite the central location, you can enjoy a green environment here that guarantees relaxation and recreation. Speicher offers an ideal balance between urban comfort and natural beauty.Living Comfort:The spacious 5.5 rooms offer you enough space to unfold. The high-quality equipment and carefully selected materials give the apartment a touch of luxury and elegance. A special feature is the spacious balcony, which not only offers additional living space outdoors but also provides a breathtaking view into the green, allowing you to start every day with fresh air and a connection to nature. Extras:This apartment is not only a place to live, but also to work and relax. A home office provides the ideal environment for productive work from home. Additionally, you have rooms available that can be individually designed as a fitness or dressing room to meet your personal needs.Interested?If you are interested in this unique property and would like to arrange a viewing, do not hesitate to contact us. This apartment is more than just a home - it's an investment in your quality of life and your well-being.
Travel time
-
1 / 11
4.5 rooms137m²CHF 1,200,000.–
Bergstrasse 27d, 9038 Rehetobel

Alpstein Panorama - Nature-oriented Home!

Breathe in the fresh mountain air every day and enjoy the unobstructed view of the Alpstein mountain range - the new construction project Alpstein Panorama makes it possible. Elevated and quiet, directly in front of the idyllic backdrop of the Alpstein mountain range, five residential buildings with seventeen attractive condominiums are being built in the charming municipality of Rehetobel. Highlights of the "Alpstein Panorama" development • Dreamlike, unobstructed view of the Alpstein mountain range • Apartments from 2.5 to 4.5 rooms for every life situation • Spacious living areas (62 to 137m2) with modern design • Fair budgets for individual interior design • Building technology according to the latest resource-saving standards (air/water heat pump and PV system) • 24 covered parking spaces • Expected move-in date summer 2027 Equipment of the apartments • Attractive and well-thought-out floor plans for individual living ideas • Open living/dining area with large window front and optimal light incidence • Spacious seating areas/balconies with unobstructed views • Modern kitchens with appliances from renowned manufacturers • Practical storage solutions through recesses or built-in cabinets/wardrobe in the entrance area • Two wet cells per apartment, with bathtub and/or shower; small apartments with shower and separate guest toilet • Own washing machine and dryer either in the recess or in the bathroom • High-quality parquet floors in bedrooms/dressing rooms, ceramic tile coverings in living/dining areas, bathrooms, and recesses • Option to install a cozy chimney in the living/dining area • Heating via air/water heat pump and underfloor heating The new construction project "Alpstein Panorama" not only offers an unparalleled view of the Alpstein mountain range but also convinces with its excellent location in Rehetobel. Transport links & shopping opportunitiesThe bus stop "Dorf" is just a 5-minute walk away, offering direct connections to Heiden and St. Gallen. The A1 motorway can be reached in 15 minutes - ideal for commuters who want to live close to nature. The village shop "Volg" is just a few steps away, and larger purchases can be made in the neighboring municipality of Heiden (Migros and Coop), which can be easily reached in about 7 minutes by car or public transport. Family-friendlyEducational institutions such as kindergarten and primary school are located in the immediate vicinity. Playgrounds and sports fields, as well as the modern village swimming pool, offer plenty of variety for children and sports enthusiasts. Local recreation & naturePure nature right on your doorstep: numerous hiking trails and the nearby forest invite you to explore. In the summer, the modern swimming pool offers a refreshing cooling and perfect relaxation. Find your retreat with an unparalleled view, quiet and elevated above Rehetobel! More information about the "Alpstein Panorama" project can be found at alpsteinpanorama.ch. Arrange your personal consultation today - we look forward to seeing you! Contact:Janina Buchert, Tel. 058 715 79 79

Travel time
-
1 / 3
  • Balcony / Terrace
  • Garage
  • Elevator
  • +1
3.5 rooms102m²CHF 830,000.–
Sägewiesstrasse 14, 9410 Heiden

Now still plan: 3.5-room dream apartment with 100 m² and beautiful garden (Top C 0.2)

Your green paradise: living close to nature with your own gardenThis modern garden apartment combines a well-thought-out room layout with an attractive outdoor area. On approximately 100 m² of living space, you can enjoy spacious living, supplemented by a private garden of around 83 m² with a view into the green and a 17 m² large garden terrace.The open living, dining, and kitchen area is filled with plenty of daylight through large windows and opens directly onto the garden and the beautiful terrace with a sunny south-facing orientation.In addition to a large master bedroom with an adjacent en-suite bathroom, the apartment also offers a children's room and a second separate bathroom. A practical storage room and a private basement compartment complement the high living comfort perfectly.This apartment is ideal for couples or small families who want to combine modern living with a private garden and a quiet environment.Highlights • Opportunity for individual participation in the interior design • 3.5-room apartment with 101.9 m² of living space • 83.3 m² private garden • 17.2 m² garden terrace including storage room • 45 m² large, open living/dining area • Practical storage room and private basement compartment • Spacious entrance area with plenty of storage space • Living pleasure in the green, ideal for singles, couples, and small families Arriving home in peaceThe new building project forms the conclusion of Sägewiesstrasse and is thus located at the end of a quiet cul-de-sac. Along the northern property boundary, a footpath network runs, which comfortably connects the three house entrances. Visitor parking spaces are available in the immediate vicinity. For residents, the spacious underground garage offers comfortable parking spaces. The access was deliberately arranged on the northwest edge of the property and is thus away from the living areas – for a quiet and relaxed living environment.

  • Balcony / Terrace
  • Garage
  • Elevator
  • +1
Travel time
-
1 / 5
  • Balcony / Terrace
  • Garage
  • Elevator
  • +1
3.5 rooms102m²CHF 770,000.–
Sägewiesstrasse 14, 9410 Heiden

3.5-room apartment with 100 m², south terrace, hillside location in a green area (Top A 1.2)

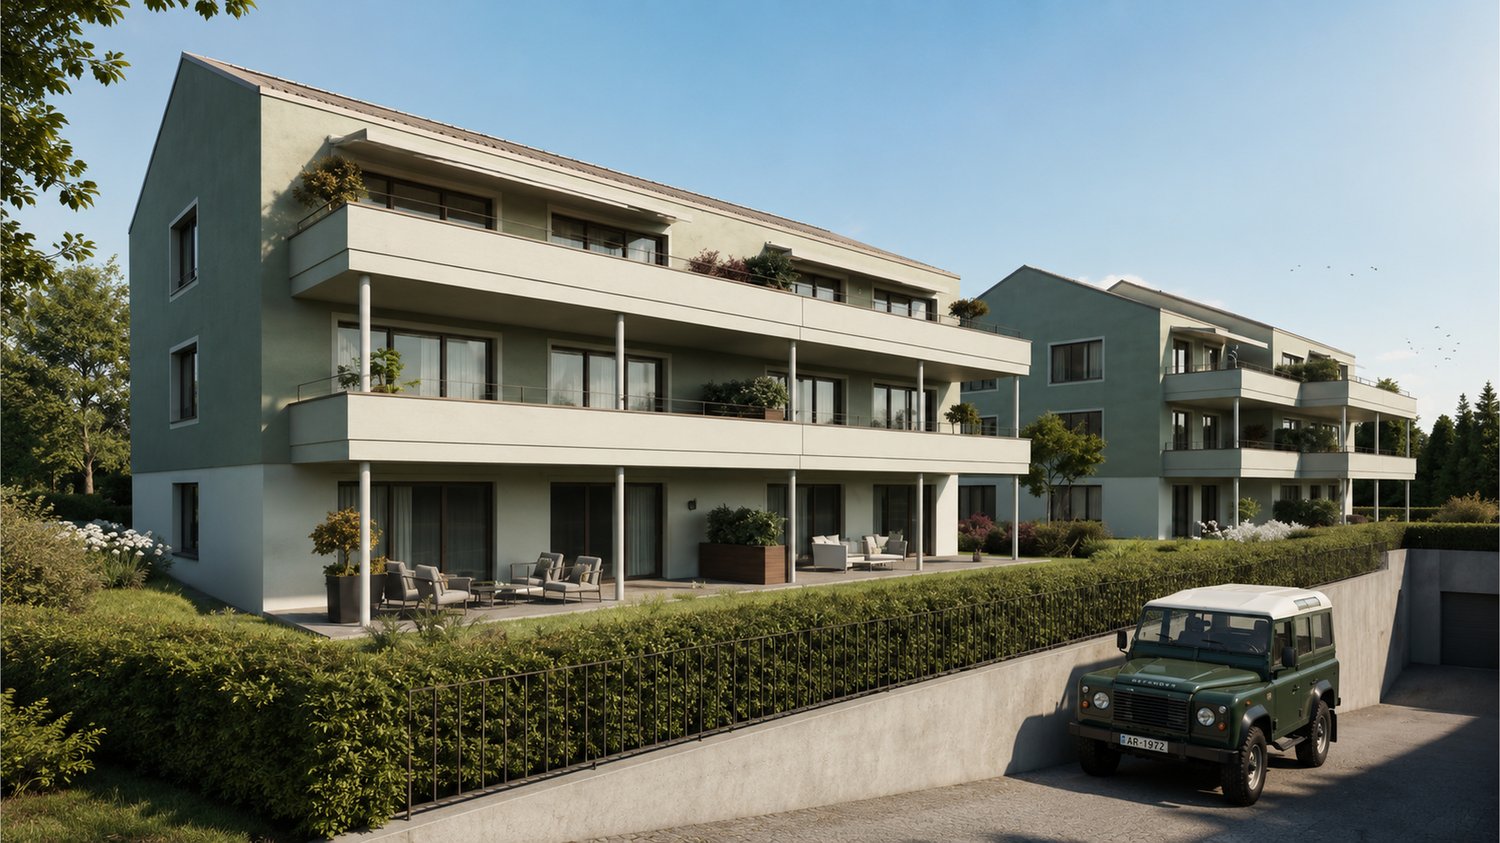
Flooded with light, sunny terrace This stylish 3.5-room apartment impresses with a well-thought-out room layout and a pleasant living atmosphere. On approximately 100 m² of living space, it combines modern architecture with generous living comfort. The open living, dining, and kitchen area forms the center of the apartment and opens directly onto the approximately 17 m² large south-facing terrace. This extends the living space harmoniously outdoors and creates the perfect spot for relaxed hours. The two bedrooms offer comfortable retreats – the approximately 16 m² large master bedroom with an adjacent bathroom offers maximum comfort and a high-quality living feel. A second bathroom and a practical storage room ensure a stress-free daily life. The location on the first floor combines privacy with short distances, making this apartment an attractive home for singles with space requirements, couples, or small families. Highlights • Opportunity for individual co-design of the interior • 3.5-room apartment with 101.9 m² of living space • 17.2 m² south-facing terrace including storage room • Bright living and dining area with over 45 m² • Two bathrooms (one en-suite) • Practical storage room • Private basement compartment • Ideal for discerning singles, couples, or small families Arrive home in peace The new building project marks the end of Sägewiesstrasse and is thus located at the end of a quiet cul-de-sac. A footpath network runs along the northern property boundary, comfortably connecting the three house entrances. Visitor parking spaces are available in the immediate vicinity. For residents, the spacious underground garage offers comfortable parking spaces. The entrance was deliberately arranged on the northwest edge of the property and is thus away from the living areas – for a quiet and relaxed living environment.
  • Balcony / Terrace
  • Garage
  • Elevator
  • +1
Travel time
-
1 / 4
  • Balcony / Terrace
  • Garage
  • Elevator
  • +1
3.5 rooms102m²CHF 830,000.–
Sägewiesstrasse 14, 9410 Heiden

100 m² large garden apartment with 3.5 rooms, optimal room layout (Top B 0.2)

Spacious garden apartment with exceptionally large storage space This modern garden apartment convinces with its successful combination of spacious living space and extensive outdoor area. The approx. 100 m² living space is supplemented by a sun-kissed private garden with around 118 m² and creates a high-quality living experience with plenty of space. The open living, dining, and kitchen area opens directly onto the approx. 17 m² large garden terrace and your green garden oasis. This creates a harmonious transition between indoors and outdoors – ideal for relaxation, enjoyment, or for shared moments with family and friends. An additional highlight is the approx. 29 m² large private basement compartment, which offers significantly more storage space than usual and can be used in a variety of ways. In the apartment, a practical réduit and a spacious entrance provide additional living comfort. With two quiet bedrooms and two separate bathrooms, this apartment is perfectly suited for couples or small families who want to live close to nature and at the same time do not want to sacrifice comfort. Highlights • Opportunity for individual co-design of the interior construction • 3.5-room apartment with 101.9 m² living space • 118.1 m² private garden on two sides, south and east orientation • 17.2 m² garden terrace including storage room • Spacious, bright living area • Large private basement compartment with 29.1 m² • Plenty of extra storage space through réduit and spacious entrance • Perfect for singles, couples, small families – and anyone looking for peace and quiet Arrive home in peace The new building project marks the end of Sägewiesstrasse and is thus located at the end of a quiet cul-de-sac. Along the northern property boundary, a footpath network runs, which comfortably connects the three house entrances. Visitor parking spaces are available in the immediate vicinity. For residents, the spacious underground garage offers comfortable parking spaces. The entrance was deliberately arranged on the northwest edge of the property and is thus away from the living areas – for a quiet and relaxed living environment.

  • Balcony / Terrace
  • Garage
  • Elevator
  • +1
Travel time
-
1 / 10
  • Parking space
  • Balcony / Terrace
  • View
  • +4
5.5 rooms191m²CHF 1,725,000.–
Bergstrasse 23b, 9410 Heiden

New Build | Double-Family House

LOCATION • Quiet and family-friendly hillside location in Heiden • Beautiful view over the Appenzeller • Foreland up to the direction of Lake Constance • Sunny living location at around 800 meters above sea level • Natural surroundings with high quality of living and residence • Shopping facilities, schools, restaurants, and medical care available in the village • Good connection to St. Gallen, Lake Constance, and the Appenzeller region • Bus stop and village center within short distance • Varied leisure and recreation opportunities directly in front of the door OVERALL CONSTRUCTION • Stylish construction with a total of four modern double-family houses • Architecture harmoniously integrated into the hillside • Uniform and high-quality design concept with clear formal language • Well-thought-out overall concept of nature, design, and modern living comfort • High-quality environmental work with natural stone walls, planting, and footpaths • Contemporary energy supply with geothermal heat pump and photovoltaic system • Own house technology per house for independent living • Preparation for e-mobility in the garages available • High-quality materialization and modern construction according to current building standards • Modern architecture combined with high functionality and privacy DOUBLE-FAMILY HOUSES • Spacious 5.5-room double-family house over three floors • Approx. 186 m² net living area with well-thought-out room concept • Bright rooms with large window fronts and open living feeling • Spacious terrace and garden areas with flowing transition between indoors and outdoors • Own double garage with direct house access • Private passenger elevator over all floors • Master area with dressing room and directly accessible bathroom • Practical secondary rooms as well as technical and basement areas in the basement INTERIOR FITTINGS • Noble country house planks in oak in living and sleeping areas • Modern design kitchens with handleless execution and natural stone worktops • High-quality kitchen appliances from V-ZUG and Bora induction cooktop • Stylish bathrooms with floor-level showers and modern sanitary facilities • Finest stoneware tiles in large formats in wet areas and secondary areas • Room-high wood-metal windows with 3-fold insulating glazing • Electric roller shutters and motorized sun awnings • Comfortable underfloor heating with freecooling function in summer • Controlled ventilation for a pleasant room climate • Optional chimney stove in the living area possible • High-quality carpentry work with wardrobe and dressing room solutions • Fingerprint access system and modern building technology Have we sparked your interest? We would be happy to send you our detailed sales documentation and/or answer your questions and arrange a viewing on site.

  • Parking space
  • Balcony / Terrace
  • View
  • +4
Travel time
-
1 / 10
  • Parking space
  • Balcony / Terrace
  • View
  • +4
5.5 rooms191m²CHF 1,750,000.–
Bergstrasse 25a, 9410 Heiden

New Building | Double-Family House

LOCATION • Quiet and family-friendly hillside location in Heiden • Beautiful view over the Appenzeller • Foreland up to Lake Constance • Sunny living location at around 800 meters above sea level • Natural surroundings with high quality of life and living • Shopping facilities, schools, restaurants, and medical care available in the village • Good connection to St. Gallen, Lake Constance, and the Appenzeller region • Bus stop and village center within short distance • Varied leisure and recreation opportunities right outside the front door OVERALL CONSTRUCTION • Stylish construction with a total of four modern double-family houses • Architecture harmoniously integrated into the hillside • Uniform and high-quality design concept with clear formal language • Well-thought-out overall concept of nature, design, and modern living comfort • High-quality environmental work with natural stone walls, planting, and pathways • Contemporary energy supply with geothermal heat pump and photovoltaic system • Own house technology per house for independent living • Preparation for e-mobility in the garages available • High-quality materials and modern construction according to current building standards • Modern architecture combined with high functionality and privacy DOUBLE-FAMILY HOUSES • Spacious 5.5-room double-family house over three floors • Approx. 186 m² net living area with well-thought-out room concept • Bright rooms with large window fronts and open living feel • Spacious terrace and garden areas with seamless transition between indoors and outdoors • Own double garage with direct house access • Private passenger elevator over all floors • Master area with dressing room and directly accessible bathroom • Practical secondary rooms as well as technical and cellar areas in the basement INTERIOR DESIGN • Noble country house planks in oak in living and sleeping areas • Modern design kitchens with handleless execution and natural stone worktops • High-quality kitchen appliances from V-ZUG and Bora induction cooktop • Stylish bathrooms with floor-level showers and modern sanitary facilities • Finest stoneware tiles in large formats in wet areas and secondary areas • Room-high wood-metal windows with 3-fold insulating glazing • Electric roller shutters and motorized sun awnings • Comfortable underfloor heating with freecooling function in summer • Controlled ventilation for a pleasant room climate • Optional chimney stove in the living area possible • High-quality carpentry with wardrobe and dressing room solutions • Fingerprint access system and modern building technology Have we sparked your interest? We would be happy to send you our detailed sales documentation and/or answer your questions and arrange a viewing on site.

  • Parking space
  • Balcony / Terrace
  • View
  • +4
Travel time
-
1 / 10
  • Balcony / Terrace
  • View
  • Elevator
  • +3
5.5 rooms191m²CHF 1,725,000.–
Bergstrasse 23a, 9410 Heiden

New Build | Double-Family House

LOCATION • Quiet and family-friendly hillside location in Heiden • Beautiful view over the Appenzeller • Foreland to the direction of Lake Constance • Sunny living location at around 800 meters above sea level • Natural surroundings with high quality of living and residence • Shopping facilities, schools, restaurants, and medical care available in the village • Good connection to St. Gallen, Lake Constance, and the Appenzeller region • Bus stop and village center within short distance • Various leisure and recreational activities directly in front of the door OVERALL CONSTRUCTION • Stylish construction with a total of four modern double-family houses • Architecture harmoniously integrated into the hillside • Uniform and high-quality design concept with clear formal language • Well-thought-out overall concept of nature, design, and modern living comfort • High-quality environmental work with natural stone walls, planting, and footpaths • Contemporary energy supply with geothermal heat pump and photovoltaic system • Individual house technology per house for independent living • Preparation for e-mobility in the garages available • High-quality materials and modern construction according to current building standards • Modern architecture combined with high functionality and privacy DOUBLE-FAMILY HOUSES • Spacious 5.5-room double-family house over three floors • Approx. 186 m² net living area with well-thought-out room concept • Bright rooms with large window fronts and open living feel • Spacious terrace and garden areas with seamless transition between indoors and outdoors • Private double garage with direct house access • Private passenger elevator over all floors • Master area with dressing room and directly accessible bathroom • Practical secondary rooms as well as technical and basement areas in the basement INTERIOR FITTINGS • Noble country house planks in oak in living and sleeping areas • Modern design kitchens with handleless execution and natural stone worktops • High-quality kitchen appliances from V-ZUG and Bora induction cooktop • Stylish bathrooms with floor-level showers and modern sanitary facilities • Fine stoneware plates in large formats in wet areas and secondary areas • Room-high wood-metal windows with 3-fold insulating glazing • Electric roller shutters and motorized sun awnings • Comfortable underfloor heating with freecooling function in summer • Controlled ventilation for a pleasant room climate • Optional cheminée oven in the living area possible • High-quality carpentry with wardrobe and dressing room solutions • Fingerprint access system and modern building technology Have we sparked your interest? We would be happy to send you our detailed sales documentation and/or answer your questions and arrange a viewing on site.

  • Balcony / Terrace
  • View
  • Elevator
  • +3
Travel time
-
1 / 6
2.5 rooms62m²CHF 640,000.–
Bergstrasse 27e, 9038 Rehetobel

Alpstein Panorama - a home close to nature!

Breathe in the fresh mountain air every day and enjoy the unobstructed view of the Alpstein mountains - the new construction project Alpstein Panorama makes it possible. Elevated and quiet, directly in front of the idyllic backdrop of the Alpstein mountains, five residential buildings with seventeen attractive condominiums are being built in the charming municipality of Rehetobel. Highlights of the "Alpstein Panorama" development • Dreamlike, unobstructed view of the Alpstein mountains • Apartments from 2.5 to 4.5 rooms for every stage of life • Spacious living areas (62 to 137m2) with modern design • Fair budgets for individual interior design • Building technology according to the latest resource-saving standards (air/water heat pump and PV system) • 24 covered parking spaces • Expected move-in date summer 2027 Equipment of the apartments • Attractive and well-thought-out floor plans for individual living ideas • Open living/dining area with large window front and optimal light incidence • Spacious seating areas/balconies with unobstructed views • Modern kitchens with appliances from renowned manufacturers • Practical storage solutions through reductions or built-in cabinets/wardrobe in the entrance area • Two wet cells per apartment, with bathtub and/or shower; small apartments with shower and separate guest toilet • Own washing machine and dryer either in the reduction or in the bathroom • High-quality parquet floors in bedrooms/dressing rooms, ceramic tile coverings in living/dining areas, bathrooms, and reductions • Option to install a cozy chimney in the living/dining area • Heating via air/water heat pump and underfloor heating The new construction project "Alpstein Panorama" not only offers an unparalleled view of the Alpstein mountains but also convinces with its excellent location in Rehetobel. Transport links & shopping facilitiesJust a 5-minute walk away is the bus stop "Dorf", which offers direct connections to Heiden and St. Gallen. The A1 motorway can be reached in 15 minutes - ideal for commuters who want to live close to nature. The village shop "Volg" is just a few steps away, and larger purchases can be made in the neighboring municipality of Heiden (Migros and Coop), which can be easily reached in about 7 minutes by car or public transport. Family-friendlyEducational institutions such as kindergarten and primary school are in the immediate vicinity. Playgrounds and sports fields, as well as the modern village swimming pool, offer plenty of variety for children and sports enthusiasts. Recreation & naturePure nature right on your doorstep: numerous hiking trails and the nearby forest invite you to explore. In summer, the modern swimming pool offers a refreshing cooling and perfect relaxation. Find your retreat with an unparalleled view, quiet and elevated above Rehetobel! More information about the "Alpstein Panorama" project can be found at alpsteinpanorama.ch. Arrange your personal consultation today - we look forward to seeing you! Contact:Janina Buchert, Tel. 058 715 79 79

Travel time
-

Suggested properties for you based on search results

Other interesting objects