"5.5-Room Apartment 2.01 in Speicher"
Address
Hauptstrasse 6, 9042 SpeicherTravel time
- 4 min.Station: Speicher
Surrounding information
School
1 min.ZentralschulhausSupermarket
2 min.SparPublic Transport
3 min.Reutenen
Times refer to the route on foot.
Price
- Purchase price:
- CHF 1,490,000.–
Main information
- Availability:
- Immediately
- Type:
- Apartment
- No. of rooms:
- 5.5
- Floor:
- 2
- Surface living:
- 187 m2
- Year built:
- 2026
Characteristics
Balcony / Terrace
View
Wheelchair access
Child-friendly
Parking space
Garage
Elevator
New building
Documents (1)
Description
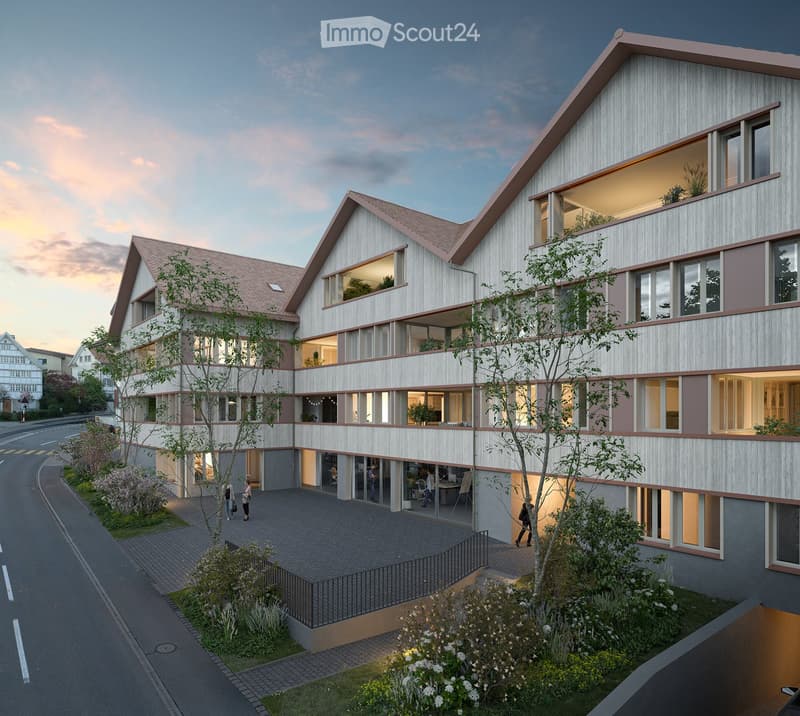
This elegant 5.5-room owner-occupied apartment on the 2nd floor combines modern living with comfort and privacy. The bright apartment convinces with a well-thought-out room layout, high-quality construction standard, and a quiet location. Ideal for families who want to combine stylish living with comfort.
Apartment details:
· Living area: 187.4 m2
· Location: 2nd floor
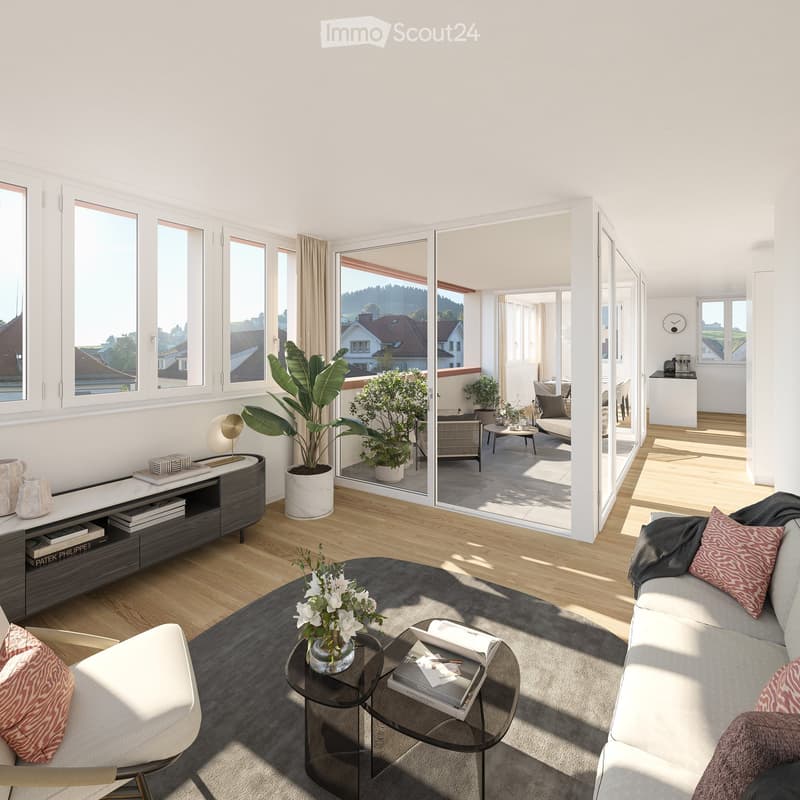
· Loggia: covered loggia 11.2m2 with a wide view
· Year of construction: The apartments will be ready for occupancy at the end of 2027
The spacious living and dining area with open kitchen forms the heart of the apartment. Thanks to large window areas, this area is particularly bright and friendly. The loggia is accessible from the living and dining area and offers a protected outdoor space with a view of the surrounding greenery and hills.
Parent's bedroom with a feel-good factor: The spacious parent's bedroom has an integrated en-suite bathroom with a large shower, toilet, and double sink. The dressing room with 20m2 has large built-in closets. The connection between the bedroom, bathroom, and dressing room provides the highest living comfort and creates a private retreat.
Bedrooms: In addition to the parent's bedroom, two more rooms are available - ideal as children's rooms, offices, or guest rooms. An additional bathroom has a toilet, sink, and bathtub. The guest toilet is located right next to the entrance.
Laundry room: in a separate laundry room, there is enough space for the washing machine and dryer
The elevator takes you directly from the house entrance or the underground garage to the apartment.
Underground garage: In the underground garage, parking spaces are available for purchase separately.
Basement: Each apartment has a separate, locked basement room available in the basement.
Location: Quietly and yet centrally located, with good connections to public transport, shopping facilities, schools, and recreational areas in the immediate vicinity.
Documents: The floor plan is attached and can be downloaded. Buyer's wishes can still be taken into account. The visualization may differ from the construction.
Mortgage Calculator
From dream house to home ownership: the mortgage calculator can help you estimate the affordability of this property.

Create an account for more options
Create your account to manage your favorites across all devices, keep track of your search alerts, and never miss an update. Everything you need for your home search, all in one place!
Contact
Boris Thurnheer
- Listing ID
- 4003180651
- Object ref.
- 4ml3r.4soyl