9 results - Bifamiliar house buy: Canton Appenzell Ausserrhoden

1 / 18
298m², Price on request
Burghalden 5931, 9100 Herisau

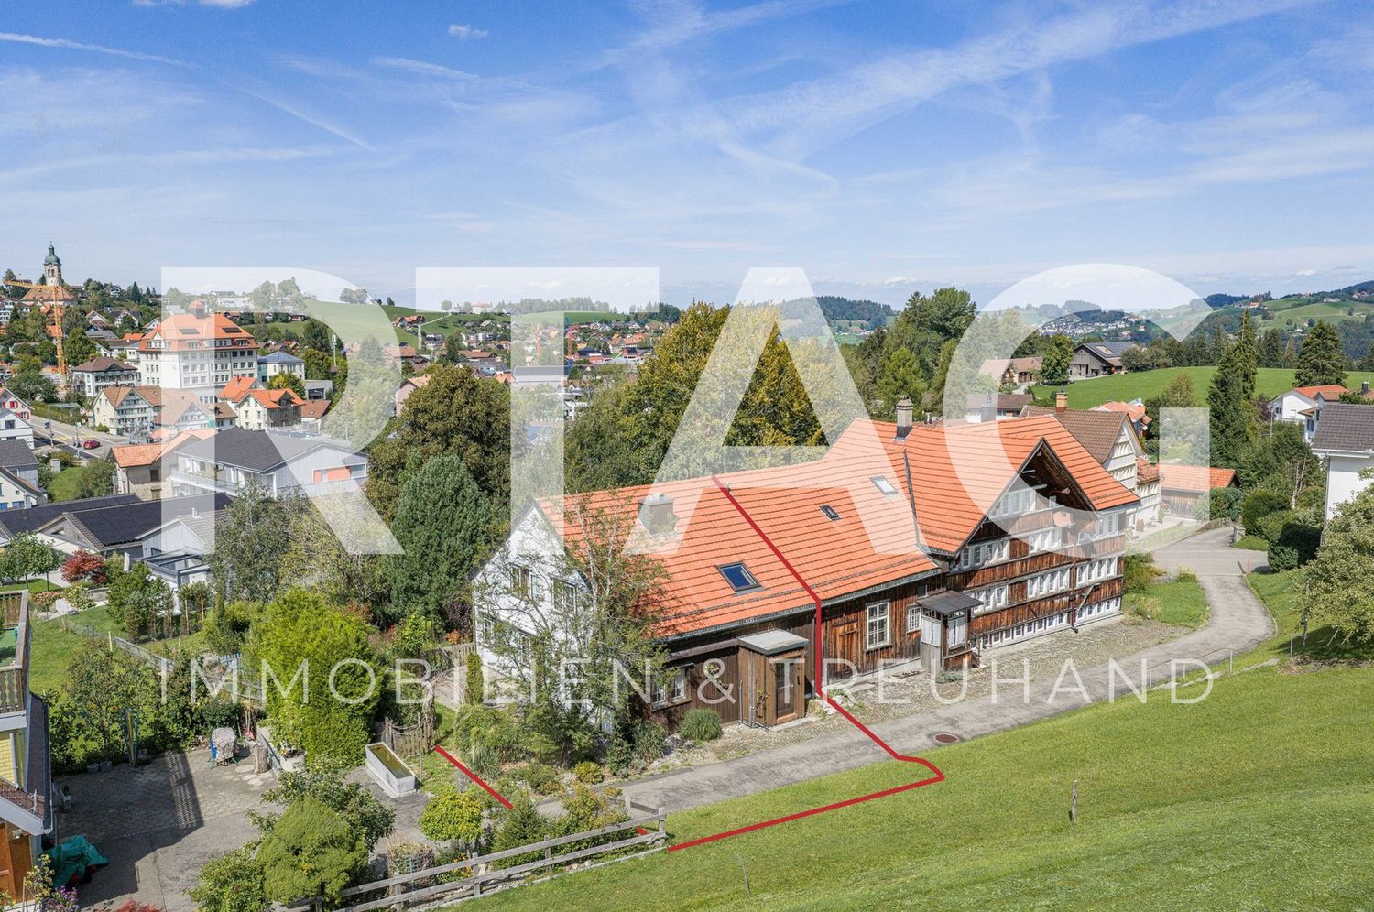
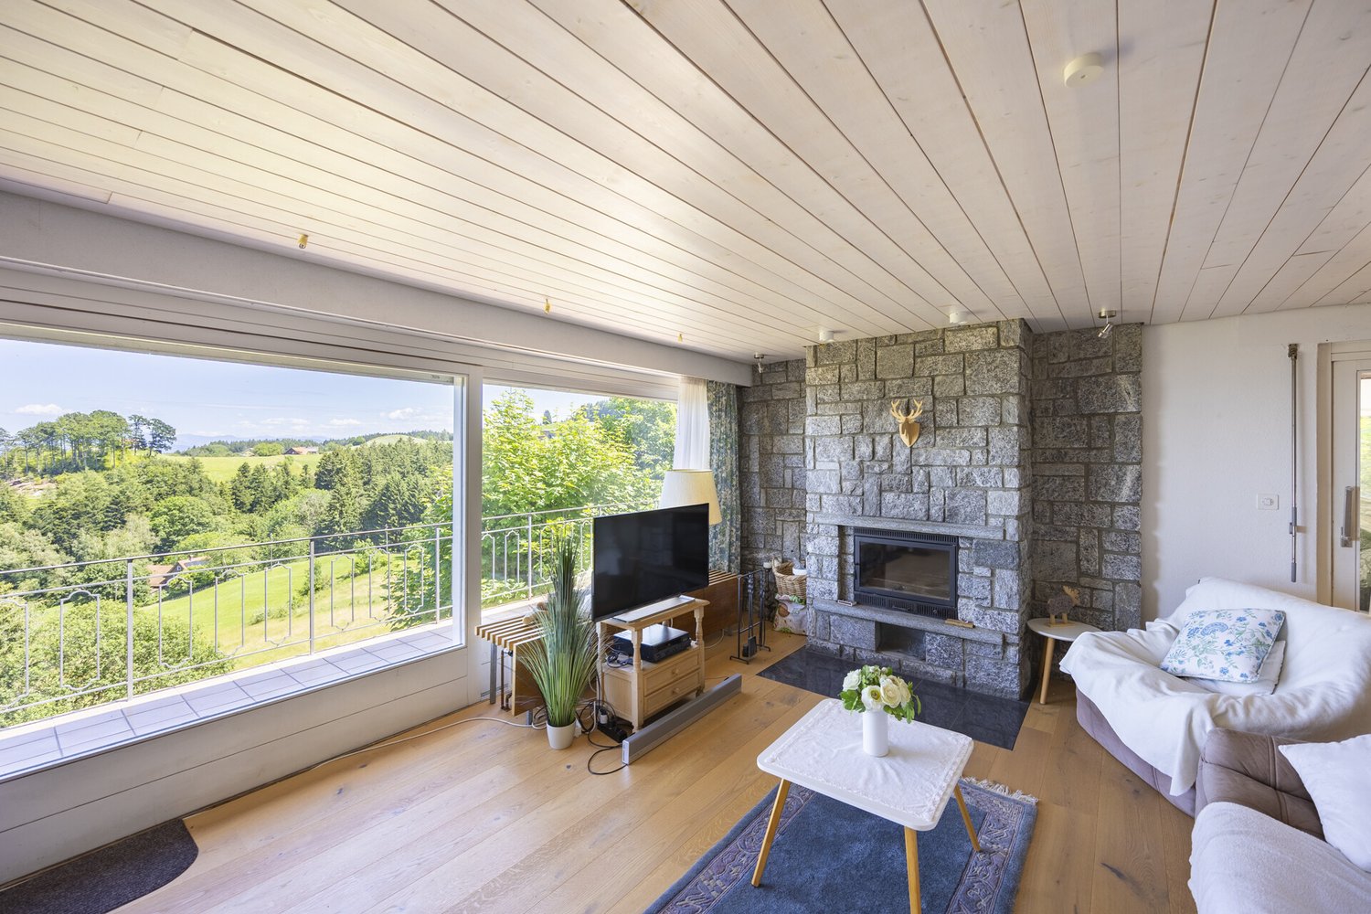
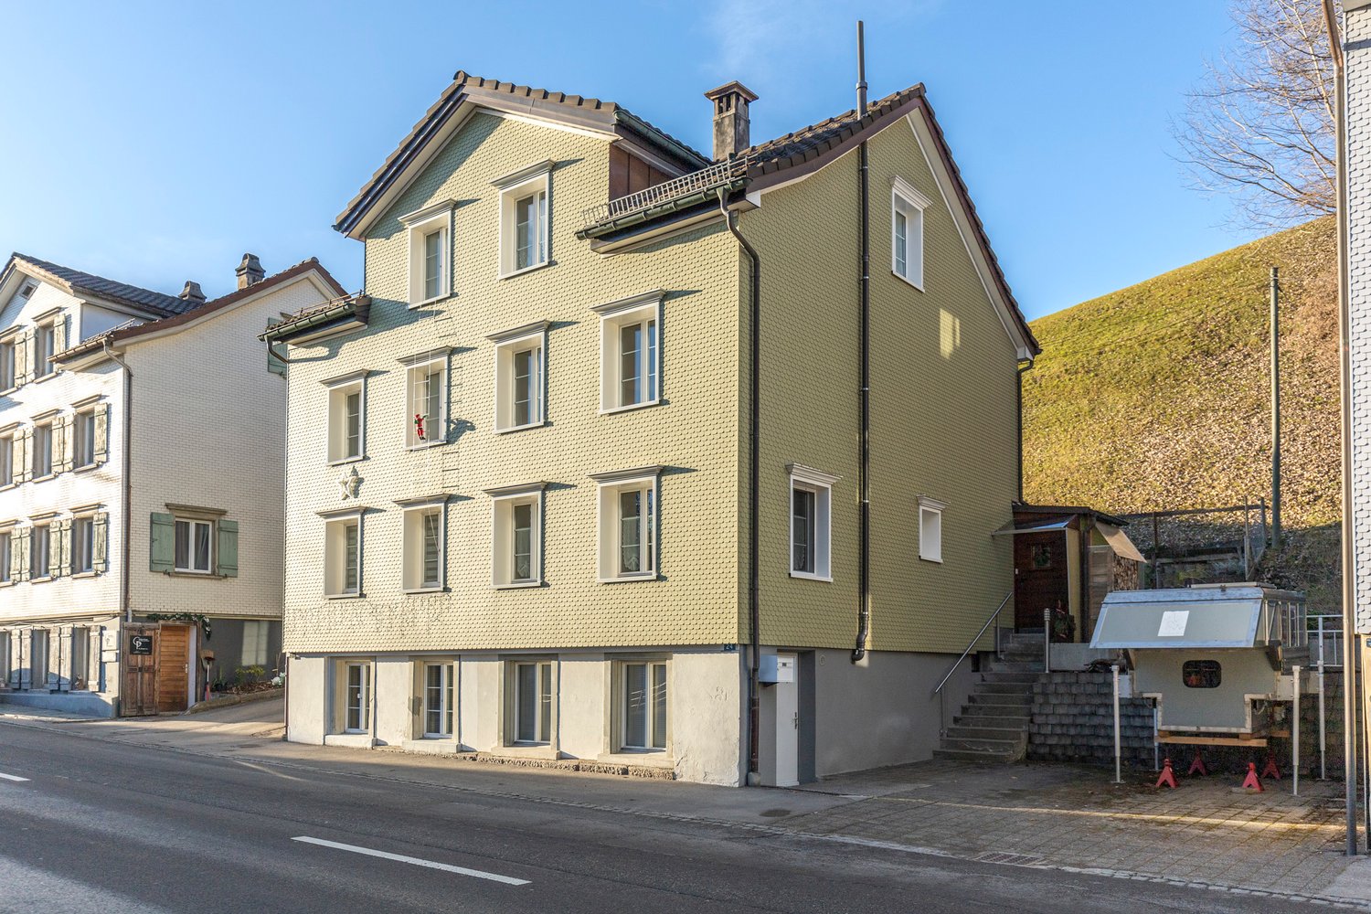
Panoramic view included - Modern two-family house with Säntis view

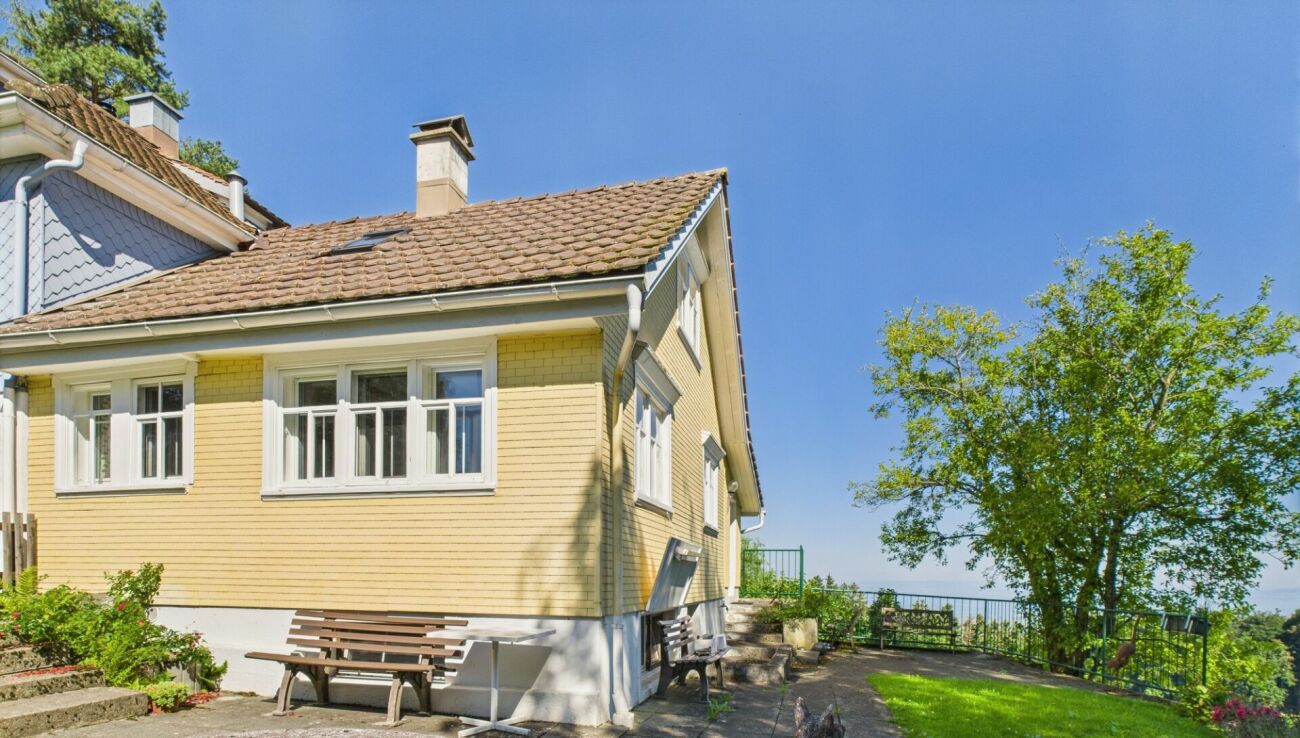
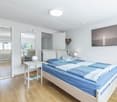
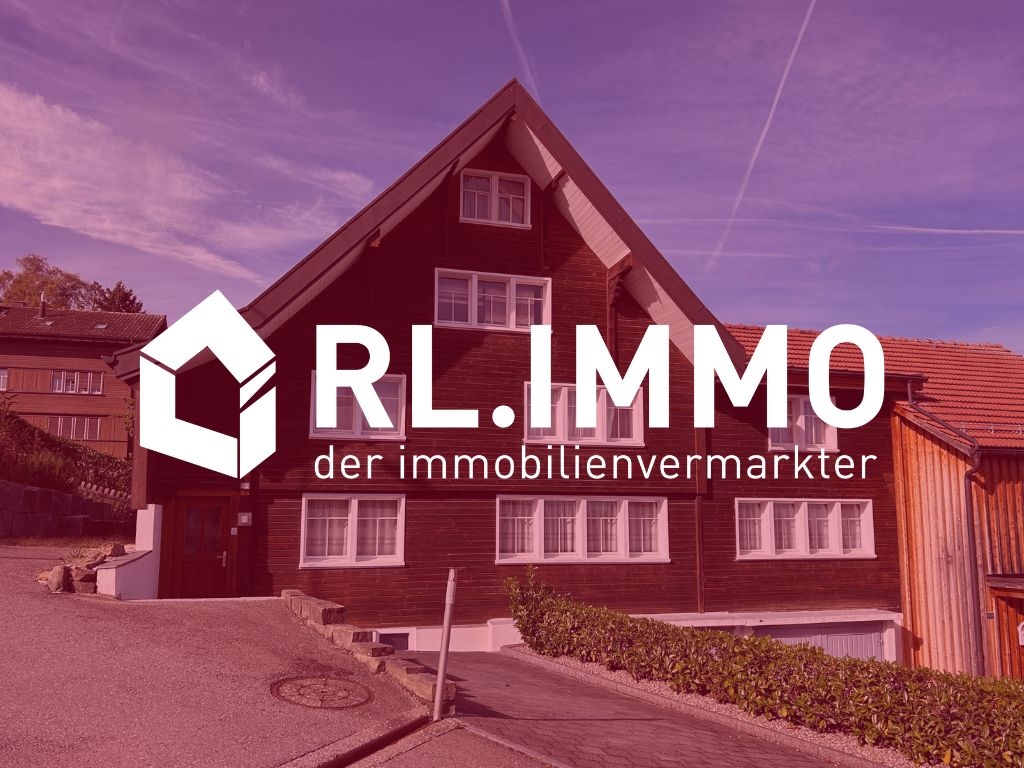
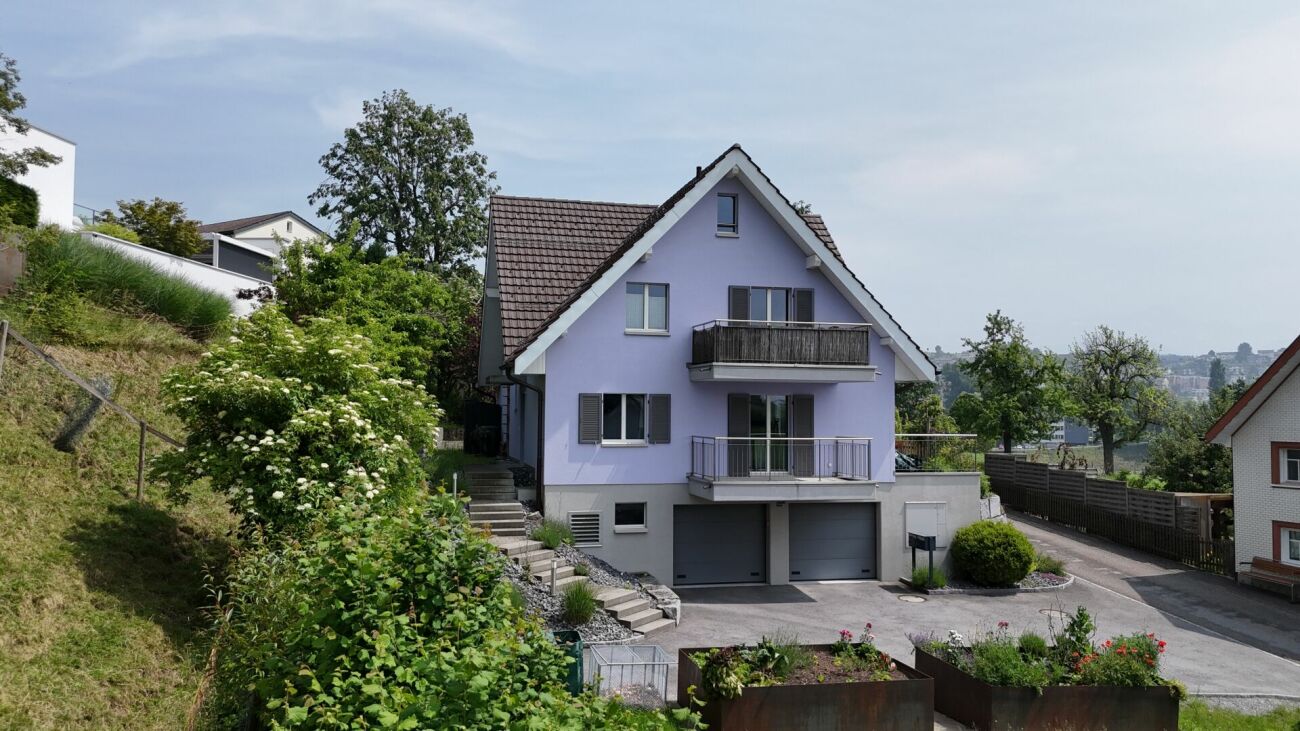
Sunny living location with a far-reaching view This two-family house, built around ten years ago, is located in a preferred, elevated position in Herisau and impresses with a fantastic view of the Alpstein with Säntis and over the village of HerisauThe property convinces with its quiet and sunny living location and combines natural living with excellent accessibility.The center of Herisau can be reached in just around five minutes by car. As the main town of the canton of Appenzell Ausserrhoden, Herisau offers a diverse range of shopping facilities, a varied gastronomy, a wide range of educational opportunities, and excellent health care. Thanks to the optimal connection to public and individual transport, you can quickly reach St. Gallen, Gossau, or the highway. The recreational area begins practically in front of the house and invites you to go for walks, bike tours, and other leisure activities.The high-quality two-family house includes a spacious 4.5-room apartment on the ground floor with a seating area and garden, as well as an attractive 3.5-room attic apartment with two balconies. The property is heated with a sustainable heat pump. The space offer is complemented by a spacious garage for three to four vehicles, two spacious cellars, and a technical room with a laundry room.Highlights of the houseApartment mix1 × 4.5-room apartment on the ground floor1 × 3.5-room apartment on the top floorBasement • Spacious garage with two separate automatic gates and space for at least three to four vehicles • Power and water connection in the garage • Per apartment, a large cellar compartment with power connection (a total of two cellars) • Technical room with laundry room (washing machine/toilet) Ground floor • Entrance area with staircase • 4.5-room apartment with approximately 89 m² of living space • Seating area with garden and balcony • Modern kitchen with high-quality V-ZUG appliances • Spacious bathroom with bathtub, shower, toilet, and double sink • Bright, spacious rooms • Practical built-in closets • Flooring made of laminate and ceramic tiles Top floor • 3.5-room apartment with approximately 90 m² of living space • Two balconies • Modern kitchen with high-quality V-ZUG appliances • Spacious bathroom with bathtub, shower, toilet, and double sink • Bright and spacious rooms • Built-in closet • Direct access to the developed, unheated attic • Flooring made of laminate and ceramic tiles • Private laundry tower in the staircase Further highlights • Fantastic view of the Säntis and the Alpstein • Well-kept surroundings with artistically designed planters • Quiet and sunny living location with short distance to the center • Kindergarten and primary school within walking distance • Ideal as a multi-generation house • Fully rented and therefore particularly interesting for small investors • Fiber optic connection • Sustainable heat pump with underfloor heating A dreamlike view, a quiet living location, and versatile usage possibilities make this property a home with special added value. We would be happy to show you this unique two-family house during a personal viewing.

Travel time
-
Isabella Thalmann

Isabella Thalmann

1 / 13
Isabella Thalmann

Isabella Thalmann

  • Balcony / Terrace
  • View
6 rooms, 140m², CHF 930,000.–
Lachen 1055, 9428 Walzenhausen

Detached single-family house with annex

Two-family house with approved expansion project and 2,108 m² plot of land in a sunny location with a view In a quiet and sunny location in Walzenhausen, this versatile two-family house is presented on a spacious plot of land of 2,108 m². The combination of own use, multi-generational living, or rental opens up diverse usage possibilities, making the property particularly attractive. The 2-room annex with terrace and lake view is currently rented out. The main apartment with 4 rooms and expansion potential is currently used as a holiday apartment. Spacious outdoor areas with pergola and outdoor chimney, terraces, and garden areas create ideal conditions for relaxed hours in a natural environment. Thanks to the existing expansion reserve, the attractive living location, and the large plot of land, this property offers a rare opportunity for families, investors, or buyers with future plans. The property has been continuously maintained and presents itself in a well-kept condition with a need for refurbishment.The elevated location convinces with a beautiful view into the green and partial view of Lake Constance. Good connection to Rheineck, Heiden, and St. Gallen.-2,108 m² plot area (building land, green area, agricultural land, and other municipal zones) -two existing residential units -attic expansion has already been approved, approval must be renewed. -partial lake view and beautiful view -large pergola with outdoor chimney, terrace, and spacious garden areas -quiet and sunny living location -large single garage -basement with laundry room -ideal for multi-generational living or rental -attractive value enhancement and development potential A home with perspectives for all who appreciate peace, nature, and diverse possibilities in one of the most beautiful living locations in Walzenhausen.

  • Balcony / Terrace
  • View
Travel time
-
1 / 12
4.5 rooms, 97m², CHF 390,000.–
Schwellbrunnerstrasse 24, 9100 Herisau

Charming Home for the Whole Family

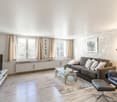
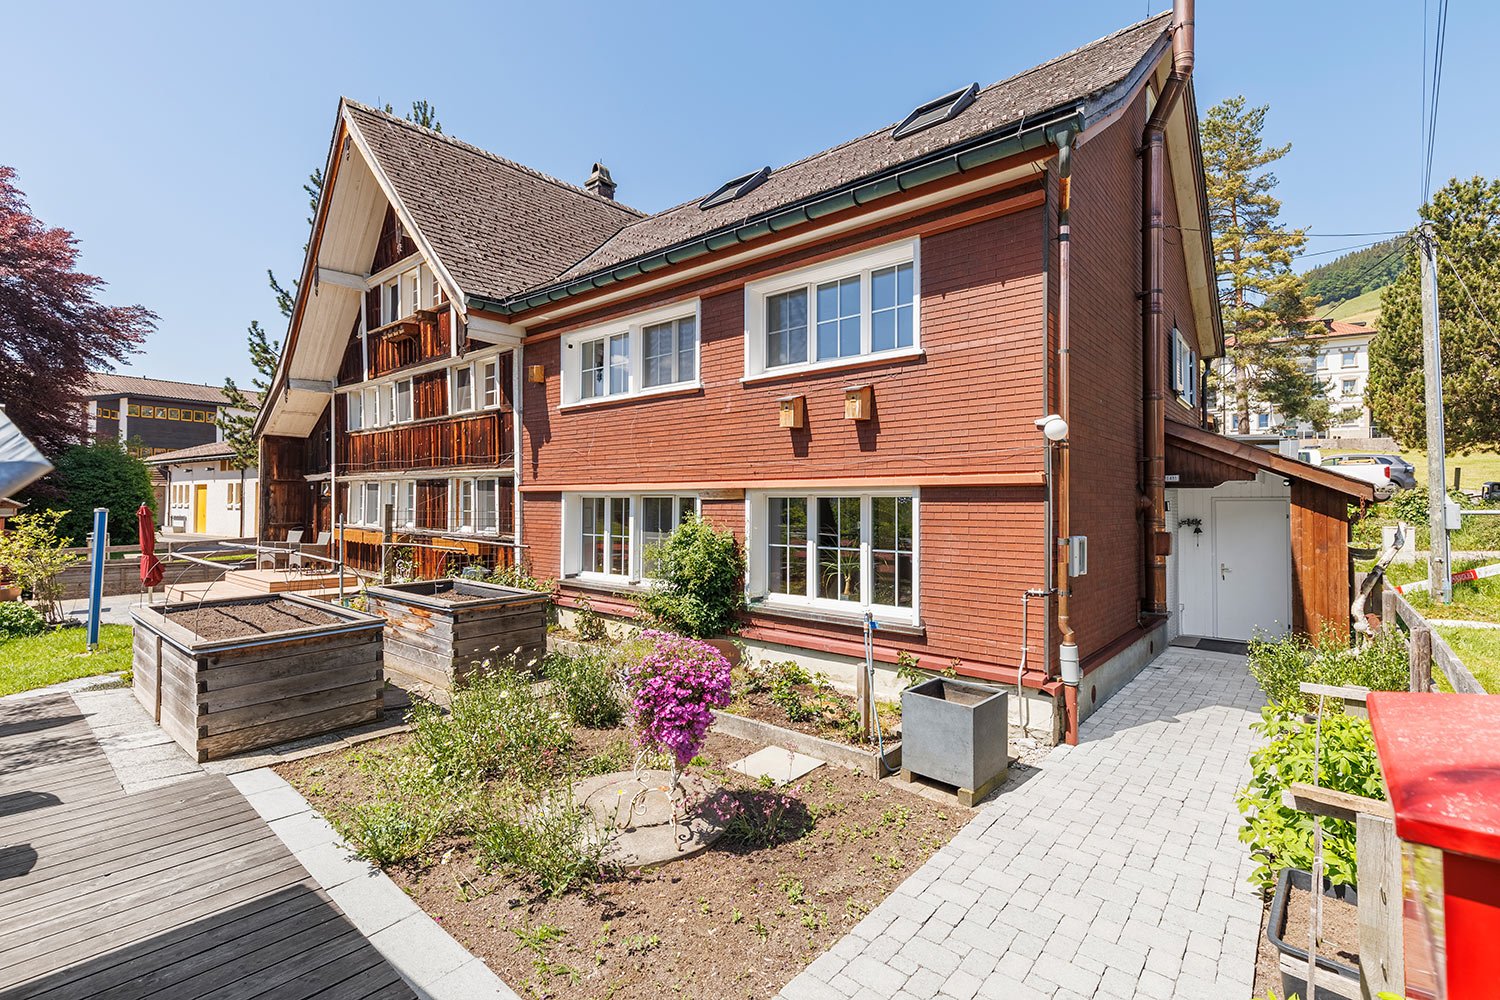
In a well-connected location in Herisau, opposite the Schulhaus Müli, this well-maintained half of a semi-detached house presents itself with unmistakable Appenzeller charm. The clear architecture and thoughtful floor plan are ideal for all those who value individual living and short distances in everyday life.On the ground floor, the separate dining room with a beautiful tiled stove, together with the practical kitchen, forms the heart of the house: a place to enjoy and be together. The terrace, which is shown in the evening sun, extends the living space outdoors and invites you to linger under the open sky. A welcoming entrance area and a guest toilet perfectly complement the ground floor.One floor higher, the bright living room with stylish interior design delights - ideal for cozy hours. An additional room is suitable as a study, guest room, or hobby room. Living and working can be combined pleasantly here. In the attic, two well-furnished rooms and a bathroom offer comfortable retreats for couples, small families, or people who appreciate compactness and overview.In the basement, a laundry room/household technology and a classic natural cellar are available - plenty of storage space for supplies, sports equipment, and seasonal items. The property has been carefully renovated over the years. Insulated, renewed facades with Eternit, modernized kitchen and electricity, soundproof windows in the basement, and a reliable gas heating system with an outdoor chimney underline the contemporary condition.Those who appreciate proximity to daily needs and a terrace with evening sun will find the right address with Appenzeller flair here. We would be happy to send you the complete documentation and arrange a viewing appointment.

Travel time
-
1 / 7
3.5 rooms, 101m², CHF 620,000.–
Rosenweg 10, 9107 Urnäsch

Family idyll with multi-generational potential

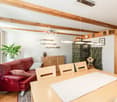
Urnäsch - Your new home in the idyllic Appenzellerland!This well-maintained 3.5-room semi-detached house is located in the charming municipality of Urnäsch, embedded in a dreamlike natural setting with a view of the Alpstein. Here you can enjoy peace, quality of life, and authentic village life - ideal for all those seeking relaxation and security.The property impresses with a harmonious room layout and a cozy living feel. On the ground floor, a friendly entrance area welcomes you, which seamlessly merges into the bright living room. The openly designed kitchen blends in harmoniously and creates a warm, communicative atmosphere. A particular eye-catcher is the cozy Swedish stove in the living room, which provides pleasant warmth on cool days. From the kitchen, you can directly access the basement, and a guest toilet practically complements this floor.On the upper floor, a spacious bedroom and another room await you, ideal as a guest or children's room. Particularly pleasant is the direct connection of the main bedroom to the bathroom with shower. A small niche in the corridor offers space for a home office. The expanded attic can be used flexibly as a retreat, studio, or additional room.The low-maintenance garden with an integrated rainwater tank invites you to relaxed hours outdoors. Please note that there are no private parking spaces belonging to the property; however, rental options are available in the surrounding area.A special plus is the connection to the neighboring semi-detached house via the basement and attic - ideal for a multi-generational home.A place to arrive, feel good, and shape the future.Have we sparked your interest? Then don't hesitate to contact us.

Travel time
-
1 / 5
6.5 rooms, CHF 780,000.–
9426 Lutzenberg

Semi-detached house with beautiful garden and lake view

Object description at a glance Charming single-family house with lake view over two floors in Lutzenberg, built in 1880 This beautiful single-family house from 1880 spans two floors and offers spacious accommodation for the whole family on 185 m² of living space and 6.5 rooms. Located in the picturesque municipality of Lutzenberg (9426), the property impresses with its stunning lake view and large garden - the ideal place to enjoy the peace and beauty of the surroundings. Room layout: The house has three spacious bedrooms, a bathroom, and a separate guest toilet. On both floors, the extensive living and dining area provides a comfortable and open living feel. The rooms offer a lot of flexibility for your individual needs, whether as a children's room, office, or guest room. Outdoor area: The spacious garden offers an unparalleled view of Lake Constance and invites you to relax and linger. Here, you can enjoy nature to the fullest and create your personal oasis. Parking facilities: The house includes a garage parking space and two outdoor parking spaces, which provide sufficient space for your vehicles. Location: The house is located in a quiet, fully developed area in Lutzenberg and offers optimal connections to public transport and nearby cities. Perfect for families or people who want to combine rural idyll and modern comfort. This single-family house, which spans two floors, combines historic charm with spacious rooms and a dreamy lake view. Arrange a viewing appointment today and let yourself be impressed by this special property!Location description Living in Lutzenberg AR Lutzenberg is located in the idyllic Appenzeller Vorderland and is the northernmost and smallest municipality in the canton of Appenzell Ausserrhoden in terms of area. The municipality extends over two districts - Lutzenberg and Wienacht-Tobel - which are separated by the neighboring municipalities of Thal, Heiden, and Wolfhalden. This unique geographical situation has existed since 1771. At an altitude of 430 to 790 m above sea level, you can enjoy a dreamy view of Lake Constance. The rural surroundings with gentle hills, forests, and meadows offer a lot of peace and nature - and yet you are well connected: public transport, proximity to the highway, and short distances to cities like St. Gallen provide flexibility in everyday life. With around 1,300 inhabitants, its own school with a day structure, and an active club life, Lutzenberg is a worth-living place for families, couples, and individuals of all ages. Here, you live close to nature and are still quickly everywhere.
New building
1 / 8
5.5 rooms, 278m², CHF 1,400,000.–
9100 Herisau

Newly built family oasis with a far-reaching view

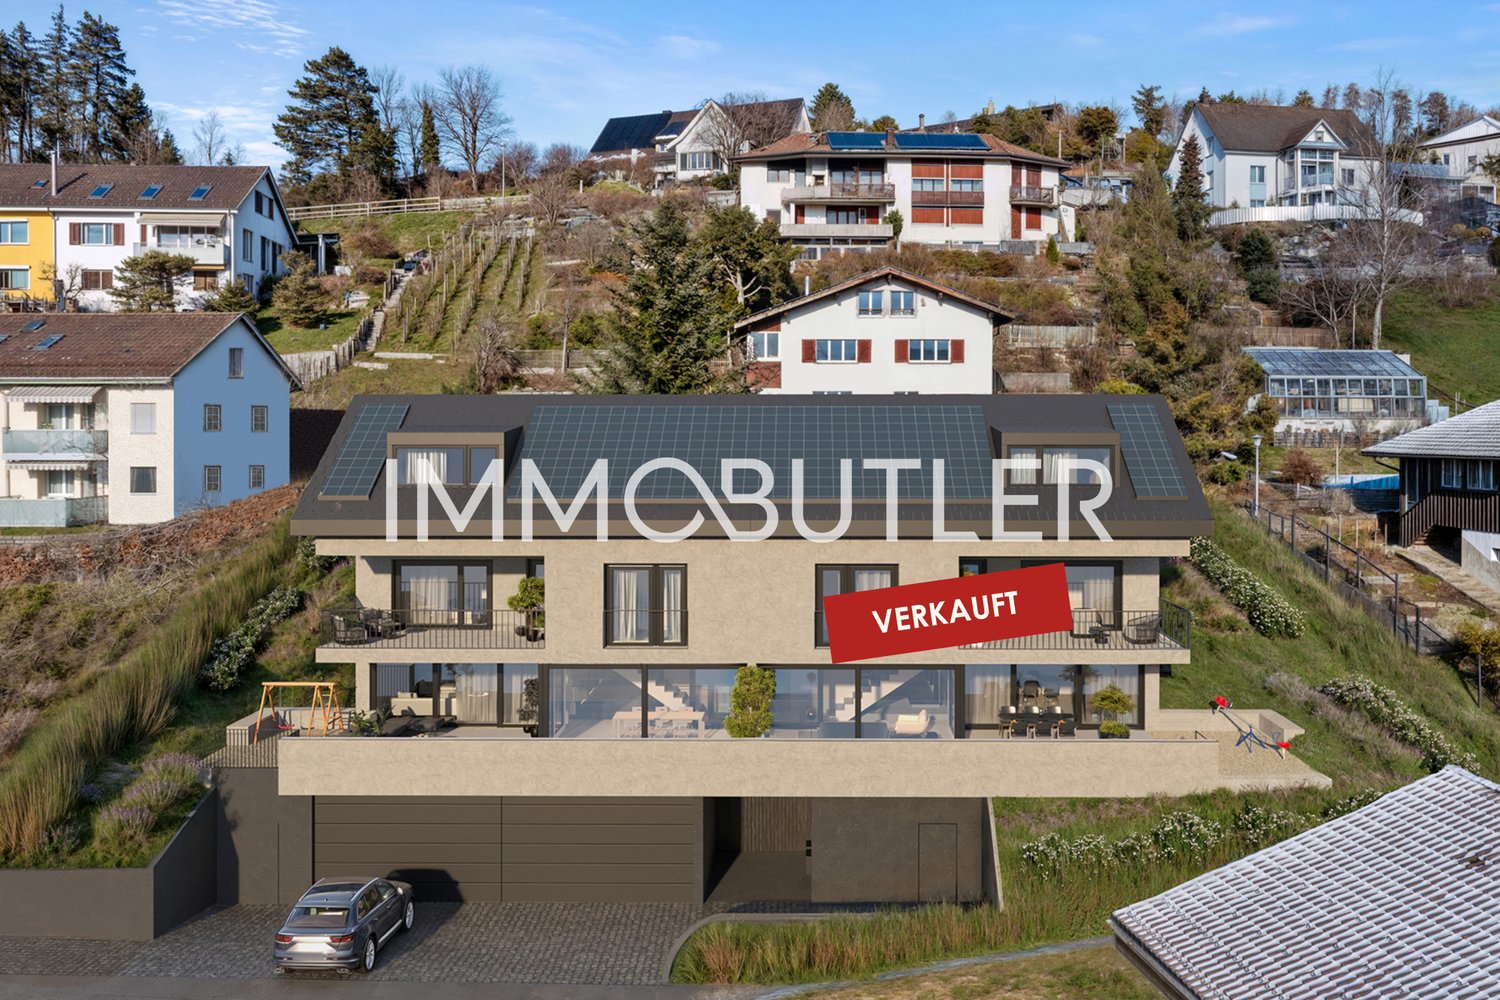
Visit the shell construction now - moving in autumn/winter 2026In an elevated location with a beautiful far-reaching view and within short walking distance to kindergarten, school, and public transport, a top-modern new semi-detached house with a winter garden and comfortable double garage is being built. The houses arebuilt on one side and have a shared entrance.Otherwise, the halves of the house are fully autonomous and each have their own heating system.In addition to a well-thought-out floor plan concept with large outdoor areasand optimal sunlight, these two 5.5-room semi-detached houses convince with the following highlights:- well-thought-out floor plan division over four floors- comfortable living and dining area with winter garden and access to theoutdoor area- open, high-quality kitchen with plenty of storage space and direct access to thestorage room- two bathrooms with daylight (optional 3rd bathroom in the attic) andguest toilet- three comfortably large bedrooms and a master bedroom with en-suite bathroom, dressing room, and balcony- enjoy pure sunshine with a beautiful far-reaching view on the spacious, partially covered terrace- "Living in my style" - individual interior design possible withbudget prices- plenty of storage space thanks to the attic, basement, and separate bike and equipment room- comfortable double garage and a visitor parking space- efficient photovoltaic system for energy support- solid construction with high-quality mineral insulation, air-water heat pump, etc."Move in and feel at home..."How do you like this beautiful property? Request more information via the contact form. Your IMMOBUTLER®, Monika Rufer, +41 71 580 58 51 or rufer@immobutler.ch.

Suggested properties for you based on search results

Other interesting objects