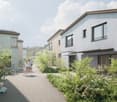
137 results - Bifamiliar house buy: Canton Aargau

New building
1 / 12
  • Balcony / Terrace
  • Garage
  • View
  • +2
6.5 rooms169m²CHF 1,325,000.–
Premium
Schützenweg 7, 5330 Bad Zurzach

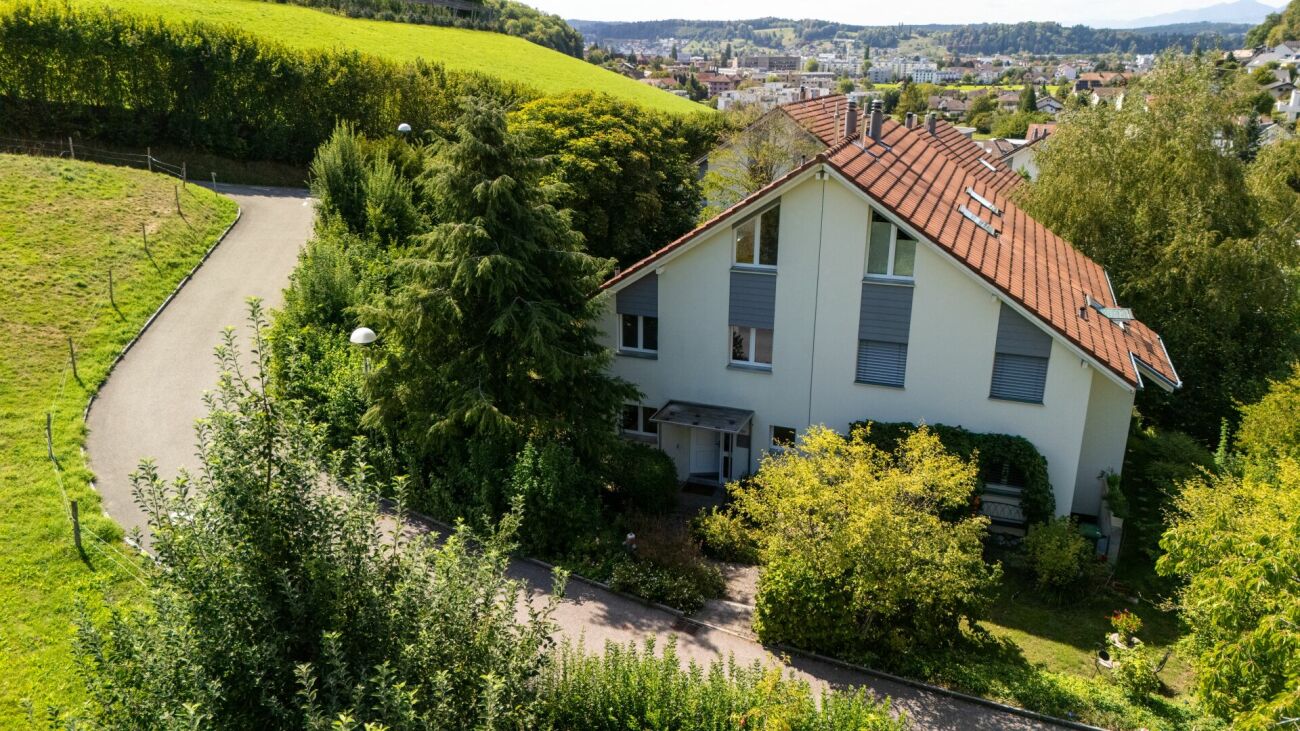
Welcome to the family paradise in Bad Zurzach

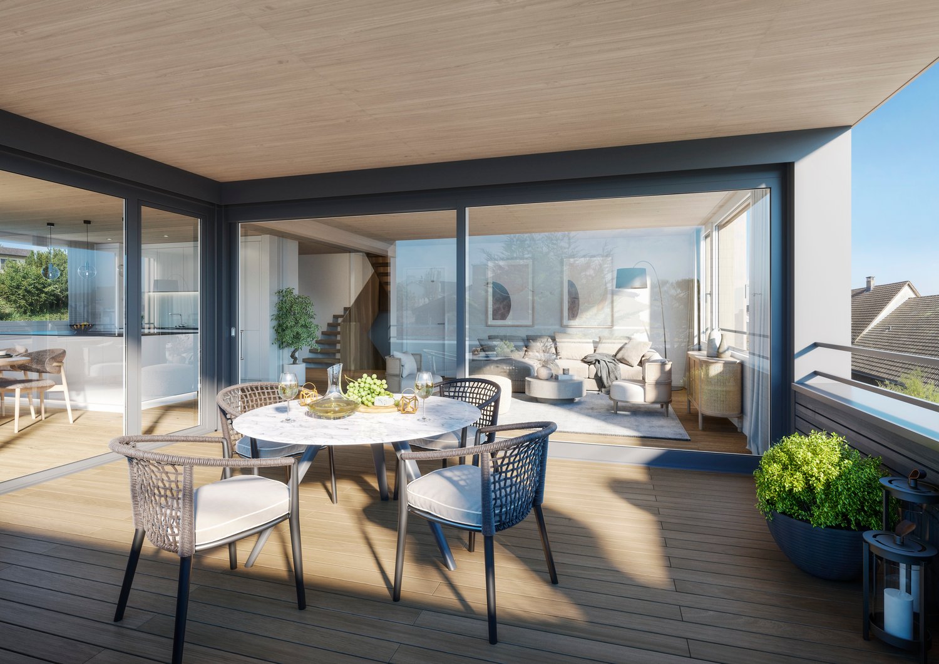
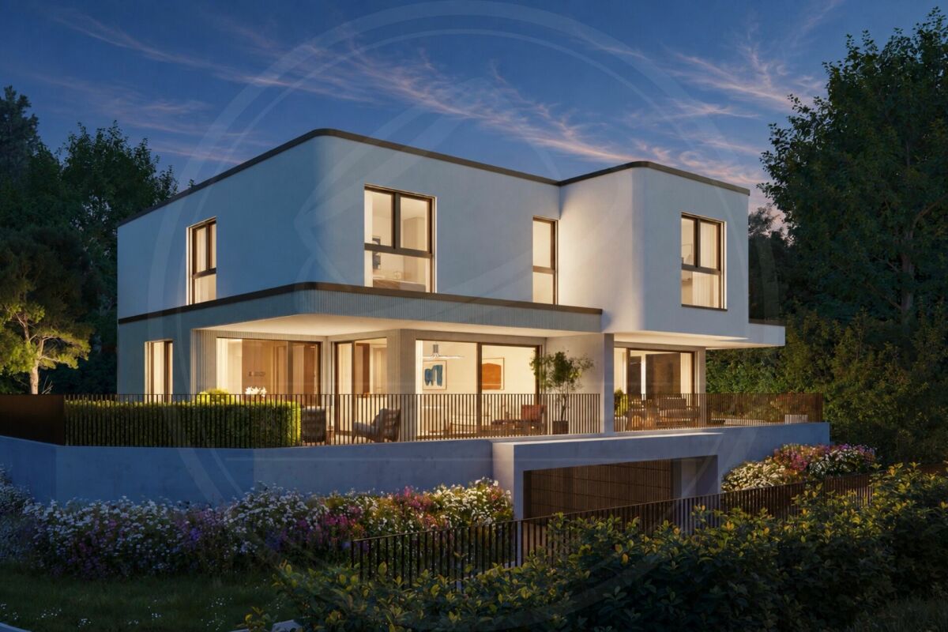
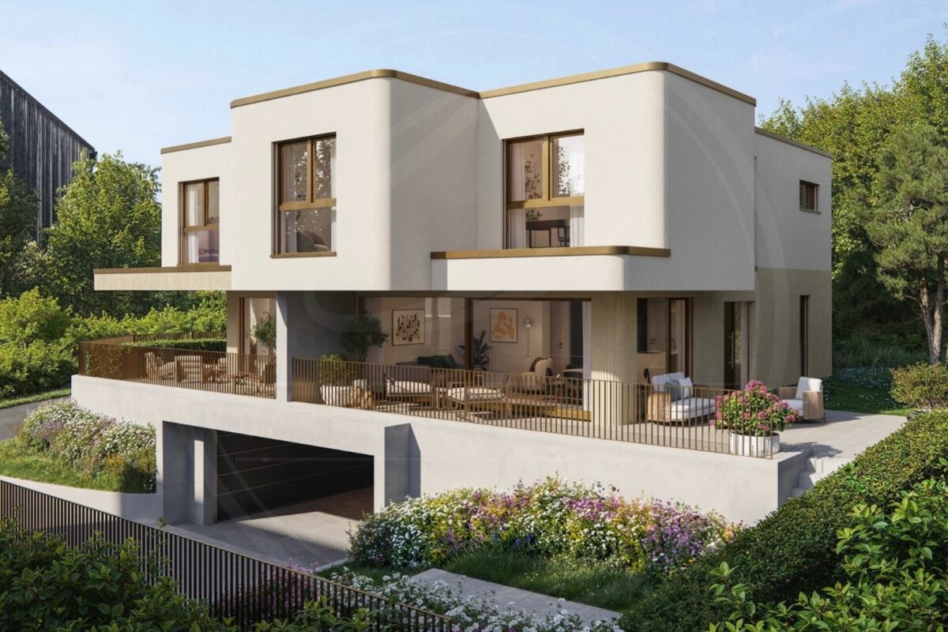
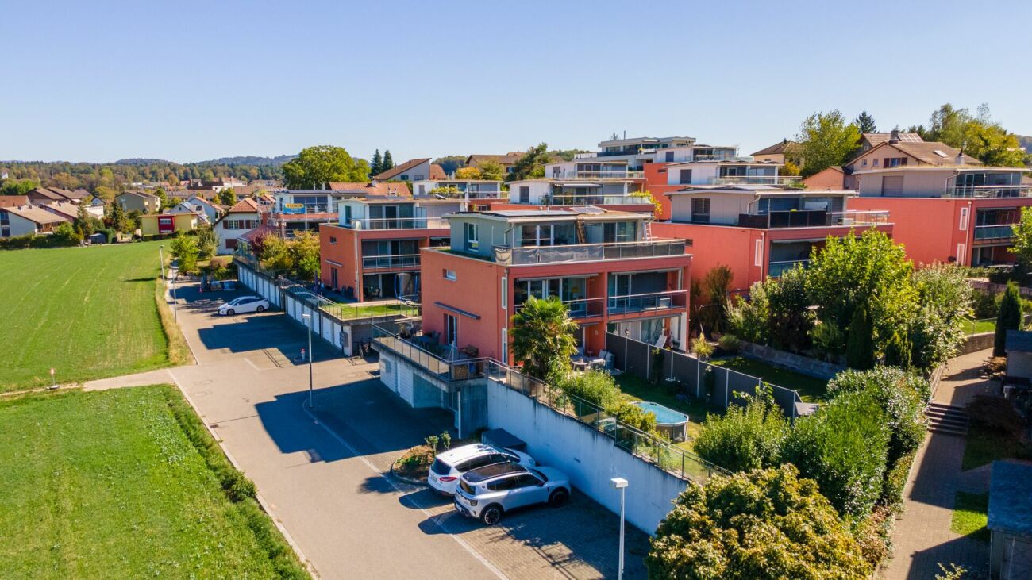
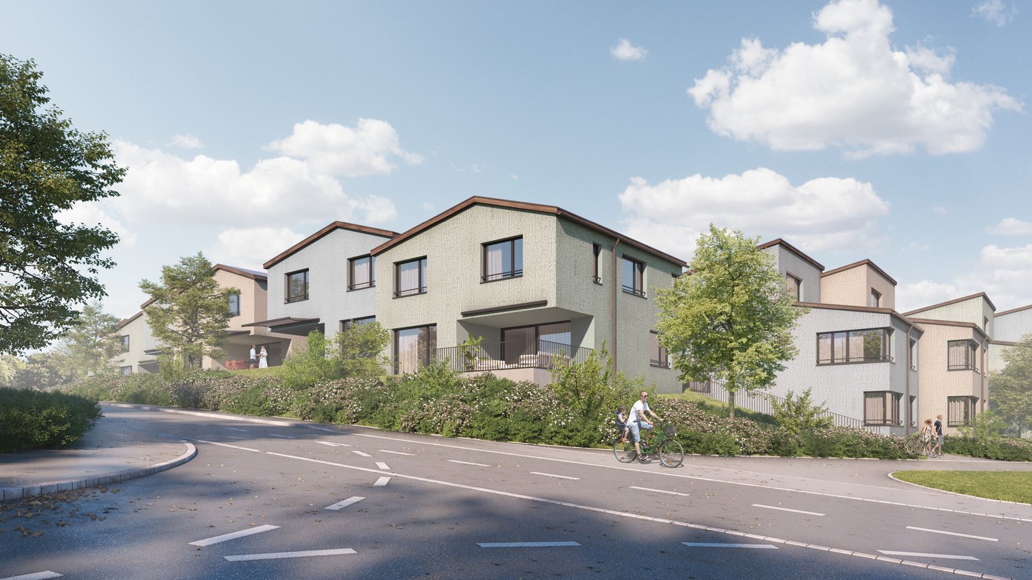

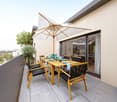
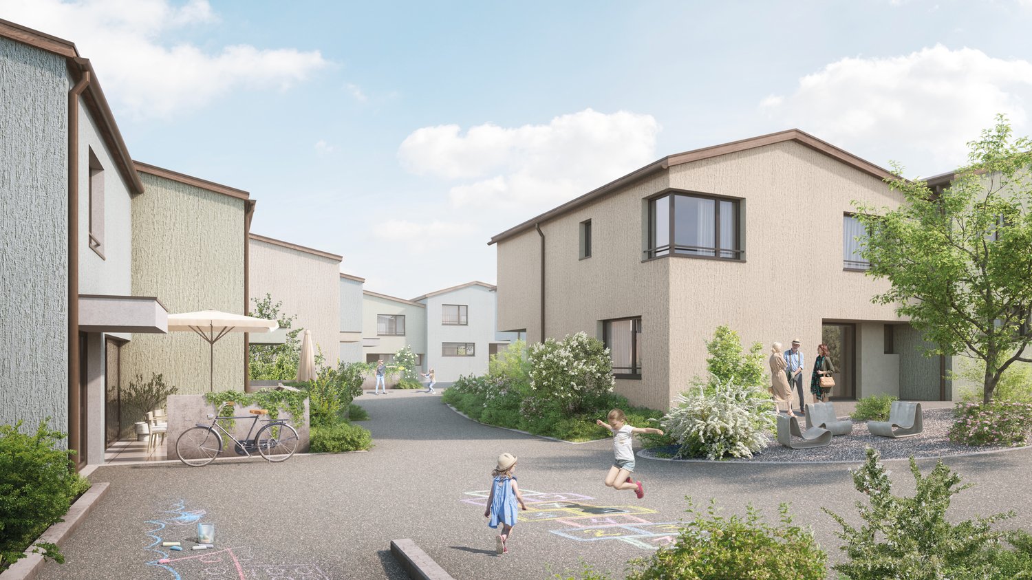
This new semi-detached house development on Schützenweg in Bad Zurzach blends seamlessly into the existing neighborhood: With plenty of greenery and an architecture that is modern, yet unobtrusive. The large gardens, in which the six semi-detached houses are embedded, provide ample space between them. Thus, you live in a neighborhood with a community and yet in a protected private sphere with your own property.Since it's a new building, you can realize your dream home together with the architects and, where possible, determine the materials and colors.The heart of the house is the spacious and bright ground floor with over 40 m² of floor space. The kitchen looks particularly elegant with the free-standing cooking island – as the centerpiece of the living room, which can be perfectly complemented and designed with a large dining table and a upholstered landscape. The living room leads directly to the spacious seating area and into the garden.The bedrooms on the upper floor are equipped with a bathroom and separate shower as well as WC, or with a combined bathroom with bathtub and shower, depending on the number of rooms and floor plan. The attic floor will finally capture your heart: With the 5½-room variant, through a large room with a huge terrace and a picturesque view over the Rhine to the Black Forest and the surrounding forests. The 6½-room variant, on the other hand, convinces with a feel-good zone of two rooms with an adjacent wet cell (shower/WC) and a wonderful terrace.Spacious basement rooms, laundry room, and bike room in the private basement are, of course, part of the well-thought-out room concept. Parking spaces in the shared underground garage with direct access to the individual houses are available optionally. The underground garage is fully prepared for e-mobility and thus already meets the requirements of tomorrow.This extremely quiet neighborhood without any through traffic is within walking distance to the train station, all schools, and shopping facilities (Migros supermarket).Have we piqued your interest? We look forward to presenting this project to you personally on site.Gfeller & Käufeler Immobilien AGWe are at home in real estate

  • Balcony / Terrace
  • Garage
  • View
  • +2
Travel time
-
New building
  • contemporary style, open kitchen, dining table with chairs, round coffee table, grey sofa, neutral-colored carpet, white walls, ceiling lamps, picture frame
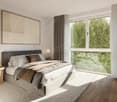
  • Spacious bedroom with white walls, wooden floor, king-sized bed, mirrored wardrobe, and contemporary decor
  • modern minimalist design, bed, desk, office chair, computer monitor, bookshelf, rug, wooden floor, pendant light
  • Bathroom with white tiles, bathtub, shower, sink, toilet, two windows, curtain, floor mat, plants
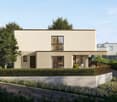
  • new development housing, solar panels on rooftops, central green space, parking areas, modern architecture
  • Apartment building with wooden exterior, beige walls, modern design, large windows, car park, garden with flowers, greenery, and plants.
  • Two story house, brown wooden exterior, solar panels on the roof, fenced garden, outdoor seating area with tables and chairs, barbecue, children playing
1 / 7
Spacious bedroom with white walls, wooden floor, king-sized bed, mirrored wardrobe, and contemporary decor
modern minimalist design, bed, desk, office chair, computer monitor, bookshelf, rug, wooden floor, pendant light
Bathroom with white tiles, bathtub, shower, sink, toilet, two windows, curtain, floor mat, plants
  • Parking space
  • Balcony / Terrace
  • View
  • +4
4.5 rooms130m²CHF 1,090,000.–
Premium
5702 Niederlenz

Your new living space in Niederlenz

In the heart of the canton of Aargau, the modern residential project Bölli Süd is being created: A home that offers you space for your dreams.Nestled in an idyllic environment and at the same time well connected to larger cities, the 22 semi-detached houses offer everything you could wish for a happy and fulfilling life. Here, surrounded by greenery and modern architecture, your new home could soon stand.House I1 – Your new home at a glance • Living area: 130 m² on three floors, including open, thoughtful room design for individual living needs, as well as 41 m² for laundry and basement rooms on the lower floor. • Rooms: 4.5 rooms, optionally expandable to 5.5 rooms. • Outdoor area: Seating area à 17.5 m² with private garden. • Parking spaces: Exclusively for CHF 27'500.-, a parking space belonging to the house and a covered carport are included. • Construction start: Construction has started, moving in at the end of 2026. • Exciting options: Extended kitchen counter, covered garden seating area, divisible attic, etc. The Bölli Süd project – sustainable, family-friendly, close to nature • Sustainable living: With modern architecture, photovoltaic systems, and energy-efficient systems, the project focuses on future viability and environmental friendliness. • Family-friendly environment: A central playground offers a safe space for children to play, while adults can exchange ideas in a relaxed atmosphere. • Green and close to nature: In just a few minutes, you can reach recreational areas such as the Länzertweiher or the Bünz-Auen. • Optimal infrastructure: Shopping facilities, schools, and leisure activities are nearby. Lenzburg, Aarau, and Zurich are quickly accessible – perfect for work, shopping, and culture. Discover more in Bölli SüdHouse C1 is just one of many attractive single-family homes in this project. You can find more information about the available houses and details about the project on our website.Your interest has been piqued? We look forward to hearing from you!

  • Parking space
  • Balcony / Terrace
  • View
  • +4
New building
1 / 10
  • Garage
  • View
  • Child-friendly
  • +1
4.5 rooms116m²CHF 1,090,000.–
Premium
Schützenweg 7, 5330 Zurzach

Your new dream house on the Rhine

Your new home in the charming Bad ZurzachThis new semi-detached house development on Schützenweg in Bad Zurzach blends seamlessly into the existing neighborhood: With plenty of greenery and an architecture that is modern, yet unobtrusive. The large gardens, in which the six semi-detached houses are embedded, provide plenty of space between them. Thus, you live in a neighborhood, in a community, and yet in a protected private sphere with your own plot of land.Since it's a new building, you can realize your dream house together with the architects and, where possible, co-determine the materials and colors.The heart of the house is the generously sized and bright ground floor with over 40 m² of space. The kitchen looks particularly elegant with the free-standing cooking island – as the centerpiece of the living room, which can be perfectly complemented and designed with a large dining table and a upholstered landscape. The living room leads directly to the spacious seating area and into the garden.The master bedroom on the upper floor impresses with an en-suite bathroom with shower and toilet. Another bathroom with a bathtub complements the room offer.Spacious basement rooms, laundry room, and bike room in the private basement are, of course, part of the well-thought-out room concept. Parking spaces in the shared underground garage with direct access to the individual houses are available optionally. The underground garage is fully prepared for e-mobility and thus already meets the requirements of tomorrow.This extremely quiet neighborhood without any through traffic is within walking distance to the train station, all schools, and shopping facilities (Migros supermarket).Have we piqued your interest? We look forward to presenting this project to you personally on site.Gfeller & Käufeler Immobilien AGWe are at home in real estate

  • Garage
  • View
  • Child-friendly
  • +1
Travel time
-
  • 3 story house, modern design, balconies, raised ground floor, garage
  • Dining room with a large table, modern kitchen, living room with fireplace
  • Living room, kitchen, 4 bedrooms, 2 bathrooms, balcony
  • Floor plan with multiple rooms, including living room, bedrooms, bathrooms, and hallways.
  • Living room, kitchen, 2 bedrooms, 2 bathrooms, garage
1 / 5
5.5 rooms168m²CHF 1,090,000.–
Top
Altweg 217 + 218, 5274 Mettau

Newly built semi-detached house - close to nature and family-friendly

Discover this modern 5.5-room semi-detached house in the idyllic municipality of Mettauertal, Mettau district, in the canton of Aargau. The Altweg 217 house is already reserved. The southwest-facing new building, which will be ready for occupancy in spring 2027, offers high living comfort and modern home technology on two floors and 168 m² of living space for families or couples with large space requirements.The house impresses with the following features: • Generous room layout: 5.5 rooms spread over three floors (including basement) with a total of 260 m² of usable space • Outdoor areas: balcony and 385 m² plot of land for garden and leisure activities • Comfortable equipment: double garage, parking space, and bike/equipment room • Family-friendly: child-friendly environment with beautiful views The generously sized 5.5-room semi-detached house is located in a quiet residential area on Altweg and offers everything a family could wish for. The property is embedded in the green, rural environment with a sun-kissed garden. A public playground is just a short walk away. The Mettau-Kirche bus stop is only 4 minutes' walk away.The residential area is accessible via a cul-de-sac without through traffic. Schools and shopping are about 2 km away. Both the kindergarten and primary school in the Etzgen district and the secondary school in Wil are easily and safely accessible by bus for children. The upper secondary school is located in Laufenburg.On the ground floor, a spacious entrance hall with wardrobe and direct access to the bright, open-plan living/dining area with open kitchen awaits you. A room that can be used as a study, children's playroom, etc., and a guest toilet complete the ground floor.Upstairs, you'll find the master bedroom with en-suite bathroom and separate toilet, as well as access to the terrace with views of nature. Two further bedrooms/study rooms with access to the terrace and another bathroom with toilet, bathtub, and shower complete the room offer on this floor.In the spacious basement, you'll find the access to the double garage, the practical storage room for bikes, motorcycles, or strollers, as well as the cellar, technical, and laundry room (washing machine and tumble dryer). The house is connected to a wood chip heating system (district heating).The interior design of the house (flooring, parquet, bathroom fittings, kitchen fronts, etc.) will be considered according to the progress of the construction. A suitable budget is available for this purpose. Additional wishes, such as a Swedish stove or an electric car charging station, can also be taken into account.This high-quality new semi-detached house combines modern architecture with practical functionality and offers you a new home in a natural environment from spring 2027 (timeframe January to early April 2027).

Travel time
-
  • Open-plan living and dining area with modern furniture, pendant lights, and large windows leading to a balcony.
  • Modern living room with grey tiled floor, beige sofa, armchair, coffee table, dining area with chairs and table, large potted plant, artwork on walls.
  • Modern kitchen with white cabinets, black countertops, stainless steel appliances, and built-in lighting. Features an oven, sink, coffee machine, induction cooktop, and potted plants on the counters.
  • Modern bedroom with a large bed, nightstand, chair, television, and potted plants. The room features wooden flooring, large windows with curtains, and a sleek, contemporary design.
  • Modern bathroom with a bathtub, toilet, sink, and glass-enclosed shower. Features include tiled walls, a window, and decorative plants.
  • Modern living room with wooden flooring, grey sofa, large flat-screen TV on a black and white entertainment unit, gaming console and controllers on the coffee table, and a woven area rug.
  • Modern bathroom with white tiles, a large sink with a mirror, a glass-enclosed shower, a toilet, and a small plant on the shelf. Two grey rugs are placed on the floor.
  • Modern two-story house with a balcony, patio area with a dining table and chairs, surrounded by greenery and potted plants.
  • A well-lit, cozy room with a wicker sofa, a glass coffee table, a wicker chair, a wooden cabinet, a large mirror, and decorative plants and candles.
  • Well-maintained patio with grey stone tiles, featuring a round wicker sofa with cushions, a rectangular dining table with four chairs, and several potted plants. The area is bordered by a wooden fence and trees, with ambient lighting and a view of a house
  • A modern patio with a round wicker daybed, cushions, and surrounding potted plants, bordered by gravel and lush greenery.
  • A large, historic castle sits atop a hill surrounded by lush green trees and a clear blue sky. The foreground shows a modern house with a red-tiled roof and white walls.
  • Well-lit outdoor patio with a dining set, grill, potted plants, and string lights on the balcony of a modern house.
  • Well-lit laundry room with white tiled floor, white washing machine and dryer, shelf with cleaning supplies, and hanging clothes.
1 / 14
6.5 rooms180m²Price on request
Top
Othmarsingerstrasse 60, 5600 Lenzburg

Charming 6.5-room semi-detached house in Lenzburg with castle view

Please, no broker inquiries. Thank you for your understanding.This well-maintained, continuously renovated and modernized semi-detached house combines quiet living, plenty of space for the whole family, and a dreamy view of the surrounding countryside and Lenzburg Castle.The family-friendly location without through traffic offers a lot of privacy. The access is exclusively for residents and delivery personnel. At the same time, you benefit from an excellent traffic connection: the highway can be reached in just 2 minutes, and the bus stop with a direct connection to Lenzburg train station is only a few minutes' walk away.Highlights at a glance• 5.5 rooms on 3 floors• 3 bathrooms• Dreamy view of Lenzburg Castle• Quiet, family-friendly location without through traffic• Spacious attic room with development potential• Heat pump and underfloor heating• Triple glazing• Fiber optic connection• Terrace with high-quality granite flooring• Garage and several parking spaces• Private road will be renovated in 2026 at the expense of the current ownerRoom offerThe spacious room on the 2nd upper floor was deliberately designed openly. With a floor area of around 60 m², it can be easily divided into two separate rooms if required.Ground floorEntrance area• Entrance (7 m²) with built-in wardrobe• Guest toilet (3 m²) with daylightKitchen (8.5 m²)The open kitchen is directly connected to the living area and equipped with high-quality Bosch appliances:• Granite cover• Ceramic glass cooktop• Oven and steamer• Dishwasher (replaced in 2023)• Refrigerator with freezer (replaced in 2023)• Numerous cabinets and storage space• Bar with two bar stoolsLiving and dining area (42.1 m²)The bright and spacious living area offers direct access to the terrace and sufficient space for a large sofa and a living wall (the current living wall can be taken over free of charge)Upper floorParent's bedroom (16.3 m²) and children's room (12 m²)Also with direct access to the balcony.Study/ additional room (12.4 m²)Bathroom (8.5 m²)Bright daylight bathroom with:• Corner bathtub• Shower• Toilet• Spacious washbasin with storage cupboardSecond upper floorLarge, open room with various uses, for example as:• Bedroom• Studio• Youth room• Home officeIn 2014, a modern bathroom (7 m²) with daylight, shower, and toilet was added.BasementIn 2020, the entire basement was equipped with plate flooring.• Cellar room (5.9 m²)• Laundry room (16.8 m²) with Samsung washing machine (replaced in 2025) and tumble dryer• Hobby room (25.8 m²) with infrared sauna cabin (can be taken over free of charge)Terrace and gardenThe terrace was completely renovated with high-quality granite plates in 2019.In front of the terrace, you have a view of Lenzburg Castle.Flooring• Ground floor, basement, corridors, and bathrooms: plate flooring• Bedrooms and attic: laminate flooring• Stairs: wooden flooringParking• Garage with automatic sequential door• Parking space directly in front of the garage• Additional parking space next to the house• Visitor parking card for the blue zone on Othmarsingerstrasse with unlimited free parkingHeating and technology• Modern heat pump• Underfloor heating throughout the house (except basement)• Fiber optic connection for fast internet, TV, and telephoneShopping opportunities:Migros, Coop, Denner, Aldi, Lidl, Müller, Interdiscount, as well as the shopping centers Müli Märt and Lenzopark. Several pharmacies are also located nearby.Kindergarten, school up to 9th grade, and a district school are also available.Lenzburg vocational school just a few minutes' walk away.Please, no broker inquiries. Thank you for your understanding

Travel time
-
1 / 6
  • Parking space
  • Garage
6.5 rooms162m²CHF 1,090,000.–
Top
4663 Aarburg

SUNNY VIEW JEWEL DIRECTLY ON THE EDGE OF THE FOREST

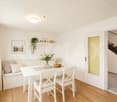
This sunny and continuously modernized 6½-room semi-detached house convinces with its quiet cul-de-sac location directly on the idyllic Säliwald. Thanks to the elevated slope and the large window fronts in the open living area, you can enjoy an unobstructed, dreamy view of the entire Aare valley every day. A cozy chimney, the high-quality kitchen with cooking island (2016), and the spacious 40 m² large terrace make living here a real experience.This BETTERHOMES offer is characterized by the following advantages:- unobstructed, dreamy view- quiet, family-friendly cul-de-sac location- direct, idyllic forest connection- all-day, excellent sunlight- efficient ground probe heating (2026)- renewed, top-equipped kitchen- dreamy 40 m² view terrace- idyllic garden (175 m²) with fireplace- lockable garage, including practical power connection- cozy, warming living room chimney- and, and, and ...Interested? Contact us for a non-binding viewing!Not found anything suitable? Over 2,000 more offers at: www.betterhomes.ch - the real estate fair mediatorWant to market a property yourself?Take advantage of our know-how: https://www.betterhomes.ch/de/profitierenYou want to have a property valued?Find out its value now through our free valuation, immediately and non-binding!https://www.betterhomes.ch/de/knowledge/estimationMore detailsLocation: direct forest access & unobstructed viewCondition: continuously renovated & top-maintained (Revised ground probe heating 2026)Bathrooms / wet cells: 3 (1x bathroom / WC / sink, 1x shower / WC / sink, 1x guest toilet)Heating system: ground-water heat pump with ground probes (underfloor heating)Public transport: Bus Aarburg, 500 mSchools: kindergarten, 500 m / primary school, 550 m / secondary school, 600 mShops: Denner / quarter shop, 850 m
  • Parking space
  • Garage
1 / 12
6.5 rooms177m²CHF 1,450,000.–
Top
5453 Remetschwil

Single-family house - privileged hillside location with separate apartment

Charming single-family house with separate studio and versatile room offer In a sunny location in a quiet neighborhood street, this well-maintained property presents itself with plenty of space, thoughtful architecture, and flexible usage possibilities. With 6.5 rooms, approximately 177 m² of living space, and a separate studio apartment, the property is ideal for families or the combination of living and working. Highlights at a glance: Quiet, sunny location in a 30 km/h zone 6.5 rooms / approx. 177 m² living space Studio apartment with separate access Offset half-floors with exciting architecture 5 bedrooms, 3 bathrooms, 2 toilets Wellness area with sauna & free-standing bathtub Wine cellar & separate wine cellar High-quality kitchen with V-Zug appliances & Tiba stove Historic oven & tile stove with bench Well-maintained garden with seating area Heat pump & underfloor heating Photovoltaic system is ordered and will be installed soon Garage + 2 outdoor parking spaces This home is far more than just a place to live - it's a retreat with soul, a place for special moments, and a framework for a life with style and quality. The harmonious combination of generosity, charm, and thoughtful architecture creates an atmosphere that is both inspiring and relaxing. Whether as a lively hub for the family, a place to receive guests, or a personal retreat - this property meets the highest standards of living comfort and individuality. Order our detailed sales documents today and let yourself be impressed by the unique charm of this house. We look forward to introducing you to this special home.More information and pictures can be found on our website under the following link: https://www.uta.ch/uta-immobilien/kaufen/kaufobjekte/objekt/einfamilienhaus-privilegierte-hanglage-mit-einliegerwohnung-5453-remetschwil-3771/

1 / 13
4 rooms100m²CHF 749,000.–
Säliring 5, 4663 Aarburg

Price adjustment! Renovated semi-detached house with garden, ready for immediate occupancy

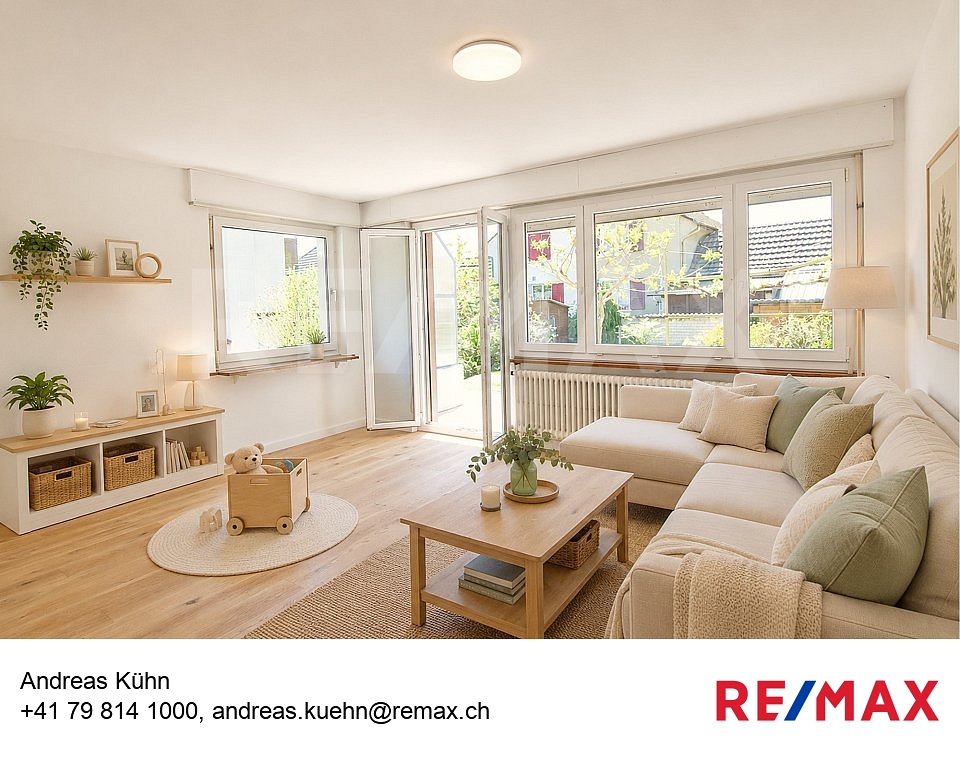
This freshly renovated semi-detached house at Säliring 5 in Aarburg combines quiet living with a well-thought-out room concept and an attractive outdoor area, ideal for couples or a young family with a small child who want to fulfill their dream of owning their own home.The house, built in 1954, presents itself in a modern and well-maintained condition thanks to a recently completed and comprehensive renovation. In particular, the kitchen was completely renewed and high-quality wooden floors were laid, giving the living rooms a warm and inviting atmosphere.On approximately 100 m² of living space, there are a total of 4 well-cut rooms that can be used in a variety of ways - whether as a bedroom, children's room, or home office. The bright living and dining area impresses with generous daylight and direct access to the terrace and garden. The garden offers ideal conditions for relaxed hours outdoors or safe play for children, with its pleasant size, well-maintained green area, and a practical shed.The property has two bathrooms: on the ground floor, there is a bathroom with a shower, while the bathroom on the upper floor is equipped with a bathtub. Both bathrooms were modernized in 2005 and have comfortable underfloor heating.On the upper floor, two balconies complement the attractive room offer: a balcony on the street side and another with a view of the garden - perfect for quiet moments outdoors.The basement offers additional usable space with several cellar rooms and direct access to the integrated garage. A functional wood stove provides an alternative heating option here and underlines the practical character of the house. The modern gas heating system was installed in 2009, while radiators in the living rooms ensure reliable heat distribution.The 308 m² large plot of land offers enough space for garden lovers without causing a high maintenance effort - a balanced relationship that is particularly attractive for young families or working couples.This property convinces with its solid construction, the completed modernization, and the pleasant living environment. An ideal home for all those who appreciate a combination of peace, functionality, and living quality.A special added value of this location is the excellent accessibility of Zurich. Aarburg-Oftringen train station is only about 8-10 minutes' walk away and offers regular, comfortable connections. In about 40-50 minutes, you can reach Zurich's main train station, ideal for commuters who work in the city and want to live in the countryside. You can also reach Zurich in about 45 minutes by car via the nearby A1 highway.The highlights at a glance:- quiet, family-friendly location- approximately 100 m² of living space spread over 4 rooms- plot size of 308 m² with a well-maintained garden- terrace with direct access from the living room- comprehensive renovations in 2026- new, modern kitchen (2026)- high-quality new wooden floors (2026)- two bathrooms with underfloor heating- bright living area with generous daylight- garage integrated into the house- basement with additional storage space- gas heating system (built in 2009) with radiators- ready for immediate occupancy, ideal for commuters to ZurichContact us now to schedule a viewing! We look forward to your message.

Travel time
-
1 / 6
6.5 rooms197m²CHF 1,595,000.–
Hauptstrasse 17A, 5234 Villigen

Single-family house (H-03) in Villigen

Three exceptional single-family homes in Villigen On the Hauptstrasse 17 a/b in Villigen, we are selling two very special single-family homes that uniquely combine tradition and modernity.The two objects convince with a generous space offer, high-quality equipment and modern building standard. The new buildings are Minergie-certified and each have their own heat pump heating and comfort ventilation for a sustainable and pleasant living climate.The excellent transport links, combined with generous garden areas and the quiet location on the rear of the building, create ideal conditions for modern family life. Directly adjacent to an unobstructable green zone, you can enjoy relaxation in the green - without having to waive good accessibility.There is the possibility of building a pool for the houses. The building permit for this is already available. If you are interested, we will show you the additional costs.For additional comfort, there is a jointly accessible underground garage, where up to three parking spaces can be purchased per residential unit. Furthermore, all three houses have a lift that barrier-free accesses even the second attic floor.We would be happy to tell you more about these exceptional objects and answer your questions in a personal conversation.Object description: • House 3, semi-detached house left • 6.5 rooms • Year of construction 2026/2027 • New building/first occupancy • Minergie-certified • Comfort ventilation • Water softening system • Lift for unrestricted barrier-free access • Tiles and oak parquet floors • Spacious built-in kitchen with large cooking island • Large covered seating area in the outdoor area • Small balcony on the upper floor • Basement room with comfort ventilation • Heat pump heating, underfloor heating • Two underground parking spaces (arranged one behind the other) must be purchased for CHF 50,000.00 (both) and are not included in the listed purchase price. • Additional individual parking spaces can be purchased for CHF 35,000.00 per space after consultation. • Prepared for e-car charging station Pictures/Documents:Some online sales platforms are limited in the display of pictures and documents.The complete advertisement with all pictures can also be found on our website www.arimo.ch/kaufenSales modalities:Purchase offers: Are accepted together with a financing confirmation.Offer character: Non-binding and non-committal, subject to prior sale.Purchase contract: Handover costs (notary and land registry office) are shared equally.Down payment: CHF 60,000.00 upon signing a reservation contract.Occupancy: Expected as of 01.12.2027Your contact person:Mirco FritschiMobile 076 573 50 50mfr@arimo.ch

Travel time
-
1 / 6
6.5 rooms199m²CHF 1,525,000.–
Hauptstrasse 17B, 5234 Villigen

Single-family house (H-02) in Villigen

Three exceptional single-family homes in Villigen On the Hauptstrasse 17 a/b in Villigen, we are selling two very special single-family homes that uniquely combine tradition and modernity.The two properties impress with a generous space offer, high-quality equipment, and modern building standards. The new buildings are Minergie-certified and each have their own heat pump heating and comfort ventilation for a sustainable and pleasant living climate.The excellent transport links, combined with spacious garden areas and the quiet location on the back of the building, create ideal conditions for modern family life. Directly adjacent to an unobstructable green zone, you can enjoy relaxation in the green - without having to waive good accessibility.There is the possibility of building a pool for the houses. The building permit for this is already available. If you are interested, we will show you the additional costs.For additional comfort, there is a jointly accessible underground garage, where up to three parking spaces can be purchased per residential unit. Furthermore, all three houses have a lift that barrier-free accesses even the second attic floor.We would be happy to tell you more about these exceptional properties and answer your questions in a personal conversation.Object description: • House 2, semi-detached house right • 6.5 rooms • Year of construction 2026/2027 • New building/first occupancy • Minergie-certified • Comfort ventilation • Water softening system • Lift for unrestricted barrier-free access • Tiles and oak parquet floors • Spacious built-in kitchen with large cooking island • Large covered seating area in the outdoor area • Small balcony on the upper floor • Basement room with comfort ventilation • Heat pump heating, underfloor heating • Two underground parking spaces (arranged one after the other) must be purchased for CHF 50,000.00 (both) and are not included in the listed purchase price. • Additional individual parking spaces can be purchased for CHF 35,000.00 per space after consultation. • Prepared for e-car charging station Pictures/Documents:Some online sales platforms are limited in the display of pictures and documents.The complete advertisement with all pictures can also be found on our website www.arimo.ch/kaufenSales modalities:Purchase offers: Are accepted together with a financing confirmation.Offer character: Non-binding and optional, subject to prior sale.Purchase contract: Handover costs (notary and land registry office) are borne equally.Down payment: CHF 60,000.00 upon signing a reservation contract.Availability: Expected on 01.12.2027Your contact person:Mirco FritschiMobile 076 573 50 50mfr@arimo.ch

Travel time
-
1 / 13
  • Parking space
  • Balcony / Terrace
  • Garage
  • +2
5.5 rooms140m²CHF 979,000.–
Unter den Reben 13, 5076 Bözen

Reserved

This modern 5.5-room semi-detached house convinces with its quiet, family-friendly location and an unobstructable view into the green. The well-kept garden surrounds the house and offers plenty of space to relax and enjoy the surrounding landscape.In the entrance area, ample storage space is available for a wardrobe. On the left side, there is a guest toilet with sink and window. The modern kitchen offers not only a beautiful view into the green but also ample storage space. The spacious living and dining room with a fireplace creates a cozy atmosphere and offers direct access to the garden, thereby harmoniously connecting the indoor and outdoor areas. The room is flooded with light through the large window fronts.On the upper floor, there are three versatile rooms. Two of the rooms have direct access to the balcony with a view of the well-kept garden, while one room convinces with a beautiful view into nature. This floor is complemented by a modern bathroom with shower, toilet, double sink, and window.The attic is accessible via a pull-out staircase and offers additional, practical storage space.In the basement, there is another heated room, a laundry and technical room, as well as two spacious cellar rooms with diverse uses.The house is equipped with a heat pump, Grander water, and a decalcification system. The property includes an outdoor parking space, two garage parking spaces with a car wash area for shared use, visitor parking spaces, and an air raid shelter. Schools, kindergarten, and shopping facilities are conveniently accessible within a short walking distance of around 300 meters.This property is characterized by the following features: • Modern 5.5-room semi-detached house • Quiet, family-friendly residential area • Last row of houses with unobstructable view into the green • Well-kept garden with surroundings around the house • Bright living and dining area with fireplace • Direct garden access from the living area • Modern kitchen with view and storage space • Balcony with a view of the garden • Modern bathroom with shower, toilet, double sink, and window • Guest toilet with sink and window • Attic with additional storage space • Heat pump and decalcification system • Grander water • Air raid shelter • One outdoor parking space • Two garage parking spaces and a car wash area for shared use • Visitor parking spaces • Schools, kindergarten, and shopping facilities within approximately 300 meters Have we sparked your interest? Then contact us today for a viewing appointment.

  • Parking space
  • Balcony / Terrace
  • Garage
  • +2
Nicolas Feisst

Nicolas Feisst

Immobilienmakler & Geschäftsleitung

Travel time
-

Suggested properties for you based on search results

Other interesting objects