46 results - Flats for sale: St. Gallen

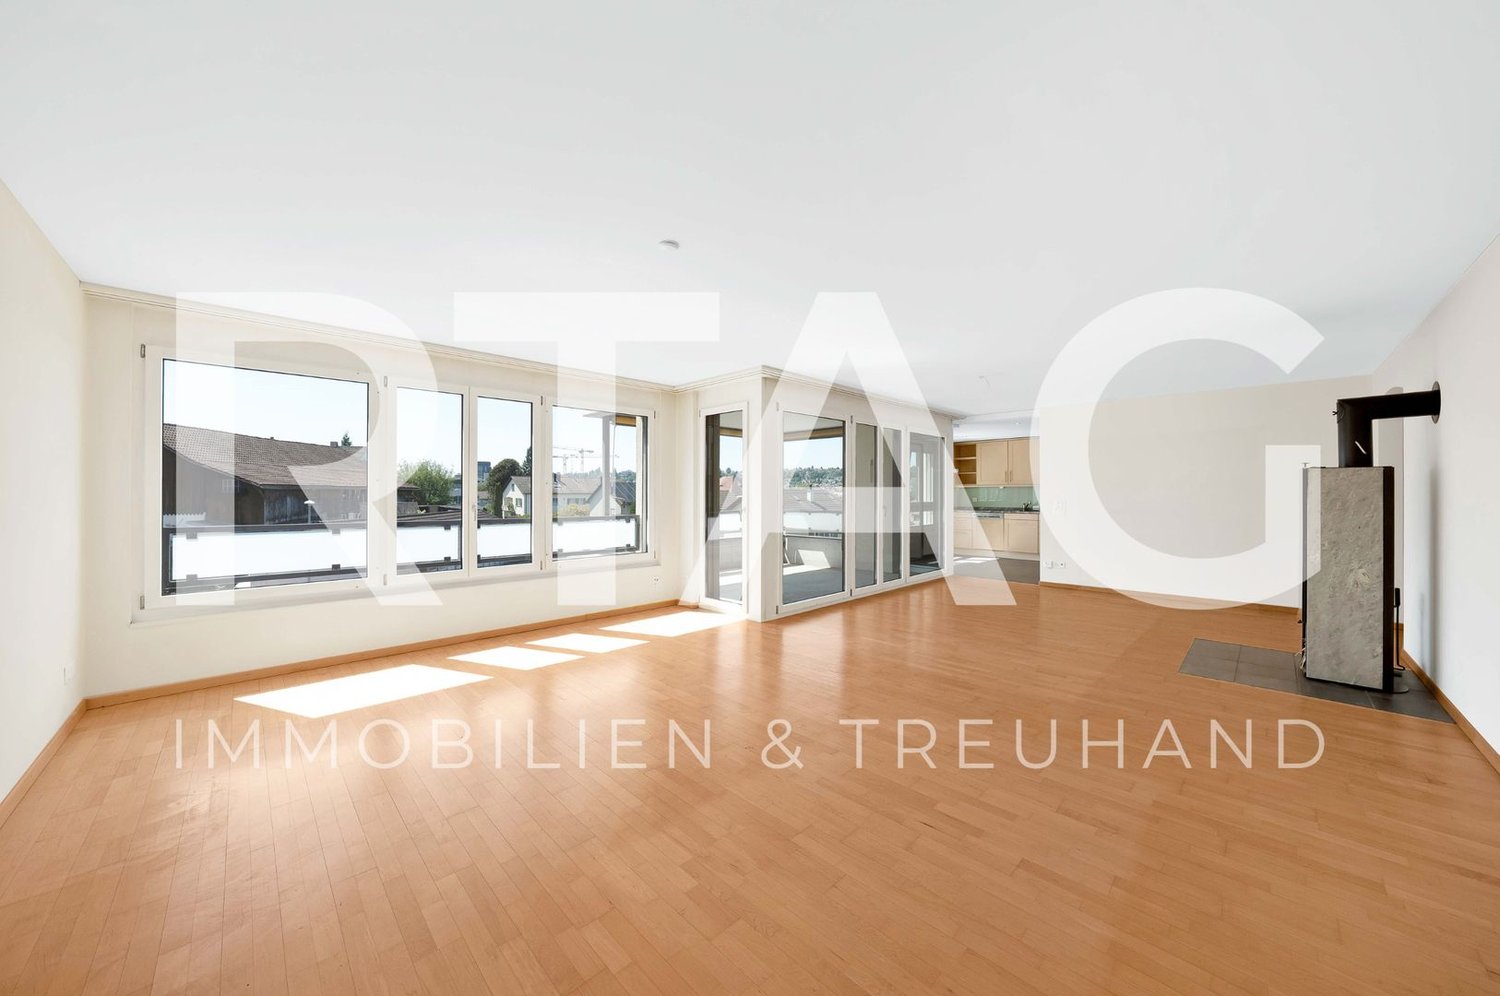
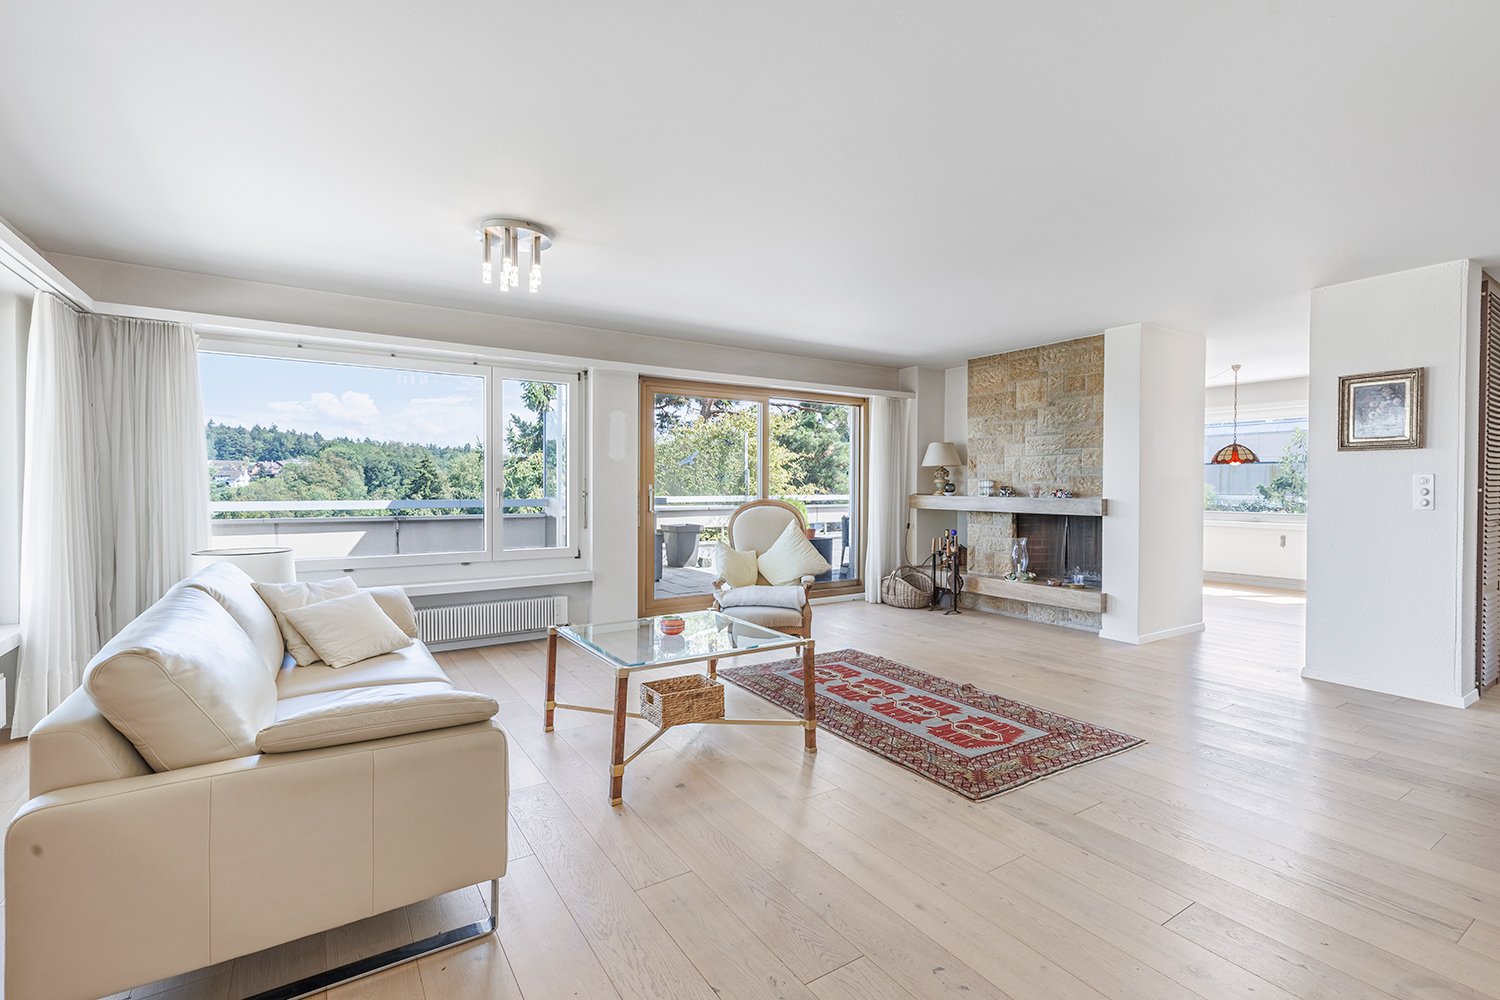
  • large windows, wooden floor, sliding glass door, balcony, white walls, bright lighting
  • large hallway with wooden floors, glass sliding doors, tall windows with balconies
  • empty room with hardwood floors, white walls, built-in closets, small balcony
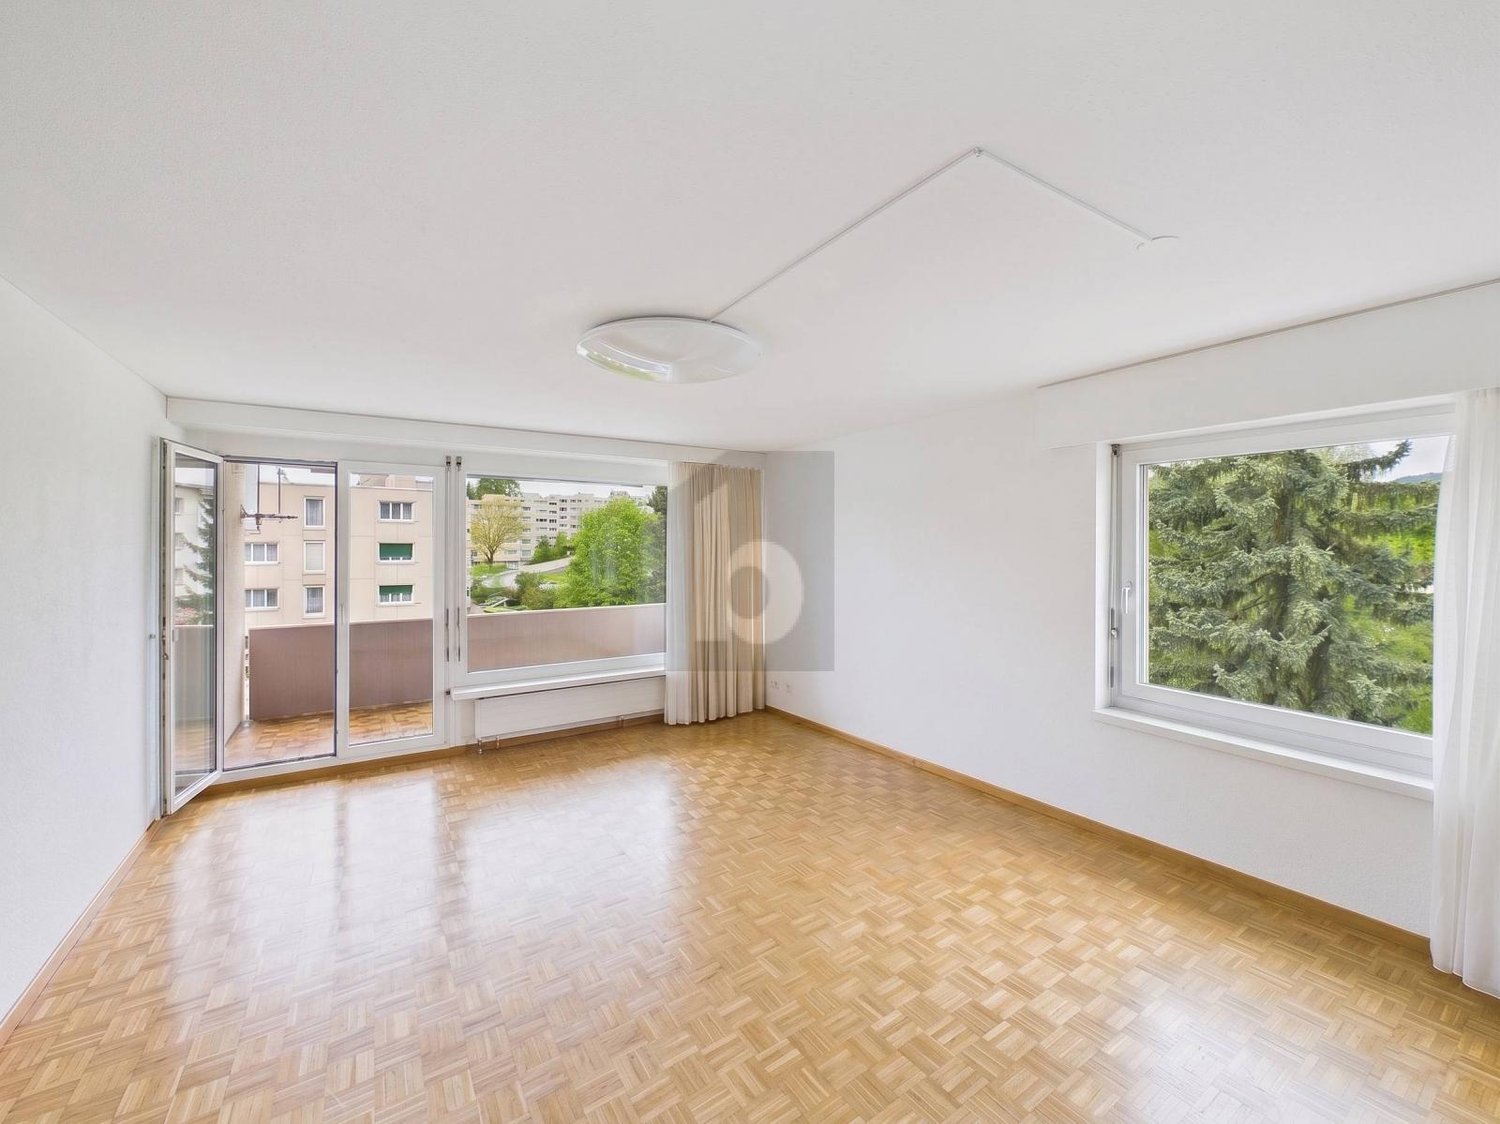
  • empty room, wooden flooring, white walls, small ceiling light
  • An empty room with wooden floors, white walls, and three light fixtures hanging from the ceiling.
  • Wooden floors, white walls, light fixture, door leading to bathroom
  • large sliding doors, balcony, hardwood floors, bright and open space, mountain view
  • Empty room with wooden floors, white walls, two doors and a window.
  • Open room with wooden floor and sliding glass doors leading to balcony
  • white cabinets, wooden floors, modern appliances, sink, coffee machine, and a window with view
  • White cabinets, tiled backsplash, granite countertop, black appliances, balcony access, scenic view
  • Bathroom with two sinks, mirror, toilet, toilet paper holder, white and black tiled walls, wooden cabinetry, trash bin under the sink, hair dryer, toiletries
  • modern shower, white sink, white porcelain toilet, marble wall, mirror
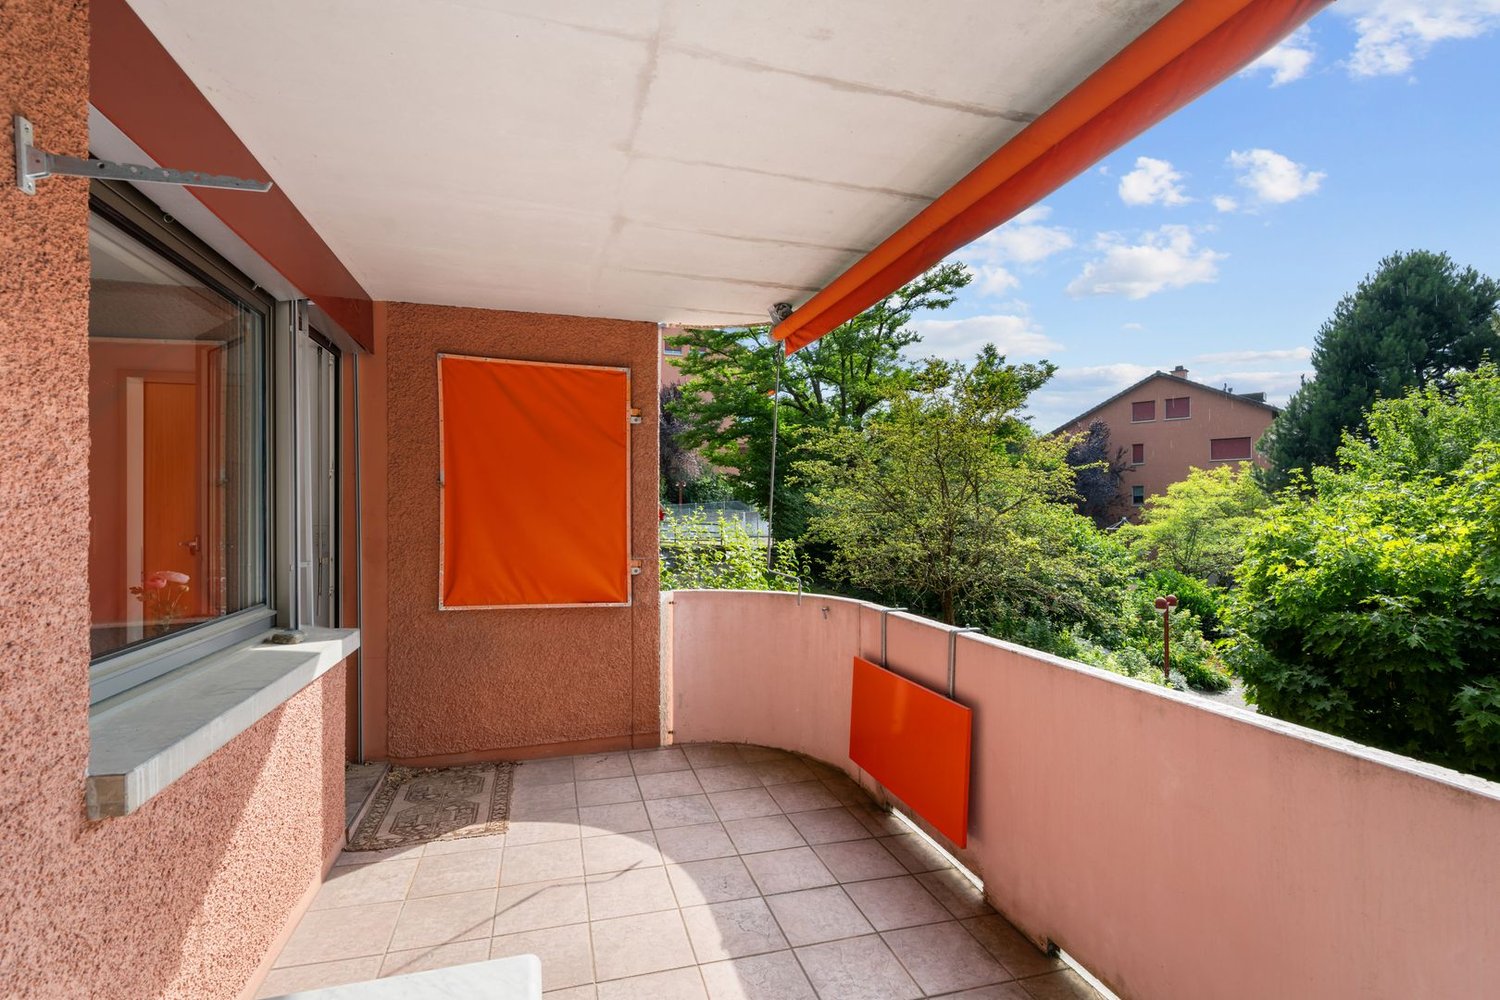
  • large balcony with glass railings, tiled floor, beautiful view
  • Bathroom. Small bathroom with wooden flooring, white brick walls, and a washing machine and dryer unit against the wall.
  • Unfurnished Room. Empty hallway with carpeted floor, white walls, a single ceiling light, and a window with curtains at the end.
  • Living room, 2 bedrooms, 1 kitchen, 1 bathroom, entrance, balcony
  • Floor plan with three bedrooms, kitchen, bathroom, living room, balcony
1 / 18
large hallway with wooden floors, glass sliding doors, tall windows with balconies
empty room with hardwood floors, white walls, built-in closets, small balcony
empty room, wooden flooring, white walls, small ceiling light
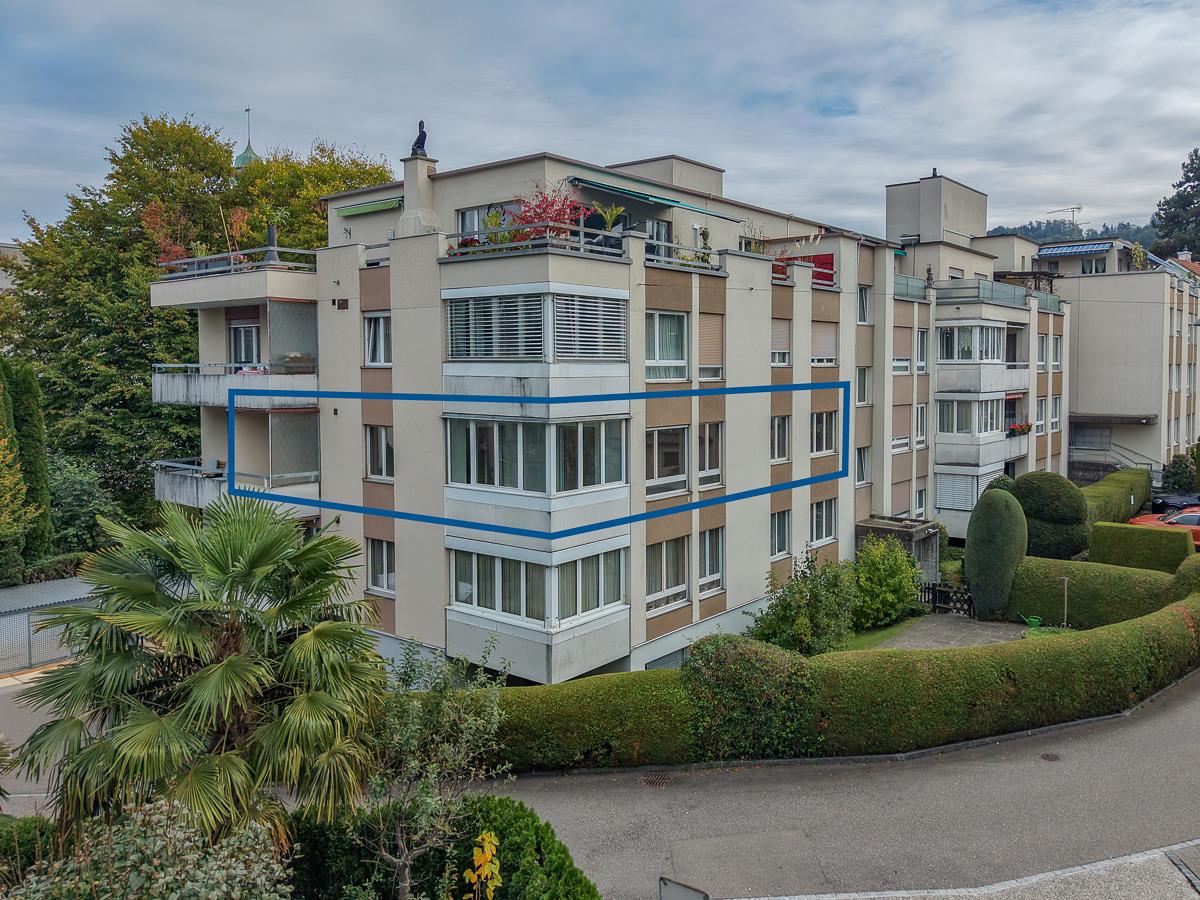
4.5 rooms, 118m², CHF 930,000.–
Premium
Hechtackerstrasse 22, 9014 St. Gallen

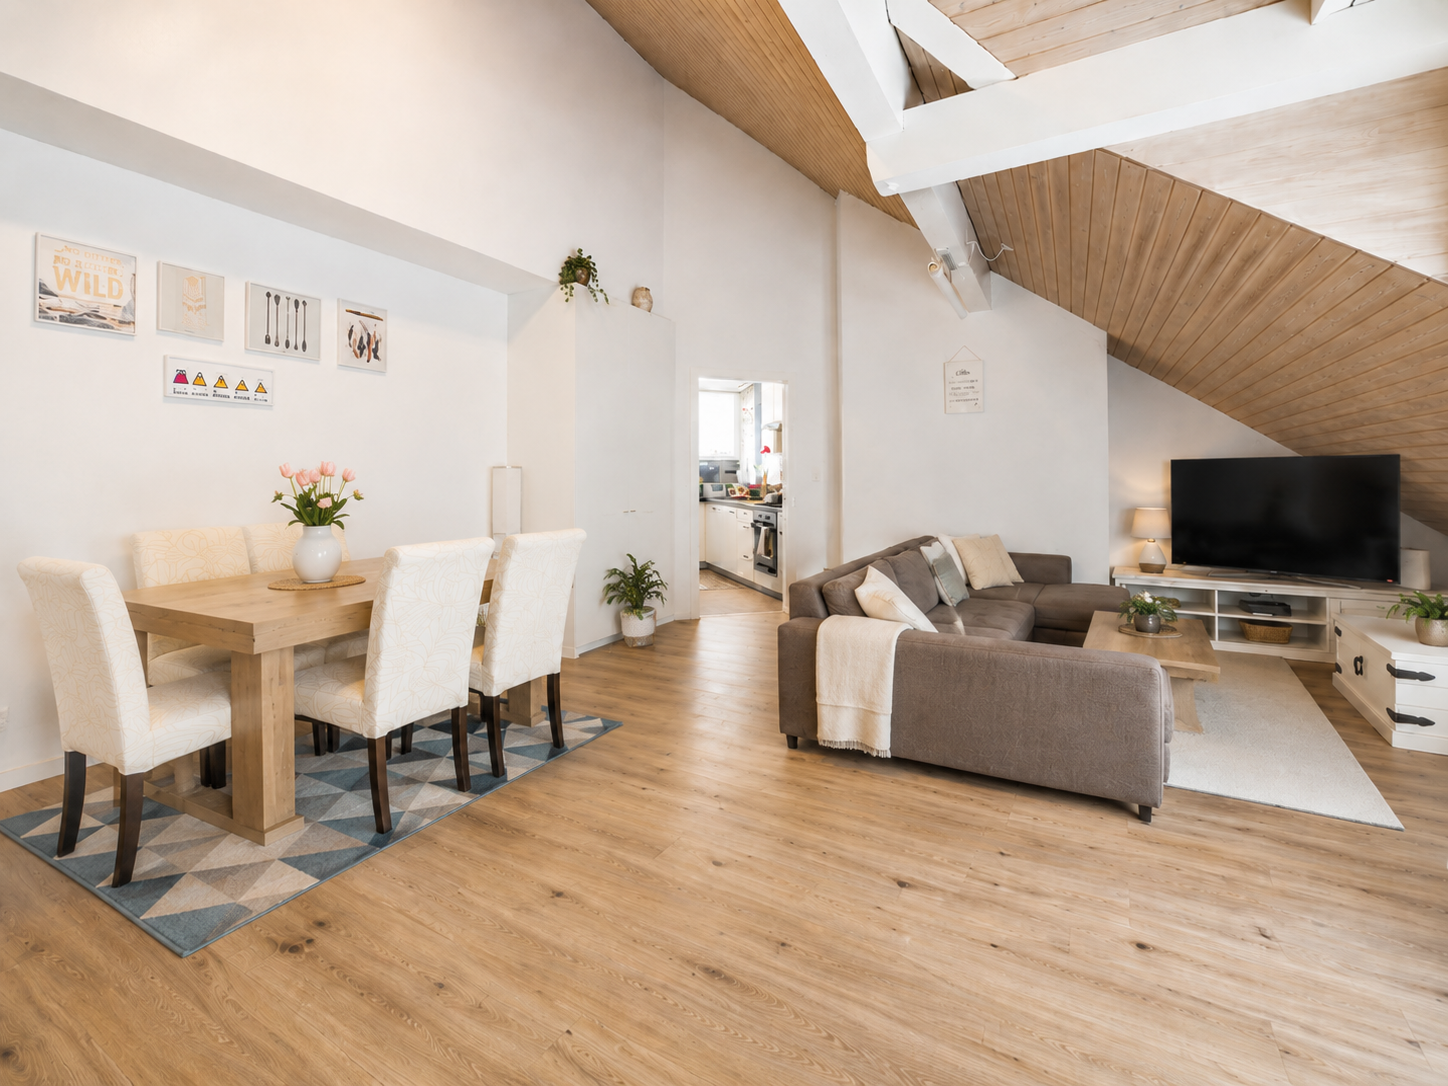
4.5 rooms - 118m² (197m²) hobby room, underground parking + outdoor parking, two balconies, laundry room, etc.

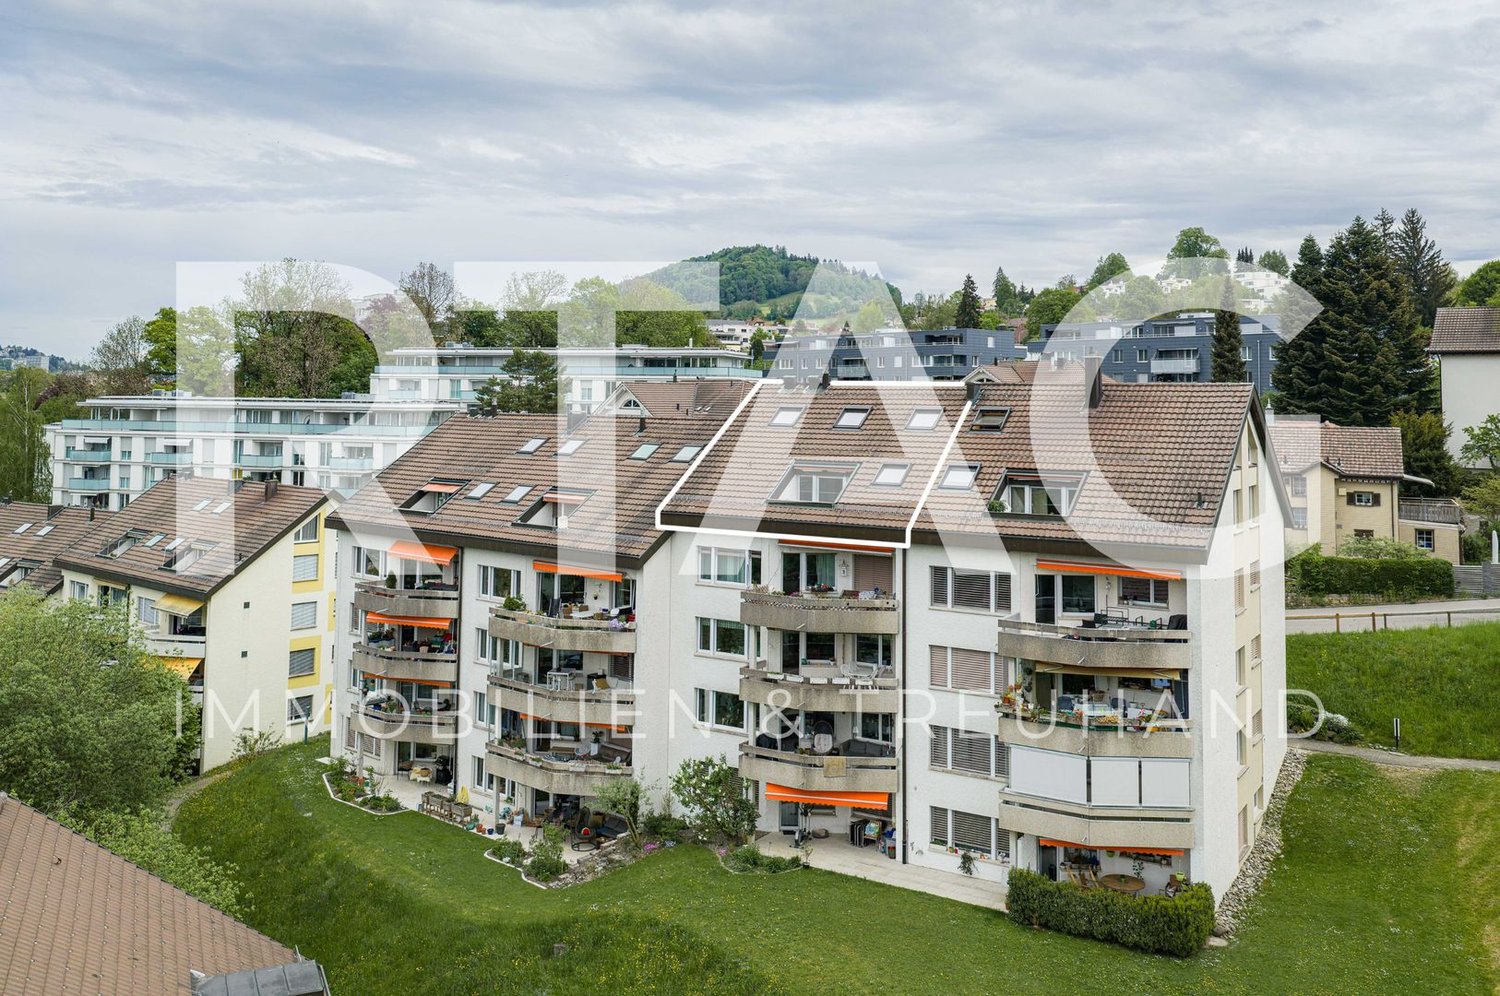
4.5-room apartment with two balconies, hobby room, laundry room, and double parking. Object description: In a quiet location in the popular Haggenquartier in St. Gallen, we are selling our well-maintained 4.5-room apartment. The apartment impresses with a spacious floor plan, modern equipment, and attractive secondary and outdoor areas. Thanks to the orientation, you can enjoy both the morning sun and the evening sun. Key data: • Living area: 118 m² (2nd floor) • Balcony 1: 17.0 m² (L 8.95 m × B 1.9 m) – Access from living room and two bedrooms, including privacy glazing • Balcony 2: 11.9 m² (L 8.5 m × B 1.4 m) – Access from kitchen and master bedroom, including privacy glazing • Hobby room: 14.0 m² (L 5.8 m × B 2.4 m) on the ground floor with two entrances, normal or terrace door (ideal as a studio/fitness room/office, etc.) • Laundry room: 9.2 m² on the ground floor – Including washing machine, dryer, and sink • Cellar: 3.0 m² (−1 floor) • Underground parking space: 11.4 m² (L 4.75 m × B 2.4 m) • Outdoor parking space: 12.5 m² (L 5.0 m × B 2.5 m) Total usable area: 197.0 m² (118 m² living area + 79.0 m² secondary/useful area) Equipment: • 3 bedrooms and 2 bathrooms • Spacious, bright living/dining area with access to the balcony • Renovations: • Walls freshly painted • New floor covering (Belcolor Design Pure) • Kitchen with new appliances from Electrolux (oven, microwave, ceramic hob) • Laundry room with new floor and freshly painted. Including washing machine, dryer, sink • Two balconies with wonderful sun orientation • Hobby room with direct access to the outside (ground floor) • Underground parking space + private outdoor parking space • Cellar compartment Location: • Very quiet, green residential area in Haggen (St. Gallen West) • Bus stop directly in front of the house • St. Gallen Haggen train station can be reached in 2 minutes on foot • St. Gallen city center, Abtwil (Säntispark, Cinedome, Shopping Arena/Kybunpark) can be reached in a few minutes by public transport or car • Family-friendly environment Remarks We are pleased to show you this attractive apartment during a personal viewing. Please contact us exclusively through the contact form.
Travel time
-
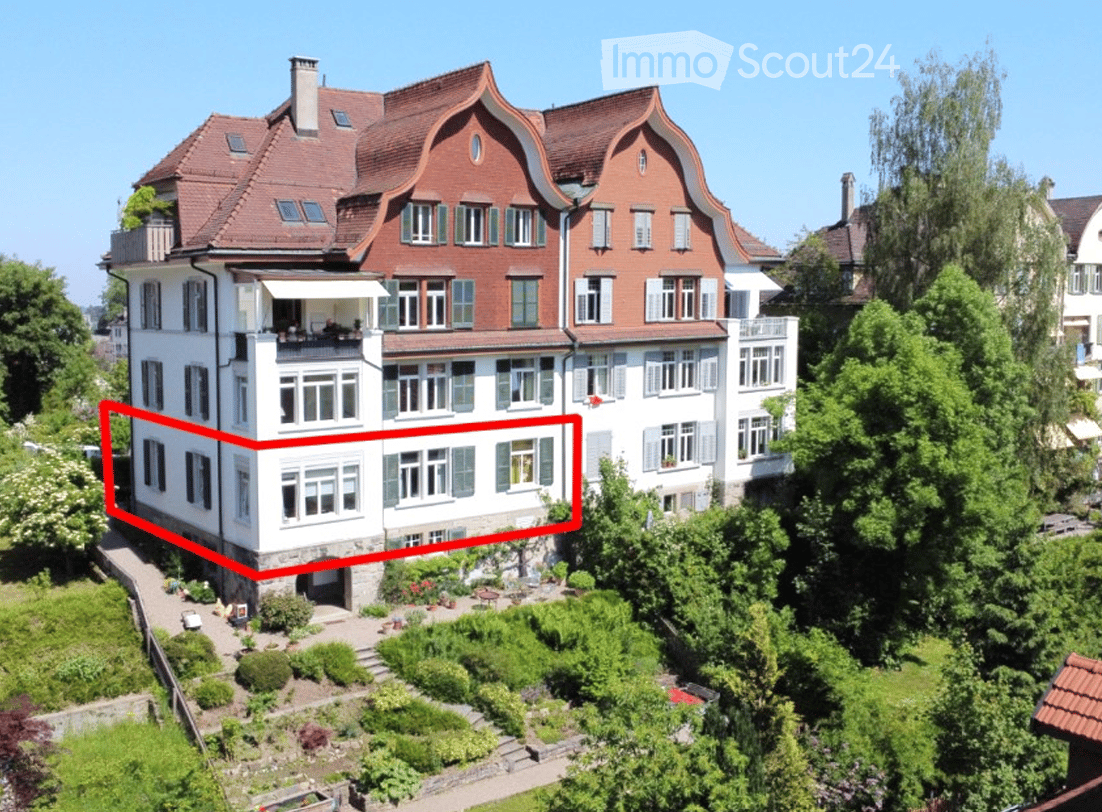
  • A multi-story residential building with a red-tiled roof, white and brown facade, multiple windows, and balconies. The structure is surrounded by greenery and a landscaped garden area.
  • Spacious hallway with herringbone wooden flooring, coat rack, shoe shelf, small table with vase and candle, and visible rooms with furniture beyond.
  • Modern living room with wooden flooring, large windows, and a mix of contemporary and classic furniture including a black leather sofa, grey armchair, and a small side table with a lamp.
  • Bright room with large windows overlooking a garden and neighboring houses. Features a wooden dining table with four chairs, a built-in bench with a cushion, and a vase with flowers on the table. The room has light wooden flooring and white walls.
  • Modern kitchen with white cabinets, grey tiled floor, and a large window overlooking a garden. Features include a sink, oven, refrigerator, coffee maker, and a small dining area with a table and chairs.
  • Modern bathroom with a white sink, bathtub, mirror, and washing machine. Features include a wooden vanity, tiled walls, and a window with a view of greenery.
  • Modern bathroom with white tiled walls, a toilet, a sink with a mirror, a towel, and a picture frame on the wall.
  • Cozy children's bedroom with bunk beds, colorful striped rug, wooden floor, and various toys including a bicycle and toy cars.
  • Brightly lit children's bedroom with wooden flooring, large windows, bunk bed, bookshelf, desk, and colorful toys.
  • Cozy bedroom with a double bed, a crib, a nightstand with a lamp, a wardrobe, and a small stool. The room features wooden flooring, large windows with curtains, and a view of rooftops.
  • Floor plan of a residential unit showing a kitchen, bathroom, four bedrooms, a corridor, and a loggia.
  • A small garden area with potted plants, a stone pathway, and a raised entrance to a building with white walls and green shutters.
  • A small, well-maintained garden area with a gravel pathway, potted plants, a wooden table with chairs, a baby stroller, and a storage box.
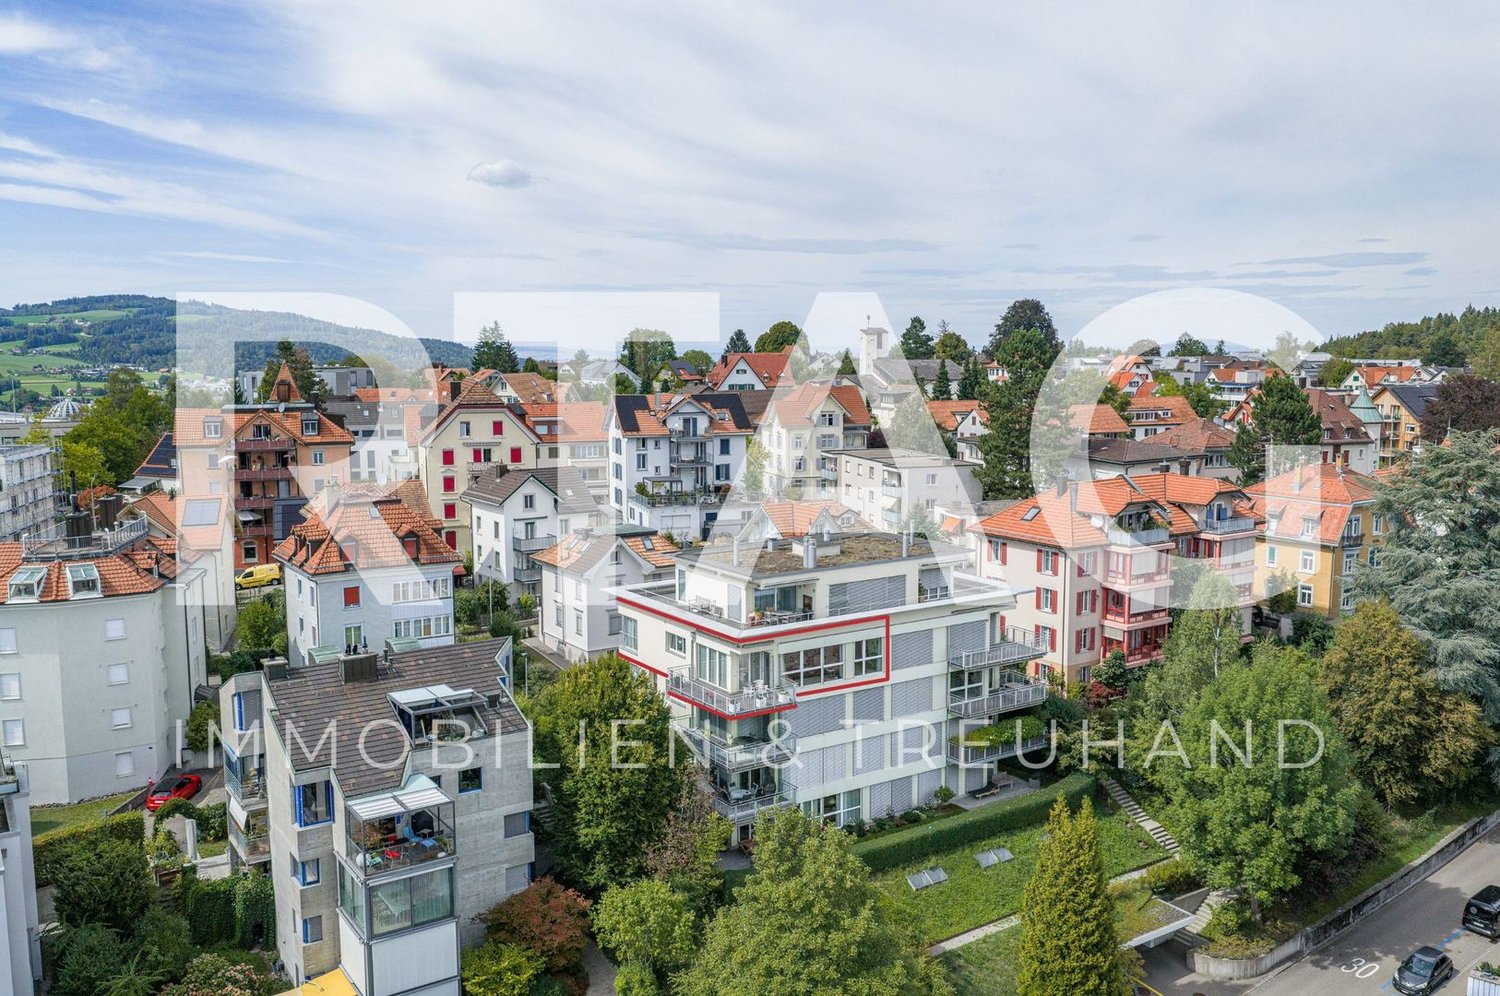
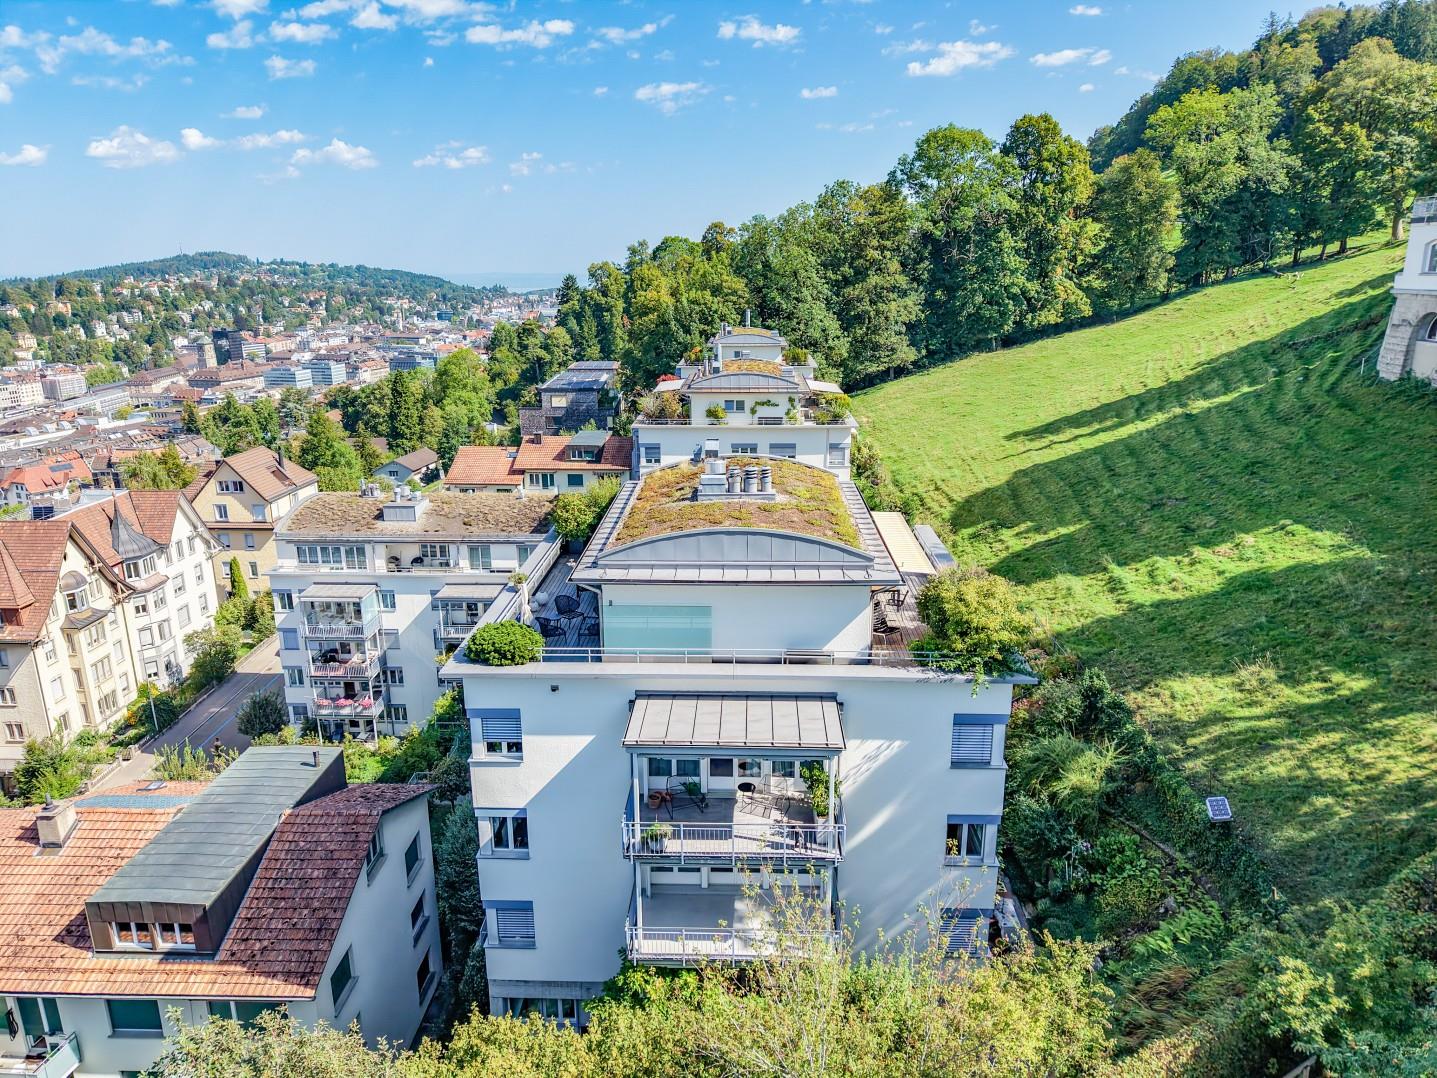
  • Aerial view of a large, multi-story residential building with a red-tiled roof and white facade, surrounded by greenery and neighboring houses.
1 / 15
4.5 rooms, 113m², CHF 780,000.–
Top
Weiherweidstrasse 9, 9000 St. Gallen

Stylish 4.5-room old building apartment with charm in St. Gallen – St. Georgen

Living with character and history In a characteristic old building from around 1910, you can expect a spacious 4.5-room owner-occupied apartment in the popular St. Gallen district of St. Georgen. The apartment combines the special charm of a historic building with targeted modernizations. Original wooden floors, wall paneling, spacious rooms, and a room height of around 2.8 meters create a warm and unique living atmosphere. The apartment is located on the ground floor and extends over the entire floor of a semi-detached house. A special feature of the property is the well-maintained, terraced garden with various possibilities for staying and using. The garden is available for shared use by all floor owners. The highlights at a glance • Spacious 4.5-room apartment with approximately 112 m² of living space • Stylish old building architecture with historic details • High rooms of around 2.8 meters • Original herringbone and panel parquet floors • Living kitchen with granite countertops and modernized kitchen appliances • New wooden windows with triple glazing (2018) • Bathroom with bathtub and separate toilet (deviating from the floor plans) • Well-maintained garden for shared use • Own cellar compartment in the basement • Quiet residential area with little through traffic • Good accessibility to public transport, school, and shopping facilities Maintained and continuously modernized Since 2017, numerous investments have been made in the apartment. These include, in particular, the renewal of the wooden windows with triple glazing, the refurbishment of the parquet floors, painting work, improvements in the kitchen area, and the renewal of the floor coverings in the bathroom and toilet. The building is also continuously maintained. The facade was comprehensively renovated in 2019. A joint renovation fund exists for future renovations. The apartment is generally in good condition. Individual minor maintenance work and selective modernizations offer the opportunity to further develop the apartment according to your own ideas. We would be happy to provide a detailed overview of the previous investments and the current condition. Attractive location in St. Georgen The St. Georgen district is one of the most sought-after residential areas in the city of St. Gallen and combines natural living with a good connection to the city center. The bus stop St. Georgen Post, a village shop, and the primary school are within walking distance. The city center is also easily accessible. The quiet location, the characteristic architecture, and the spacious garden make this property particularly interesting for people looking for an individual apartment with history and quality of life. Data • Address: Weiherweidstrasse 9, 9000 St. Gallen • District: St. Georgen • Rooms: 4.5 • Living space: approximately 112 m² • Floor: Ground floor • Year of construction: approximately 1910 • Condition: Good • Heating: Gas heating (2017) with radiators • Garden: Shared use, no special usage rights • Additional rooms: Cellar compartment • Parking space: No private parking space • Pet keeping: Keeping cats and dogs is not permitted • Availability: By arrangement

Travel time
-
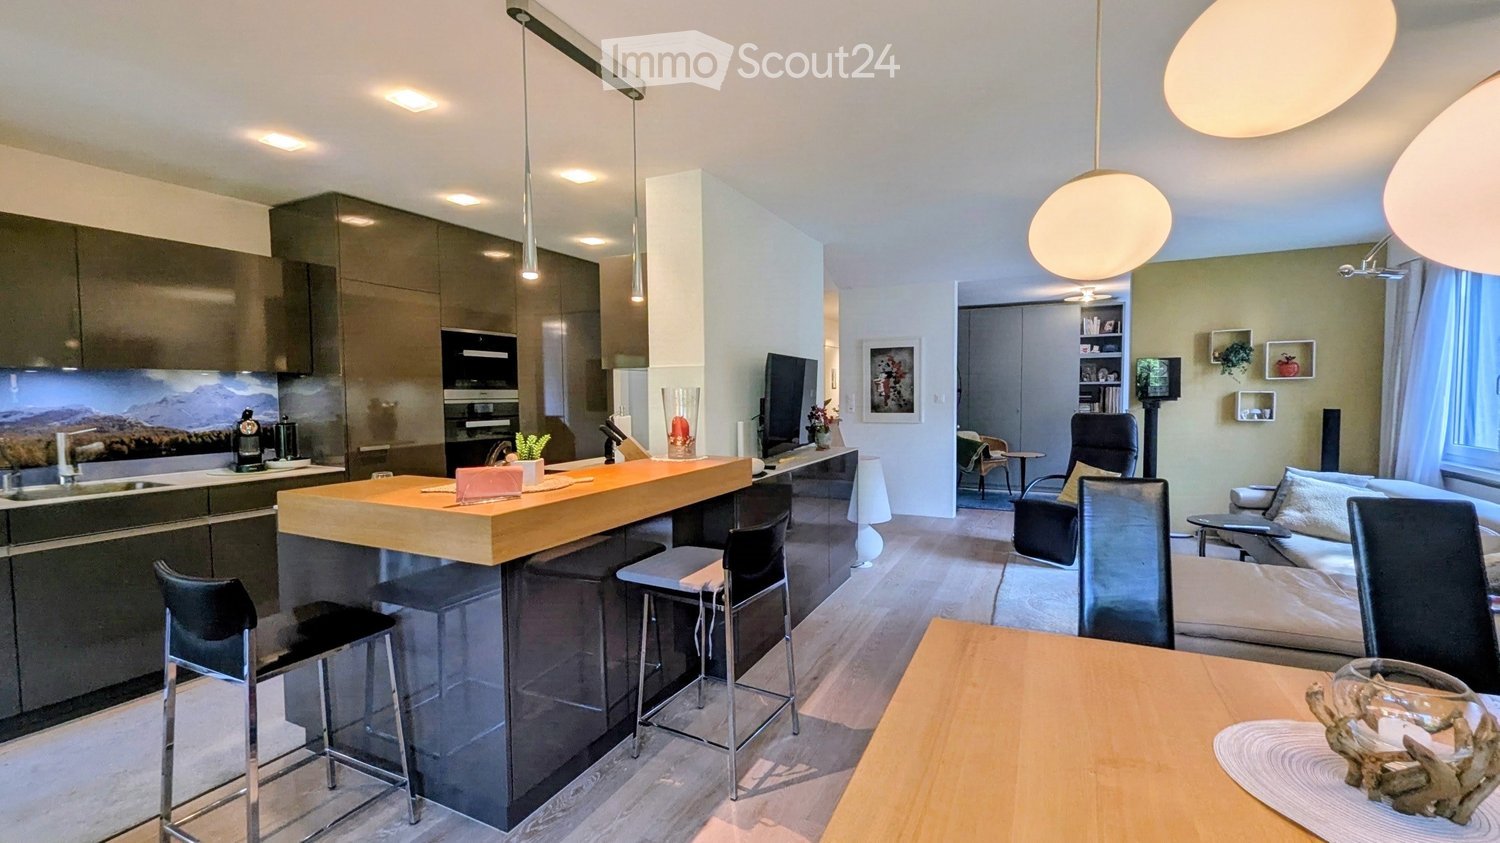
  • Modern open-plan living and dining area with a kitchen island, bar stools, sofa, coffee table, and dining table. The kitchen features dark cabinets, a sink, and an oven. The living area includes a sofa, a coffee table, and a TV screen.
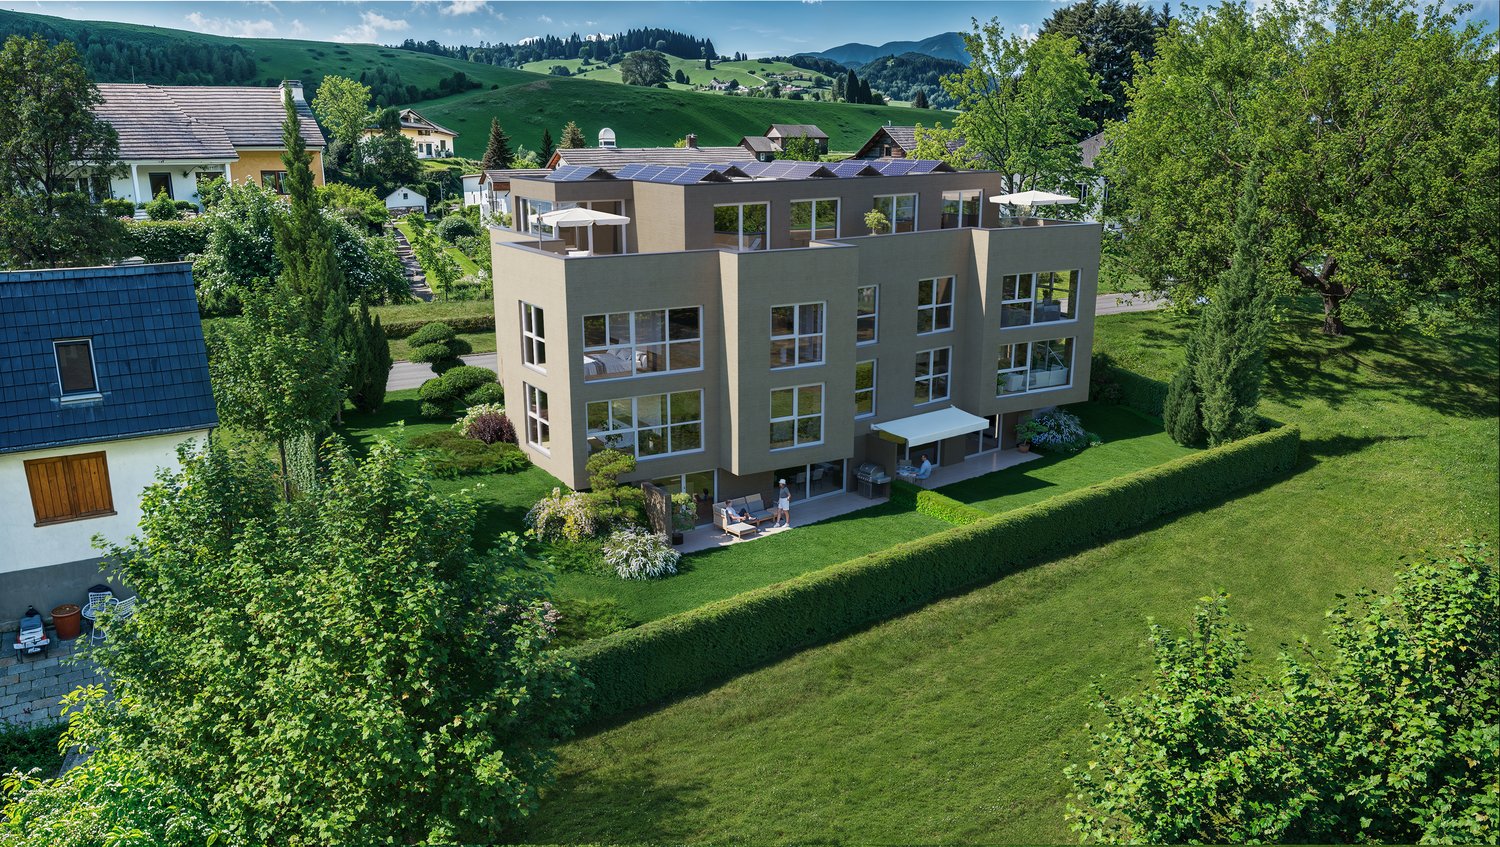
  • Modern multi-story apartment building with green and gray facade, large windows, balconies with potted plants and flowers, and a small fenced garden area in front.
  • A modern, well-lit room with a mix of furniture including a wicker chair, a small wooden stool, a large wooden desk, a cabinet, and shelves filled with books and decorative items. The room features large windows with a view of greenery outside.
  • Bright living room with a white sectional sofa, coffee table, armchair, dining area with table and chairs, large windows with curtains, and a floor lamp.
  • Bright, modern open-plan living and dining area with large windows, a wooden dining table with chairs, a kitchen island, pendant lights, and decorative items.
  • Balcony with a glass table, a chair, and a vase of flowers, overlooking a green, tree-filled area with neighboring houses.
  • Modern kitchen with a central island, stainless steel appliances, pendant lights, and a dining area with a table and chairs.
  • Modern kitchen with a large panoramic mural of a mountain landscape, a stainless steel sink, a coffee maker, and a cup on the counter.
  • A modern living room with a grey sofa, a wooden bookshelf filled with books and decorative items, a framed picture on the wall, and an open door leading to a small bathroom.
  • Cozy bedroom with a bed, nightstand, lamp, vase with flowers, and a painting on the wall. Large window with white curtains offers natural light and a view of the street.
  • Modern bathroom with a white sink, large mirror, glass-enclosed shower, and neatly arranged toiletries on shelves.
  • Modern bathroom with a glass-enclosed shower, bathtub, shelves with toiletries, and a hair dryer on the wall.
  • A well-lit hallway with wooden flooring, leading to a laundry area with a washing machine and dryer, and a small bathroom with a bathtub and shelves.
  • Underground parking area with concrete floors and walls, featuring a bicycle rack with two bicycles, a car parked inside, and a gated entrance leading to another section.
  • Modern multi-story building with green accents, garage, and several parked cars in front.
  • Floor plan of a modern apartment featuring a living room, dining area, kitchen, bedroom, and bathroom. The layout includes a central living space with a sofa, coffee table, and dining table, a separate bedroom with a bed, and a compact kitchen and bathroo
1 / 16
4.5 rooms, 101m², CHF 760,000.–
Top
Straubenzellstrasse 20b, 9014 St. Gallen

Modern and high-quality equipment - in a quiet, green environment

High-quality 4.5-room apartment in a quiet location in St. Gallen-BruggenThis well-maintained apartment on the 3rd floor (with elevator) at Straubenzellstrasse 20b impresses with its elegant equipment, well-thought-out room concept, and pleasant living quality. With approximately 100 m² of living space, the property offers an ideal home for couples or families.Equipment and highlights: • Kitchen of the extra class: The modernly designed kitchen is equipped with high-quality Miele appliances (including premium ovens and induction cooktop) as well as a practical coffee station. • Bright rooms: The spacious living area and three bright rooms – flexibly usable as bedrooms, guest rooms, or study/library – offer plenty of space for individual design. • Modern wet cells: Two timelessly and functionally designed bathrooms (including Geberit AquaClean toilet and shower) provide additional comfort in everyday life. • Balcony in the green: The west-facing balcony with a view of the green invites you to relax with afternoon and evening sun. Integrated planters and electric sunshades complete the offer. • Storage space and comfort: Integrated into the apartment is a practical household room with washing machine and dryer. In the basement, a private cellar compartment and an additional lockable built-in closet belong to the apartment. A parking space in the underground garage (No. 10) is also available, which will be sold for CHF 30,000. Location and infrastructure: The apartment is located in a family-friendly, village-like quarter in St. Gallen-Bruggen without through traffic. Shopping facilities (Migros, Coop, Aldi, Lidl, bakery), schools, kindergarten, and daycare, as well as public transport (bus, train) and the motorway connection, are within walking distance. The solid building substance and high foot and sound insulation provide a thoroughly pleasant and quiet living feeling.Key data at a glance: • Living space: approx. 101 m² • Rooms: 4.5 • Floor: 3rd floor (south side, with elevator) • Parking space: 1 parking space in the underground garage (No. 10) is also available, which will be sold for CHF 30,000. • Availability: By arrangement For more information, visit: immoserve.ch/verkauf

Travel time
-
Rocco Vecchia

Rocco Vecchia

1 / 12
Rocco Vecchia

Rocco Vecchia

  • Parking space
  • Balcony / Terrace
  • Garage
  • +3
4.5 rooms, 101m², CHF 785,000.–
St. Gallen, 9015 St. Gallen

City living with a private garden - in St. Gallen-Winkeln

In a quiet residential area in the west of the city of St. Gallen, this well-maintained 4.5-room garden apartment with approximately 101 m2 of living space awaits you - ideal for families, couples, or anyone who wants to combine urban living with their own outdoor space in a green environment. The apartment impresses with a well-thought-out room layout and plenty of space for family life, a guest room, or a home office. In 2024, the kitchen and floors were renovated, so the apartment presents itself in a modern and well-maintained condition. You can move in directly and feel at home. Two bathrooms provide comfort in everyday life: a bathroom with a shower, bathtub, and toilet, as well as a separate guest toilet. A special plus is the private multi-purpose room with its own washing tower - you can wash independently, without a washing plan, and gain additional storage space for bikes, sports equipment, or supplies. The terrace with approximately 27 m2 extends the living space outdoors and offers enough space for a large dining table and a lounge - perfect for breakfast in the fresh air, grill evenings with friends, or quiet summer evenings. This is followed by a garden share of approximately 29 m2, which creates space for plants, herb beds, or a small play area for children. So you can enjoy the advantages of your own garden without the effort of a single-family home. Two underground parking spaces are already included in the purchase price and offer your vehicles a protected space in any weather. The property is located in St. Gallen-Winkeln, a well-connected district in the west of the city. Here you benefit from an excellent transport connection: the St. Gallen-Winkeln exit of the A1 motorway is very close and quickly takes you in the direction of Zurich, the Rhine Valley, or Lake Constance. With the S-Bahn from St. Gallen Winkeln station and the urban bus lines, you can easily reach the city center and the main station without a car. For daily needs, you will find various shopping opportunities in the surrounding area, including the Shopping Arena shopping center. At the same time, the green spaces on the western outskirts of the city invite you to take walks and bike tours. Highlights at a glance: • Approx. 101 m2 of living space with a well-thought-out room layout • Kitchen and floors renovated in 2024 • Terrace with approx. 27 m2 and garden share with approx. 29 m2 • Bathroom with shower and bathtub as well as separate guest toilet • Private multi-purpose room with its own washing tower • Two underground parking spaces included in the purchase price • Quiet residential area in the west of St. Gallen • A1 motorway connection and St. Gallen Winkeln station nearby

  • Parking space
  • Balcony / Terrace
  • Garage
  • +3
1 / 13
4 rooms, 78m², CHF 495,000.–
Waldaustrasse 18, 9000 St. Gallen

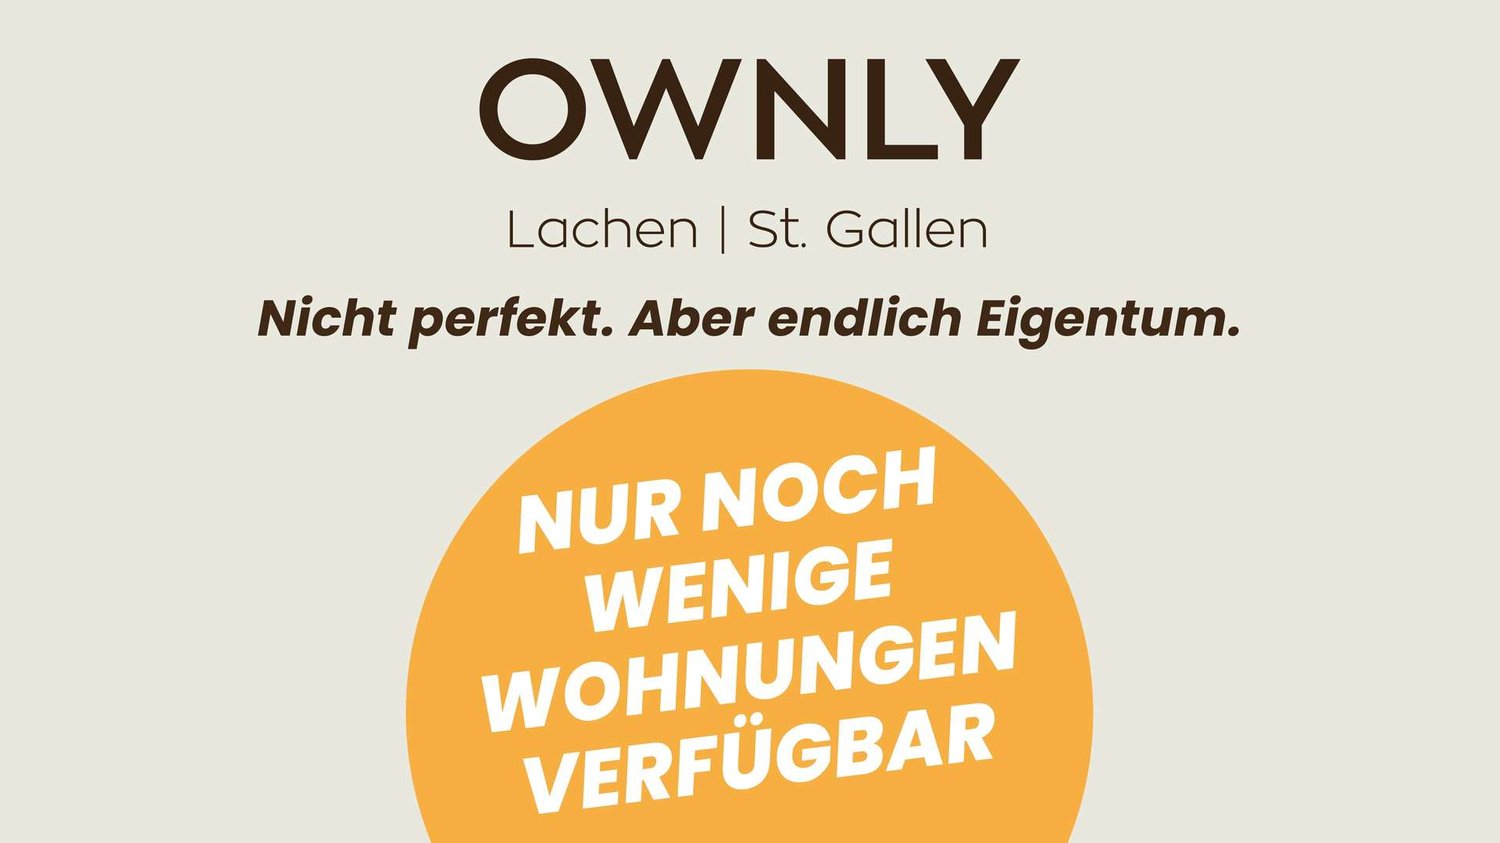
OWNLY ? Home ownership doesn't have to be a dream.

Your attractive 4-room ownership apartment in the popular Lachen quarter.Who says that home ownership always has to be new, luxurious, and unaffordable? At Waldaustrasse 18 in St. Gallen, ten charming 4-room ownership apartments are being created through the conversion of an existing multi-family house. These offer practical floor plans, bright rooms, and are immediately ready for occupancy thanks to the plug-and-play concept. Additionally, they provide the rare opportunity to become an owner at fair conditions.Your advantages:- Home ownership from CHF 495,000.00- Bright 4-room apartments- Immediately ready for occupancy (Plug and Play)- New solid wood parquet floors in living and bedrooms- Quiet living location in the popular Lachen quarter- Covered balcony- Solid owner structure with renovation fund- Fiber optic connection available- Basement compartment with power connection- Good connection to city, public transport, and highway- Parking possibilities in garage box and outdoor areaLocation:The Lachen quarter offers an excellent infrastructure with public transport connections, shopping facilities, schools, and recreational areas in the immediate vicinity. The city center and St. Gallen train station are just a few minutes away. Parks, the Burgweiher, and green spaces provide a high leisure and recreation value.OWNLY is aimed at people who calculate sensibly and still want to live beautifully. Whether as a first home, long-term living solution, or valuable investment: Here, home ownership becomes achievable.Would you like to learn more about OWNLY? Then visit our project website at www.ownly.sg

Travel time
-
1 / 7
  • Balcony / Terrace
  • Garage
  • Elevator
3.5 rooms, 98m², CHF 1,295,000.–
Goldbrunnenweg 22, 9000 St. Gallen

Above the roofs of St. Gallen - living with a wide view

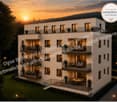
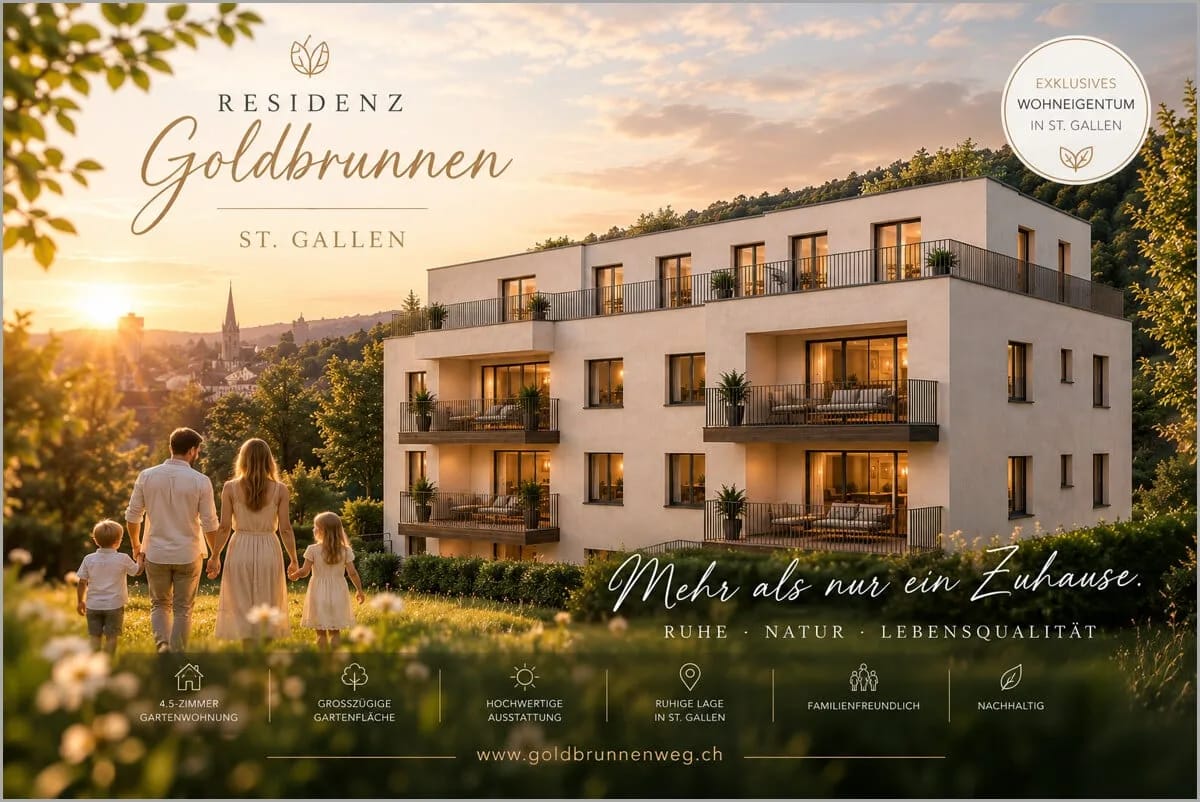
Above the roofs of St. Gallen a penthouse is being built in the Goldbrunnen residence, which clearly stands out from the ordinary. Here you can expect a home with a wide view, light, and privacy, which is rarely found in the city.Generous window areas, a modern, open floor plan, and high-quality materials create an elegant living feeling. The 3.5 rooms on approximately 98 m² of living space combine living, cooking, and enjoying into a flowing whole. Two bathrooms provide additional comfort in everyday life.The absolute highlight is outside: around 110 m² of private terrace surround your new home and become a second living room in the warm months. Breakfast in the morning sun, a glass of wine in the evening, or dinner with friends under the open sky - here you are literally above the things.This is what characterizes this penthouse: • Penthouse on the top floor with around 110 m² terrace • 3.5 rooms, approx. 98 m² living space, 2 bathrooms • Light-filled, open living concept • High-quality interior design with individual design options • Healthy room climate thanks to selected natural building materials • Air-water heat pump and underfloor heating • WPR spring water system for the best drinking water quality • Electrosmog optimization for a conscious living environment • Lift directly into the apartment and 1 underground parking space Here, a home is not being built off the rack. You have the opportunity to design your apartment individually and create exactly the place that fits your life and your personal style.St. Gallen, the UNESCO city, convinces with first-class public transport connections, comprehensive educational offers, and diverse local recreation. So you can enjoy urban life, short distances, and at the same time the peace and the view into the green.The move-in date for the new building is planned for late summer 2027.A penthouse for all those who do not just want to live, but want to live particularly.

  • Balcony / Terrace
  • Garage
  • Elevator
Travel time
-
New building
1 / 8
  • Balcony / Terrace
  • Elevator
4.5 rooms, 117m², CHF 1,390,000.–
Goldbrunnenweg 22, 9000 St. Gallen

Modern living. Natural living. In the heart of St. Gallen

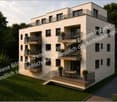
Arrive, breathe deeply, and feel at home from the very first moment: This 4.5-room garden apartment on the ground floor of a new building with 8 residential units in St. Gallen gives your family space to grow, play, and be together.A garden for your familyApproximately 83 m² of private garden for exclusive use await being conquered by your children. Here, they will play, grill, and laugh, in the middle of the city and yet in the green. Additionally, there are around 31 m² of balcony space: a separate family balcony for shared breakfasts and long summer evenings.Spacious living on approximately 117 m²The open living, dining, and kitchen area is the heart of the apartment. Large windows flood the rooms with light, and the new kitchen invites you to cook together. The parent's suite with its own master bathroom and private balcony offers a retreat just for you. In total, there are 2 bathrooms available, so that the morning remains relaxed even for large families.Healthy and sustainable • Selected biological building materials for a healthy living climate • Reduced electrosmog for a conscious living environment • Spring water system for pure drinking water • Air-water heat pump and pleasant underfloor heating • Lift in the house, ideal for strollers and shopping • Basement room of approximately 10 m² as additional storage space for bikes, toys, and more Co-create and arriveAs a new building (ready for occupancy in late summer 2027), you have the opportunity to co-create your new home according to your personal ideas, individually, high-quality, and tailored to the needs of your family.Location with family qualityIn the Linsebühl-Dreilinden district, you can reach shopping, public transport, and the HSG in a short distance. The Drei Weieren invite you to take walks and trips into nature. Goldbrunnenweg: This is where your new chapter begins.

  • Balcony / Terrace
  • Elevator
Travel time
-
Arlinda Kerqeli

Arlinda Kerqeli

1 / 13
Arlinda Kerqeli

Arlinda Kerqeli

  • Balcony / Terrace
  • Garage
  • Elevator
5.5 rooms, 102m², CHF 635,000.–
9015 St. Gallen

Space for life, laughter, memories

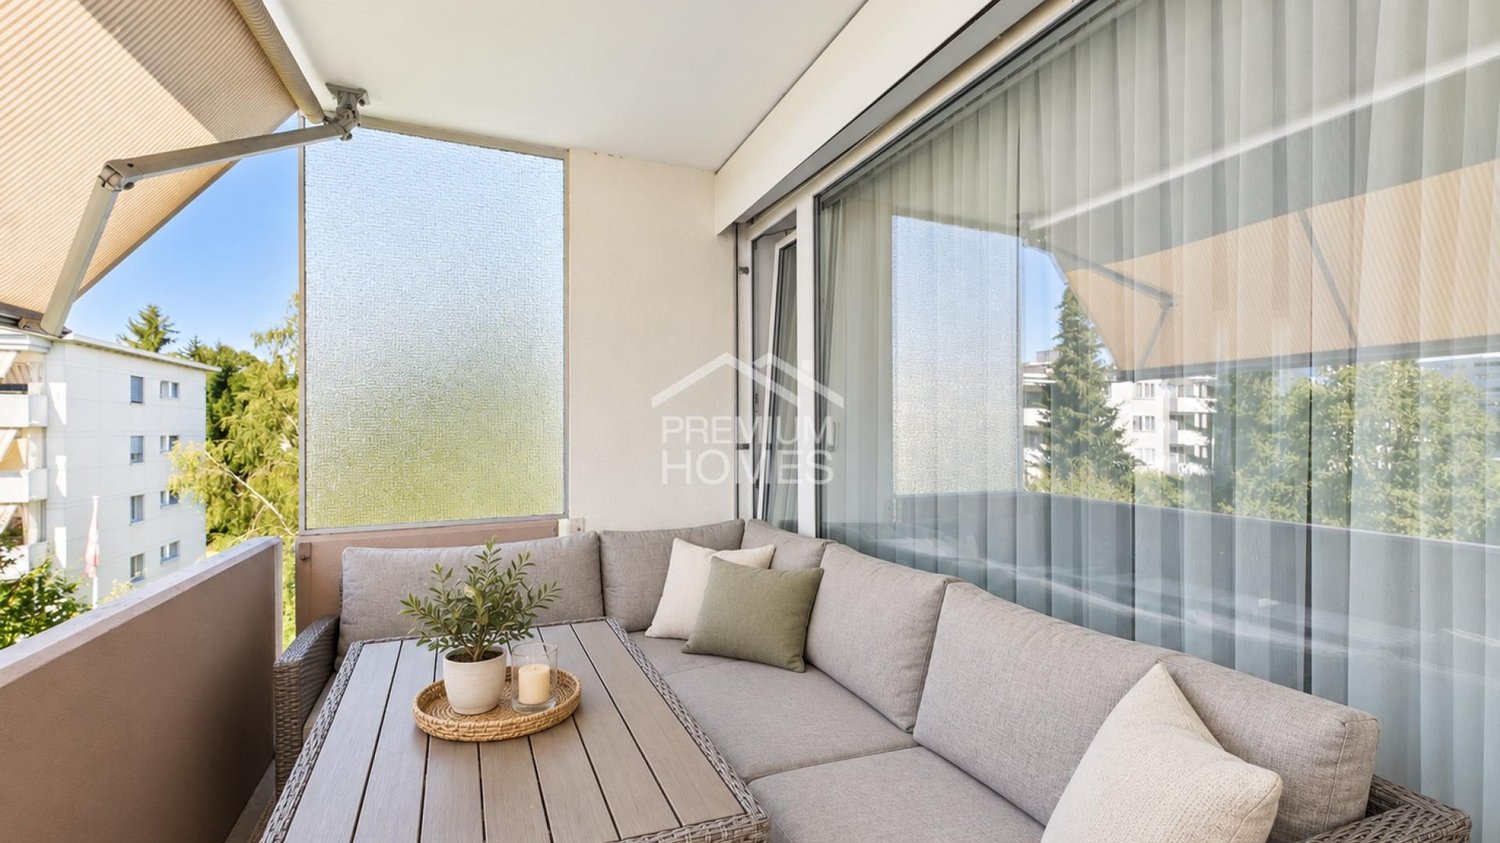
This well-maintained apartment convinces with a pleasant room layout, bright living areas, and versatile usage possibilities. The spacious living area forms the center of the home, while the separate kitchen enables a clear separation between cooking and living. The spacious hallway creates an additional open and inviting room feeling.The various rooms can be used flexibly as bedrooms, children's rooms, guest rooms, or home offices, making the apartment particularly interesting for families or people with home office needs. A bathroom with a bathtub and a separate toilet provide additional comfort in everyday life. The covered balcony extends the living area outdoors and offers a protected place for relaxed hours.The property itself is also being further upgraded. The roof is currently being comprehensively renovated and equipped with a new solar system as part of the work. This means that important investments are being made in the building infrastructure, from which the property will benefit in the long term. So, no wishes are left unfulfilled here. Take advantage and convince yourself! This PREMIUM HOMES offer includes: • Ideal for families and couples • Well-thought-out floor plan • Bright and friendly living rooms • Four versatile rooms • Separate, spacious kitchen • Spacious living area • Inviting hallway and entrance area • Bathroom with bathtub • Additional separate toilet • Covered balcony • Home office can be easily integrated • Current roof renovation • New solar system • Parking space in the underground garage (rental) Interested? We would be happy to take you through a non-binding viewing! Do you want to sell your house or apartment worry-free? We will tell you the current market value of your property, discreetly and non-bindingly! Are you interested in a first non-binding exchange of ideas? Don't hesitate and contact us. We look forward to hearing from you.

  • Balcony / Terrace
  • Garage
  • Elevator
1 / 9
3.5 rooms, 81m², CHF 490,000.–
Talstrasse 4, 9000 St. Gallen

Well-maintained 3.5-room apartment with elevator

The renovated 3.5-room apartment is located on the 1st floor and can be accessed from the underground parking garage to the apartment with a new elevator. The interior design with a practical floor plan presents itself as well-maintained and appealing. The spacious winter garden and the additional balcony round off the apartment.In the underground parking garage, there is a large single garage/garage box with space for one car and plenty of storage space.Additional purchase price: CHF 30,000.-The apartment is part of a multi-family house with a total of 21 residential units and 19 garages. It offers an interesting opportunity for individuals, couples, or small families looking for a new home in St. Gallen. With its practical room layout, it is suitable for both personal use and, depending on the conditions, as a capital investment.The apartment is located in the interesting city area of St. Fiden-Krontal in St. Gallen-Ost. Due to its slightly set-back and traffic-calmed location, the living situation can be described as relatively quiet. It is very well connected in terms of transportation. In the surrounding area, there is the Talstrasse bus stop. The bus connections open up, among other things, St. Fiden with its train station and the main train station St. Gallen. The connection to the A1 highway can be reached in a few minutes.Order the detailed sales documentation for this interesting property. After receiving the documentation, we will be happy to arrange a personal viewing appointment. We look forward to your contact inquiry.

Travel time
-
1 / 13
215m², CHF 1,360,000.–
Brauerstrasse 100, 9016 St. Gallen

Exclusive residential loft with unique spatial experience in building rights

The unique residential loft on Brauerstrasse with only three residential units is located in an attractive area in the east of the city of St. Gallen. The surroundings convince with an excellent infrastructure including shopping facilities, schools, restaurants, and good public transport connections. The nearby recreational areas "Peter and Paul" and the short distances to the city center and the highway are particularly noteworthy. Thanks to the long-term building rights until 2101, you also benefit from an extremely attractive purchase price and an excellent price-performance ratio.You can easily reach your underground parking space with the elevator directly to your new home. On a spacious 215 m² of living space and with an impressive ceiling height of 2.60 meters, you can expect an exceptional residential loft with a unique spatial experience and diverse possibilities for individual design and decoration. The numerous, harmoniously integrated built-in cabinets offer practical storage space and underline the well-thought-out living concept.The heart of the apartment is the open, high-quality equipped kitchen. With a oven, steamer, a discreetly integrated place for the coffee machine, and generous storage solutions, it combines functionality and aesthetics in an elegant way. The bright living and dining area delights with its generosity, a pleasant living atmosphere, and a beautiful view of the greenery.As the only separate room, the spacious bedroom presents itself with custom-made built-in cabinets. From here, you can not only enjoy the view of the greenery but also a magnificent view of Lake Constance. Directly adjacent is the stylish en-suite bathroom with a rain shower, bathtub, double sink, toilet, and plenty of natural daylight. Another bathroom behind the kitchen with a shower and toilet complements the attractive room offer and provides additional comfort in everyday life.A basement room on the 2nd basement floor is included in the purchase price. Additionally, an underground parking space can be purchased for CHF 40,000.The building rights run until October 10, 2101. With a current building rights interest of only CHF 2,800 per year, you benefit from an attractive and long-term secured living offer with an excellent price-performance ratio.

Travel time
-
1 / 13
4.5 rooms, 133m², CHF 960,000.–
Fellenbergstrasse 65L, 9000 St. Gallen

Quiet and city-near living with a wide view

In a privileged location towards Riethüsli, on the slope and in a quiet cul-de-sac, this spacious 4.5-room apartment with a wide view over the city of St. Gallen to the Rosenberg awaits you.The adjacent agricultural zone to the south secures this view permanently and, together with the barely used access road, provides a lot of privacy and tranquility.The apartment, built in 1995, convinces with a generous and well-thought-out floor plan on 133 m² of net living space. The newly created parquet floor gives the bright, open rooms a warm note and makes this apartment a home where families as well as couples can feel at ease from the very first moment.The heart of the apartment is the brightly lit living room with plenty of space for shared hours, as well as the practically closed but open kitchen to the dining room, which connects cooking and being together in a pleasant way. Already from the rooms, the dining room, and the kitchen, you can enjoy the wide view to the Rosenberg. A chimney provides cozy warmth.A special feature are the two covered balconies: one is located in the south directly on the agricultural zone,the other in the southwest and also offers a lot of privacy as well as an unobstructed view of the city, a rather rare combination at this location.The other rooms offer a lot of flexibility for bedrooms, workplaces, or children's rooms. A private dressing room and two bathrooms ensure comfort in everyday life and a practical division of the living spaces. Additional value is offered optionally by 2 underground parking spaces (CHF 35,000.- per space) and 2 cellar compartments for additional storage space. This property combines an unobstructed view,quiet privacy, a well-thought-out floor plan, and short distances in everyday life to a home with lasting value.Order the detailed sales documentation for this interesting object.After receiving the documentation, we will be happy to arrange a personal viewing appointment. We look forward to your contact inquiry.

Travel time
-
1 / 19
4.5 rooms, 105m², CHF 660,000.–
Kräzernstrasse 43, 9015 St. Gallen

Bright 4.5-room attic maisonette with underground parking, St. Gallen

Welcome to your new home in the west of St. Gallen. This bright 4.5-room attic maisonette is located on the top floor of a well-maintained multi-family house and impresses with generous space, thoughtful comfort, and a magnificent view of the greenery.The apartment spans two levels. On the main floor, you'll find an inviting entrance with built-in closets, two rooms, two bathrooms, and an open living and dining area with a modern kitchen and access to the large balcony. A staircase leads to the attic floor with another spacious room and an additional bathroom with shower and toilet.Highlights:· 4.5 rooms on two levels, approx. 105 m² living space· Large balcony with a magnificent panoramic view· Three bathrooms, including one with a bathtub and one with a shower· Private washing machine in the apartment· Elevator, basement compartment, and underground parking included· Built in 1990, quiet and sunny locationThe location combines urban proximity with nature. Shopping opportunities like the Shopping Arena, IKEA, and Coop, schools, and St. Gallen Winkeln train station are just a few minutes away. The Kybunpark stadium and the Gübsensee as a recreational area are practically at your doorstep.A home for the whole family or for those who appreciate modern living with a touch of nature. I'd be happy to show you this apartment in person, also in the evening or on weekends.Sales price: CHF 660,000 including underground parking.

Travel time
-
1 / 13
4.5 rooms, 104m², CHF 695,000.–
Sturzeneggstrasse 18, 9015 St. Gallen

Quietly located 4.5-room apartment with 3 secondary rooms and renovation potential

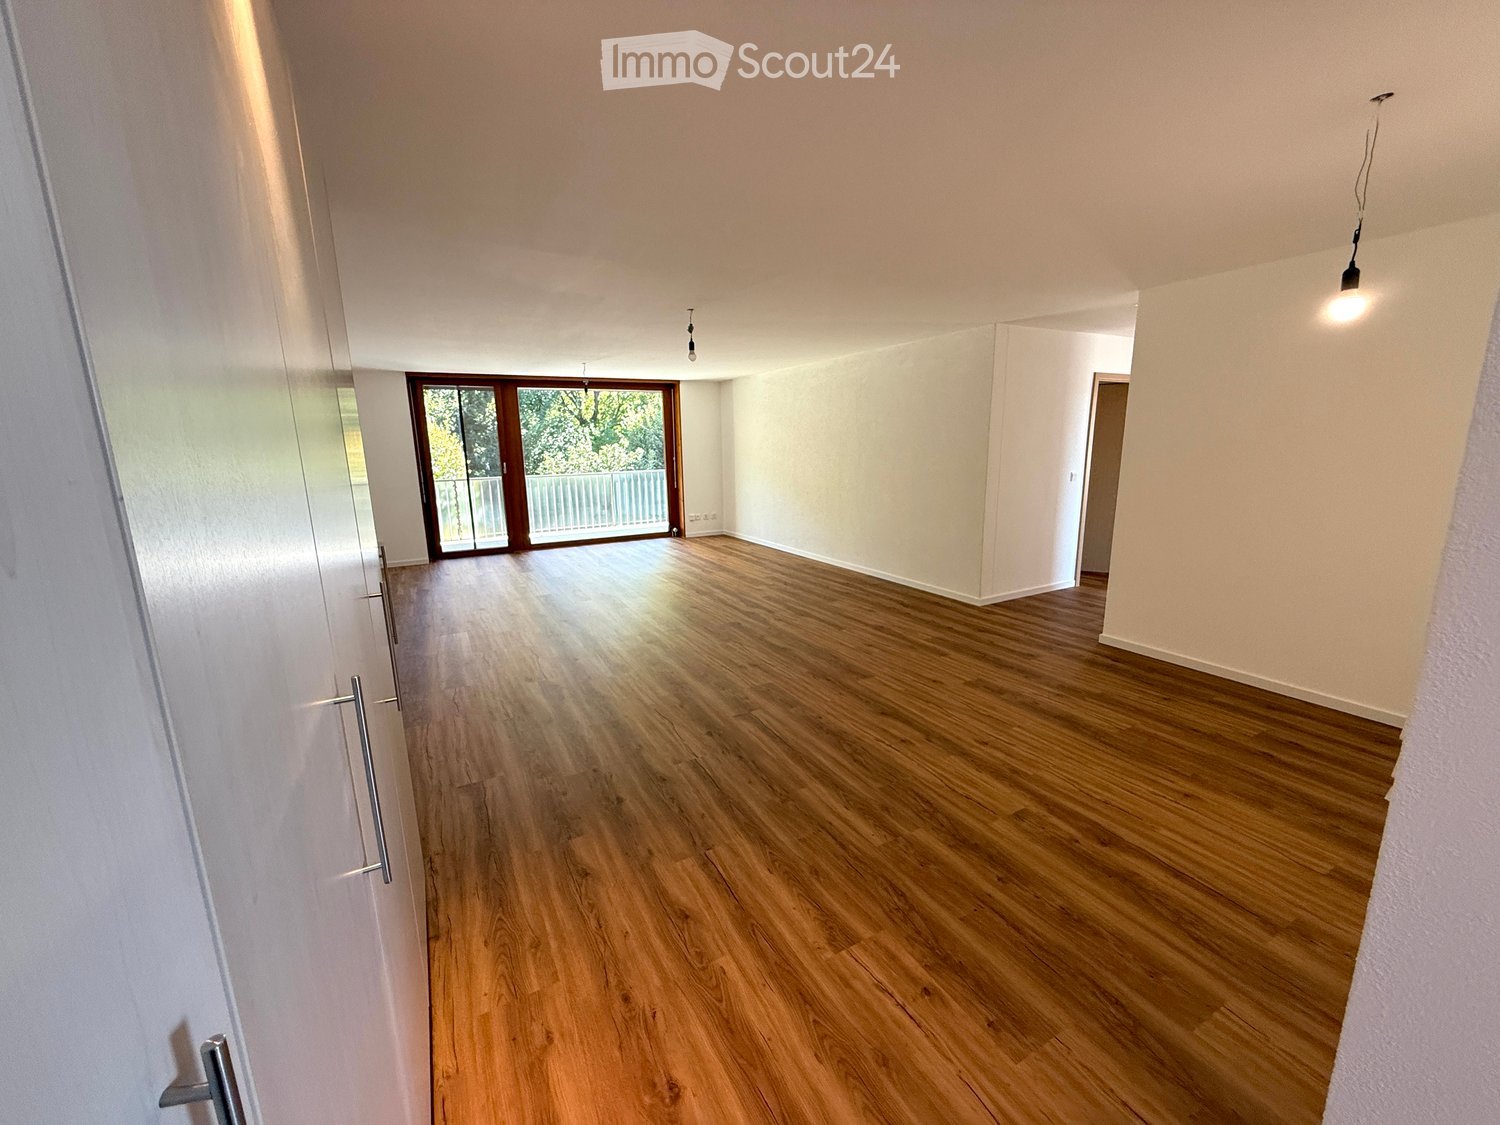
OVERVIEW This bright 4.5-room apartment is located on the 1st floor of a multi-family house with 14 residential units, built in 1985. The orientation ensures good sunlight and offers a nice view of the green surroundings. With a living area of 104.4m2, the apartment convinces with an efficient floor plan. The 10.8m2 large balcony invites you to relax and enjoy. The apartment includes a bathroom (shower/WC) and a separate WC and offers great potential for a comprehensive renovation. The apartment includes a spacious, lit, and heated hobby room on the ground floor, which can be used not only as a laundry room but also as a home office or hobby room. Additionally, a cellar and an attic are available on the ground floor and top floor, respectively. Parking facilities are located in the underground garage. Two cars can be parked comfortably on the double parking space. The infrastructure for electric mobility is already available. The multi-family house presents itself in an older but well-maintained condition. In recent years, investments have been made in electric mobility, the installation of the photovoltaic system, and the roof renovation. The building is heated by an oil heating system. The heat distribution is done via radiators. This attractively located apartment offers a lot of potential and is ideal for couples, families, or people who want to pursue their hobbies in the secondary rooms. The apartment has been vacant for a short time and is available immediately.ROOM PROGRAMSee attachment; the net living area is 104.4m2.PARKING The underground parking space No. 41 offers space for 2 cars and is included in the purchase price.RENOVATION FUND The renovation fund had CHF 193'997.45 (for the multi-family house) and CHF 58'098.86 (for the underground garage) as of 30.06.2025.INVESTMENTS In recent years, the roof, all house entrance doors, the outdoor playground, and the locking systems have been renovated. Additionally, a photovoltaic system was installed in 2023.PLAUSIBILITY OF PURCHASE PRICE The purchase price of CHF 695'000.00 has been verified by the banks: 1 major bank, 2 cantonal banks, and 2 pension funds can verify the purchase price.
Travel time
-
1 / 6
  • Balcony / Terrace
  • Elevator
5.5 rooms, 101m², CHF 610,000.–
9015 St. Gallen

Family-friendly at central location

This bright 5.5-room apartment in St. Gallen Winkeln offers a home to arrive on 101 m². Warm parquet floors, two wet cells, and the connection for washing machine and tumble dryer provide comfort in everyday life. The balcony invites you to breathe in. Centrally and yet quietly located, with very good traffic connections and shopping possibilities in the vicinity. Lift, cellar compartment, and an available garage parking space round off the offer. Ideal for families or couples who appreciate space and quality of life. Playground and garden for shared use.This BETTERHOMES offer is characterized by the following advantages:- central and quiet location- bright living- balcony- parquet floors- 2 wet cells- connection for washing machine and tumble dryer- good traffic connections and shopping possibilities- cellar compartment and lift- garage parking space available- playground and garden for shared use- and, and, and ...Interested? Contact us for a non-binding viewing!Not found anything suitable? Over 1,900 more offers at: www.betterhomes.ch - the real estate fair mediatorDo you want to market a property yourself?Take advantage of our know-how: https://www.betterhomes.ch/de/profitierenDo you want to have a property valued?Find out its value now through our free valuation, immediately and non-binding!https://www.betterhomes.ch/de/knowledge/estimationMore detailsLocation: quiet location on the outskirts of townCondition: goodBathrooms / wet cells: 2 (1x bathtub / WC / sink, 1x WC / sink)Heating system: gas heatingPublic transport: bus, 50 m / train, 1.2 kmSchools: primary school, 300 mShops: Shopping Arena, 900 m

  • Balcony / Terrace
  • Elevator

Suggested properties for you based on search results

Other interesting objects