5 results - Flats for sale: Langgass - Heiligkreuz (St. Gallen)

More objects in your automatically expanded search area
19 results - Radius: + 10km
  • large windows, wooden floor, sliding glass door, balcony, white walls, bright lighting
  • large hallway with wooden floors, glass sliding doors, tall windows with balconies
  • empty room with hardwood floors, white walls, built-in closets, small balcony
  • empty room, wooden flooring, white walls, small ceiling light
  • An empty room with wooden floors, white walls, and three light fixtures hanging from the ceiling.
  • Wooden floors, white walls, light fixture, door leading to bathroom
  • large sliding doors, balcony, hardwood floors, bright and open space, mountain view
  • Empty room with wooden floors, white walls, two doors and a window.
  • Open room with wooden floor and sliding glass doors leading to balcony
  • white cabinets, wooden floors, modern appliances, sink, coffee machine, and a window with view
  • White cabinets, tiled backsplash, granite countertop, black appliances, balcony access, scenic view
  • Bathroom with two sinks, mirror, toilet, toilet paper holder, white and black tiled walls, wooden cabinetry, trash bin under the sink, hair dryer, toiletries
  • modern shower, white sink, white porcelain toilet, marble wall, mirror
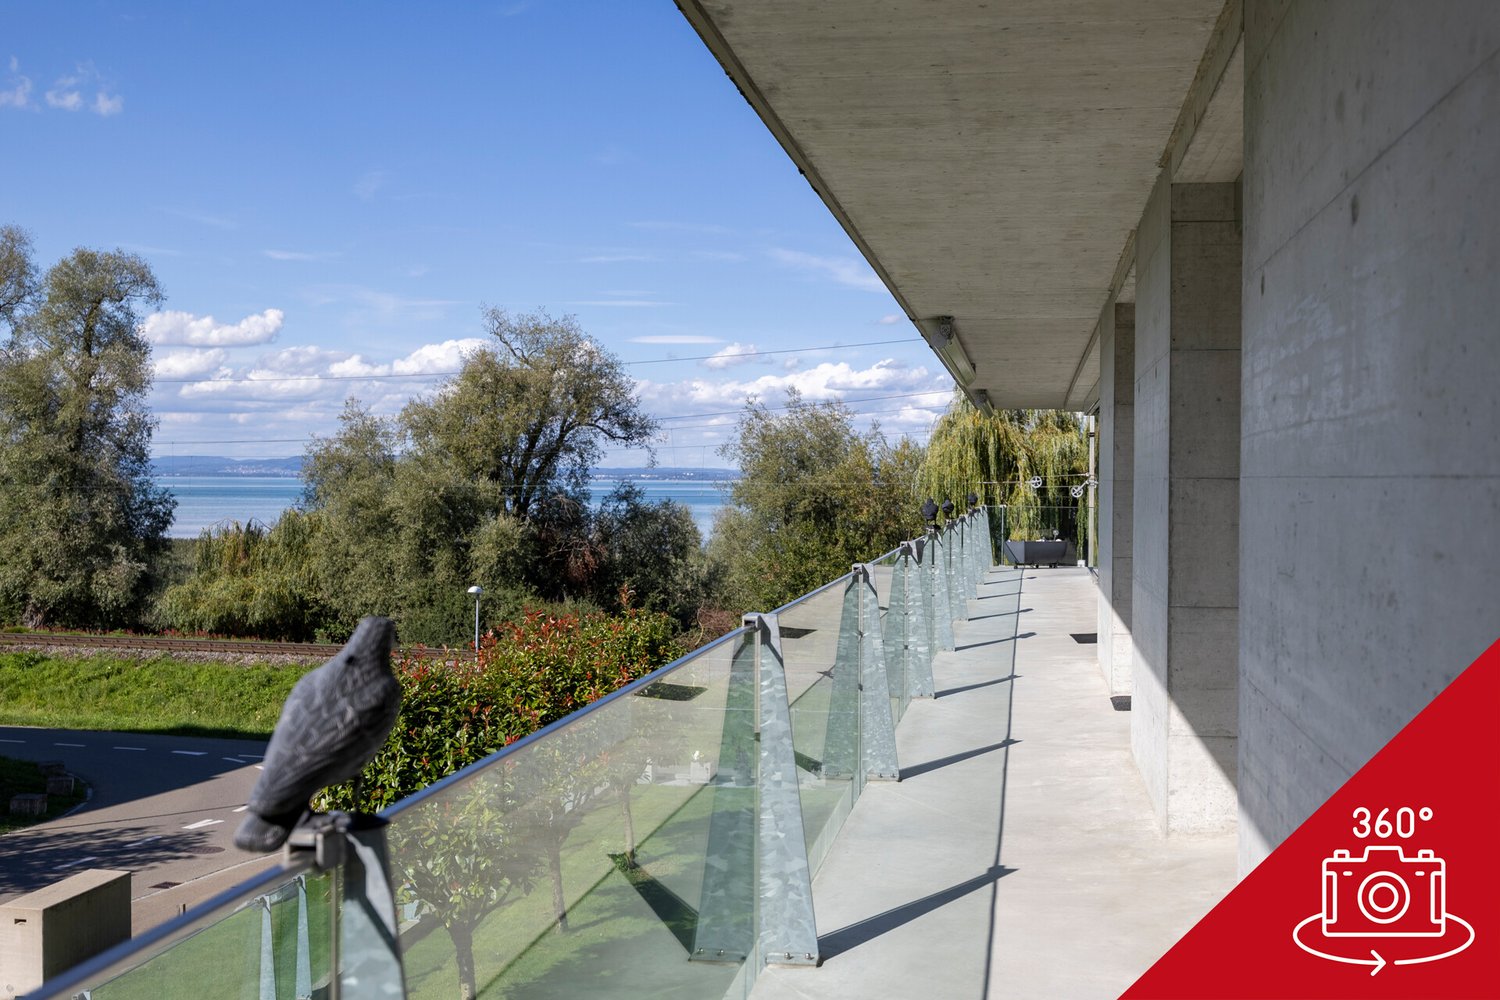
  • large balcony with glass railings, tiled floor, beautiful view
  • Bathroom. Small bathroom with wooden flooring, white brick walls, and a washing machine and dryer unit against the wall.
  • Unfurnished Room. Empty hallway with carpeted floor, white walls, a single ceiling light, and a window with curtains at the end.
  • Living room, 2 bedrooms, 1 kitchen, 1 bathroom, entrance, balcony
  • Floor plan with three bedrooms, kitchen, bathroom, living room, balcony
1 / 18
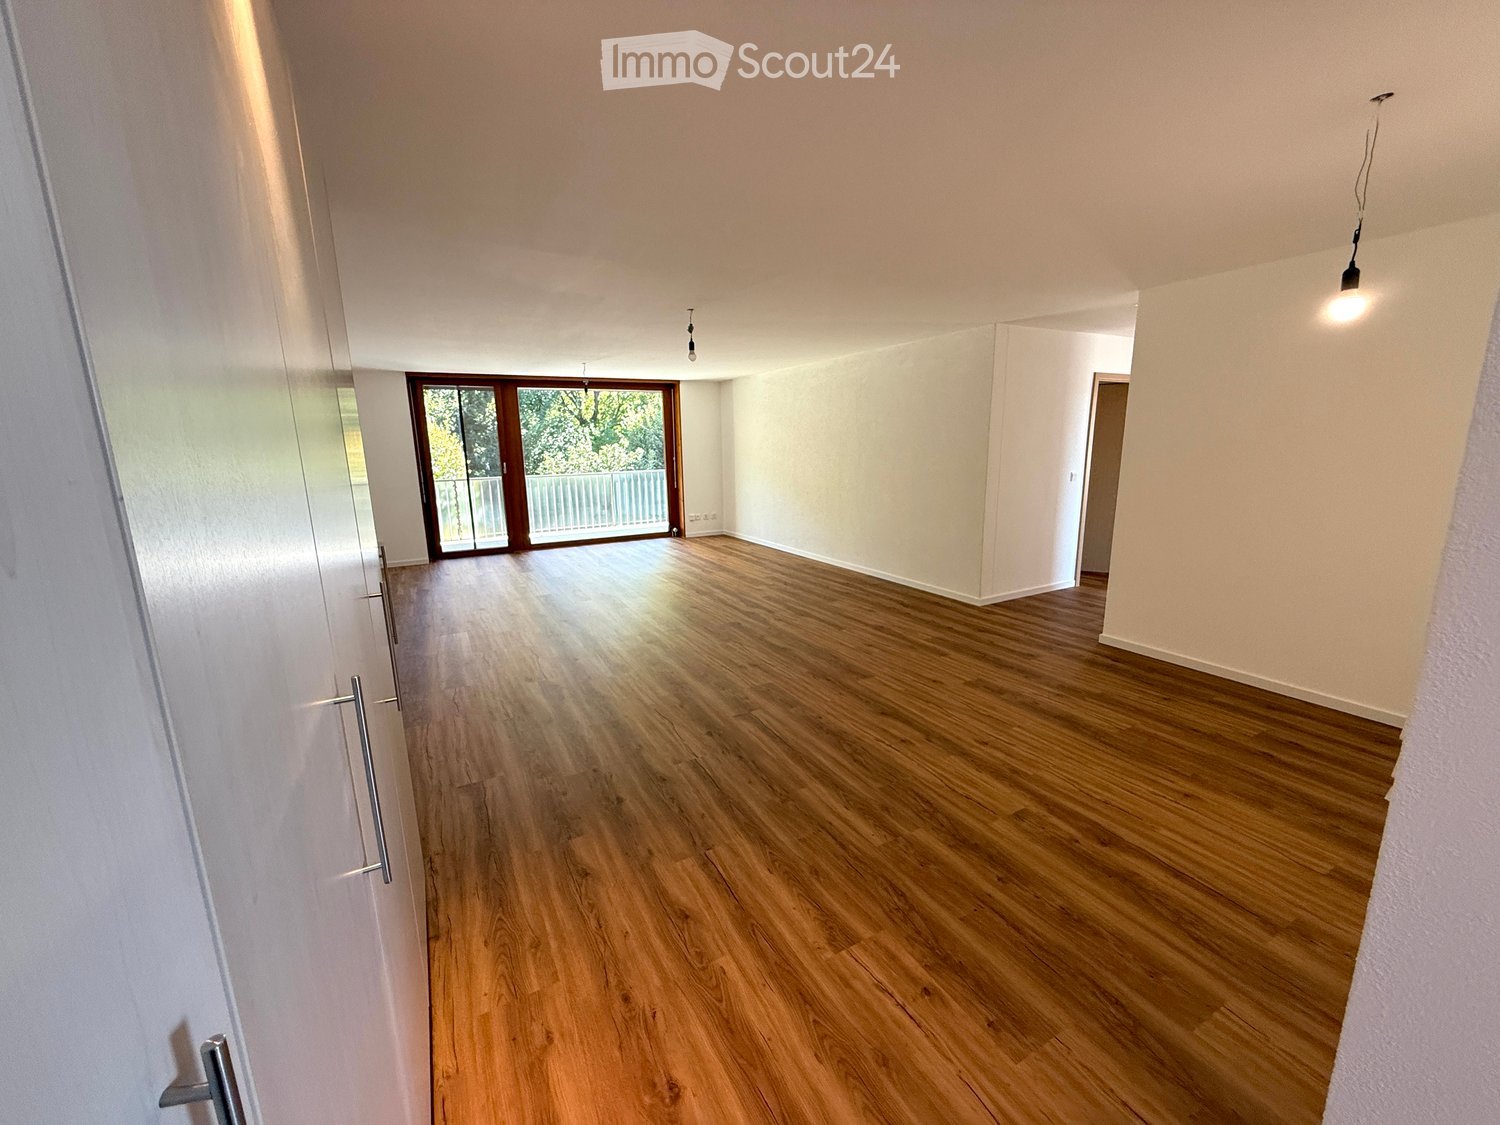
large hallway with wooden floors, glass sliding doors, tall windows with balconies
empty room with hardwood floors, white walls, built-in closets, small balcony
empty room, wooden flooring, white walls, small ceiling light
4.5 rooms, 118m², CHF 930,000.–
Premium
Hechtackerstrasse 22, 9014 St. Gallen

4.5 rooms - 118m² (197m²) hobby room, underground parking + outdoor parking, two balconies, laundry room, etc.

4.5-room apartment with two balconies, hobby room, laundry room, and double parking. Object description: In a quiet location in the popular Haggenquartier in St. Gallen, we are selling our well-maintained 4.5-room apartment. The apartment impresses with a spacious floor plan, modern equipment, and attractive secondary and outdoor areas. Thanks to the orientation, you can enjoy both the morning sun and the evening sun. Key data: • Living area: 118 m² (2nd floor) • Balcony 1: 17.0 m² (L 8.95 m × B 1.9 m) – Access from living room and two bedrooms, including privacy glazing • Balcony 2: 11.9 m² (L 8.5 m × B 1.4 m) – Access from kitchen and master bedroom, including privacy glazing • Hobby room: 14.0 m² (L 5.8 m × B 2.4 m) on the ground floor with two entrances, normal or terrace door (ideal as a studio/fitness room/office, etc.) • Laundry room: 9.2 m² on the ground floor – Including washing machine, dryer, and sink • Cellar: 3.0 m² (−1 floor) • Underground parking space: 11.4 m² (L 4.75 m × B 2.4 m) • Outdoor parking space: 12.5 m² (L 5.0 m × B 2.5 m) Total usable area: 197.0 m² (118 m² living area + 79.0 m² secondary/useful area) Equipment: • 3 bedrooms and 2 bathrooms • Spacious, bright living/dining area with access to the balcony • Renovations: • Walls freshly painted • New floor covering (Belcolor Design Pure) • Kitchen with new appliances from Electrolux (oven, microwave, ceramic hob) • Laundry room with new floor and freshly painted. Including washing machine, dryer, sink • Two balconies with wonderful sun orientation • Hobby room with direct access to the outside (ground floor) • Underground parking space + private outdoor parking space • Cellar compartment Location: • Very quiet, green residential area in Haggen (St. Gallen West) • Bus stop directly in front of the house • St. Gallen Haggen train station can be reached in 2 minutes on foot • St. Gallen city center, Abtwil (Säntispark, Cinedome, Shopping Arena/Kybunpark) can be reached in a few minutes by public transport or car • Family-friendly environment Remarks We are pleased to show you this attractive apartment during a personal viewing. Please contact us exclusively through the contact form.

Travel time
-
New building
1 / 12
4.5 rooms, 149m², Price on request
Premium
Klosterstrasse 60, 9403 Goldach

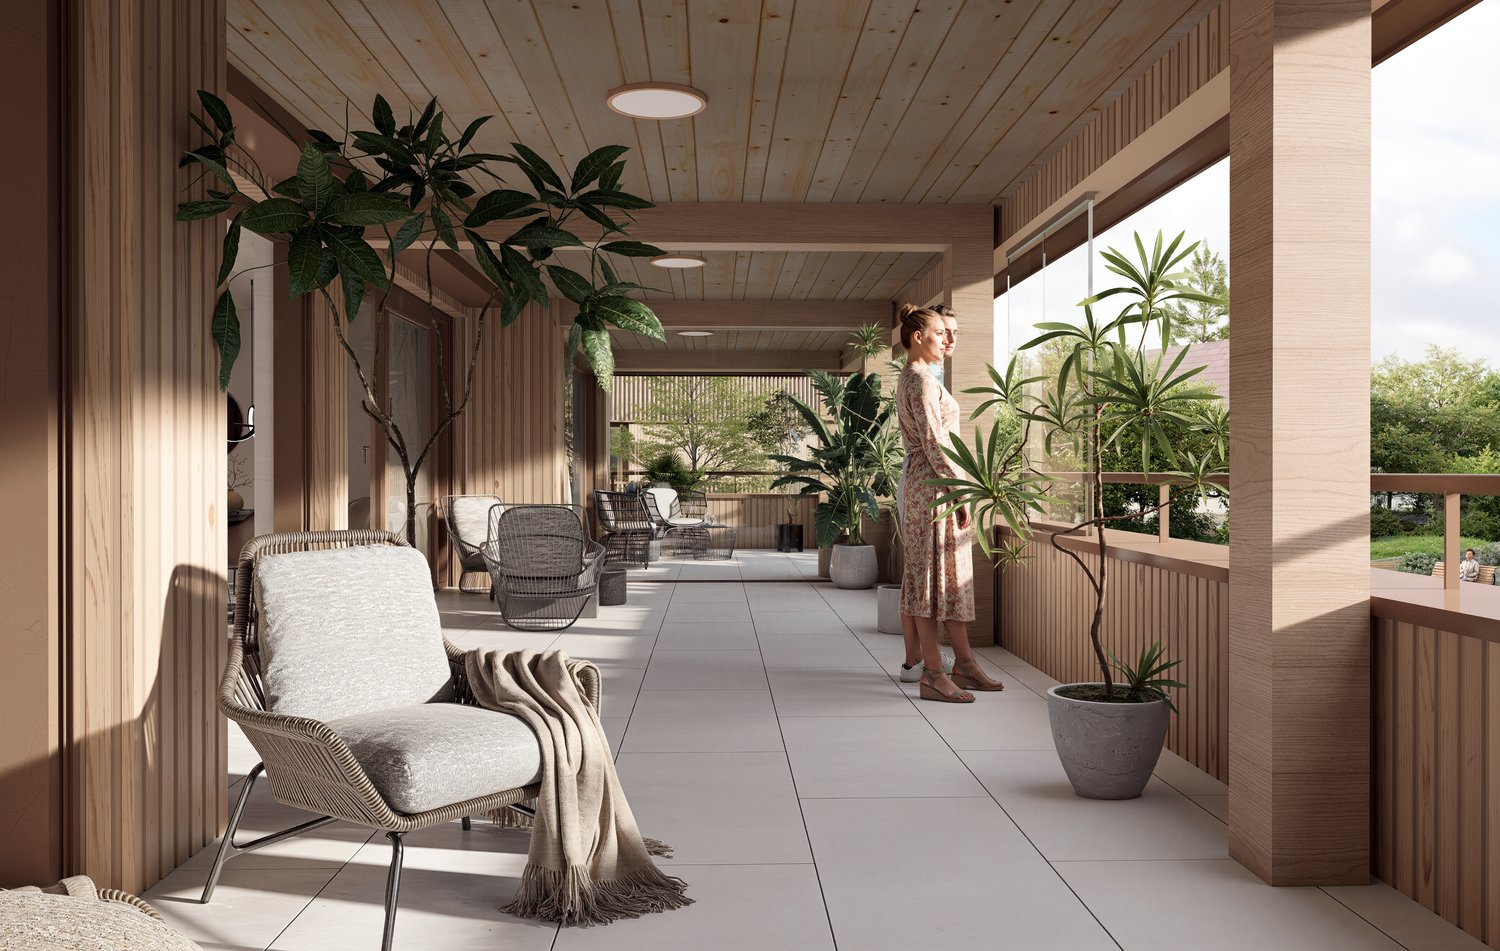
41.7 m² Winter Garden – Your Second Living Room with South Orientation

Do you want to live spaciously without having to maintain a house or garden?With 'Living in the Park', an exclusive new construction project with only five condominiums is being built in Goldach - embedded in a quiet, park-like environment. The combination of sustainable wooden construction, modern architecture, and spacious floor plans creates a living concept that combines comfort, aesthetics, and quality of life.Light-flooded rooms, high-quality materials, and well-thought-out details ensure a living feeling that exudes calmness and at the same time meets the highest standards.Apartment No. 3:This elegant 4.5-room apartment on the first floor with a south-facing orientation delights with a huge, glazed winter garden that can be used all year round as a retreat or pleasure room, with plenty of sunshine. The winter garden serves as a light-flooded extension of the living space and gives the apartment a special exclusivity. With 148.5m² of living space, it offers a spacious, open living concept and versatile usage possibilities with large bedrooms and a practical retreat. High-quality interior design and timeless elegance make this apartment a stylish home.Underground parking spaces can be purchased for CHF 40,000 each.You can find all the information at www.wohnenimpark.swissDo you want to sell your current home? If desired, we will coordinate the evaluation, sale, and timely transfer to your new home.We would be happy to advise you personally in our showroom. We look forward to your contact via the contact form.AdaCon Immobilien - Your Living Space Partner

Travel time
-
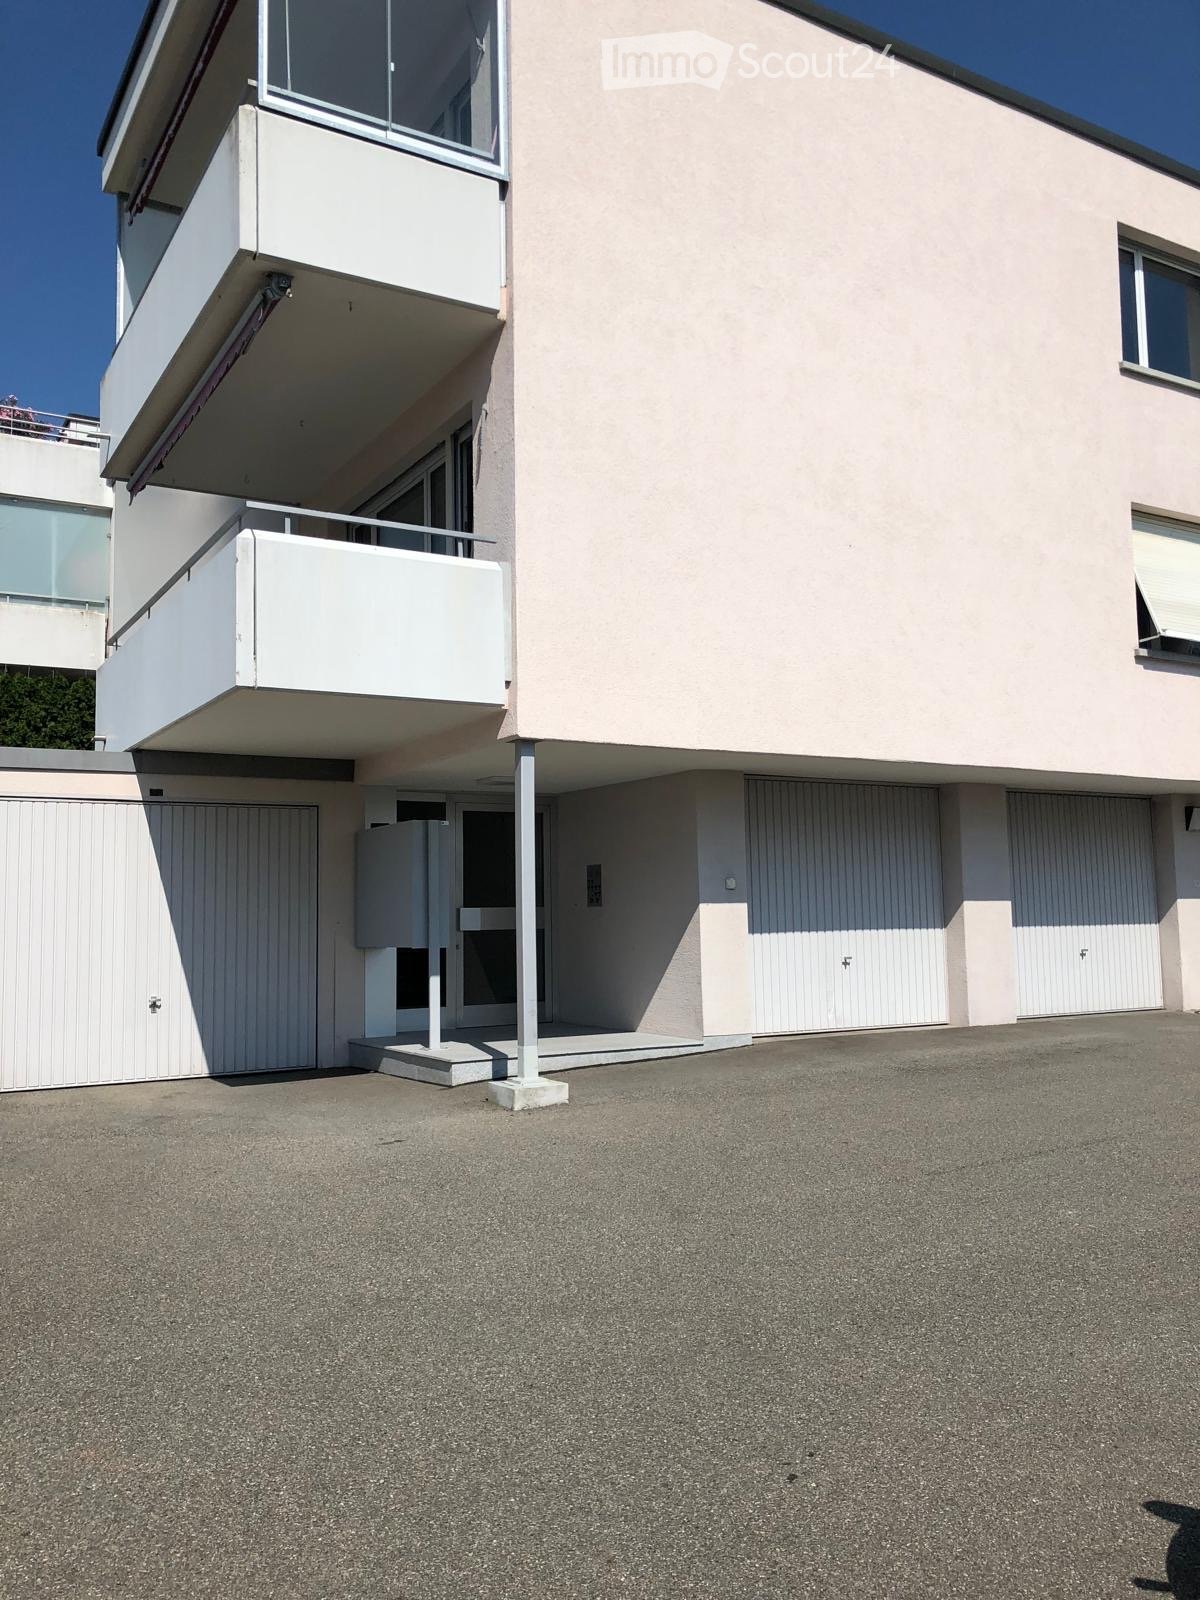
  • Modern two-story building with light pink facade, large windows, and balconies. Features include a raised ground floor, garage, and parking area.
  • Empty hallway with tiled floor, beige walls, and a large window at the end showing a scenic view. The ceiling has recessed lighting and a wooden panel design.
  • Balcony overlooking a residential area with houses, greenery, and a clear view of distant hills under a bright blue sky.
  • Empty room with tiled floor and white walls, featuring a modern chandelier and a doorway leading to another room.
  • Modern bathroom with marble tiles, bathtub, toilet, sink, and mirror.
  • Modern bathroom with marble tiles, a glass-enclosed shower, a white sink with a modern faucet, and a toilet. The shower has a sleek design with built-in lighting.
  • Modern kitchen with light wooden cabinets, granite countertop, stainless steel sink, and built-in dishwasher. Features a window with a view of greenery.
1 / 7
Empty hallway with tiled floor, beige walls, and a large window at the end showing a scenic view. The ceiling has recessed lighting and a wooden panel design.
Balcony overlooking a residential area with houses, greenery, and a clear view of distant hills under a bright blue sky.
Empty room with tiled floor and white walls, featuring a modern chandelier and a doorway leading to another room.
4.5 rooms, 94m², CHF 649,000.–
Premium
Höhenstrasse 4, 9032 Engelburg

4.5-room owner-occupied apartment with balcony, garage box, and mountain view in Engelburg

4.5-room owner-occupied apartment with balcony and mountain view in EngelburgLocated at Höhenstrasse 6 in Engelburg, this 4.5-room owner-occupied apartment with 94 m² of net living space awaits you. The apartment is on the 1st floor and offers space for families, couples, or anyone who appreciates an extra room for guests or a home office.The living area with large windows creates a friendly atmosphere. On the approximately 8 m² large balcony, you can enjoy relaxed hours outdoors and the view of the mountain peaks.Two wet cells provide additional comfort in everyday life. A hobby room offers space for hobbies or additional storage. A garage space complements the offer.The highlights at a glance • 4.5 rooms with 94 m² of net living space • Apartment on the 1st floor • Approximately 8 m² large balcony with mountain view • Two wet cells • Additional hobby room • One garage space (garage box) • Shopping facilities, schools, and public transportation nearbyWell-stocked renovation fundThe renovation fund of the condominium owners' association is very well-stocked and provides a solid financial basis for future maintenance and renovation work. If you are interested, we will be happy to provide you with the relevant documents for inspection.Living with short distancesThe location combines proximity to nature with a practical infrastructure: a bus stop is about 70 meters away, shopping facilities can be reached after about 260 meters. School and kindergarten are about 330 meters away. The nearby recreational area also invites you to take walks and exercise outdoors.Space for your own living ideasThe property was built in 1975. The apartment offers you the opportunity to realize your personal living ideas with a modernization and to design a home according to your taste.Please, no broker inquiries • Interested?Contact us for more information or a viewing appointment. We look forward to showing you the apartment in person.

Travel time
-
New building
1 / 4
4.5 rooms, 125m², CHF 1,250,000.–
Premium
Allee, 9044 Wald AR

New Build - Attic Apartment with Dreamy View

NEW BUILD QUARTER in Appenzellerland In the idyllic municipality of Wald AR, 24 modern new apartments are being built, which meet the highest living standards. The apartments offer maximum comfort thanks to the elevator and private garage, as well as a dreamy view of the picturesque surroundings. Here, living space is created for everyone: whether seniors, singles, or families - everyone finds their home in this forward-looking project. The well-thought-out architecture and high-quality construction enable modern living, which has not existed in this form in Wald before. An ideal place for all those who want to combine rural tranquility and modern life. The attic apartment This exclusive 4.5-room attic apartment will delight you with its generous space concept and abundance of daylight. Via the private elevator access, you can enter your personal penthouse directly. The 95 m² large terrace offers a dreamy view and invites you to relax - perfect for warm summer evenings or cozy hours with friends. In addition, there is an open living-dining area that creates plenty of space for socializing, three bright bedrooms, two modern bathrooms, and a spacious dressing room. The best part: if you decide on this apartment by the end of 2024, you can realize your design ideas and shape the apartment according to your very personal wishes. Your individual paradise is being created here!

Travel time
-
Patrick Müller

Patrick Müller

1 / 15
Patrick Müller

Patrick Müller

  • Balcony / Terrace
  • Garage
  • Pets allowed
  • +6
4.5 rooms, 125m², CHF 1,370,000.–
Top
Rütistrasse 3C, 9037 Speicherschwendi

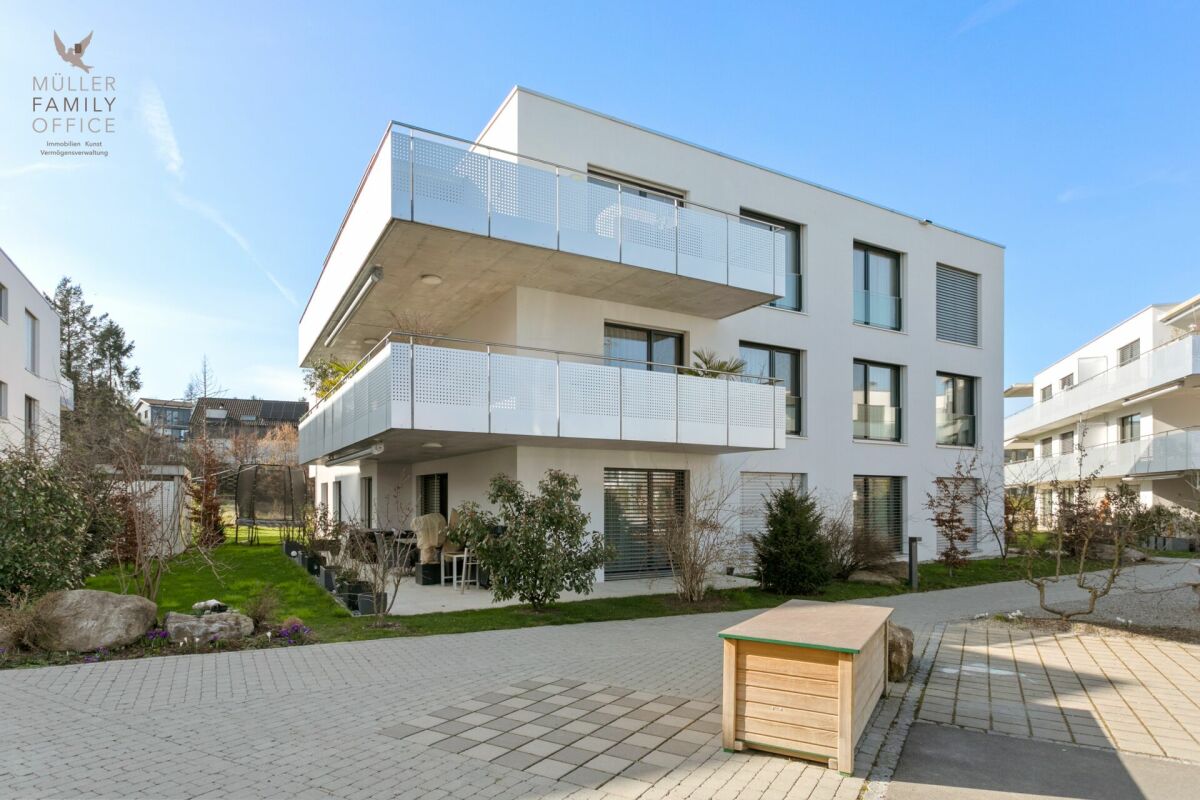
Living like in a single-family home - Exclusive 4 1/2 room garden apartment with beautiful lake view, plenty of privacy, and high-quality finishes

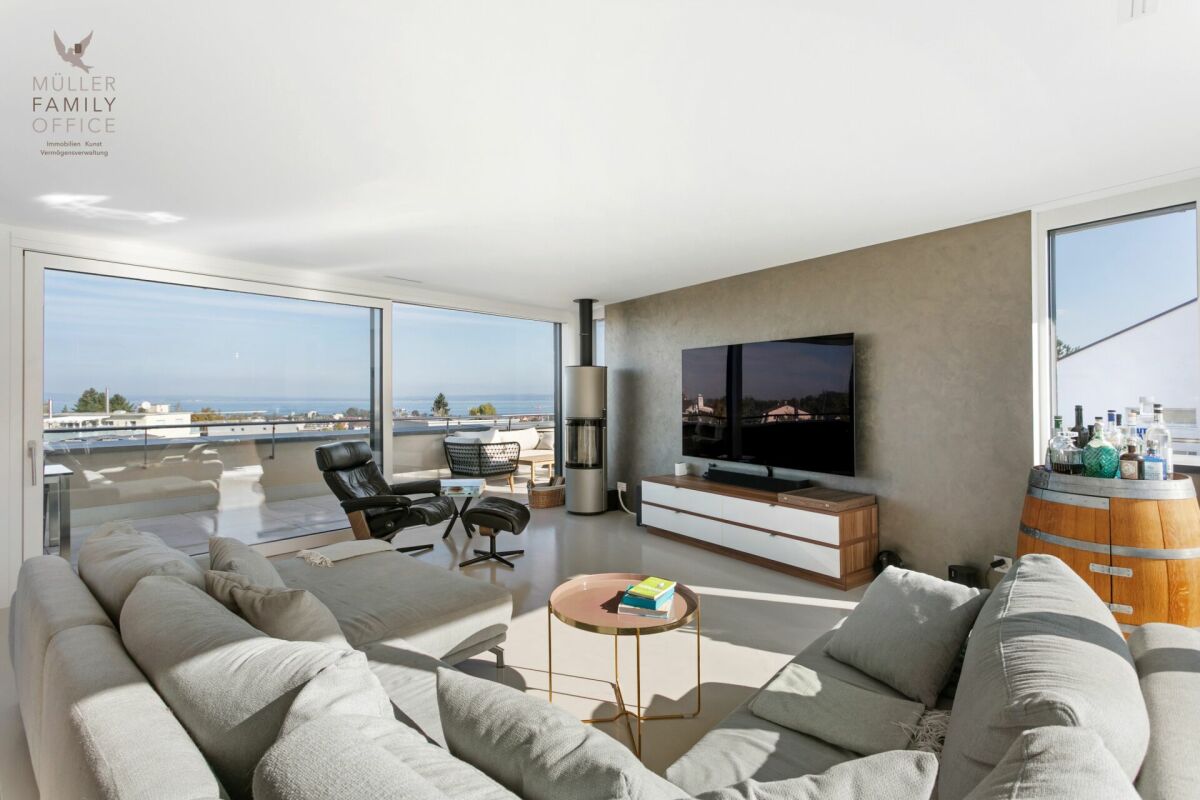
MÜLLER FAMILY OFFICE AGReal Estate - Asset Management - Artpresents:Living like in a single-family home - Exclusive 4 1/2 room garden apartment with beautiful lake view, plenty of privacy, and high-quality finishesSpeicherschwendi is a real insider tip in the Appenzeller region: a place for people who appreciate nature, tranquility, and high quality of life, without wanting to sacrifice proximity to the city. The property, built in 2023 with only 4 apartments, is located above the village, nestled in the idyllic hillside landscape, surrounded by plenty of greenery and directly adjacent to the beautiful hiking trails of the region. Despite its natural and quiet location, St. Gallen can be reached quickly. The drive to the city limits by car takes around 3 minutes, and the St. Gallen-Neudorf motorway junction in the direction of Zurich and Chur can be reached in just 5 minutes.This exclusive 4 1/2 room garden apartment, which spans the entire floor, impresses with an exceptionally high-quality finish, spacious rooms, and a harmonious interplay between indoors and outdoors. You feel like you're in a single-family home and can enjoy the sun all day long. All rooms have direct access to the garden or one of the two terraces, creating an open, bright living atmosphere with plenty of proximity to nature.The elevator takes you directly to the beautiful apartment. The spacious living room is the heart of the apartment. An elegant cheminee with steam creates a warm and cozy atmosphere and conveys the special effect of a fireplace - modern, comfortable, and completely odorless. The large kitchen with indirect lighting convinces with high-quality materials, a clear design, and modern equipment. The integrated BORA cooktop extractor provides unobstructed views and high comfort while cooking. A spacious V-ZUG Foodcenter offers plenty of space for fresh food, drinks, and supplies, making the kitchen the ideal centerpiece for both ambitious hobby cooks and social evenings.The large rooms can be flexibly used as bedrooms, children's rooms, guest rooms, or home offices. The elegant master suite combines a bedroom, en-suite bathroom, and spacious dressing room to create a private retreat. High-quality, elegantly integrated built-in closets provide ample storage space throughout the apartment and underscore the exclusive character of the interior design. The apartment also meets the highest technical standards. The modern Loxone home technology enables intelligent and comfortable control of various home functions. A modern alarm system provides additional security and a reassuring sense of well-being, perfectly complementing the apartment's high technical standard.Two stylishly designed bathrooms offer additional living comfort. One of them is equipped with a bathtub and a spacious rain shower, creating a private wellness oasis for relaxed moments. The second bathroom with a shower features a separate washing machine and dryer - practical and comfortable, directly in the apartment.The over 140 m2 large, well-maintained private garden surrounds the apartment and offers exceptionally high privacy. Here, you'll find numerous opportunities to relax, enjoy, and linger. The garden is complemented by two spacious terraces. One of them offers a beautiful lake view and invites you to enjoy a breakfast outdoors, a cozy dinner, or a glass of wine while watching the sunset. The infrared ceiling heating on the rear seating area provides pleasant warmth and high comfort even on windy or cooler days.The apartment also includes a spacious basement room and two underground parking spaces. Optionally, two additional underground parking spaces (one behind the other) can be purchased - ideal for your classic car or sports car. The underground parking garage is already prepared for the installation of e-mobility, and the two optionally available parking spaces have their own 230-volt sockets.This special garden apartment combines tranquility, nature, privacy, and lake views with luxurious living comfort and quick access to St. Gallen. An exceptional home for people seeking spacious living, high-quality architecture, and a private retreat in a green setting.Sales priceCHF 1,370,000.- apartmentCHF 80,000.- 2 garage spacesCHF 1,450,000.- total priceWe would be happy to show you this beautiful apartment, also in the evening or on weekends.

  • Balcony / Terrace
  • Garage
  • Pets allowed
  • +6
Travel time
-
Patrick Müller

Patrick Müller

1 / 15
Patrick Müller

Patrick Müller

  • Balcony / Terrace
  • Garage
  • Pets allowed
  • +4
5.5 rooms, 135m², CHF 1,030,000.–
Top
Käsereistrasse 16, 9305 Berg SG

Newly built 5 1/2 room Minergie apartment with large balcony and high-quality finishes

MÜLLER FAMILY OFFICE AGReal Estate - Asset Management - Artpresents:Newly built 5 1/2 room Minergie apartment with large balcony and high-quality finishesThe village of Berg SG with a view of Lake Constance is located between St. Gallen and Arbon. A quiet and tax-friendly living environment combined with good access to the urban amenities of St. Gallen. The bus stop "Berg, Seeblick" is only 4 minutes' walk away. From there, you can reach St. Gallen train station in 19 minutes by public transport at half-hourly intervals. During peak hours, even at quarter-hourly intervals. By car, you can reach the city center of St. Gallen in 13 minutes. Families enjoy the proximity to the kindergarten in the quarter, as well as to the primary school in the village. The upper school in Wittenbach and the high school in St. Gallen are easily accessible by public transport.This modern and barrier-free apartment with a net living area of 135 m2 impresses with a well-thought-out room concept, high-quality equipment with elegant oak parquet, and a comfort ventilation system, meeting the Minergie standard.Already when entering, you are greeted by a spacious entrance area with practical built-in closets and a wardrobe. The heart of the apartment is the open living and dining area with over 61 m2. Thanks to large window surfaces, this is flooded with light and offers direct access to the large balcony, perfect for relaxing or social hours outdoors.The elegant, open white kitchen leaves nothing to be desired: high-quality appliances, stylish drawers with grip recesses, and a modern cooking field with an integrated steam extractor combine design and functionality at the highest level. The apartment has three bedrooms, including a spacious master area of 18 m2 with an en-suite bathroom. This is equipped with a bathtub, walk-in shower, and comfortable shower toilet, while a second bathroom with shower and shower toilet provides additional comfort. Both bathrooms are equipped with high-quality furniture, which underlines the high living standard. A laundry room for washing machine and dryer complements the room offer and provides practical everyday relief.The apartment also includes a large basement compartment and two garage parking spaces in the communal underground garage with direct elevator access. The apartment is currently used as a 4 1/2 room apartment and can be converted into a 5 1/2 room apartment with little adjustment, making it ideal for growing families. Another highlight of the building is the large playground, which offers a paradise for children and a meeting point for families.An ideal home for all those who appreciate modern living, quality, and family-friendliness.Sales priceCHF 1'030'000.- ApartmentCHF 70'000.- 2 underground parking spacesCHF 1'100'000.- Total priceWe would be happy to show you this beautiful apartment, also in the evening or on weekends.

  • Balcony / Terrace
  • Garage
  • Pets allowed
  • +4
Travel time
-
Ruedi Baumann

Ruedi Baumann

1 / 18
Ruedi Baumann

Ruedi Baumann

  • Balcony / Terrace
  • Garage
  • Elevator
  • +4
6.5 rooms, 253m², CHF 3,300,000.–
Top
Seestrasse 102, 9326 Horn

Newly built project Arrivée: Unique 6 1/2 room apartment with breathtaking lake view

MÜLLER FAMILY OFFICE AGReal Estate - Asset Management - Artpresents:New construction project "Arrivée" in HornWe are delighted to introduce you to the unique new construction project "Arrivée". In the tax-friendly town of Horn, 136 condominiums are being built directly on the beautiful Lake Constance.We are honored to support the Mettler Entwickler AG (building owner) in the marketing of these exceptional condominiums. Arriving in the beautiful lifeIn Horn, where the gentle hillside of Thurgau and the picturesque Lake Constance caress the soul, a new extraordinary living space is being created for people who want to arrive in the beautiful life: The Arrivée Living in ArrivéeArrivée is a very special place. A place for all people who appreciate the beauty of Lake Constance, the privileged location directly on the lake, the water, and the beautiful things. A place that combines the wide horizon of the lake and the coziness of your own apartment to create a unique feeling of having arrived. Discover the floor plans and sales prices of the apartments in Arrivée now. Project websiteVisit the project website with all further information:https://www.arrivee.ch New construction project Arrivée:Unique 6 1/2 room apartment with breathtaking lake viewApartment No.:102b.31Floor:Third upper floorNet living area:253 m2Terrace area:101 m2Ceiling height:2.50 mSales price apartment:CHF 3'300'000.-Sales price parking spaces:from CHF 35'000.-Detailed information including floor plan and building description can be found in the factsheet. The visualizations show different apartment types. Have we sparked your interest?Are you also interested in a beautiful apartment directly on the blue-green shimmering Lake Constance with excellent infrastructure? We would be happy to show you the project on site in Horn. Visit our sales container and let yourself be inspired. Appointments are possible by arrangement (also on weekends).We are available to answer any further questions you may have. You can also reach us on weekends: Your Müller Family Office Team:Patrick Müller Tel. 071 222 17 77 / 078 752 74 58Veronica Müller Tel. 071 222 17 79 / 079 361 66 10Ruedi Baumann Tel. 071 222 17 79 / 077 478 60 13We look forward to hearing from you! Your Müller Family Office Team

  • Balcony / Terrace
  • Garage
  • Elevator
  • +4
Travel time
-
  • A multi-story residential building with a red-tiled roof, white and brown facade, multiple windows, and balconies. The structure is surrounded by greenery and a landscaped garden area.
  • Spacious hallway with herringbone wooden flooring, coat rack, shoe shelf, small table with vase and candle, and visible rooms with furniture beyond.
  • Modern living room with wooden flooring, large windows, and a mix of contemporary and classic furniture including a black leather sofa, grey armchair, and a small side table with a lamp.
  • Bright room with large windows overlooking a garden and neighboring houses. Features a wooden dining table with four chairs, a built-in bench with a cushion, and a vase with flowers on the table. The room has light wooden flooring and white walls.
  • Modern kitchen with white cabinets, grey tiled floor, and a large window overlooking a garden. Features include a sink, oven, refrigerator, coffee maker, and a small dining area with a table and chairs.
  • Modern bathroom with a white sink, bathtub, mirror, and washing machine. Features include a wooden vanity, tiled walls, and a window with a view of greenery.
  • Modern bathroom with white tiled walls, a toilet, a sink with a mirror, a towel, and a picture frame on the wall.
  • Cozy children's bedroom with bunk beds, colorful striped rug, wooden floor, and various toys including a bicycle and toy cars.
  • Brightly lit children's bedroom with wooden flooring, large windows, bunk bed, bookshelf, desk, and colorful toys.
  • Cozy bedroom with a double bed, a crib, a nightstand with a lamp, a wardrobe, and a small stool. The room features wooden flooring, large windows with curtains, and a view of rooftops.
  • Floor plan of a residential unit showing a kitchen, bathroom, four bedrooms, a corridor, and a loggia.
  • A small garden area with potted plants, a stone pathway, and a raised entrance to a building with white walls and green shutters.
  • A small, well-maintained garden area with a gravel pathway, potted plants, a wooden table with chairs, a baby stroller, and a storage box.
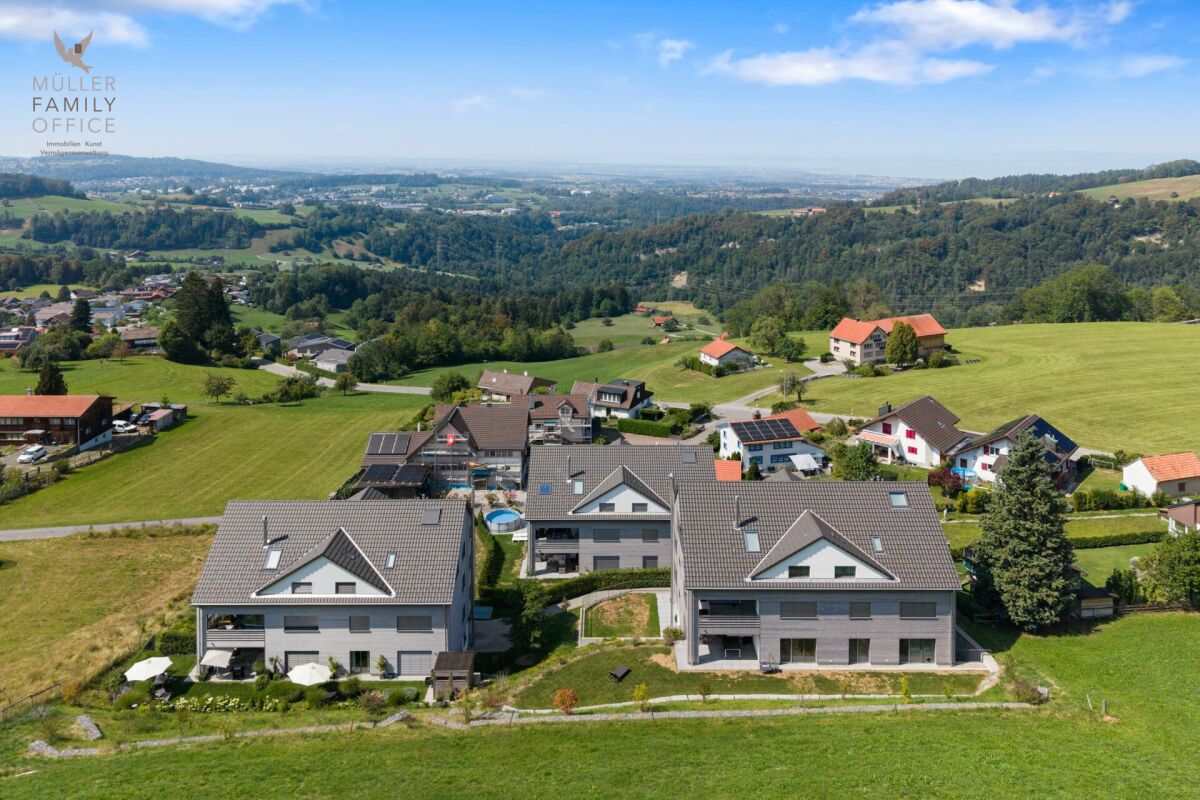
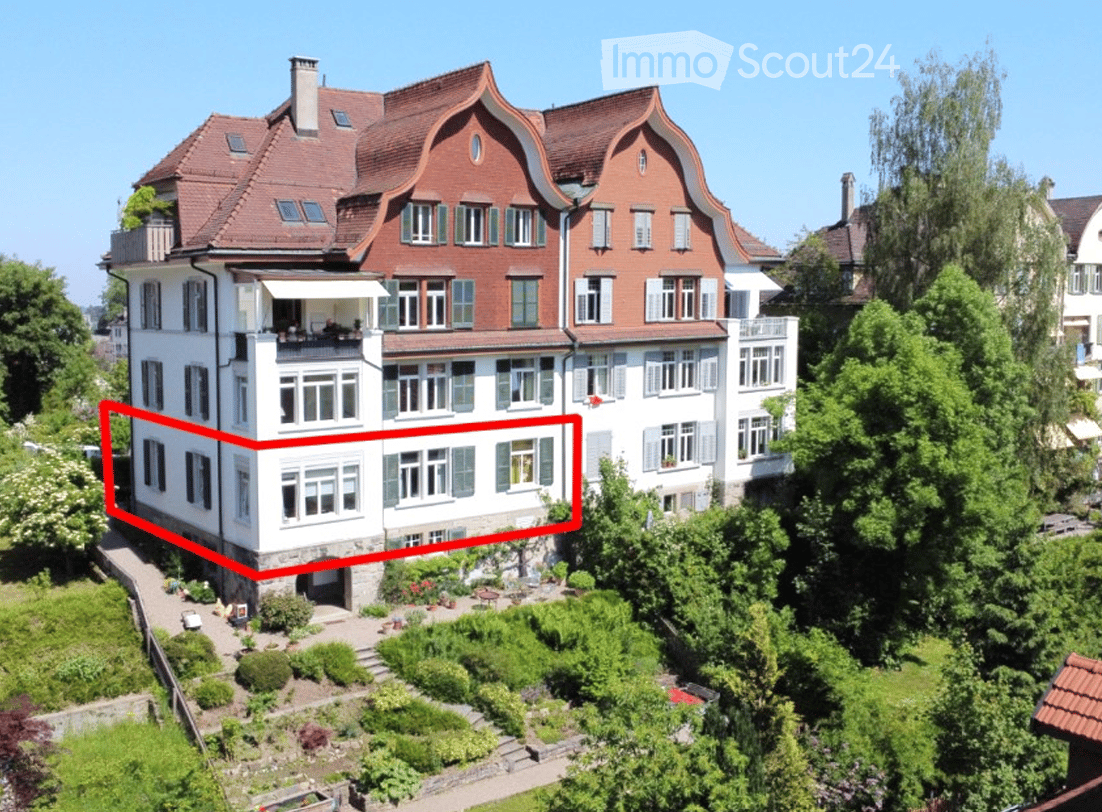
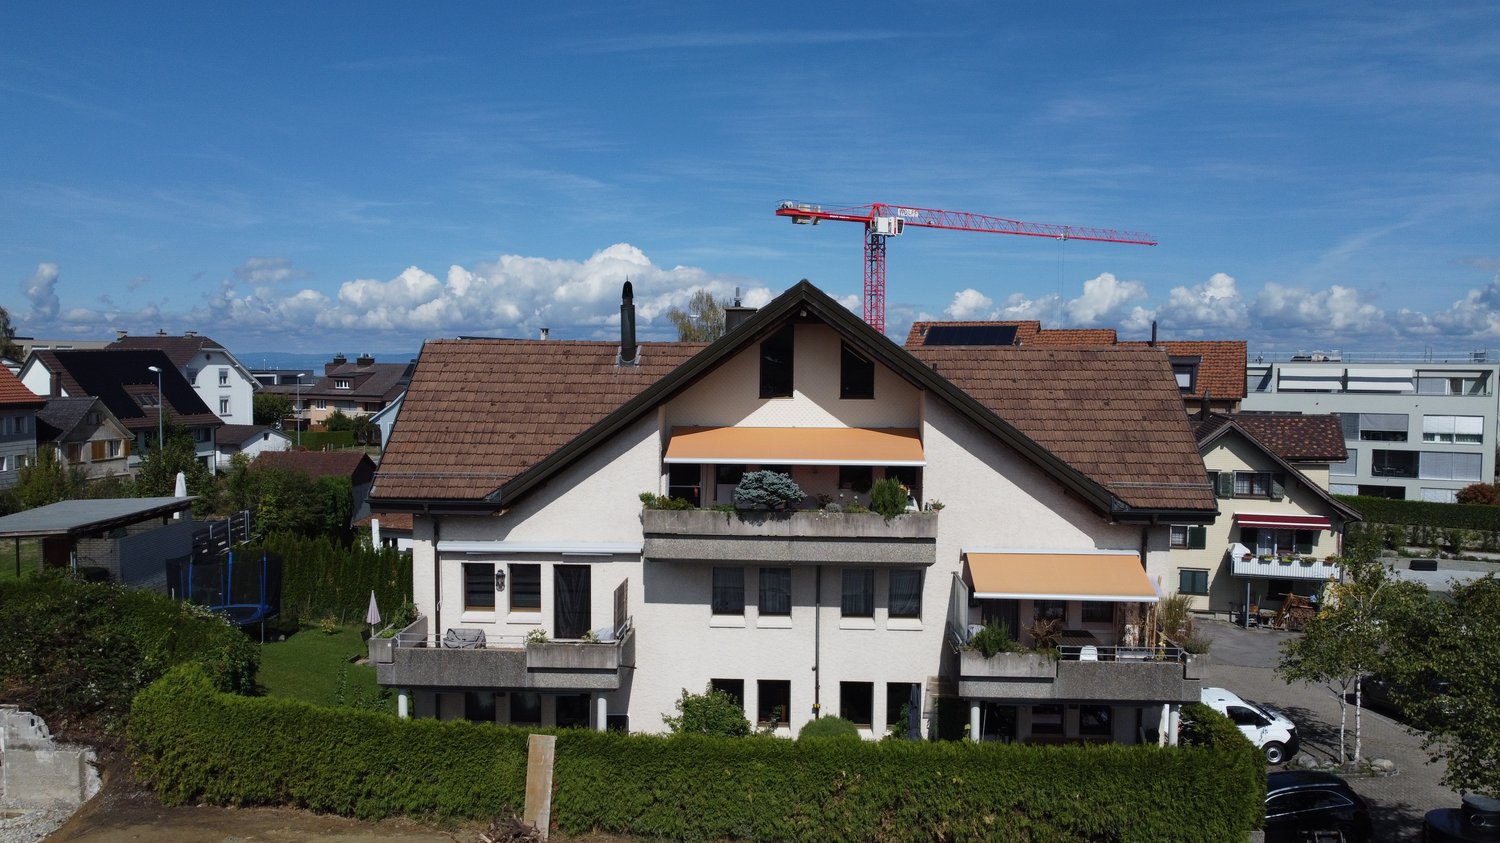
  • Aerial view of a large, multi-story residential building with a red-tiled roof and white facade, surrounded by greenery and neighboring houses.
1 / 15
4.5 rooms, 113m², CHF 780,000.–
Top
Weiherweidstrasse 9, 9000 St. Gallen

Stylish 4.5-room old building apartment with charm in St. Gallen – St. Georgen

Living with character and history In a characteristic old building from around 1910, you can expect a spacious 4.5-room owner-occupied apartment in the popular St. Gallen district of St. Georgen. The apartment combines the special charm of a historic building with targeted modernizations. Original wooden floors, wall paneling, spacious rooms, and a room height of around 2.8 meters create a warm and unique living atmosphere. The apartment is located on the ground floor and extends over the entire floor of a semi-detached house. A special feature of the property is the well-maintained, terraced garden with various possibilities for staying and using. The garden is available for shared use by all floor owners. The highlights at a glance • Spacious 4.5-room apartment with approximately 112 m² of living space • Stylish old building architecture with historic details • High rooms of around 2.8 meters • Original herringbone and panel parquet floors • Living kitchen with granite countertops and modernized kitchen appliances • New wooden windows with triple glazing (2018) • Bathroom with bathtub and separate toilet (deviating from the floor plans) • Well-maintained garden for shared use • Own cellar compartment in the basement • Quiet residential area with little through traffic • Good accessibility to public transport, school, and shopping facilities Maintained and continuously modernized Since 2017, numerous investments have been made in the apartment. These include, in particular, the renewal of the wooden windows with triple glazing, the refurbishment of the parquet floors, painting work, improvements in the kitchen area, and the renewal of the floor coverings in the bathroom and toilet. The building is also continuously maintained. The facade was comprehensively renovated in 2019. A joint renovation fund exists for future renovations. The apartment is generally in good condition. Individual minor maintenance work and selective modernizations offer the opportunity to further develop the apartment according to your own ideas. We would be happy to provide a detailed overview of the previous investments and the current condition. Attractive location in St. Georgen The St. Georgen district is one of the most sought-after residential areas in the city of St. Gallen and combines natural living with a good connection to the city center. The bus stop St. Georgen Post, a village shop, and the primary school are within walking distance. The city center is also easily accessible. The quiet location, the characteristic architecture, and the spacious garden make this property particularly interesting for people looking for an individual apartment with history and quality of life. Data • Address: Weiherweidstrasse 9, 9000 St. Gallen • District: St. Georgen • Rooms: 4.5 • Living space: approximately 112 m² • Floor: Ground floor • Year of construction: approximately 1910 • Condition: Good • Heating: Gas heating (2017) with radiators • Garden: Shared use, no special usage rights • Additional rooms: Cellar compartment • Parking space: No private parking space • Pet keeping: Keeping cats and dogs is not permitted • Availability: By arrangement

Travel time
-
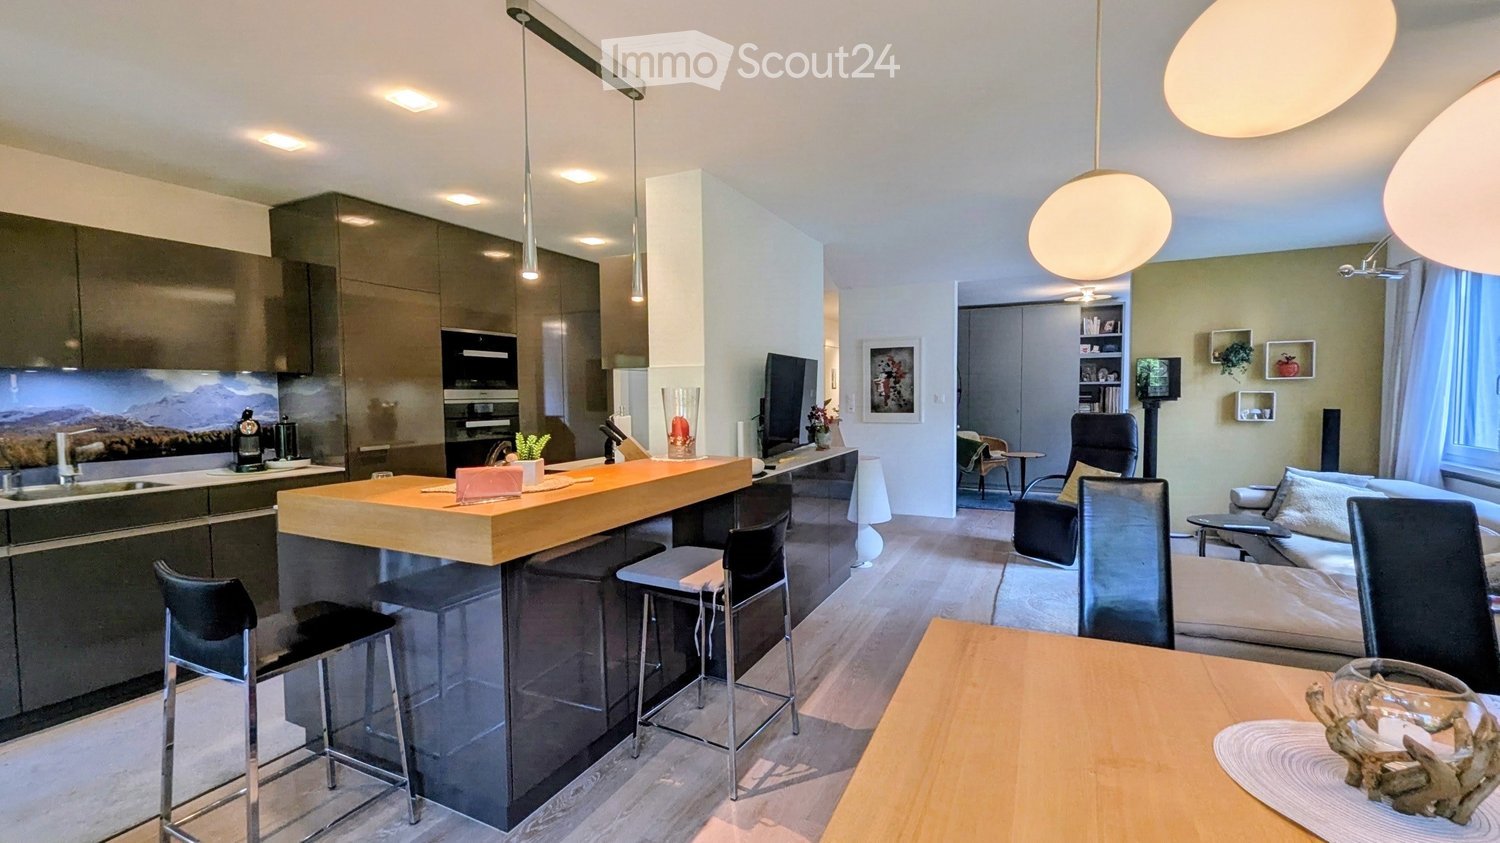
  • Modern open-plan living and dining area with a kitchen island, bar stools, sofa, coffee table, and dining table. The kitchen features dark cabinets, a sink, and an oven. The living area includes a sofa, a coffee table, and a TV screen.
  • Modern multi-story apartment building with green and gray facade, large windows, balconies with potted plants and flowers, and a small fenced garden area in front.
  • A modern, well-lit room with a mix of furniture including a wicker chair, a small wooden stool, a large wooden desk, a cabinet, and shelves filled with books and decorative items. The room features large windows with a view of greenery outside.
  • Bright living room with a white sectional sofa, coffee table, armchair, dining area with table and chairs, large windows with curtains, and a floor lamp.
  • Bright, modern open-plan living and dining area with large windows, a wooden dining table with chairs, a kitchen island, pendant lights, and decorative items.
  • Balcony with a glass table, a chair, and a vase of flowers, overlooking a green, tree-filled area with neighboring houses.
  • Modern kitchen with a central island, stainless steel appliances, pendant lights, and a dining area with a table and chairs.
  • Modern kitchen with a large panoramic mural of a mountain landscape, a stainless steel sink, a coffee maker, and a cup on the counter.
  • A modern living room with a grey sofa, a wooden bookshelf filled with books and decorative items, a framed picture on the wall, and an open door leading to a small bathroom.
  • Cozy bedroom with a bed, nightstand, lamp, vase with flowers, and a painting on the wall. Large window with white curtains offers natural light and a view of the street.
  • Modern bathroom with a white sink, large mirror, glass-enclosed shower, and neatly arranged toiletries on shelves.
  • Modern bathroom with a glass-enclosed shower, bathtub, shelves with toiletries, and a hair dryer on the wall.
  • A well-lit hallway with wooden flooring, leading to a laundry area with a washing machine and dryer, and a small bathroom with a bathtub and shelves.
  • Underground parking area with concrete floors and walls, featuring a bicycle rack with two bicycles, a car parked inside, and a gated entrance leading to another section.
  • Modern multi-story building with green accents, garage, and several parked cars in front.
  • Floor plan of a modern apartment featuring a living room, dining area, kitchen, bedroom, and bathroom. The layout includes a central living space with a sofa, coffee table, and dining table, a separate bedroom with a bed, and a compact kitchen and bathroo
1 / 16
4.5 rooms, 101m², CHF 760,000.–
Top
Straubenzellstrasse 20b, 9014 St. Gallen

Modern and high-quality equipment - in a quiet, green environment

High-quality 4.5-room apartment in a quiet location in St. Gallen-BruggenThis well-maintained apartment on the 3rd floor (with elevator) at Straubenzellstrasse 20b impresses with its elegant equipment, well-thought-out room concept, and pleasant living quality. With approximately 100 m² of living space, the property offers an ideal home for couples or families.Equipment and highlights: • Kitchen of the extra class: The modernly designed kitchen is equipped with high-quality Miele appliances (including premium ovens and induction cooktop) as well as a practical coffee station. • Bright rooms: The spacious living area and three bright rooms – flexibly usable as bedrooms, guest rooms, or study/library – offer plenty of space for individual design. • Modern wet cells: Two timelessly and functionally designed bathrooms (including Geberit AquaClean toilet and shower) provide additional comfort in everyday life. • Balcony in the green: The west-facing balcony with a view of the green invites you to relax with afternoon and evening sun. Integrated planters and electric sunshades complete the offer. • Storage space and comfort: Integrated into the apartment is a practical household room with washing machine and dryer. In the basement, a private cellar compartment and an additional lockable built-in closet belong to the apartment. A parking space in the underground garage (No. 10) is also available, which will be sold for CHF 30,000. Location and infrastructure: The apartment is located in a family-friendly, village-like quarter in St. Gallen-Bruggen without through traffic. Shopping facilities (Migros, Coop, Aldi, Lidl, bakery), schools, kindergarten, and daycare, as well as public transport (bus, train) and the motorway connection, are within walking distance. The solid building substance and high foot and sound insulation provide a thoroughly pleasant and quiet living feeling.Key data at a glance: • Living space: approx. 101 m² • Rooms: 4.5 • Floor: 3rd floor (south side, with elevator) • Parking space: 1 parking space in the underground garage (No. 10) is also available, which will be sold for CHF 30,000. • Availability: By arrangement For more information, visit: immoserve.ch/verkauf

Travel time
-
1 / 22
3.5 rooms, 120m², CHF 820,000.–
Top
Unterrechstein 616, 9038 Rehetobel

Exceptionally spacious 3.5-room apartment with 120 m², large terrace & 2 underground parking spaces

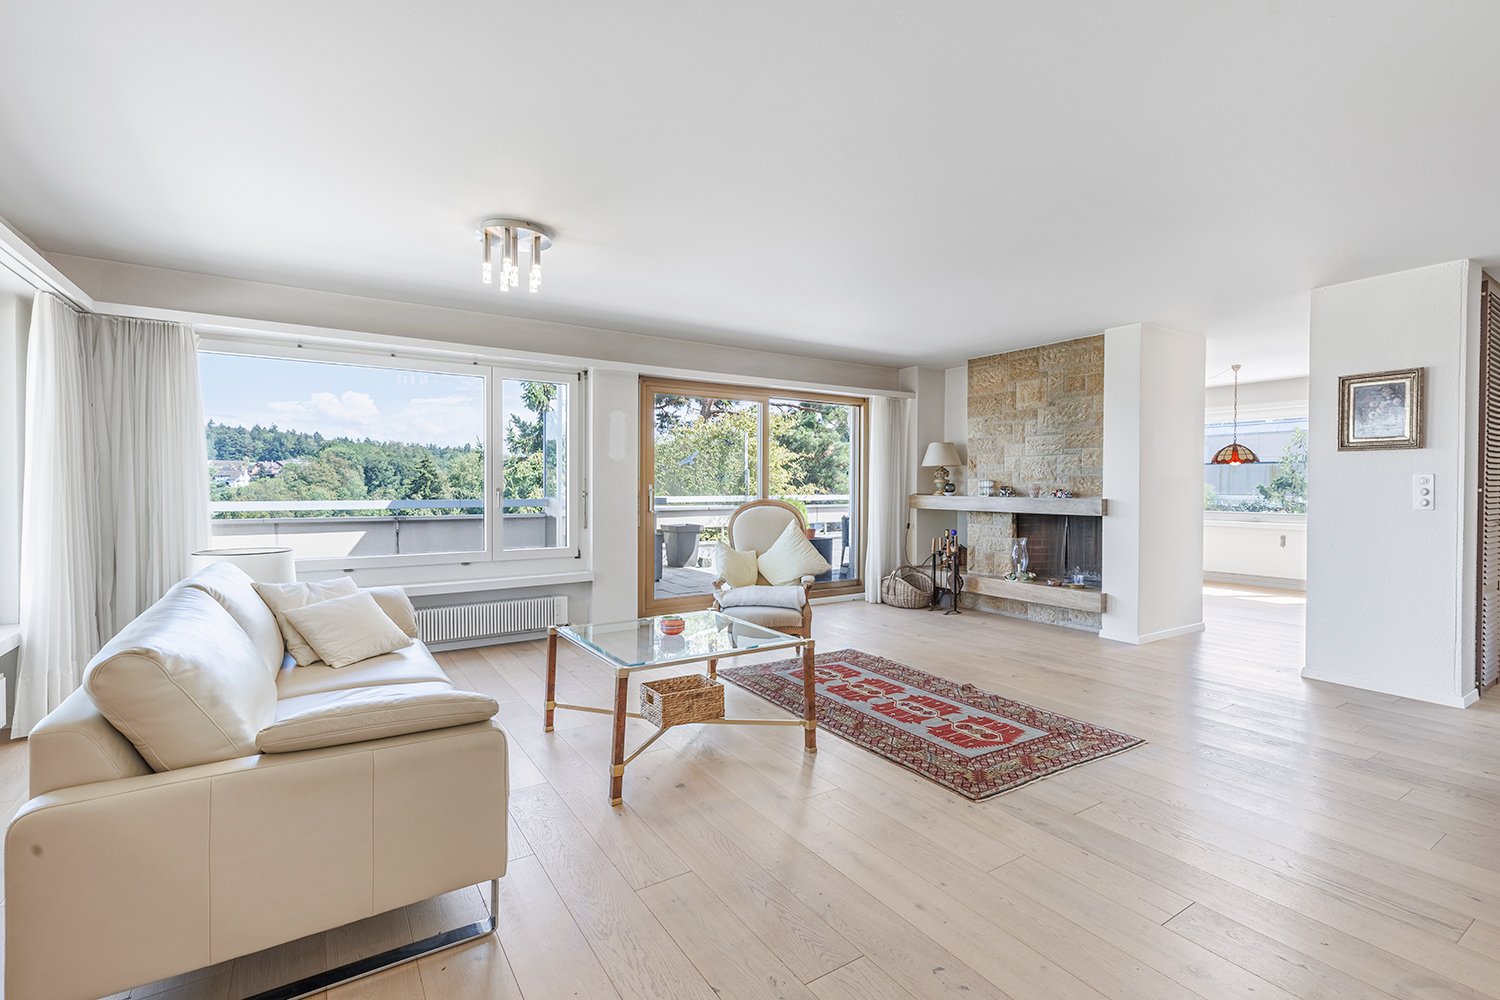
This spacious and high-quality 3.5-room apartment in Unterrechstein convinces with a lot of living space, a pleasant room layout, and an attractive living location with a high recreational value.With around 120 m² of living space, the apartment offers exceptionally much space for a 3.5-room apartment. It is located on the 4th floor and combines spacious living with comfort and a beautiful view.This exclusive apartment is ideal as a holiday, second, or main residence for lovers of quality, peace, and nature. Since its construction in 2011, the property has been used exclusively as a holiday apartment and presents itself today in an extremely well-maintained condition with hardly any visible signs of wear.Highlights of the apartment • Spacious living/dining area with high-quality finishes • Design kitchen with cooking island and first-class V-ZUG appliances: • Induction cooktop • Bora steam extraction system • Combair oven • V-ZUG Combi-Steam steamer • Refrigerator with 3 freezer drawers (new 2026) • V-Zug dishwasher (new 2026) • Washing machine & dryer in the apartment • Guest bathroom with: • Alessi sanitary appliances • Custom-made walnut furniture by Thomas Sutter, Appenzell • Shower, toilet, mirror cabinet, and built-in lighting • Bedroom en suite with custom-made built-in wardrobe (walnut decor), parents' bathroom (11.9 m²) with Alessi sanitary appliances, custom-made walnut furniture by Thomas Sutter, Appenzell, washing machine/dryer • All rooms with direct access to the terrace • Rooms can be separated by sliding doors • Corridor with practical built-in cupboards Equipment & comfort • Underfloor heating in all rooms • Noble floor covering: antique oak smoked white • Tiled floors in wet cells • Electrically operated shutters, additional sunshades on the south side • Spacious terrace with lighting, water connection, and privacy screen Additional features • 2 underground parking spaces at CHF 30,000.00 included in the purchase price • Heilbad shares worth CHF 20,000.- included Location and surroundingsThe apartment is located idyllically in the green, perfect for peace, relaxation, and nature experiences. Directly next to the Heilbad Unterrechstein and yet excellently connected. • Nature and hiking area directly in front of the door • Very quiet living location • Very well connected with post bus • Shopping and services in Heiden can be easily reached • Ideal combination of relaxation, comfort, and infrastructure We look forward to your contact for further information or a personal viewing.
Travel time
-
  • Modern two-story house with large windows, balconies, and surrounding greenery.
  • Modern concrete house with raised ground floor, steps leading to entrance, greenery on hillside, and small garden area with shrubs and flowers.
  • Modern white building with large windows and a balcony, surrounded by greenery and trees.
  • Empty hallway with tiled floor, white walls, a staircase with black steps, and a closed door on the right side.
  • Hallway with patterned rugs, white cabinets, and a mirror. The walls are decorated with floral wallpaper, and there is a light fixture on the ceiling.

  • Elegant hallway with patterned wallpaper, a chandelier, a small wooden table with a flower arrangement, a framed picture, and a yellow upholstered chair near a wooden cabinet.
  • Well-lit kitchen with wooden cabinets, granite countertops, a sink, oven, refrigerator, and a small dining area with a table and chair.
  • A well-lit living and dining area with wooden floors, a large patterned rug, a sofa with colorful cushions, a dining table with chairs, and a chandelier hanging from the ceiling.
  • Living room with wooden flooring, fireplace, two blue sofas, coffee table, chandelier, and decorative items.
  • A well-furnished living room with a cream-colored sofa, a wooden desk, a chair, a small stool, a bookcase, a chandelier, and a picture frame on the wall. The room has large windows with sheer curtains and a patterned rug on the floor.
  • A well-lit room with wooden wardrobes, a light-colored sofa, a patterned rug, and a chandelier hanging from the ceiling.
  • Cozy bedroom with a wooden bed, nightstands, dresser, and a floral rug on the floor.
  • Bathroom with a sink, toilet, bathtub, and two rugs on the floor. The walls are tiled with a floral design, and there is a window with a curtain above the bathtub.
  • A small, clean bathroom with a toilet, sink, mirror, and a window with curtains. The sink has a modern faucet, and a towel is hanging on a rack. A soap dispenser and a box of tissues are on the sink counter.
  • Underground parking area with several parked cars, concrete floor, yellow walls, and fluorescent lighting.
  • Balcony with green artificial turf, round table, and chair, surrounded by colorful flower boxes and lush greenery.
  • Balcony with green carpet, chairs, small table, and flowers, overlooking a green landscape.
  • A panoramic view of a town nestled in green hills, with houses, trees, and a clear blue sky.
  • View from a balcony or terrace showing a garden area with various plants and trees, a white building with a tiled roof, and a scenic countryside with green hills and scattered houses in the background.
1 / 19
3.5 rooms, 95m², CHF 640,000.–
Top
Untere Sonnenbergstrasse 1, 9100 Herisau

A large 3.5-room owner-occupied apartment with a special flair!

The 3.5-room apartment is located on the 5th floor of the 9-family house at Untere Sonnenbergstrasse 1 in Herisau. The floor coverings in the apartment consist of ceramic floor tiles (corridor and kitchen) as well as a beautiful wooden parquet and carpets in the bedrooms. The kitchen has a stone cover and various cabinets, as well as a dishwasher, refrigerator with freezer drawers, and a stove. The devices were replaced recently and are in good condition. There is also a breakfast table with bench and chair.In the bathroom, there is a bathtub and a walk-in shower, as well as a toilet and a sink and various built-in cabinets. A separate toilet with sink is also available. The living and dining room has a warm air fireplace. From here, you can directly access the approximately 25 m2 large southwest-oriented balcony, which is partially made of opening glass windows. In the underground garage with 14 parking spaces, there is a parking space belonging to the apartment, which can be purchased for CHF 30,000.In the house, various renovations and renewals have been carried out in recent years. Thus, in all apartments, NeVac heat meters were installed, and a PV system was installed on the roof. The elevator was also renewed. The staircase was renewed in 2026 and equipped with new floor coverings and motion detectors. Further renovation work and renewals are evident from the available GV protocols.

Travel time
-
Patrick Müller

Patrick Müller

1 / 14
Patrick Müller

Patrick Müller

  • Balcony / Terrace
  • Garage
  • Pets allowed
  • +6
5.5 rooms, 165m², CHF 1,980,000.–
Möttelistrasse 1, 9403 Goldach

New 5 1/2 room attic maisonette apartment with breathtaking lake view

MÜLLER FAMILY OFFICE AGReal Estate - Asset Management - Artpresents:New 5 1/2 room attic maisonette apartment with breathtaking lake viewGoldach on Lake Constance combines natural living with a diverse range of leisure activities. The proximity to the water, green recreational areas, and numerous opportunities for relaxation and exercise make the municipality an attractive place to live. Whether it's relaxing hours by the lake, water sports, or walks in the green - everyday life can be combined with a high leisure value here.At Möttelistrasse 1, this new attic maisonette apartment presents itself as a stylish home with a magnificent Lake Constance and panoramic view. On approximately 165 m2 of living space, spread over two levels, spacious rooms, high-quality materials, and a clear, contemporary architecture come together. The house, built in 2019, comprises only four parties, providing a pleasantly private setting. The division into an upper living level and a lower sleeping and retreat level combines social living with personal privacy.This dream apartment welcomes you with a spacious wardrobe, which offers plenty of storage space behind a practical sliding door. So everything has its place - for a tidy entrance and a pleasant arrival. The heart of the apartment is the large, open living, dining, and kitchen area on the attic floor. Large windows let in plenty of daylight and offer impressive views. The high-quality kitchen impresses with warm wood accents, elegant fronts, and dark worktops. It blends harmoniously into the living concept and provides the right framework for everyday life as well as for joint evenings with guests. A chimney stove creates additional coziness, while the air conditioning ensures pleasant temperatures on warm days. A separate guest toilet complements this living level.Particularly impressive are the spacious outdoor areas: the approximately 74 m2 large attic terrace surrounds the living area on three sides and offers a variety of possibilities for a dining area, a cozy lounge, and sunny relaxation areas. The magnificent view over the surroundings to Lake Constance gives this place its special charm. On the lower living level, a approximately 24 m2 large balcony complements the offer. Thus, a total of around 100 m2 of outdoor space is available - plenty of room to design living under the open sky according to your own ideas.An elegant staircase with wooden steps and glass railing connects the two levels. The approximately 16 m2 large master bedroom, together with the directly adjacent large en-suite bathroom, forms a private retreat area. The free-standing bathtub, a spacious, floor-level shower, and the exceptional design washbasin with water supply from the ceiling give the bathroom a luxurious character. Bright surfaces, large-format tiles, and plenty of daylight underline the calm, elegant atmosphere.Three more spacious rooms offer versatile usage possibilities as children's, guest, or home offices. This also gives the home office its fixed place, without claiming the living area. Beautiful parquet floors and large windows create an inviting living feeling. A second bathroom with shower and toilet, practical storage rooms, and storage space in the entrance area complement the well-designed room offer. A lift accesses the entrance level of the apartment and increases comfort in everyday life.A separate hobby room with 12.5 m2 offers additional space for personal interests and creative projects. Independently, a private basement with also 12.5 m2 is available, which creates valuable storage space for leisure equipment and seasonal items. A private laundry room complements the practical secondary rooms and provides additional comfort in everyday life. Three garage parking spaces round off this attractive offer.The location also convinces with short distances: Goldach train station is about a six-minute walk away. Shopping facilities are also only about six minutes away. The local educational offer includes the Neumühle kindergarten on Neumühlestrasse and the Kirchenfeld primary school on Neumühlestrasse. The specific school and kindergarten allocation is to be clarified with the school administration.This attic maisonette apartment combines new living comfort, high-quality equipment, and a versatile room offer with exceptionally spacious outdoor areas. A home for people who appreciate space and privacy - and want to make the view of Lake Constance a fixed part of their everyday life.Sales priceCHF 1'980'000.- apartmentCHF 120'000.- 3 garage parking spacesCHF 40'000.- hobby roomCHF 2'140'000.- total priceWe would be happy to show you this beautiful apartment, also in the evening or on weekends.

  • Balcony / Terrace
  • Garage
  • Pets allowed
  • +6
Travel time
-
Timon Koller

Timon Koller

1 / 17
Timon Koller

Timon Koller

  • Parking space
  • Balcony / Terrace
  • Garage
  • +2
4.5 rooms, 136m², CHF 740,000.–
Mühlegutstrasse 10A, 9323 Steinach

Spacious living on two levels – near Lake Constance

FIGURES & FACTS · central and sunny living location near Lake Constance · livable community with good infrastructure and transport links · two outdoor areas facing south-west · beautiful surroundings with outdoor grill, playground, and pavilion for shared use · built in 1986 in high-quality solid construction with exterior insulation · pitched roof with tile covering, plastic insulation windows with 3-fold glazing from 2016 · district heating (underfloor heating), chimney in the living-dining area · practical floor plan with approximately 135.5m2 of net living space over two floors · clear division and structuring of bedrooms and living areas · kitchen (2012) with ceramic hob, dishwasher, and granite workstation · shower/WC with daylight (2020) and bathroom/WC with double sink (2012) · aluminum slat blinds (2016) · facade renovation (2020) · own apartment entrance · basement room with sufficient storage space and own washing tower · bicycle shed in the outdoor area for shared use · underground parking space and outdoor parking space (additional CHF 35,000.- / 15,000.-) · contribution to the renovation fund: CHF 140,417.34.- as of 31.12.2025 · heating and ancillary costs of approximately CHF 7,500.- per year · available for occupancy by agreement, no obligation regarding mortgage

  • Parking space
  • Balcony / Terrace
  • Garage
  • +2
Travel time
-
Isabella Thalmann

Isabella Thalmann

1 / 13
Isabella Thalmann

Isabella Thalmann

  • Garage
  • View
  • Elevator
3.5 rooms, 135m², CHF 1,095,000.–
Werftstrasse 6, 9320 Arbon

Large 3.5-room terrace apartment with lake view

Visit the 360-degree tour under the following link. https://app.immoviewer.com/portal/tour/3166184 This exclusive and extremely well-maintained 3.5-room ownership apartment in a prime location in Arbon combines spacious living, high-quality equipment, and a unique proximity to Lake Constance. As soon as you enter, you feel the special living atmosphere: light-flooded rooms, a well-thought-out floor plan, and a stylish ambience create a home with high living quality. The apartment is located on the 1st floor of a modern multi-family house from 2006 and offers an exceptionally large amount of space to live and enjoy on approximately 135 m² of living space. Originally planned as a 4.5-room apartment, it was converted in favor of an impressively spacious living and dining area - ideal for people who appreciate open spaces and an elegant living atmosphere. An absolute highlight is the approximately 82 m² large sun terrace with a beautiful lake view. Whether cozy summer evenings, relaxed hours in the sun, or social gatherings with family and friends - this outdoor area extends the living space in a unique way and gives the apartment an exclusive character. The stylish living room with a cozy storage oven provides a warm and cozy atmosphere, especially in the cooler months. The modern kitchen was renovated in 2015 with high-quality materials and harmoniously integrated into the living area. The two bathrooms also present themselves in a contemporary and elegant design thanks to the comprehensive modernization in 2016. Additional comfort is provided by two cassette awnings, insect screens, and a practical storage room directly in the apartment. Particularly noteworthy is also the private laundry room in the basement with direct connection to the private cellar - two separate rooms, exclusively belonging to the apartment, offer an exceptionally large storage space and optimal functionality. The apartment is heated by a gas heating system with comfortable underfloor heating. A parking space in the underground garage is also included. This property is ideal for people who appreciate spacious living near the lake, tranquility, comfort, and high-quality living. A rare opportunity in an attractive location in Arbon.Arbon is known for its outdoor pool, the "Badi", which was fundamentally renovated in the 1990s. It offers direct access to Lake Constance, heated pools with 50-meter swimming lanes, a giant water slide, and a 10-meter diving tower. In addition, there are several other leisure activities in Arbon, such as the lake promenade with castle park, the beach, and the Philosophenweg, a walking and cycling path along the Lake Constance shore to Egnach. There are also last wooded areas to be found, such as the Seemoosholz. Among other things, there is a Vita-Parcours facility and a BMX racing track.spacious, modern kitchen 2015 two wet cells (2016) storage room in the apartment storage oven in the living room private laundry room in the base floor, connected to the cellar large terrace with south/west/north orientation three cassette awnings 1 parking space in the underground garage elevator (will be replaced at the end of June 2026) partially insect screens availableThe political municipality of Arbon TG is located on a spit-like peninsula on the southern shore of Lake Constance, on the lake line (road and rail Rorschach-Romanshorn-Kreuzlingen). In terms of traffic, Arbon is very well connected, especially in the direction of St. Gallen and Zurich. The city is also connected to Germany by a lively ship traffic on Lake Constance. The city, located directly on Lake Constance, offers a high quality of life. The picturesque surroundings with a over three-kilometer-long lake shore path invite walkers and sports enthusiasts to stroll and linger.

  • Garage
  • View
  • Elevator
Travel time
-
Jasmine Krecht

Jasmine Krecht

1 / 13
Jasmine Krecht

Jasmine Krecht

2.5 rooms, 66m², CHF 360,000.–
Thurgauerstrasse 16, 9400 Rorschach

Where history lives and you feel at home immediately

You're not looking for an ordinary apartment, but a place with attitude and character?In this listed building from 1932, no fleeting impressions are created, but lasting ones. Behind the historic walls, a 2.5-room apartment with approximately 66 m² of living space opens up: spacious, flooded with light, and with a view of the historic houses.Here, architectural substance meets living quality with soul. High ceilings, tangible history, and an atmosphere that doesn't need to be staged. Because some apartments don't impress with noise, but with presence.You don't just live here.You arrive.The light changes the mood with the time of day, while the peace of the house remains palpable. Each room bears the signature of a property that was not built to follow trends, but to last for decades.This apartment doesn't just offer space.It conveys a feeling.A home for people who don't seek the special in excess, but in authenticity, atmosphere, and lasting quality.Rorschach has many apartments.But only a few that you won't forget.FeaturesThis apartment wears its history openly. The beams on the ceiling, the tile stove, the parquet - they are not quotes from bygone times, but real substance. Things that have stayed because they are good.The kitchen in stone sets a quiet, earthy accent. Robust, timeless, without effort.Whoever lives here lives in something grown, not restored, but remained.LocationThe location of this apartment combines peace, everyday life, and quality of life in a special way. The Thurgauer Strasse 16 is located in a grown quarter of Rorschach - directly on the shores of Lake Constance and at the same time close to everything that makes daily life pleasant.Shopping facilities, schools, public transport, and the train station are easily accessible. The proximity to the lake gives the surroundings a special atmosphere: open, flooded with light, and characterized by the serenity that can only be found in a few places.Whoever lives here enjoys not only a central location but also the connection between urban proximity and relaxed living quality. Walks along the lake, short distances to the city center, and the good connection to St. Gallen and Zurich make this location just as attractive as sustainably valuable.An address that doesn't have to be loud to make an impression.OtherWhat remains is the first impression. And the second. And the third.Come and see for yourself.Not to check, but to feel if this house belongs to what you have in mind. Some decisions are not made at the desk. They are made in a room that has been waiting for the right person for a long time.View. Collect impressions. Buy.Three steps. But the first one is enough to understand what it's all about.

Travel time
-

Suggested properties for you based on search results

Other interesting objects