"Stylish 4.5-room old building apartment with charm in St. Gallen – St. Georgen"
Address
Weiherweidstrasse 9, 9000 St. GallenTravel time
- 12 min.Station: Spisertor
Surrounding information
Pharmacy
11 min.Eden ParadiseSupermarket
4 min.Maxi St.GallenSchool
6 min.Primarschule HebelPublic Transport
4 min.Post St. Georgen
Times refer to the route on foot.
Price
- Purchase price:
- CHF 780,000.–
Main information
- Availability:
- By agreement
- Type:
- Apartment
- No. of rooms:
- 4.5
- Floor:
- GF
- Surface living:
- 113 m2
- Last refurbishment:
- 2020
- Year built:
- 1910
Characteristics
Quiet neighborhood
Child-friendly
Old building
Documents (0)
Description
Living with character and history
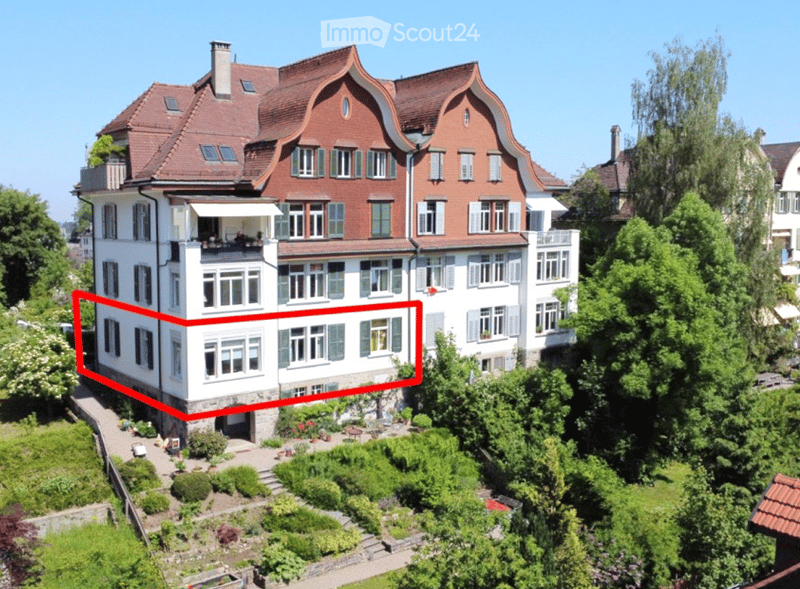
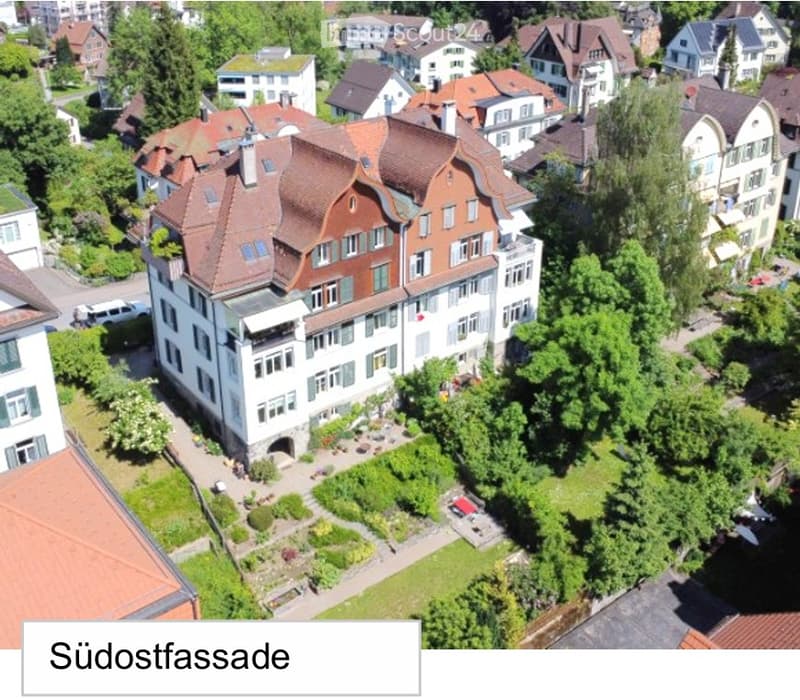
In a characteristic old building from around 1910, you can expect a spacious 4.5-room owner-occupied apartment in the popular St. Gallen district of St. Georgen.
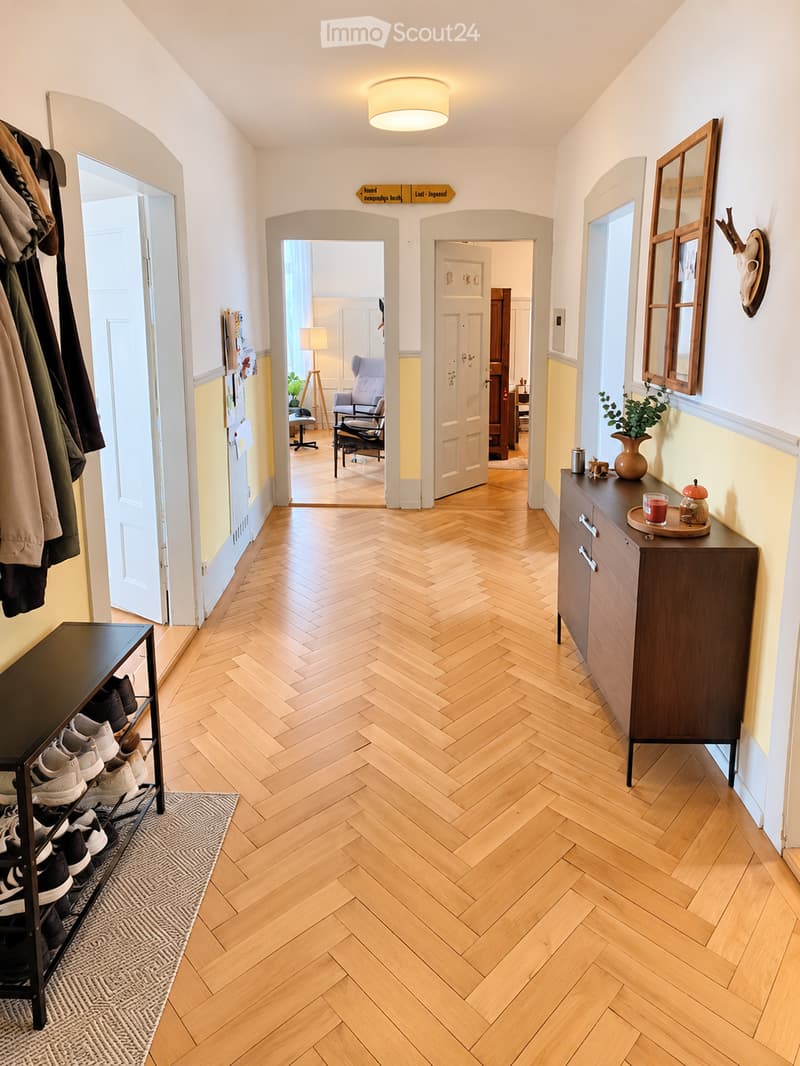
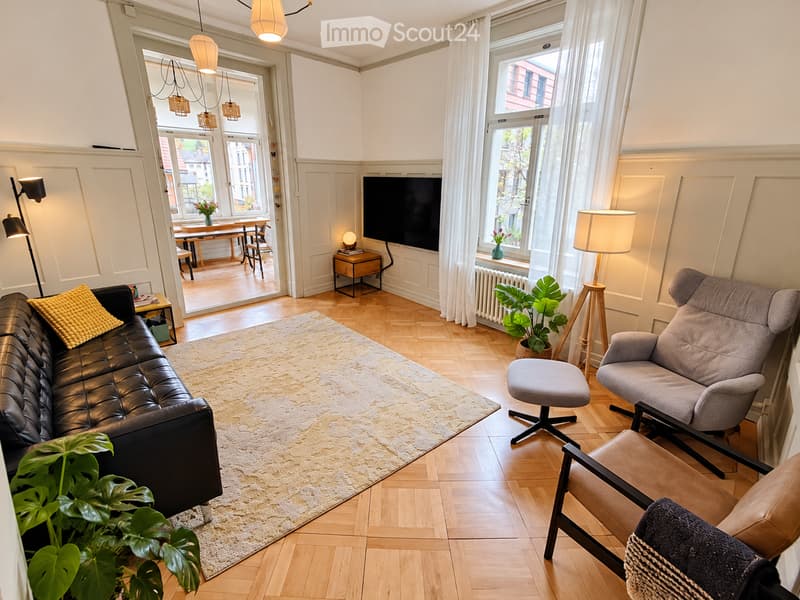
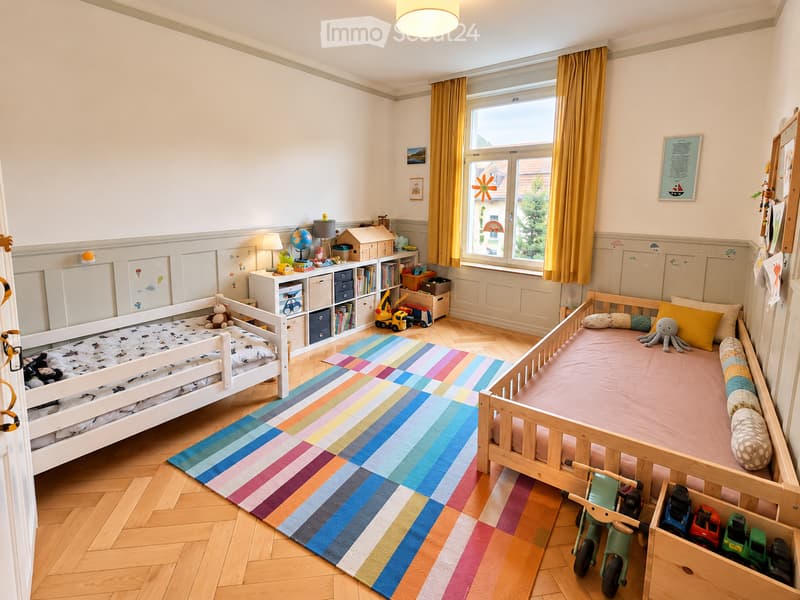
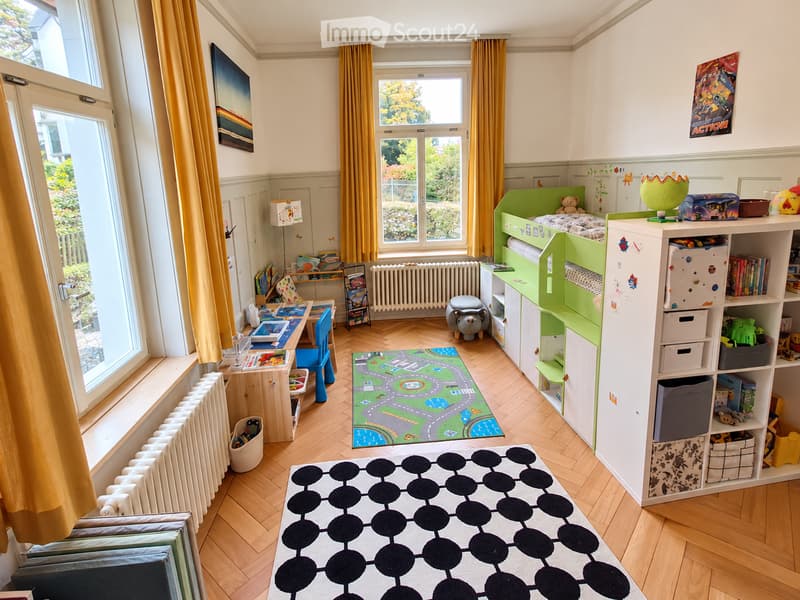
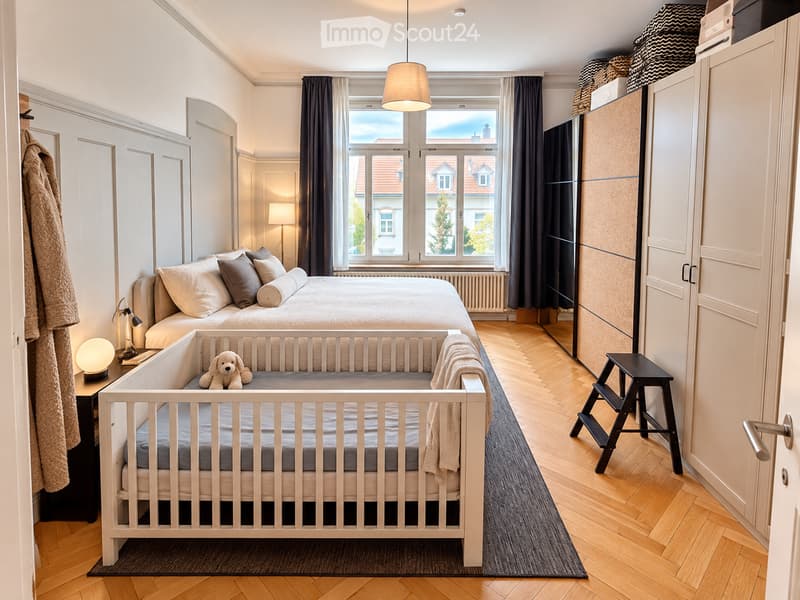
The apartment combines the special charm of a historic building with targeted modernizations. Original wooden floors, wall paneling, spacious rooms, and a room height of around 2.8 meters create a warm and unique living atmosphere.
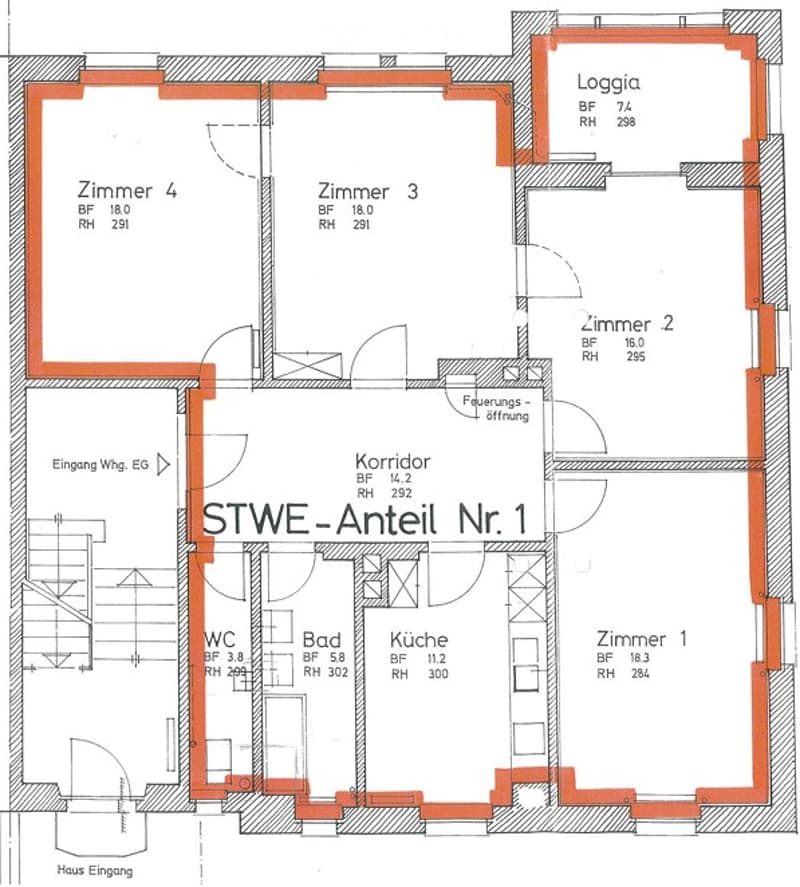
The apartment is located on the ground floor and extends over the entire floor of a semi-detached house.
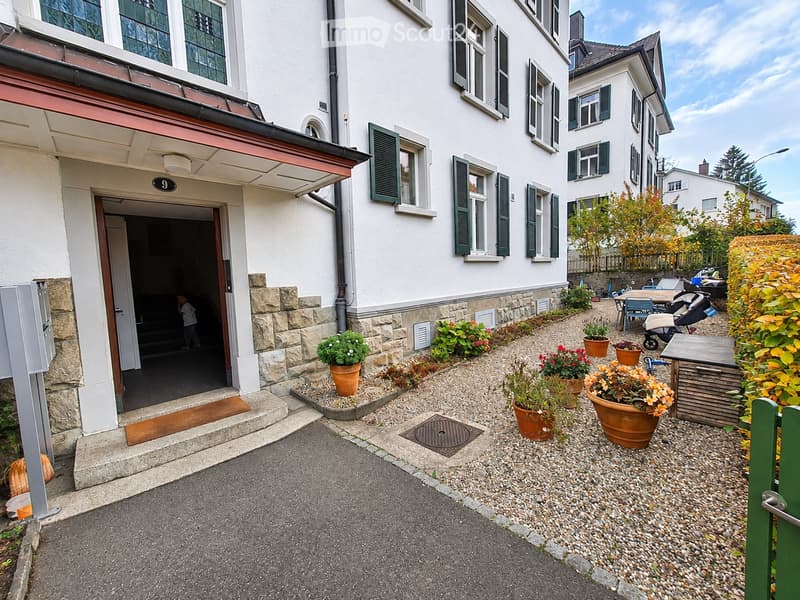
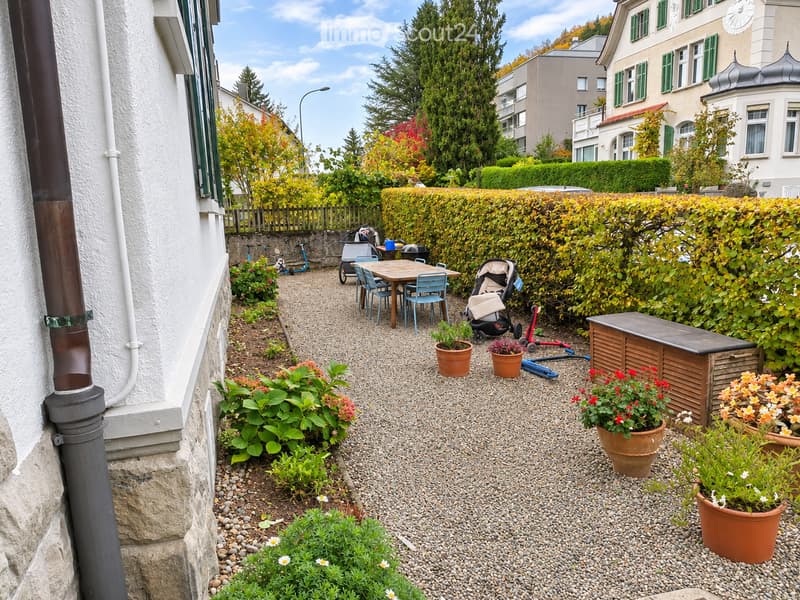
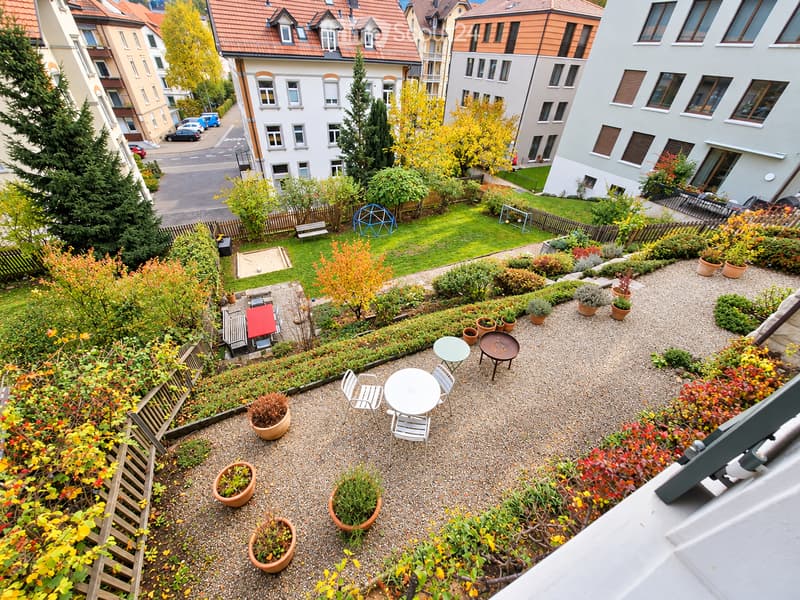
A special feature of the property is the well-maintained, terraced garden with various possibilities for staying and using. The garden is available for shared use by all floor owners.
The highlights at a glance
Spacious 4.5-room apartment with approximately 112 m² of living space
Stylish old building architecture with historic details
High rooms of around 2.8 meters
Original herringbone and panel parquet floors
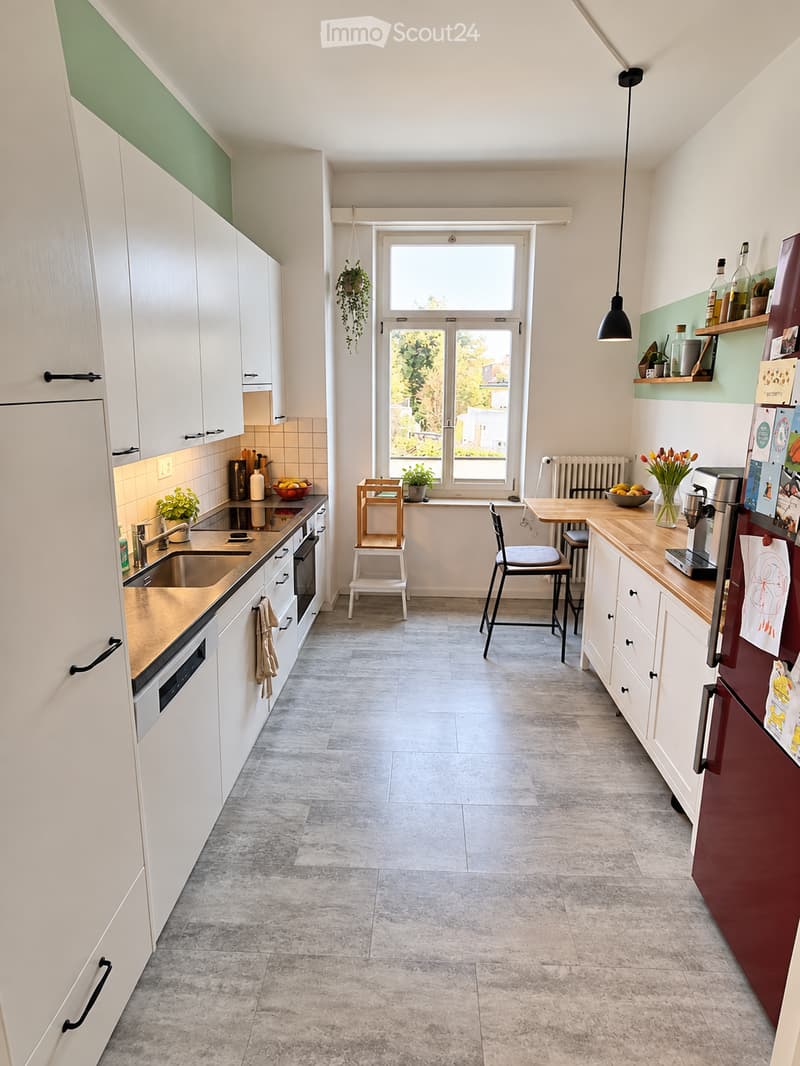
Living kitchen with granite countertops and modernized kitchen appliances
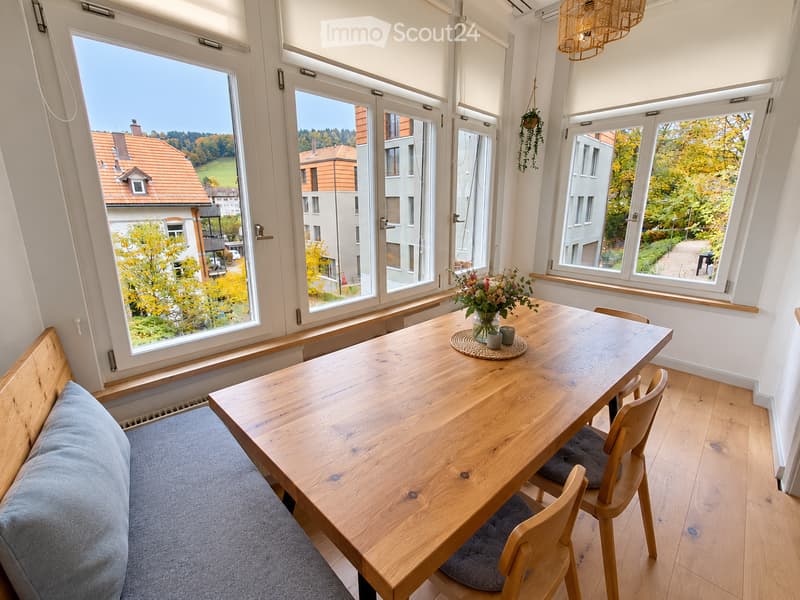
New wooden windows with triple glazing (2018)
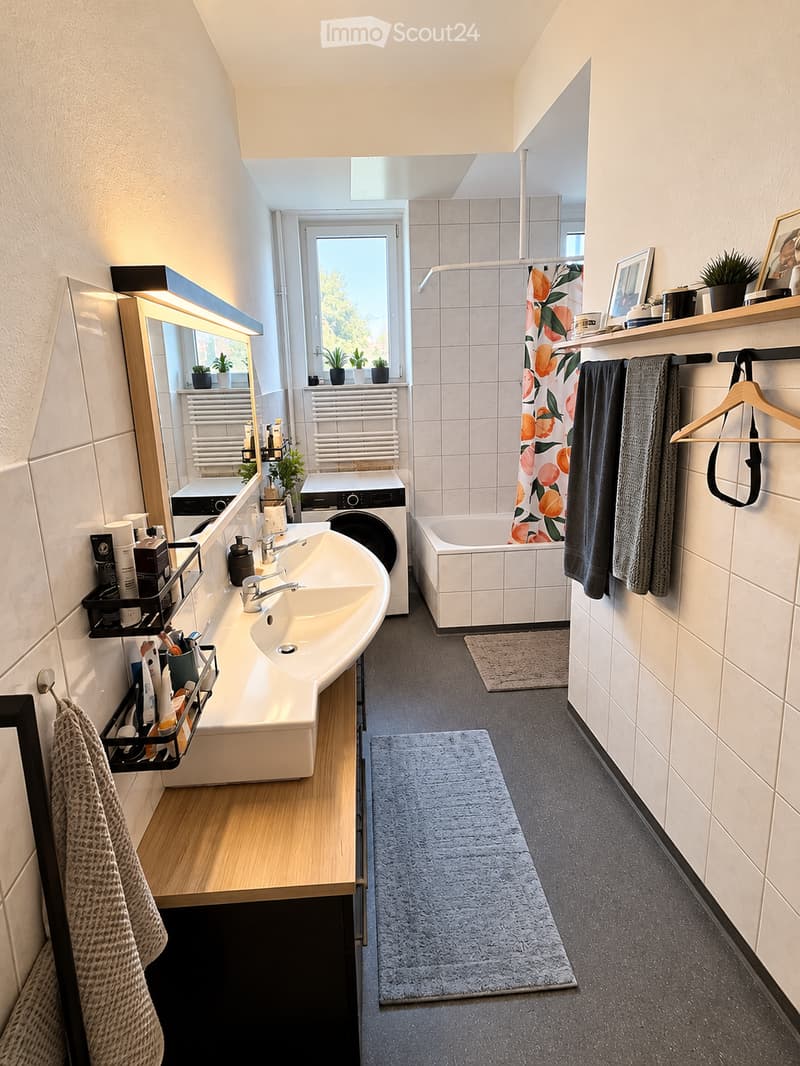
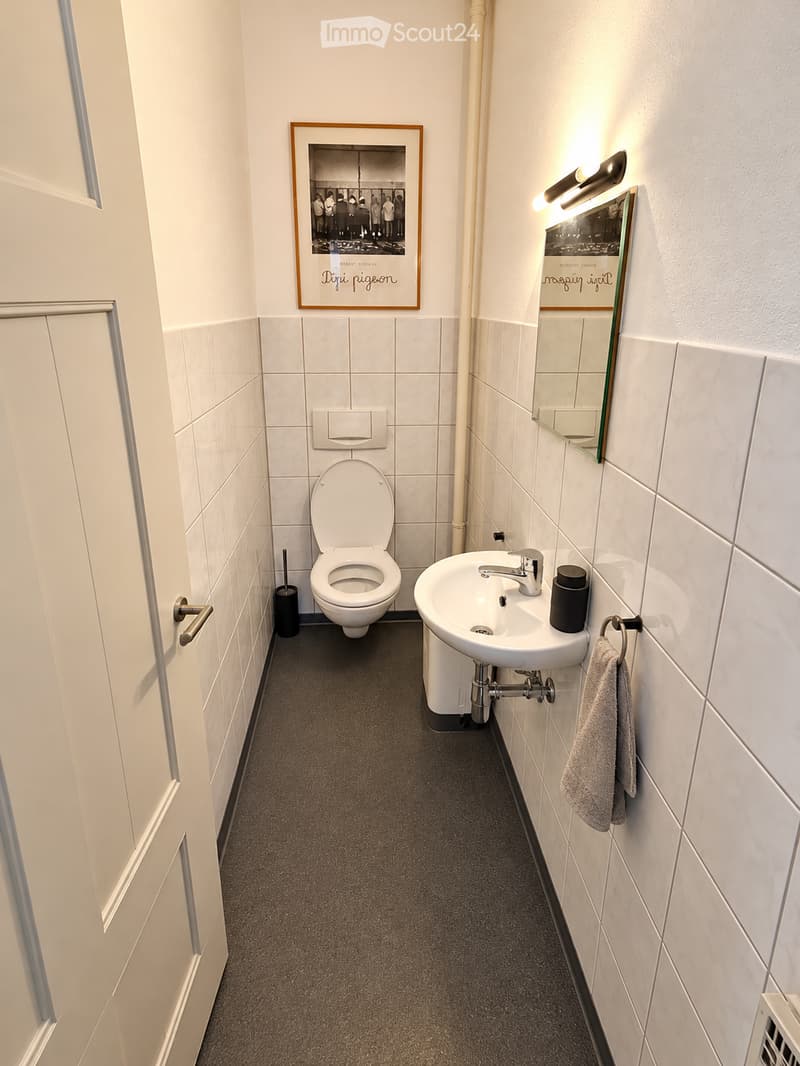
Bathroom with bathtub and separate toilet (deviating from the floor plans)
Well-maintained garden for shared use
Own cellar compartment in the basement
Quiet residential area with little through traffic
Good accessibility to public transport, school, and shopping facilities
Maintained and continuously modernized
Since 2017, numerous investments have been made in the apartment. These include, in particular, the renewal of the wooden windows with triple glazing, the refurbishment of the parquet floors, painting work, improvements in the kitchen area, and the renewal of the floor coverings in the bathroom and toilet.
The building is also continuously maintained. The facade was comprehensively renovated in 2019. A joint renovation fund exists for future renovations.
The apartment is generally in good condition. Individual minor maintenance work and selective modernizations offer the opportunity to further develop the apartment according to your own ideas.
We would be happy to provide a detailed overview of the previous investments and the current condition.
Attractive location in St. Georgen
The St. Georgen district is one of the most sought-after residential areas in the city of St. Gallen and combines natural living with a good connection to the city center.
The bus stop St. Georgen Post, a village shop, and the primary school are within walking distance. The city center is also easily accessible.
The quiet location, the characteristic architecture, and the spacious garden make this property particularly interesting for people looking for an individual apartment with history and quality of life.
Data
Address: Weiherweidstrasse 9, 9000 St. Gallen
District: St. Georgen
Rooms: 4.5
Living space: approximately 112 m²
Floor: Ground floor
Year of construction: approximately 1910
Condition: Good
Heating: Gas heating (2017) with radiators
Garden: Shared use, no special usage rights
Additional rooms: Cellar compartment
Parking space: No private parking space
Pet keeping: Keeping cats and dogs is not permitted
Availability: By arrangement
Mortgage Calculator
From dream house to home ownership: the mortgage calculator can help you estimate the affordability of this property.

Create an account for more options
Create your account to manage your favorites across all devices, keep track of your search alerts, and never miss an update. Everything you need for your home search, all in one place!
Contact
Dimitri Gehrig
- Listing ID
- 4003595056
- Object ref.
- r07dz.xywvi