Quick Filters for your search

Quick-filters

We show you quick-filters based on the most used filters by location.

By using these, you can enhance your search experience by finding new and interesting properties to your likings.

3 results - Properties for sale: St. Georgen (St. Gallen)

1 / 13
5.5 rooms328m²CHF 2,690,000.–
9011 St. Gallen

Exklusives Wohnen. Ruhige Lage. Fantastischer Wellnessbereich.

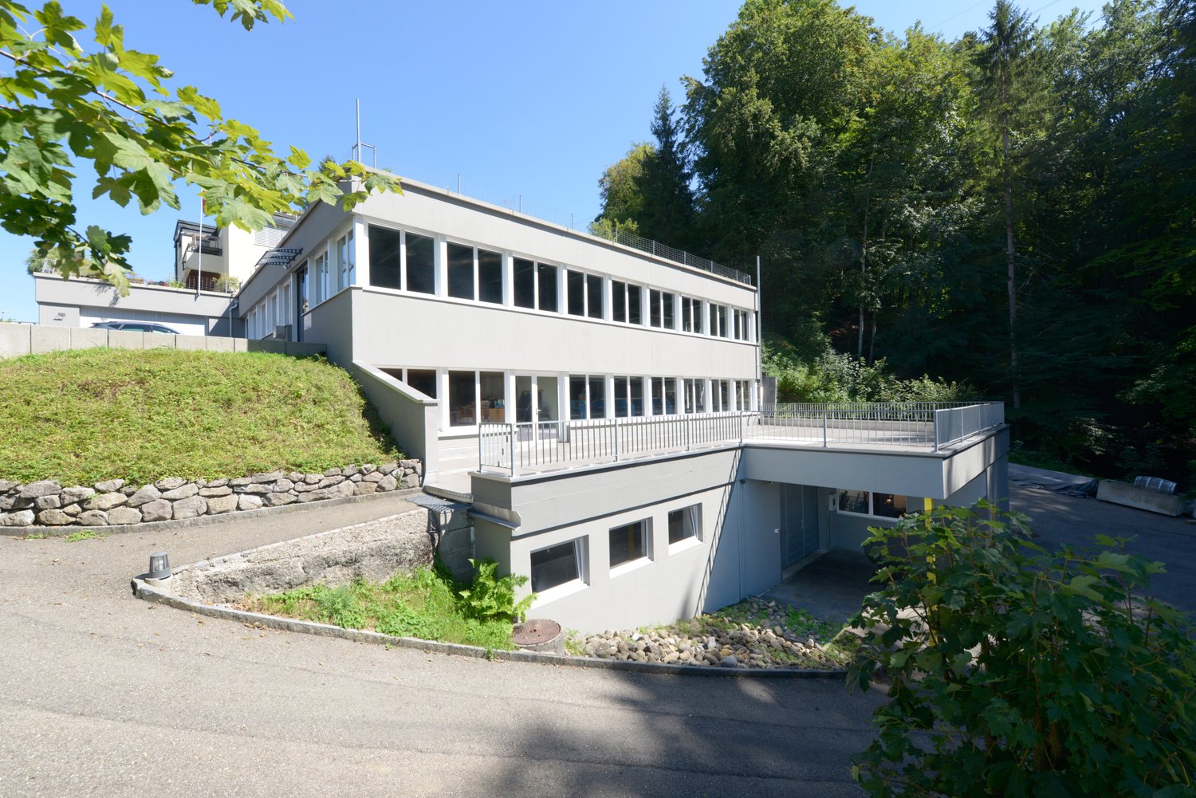
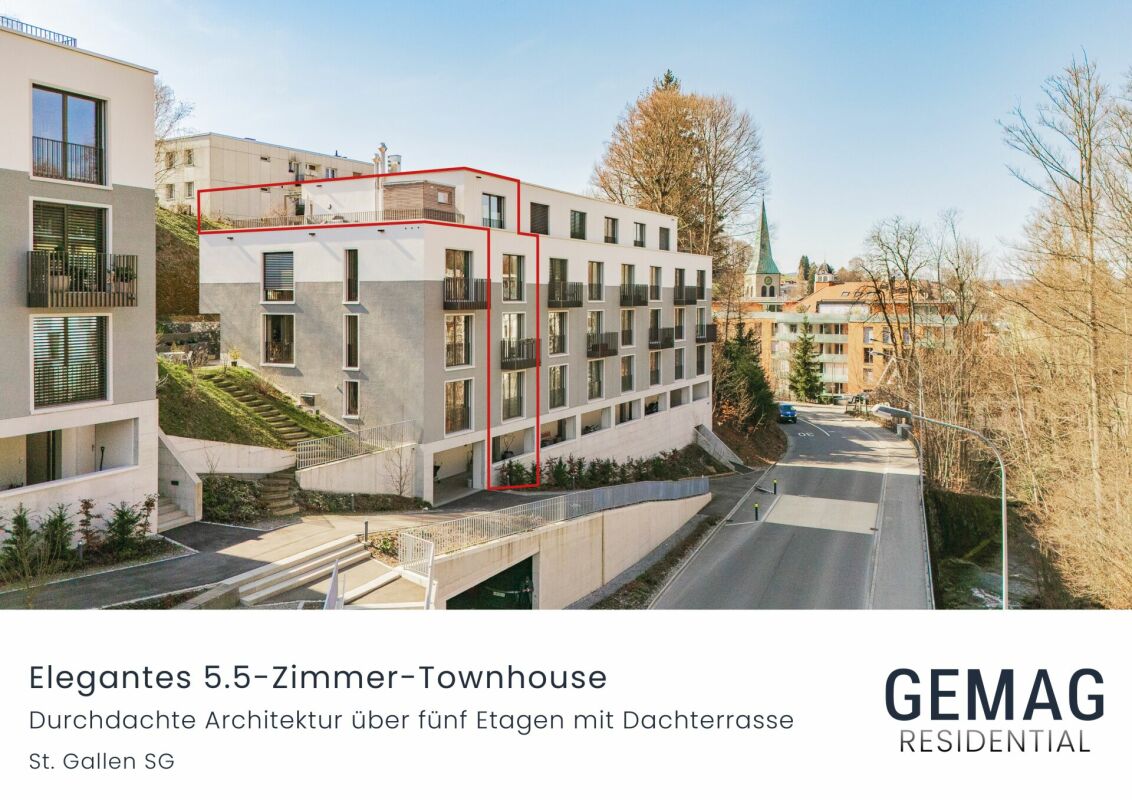
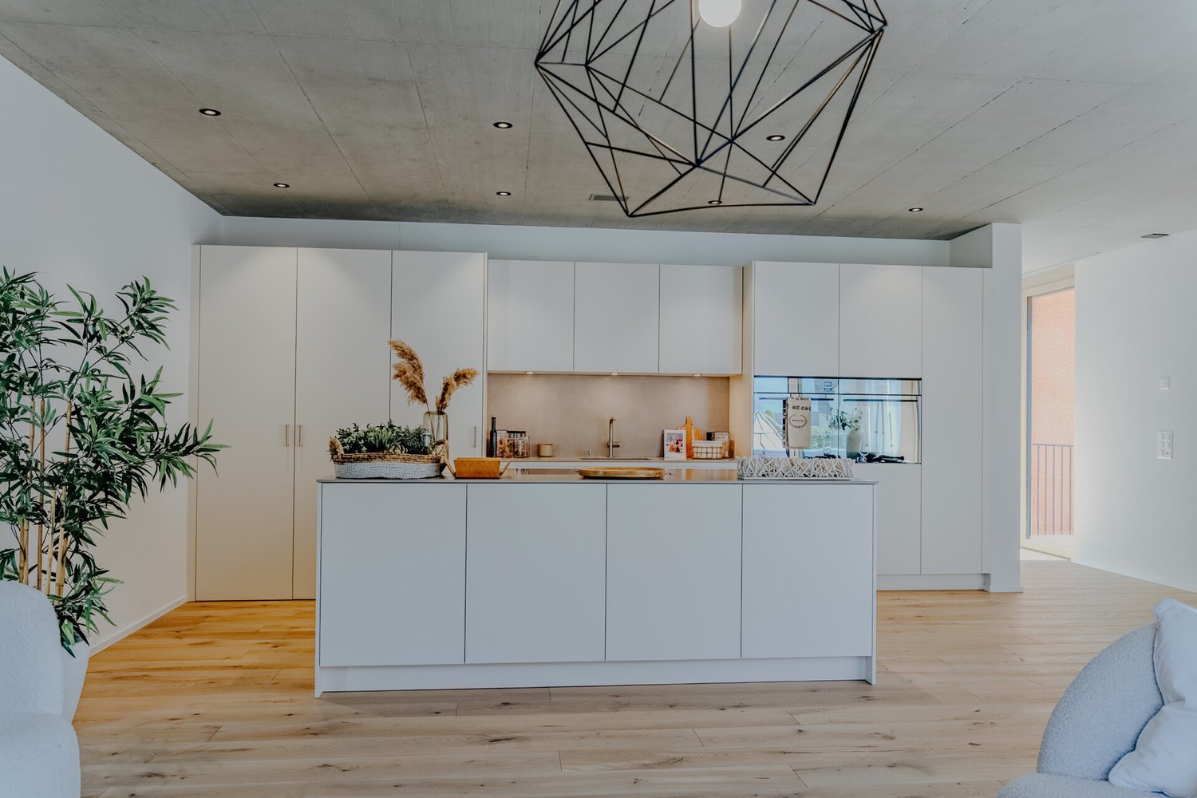
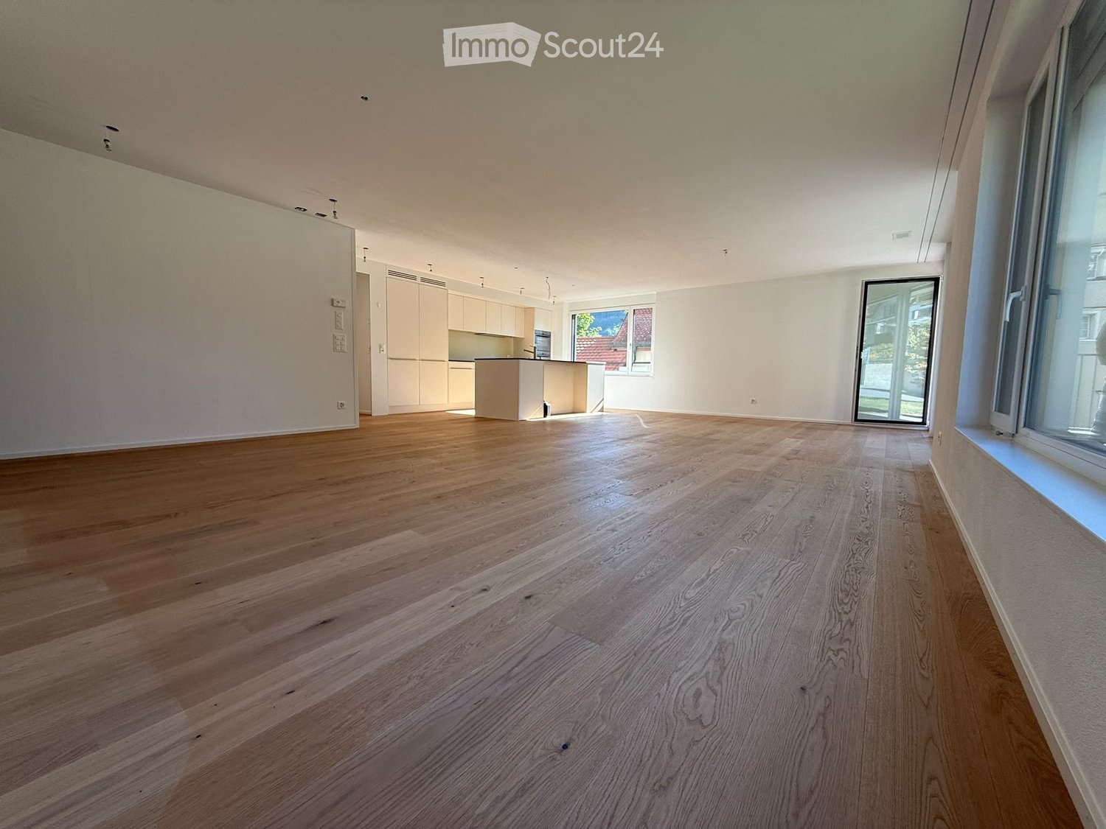
Diese exklusive Exklusive Doppelhaushälfte im Bauhaus Stil überzeugt durch seine herausragende Architektur in bevorzugter Bestlage von St. Gallen (Notkersegg) und besticht durch seine erstklassige Lage und ausgezeichnete Infrastruktur. Die Umgebung bietet ein vielfältiges Freizeit-, Bildungs- und Kulturangebot, das keine Wünsche offen lässt. Das Konzept des offenen Wohnens wurde hier unter Berücksichtigung einzelner Wohnwelten in Perfektion umgesetzt.Das Haus, aktuell in 5,5 Zimmer aufgeteilt, bietet grosszügigen Raum zur flexiblen Nutzung als Wohn- oder Geschäftssitz. Die massgeschneiderten Räume und der hohe Wohnkomfort in Verbindung mit moderner Technik unterstreichen die Exklusivität dieser Immobilie.In der Tiefgarage sind zwei Tiefgaragenplätze und zwei Disponibleräume im Kaufpreis inkludiert und es besteht die Möglichkeit, mehrere Parkplätze und zusätzliche Abstellräume zu erwerben. Der pflegeleichte Aussenbereich, ausgestattet mit einem Rasenroboter, bietet weitere Annehmlichkeiten wie einen Pizzaofen im Garten. Ein Personenaufzug für bis zu 8 Personen und eine einzigartige Wellnessoase mit Schwimmbad, Whirlpool, Klafs Sauna/Sanarium, Kneipp-Tretbecken, Solarium und Küche, sowie zahlreiche technische Highlights runden das umfangreiche Angebot ab. Diese Liegenschaft vereint Luxus, Komfort und Sicherheit an einer der besten Adressen in der Stadt St. Gallen.Besuchen Sie die eigene Webseite dieser Immobilie, http://3d.immoleague.ch/980322und erhalten Sie Zugang zu: virtuelle Besichtigung, ausführliche Dokumentation mit weiteren Bildern, Grundriss, weitere Zahlen, Daten und Fakten etc.Highlights:+ Begehrtes Einfamilienhaus in Stadtnähe (Quartier Notkersegg)+ Zentrale Lage im Grünen (Naherholungsgebiet)+ Gepflegt mit hochwertige Materialien+ Direkter Zugang zum Lift (jedes Stockwerk)+ Erlebnisreiches Wohnkonzept+ Massgeschneiderte Räume mit Komfort+ Eigener exklusiver Wellnessbereich mit allen Annehmlichkeiten: Pool mit Gegenstromanlage & Wasserfall, Whirlpool & Sauna, Springbrunnen und besonderem Ambiente+ Einbauküche mit Partybar im Wellnessbereich+ Integrierte Lichtspots mit Bewegungsmelder+ Hochwertige Küche mit Edelstahlabdeckung und Fronten in Hochglanzschwarz+ Gemütliches Gas-Cheminée im Wohnbereich+ Praktische Einbauschränke & Garderobe+ Schlafzimmer mit grosser Ankleide+ Drei hochwertige Badezimmer (Masterbad mit Dampfdusche)/ Badezimmer mit Closomat+ Grosszügige Terrasse mit Garten+ Multimediasteuerung zentralisiert+ Separater Waschraum mit WM/TM+ Zentralstaubsauger + Elektrische Lamellen-Raffstoren mit Zentralsteuerung+ Grosser, pflegeleichter Aussenbereich mit Rasenroboter+ Pizzaofen und Grillbereich im Garten+ Hohe Decken, bis zu 3.50 mNutzen Sie diese einmalige Gelegenheit im Quartier Notkersegg.Wenn Sie weitere Informationen für Ihre Entscheidungsgrundlage benötigen, sind wir gerne für Sie da.Sie sind an dieser einmaligen Gelegenheit interessiert und wünschen weitere Informationen für Ihre Entscheidungsgrundlage? Dann melden Sie sich gerne bei uns. Wir sind für Sie da. Ihr ImmoLeague TeamSie kennen jemanden, der sich für diese Immobilie interessieren könnte oder benötigen selbst Unterstützung beim Verkauf Ihrer Immobilie?Als zertifizierte und mehrfach ausgezeichnete ImmobilienExperten stehen wir Ihnen mit unserem leistungsstarken Angebot für Ihre Fragen und Anliegen gerne zur Seite. Cette maison jumelée exclusive de style Bauhaus convainc par son architecture exceptionnelle dans un emplacement privilégié de St-Gall (Notkersegg) et séduit par sa situation de premier ordre et son excellente infrastructure. Les environs proposent une offre variée de loisirs, de formation et de culture qui répond à tous les souhaits. Le concept d'habitat ouvert a été ici mis en oeuvre à la perfection en tenant compte des différents univers d'habitation.La maison, actuellement divisée en 5,5 pièces, offre un espace généreux pour une utilisation flexible en tant que domicile...

More objects in your automatically expanded search area
20 results - Radius: + 10km
1 / 12
  • Parking space
  • Balcony / Terrace
  • Garage
  • +1
6.5 rooms220m²CHF 2,550,000.–
Premium
St. Gallen, 9014 St. Gallen

Exclusive Residence in St. Gallen - Modern Living with Panoramic View

In a prime residential area of St. Gallen, we present to you a residence of unparalleled elegance and architectural expressiveness. On a private, spacious plot of 1,235 square meters, of which 731 square meters are agricultural land, this 6.5-room single-family house impresses with a net living area of 220 square meters, spread over four levels - a living ambiance of the highest level. Built in 2019, the property combines modern architecture with top-class construction quality. The privileged hillside location with ideal northwest orientation offers a spectacular view and maximum privacy. Noble oak parquet and high-quality stone coverings give the rooms a sublime atmosphere. Large window fronts with triple-glazed wood-aluminum frames provide bright, energy-efficient, and secure rooms. The open living and dining area with a state-of-the-art design kitchen and high-quality appliances forms the heart of the house - a place for enjoyment, sociability, and stylish living. Three luxuriously equipped bathrooms and a guest toilet are available. The bright bedrooms are spacious and partially have direct access to the terraces. The master bedroom on the top floor delights with an en-suite bathroom, built-in closets, and a private terrace with a Jacuzzi - an exclusive retreat for relaxation. Three terraces with a total area of 121 square meters blend harmoniously into the overall architectural picture and offer wonderful views over the roofs of 9014 St. Gallen thanks to the elevated hillside location. Thanks to the elevated location, you benefit from maximum privacy and a quiet, exclusive neighborhood. A double garage with direct access to the house and two outdoor parking spaces provide ample space for vehicles and guests, rounding off the offer wonderfully. This extraordinary property combines exclusivity, privacy, and an outstanding location - a home that guarantees its occupants a life of the highest level. We ask for your understanding that viewings can only take place after presentation of a financing proof to preserve the privacy of the ownership. Exact address available after registration on neho.ch.INTERESTED IN A VIEWING? PLEASE REGISTER: https://neho.ch/b/9014-25-2

  • Parking space
  • Balcony / Terrace
  • Garage
  • +1
Rocco Vecchia

Rocco Vecchia

Immobilienmakler

1 / 12
  • Parking space
  • Balcony / Terrace
  • Garage
  • +1
10 rooms378m²CHF 3,590,000.–
Premium
Gais, 9056 Gais

Exclusive villa with spectacular views and upscale finishes

In a prime residential location in Gais, we present to you a residence of unparalleled elegance and expressiveness. On a private, spacious plot of 1,444 square meters, this villa impresses with 378 square meters of living space, spread over three levels and a living ambiance of the highest level. Built in 2011, the property combines timeless architecture with modern construction quality and convinces with its privileged, unobstructed hillside location with perfect south orientation and an unparalleled panoramic view of the Alpstein and the Säntis.The architectural concept combines a spacious 6.5-room main house with a separate 3.5-room annex, which has a separate entrance and a private terrace. This clear separation of living areas opens up flexible possibilities - whether for multi-generational living, stylish accommodation for guests, or a representative home office.High-quality natural stone floors and beautiful Doussie parquet give the rooms an elevated atmosphere, while large window fronts with triple-glazed wood-aluminum frames not only provide a bright and airy room feeling but also ensure safety and energy efficiency at the highest level. The living and dining area is characterized by a central fireplace, which harmoniously combines warmth, comfort, and architectural finesse. The adjacent, open kitchen meets the highest culinary demands with modern appliances and becomes a meeting point for pleasure and hospitality.Three luxuriously equipped bathrooms, including one with an integrated sauna, create private retreats and a place for relaxation. The bedrooms are bright and spacious, some with direct access to the bathroom, and offer maximum comfort. An open gallery and a spacious attic on the same floor provide additional space for individuality and generous storage possibilities.The outdoor area blends seamlessly into the overall picture and reveals a spacious garden on an area of 944 square meters, which, thanks to its unobstructed location, guarantees a high level of privacy and delights with a spectacular view. A double garage with direct access to the house and several outdoor parking spaces round out the overall offer.This villa is a masterpiece of modern living, combining exclusivity, privacy, and an outstanding location. A home that guarantees its occupants a life at the highest level.We ask for your understanding that, in the interest of the owner's privacy, we can only enable qualified viewings with corresponding financing proof.Exact address available after registration on neho.ch.INTERESTED IN A VIEWING? PLEASE REGISTER: https://neho.ch/b/9056-25-2
  • Parking space
  • Balcony / Terrace
  • Garage
  • +1
Rocco Vecchia

Rocco Vecchia

Immobilienmakler

  • A multi-story residential building with balconies, surrounded by well-maintained green lawns and trees.
  • Four-story residential building with beige facade, multiple windows, and a parking area in front.

  • Modern living room with light-colored wooden flooring, large windows, a sectional sofa, coffee table, ottoman, side table, floor lamp, TV stand, and several potted plants.
  • Modern kitchen with white cabinets, a sink, and an oven, featuring a tiled backsplash and wooden flooring.
  • Modern bathroom with white tiles, a sink, toilet, bathtub, and a mirror above the sink. The room features a window with blinds and a sleek, contemporary design.
  • Modern bathroom with a white sink, pink toilet, mirror, and shower stall. Includes a cabinet, light fixture, and various toiletries.
  • Empty room with light wooden flooring, white walls, built-in closet, and a window with a view of the outside.
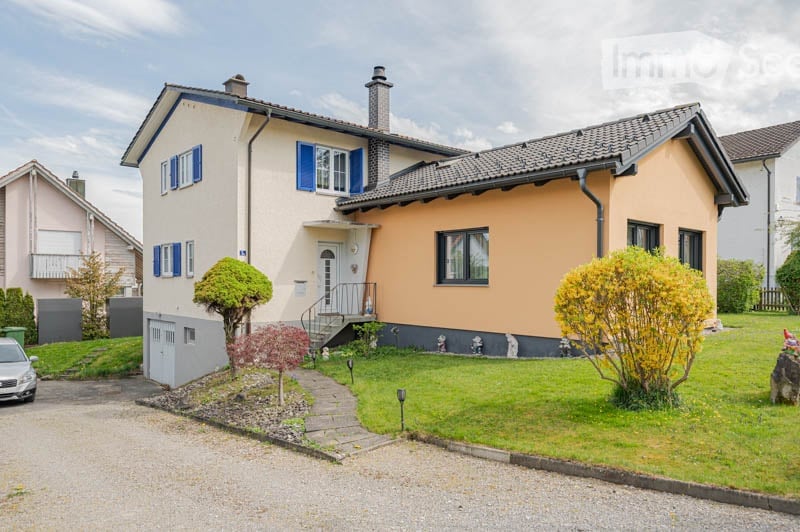
  • A two-story house with a pitched roof, beige walls, and wooden trim around the windows. The house is surrounded by greenery, including trees and shrubs, and is enclosed by a stone wall with a metal gate.
1 / 8
Four-story residential building with beige facade, multiple windows, and a parking area in front.
Modern living room with light-colored wooden flooring, large windows, a sectional sofa, coffee table, ottoman, side table, floor lamp, TV stand, and several potted plants.
Modern kitchen with white cabinets, a sink, and an oven, featuring a tiled backsplash and wooden flooring.
CHF 3,650,000.–
Premium
Alte Stossstrasse 2, 9450 Altstätten

Apartment building with a far-reaching view and central location in Altstätten

Welcome to Alten Stossstrasse 2 in 9450 Altstätten – here you will find a well-maintained, four-story apartment building with 8 spacious and modern residential units. The 1984 building, renovated in 2015, impresses with its quiet and central location.Overview of the property: • Land area: 1'324 m² with well-maintained outdoor facilities • Volume: 3'018 m³ • Number of floors: 4 • Year of construction: 1984, last renovated 2015 • Balkonies: Available – ideal for enjoying the beautiful view • Garage & parking spaces: Sufficient parking spaces directly in front of the building • Child-friendly: Perfectly suitable for families Location & surroundings: The property benefits from a quiet and sunny location – both during the day and at night, there is pleasant silence. In the summer, the house enjoys a lot of sunlight, and even in winter, the sun's radiation is good. The connection to public transport is excellent: • Altstätten Stadt train station: only 3–4 minutes walk away • Altstätten Stadt bus stop: 3 minutes walk • Denner Discount: Daily shopping in just 3 minutes walk • Primarschule Klaus: Ideal for families – only 4 minutes walk • Sternen Apotheke: 6 minutes walk away This apartment building combines living quality, peace, and centrality in an ideal way. As a capital investment with net rental income of CHF 149'472.- and a gross return of 4.1%, this property offers an excellent basis for a sustainable investment in the heart of the Rhine Valley. Take advantage of this rare opportunity and secure this attractive property in Altstätten.

Travel time
-
New building
  • 3 story residential building with 2 balconies, canopy, open terrace, garden, and outdoor furniture.
  • living room, dining room, kitchen, 2 bedrooms, 2 bathrooms, stairwell, balcony, terrace, utility room
  • Living room, Kitchen, 4 Bedrooms, 3 Bathrooms, Storage, Stairs, Terrace
  • white couch, round center table, round side tables, open space to kitchen, large windows, hardwood floors, ceiling light, book
  • modern bathroom, tile flooring, glass shower, white washer, wooden vanity, modern faucet, round mirror
  • modern kitchen with a central island, black marble countertop, built-in oven and refrigerator, under cabinet lighting, large open-plan living area with hardwood floors
  • Large white sofa, wooden center table, wooden armchair, carpet, wooden floor, large windows, large trees and grass field outside
1 / 7
5.5 rooms143m²CHF 1,435,000.–
Premium
Kreuzbühlstrasse 27, 9015 St. Gallen

Enjoy mountain views and park air - 5.5-room maisonette apartment

Discover this exclusive 5.5-room maisonette apartment in Kreuzbühlstrasse 27 in St. Gallen. This high-quality new building apartment spans two floors and offers modern living comfort on the highest level on 143 m² of living space.The attractive apartments are designed in harmony with the unique location: bright rooms, open kitchens. The linearly constructed floor plans allow for contemporary and versatile design options. With the large window fronts, quality of life is enhanced.PARKSIDE LIVING – LIVING AT KREUZBÜHLParkside Living – Living at Kreuzbühl is the new development in St. Gallen Winkeln. At this attractive location, a multi-family house with seven condominiums is being built. You live with a direct view of the village park, with the hilly Appenzellerland and the majestic Alpstein behind you. The property is embedded in greenery, surrounded by trees and shrubs. The location convinces with an excellent infrastructure: The primary schools Hof and Kreuzbühl are just a few minutes' walk away and offer ideal conditions for families. Public transportation is conveniently accessible on foot, and the nearby Shopping Arena and the Säntispark invite you to relaxed shopping experiences. «Parkside Living – Living at Kreuzbühl» combines quiet living on the outskirts of the city with proximity to the vibrant city center of St. Gallen. The ideal residential address for families and couples, singles and seniors, who value quality of life and proximity to nature. • 3 of the 7 apartments are already reserved. • 1 underground parking space is included in the price I'm happy to provide more information.

Travel time
-
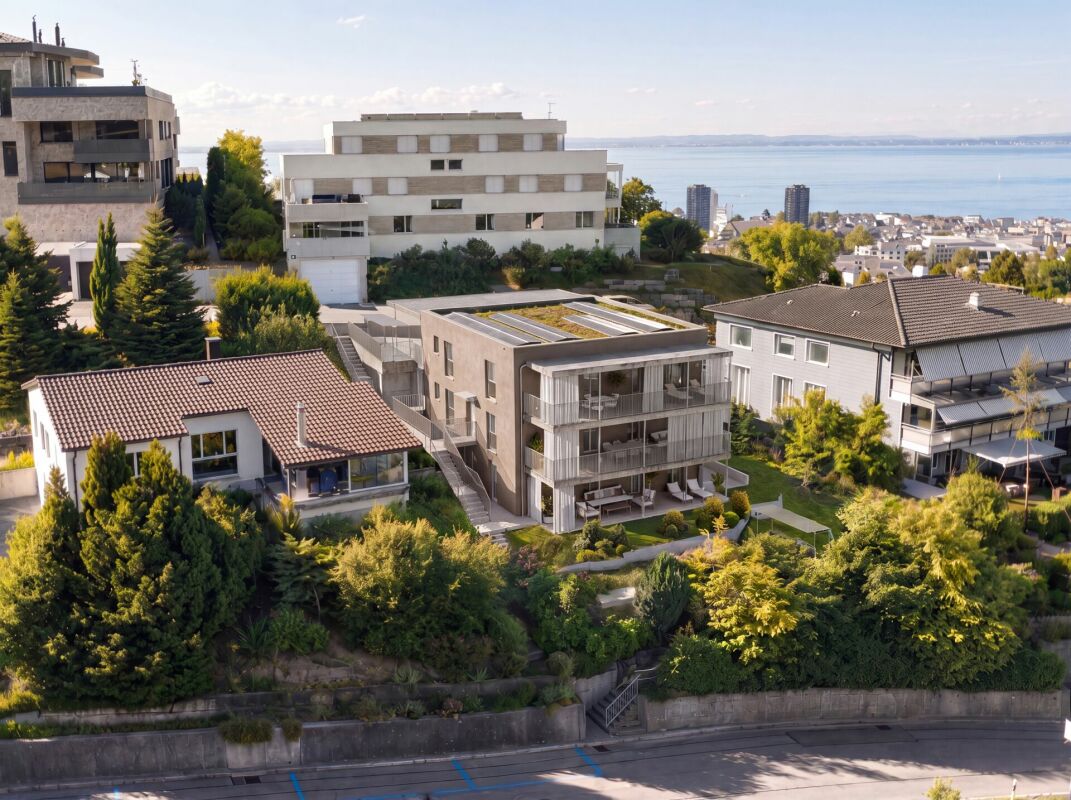
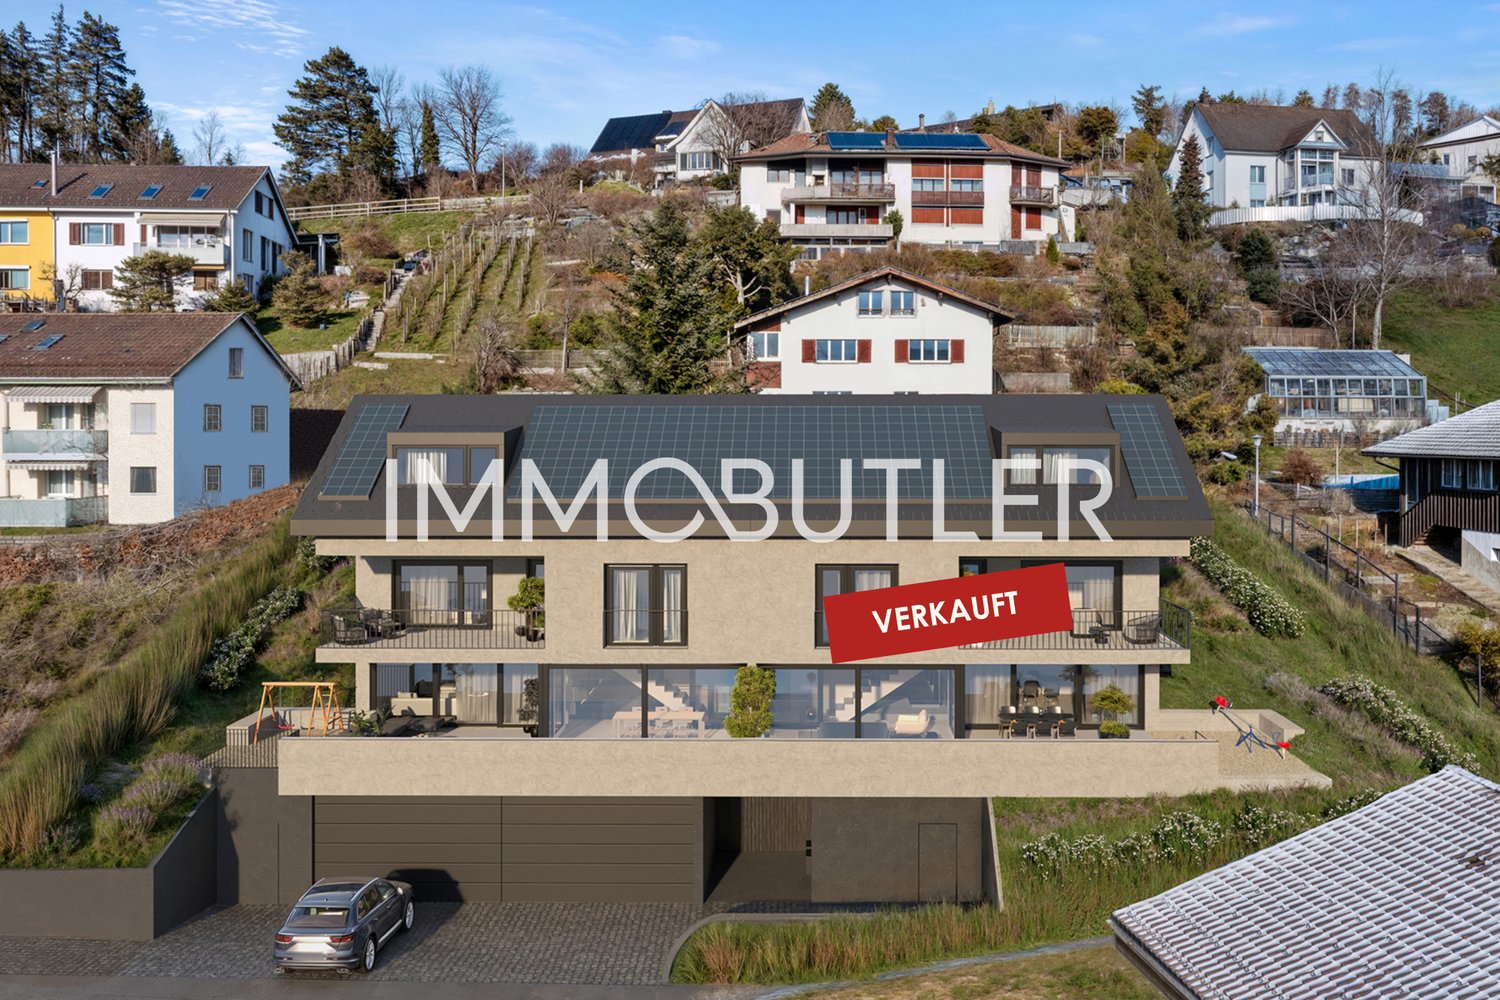
  • 3 story apartment house, solar panels on the roof, driveway
  • Apartment building, multiple floors, wooden panels, solar panels on the roof, garage
  • 3 story apartment building, gray walls, brown roof, several windows, driveway with parked cars
  • Aerial view of a large apartment building with multiple cars parked in front, surrounded by several houses and greenery.
  • Modern, minimalistic kitchen with marble countertops, wooden floors, and a dining area
  • gray sofa, coffee table, marble floor, modern chandelier, dining table, large windows, terrace
  • Contemporary kitchen with dining area, granite countertops, black sink, pendant lighting, glass doors, wooden flooring
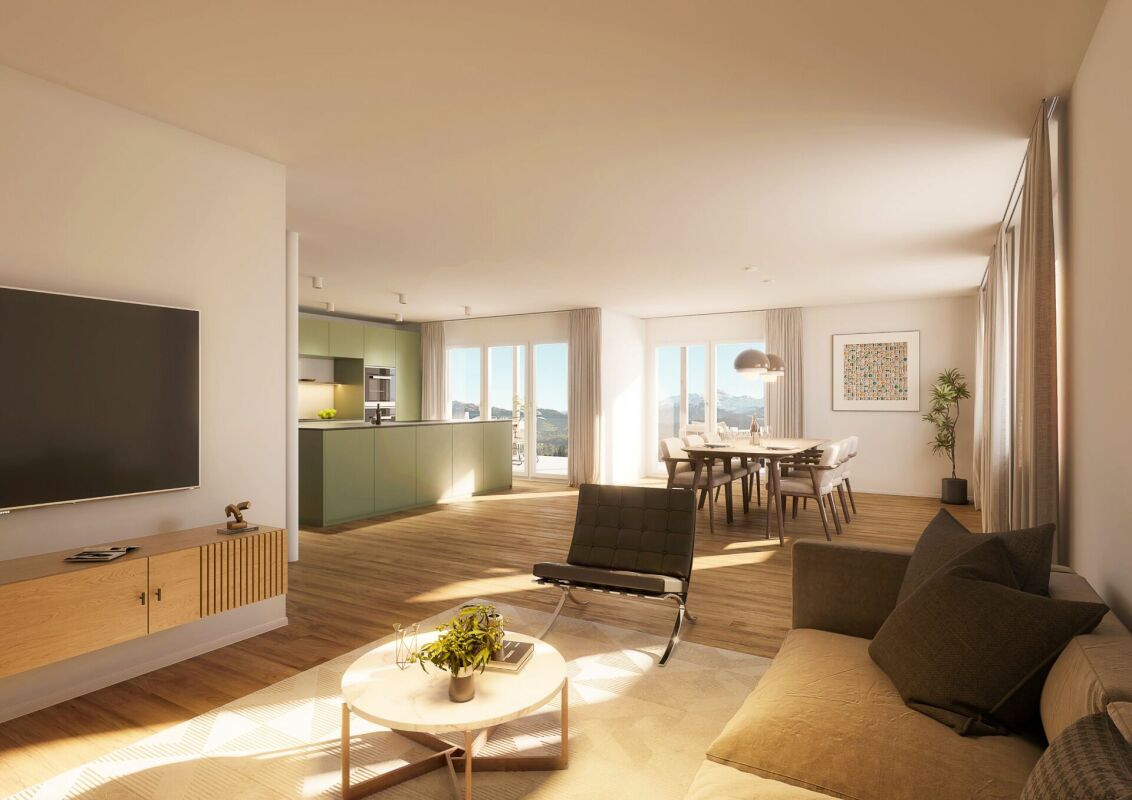
  • modern design, open floor plan, white walls, wooden floors, large windows, dining table and chairs, modern lighting, black sofa, and white pillows, table, plants, and television
  • seating for six at the dining table, sofa, rug, coffee table, television, glass door leading to a balcony, lamps
  • white walls, beige carpet, double bed with white sheets and brown blanket, two side tables with books, two large mirrors on the wall, window with white curtains, wooden floor
  • Bathtub, white toilet, large round mirror, sink with faucet, white tiled floor, wall-mounted cabinet with lit shelf
  • Modern bathroom with marble tiles, black toilet, round mirror, wall-mounted sink, and a glass shower enclosure with a rain shower.
  • modern bathroom with black fixtures and white tiles
1 / 13
4.5 rooms112m²CHF 985,000.–
Top
Hauptstrasse 12, 9042 Speicher

Kornhaus Speicher – Sustainable Living in an Attractive Location

Welcome to your new home.With the new construction project Kornhaus Speicher, high-quality owner-occupied apartments are being built in a quiet and yet central location, combining modern living, sustainable architecture, and high living comfort.Attractive 3.5- and 4.5-room apartments with underground parking are being created, which convince with modern floor plans, bright living rooms, and clear, sustainable architecture. Large window areas in the living rooms provide plenty of daylight and a pleasant living feeling.Sustainable and forward-lookingHeat generation is carried out via a modern heat pump with a ground probe. By means of heat recovery, a part of the excess heat is fed back into the ground, making the system particularly efficient and sustainable.Heat distribution is via a comfortable underfloor heating system. A photovoltaic system on the roof enables the use of self-generated electricity. In the underground parking garage, pipes are prepared for e-mobility.LocationThe Kornhaus Speicher is located in an attractive residential area with good connections. The proximity to the city of St. Gallen offers an ideal combination of quiet living and urban infrastructure. Shopping facilities, schools, public transport, and recreational areas are easily accessible.Highlights at a glance • New construction project Kornhaus Speicher • Sustainable architecture with high-quality equipment • 3.5- and 4.5-room apartments with underground parking • Sustainable energy concept with heat recovery • Photovoltaic system and underfloor heating • Interior design can be customized according to personal preferences • Underground parking space CHF 45,000 • Expected move-in date: Autumn 2027 Further details about the project as well as an overview of other apartments for sale can be found on the project's website: www.kornhaus-speicher.chHave we sparked your interest?We would be happy to send you the sales documentation or provide further information and personal consultation.

Travel time
-
  • Modern living room with a green sectional sofa, ottoman, dining area with chairs and table, large glass doors leading to a balcony, and decorative vase with dried plants.
  • 4-story house with green lawn on the roof, garage, terrace, backyard with BBQ
1 / 15
8.5 rooms250m²CHF 1,820,000.–
Top
Rosenweg 9, 9452 Hinterforst

6.5-Room House with In-Law Apartment

Spaciousness, view and living comfort combined This impressive 8.5-room property in a sought-after, unbuildable hillside location in Hinterforst combines spaciousness, exclusivity and versatile usage options in a stylish way. In the midst of an idyllic environment and with a fascinating view, a living feeling is created here that promises peace, privacy and the highest quality of life. The detached house delights with light-flooded rooms, a well-thought-out floor plan and an atmosphere that convinces at first glance. The elegant openness of the living areas, the high-quality equipment and the harmonious connection between indoor and outdoor spaces make this property a very special offer. The inviting living and dining area with open kitchen forms the heart of the house and creates a framework for enjoyable hours with family and friends. The covered seating area extends the living space outdoors and offers the best conditions for relaxed summer days and atmospheric evenings in an incomparable setting. The exclusive saltwater whirlpool crowns this outdoor area and makes every moment with a view of the landscape a small luxury of everyday life. On the upper floor, three comfortable bedrooms and two bathrooms await you. The stylish design and well-thought-out details - including a dressing room and a laundry chute - ensure a high-quality living experience. A special advantage lies in the basement: The bright, separate living unit with two rooms offers numerous usage options. It is ideal for renting, as an apartment for relatives, as a living solution for patchwork families, as a home office or also for a practice. This gives the house a high degree of flexibility for different living situations. The property also convinces in ecological terms with sustainable solutions such as an air-water heat pump, already prepared structural measures for a photovoltaic system and an existing retention tank, which is intended for future use. The spacious garage for two to three vehicles and four outdoor parking spaces round off the offer perfectly. Those who are looking for a home that combines spaciousness, style, sustainability and a dreamlike view will find a rare opportunity in this property.

Travel time
-
  • large windows, wooden floor, sliding glass door, balcony, white walls, bright lighting
  • large hallway with wooden floors, glass sliding doors, tall windows with balconies
  • empty room with hardwood floors, white walls, built-in closets, small balcony
  • empty room, wooden flooring, white walls, small ceiling light
  • An empty room with wooden floors, white walls, and three light fixtures hanging from the ceiling.
  • Wooden floors, white walls, light fixture, door leading to bathroom
  • large sliding doors, balcony, hardwood floors, bright and open space, mountain view
  • Empty room with wooden floors, white walls, two doors and a window.
  • Open room with wooden floor and sliding glass doors leading to balcony
  • white cabinets, wooden floors, modern appliances, sink, coffee machine, and a window with view
  • White cabinets, tiled backsplash, granite countertop, black appliances, balcony access, scenic view
  • Bathroom with two sinks, mirror, toilet, toilet paper holder, white and black tiled walls, wooden cabinetry, trash bin under the sink, hair dryer, toiletries
  • modern shower, white sink, white porcelain toilet, marble wall, mirror
  • large balcony with glass railings, tiled floor, beautiful view
  • Bathroom. Small bathroom with wooden flooring, white brick walls, and a washing machine and dryer unit against the wall.
  • Unfurnished Room. Empty hallway with carpeted floor, white walls, a single ceiling light, and a window with curtains at the end.
  • Living room, 2 bedrooms, 1 kitchen, 1 bathroom, entrance, balcony
  • Floor plan with three bedrooms, kitchen, bathroom, living room, balcony
1 / 18
4.5 rooms118m²CHF 960,000.–
Top
Hechtackerstrasse 22, 9014 St. Gallen

4.5 rooms - 118m² (197m²) hobby room, underground parking + outdoor parking, two balconies, laundry room, etc.

4.5-room apartment for sale with two balconies, hobby room, laundry room, and double parking – Private sale Object description: In a quiet location in the popular Haggenquartier in St. Gallen, we are selling our well-maintained 4.5-room apartment. The apartment impresses with a spacious floor plan, modern equipment, and attractive additional and outdoor areas. Thanks to the orientation, you can enjoy both the morning sun and the evening sun. Key facts: • Living area: 118 m² (2nd floor) • Balcony 1: 17.0 m² (L 8.95 m × B 1.9 m) – Access from living room and two bedrooms, including privacy glazing • Balcony 2: 11.9 m² (L 8.5 m × B 1.4 m) – Access from kitchen and master bedroom, including privacy glazing • Hobby room: 14.0 m² (L 5.8 m × B 2.4 m) on the ground floor with two entrances, normal or terrace door (ideal as a studio/fitness room/office, etc.) • Laundry room: 9.2 m² on the ground floor – Including washing machine, dryer, and sink • Cellar: 3.0 m² (−1 floor) • Underground parking space: 11.4 m² (L 4.75 m × B 2.4 m) • Outdoor parking space: 12.5 m² (L 5.0 m × B 2.5 m) Total usable area: 197.0 m² (118 m² living area + 79.0 m² additional/useful area) Equipment: • 3 bedrooms and 2 bathrooms • Spacious, bright living/dining area with access to the balcony • Renovations: • Walls freshly painted • New flooring (Belcolor Design Pure) • Kitchen with new appliances from Electrolux (oven, microwave, ceramic hob) • Laundry room with new flooring and freshly painted. Including washing machine, dryer, sink • Two balconies with wonderful sun orientation • Hobby room with direct access to the outside (ground floor) • Underground parking space + outdoor parking space • Cellar compartment Location: • Very quiet, green residential area in Haggen (St. Gallen West) • Bus stop directly in front of the house • St. Gallen Haggen train station within 2 minutes' walk • St. Gallen city center, Abtwil (Säntispark, Cinedome, Shopping Arena/Kybunpark) can be reached in a few minutes by public transport or car • Family-friendly environment Value distribution: • Apartment including laundry room CHF 860,000.- • Underground parking CHF 35,000.- • Hobby room CHF 42,000.- • Outdoor parking space CHF 23,000.- Total CHF 960,000.- (only complete sale) Remarks We are pleased to show you this attractive apartment during a personal viewing. Please contact us exclusively through the contact form. This is a private sale.

Travel time
-
  • Aerial view of a two-story yellow house with a grey roof, surrounded by a well-maintained lawn, garden, and neighboring houses in a suburban setting.
  • Aerial view of a residential neighborhood with multiple houses, solar panels on roofs, driveways, and surrounding greenery.
  • A modern yellow house with solar panels on the roof, surrounded by a landscaped garden and neighboring houses in a suburban setting.
  • A two-story yellow house with a gray roof, multiple windows, and solar panels on the roof. The house features a garage, a small balcony, and is surrounded by greenery and neighboring houses.
  • Two-story yellow house with white trim, large windows, a balcony, and a covered entrance with glass doors.
  • Bright yellow single-story house with a tiled roof, large windows, and a modern glass balcony. The entrance features a paved patio with potted plants and a small garden area.
  • Garden area with a paved patio, green lawn, shrubs, and a small fountain. The patio is connected to a house with a yellow exterior and a glass sliding door leading to a balcony.
  • Two-story house with yellow exterior, white trim, multiple windows, garage, and balcony with glass railing.
  • Two-story yellow house with white trim, multiple windows, garage, and raised ground floor entrance.
  • {"type": "Garage", "objects": ["car", "shelves", "stool"], "visible_features": ["Garage"], "description": "Clean, well-lit underground garage with a white Volkswagen car parked inside, shelves, and a small wooden stool.", "localized_descriptions": {"EN":
  • Empty garage with concrete floor, white walls, built-in shelving units, and a large open garage door leading outside.
  • Empty room with white walls, concrete floor, and a small green robotic vacuum cleaner in the corner.
  • Utility room with exposed brick walls, white washing machine, sink, and various pipes and valves.
  • Empty garage with white brick walls, concrete floor, large garage door, electrical panels, and storage items in the background.
  • Utility room with water heater, boiler, pipes, valves, and thermostat. Brick walls and concrete floor.
  • Empty room with concrete walls, wooden shelves, and a small window with frosted glass.
  • Empty room with tiled floor, white walls, large windows, and a wood-burning stove. The room has large glass doors leading to an outdoor area.
  • Empty room with white walls, tiled floor, and large glass doors leading to an outdoor area. No furniture or equipment present.
  • A covered patio with a yellow and white striped awning, tiled floor, and a view of a well-maintained garden with hedges, a bird feeder, and a small tree.
  • Empty hallway with tiled floor, white walls, staircase leading to another level, and an open doorway to a kitchen area.
1 / 34
6.5 rooms177m²CHF 1,375,000.–
Top
Grüenaustrasse 11, 9204 Andwil SG

Space for family, hobby, and energy – Your 6.5-room dream house in Andwil SG

Welcome to your new home. This charming 6.5-room semi-detached house combines spacious living areas with unique hobby potential. Here you can enjoy peace, comfort, and an attractive location – ideal for families, couples, or anyone looking for space for creative projects.---Highlights that inspire • Modern energy efficiency: In 2024, a modern air-water heat pump and a 14.8 kWp photovoltaic system with 5 kWh storage were installed. Benefit from low energy costs and sustainable living. • Hobby, craftsmanship, and camping: The double garage (37 m²) plus the high garage extension (64 m², room height 3.05 m) offer ideal space for vehicles, workshops, or creative projects. • Spacious living & cozy atmosphere: The bright, spacious living rooms and additional storage space in the attic and in the secondary areas offer space for comfortable living. The crackling Swedish stove creates a cozy atmosphere for relaxed hours with family and friends. The landscaped garden, the covered seating area with sun awning, the open seating areas, and the balcony on the upper floor invite you to relax outdoors. • This home combines a feel-good character, hobby potential, and energy efficiency in a perfect way. Let yourself be inspired by the 360° tour - https://360.newhome.ch/grueenaustrasse_11_9204_andwil/ ---Room layoutBasement (UG) • Entrance hall, cellar • Double garage • Laundry and technical room • Hobby room with underfloor heating Ground floor (EG) • Entrée/cloakroom • Entrance hall, room/office • Guest toilet • Kitchen with access to the seating area • Living/dining room with Swedish stove • Covered seating area with sun awning Upper floor (OG) • Entrance hall, bathroom • 2 rooms • 1 room with balcony • 1 room with en-suite bathroom Attic (DG) • Attic via folding ladder ---Plot & areas • Plot area: 513 m² (residential zone 2-story) • Year of construction: House 1994, garage extension west 2012 • Converted space: Residential building approx. 970 m³, garage extension approx. 270 m³ • Heated main living area (HNF): 198 m² • Unheated secondary living area (NNF, without attic): 44 m² • Double garage: 37 m² • Garage in west extension: 64 m², room height 3.05 m ---Location, quality of life & tax overviewAndwil combines natural tranquility with proximity to urban centers. Walks, hikes, or bike tours start right outside the front door, while St.Gallen, Gossau, the Alpstein, and Lake Constance are quickly accessible.Over 20 clubs enrich village life – whether in sports, music, singing, youth, or social activities. Highlights like the theater in Andwil, the soapbox derby, «Dä schnällscht Andwiler» or bike races create a lively community feeling.---Sales price: CHF 1'375’000.-- ---We are happy to provide further information or arrange a non-binding viewing at any time. I look forward to your contact.* All information without guarantee.

Travel time
-
  • A modern two-story house with a grey tiled roof, white exterior, and a spacious balcony with glass railings. The house is surrounded by a well-maintained garden with potted plants and a stone wall.
  • Single-story house with a tiled roof, white exterior, multiple windows, and flower boxes on the windowsills.
  • Modern two-story house with white exterior, garage, and small garden area.
  • Modern kitchen with white cabinets, granite countertop, island, dining table with chairs, and various appliances.
  • Balcony with a table and chairs, overlooking a scenic mountain view with trees and houses.
  • A scenic view of snow-capped mountains in the background, with a small village nestled in the valley below, surrounded by trees and fields.
  • Bright bedroom with a white bed, yellow bedding, and built-in wardrobe. Skylight window provides natural light.
  • Modern bathroom with double sinks, a bathtub, a large mirror, and a towel hanging on the wall. The countertop has various toiletries and a soap dispenser.
  • Modern bathroom with a glass-enclosed shower stall, beige tiles, a towel hanging on a rack, and a small trash bin near the shower.
  • Floor plan of a house with a double garage, entrance, kitchen, living room, office, hallway, and terrace.
  • Floor plan of a top-floor apartment with four rooms: two bedrooms, a bathroom, and a hallway. Includes dimensions and room labels.
  • Floor plan of a basement level showing a technical/utility room, cellar, hallway, and storage area. Dimensions and room labels are provided.
1 / 12
5.5 rooms158m²CHF 1,333,000.–
Top
Winkelstrasse 4, 9034 Eggersriet

Charming single-family house with mountain panorama in Eggersriet, no through traffic

Welcome to this modern and well-maintained single-family house at Winkelstrasse 4 in Eggersriet (9034). The house, built in 2005, impresses with its bright, white facade, a small garden with stone wall, and a magnificent view of the Säntis massif. On two floors, this 5.5-room house with 158 m² of living space and a 570 m² large plot offers spacious living space for the whole family.The house offers, among other things: • Modern kitchen: Bright kitchen with white cabinets, granite countertops, cooking island, dining table with chairs, and high-quality appliances – ideal for cooking and shared enjoyment. • Bright bedrooms: Friendly bedrooms, including one with a skylight for natural light and a built-in closet. • Modern bathroom with shower and day toilet with guest shower: One with a glass shower enclosure and beige tiles, the other with a double sink, bathtub, and large mirror. • Balcony with panoramic view: Spacious balcony with railing for relaxation – with a picturesque view of the Säntis, trees, and the idyllic village. • Double garage & parking space: Comfortable double garage and additional outdoor parking space. • Fireplace: Cozy fireplace for comfortable evenings. • Basement & storage rooms: Practical basement area with utility room, cellar, and storage room. • Office/study: Separate office on the ground floor – ideal for a home office. • Child-friendly: Quiet location and spacious outdoor area, perfect for families with children. Location & surroundings: The house is located in a quiet residential area in Eggersriet and is sun-kissed. In just 4 minutes' walk, you can reach the Wiesen bus stop, in 3 minutes the Volg supermarket, and the Eggersriet primary school – everything important for daily life is conveniently accessible on foot. The picturesque surroundings with fields, forests, and the impressive mountain panorama invite you to relax and enjoy.This charming single-family house combines modern living comfort with an idyllic natural location – a true home for discerning families who value peace, space, and quality of life. We look forward to your contact!

Travel time
-
  • Modern living room with a grey sofa, coffee table, dining area, and kitchen island. Features large windows, wooden flooring, and contemporary decor.
  • {"type": "Furnished Room", "objects": ["sofa", "coffee table", "chair", "table", "chair", "chair", "chair", "chair", "chair", "chair", "chair", "chair", "chair", "chair", "chair", "chair", "chair", "chair", "chair", "chair", "chair", "chair", "chair", "ch
  • Modern multi-story residential building with white and red facade, large windows, and balconies. The building is surrounded by greenery and a paved road.
  • Modern multi-story residential building with a contemporary design, featuring large windows, a sloped roof, and a raised ground floor. The building is surrounded by greenery and has a paved driveway.
1 / 4
5.5 rooms177m²CHF 1,490,000.–
Top
Hauptstrasse 6, 9042 Speicher

Large 5.5-room attic apartment in Speicher

5.5-room attic apartment This stylish and elegant 5.5-room owner-occupied apartment on the top floor combines modern living with comfort and privacy. The bright apartment convinces with a well-thought-out room layout, high-quality construction standard, and a quiet location. Ideal for families who want to combine stylish living with comfort. Apartment details: · Living area: 175.7 m2 · Location: Top floor with a height of 5 meters · Loggia: two covered loggias with a wide view · Year of construction: The apartments will be ready for occupancy at the end of 2027 The spacious living and dining area with open kitchen forms the heart of the apartment. Thanks to large window areas, this area is particularly bright and friendly. The loggia is accessible from the living area and offers a protected outdoor space with a view of the greenery. The second loggia in the dining area offers an unobstructed view of the surrounding hills. Parent's bedroom with a feel-good factor: The spacious parent's bedroom with access to the loggia has an elegant, integrated en-suite bathroom with a large shower, toilet, and double sink. The walk-in closet offers plenty of space and storage. The connection between the bedroom, bathroom, and closet provides the highest level of living comfort and creates a private retreat. Kitchen: The open kitchen has two rows. Other rooms: In addition to the parent's bedroom, two other rooms are available - ideal as children's rooms, office, or guest room, which is accessed through the living room. Each child's room has its own integrated bathroom with toilet, sink, and walk-in shower. The guest toilet is located right next to the entrance. The elevator takes you directly from the house entrance or the underground garage to the apartment. Underground garage: In the underground garage, you have enough parking spaces available, which can be purchased separately. Basement: Each apartment has its own separate basement room in the basement. Location: Quiet and yet central location, with good public transport connections as well as shopping facilities, schools, and recreational areas in the immediate vicinity. Documents: The floor plan is attached, and the visualizations may differ from the construction.

Travel time
-
  • Modern open-concept living space with wooden flooring, large windows, and a dining area connected to the kitchen. Features a central glass partition and a stylish chandelier.
  • Multi-story residential building, gray wooden exterior, balconies, raised ground floor, trees, garden, paved courtyard
  • living room, kitchen, 2 bedrooms, 2 bathrooms, balcony, terrace
1 / 3
3.5 rooms92m²CHF 795,000.–
Top
Hauptstrasse 6, 9042 Speicher

Exclusive 3.5-room attic apartment 3.2 in storage "Appenzellerhof"

This stylish 3.5-room owner-occupied apartment 3.2 on the top floor combines modern living with comfort and privacy. The bright apartment convinces with a well-thought-out room layout, high-quality construction standard, and a quiet location. Ideal for couples or small families who want to combine stylish living with comfort.Apartment details: • Living area: 91.9 m2 - another 3.5-room apartment on the top floor with 93m2 is also available • Location: Top floor • Rooms: 3.5, including spacious living/dining area • Loggia: Covered loggia 14.3m2 with a far-reaching view – ideal for relaxation • Year of construction: The apartments will be ready for occupancy at the end of 2027 The spacious living and dining area with open kitchen forms the heart of the apartment. Thanks to large window areas, this area is particularly bright and friendly. The loggia is accessible from the living area and offers a protected outdoor space with a view of the surrounding countryside and hills.Parent's bedroom with a feel-good factor: The spacious parent's bedroom has an elegant, integrated en-suite bathroom with a large shower, toilet, and double sink. The connection between the bedroom and bathroom provides the highest living comfort and creates a private retreat.Other rooms: In addition to the parent's bedroom, another room is available – ideal as a children's room, office, or guest room. An additional bathroom has a toilet, sink, bathtub, and washing tower.Location: Quiet and yet centrally located, with good connections to public transport, shopping facilities, schools, and recreation in the immediate vicinity.

Travel time
-
  • Living room with beige couch, white coffee table, white rug, and beige armchairs
  • Large windows, balcony with chairs, table, couch with pillows, coffee table, rug, decorative plant, and white walls.
  • Building exterior, lush greenery, hills, farmland, houses, tree-lined forest
  • large balcony, white couch, table, chairs, plants, outdoor table, large windows, city view
  • Sofa, side table, dinning table with chairs, large glass doors
  • Outdoor dining area with table and chairs, couch, plants, rug, sliding glass doors, view of the city
  • modern kitchen with island, granite countertop, stainless steel appliances, white cabinets, dining area with large windows, balcony, view
  • Modern kitchen with island, white cabinetry, granite countertops, stainless steel appliances, wooden flooring, and large windows.
  • modern kitchen with granite countertops, stainless steel appliances, white cabinets, tiled floor, large window
  • modern kitchen with granite countertops, stainless steel appliances, large window with view
  • Dining area with dining table, chairs, wine bottles, wine glasses, cityscape view, painting on wall, carpet, wooden floor
  • floor, large windows, balcony, sliding doors, television, chair, sofa, coffee table, rug, lamp
  • White sink, mirror, soap dispenser, plant, towel rack, tiled wall, electrical switches
  • Modern bathroom with white tiles, free-standing bathtub, under-mount sink, and a large mirror. Small potted plants are on the sink, and there is a rug on the floor.
  • modern shower, glass shower door, white radiator, small window
  • modern corridor with white walls, wooden flooring, recessed lighting
  • wooden floor, white walls, large sliding doors to balcony
  • empty room, wooden floor, sliding glass doors, balcony, white walls, ceiling light
  • Living room, kitchen, 2 bedrooms, 2 bathrooms, terrace
  • Three women sitting on a couch, smiling, with a real estate company logo and contact information.
1 / 20
Large windows, balcony with chairs, table, couch with pillows, coffee table, rug, decorative plant, and white walls.
Building exterior, lush greenery, hills, farmland, houses, tree-lined forest
large balcony, white couch, table, chairs, plants, outdoor table, large windows, city view
3.5 rooms108m²CHF 840,000.–
Top
9320 Arbon

Attic apartment with terrace and Säntis view

Discover this modern attic apartment in a Minergie-certified building. A home that harmoniously combines comfort, style, and sustainability.The apartment impresses with its spacious areas, its bright rooms, and the high-quality construction that leaves no wishes unfulfilled. A special highlight are the two large terraces with a total of almost 80 m², which offer you direct access to a spacious outdoor area. From here, you can enjoy a wonderful view of the Säntis and the surrounding area. The open, modern kitchen is fully equipped with high-quality appliances and blends harmoniously into the spacious living area. Two elegant bathrooms provide maximum comfort and are designed with stylish materials. Noble parquet flooring has been laid in the living and bedrooms, while the kitchen and bathrooms are equipped with easy-to-maintain plate flooring.A floor heating system (Arbon district heating) ensures a pleasant room climate, supplemented by controlled ventilation and triple-glazed windows, which provide excellent insulation and fresh air throughout the living area. You also have your own washing machine and dryer at your disposal. The solid concrete construction with a ventilated wooden façade combines aesthetics and functionality.Location & Environment • Only 15 minutes from St. Gallen • Schools and kindergarten in the immediate vicinity (max. 5 walking minutes) • Shopping: Coop, Migros, Lidl only 10 minutes away • Bus stop directly in front of the property Additional Objects • Underground parking spaces available for CHF 34,000.- per space We are very much looking forward to welcoming you in person at one of our Open Days or alternatively to arranging an individual viewing appointment with you. Simply contact us!

Concetta Bollinger

Concetta Bollinger

Immobilienverkauf & Beratung

  • Modern multi-story residential building with a contemporary design, featuring large windows, balconies, and a mix of wood and concrete materials.
  • Modern living room with large windows offering a scenic view, featuring a grey sofa, coffee table, side table, bookshelf, and potted plants.
1 / 2
5.5 rooms160m²CHF 1,430,000.–
Top
Hauptstrasse 6, 9042 Speicher

Large 5.5-room apartment 2.02 in Speicher

This elegant 5.5-room owner-occupied apartment on the 2nd floor combines modern living with comfort and privacy. The bright apartment convinces with a well-thought-out room layout, high-quality construction standard, and a quiet location. Ideal for families who want to combine stylish living with comfort.Apartment details:· Living area: 160 m2· Location: 2nd floor· Loggia: two covered loggias with a wide view· Year of construction: The apartments will be ready for occupancy at the end of 2027The spacious living and dining area with open kitchen forms the heart of the apartment. Thanks to large window areas, this area is particularly bright and friendly. Both loggias are accessible from the living and dining area and offer a protected outdoor space with a view of the surrounding greenery and hills.Parent's bedroom with a feel-good factor: The spacious parent's bedroom has an integrated en-suite bathroom with a large shower, toilet, and double sink. The dressing room with large built-in closets offers plenty of space and storage. The connection between the bedroom, bathroom, and dressing room ensures the highest living comfort and creates a private retreat.Bedrooms: In addition to the parent's bedroom, three more rooms are available - ideal as children's rooms, offices, or guest rooms. An additional bathroom has a toilet, sink, and bathtub.Laundry room: in a separate laundry room, there is enough space for the washing machine and dryerUnderground parking: In the underground parking, parking spaces are available for purchase separately.Basement: Each apartment has a separate, locked basement room available in the basement.Location: Quiet and yet centrally located, with good connections to public transport, shopping, schools, and recreational areas in the immediate vicinity.Documents: The floor plan is attached and can be downloaded. Buyer's wishes can still be considered. The visualization may differ from the construction.

Travel time
-
  • Modern living room with large windows offering a scenic view, featuring a grey sofa, coffee table, side table, bookshelf, and potted plants.
  • Modern multi-story residential building with a contemporary design, featuring large windows, balconies, and a mix of wood and concrete materials.
1 / 2
5.5 rooms187m²CHF 1,490,000.–
Top
Hauptstrasse 6, 9042 Speicher

5.5-Room Apartment 2.01 in Speicher

This elegant 5.5-room owner-occupied apartment on the 2nd floor combines modern living with comfort and privacy. The bright apartment convinces with a well-thought-out room layout, high-quality construction standard, and a quiet location. Ideal for families who want to combine stylish living with comfort.Apartment details:· Living area: 187.4 m2· Location: 2nd floor· Loggia: covered loggia 11.2m2 with a wide view· Year of construction: The apartments will be ready for occupancy at the end of 2027The spacious living and dining area with open kitchen forms the heart of the apartment. Thanks to large window areas, this area is particularly bright and friendly. The loggia is accessible from the living and dining area and offers a protected outdoor space with a view of the surrounding greenery and hills.Parent's bedroom with a feel-good factor: The spacious parent's bedroom has an integrated en-suite bathroom with a large shower, toilet, and double sink. The dressing room with 20m2 has large built-in closets. The connection between the bedroom, bathroom, and dressing room provides the highest living comfort and creates a private retreat.Bedrooms: In addition to the parent's bedroom, two more rooms are available - ideal as children's rooms, offices, or guest rooms. An additional bathroom has a toilet, sink, and bathtub. The guest toilet is located right next to the entrance.Laundry room: in a separate laundry room, there is enough space for the washing machine and dryerThe elevator takes you directly from the house entrance or the underground garage to the apartment.Underground garage: In the underground garage, parking spaces are available for purchase separately.Basement: Each apartment has a separate, locked basement room available in the basement.Location: Quietly and yet centrally located, with good connections to public transport, shopping facilities, schools, and recreational areas in the immediate vicinity.Documents: The floor plan is attached and can be downloaded. Buyer's wishes can still be taken into account. The visualization may differ from the construction.

Travel time
-

Suggested properties for you based on search results

Other interesting objects