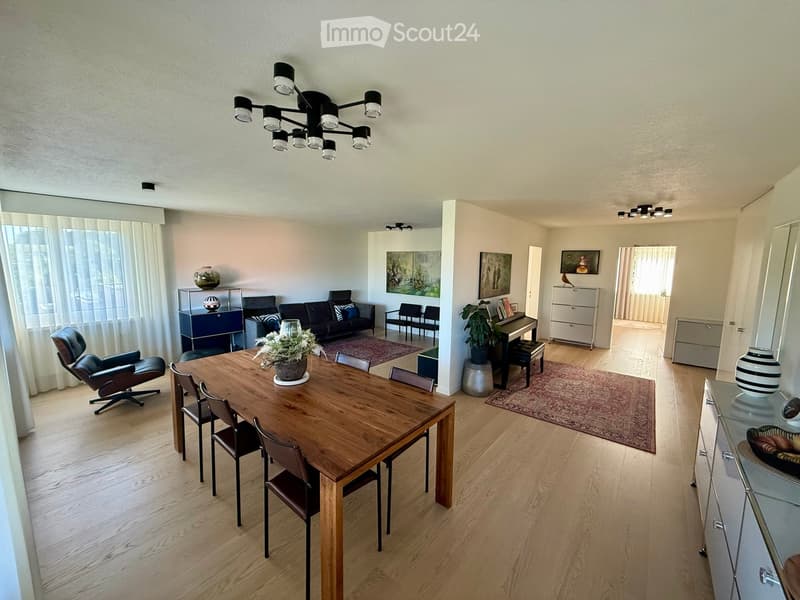
• Open-plan living room with a wooden dining table, a sofa, a leather lounge chair, a piano, and a sideboard, with a view of a hallway beyond.
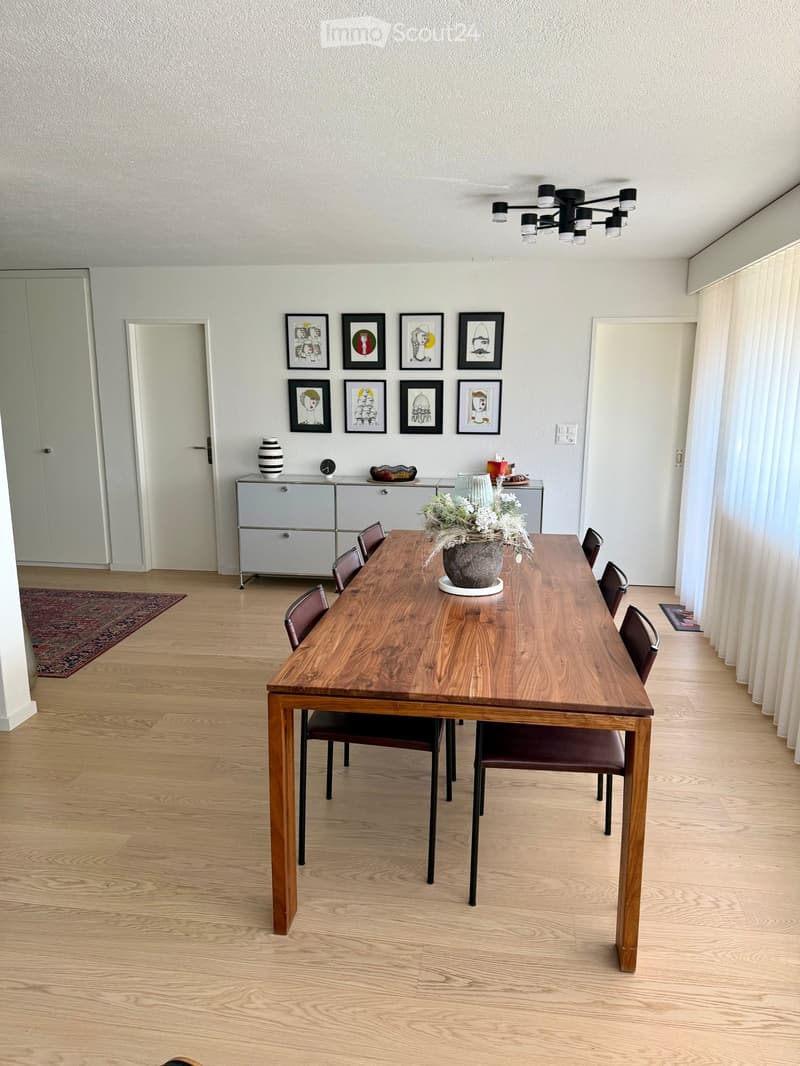
  • Living room with a large wooden dining table and chairs, a grey sideboard, framed artwork on the wall, and sheer curtains by the window.
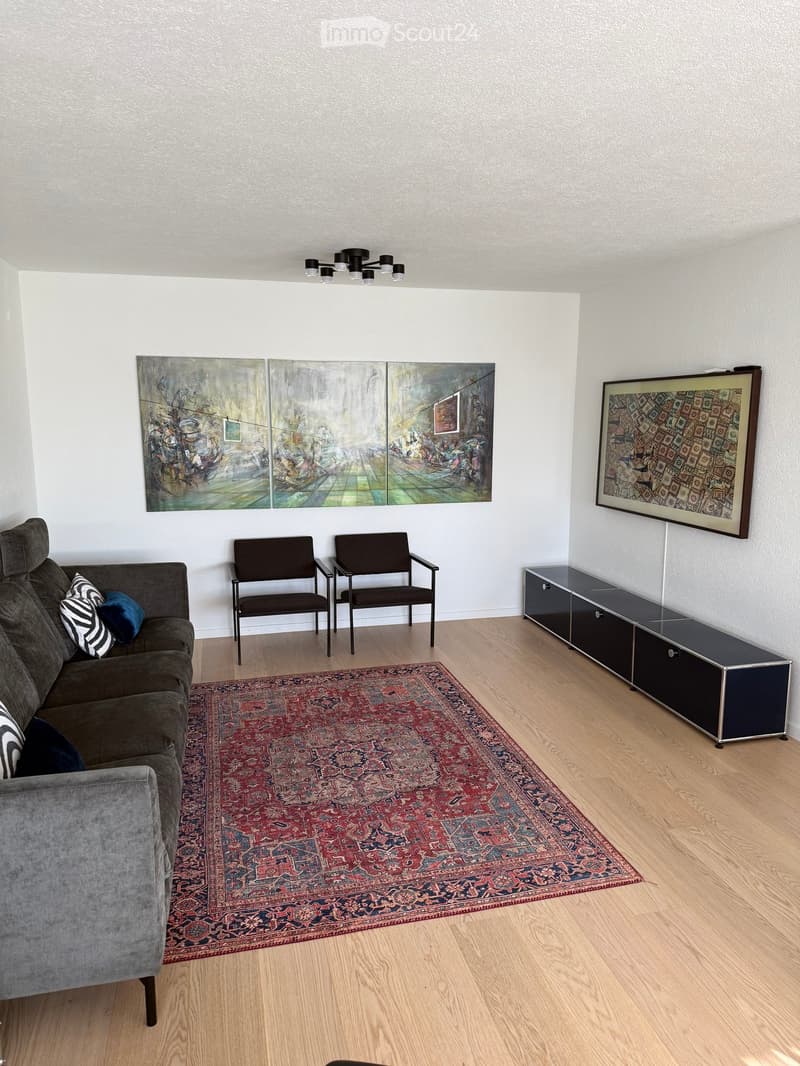
  • Living room with a grey sofa, a red patterned rug on a light wood floor, two armchairs, a triptych painting, and a sideboard.
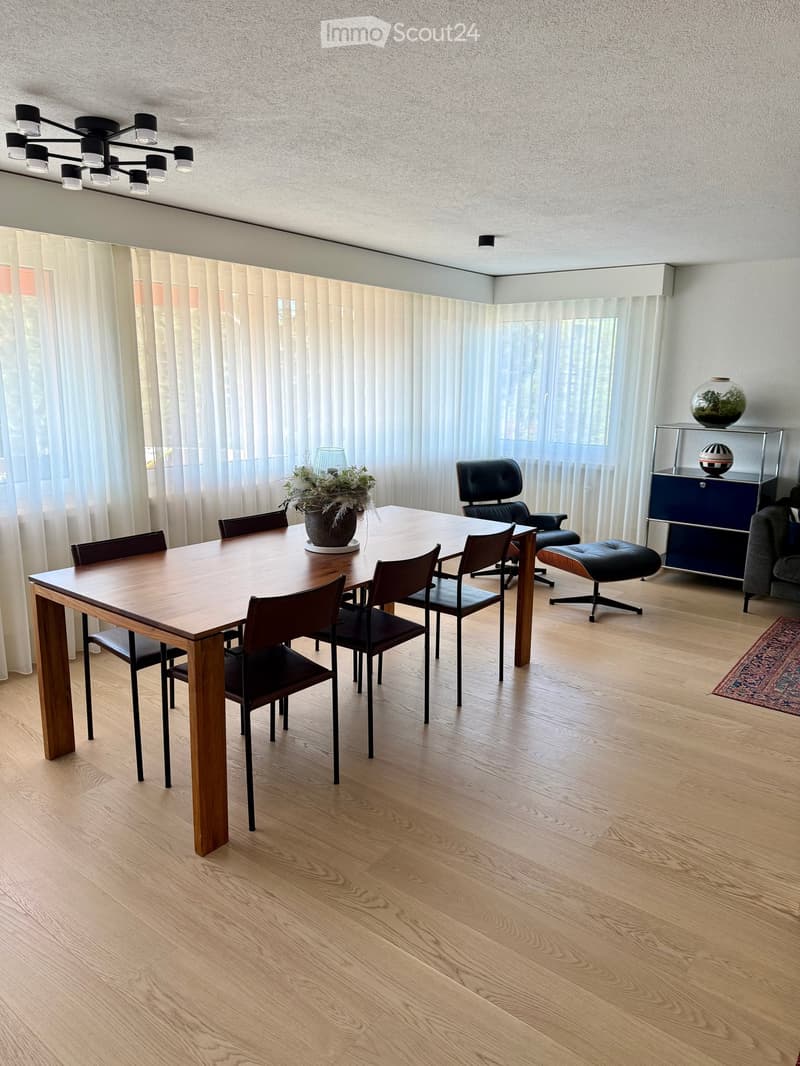
  • Living room with a wooden dining table and six chairs, a lounge chair with ottoman, and sheer curtains over large windows.
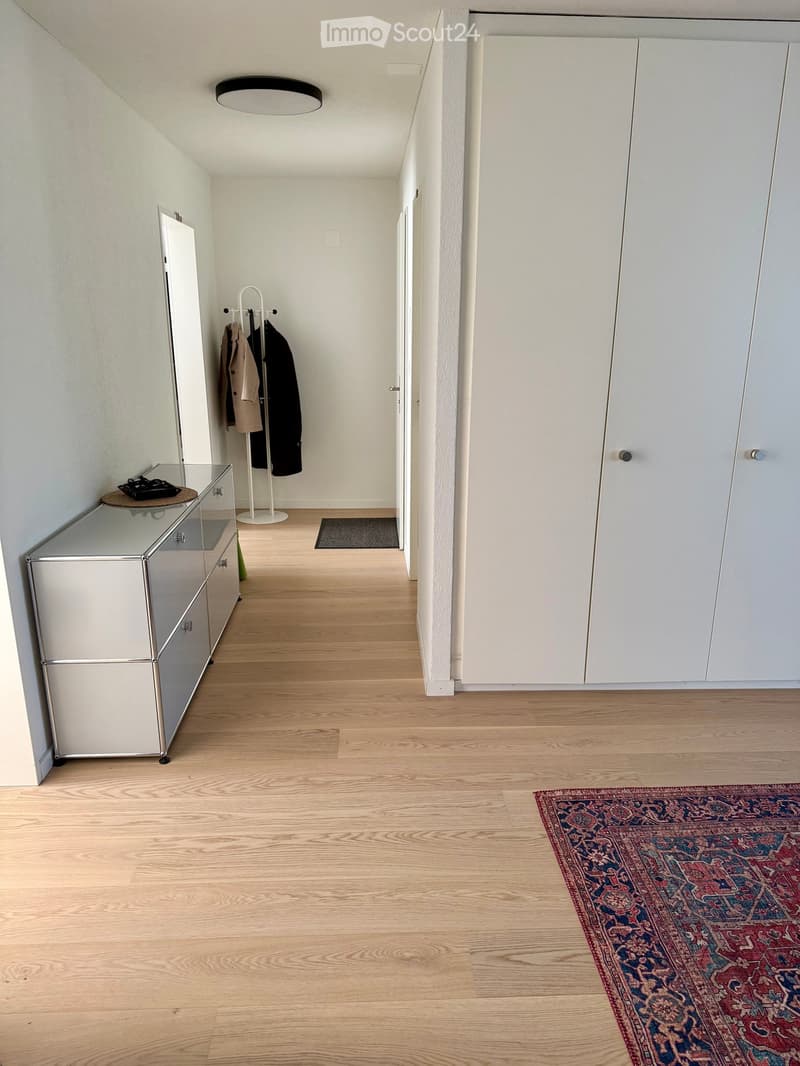
  • Hallway with a grey metal sideboard, a white coat stand with coats, a wooden floor, and a built-in white wardrobe.
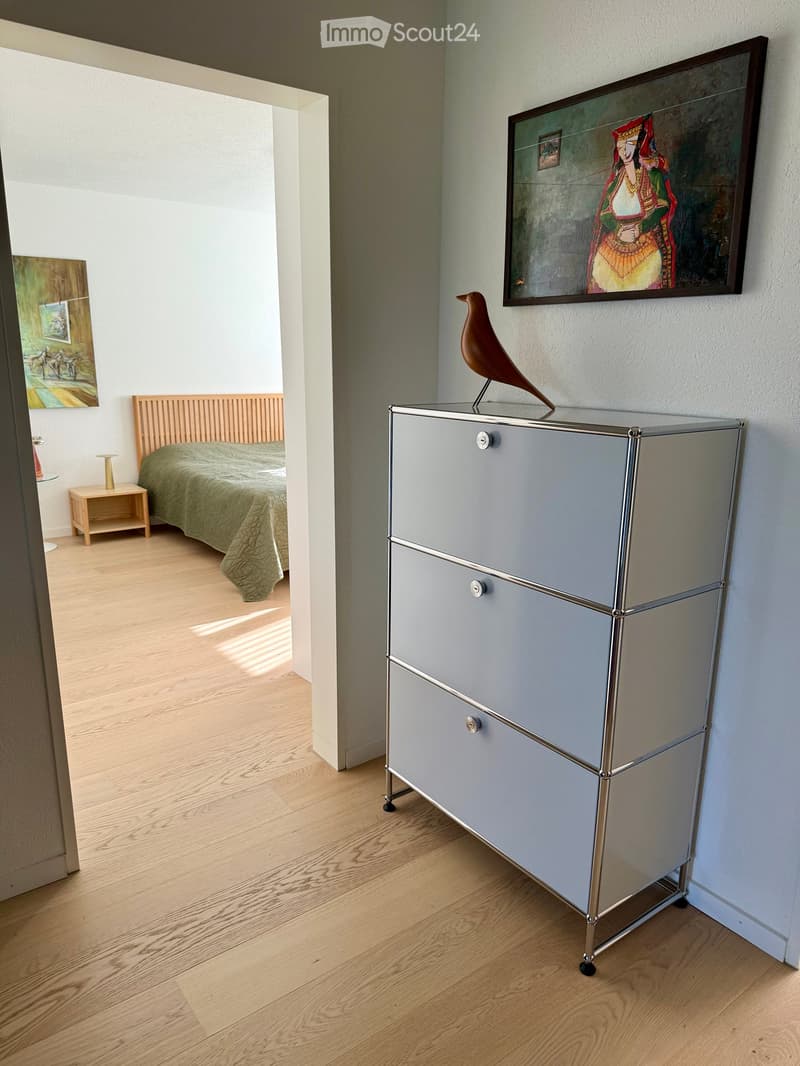
  • Hallway with a grey three-drawer metal cabinet, a wooden bird figurine on top, and a framed painting on the wall, with a bedroom visible through the doorway.
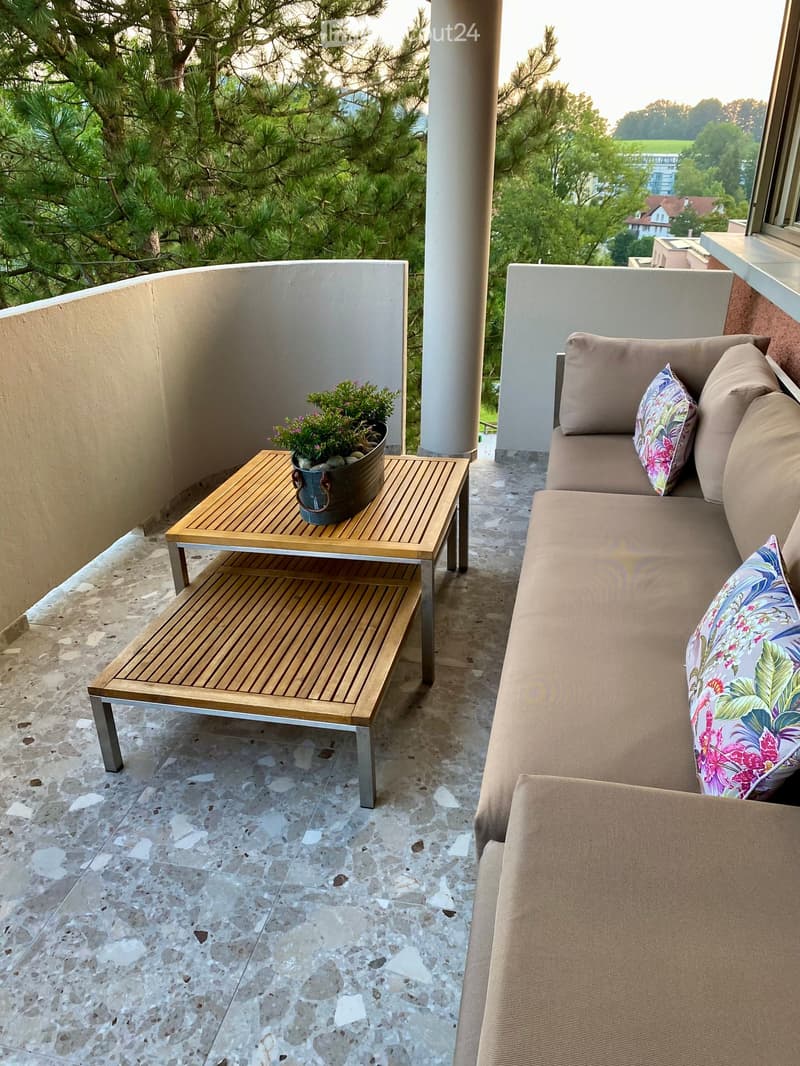
  • Balcony with a beige outdoor sofa, wooden coffee tables, and a view of trees and buildings beyond the railing.
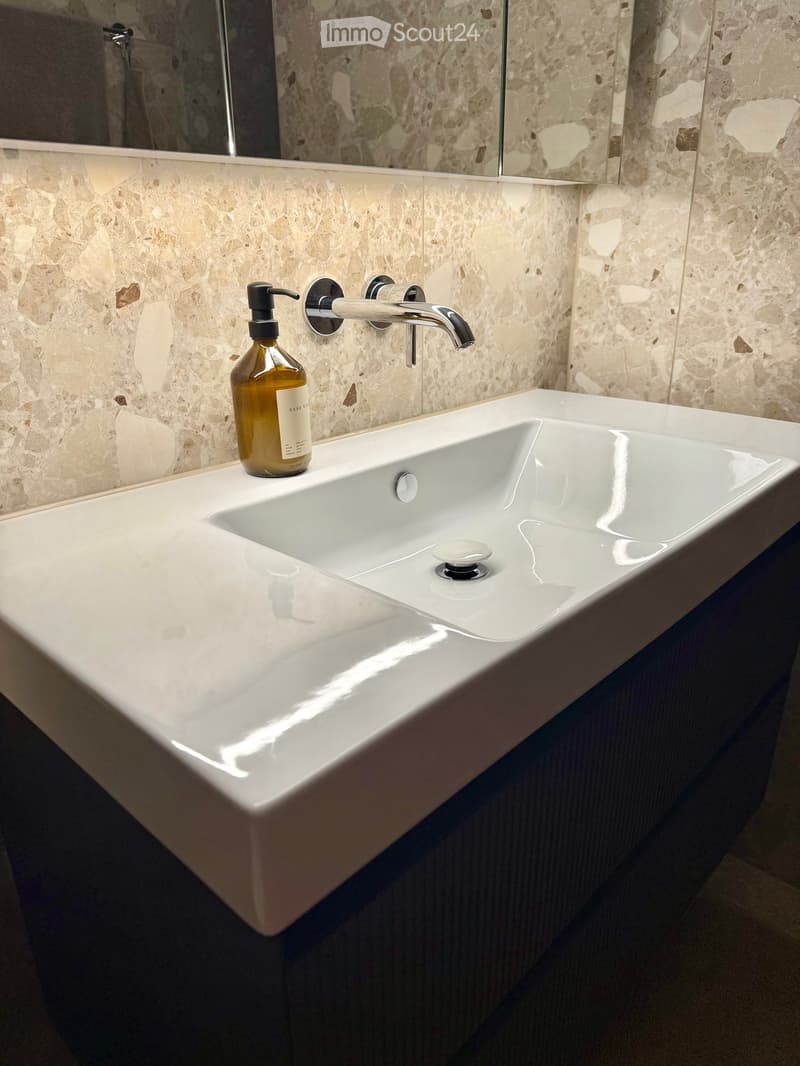
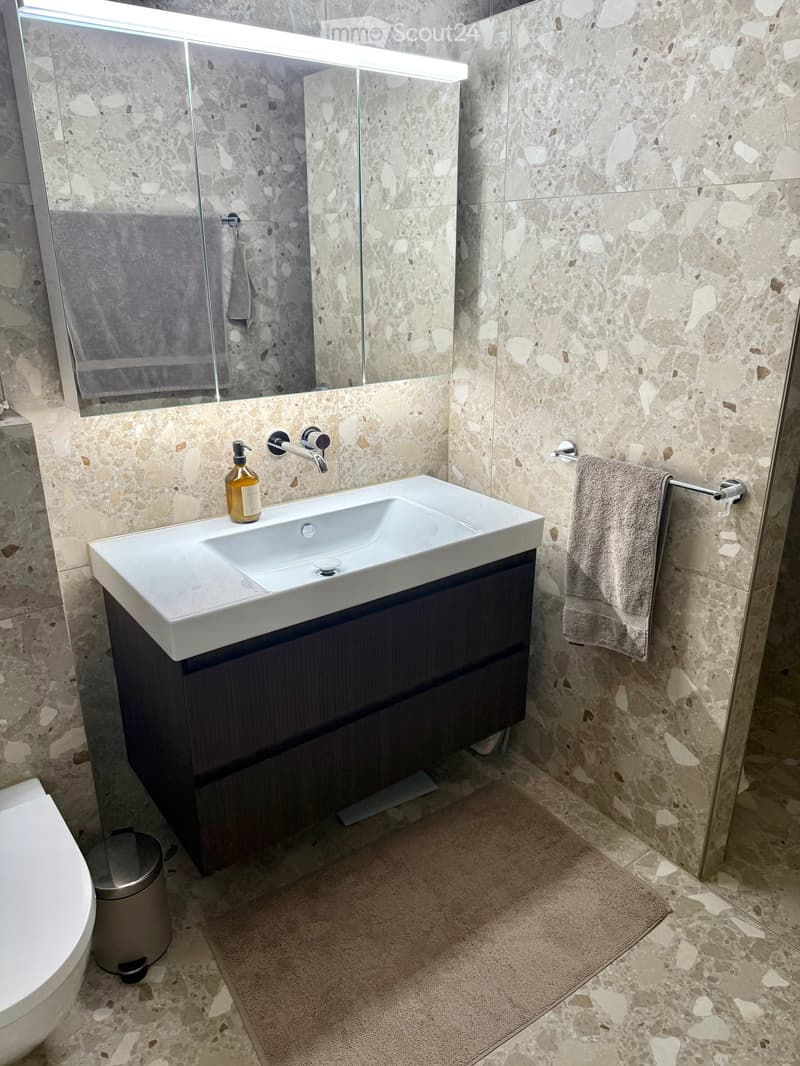
  • Bathroom with a white wall-hung sink, wall-mounted chrome tap, amber soap dispenser, and terrazzo-style wall tiles.
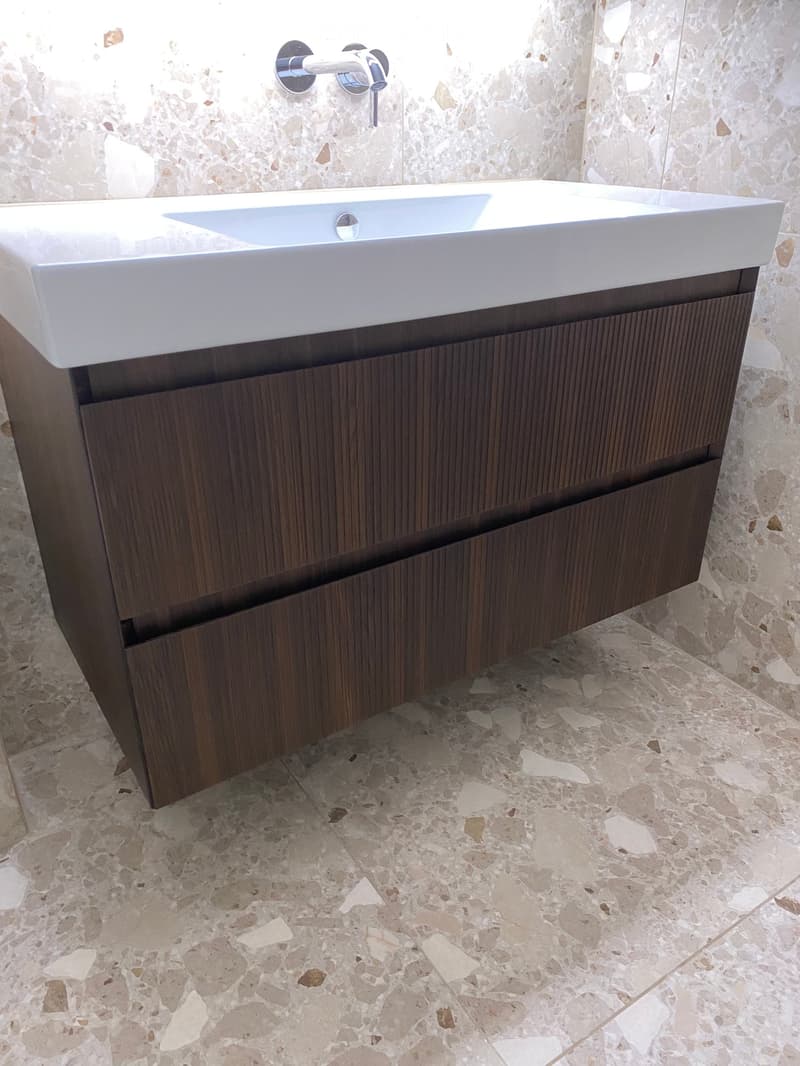
  • Bathroom with a wall-hung dark wood vanity with two drawers, a white basin, and a chrome wall-mounted tap against terrazzo tiles.
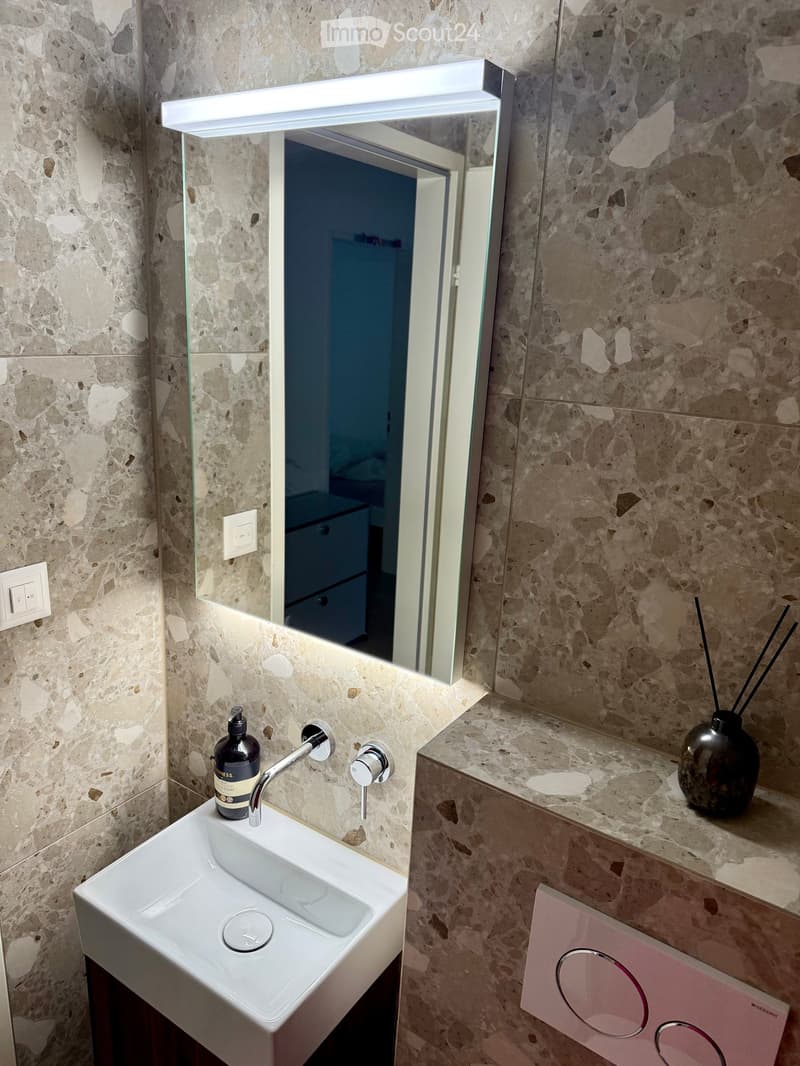
  • Bathroom with terrazzo-style tiles, a wall-hung vanity with a white basin and dark drawers, a lit mirror cabinet, and a wall-mounted toilet.
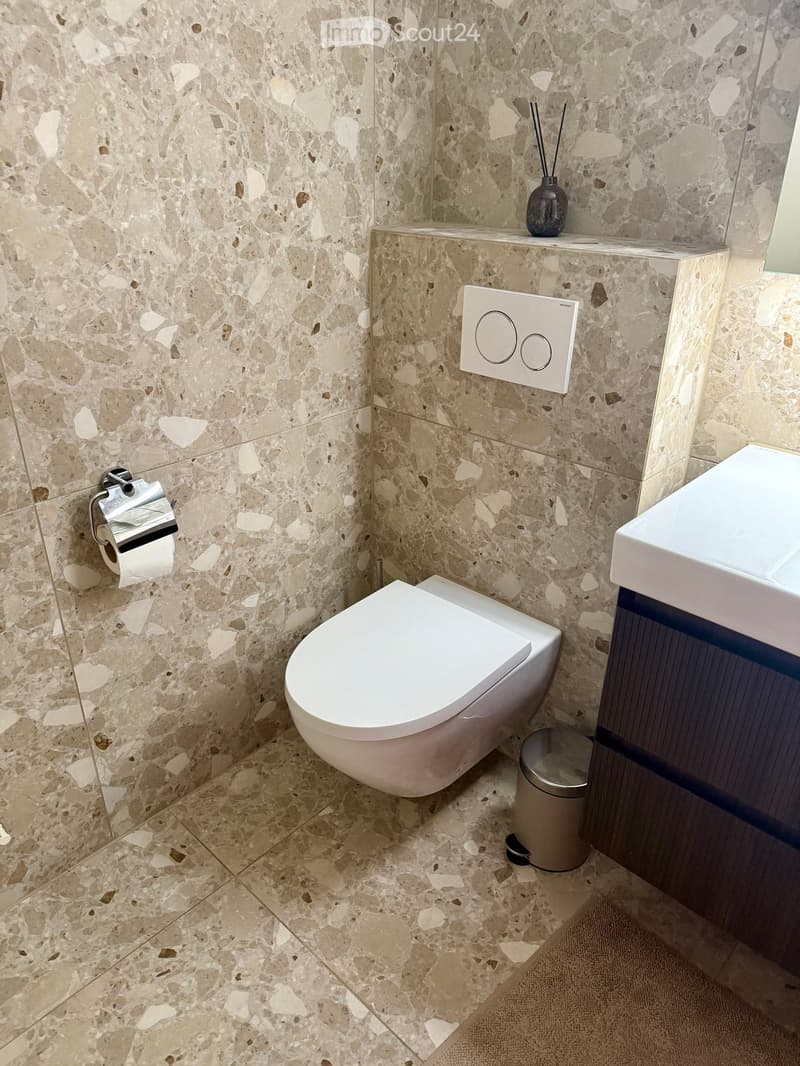
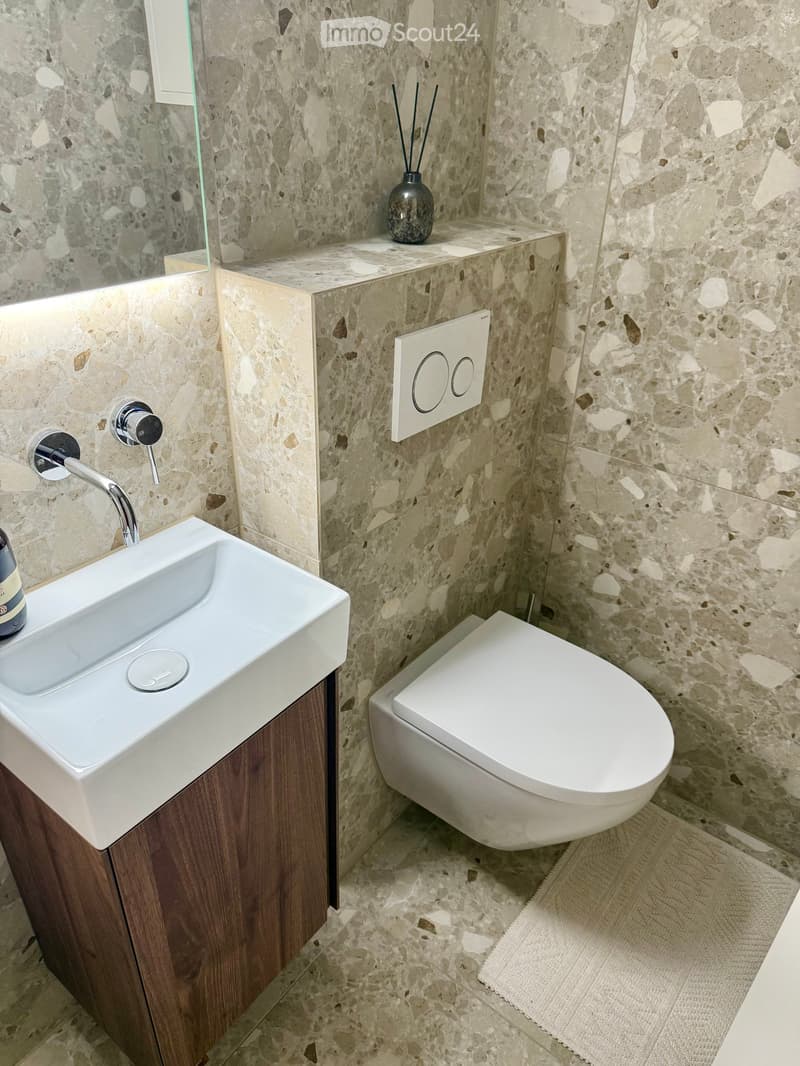
  • Bathroom with terrazzo-style tiles, a wall-hung toilet with a Geberit flush plate, a shelf with a reed diffuser, and a wall-mounted sink with a dark vanity.
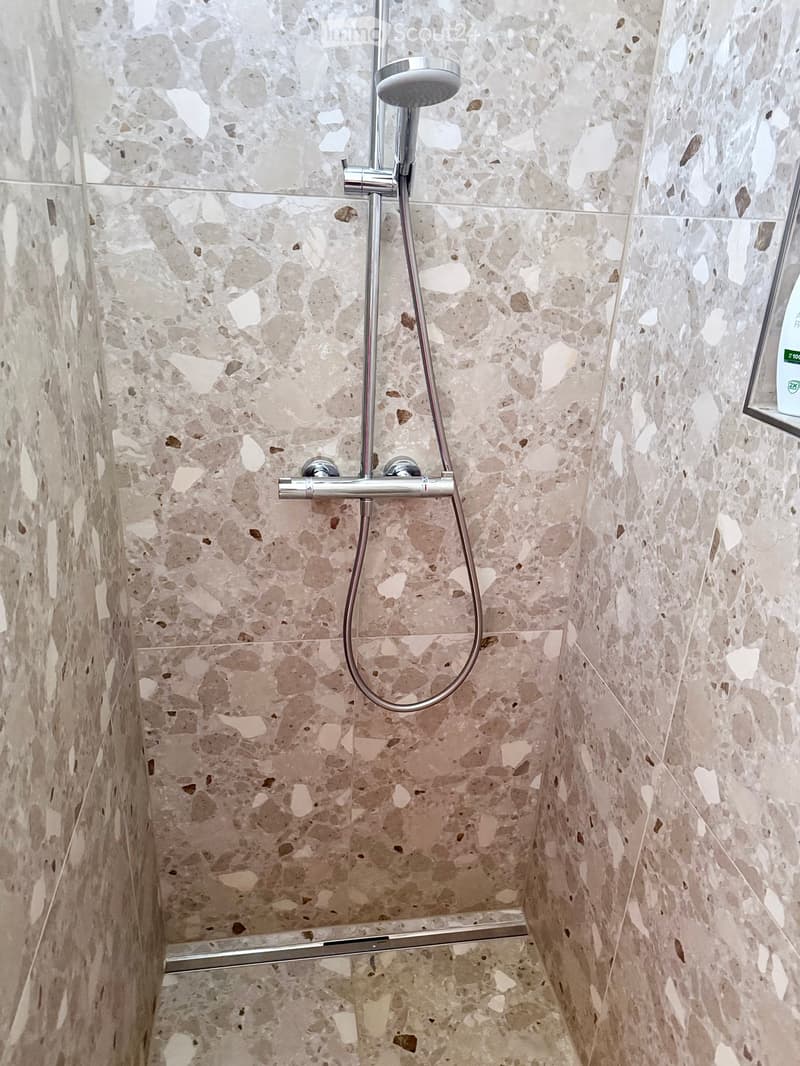
  • Walk-in shower with terrazzo-style tiles, a chrome handheld shower on a slide bar, a thermostatic mixer, and a linear floor drain.
  • Small bathroom with a wall-hung toilet, a compact wall-mounted sink in a walnut vanity, and terrazzo-style tiles.
  • Small bathroom with terrazzo-style tiles, a wall-mounted white basin with chrome tap, an illuminated mirror, and a concealed toilet flush plate.
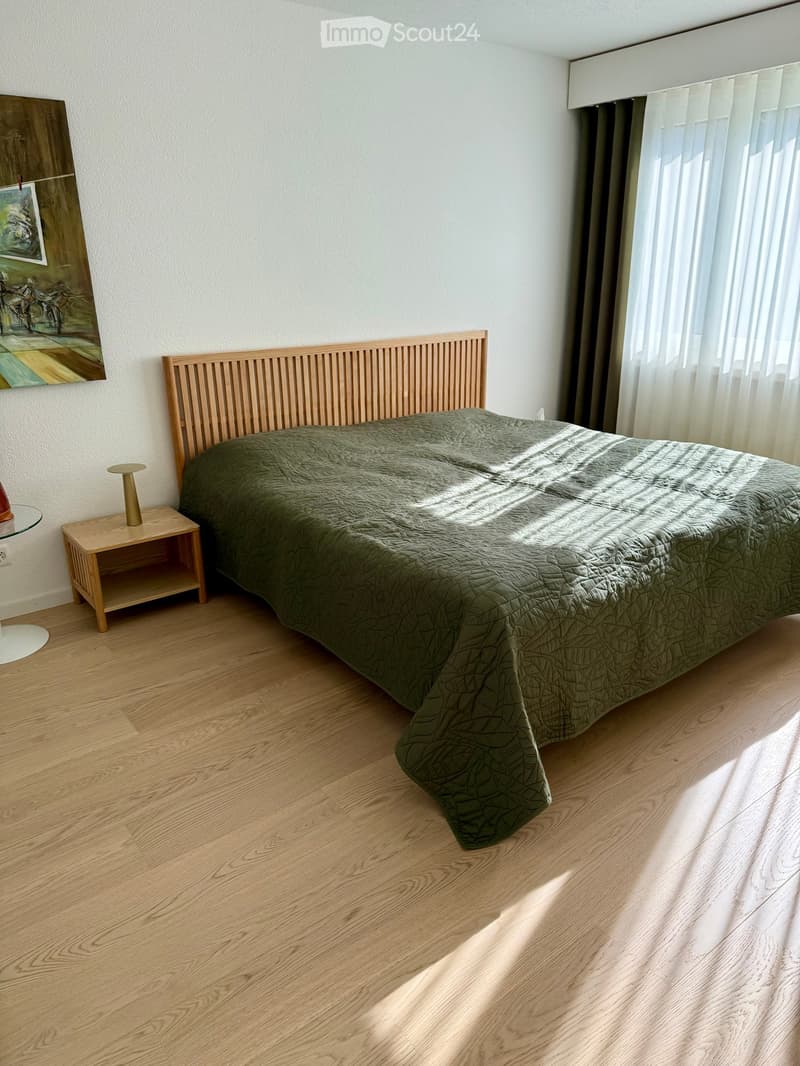
  • Bedroom with a double bed under a green quilt, a wooden slatted headboard and nightstand, a wooden floor, and a window with sheer curtains.
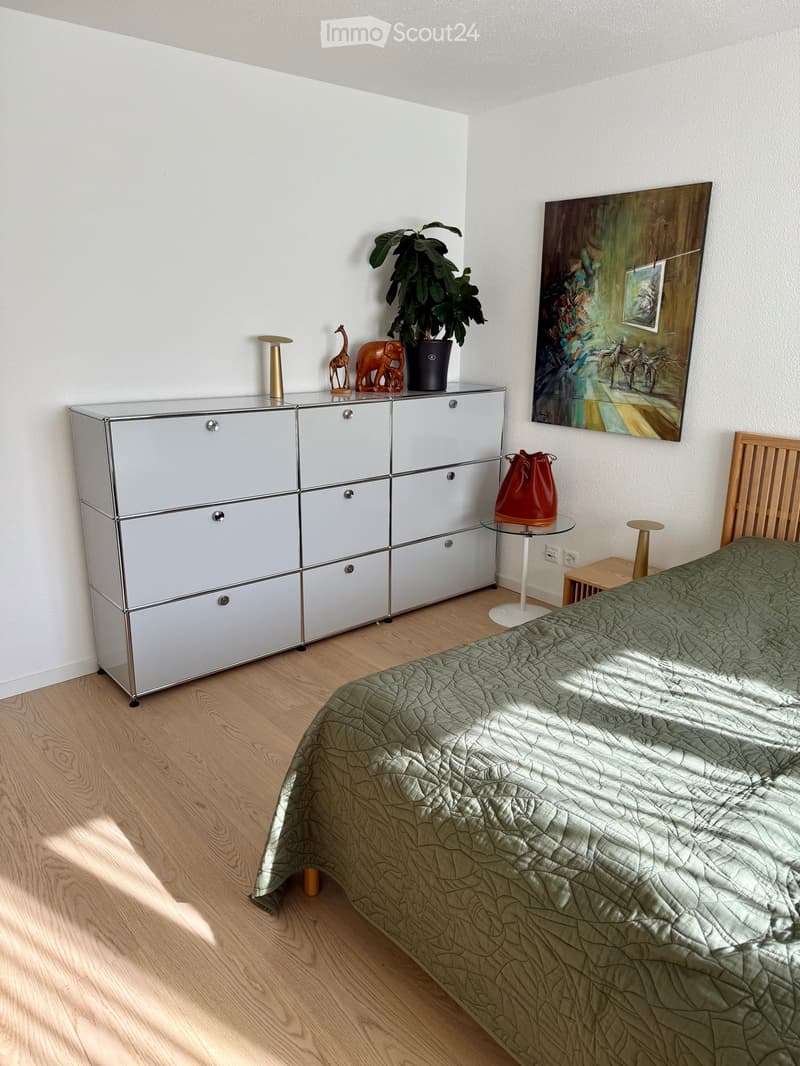
  • Bedroom with a white metal storage unit, a green quilted bed, a wooden floor, and a large painting on the wall.
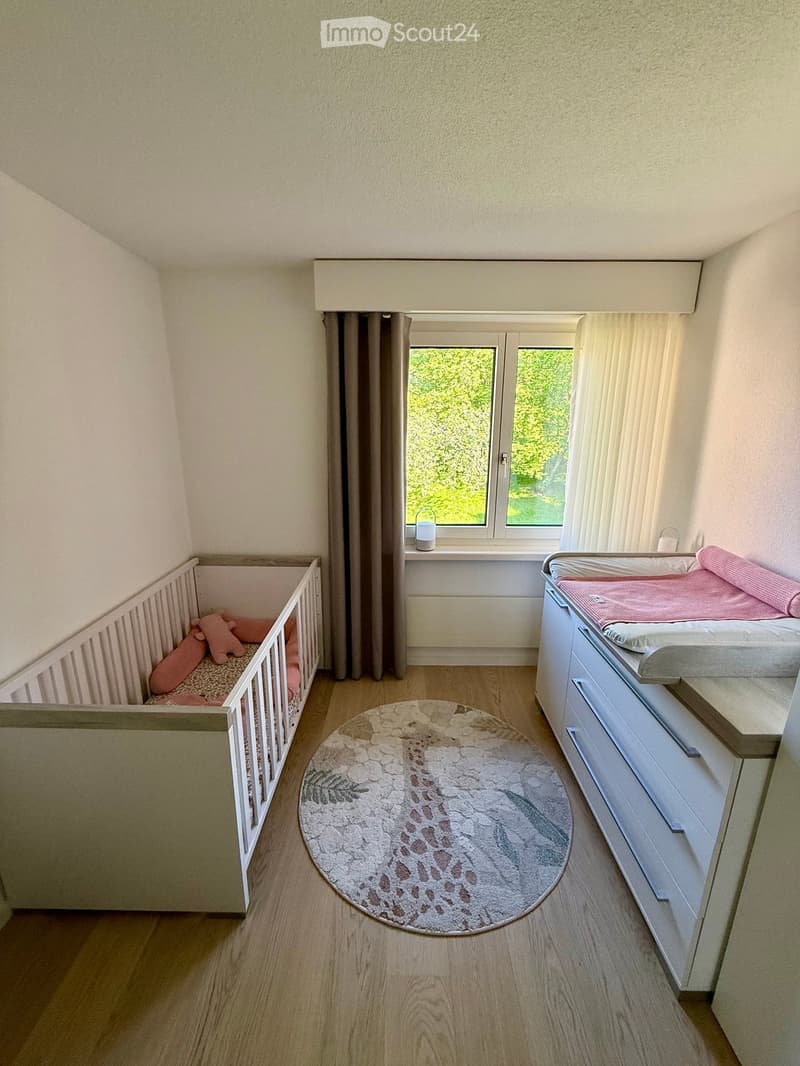
  • Small bedroom with a white baby cot, a changing table with drawers, a round rug, and a window with a view of green trees and lawn.
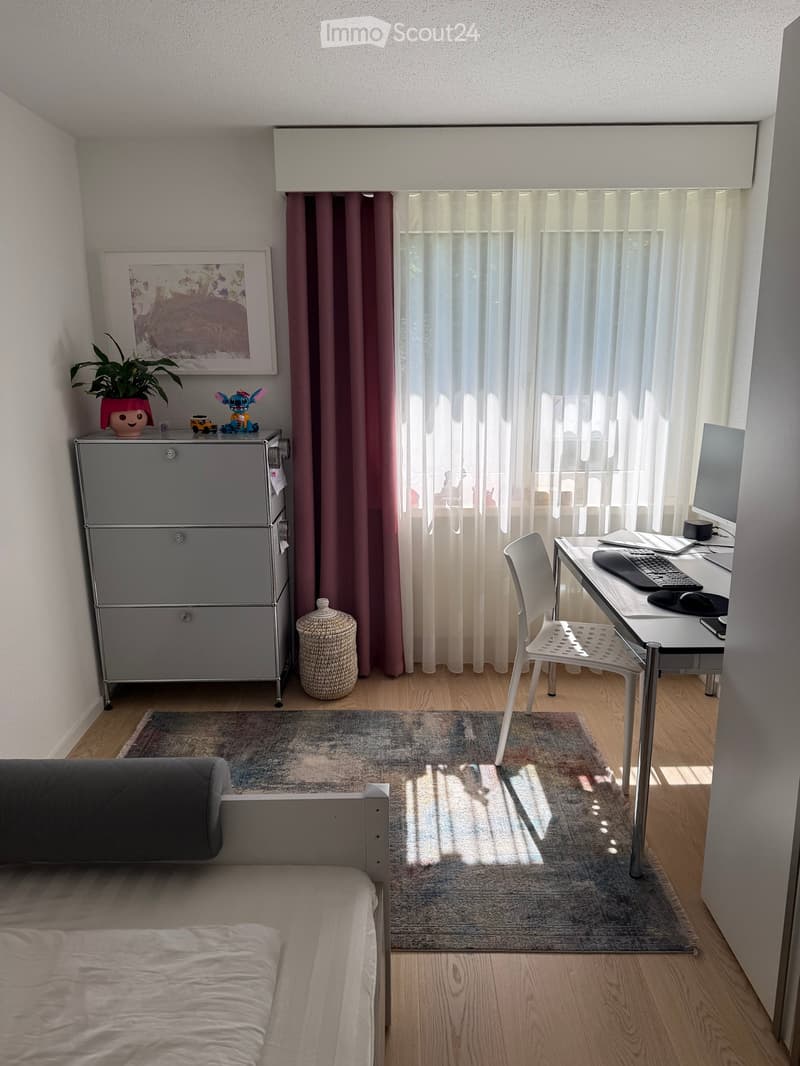
  • Bedroom with a bed, a grey drawer unit, a desk with a monitor and chair, and sheer curtains over a window.
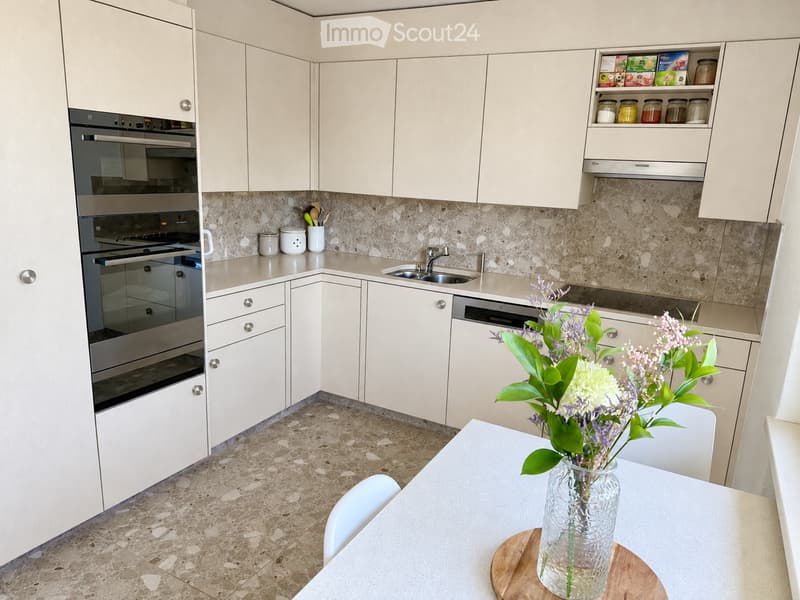
  • Kitchen with light cabinets, built-in ovens, an induction hob, a sink, and a table with white chairs in the foreground.
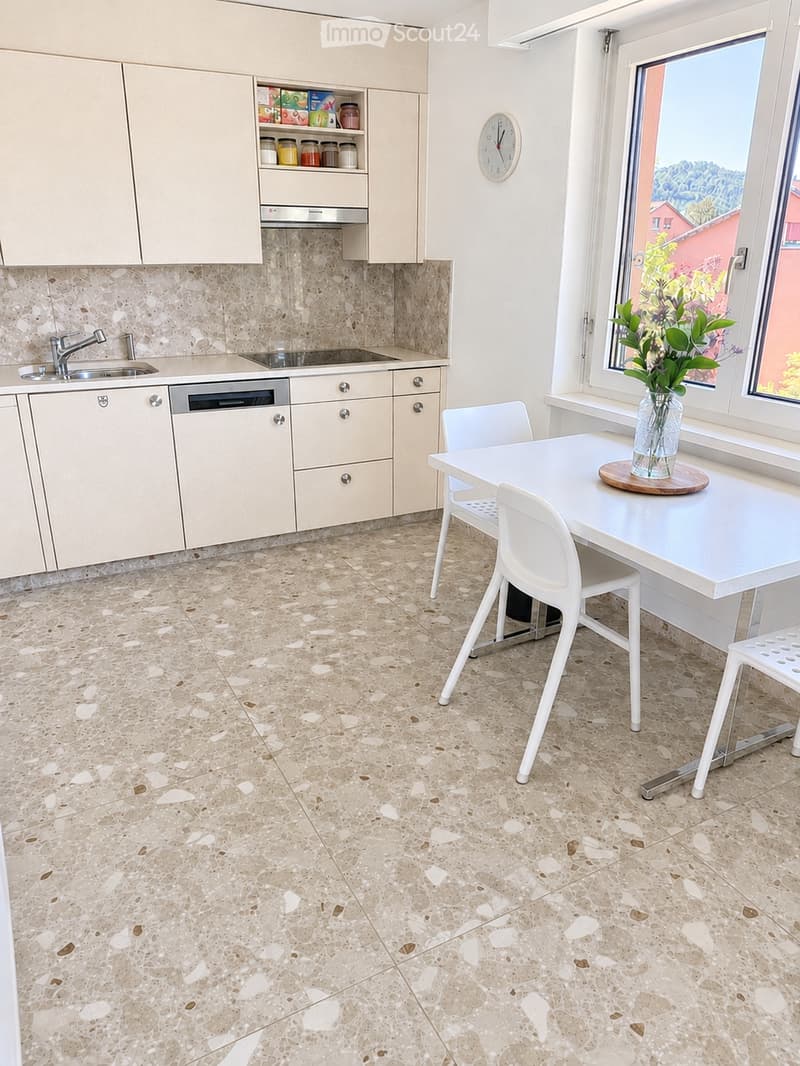
  • Kitchen with cream cabinets, a built-in dishwasher, and a dining table with white chairs by a window overlooking hills and rooftops.
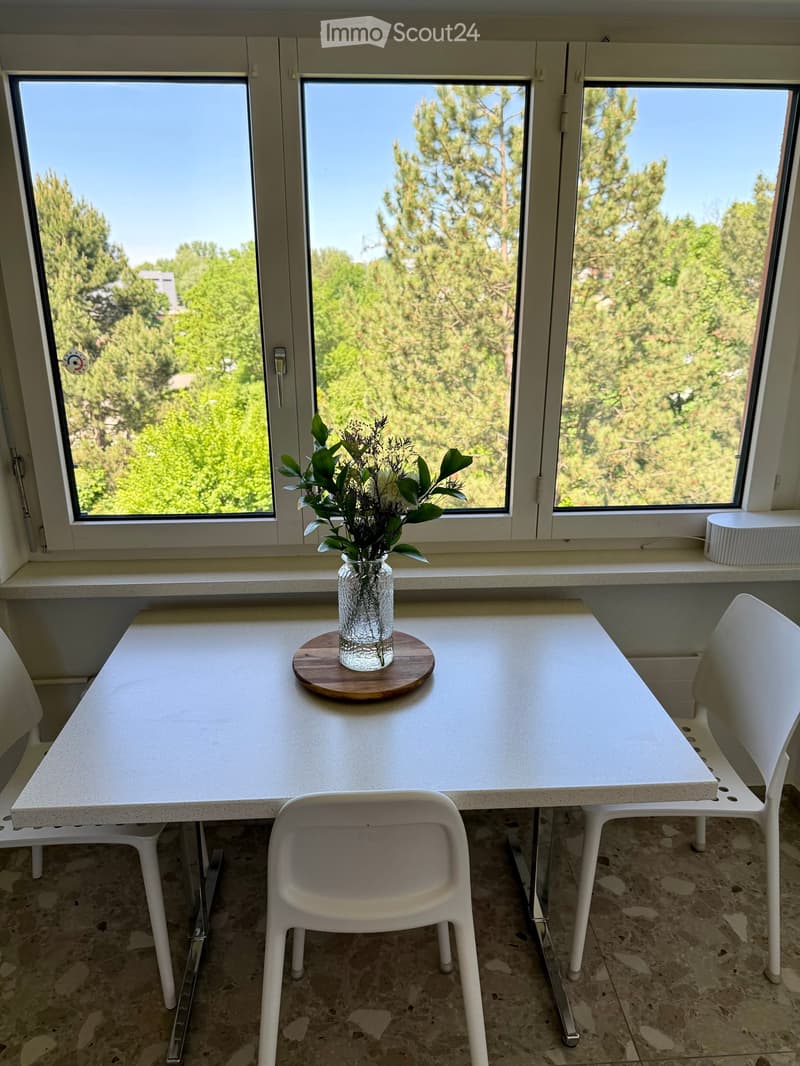
  • Dining area with a white table, three white chairs, and a window overlooking trees and sky.
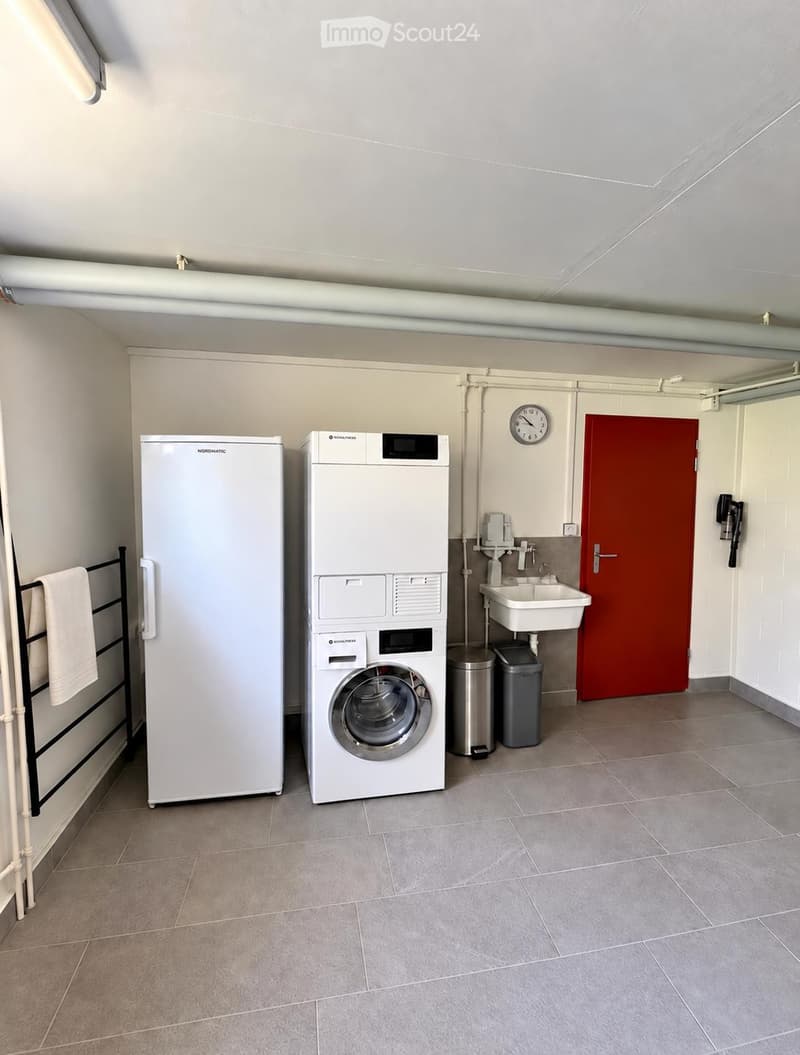
  • Shared laundry room with a stacked washer and dryer, a tall fridge, a wall-mounted sink, and a red door.
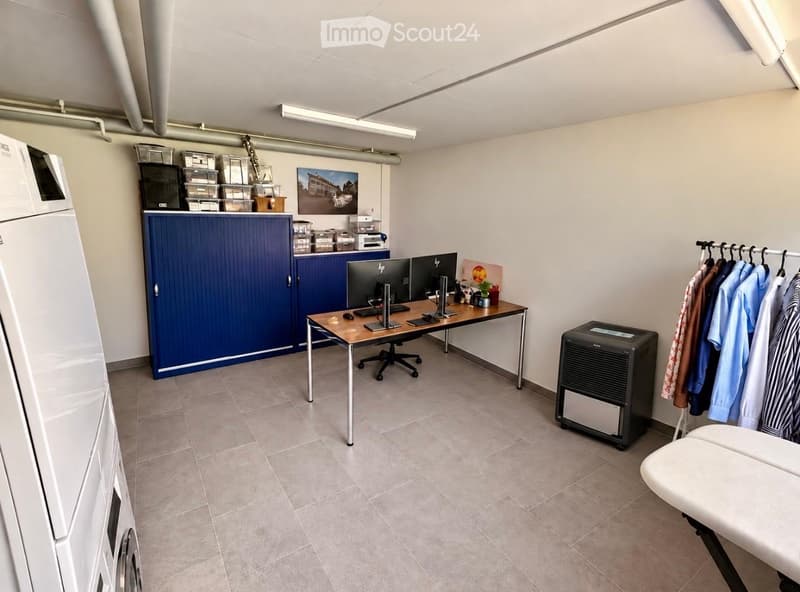
  • Utility room with a stacked washer and dryer, a desk with two monitors, blue storage cabinets, and a clothes rack with shirts.
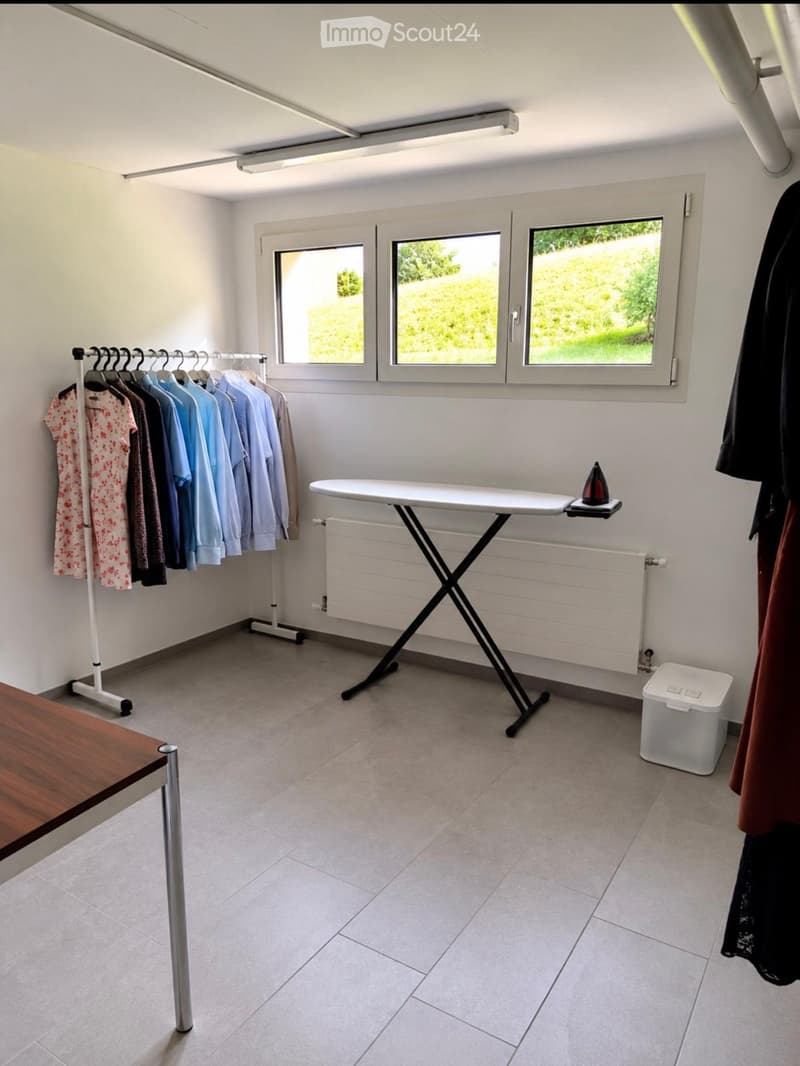
  • Utility room with a clothes rail, an ironing board, a wall radiator, and three windows with a grassy hillside outlook.
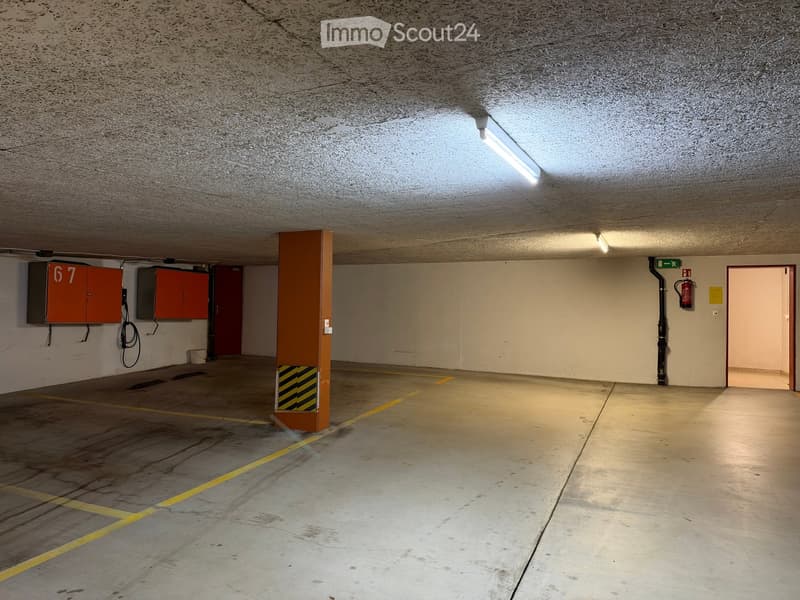
  • Underground parking garage with marked yellow bays, a pillar, and wall-mounted orange electrical cabinets.
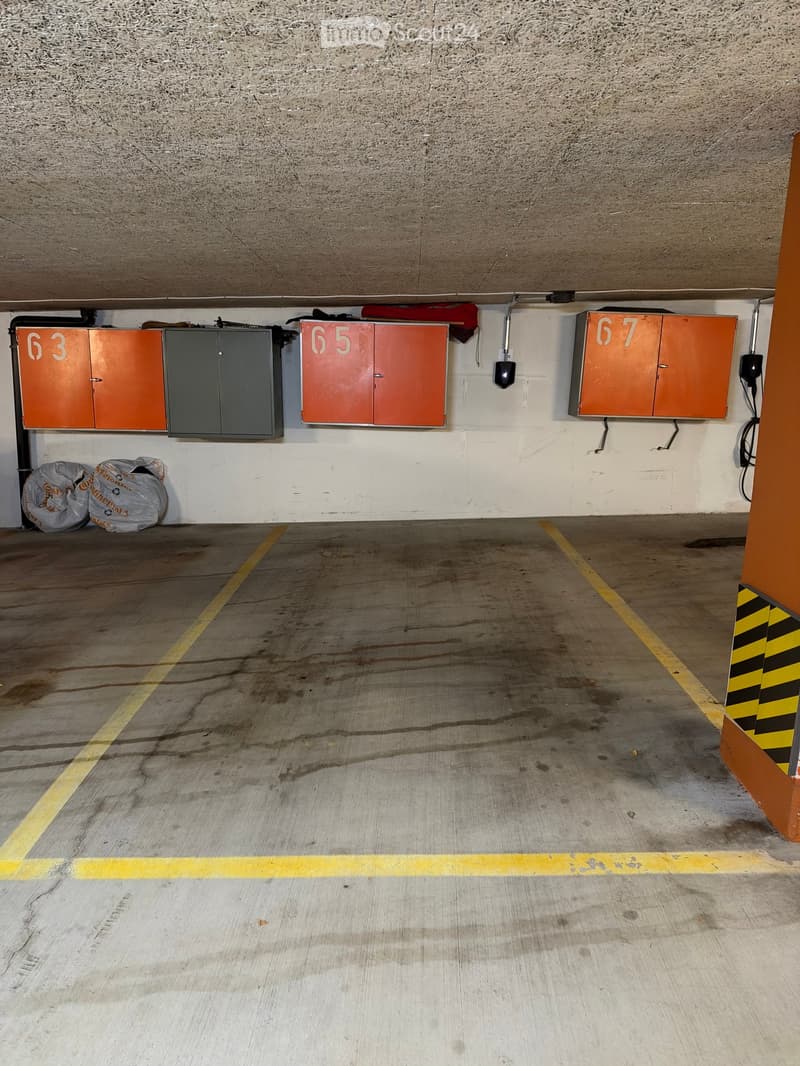
  • Underground parking bay with yellow floor markings and orange storage cabinets numbered 63, 65, and 67 on the wall.
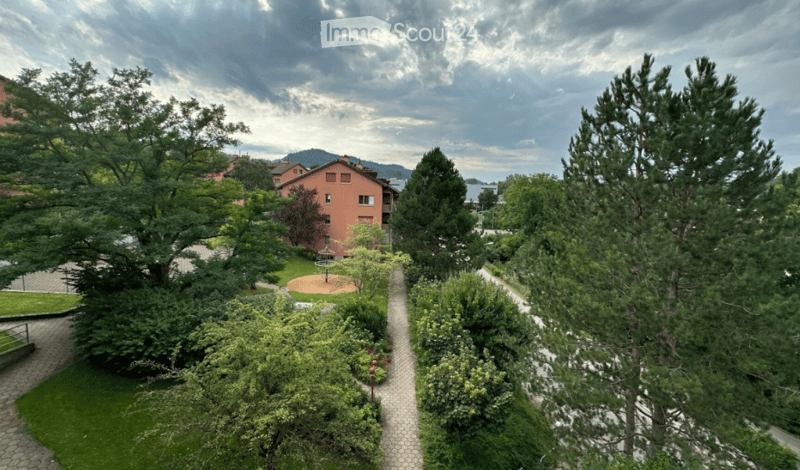
  • Elevated view over a garden courtyard with trees, a paved path, a lawn, and a salmon-coloured residential building under a cloudy sky with hills behind.
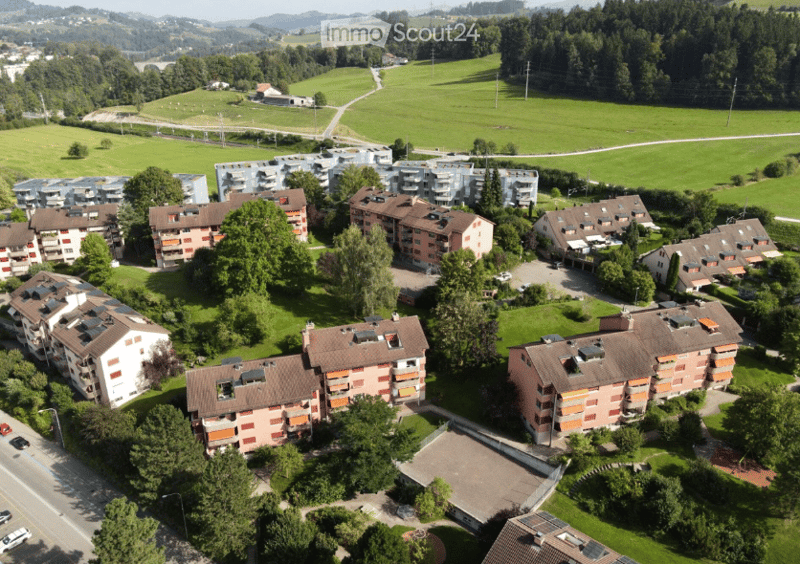
  • Aerial view of a residential complex of multi-storey apartment buildings with orange balconies, surrounded by green lawns and trees.
  • placeholder
  • Get full property details

    Contact the advertiser for the exact address, floor plans and additional documents.

1 / 30
Rooms
4.5
Living space
106 m2
Selling price
CHF 775,000.–

"4.5-room apartment with balcony, underground parking, and 3 spacious auxiliary rooms in St. Gallen-Winkeln"

Find the right mortgage for your new home

Address

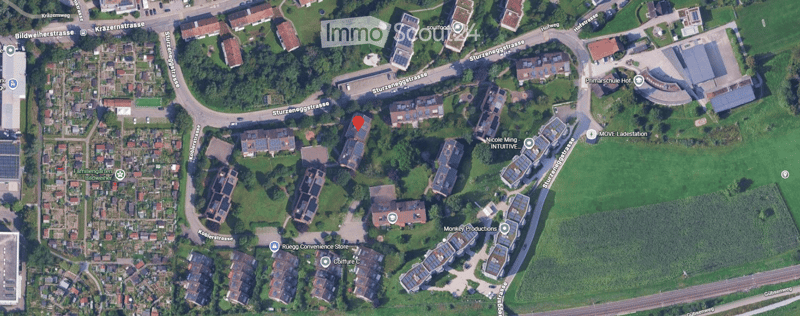
Sturzeneggstrasse 18, 9015 St. Gallen

Travel time

  • 16 min.Station: St. Gallen Winkeln

Surrounding information

Source of this data

The data displayed is provided by one of our third-party suppliers.

Please note that the locations displayed may not be up to date and there may be some deviations.

  • Supermarket

    13 min.ALDI
  • Public Transport

    3 min.Scheidweg

Times refer to the route on foot.

Price

Purchase price:
CHF 775,000.–

Main information

Availability:
By agreement
Type:
Apartment
No. of rooms:
4.5
Floor:
3
Surface living:
106 m2
Last refurbishment:
2024
Year built:
1985

Characteristics

  • Balcony / Terrace

  • View

  • Wheelchair access

  • Child-friendly

  • Garage

  • Elevator

Documents (1)

Description

High-quality renovated 4.5-room apartment in St. Gallen-Winkeln: At Sturzeneggstrasse 18 in St. Gallen-Winkeln, you will find a beautiful, extensively renovated 4.5-room apartment with a well-thought-out floor plan.

The property was built in 1985 and is located in a well-maintained, spacious residential area. We purchased the apartment privately in March 2024 and, between March and August 2024, renovated and modernized it with great attention to detail and the desire to live here long-term as a family. Since an unexpected opportunity to buy a house has arisen for us, we have decided to sell our apartment with a heavy heart.

Comprehensive renovation with a focus on quality and longevity

The following have been renewed: surfaces, technical installations, and floor construction:

• Bathroom: Completely renewed with modern sanitary facilities and high-quality tiles from Sanitas Trösch in St. Gallen.

• Kitchen: Modernized with appliances: oven, combination steamer, dishwasher, and steam extractor from V-Zug; cooktop and refrigerator from Electrolux.

• Water pipes: Pipes in the apartment have been renewed; ventilation in the bathroom and guest toilet.

• Electrical installations: Renewed, including FI circuit breakers.

• Internet: Connection to the hobby room/laundry room; one internet connection is sufficient, even for a home office.

• Floor construction: Carpet removed and replaced with impact sound insulation, Fermacell dry screed, and fully bonded oak parquet – for walking comfort and better impact sound.

• Painting work: All rooms have been newly painted.

• Doors: All doors have been sanded and painted. The three bedroom doors have been equipped with lowering door seals, which improve sound, heat, and odor protection as well as privacy.

A stylish apartment with modern comfort in an established settlement.

Spacious room offer – everything included in the purchase price

• 106 m² living space: Spacious living and dining area, kitchen, three bedrooms, bathroom, and corridor.

• 11 m² balcony: View of the greenery, newly painted, and equipped with the same tiles as the kitchen and bathroom. Sun from around 2:30 pm to sunset.

• 15.9 m² private hobby and laundry room (M31, blue in the floor plan): Renovated on the ground floor, with stone plates instead of linoleum and a new washing trough. Ideal as a hobby room, studio, laundry room, or office.

• Separate basement compartment (H31): On the ground floor.

• Private attic compartment (E31): In the attic.

• Underground parking space No. 65: Including an e-charging connection, directly next to the house entrance.

All auxiliary rooms and the underground parking space, including the e-charging connection, are included in the purchase price. The property has an oil heating system.

Living in the green – family-friendly settlement

The settlement offers green spaces, plenty of open space, and communal playgrounds – a rare generosity in new buildings. The 30 km/h zone provides a safe environment for families; ideal for playing, walking, and relaxing.

Ideal location between nature and infrastructure

• Gübsensee: Within walking distance, ideal for walks, exercise, and relaxation.

• Schule Hof: Nearby and ideal for families.

• Playgrounds and green areas: Several communal play areas directly in the settlement.

• Schrebergärten: The nearby family gardens, Bildweiher, underline the natural character.

• Shopping: Westcenter St. Gallen-Winkeln and further shopping opportunities nearby.

• Highway: Quick connection to the A1 in the direction of Zurich, St. Gallen, and Lake Constance.

• Public transport: Good connection to the urban transport network; bus stop Scheidweg.

Ideal for families, couples with space requirements, and people who appreciate high-quality equipment and additional usable space.

A rare opportunity to acquire a lovingly and high-quality renovated apartment in a green, quiet, family-friendly, and well-connected residential area in St. Gallen-Winkeln. The apartment combines quiet living in the green with short distances to shopping, school, public transport, and the highway.

Mortgage Calculator

From dream house to home ownership: the mortgage calculator can help you estimate the affordability of this property.

Purchase price
Household income

Annual gross income of all persons applying for the mortgage (including 13th month salary or bonus payment).

The mortgage is affordable if the living costs do not exceed one third (33%) of your income.

Equity capital

You must finance at least 20% of the property value with your own funds. This includes savings, advance inheritance, gifts, all retirement assets (3a, 3b) and pension fund assets. You may withdraw a maximum of 10% of the purchase price from the pension fund.

Listing ID
4003616852
Object ref.
9cqwl.liwot

Contact the advertiser

Equity capital (optional)

By continuing, I declare that I accept the GTC and acknowledge the privacy policy, and that personal aggregated data related to my interests may be shared with the advertiser.

* By selecting “Yes”, I agree that ImmoScout24 may process this information as described here.

Similar properties which might be interesting for you

Fraud prevention: a few useful tips

  • Never transfer money in advance
  • Be careful if the price appears too low
  • Never share personal data such as bank details or copies of ID upfront
  • Do not sign a contract before you have visited the property

Tips and services