13 results - Properties for sale: Innenstadt (St. Gallen)

1 / 14
  • Balcony / Terrace
  • View
  • Quiet neighborhood
255m²CHF 3,700,000.–
Spisergasse 23, 9000 St. Gallen

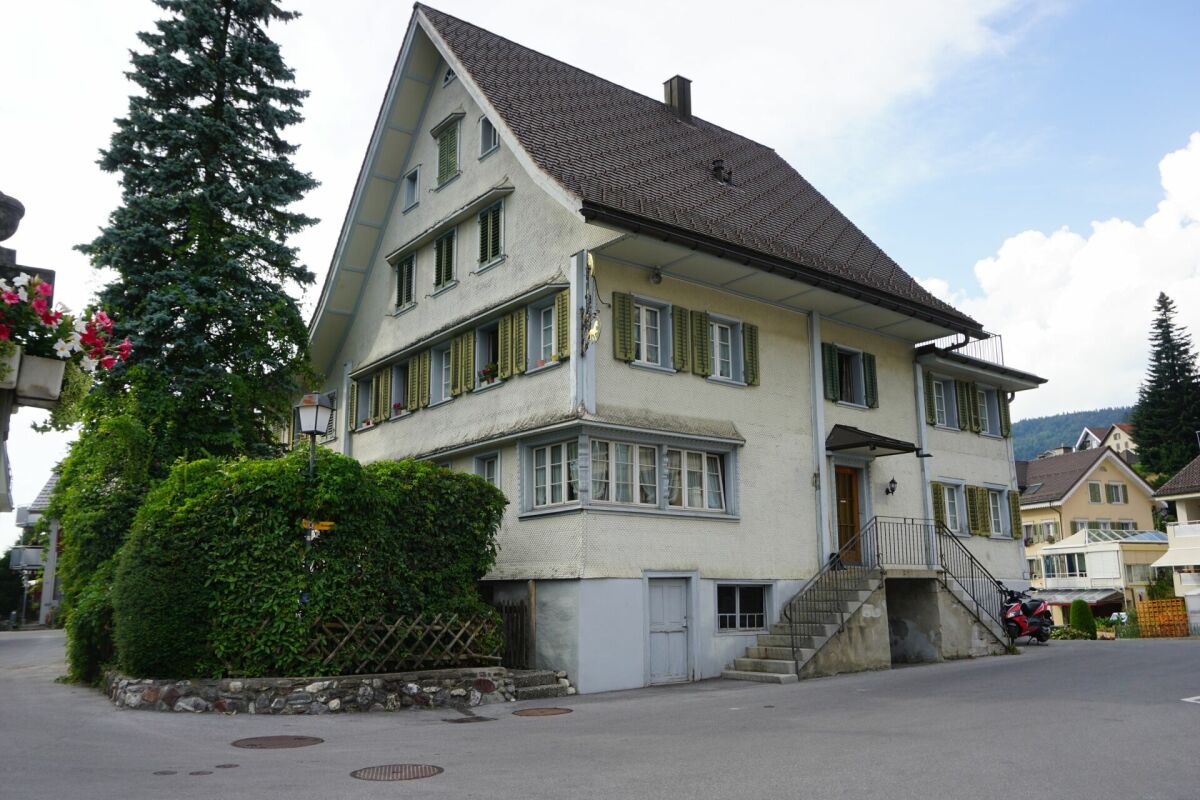
Historic Multi-Family House on Spisergasse in St. Gallen

Discover this exceptional, historic multi-family house from 1553 on the sought-after Spisergasse 9000 St. Gallen. The charming old town building with 6 floors and 4 residential units, as well as a retail space on the ground floor, was comprehensively renovated in 2022 and uniquely combines historic charm with modern living comfort. With a living area of 255 m² and a total usable area of 291 m², this property offers spacious space for demanding living and investing.The property offers the following highlights: • Historic old building from 1553, lovingly renovated and maintained • Stable return without vacanciesTarget rent of CHF 120'420 p.a. from 4 apartments and a retail space. Currently fully rented, no vacancies. • 4 residential units and a retail space on 6 floors with a volume of 1,490 m³ • Balcony with a beautiful view of the picturesque cityscape of St. Gallen • Modern equipment including dishwasher and cable TV • Available immediately The location on Spisergasse is unique: surrounded by historic buildings, picturesque cobblestone streets, and colorful facades, the house is located in the heart of St. Gallen's old town. In the summer, you benefit from plenty of sunlight, and thanks to the quiet surroundings, you enjoy a pleasant silence at any time of day and night.Excellent infrastructure in the immediate vicinity: • Migros supermarket right in front of the door • Spisertor stop (Appenzeller Bahn & Bus) in just 3 walking minutes • St. Gallen train station can be reached in 10 walking minutes • Stern Apotheke in 3 walking minutes This unique property combines history, character, and modern comfort at one of the most beautiful addresses in St. Gallen. A rare opportunity for lovers of historic properties and seasoned investors alike. Available immediately – secure this gem of St. Gallen's old town.

  • Balcony / Terrace
  • View
  • Quiet neighborhood
Travel time
-
Rocco Vecchia

Rocco Vecchia

1 / 12
Rocco Vecchia

Rocco Vecchia

  • Parking space
  • Balcony / Terrace
  • Garage
  • +1
5.5 rooms161m²CHF 1,195,000.–
St. Gallen, 9000 St. Gallen

5.5-room row house with annex in St. Gallen

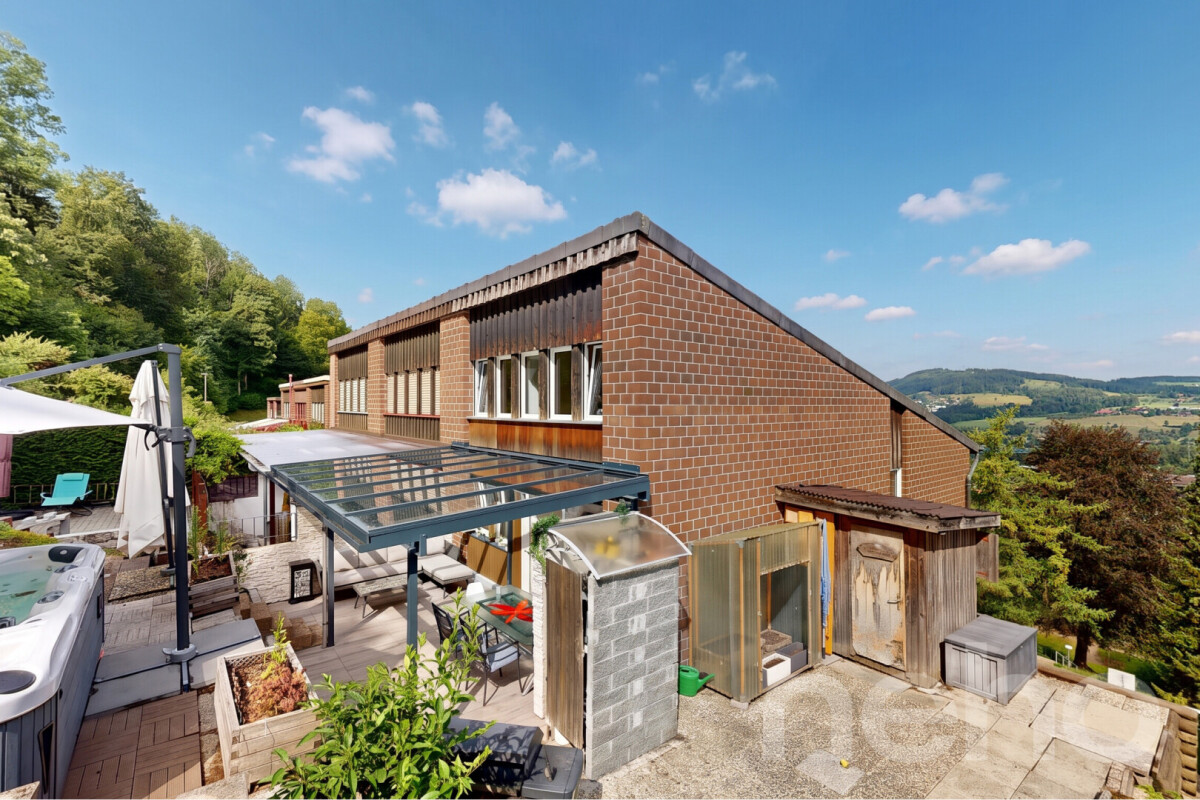
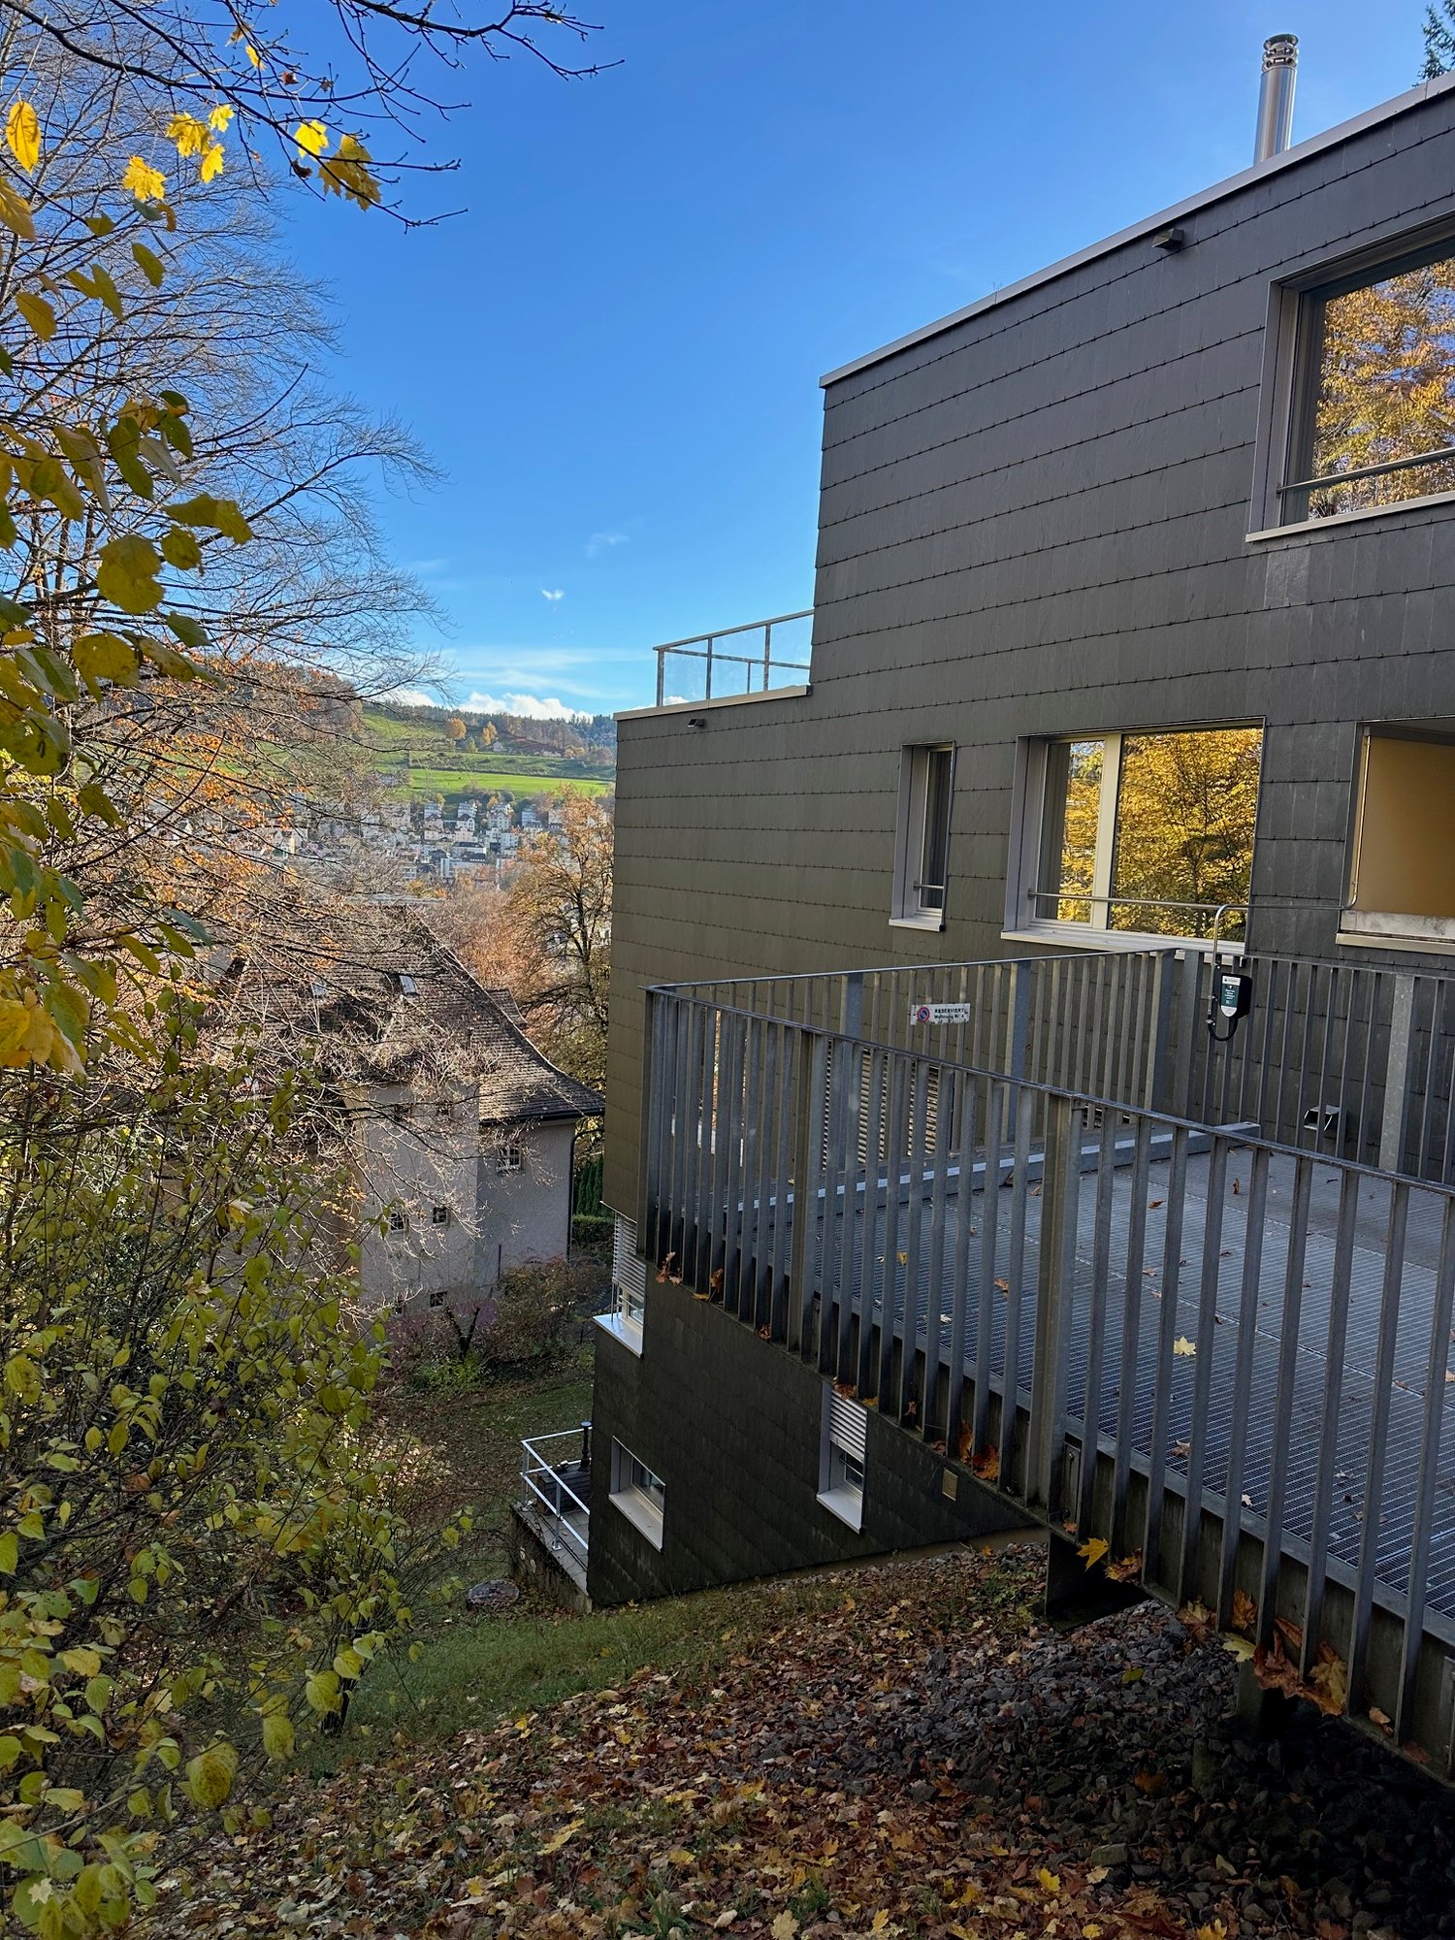
This well-maintained 5.5-room row house on Ruhsitzstrasse 43 in St. Gallen impresses with its thoughtful room layout, high-quality construction standard, and attractive outdoor location with a panoramic view of the city of St. Gallen. On approximately 161 m2 of living space, the property from 1979 offers spacious and flexibly usable living space in good condition. A 1-room annex with its own kitchen and bathroom on the ground floor is completely separated from the rest of the living area and offers a variety of uses - whether as a separate living unit for family members, as a home office, or as a rental object. Highlights of the property • 5.5-room row house in good condition, built in 1979 • Approx. 161 m2 of living space • Separate 1-room annex with its own kitchen and bathroom on the ground floor • Terrace with pergola and Jacuzzi - perfect for relaxing and enjoying • Great view of St. Gallen • Garage space including electric charging station for EV vehicles • Private lift (4 parties), goes directly to the height of the house entrance • Quiet, traffic-calmed neighborhood with very good public transportation connections Room offer and usage possibilitiesThe row house offers 5.5 rooms on 161 m2 of living space, which are distributed over spacious living and retreat areas. A special plus is the 1-room annex on the ground floor: equipped with its own kitchen and bathroom and clearly separated from the rest of the house, it is ideal for multi-generation living, as a guest apartment, or for separate rental. Another highlight of the property is the terrace with pergola and Jacuzzi. This outdoor area invites you to relax and at the same time offers an impressive view of St. Gallen and the surrounding hill landscape - a place for quiet hours as well as for social occasions. The property also includes a garage space with an electric charging station for EV vehicles and a private lift, which is shared by four parties and goes directly to the height of the house entrance - a significant comfort gain in everyday life. Condition and characterThe property from 1979 presents itself in good condition and offers a solid, well-maintained home with little need for action. The clear room layout, the separate annex, and the charming outdoor facilities make this row house a inviting property that also offers space for individual accents. Location and surroundingsRuhsitzstrasse is located in a quiet, traffic-calmed residential area of St. Gallen and offers a beautiful view of the city thanks to its slightly elevated location. The connection to public transport is excellent: the St. Gallen train station can be reached comfortably in around 9 minutes by city bus. The connection to the A1 motorway is also nearby, with around 1700 meters, which guarantees a comfortable connection to the region and beyond. St. Gallen itself convinces as a university town and economic center of Eastern Switzerland with its historic old town and the...

  • Parking space
  • Balcony / Terrace
  • Garage
  • +1
Roman Koller

Roman Koller

1 / 6
Roman Koller

Roman Koller

  • Garage
  • Elevator
  • Child-friendly
  • +2
3.5 rooms94m²CHF 1,140,000.–
Wartensteinstrasse 19, 9000 St. Gallen

Exclusive living in St. Gallen at the foot of Rotmonten

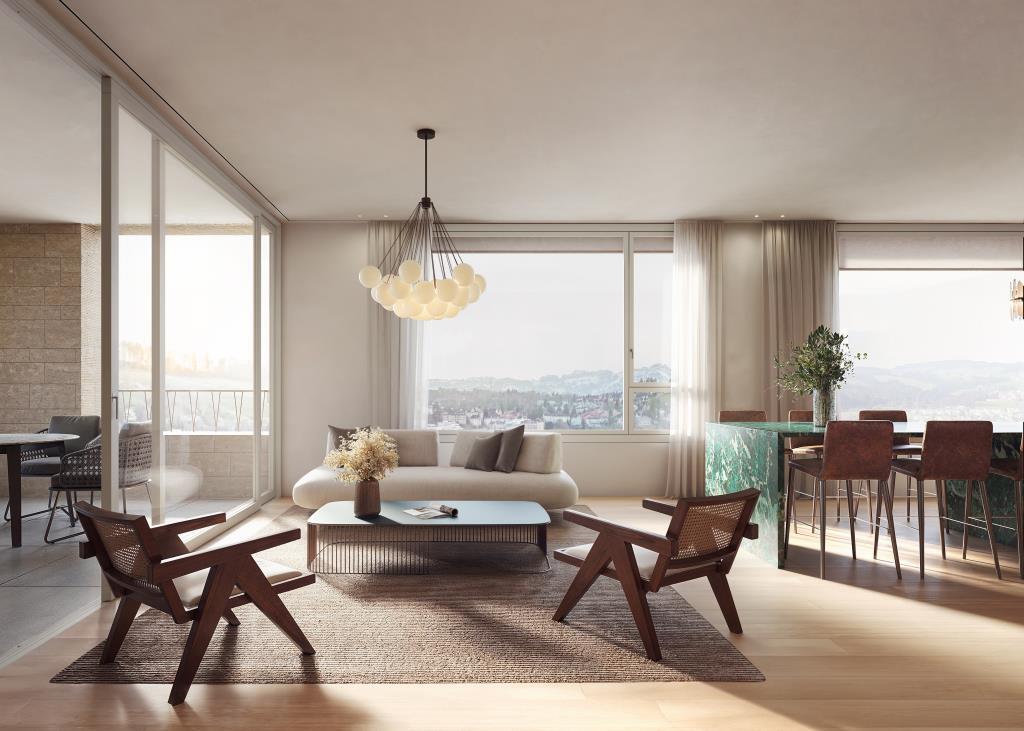
• Exclusive new construction project with only 6 condominiums • Desirable residential location in St. Gallen-Rotmonten • 3.5-, 4.5- and 5.5-room apartments • High-quality interior design • Sunny south-facing location • Recessed loggias as extended living space • Sustainable energy concept with geothermal heat pump and photovoltaic system • Floor heating with freecooling • Elevator and wheelchair-accessible access • Underground parking with preparation for e-charging stations • Private basement compartment per apartment • Family-friendly neighborhood • Good connection to public transportation • Downtown area, train station, and shopping opportunities within a few minutes • Plus storage space from CHF 45,000.- • Discover more available condominiums on the project homepage / MFH Wartenstein • Nr. 01 | 4.5-room apartment | SG | 108m² | CHF 1'290'000.- (Reserved) • Nr. 02 | 3.5-room apartment | EG | 94.5m² | CHF 1'140'000.- • Nr. 03 | 4.5-room apartment | EG | 108.5m² | CHF 1'310'000.- (Reserved) • Nr. 04 | 3.5-room apartment | 1.OG | 96m² | CHF 1'190'000.- (Reserved) • Nr. 05 | 4.5-room apartment | 1. OG | 108m² | CHF 1'370'000.- (Reserved) • Nr. 06 | 5.5-room apartment | Attika | 207m² | CHF 2'680'000.- (Reserved)

  • Garage
  • Elevator
  • Child-friendly
  • +2
Travel time
-
1 / 9
  • Balcony / Terrace
  • View
  • Elevator
3.5 rooms126m²CHF 1,190,000.–
9000 St. Gallen

PROUD APARTMENT ON ROSENBERG

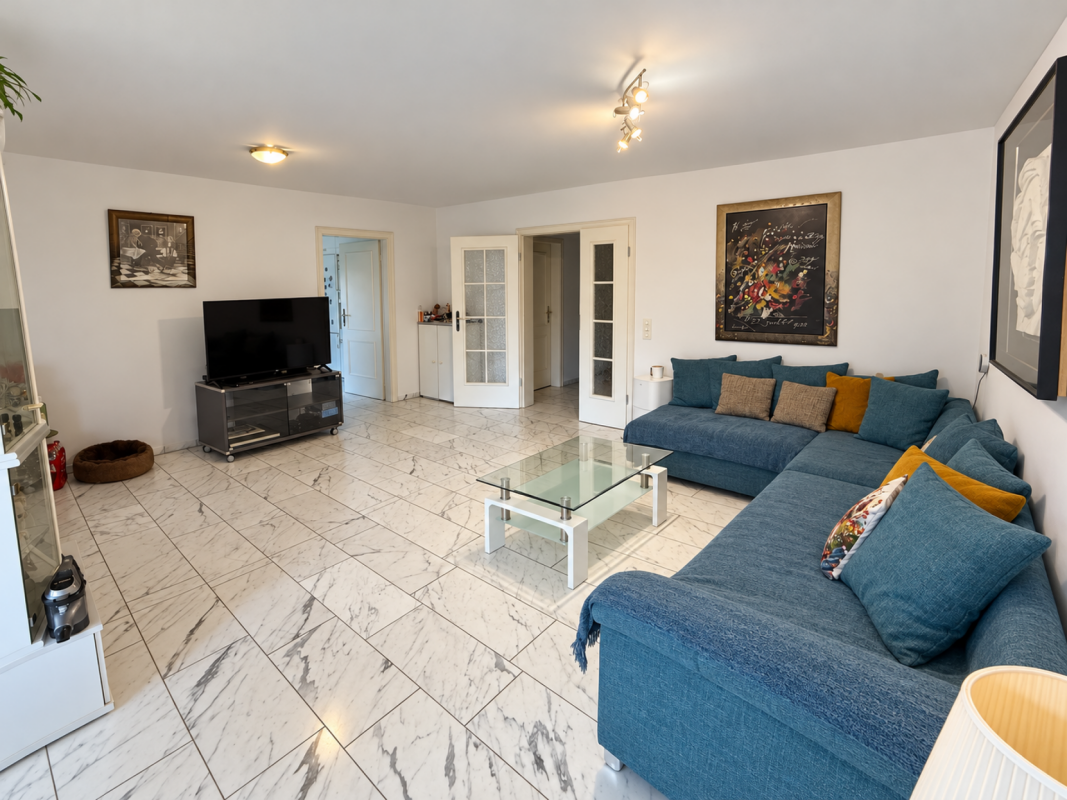
This spacious 3.5-room apartment with around 126 m² of living space offers exceptional space and a pleasant quiet living feeling in a central location of St. Gallen. The light-flooded living and dining area forms the heart of the apartment and impresses with generous window areas and direct access to the balcony. From here you can enjoy a special view, which gives everyday life noticeably more space .The modern furnishings run consistently through the entire apartment. Two full bathrooms ensure a high level of comfort and make the apartment ideal for couples as well as for individuals with space requirements or guests .The practical floor plan offers plenty of freedom of movement and can be flexibly furnished.An additional plus point is the convenient indoor parking space with its own charging station for electric cars, which is already included in the offer . Complementing the space on offer is a cellar compartment, which offers additional storage space .Thanks to the quiet yet central location public transportation, shopping and other infrastructures are quickly accessible. An apartment for everyone who appreciates spaciousness, comfort and good connections This spacious 3.5-room apartment with around 126 m² of living space offers exceptional space and a pleasant quiet living feeling in a central location of St. Gallen. The light-flooded living and dining area forms the heart of the apartment and impresses with generous window areas and direct access to the balcony. From here you can enjoy a special view, which gives everyday life noticeably more space .The modern furnishings run consistently through the entire apartment. Two full bathrooms ensure a high level of comfort and make the apartment ideal for couples as well as for individuals with space requirements or guests .The practical floor plan offers plenty of freedom of movement and can be flexibly furnished.An additional plus point is the convenient indoor parking space with its own charging station for electric cars, which is already included in the offer . Complementing the space on offer is a cellar compartment, which offers additional storage space .Thanks to the quiet yet central location public transportation, shopping and other infrastructures are quickly accessible. An apartment for everyone who appreciates spaciousness, comfort and good connections .Interested? Further information, pictures and a virtual tour as well as viewing options can be found at: propertyowner.ch/en/real-estate/25-20136 Determine property value free of charge. See exclusive listings first. As a member of the Swiss Property Owners Association, you benefit from a free property valuation and get access to exclusive listings on propertyowner.ch before they are published publicly.


  • Balcony / Terrace
  • View
  • Elevator
Isabella Thalmann

Isabella Thalmann

1 / 8
Isabella Thalmann

Isabella Thalmann

  • Garage
  • Elevator
4.5 rooms149m²CHF 2,285,000.–
9000 St. Gallen

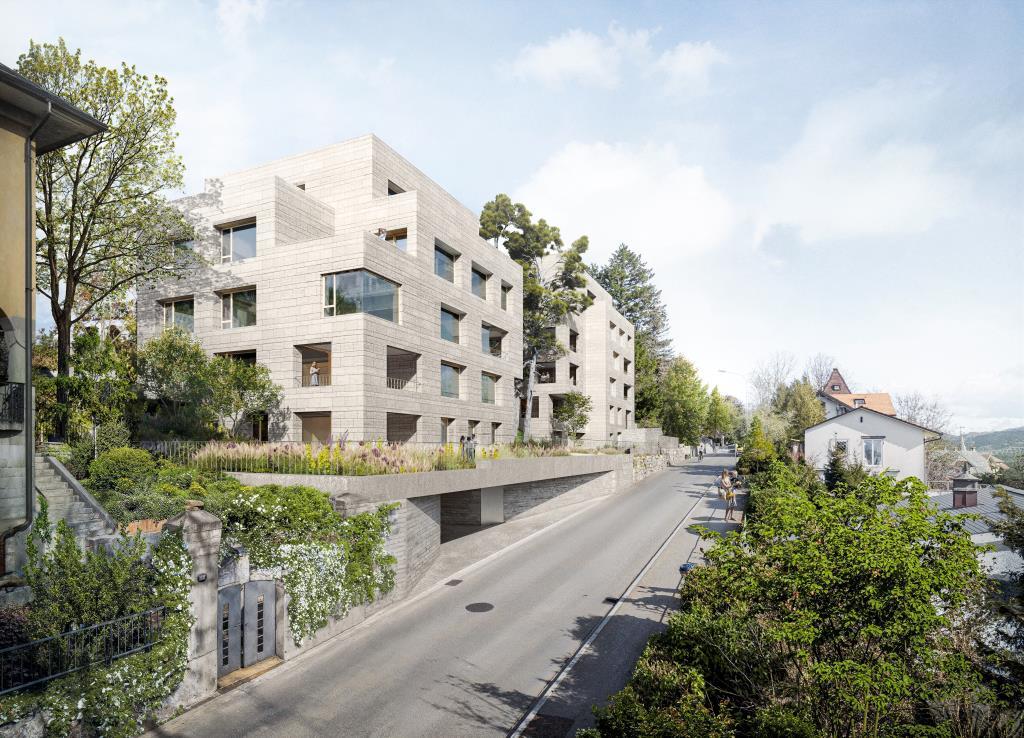
Alea - A Jewel on Rosenberg, Approved New Construction Project

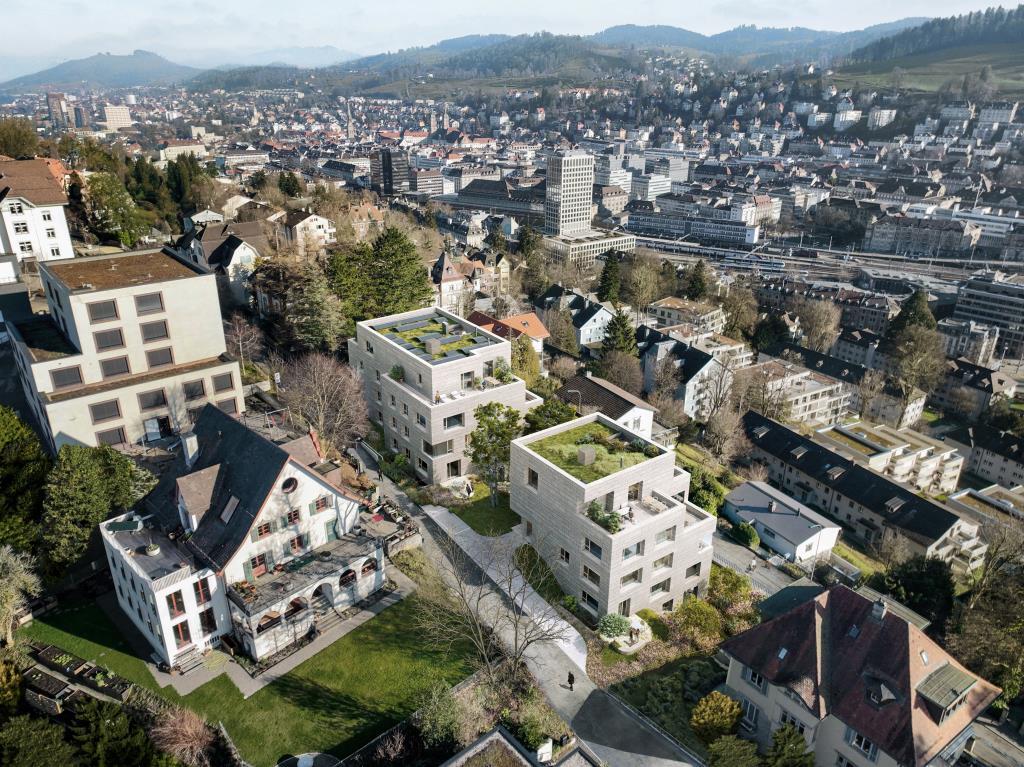
Alea - A Jewel on RosenbergThe project on Rosenberg combines modern living with the unique characteristics of the neighborhood. The focus is on integrating the new residential buildings into the existing environment, characterized by green topography and free-standing point buildings.The project includes two new buildings that blend harmoniously into the slope. The clear, cubic language of the buildings remains consciously below the maximum permitted height and adopts design elements of the neighborhood, such as height gradations and perforated facades. Through this modern interpretation, a dialogue is created with the surrounding buildings. The address is accessed via Dufourstrasse and Höhenweg, with barrier-free access to both houses.In total, 14 high-quality apartments with spacious floor plans and integrated terraces are being built. The orientation of the buildings offers spectacular views of the city center and the Säntis. A shared underground garage with 33 parking spaces directly accesses the buildings via Dufourstrasse.The outdoor space is characterized by lush greenery and sustainable design. Large-scale sealings are removed and replaced with perennial plantings, native shrubs, and trees. The paths to the house entrances are designed with polished asphalt and natural stone elements.Special accents are set by a playground, private seating areas for each apartment, and harmoniously designed open spaces with plants for shady, partially shady, and sunny locations. High-stemmed trees and multi-stemmed flowering shrubs provide privacy and habitat for small animals.Through measures such as roof greening, species-rich planting, and natural open spaces, the urban microclimate is improved. The project contributes to the upgrading of the neighborhood and the creation of a livable environment.This well-thought-out residential concept combines modern comfort with natural design and creates a harmonious interplay between architecture and landscape.

  • Garage
  • Elevator
Isabella Thalmann

Isabella Thalmann

1 / 7
Isabella Thalmann

Isabella Thalmann

  • Garage
  • Elevator
4.5 rooms128m²CHF 2,150,000.–
9000 St. Gallen

Alea - A Jewel on Rosenberg - Approved, Exclusive Construction Project

Alea - A Jewel on RosenbergThe project on Rosenberg combines modern living with the unique character of the neighborhood. The focus is on integrating the new residential buildings into the existing environment, characterized by landscaped topography and freestanding point buildings.The project includes two new buildings that blend harmoniously into the slope. The clear, cubic design language of the buildings remains consciously below the maximum permitted height and adopts design elements of the neighborhood, such as height gradations and perforated facades. Through this modern interpretation, a dialogue is created with the surrounding buildings. The address is accessed via Dufourstrasse and Höhenweg, with barrier-free access to both houses.In total, 14 high-quality apartments with spacious floor plans and integrated terraces are being built. The orientation of the buildings offers spectacular views of the city center and the Säntis. A shared underground garage with 33 parking spaces directly accesses the buildings via Dufourstrasse.The outdoor space is characterized by lush vegetation and sustainable design. Large-scale sealings are removed and replaced with perennial plantings, native shrubs, and trees. The paths to the house entrances are designed with polished asphalt and natural stone elements.Special accents are set by a playground, private seating areas for each apartment, and harmoniously designed open spaces with plants for shady, semi-shady, and sunny locations. High-stemmed trees and multi-stemmed flowering shrubs provide privacy and habitat for small animals.Through measures such as green roofs, species-rich planting, and natural open spaces, the urban microclimate is improved. The project contributes to the upgrading of the neighborhood and the creation of a livable environment.This well-thought-out residential concept combines modern comfort with natural design and creates a harmonious interplay between architecture and landscape.

  • Garage
  • Elevator
Isabella Thalmann

Isabella Thalmann

1 / 5
Isabella Thalmann

Isabella Thalmann

  • Balcony / Terrace
  • Garage
  • Elevator
3.5 roomsCHF 1,175,000.–
9000 St. Gallen

Alea - A Jewel on Rosenberg, Approved New Construction Project

Alea - A Jewel on Rosenberg Approved new construction project on Rosenberg - construction start planned for summer 2026, expected occupancy winter 2028/2029 The project on Rosenberg combines modern living with the unique character of the neighborhood. The focus is on integrating the new residential buildings into the existing environment, characterized by landscaped topography and freestanding point buildings. The project includes two new buildings that blend harmoniously into the slope. The clear, cubic design language of the buildings remains consciously below the maximum permitted height and adopts design elements of the neighborhood, such as height gradations and perforated facades. Through this modern interpretation, a dialogue is created with the surrounding buildings. The address is accessed via Dufourstrasse and Höhenweg, with barrier-free access to both houses. In total, 14 high-quality apartments with spacious floor plans and integrated terraces are being created. The orientation of the buildings offers spectacular views of the city center and the Säntis. A shared underground garage with 33 parking spaces directly accesses the buildings via Dufourstrasse. The outdoor space is characterized by lush vegetation and sustainable design. Large-scale sealings are removed and replaced with perennial plantings, native shrubs, and trees. The paths to the house entrances are designed with polished asphalt and natural stone elements. Particular accents are set by a playground, private seating areas for each apartment, and harmoniously designed open spaces with plants for shady, semi-shady, and sunny locations. High-stemmed trees and multi-stemmed flowering shrubs provide privacy and habitat for small animals. Through measures such as green roofs, species-rich planting, and natural open spaces, the urban microclimate is improved. The project contributes to the upgrading of the neighborhood and the creation of a livable environment. This well-thought-out residential concept combines modern comfort with natural design and creates a harmonious interplay between architecture and landscape.

  • Balcony / Terrace
  • Garage
  • Elevator
Ljuba Aurelie Stelle

Ljuba Aurelie Stelle

1 / 2
Ljuba Aurelie Stelle

Ljuba Aurelie Stelle

  • Balcony / Terrace
  • View
  • Swimming pool
8 rooms680m²Price on request
9000 St. Gallen

Luxury Villa with Breathtaking Panoramic View of Lake Zurich

This exclusive villa with a separate guest house is located in a privileged position on Lake Zurich, offering a high level of privacy and a spectacular panoramic view of the lake and the surrounding landscape. The property combines exceptional living comfort with a spacious spa and wellness area that meets the highest standards. The representative property is ideal for buyers who value exclusivity, discretion, and high-quality living. For reasons of discretion and to protect the privacy of the ownership, neither photos nor detailed information about this exceptional property will be publicly disclosed. Further documents, image material, and comprehensive object information will only be handed over to serious buyers after presentation of suitable proof of capital or a current bank confirmation. The purchase price of this exclusive property is in the double-digit million range. We therefore ask for understanding that only serious and qualified inquiries can be considered. Special features of this property: Possibility of lump-sum taxation For international buyers who want to relocate their tax residence to Switzerland, the tax situation often plays a significant role in real estate investment. At the location of this property, there is basically the possibility of taxation according to expenses (so-called lump-sum taxation). The concrete design is done individually and requires coordination with the responsible cantonal authorities. A well-founded tax and legal consultation is recommended to examine the personal requirements and design possibilities in individual cases.The villa is idyllically located in one of the most sought-after residential areas with a breathtaking view of the pre-Alps, Lake Zurich, and the beautiful nature. Within a few minutes' drive, you can reach all the shops for daily needs (supermarket, bakery, butcher, delicatessen, post office, banks, doctors, and pharmacy).LEGAL NOTES 1. Confidential treatment of brokerage offers: The interested party and exposé recipient undertakes to treat all transmitted information about offered objects confidentially. A forwarding and passing on of the information and the exposé requires an express, written permission of the ALPHA IMMOBILIEN GROUP GMBH. Without written consent, the passing on of the information and the exposé is not permitted. If a purchase contract is concluded between the seller and a third party as a result of the forwarding of the confidential information, the exposé recipient undertakes to pay the commission that he would have had to pay in the event of his own acquisition. Confidential information includes, in particular, information about the object or the seller. 2. Viewing appointments: Viewing appointments are only carried out after prior appointment. 3. All information refers to the information of the owner. Liability for the correctness or completeness of this information cannot be assumed.

  • Balcony / Terrace
  • View
  • Swimming pool
1 / 4
603m²Price on request
9000 St. Gallen

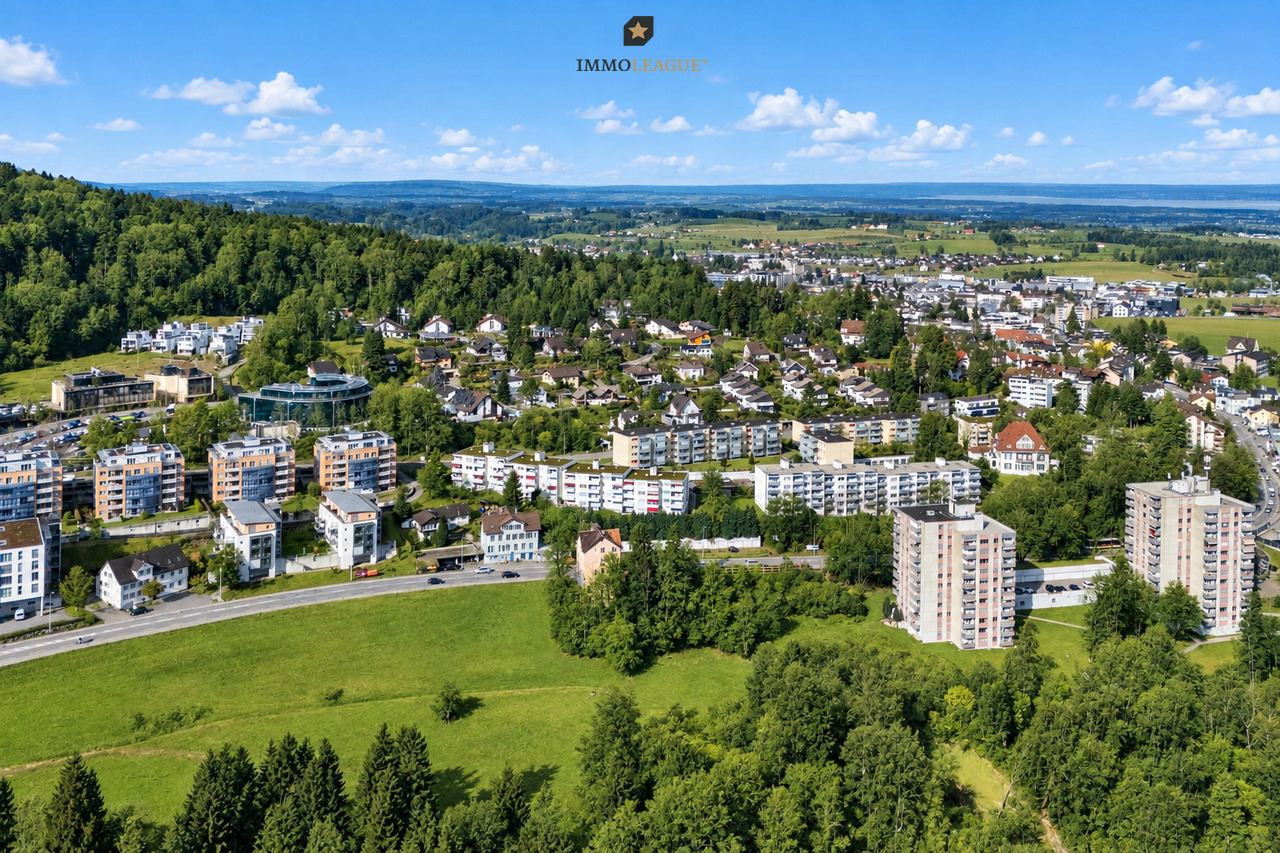
Mehrfamilienhaus mit attraktivem Entwicklungspotenzial

Diese sanierungsbedürftige Liegenschaft ist ein Mehrfamilienhaus mit Gewerbeanteil in einer gefragten und gut erschlossenen Lage in St. Gallen mit ausgezeichneter Anbindung an den öffentlichen Verkehr sowie kurzer Distanz zu Einkaufsmöglichkeiten, Dienstleistungsangeboten und städtischer Infrastruktur. Neben dem Gewerbe im Erdgeschoss, den drei Wohneinheiten in den Obergeschossen und der Wohnung im Untergeschoss ist auch der Dachstock ausbaubar. Die Kombination aus Wohn- und Gewerbenutzung, das zusätzliche Ausbaupotenzial sowie die begehrte Lage im Stadtgebiet von St. Gallen machen die Immobilie zu einer interessanten Gelegenheit für Investoren im Rahmen einer Erneuerung.Zusammensetzung2. Untergeschoss: Technikräume / Keller1. Untergeschoss: 2.5-Zimmer-Wohnung / KellerErdgeschoss: Gewerbefläche1. Obergeschoss: 4.5-Zimmer-Wohnung2. Obergeschoss: 4.5-Zimmer-Wohnung3. Obergeschoss: 4.5-Zimmer-Wohnung4. Obergeschoss: Dachgeschoss (ausbaubar)Einige Besonderheiten+ Attraktive Lage in St. Gallen + Geeignet für Wohnen, Gewerbe oder als Mischnutzung+ Anpassungsfähige Raumstruktur mit vielseitigen Nutzungsmöglichkeiten+ Erweiterungs- und Ausbaupotenzial innerhalb der Liegenschaft+ Kurzfristig nutzbar mit langfristiger Perspektive+ Sehr gute Anbindung an ÖV+ Einkauf, Gastronomie und Dienstleistungen in Gehdistanz+ Lichtdurchflutete Räumlichkeiten+ Und vieles mehrNutzen Sie diese einmalige Gelegenheit in St.Gallen.Wenn Sie weitere Informationen für Ihre Entscheidungsgrundlage benötigen, sind wir gerne für Sie da.Ihr ImmoLeague Team.Kennen Sie jemanden, der diese Immobilie kaufen möchte oder benötigen Sie Unterstützung beim Verkauf Ihrer Immobilie?Nutzen Sie jetzt unseren Online Schnellrechner unter: https://bit.ly/2RoSH9RDie ImmoLeague AG bietet Ihnen eine professionelle und auf Ihre Bedürfnisse ausgerichtete Dienstleistung, zu unschlagbaren Konditionen.This property, which is in need of renovation, is a multi-family residence with commercial space in a sought-after and well-connected location in St. Gallen, offering excellent public transportation access and proximity to shopping, services, and urban infrastructure. In addition to the commercial space on the ground floor, the three residential units on the upper floors, and the apartment in the basement, the attic is also suitable for conversion. The combination of residential and commercial use, the additional development potential, and the coveted location within the city of St. Gallen make this property an attractive opportunity for investors looking to renovate.Layout2nd basement level: Utility rooms / cellar1st Basement Level: 2.5-room apartment / cellarGround Floor: Commercial space1st Upper Floor: 4.5-room apartment2nd Upper Floor: 4.5-room apartment3rd floor: 4.5-room apartment4th floor: Attic (convertible)Some Highlights Attractive location in St. Gallen Suitable for residential, commercial, or mixed-use purposes Flexible floor plan with versatile usage options Potential for expansion and renovation within the property Ready for immediate use with long-term potential Excellent public transportation connections Shopping, dining, and services within walking distance Light-filled spaces And much moreTake advantage of this unique opportunity in St. Gallen.If you need further information to help you make your decision, we're happy to assist you.Your ImmoLeague Team.Do you know someone who might be interested in purchasing this property, or do you need assistance selling your property?Use our online quick calculator now at: https://bit.ly/2RoSH9RImmoLeague AG offers you professional services tailored to your needs, at unbeatable terms

Suggested properties for you based on search results

Other interesting objects