"Peaceful family house with large garden and central in Speicher"
Address
Röhrenbrugg 11, 9042 SpeicherTravel time
- 3 min.Station: Speicher
Surrounding information
School
2 min.ZentralschulhausSupermarket
< 1 min.SparPublic Transport
1 min.Reutenen
Times refer to the route on foot.
Price
- Purchase price:
- CHF 1,500,000.–
Main information
- Availability:
- By agreement
- Type:
- Single house
- No. of rooms:
- 6.5
- Number of floors:
- 2
- Surface living:
- 141 m2
- Land area:
- 856 m2
- Volume:
- 900 m3
Characteristics
Balcony / Terrace
Fireplace
View
Child-friendly
Parking space
Garage
Documents (0)
Description
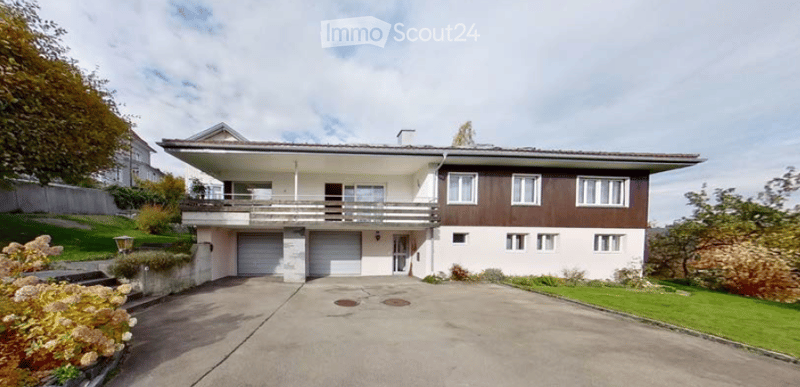
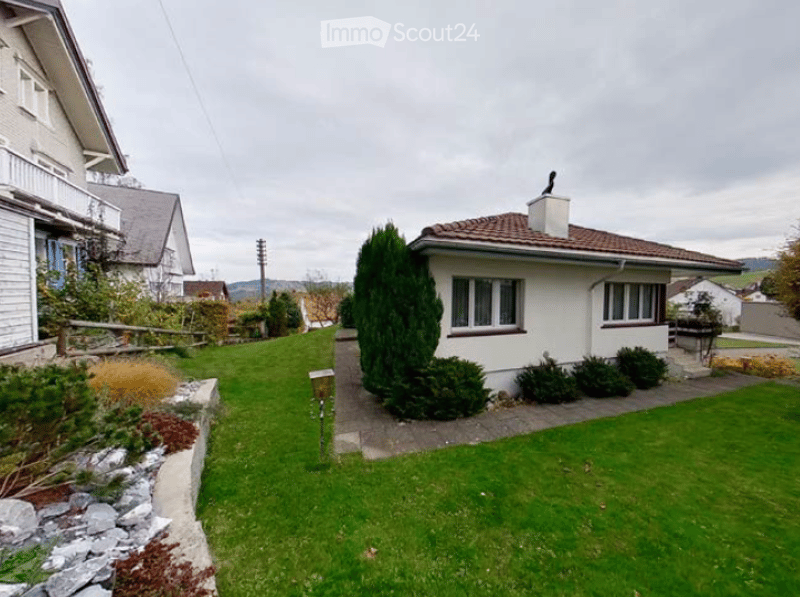
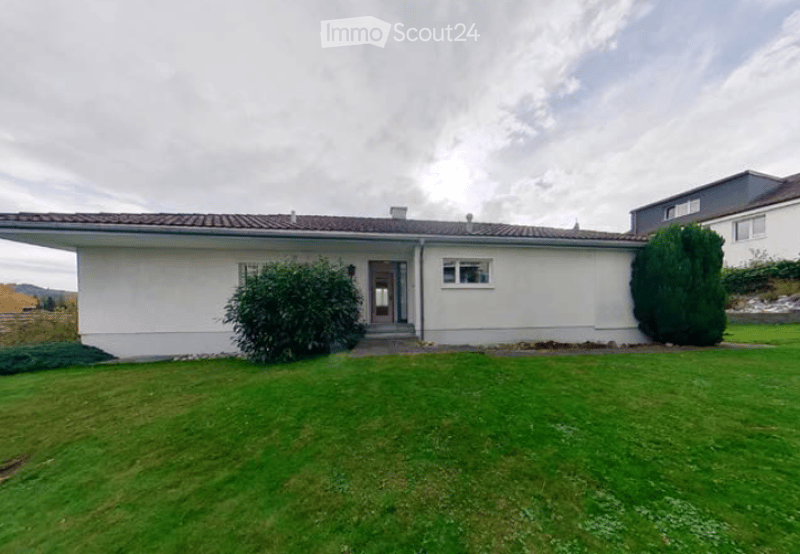
At the end of a cul-de-sac, where no through traffic passes, this single-family house stands on a plot of 856 m². It has space to play, garden, and for long summer evenings outdoors. The sunny residential area offers privacy without being secluded.
Because village life is just around the corner: kindergartens and schools are within a five to seven minute walk through the neighborhood. The train station and supermarket are within a four to six minute walk, and with the Appenzeller Bahn, you can quickly reach St. Gallen.
The owners have carefully maintained and continuously renovated their house over the decades - from the heating system to windows and front door to the retaining wall. The heart of the house's technology is a geothermal heat pump, combined with a thermal solar system on the roof: on sunny days, the collectors heat the hot water and support the heating system. So you can live without oil or gas, and the boiler and heating storage have been updated since 2021.
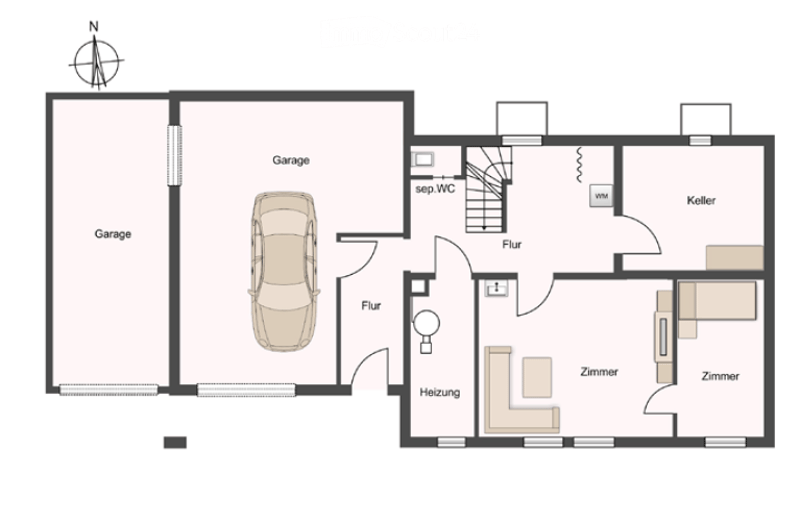
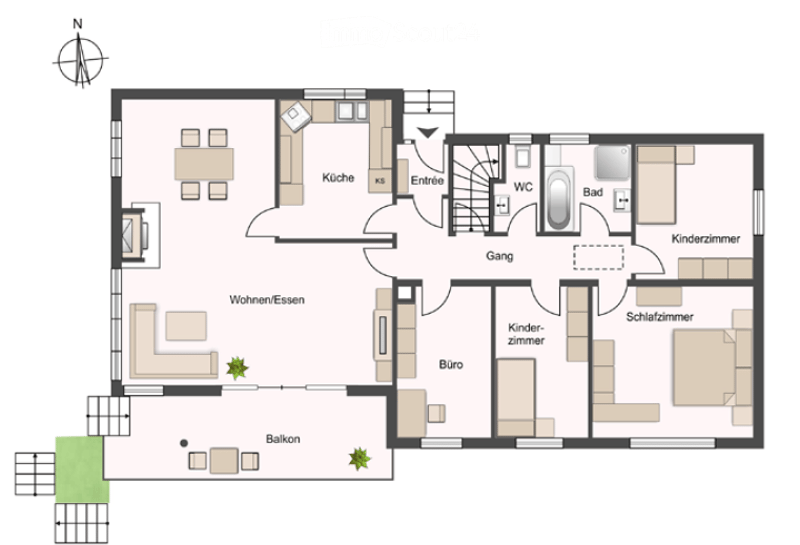
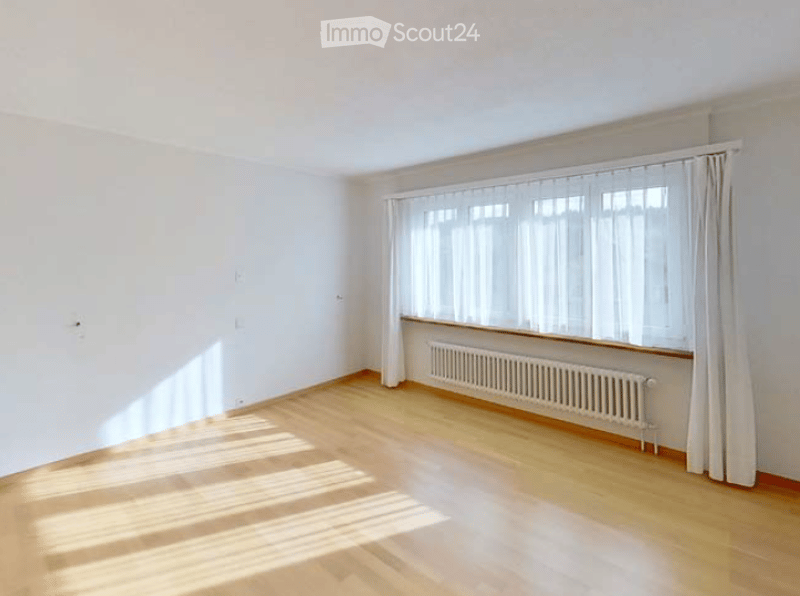
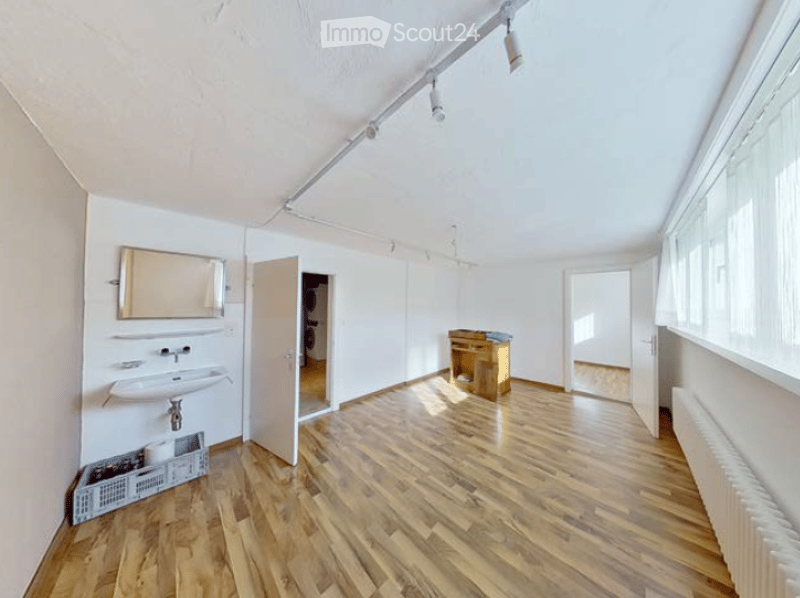
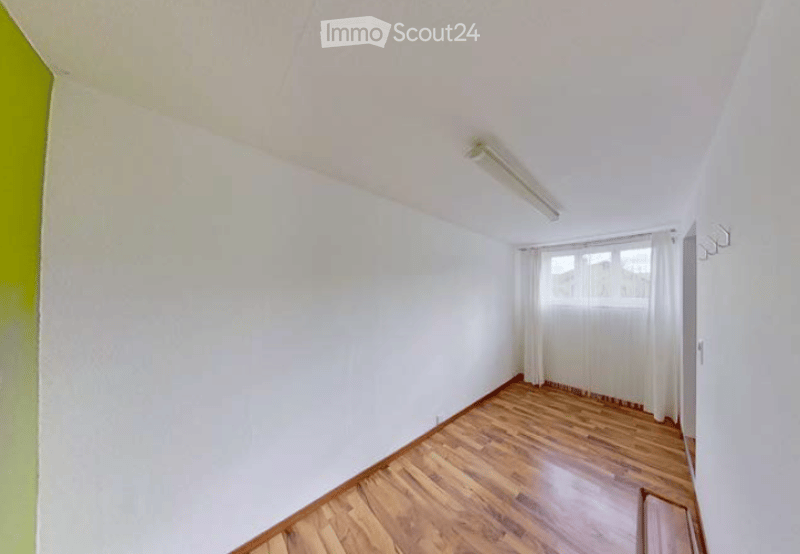
On the upper floor, the kitchen, living area, and balcony flow smoothly into each other, the bedrooms are quietly separated. The ground floor offers two more rooms for a home office, guests, or hobbies.
Living
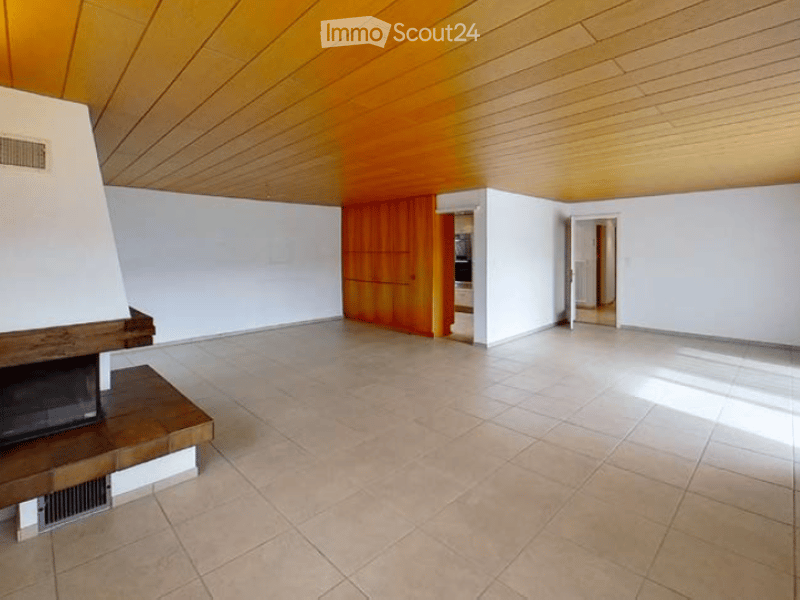
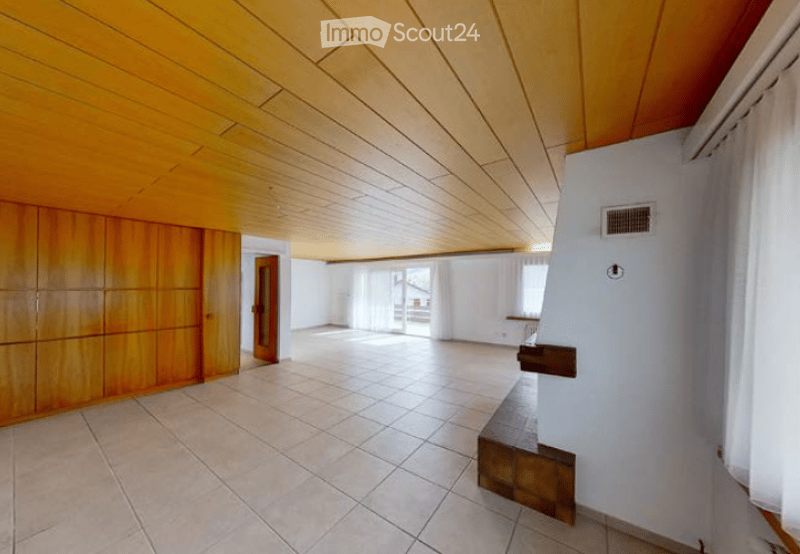
Living/dining room with fireplace and generous window front - bright all day
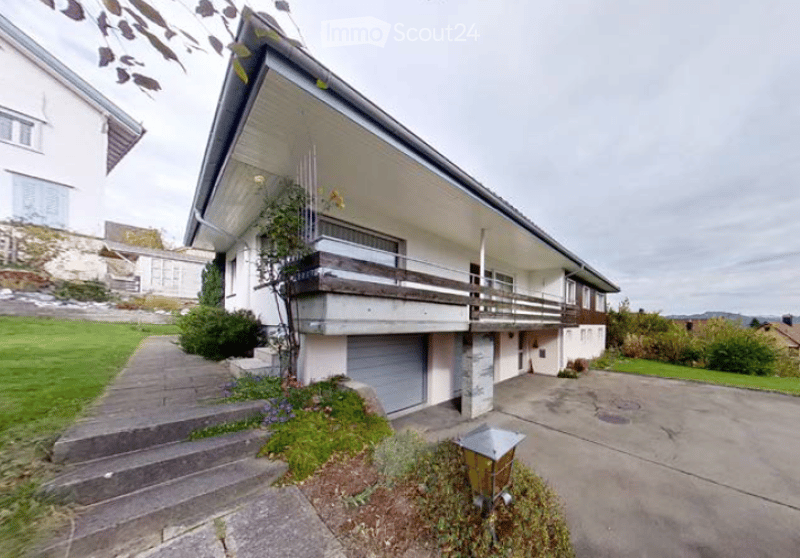
Sunny balcony with direct access to the garden
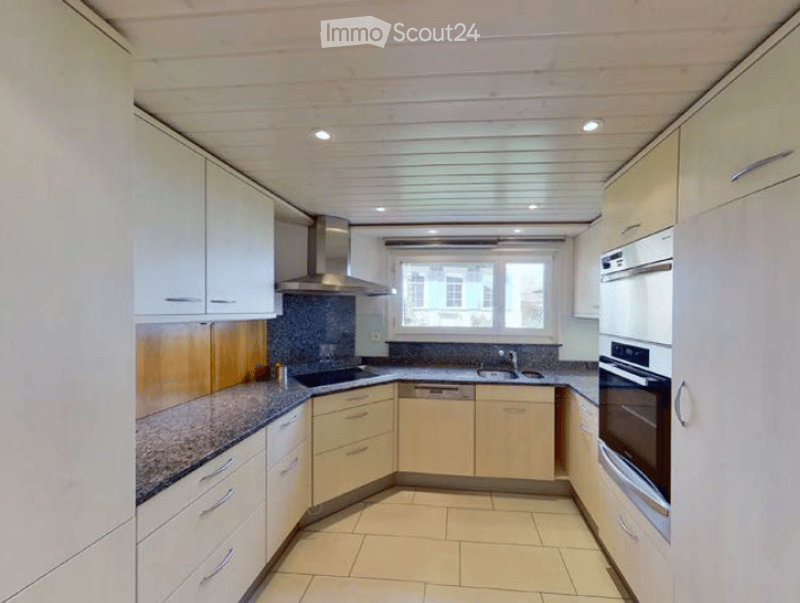
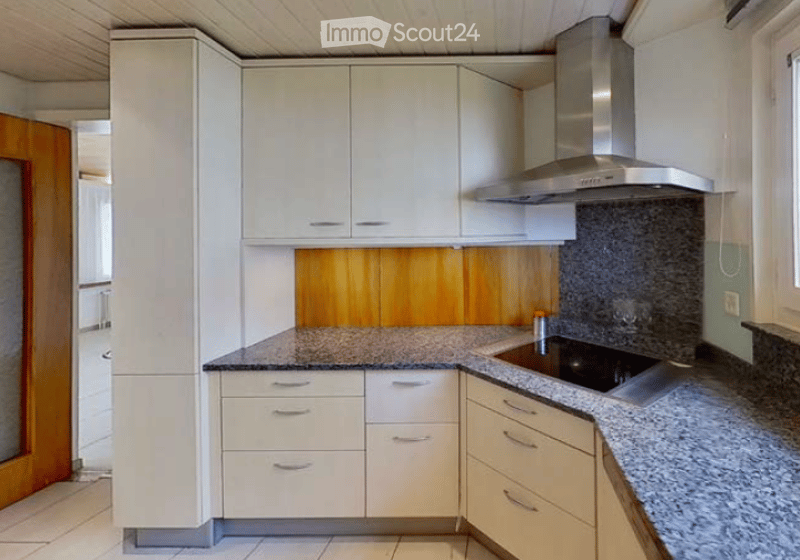
Kitchen with granite countertop, ceramic glass stove, oven, steamer, dishwasher, and refrigerator; pass-through to the living/dining room
Plate floors in kitchen, living/dining room, corridor, and basement
Sleeping & Working
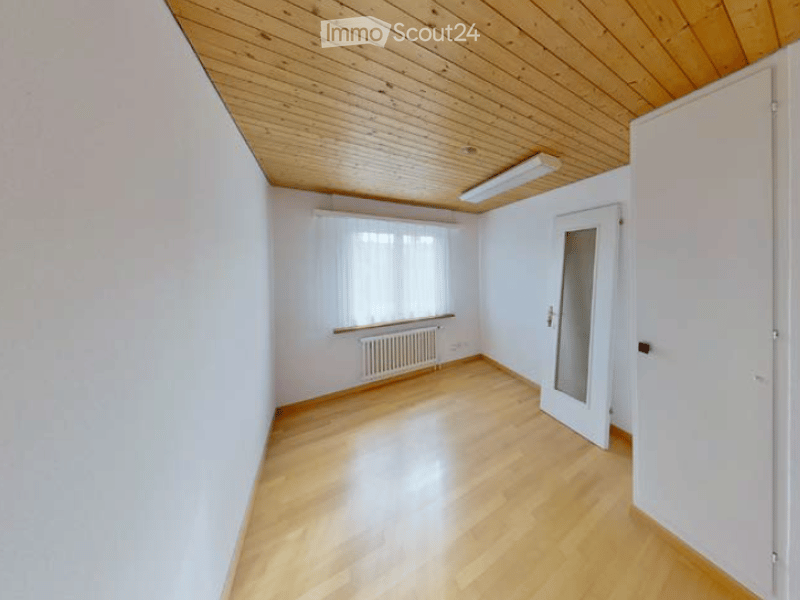
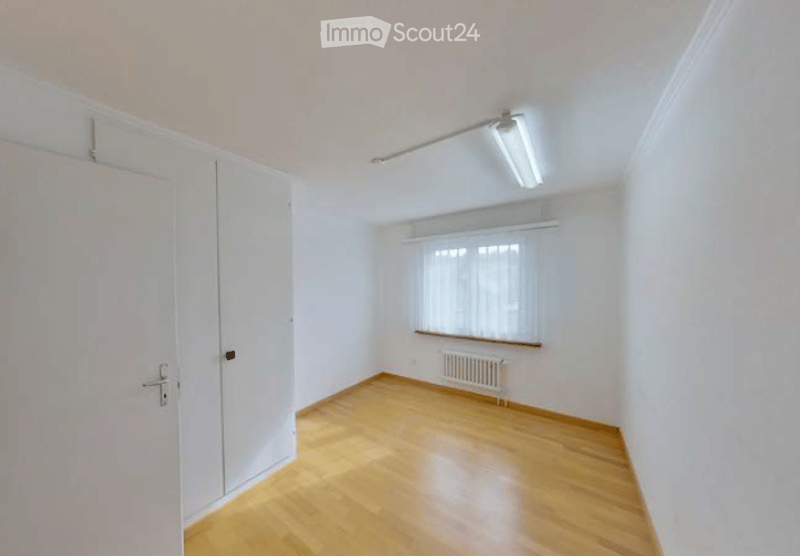
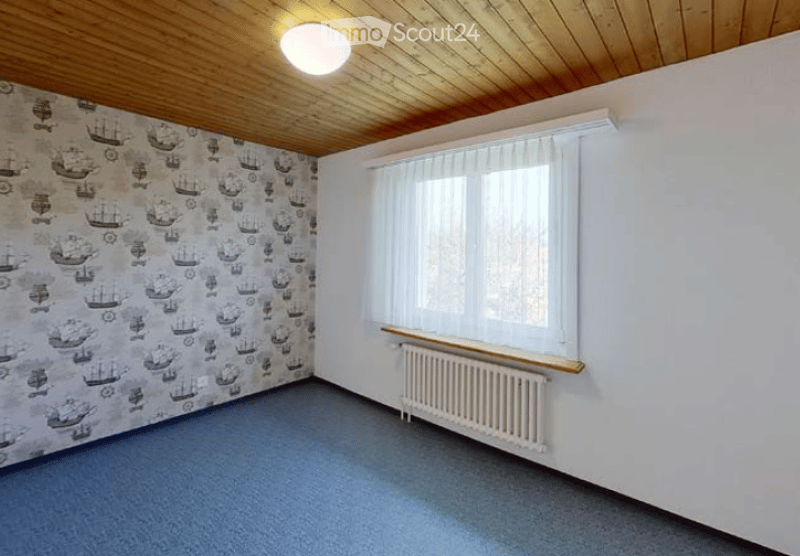
Four rooms on the upper floor with parquet floors, two with built-in closets
Two additional rooms on the ground floor, one with a sink
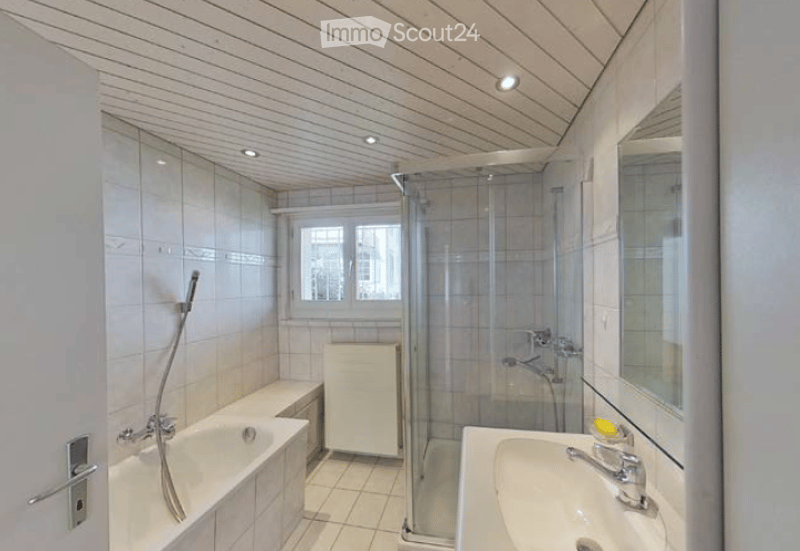
Large bathroom with bathtub, shower, sink, built-in closets, and laundry chute
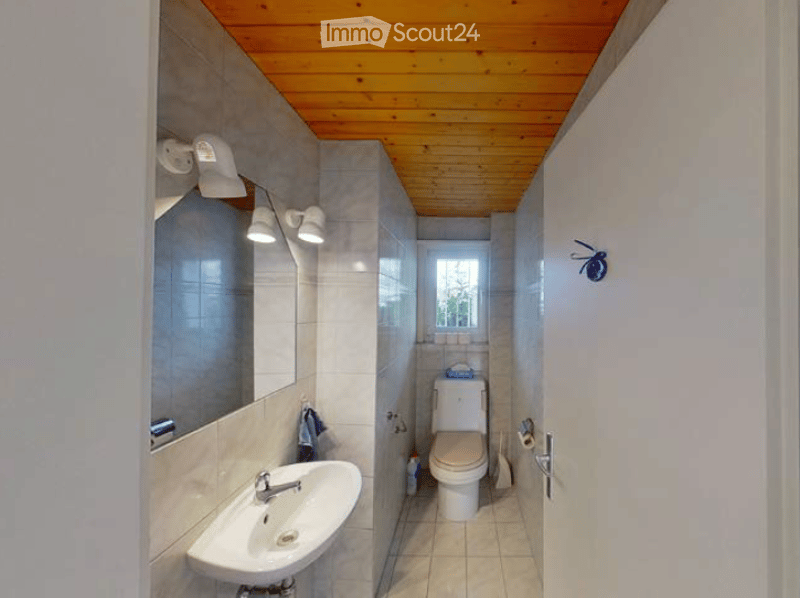
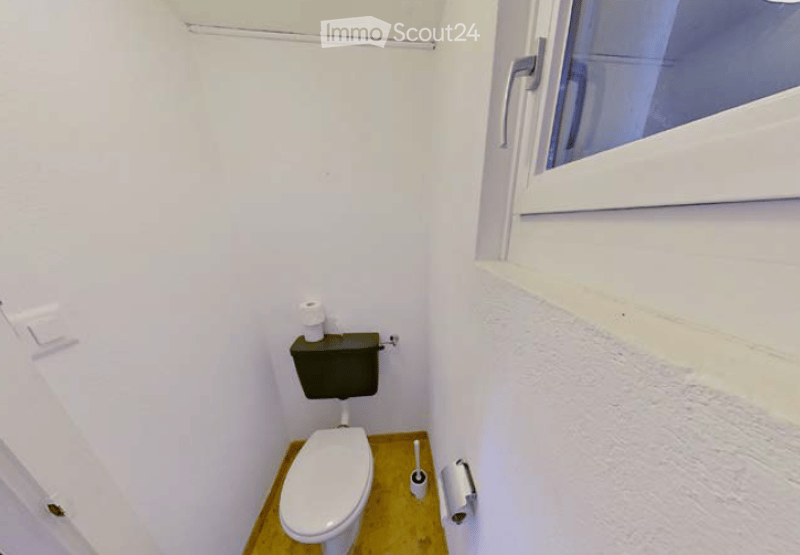
Two separate toilets, one with a Closomat
Practical
Two large single garages with electric gates, driveway to the house
Estrich over the entire living area as a spacious storage room
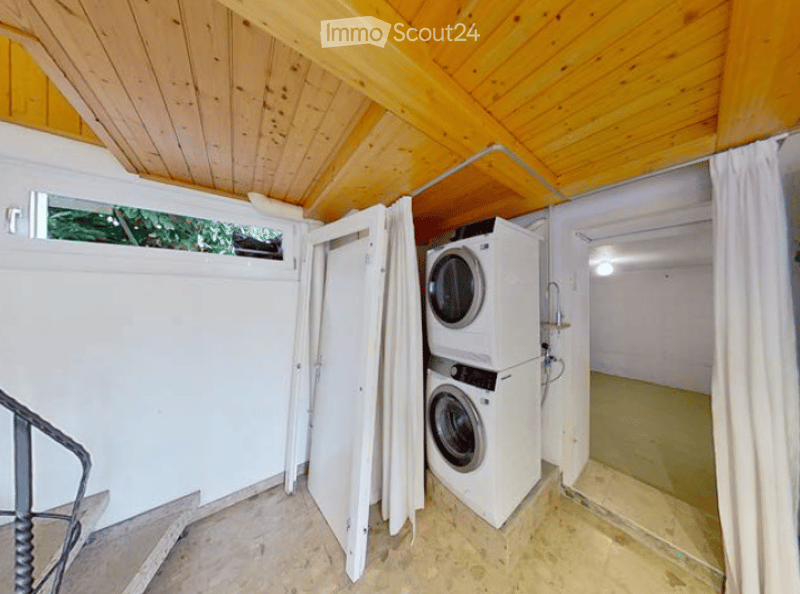
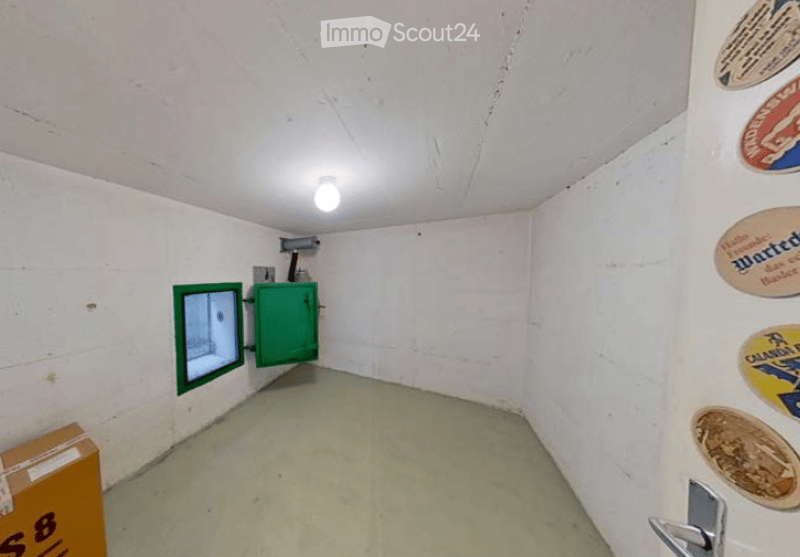
Washing machine and tumble dryer (2019), air raid shelter as additional storage room
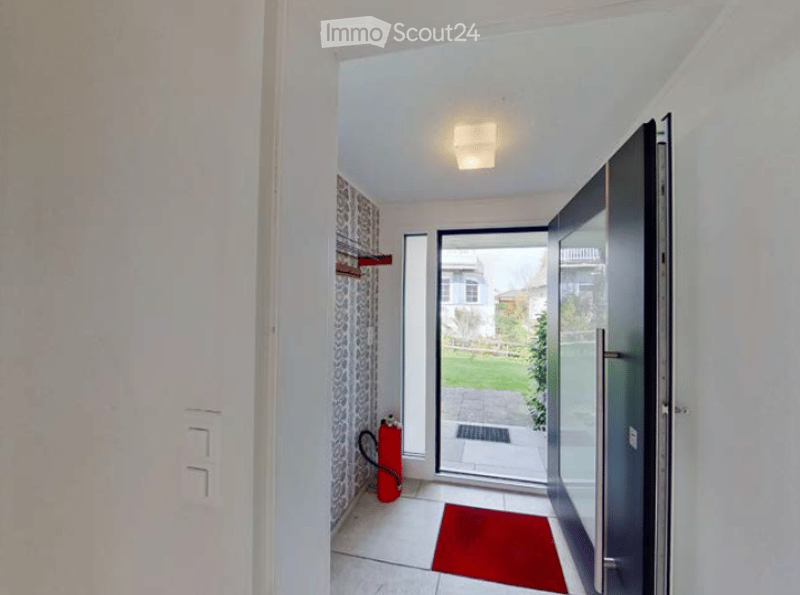
New windows in living room and three south-facing rooms, as well as new front door (2019)
Connection to the fiber optic network
Mortgage Calculator
From dream house to home ownership: the mortgage calculator can help you estimate the affordability of this property.

Create an account for more options
Create your account to manage your favorites across all devices, keep track of your search alerts, and never miss an update. Everything you need for your home search, all in one place!
- Listing ID
- 4003586716
- Object ref.
- h4fzx.tcakc