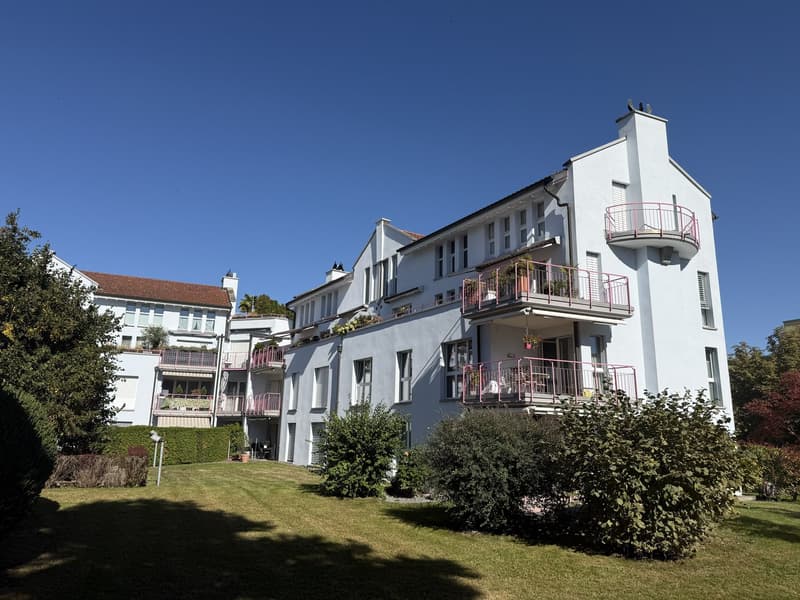
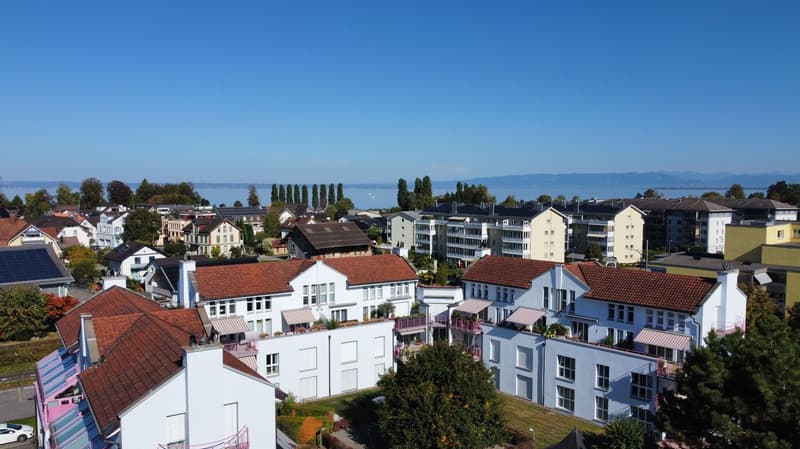
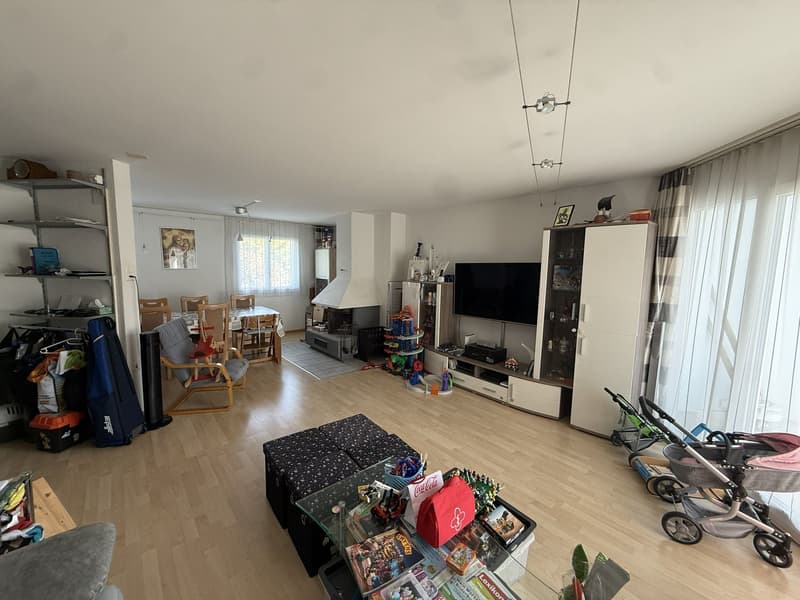
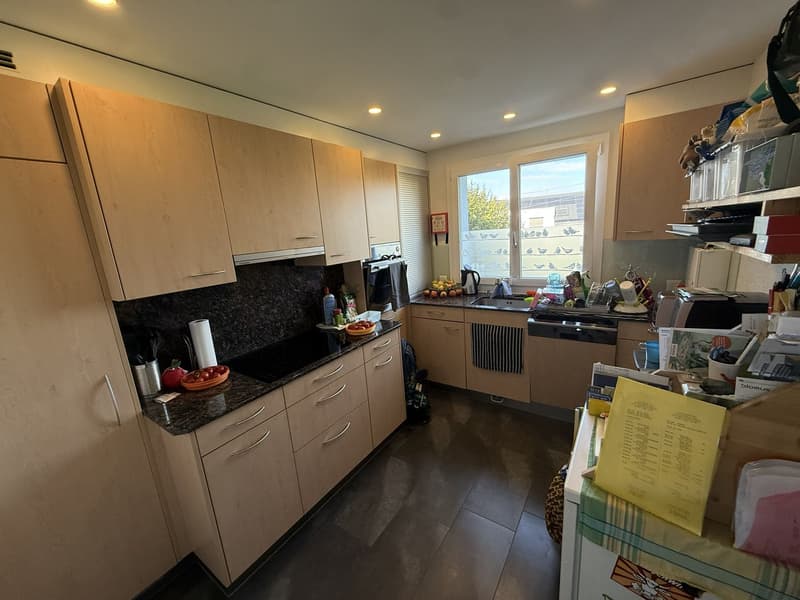
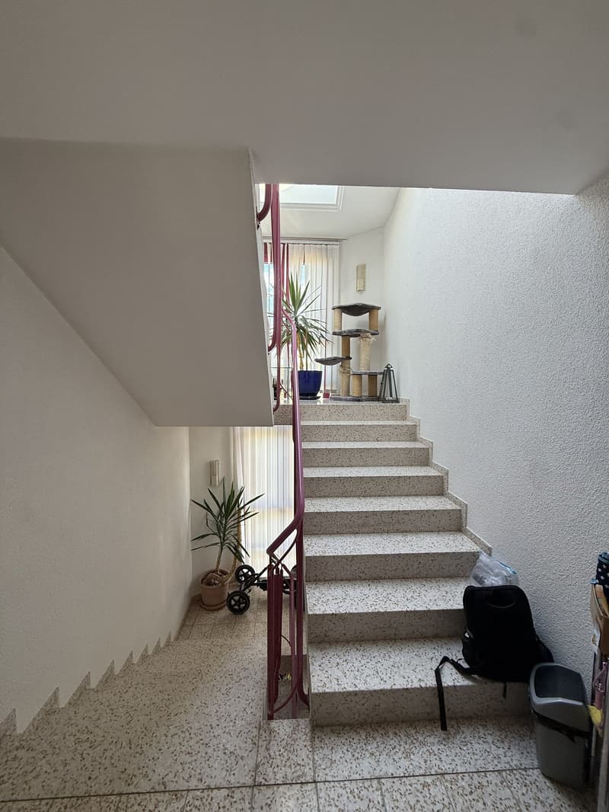
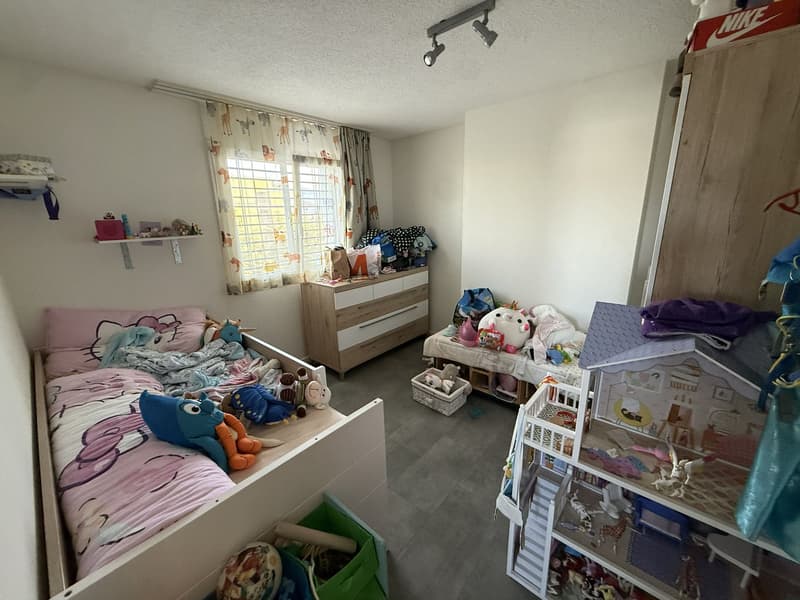
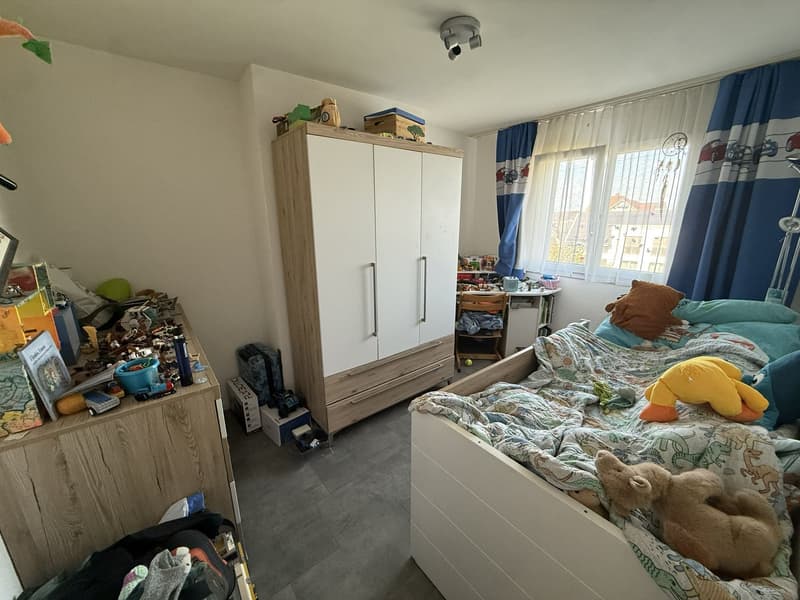
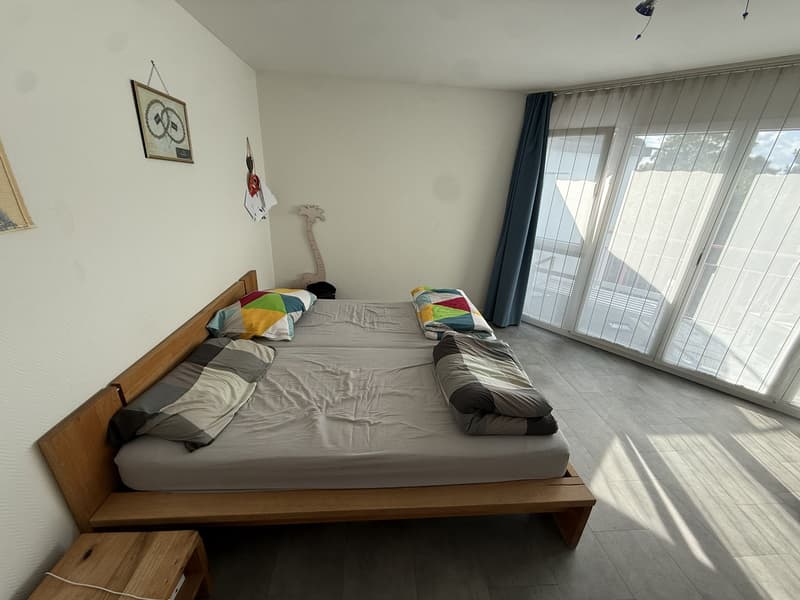

• grosszügiges wohnen auf zwei Ebenen – nahe am Bodensee (1)
  • grosszügiges wohnen auf zwei Ebenen – nahe am Bodensee (2)
  • grosszügiges wohnen auf zwei Ebenen – nahe am Bodensee (3)
  • grosszügiges wohnen auf zwei Ebenen – nahe am Bodensee (4)
  • grosszügiges wohnen auf zwei Ebenen – nahe am Bodensee (5)
  • grosszügiges wohnen auf zwei Ebenen – nahe am Bodensee (6)
  • grosszügiges wohnen auf zwei Ebenen – nahe am Bodensee (7)
  • grosszügiges wohnen auf zwei Ebenen – nahe am Bodensee (8)
  • grosszügiges wohnen auf zwei Ebenen – nahe am Bodensee (9)
  • grosszügiges wohnen auf zwei Ebenen – nahe am Bodensee (10)
  • grosszügiges wohnen auf zwei Ebenen – nahe am Bodensee (11)
  • grosszügiges wohnen auf zwei Ebenen – nahe am Bodensee (12)
  • grosszügiges wohnen auf zwei Ebenen – nahe am Bodensee (13)
  • grosszügiges wohnen auf zwei Ebenen – nahe am Bodensee (14)
  • grosszügiges wohnen auf zwei Ebenen – nahe am Bodensee (15)
  • grosszügiges wohnen auf zwei Ebenen – nahe am Bodensee (16)
  • grosszügiges wohnen auf zwei Ebenen – nahe am Bodensee (17)
  • Get full property details

    Contact imonovum ag for the exact address, floor plans and additional documents.

1 / 18
Rooms
4.5
Living space
136 m2
Selling price
CHF 740,000.–
Notify on price drop

"Spacious living on two levels – near Lake Constance"

Find the right mortgage for your new home

Address

Mühlegutstrasse 10A, 9323 Steinach

Travel time

  • 2 min.Station: Steinach

Surrounding information

Source of this data

The data displayed is provided by one of our third-party suppliers.

Please note that the locations displayed may not be up to date and there may be some deviations.

  • School

    5 min.Primarschule Steinach
  • Supermarket

    4 min.Volg
  • Public Transport

    2 min.Steinach

Times refer to the route on foot.

Price

Purchase price:
CHF 740,000.–
Notify on price drop

Main information

Availability:
By agreement
Type:
Maisonette / Duplex
No. of rooms:
4.5
Number of bathrooms:
2
Floor:
1
Number of floors:
2
Surface living:
136 m2
Last refurbishment:
2012
Year built:
1986

Characteristics

  • Balcony / Terrace

  • Dishwasher

  • Cable TV

  • Fireplace

  • View

  • Child-friendly

  • Parking space

  • Garage

Description

FIGURES & FACTS

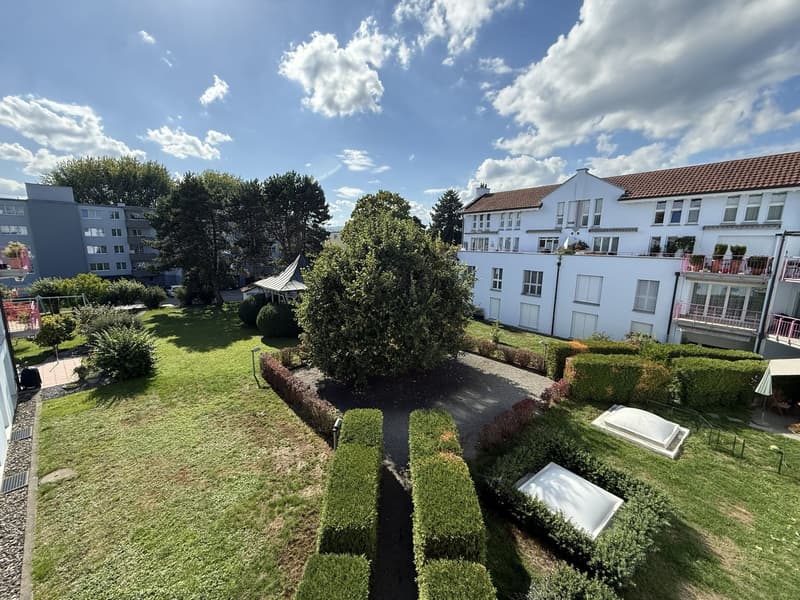
·       central and sunny living location near Lake Constance

·       livable community with good infrastructure and transport links

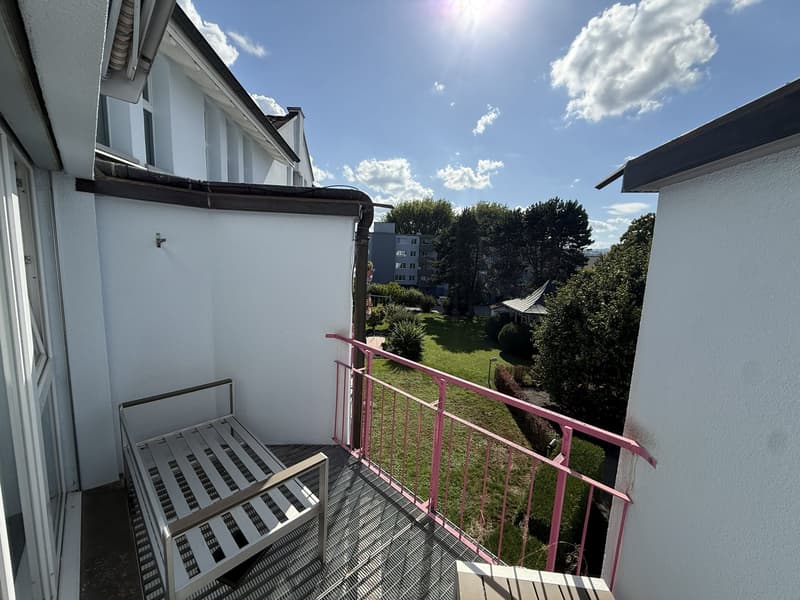
·       two outdoor areas facing south-west

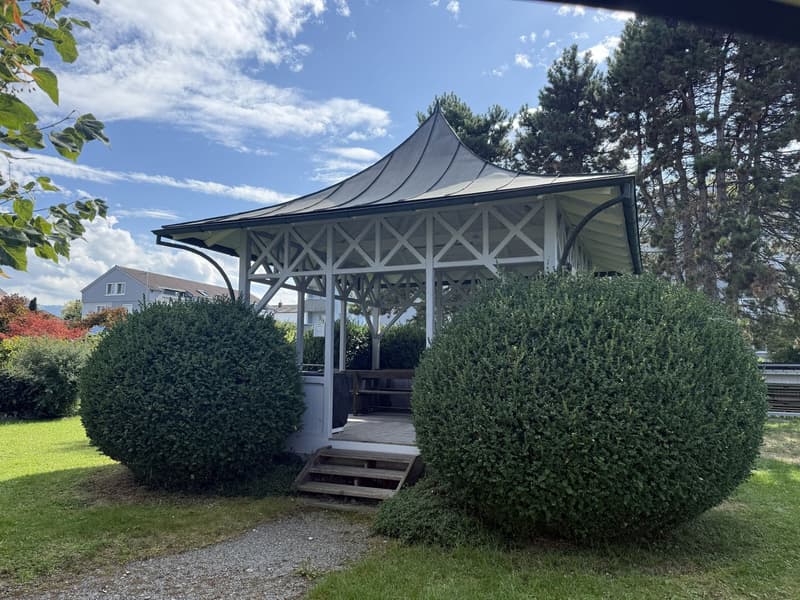
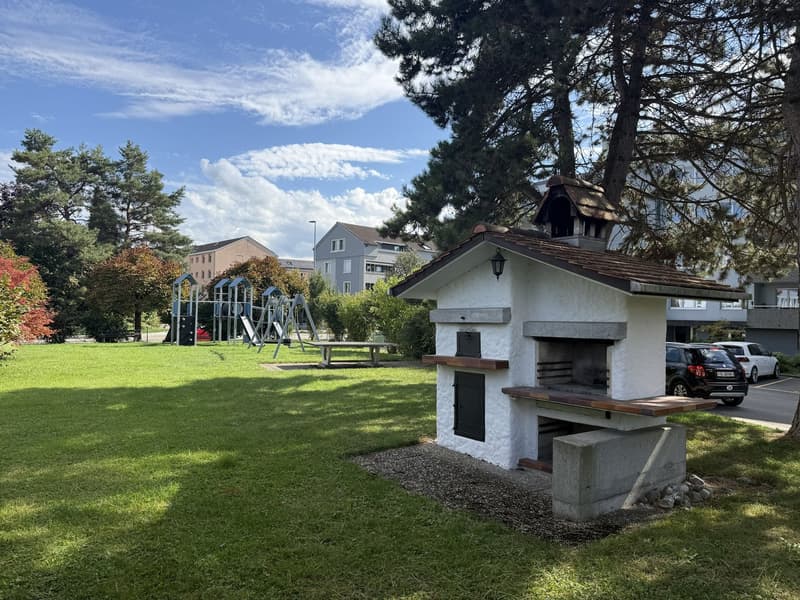
·       beautiful surroundings with outdoor grill, playground, and pavilion for shared use

·       built in 1986 in high-quality solid construction with exterior insulation

·       pitched roof with tile covering, plastic insulation windows with 3-fold glazing from 2016

·       district heating (underfloor heating), chimney in the living-dining area

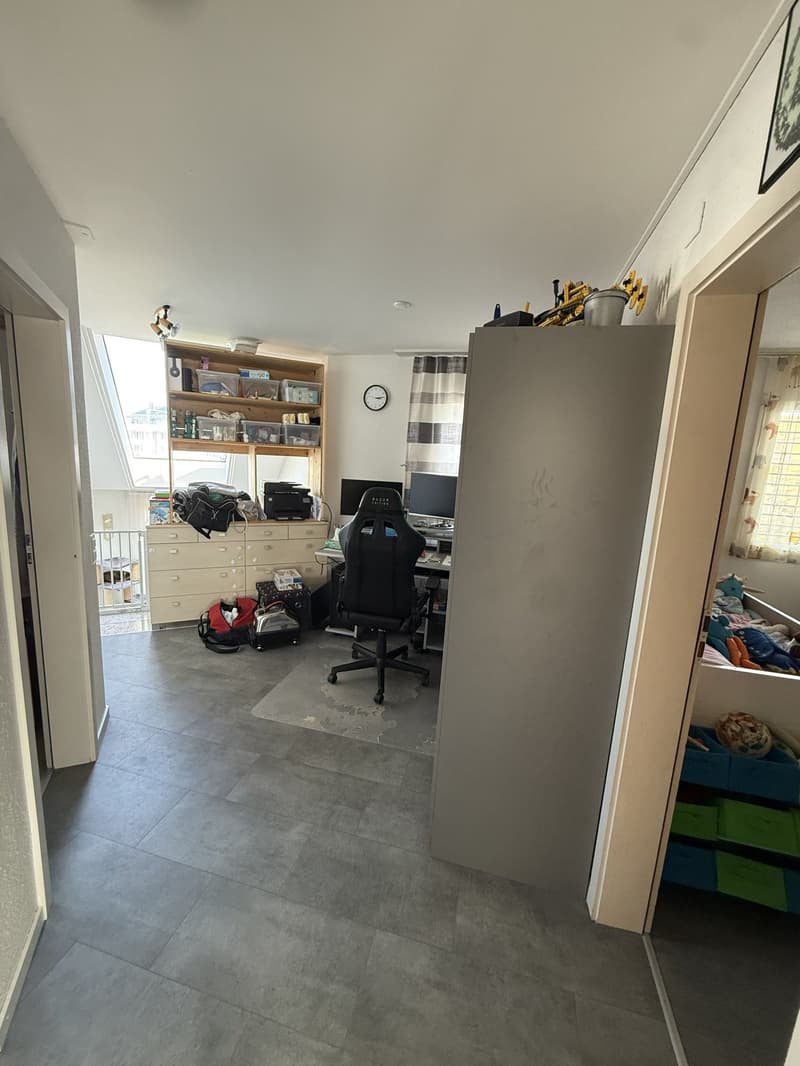
·       practical floor plan with approximately 135.5m2 of net living space over two floors

·       clear division and structuring of bedrooms and living areas

·       kitchen (2012) with ceramic hob, dishwasher, and granite workstation

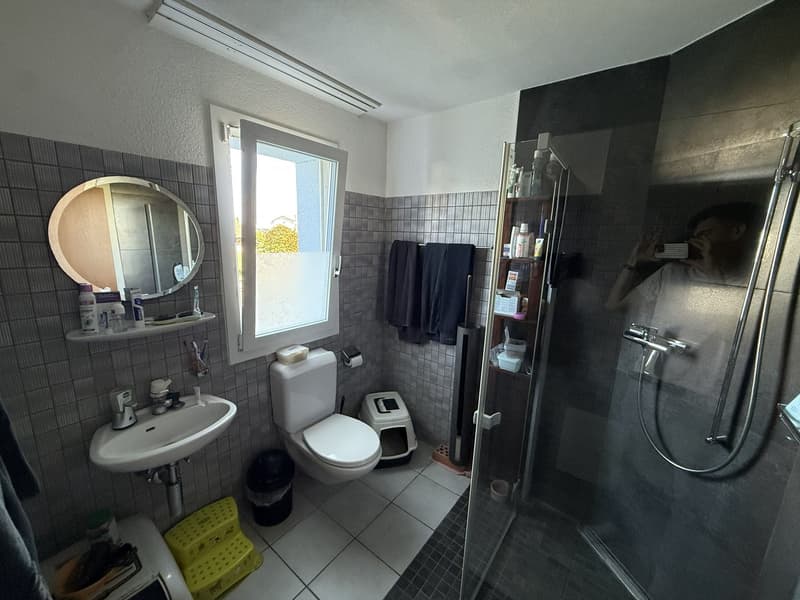
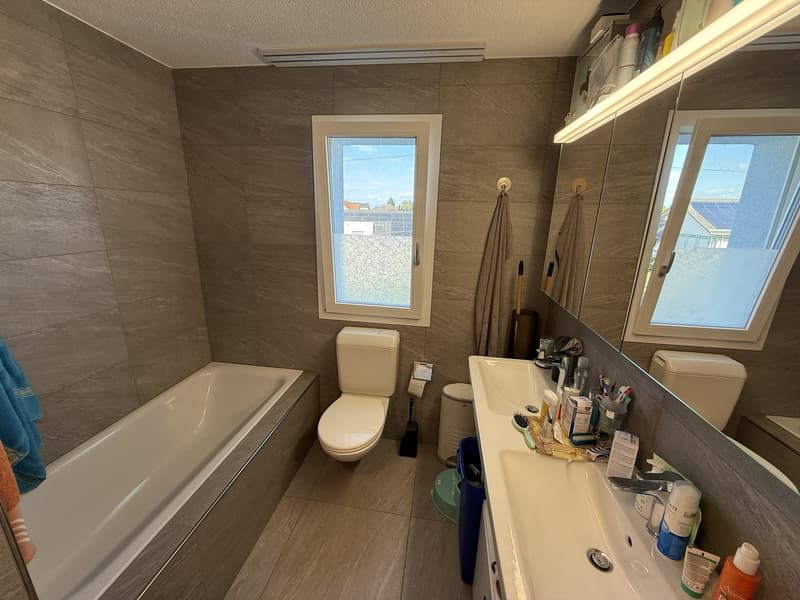
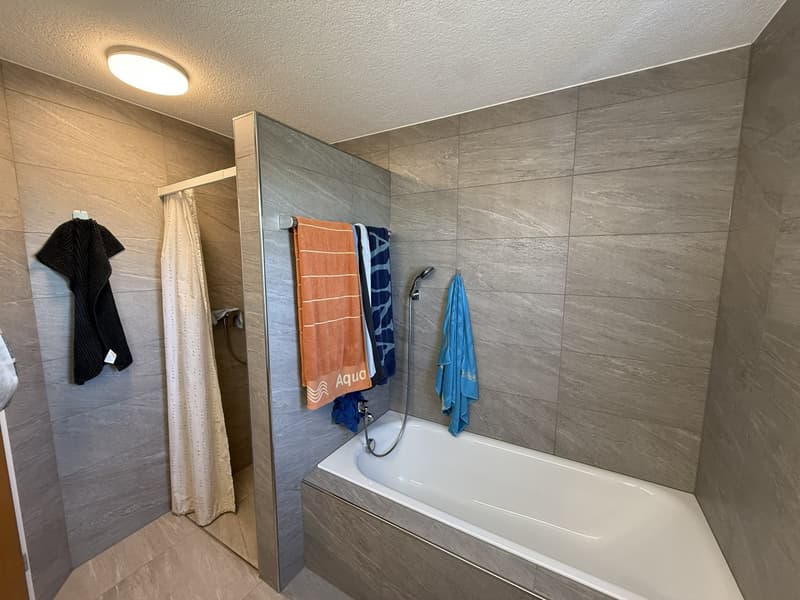
·       shower/WC with daylight (2020) and bathroom/WC with double sink (2012)

·       aluminum slat blinds (2016)

·       facade renovation (2020)

·       own apartment entrance

·       basement room with sufficient storage space and own washing tower

·       bicycle shed in the outdoor area for shared use

·       underground parking space and outdoor parking space (additional CHF 35,000.- / 15,000.-)

·       contribution to the renovation fund: CHF 140,417.34.- as of 31.12.2025

·       heating and ancillary costs of approximately CHF 7,500.- per year

·       available for occupancy by agreement, no obligation regarding mortgage

Mortgage Calculator

From dream house to home ownership: the mortgage calculator can help you estimate the affordability of this property.

Purchase price
Household income

Annual gross income of all persons applying for the mortgage (including 13th month salary or bonus payment).

The mortgage is affordable if the living costs do not exceed one third (33%) of your income.

Equity capital

You must finance at least 20% of the property value with your own funds. This includes savings, advance inheritance, gifts, all retirement assets (3a, 3b) and pension fund assets. You may withdraw a maximum of 10% of the purchase price from the pension fund.

Create your account
Free

Create an account for more options

Create your account to manage your favorites across all devices, keep track of your search alerts, and never miss an update. Everything you need for your home search, all in one place!

Gold Partner
imonovum agSeestrasse 111c, 9326 HornSee all listings from this agency
Timon Koller
Timon KollerImmobilien-Bewirtschafter mit eidg. FA
Listing ID
4003516669
Object ref.
6y2t6.777g9
Gold Partner
Timon Koller
Timon Koller

Contact the advertiser

Equity capital (optional)

By continuing, I declare that I accept the GTC and acknowledge the privacy policy, and that personal aggregated data related to my interests may be shared with the advertiser.

* By selecting “Yes”, I agree that ImmoScout24 may process this information as described here.

Similar properties which might be interesting for you

Fraud prevention: a few useful tips

  • Never transfer money in advance
  • Be careful if the price appears too low
  • Never share personal data such as bank details or copies of ID upfront
  • Do not sign a contract before you have visited the property

Tips and services