







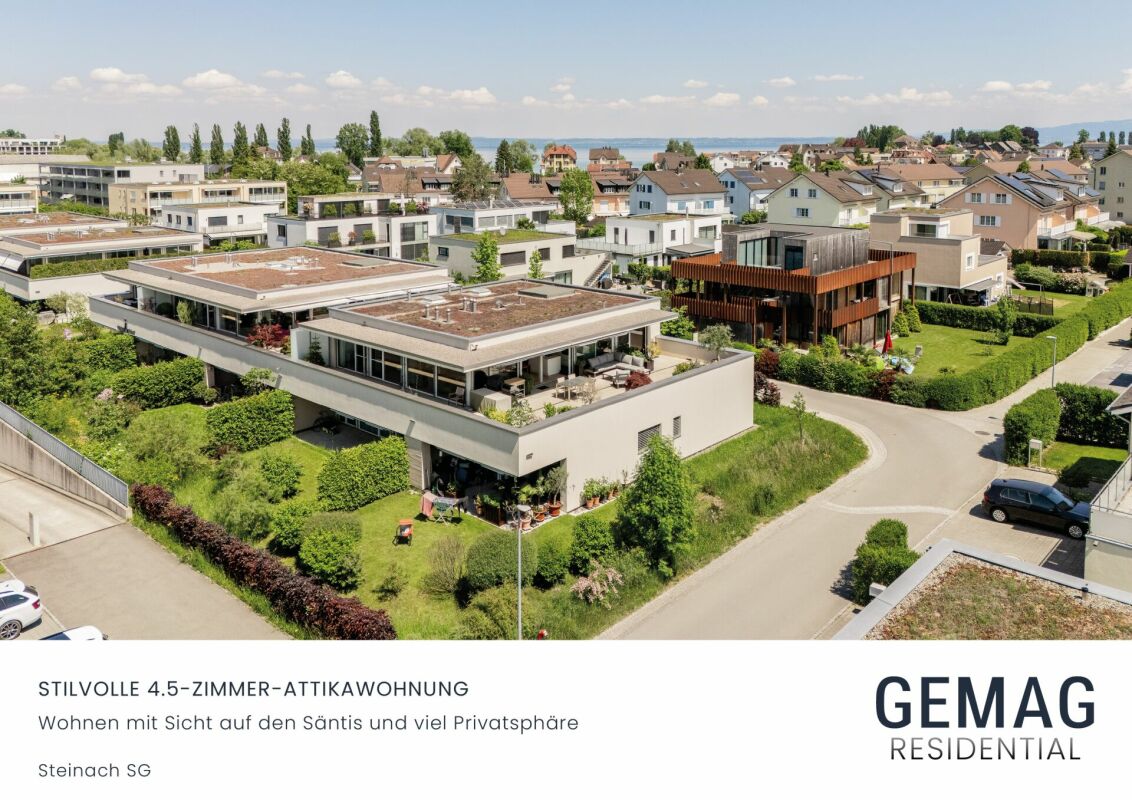
5 results - Properties for sale: Steinach

Ruedi Baumann

Ruedi Baumann

1 / 13
Ruedi Baumann

Ruedi Baumann

  • Parking space
  • Balcony / Terrace
  • Garage
  • +4
5.5 rooms133m²CHF 1,440,000.–
Schulstrasse 16, 9323 Steinach

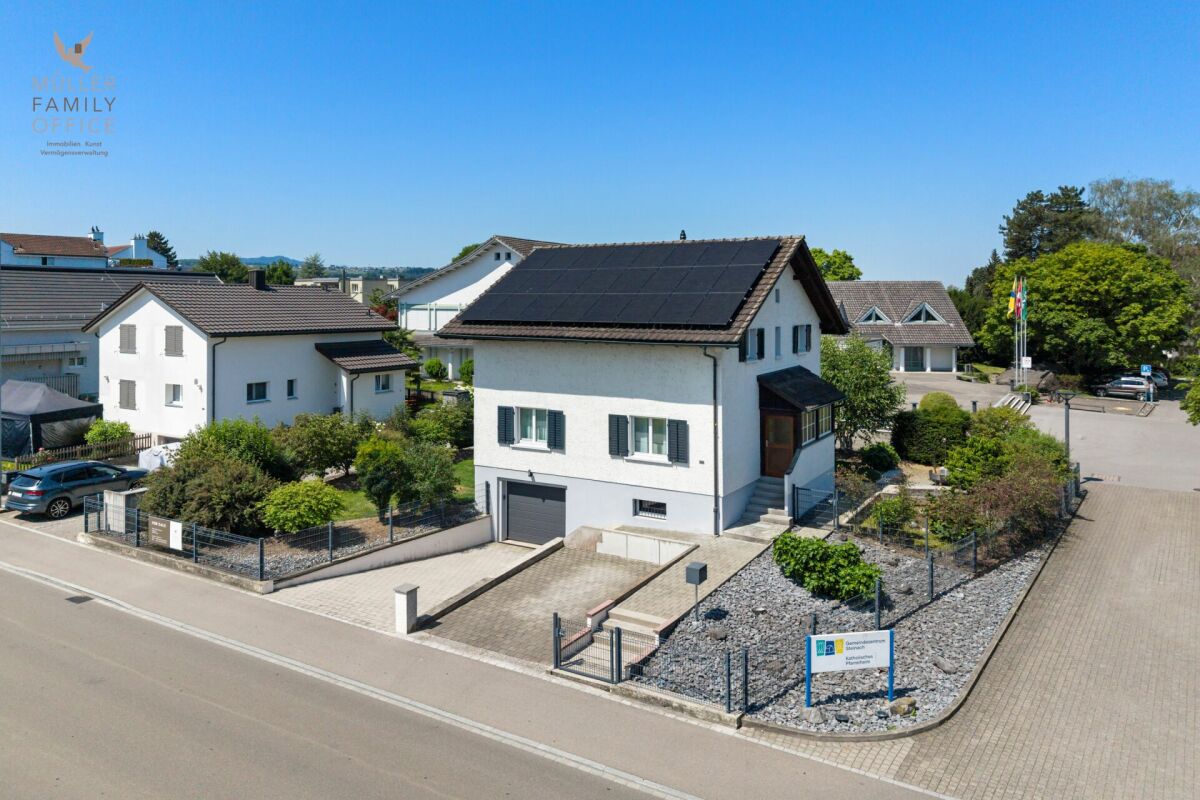
Charming 5 1/2 room single-family house with idyllic garden

MÜLLER FAMILY OFFICE AGReal Estate - Asset Management - Artpresents:Charming 5 1/2 room single-family house with idyllic gardenIn the idyllic Steinach, we present to you this charming 5 1/2 room single-family house with approximately 133 m2 of net living space, which convinces with bright, inviting rooms and modern living comfort. The 564 m2 large plot invites you to relax in the sunny garden and enjoy various leisure activities.Living in Steinach means experiencing a holiday feeling every day. With around 3500 inhabitants, Steinach offers a charming, manageable community atmosphere, excellent infrastructure, and ideal connections for nature-loving living. The train station is just a 2-minute walk away and offers direct train connections to Rorschach, St. Gallen, and Romanshorn. The A1 highway is just a few minutes away, making mobility even easier. Shopping facilities for daily needs, such as the Füger bakery with a cozy café, Volg, and various restaurants, are located in the immediate vicinity.On the ground floor, there is the open living and dining area with approximately 33 m2, which offers plenty of space for living and enjoying. A special highlight is the stylish, genuine stone wall in the living room, which creates a natural and elegant living atmosphere. The modern kitchen impresses with its elegant and clear design. High-quality appliances from V-ZUG, including a practical steamer, and a well-thought-out, spacious layout provide high comfort while cooking. A GROHE Blue System provides sparkling, cooled mineral water directly from the tap. On the ground floor, an additional room with a practical built-in wardrobe and a guest toilet complete the room offer.Through the elegant wooden staircase, you reach the upper floor, which offers three spacious rooms. From two rooms, you can access a beautiful balcony. Directly from the master bedroom, you can enter the elegant en-suite bathroom. This bathroom features a double sink, toilet, a large bathtub, and a walk-in rain shower. A practical second bathroom with a shower and toilet completes the offer on this floor. The entire house is also equipped with a comfortable underfloor heating system.The spacious basement impresses with a natural cellar, ideal for wine storage; a wardrobe room, discreetly integrated built-in wardrobes, and a laundry room with a Secomat. This floor is complemented by a garage with an automatic door and a technical room.The well-maintained garden invites you to linger, relax, and enjoy. Two high beds and a practical lawn robot provide additional comfort. A barbecue area invites you to social hours with family and friends outdoors. The garden house also offers valuable storage space for garden tools, bicycles, or leisure equipment and completes the attractive outdoor offer of this property.The house is equipped with a modern solar system including a battery storage system, which enables sustainable energy supply and optimizes self-consumption. Access to the house and garage is via a fingerprint entry system, which guarantees a secure, user-friendly, and keyless entry.This charming single-family house is located in a central location in the heart of the Steinach community and offers a true home to feel good in.Sales priceCHF 1'440'000.-We would be happy to show you this beautiful single-family house, also in the evening or on the weekend.

  • Parking space
  • Balcony / Terrace
  • Garage
  • +4
Travel time
-
1 / 17
6.5 rooms220m²CHF 2,170,000.–
9323 Steinach

Exclusive Family Paradise in Steinach

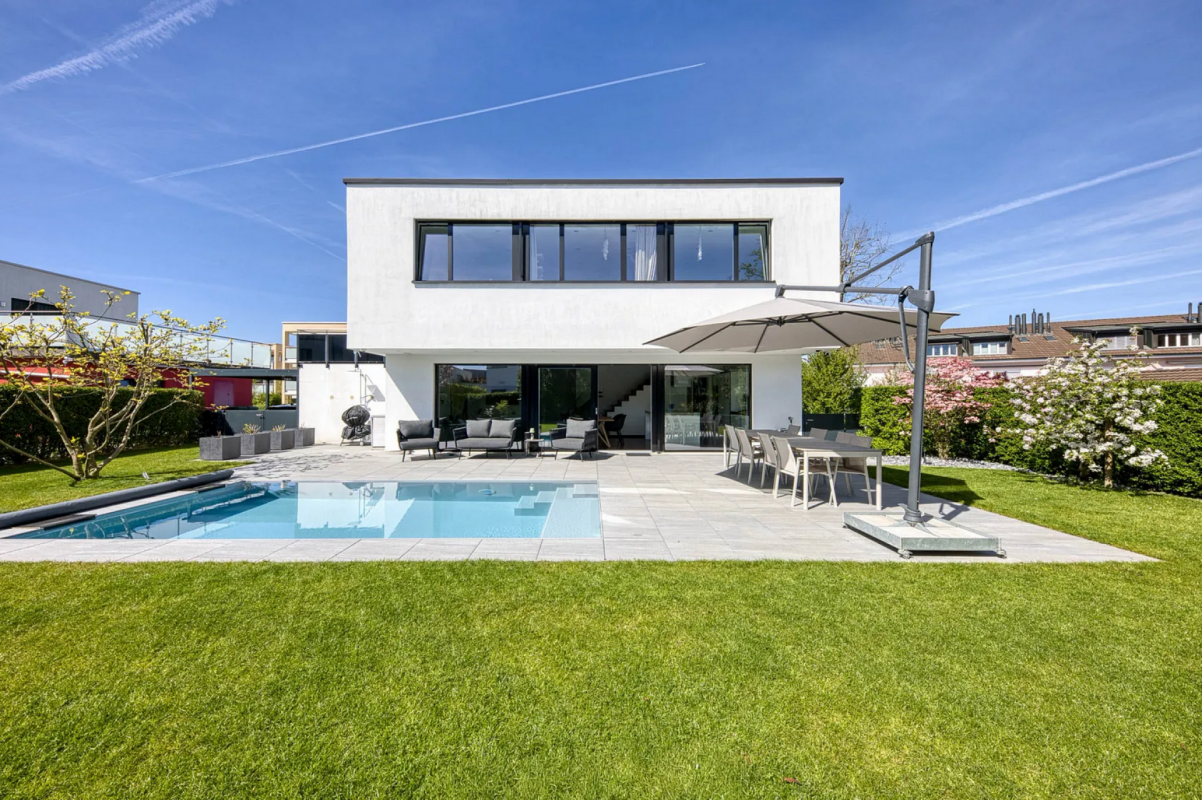
Modern family paradise with pool and large garden This modern and high-quality semi-detached house in Steinach combines stylish architecture with thoughtful living comfort on a high level. Located in a quiet area in a cul-de-sac, the property offers an ideal home for all those who value privacy, quality, and a special sense of living.On a living area of around 220 m², there are a total of 6.5 rooms, which convince with their generous design and light-filled atmosphere. The openly designed living and dining area forms the heart of the house and invites you to relaxed hours and social evenings. The modern kitchen also has a practical storage room.The two stylishly designed bathrooms offer the highest level of comfort. While one of the bathrooms is equipped with a shower, the bathroom on the upper floor also convinces with a bathtub. Exclusive details such as recesses with real gold leaf set special accents and give the rooms an extraordinary elegance.The high level of construction is also evident in the basement. In addition to a classic cellar, there is a developed area, a hobby room with generous built-in cabinets, and a wine cellar. A special highlight is the staircase to the basement, which is refined with real gold leaf. The integrated laundry chute also provides practical comfort in everyday life.The outdoor area convinces with a well-kept garden of 554 m² and a heated pool, which invites you to relax and enjoy. Atmospheric outdoor lighting creates a unique atmosphere, especially in the evening hours, and underlines the special character of this property.We would be happy to show you this exceptional home in person. For the arrangement of a viewing appointment, a bank confirmation is required by the seller. Highlights • 6.5 rooms with approximately 220 m² of living space • 554 m² of garden space • Heated pool • Quiet location in a cul-de-sac • Spacious living and dining area • Modern kitchen with separate storage room • Two stylish bathrooms, one with shower and bathtub • High-quality details with real gold leaf • Developed basement with versatile use • Hobby room with generous built-in cabinets • Wine cellar • Practical laundry chute • Atmospheric outdoor lighting

1 / 30
7.5 rooms620m²Price on request
9323 Steinach

Modern luxury villa with large underground garage

Luxury villa with underground garage on a collector's level by Lake Constance Welcome to this modern luxury villa, which combines light, generosity and the highest living quality on approximately 600 m² of living space - just a few steps away from the picturesque Lake Constance. Nestled in the Four Country Corner between Germany, Austria, Switzerland and Italy, this residence offers a quality of life at the highest level.With impressive generosity, light-filled room design and uncompromising quality, this property sets new standards. The perfectly thought-out architecture combines modern lines with flowing transitions between indoors and outdoors. Large-scale glazing opens up spectacular views into the artistically designed garden and makes nature part of the living experience.The partially covered south/west terrace and the luxurious outdoor pool - equipped with a counter-current system, massage waterfall, atmospheric lighting and electric solar shading - create an unparalleled ambiance for exclusive hours of relaxation.The stylish master suite forms a private wellness oasis with a walk-in closet, spa bathroom, sauna/steam room and whirlpool. Five additional, flexibly usable rooms offer versatile design possibilities as guest, children's or work areas. A home cinema with an HD projector guarantees impressive cinema evenings in an exclusive setting.Highlights at a glance: • Private underground garage for over 14 vehicles, a dream for your vehicle collection • Separate daytime garage for up to 3 vehicles • Luxurious master suite with walk-in closet, wellness bathroom, sauna/steam room and whirlpool • Outdoor pool with counter-current system, massage waterfall, LED lighting & automatic solar shading • Exclusive design kitchen - perfect for gourmets and discerning hobby cooks • Panoramic chimney oven (3-sided glazing) - for a cozy atmosphere with style • High-end Sonos sound system throughout the house, on the terrace & in the underground garage • Luxurious home cinema with HD projector for unparalleled film evenings • Gira Smart Home system with global remote access - intelligent house control at the touch of a button • Highest security standards: alarm system, video surveillance & burglar-resistant, electric shutters • Sustainable energy supply through geothermal heating & high-performance photovoltaic system • Modernly equipped housekeeping & storage area • Elegant LED lighting concepts indoors & outdoors - for atmospheric lighting LocationThis exceptional villa combines the highest living culture with international connections: Zurich Airport and renowned winter sports resorts like St. Moritz or Ticino are easily accessible. The region offers not only scenic beauty but also economic stability, cultural diversity and the highest quality of life.Discretion & Exclusivity:We would be happy to provide you with detailed documents on this unique property after signing a confidentiality agreement.We look forward to your personal contact and to presenting this unparalleled property to you in a discreet setting.

1 / 8
3.5 rooms116m²CHF 1,100,000.–
9323 Steinach

NEW BUILD | OWN PROPERTY Modern living spaces according to your wishes

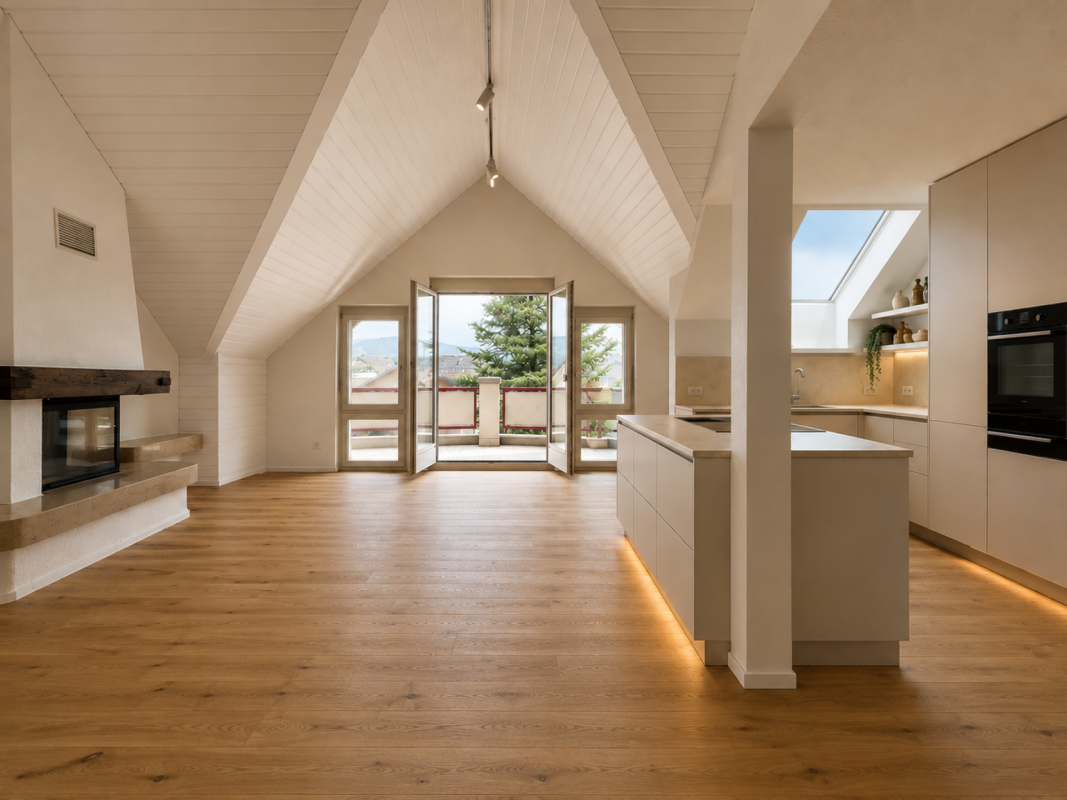
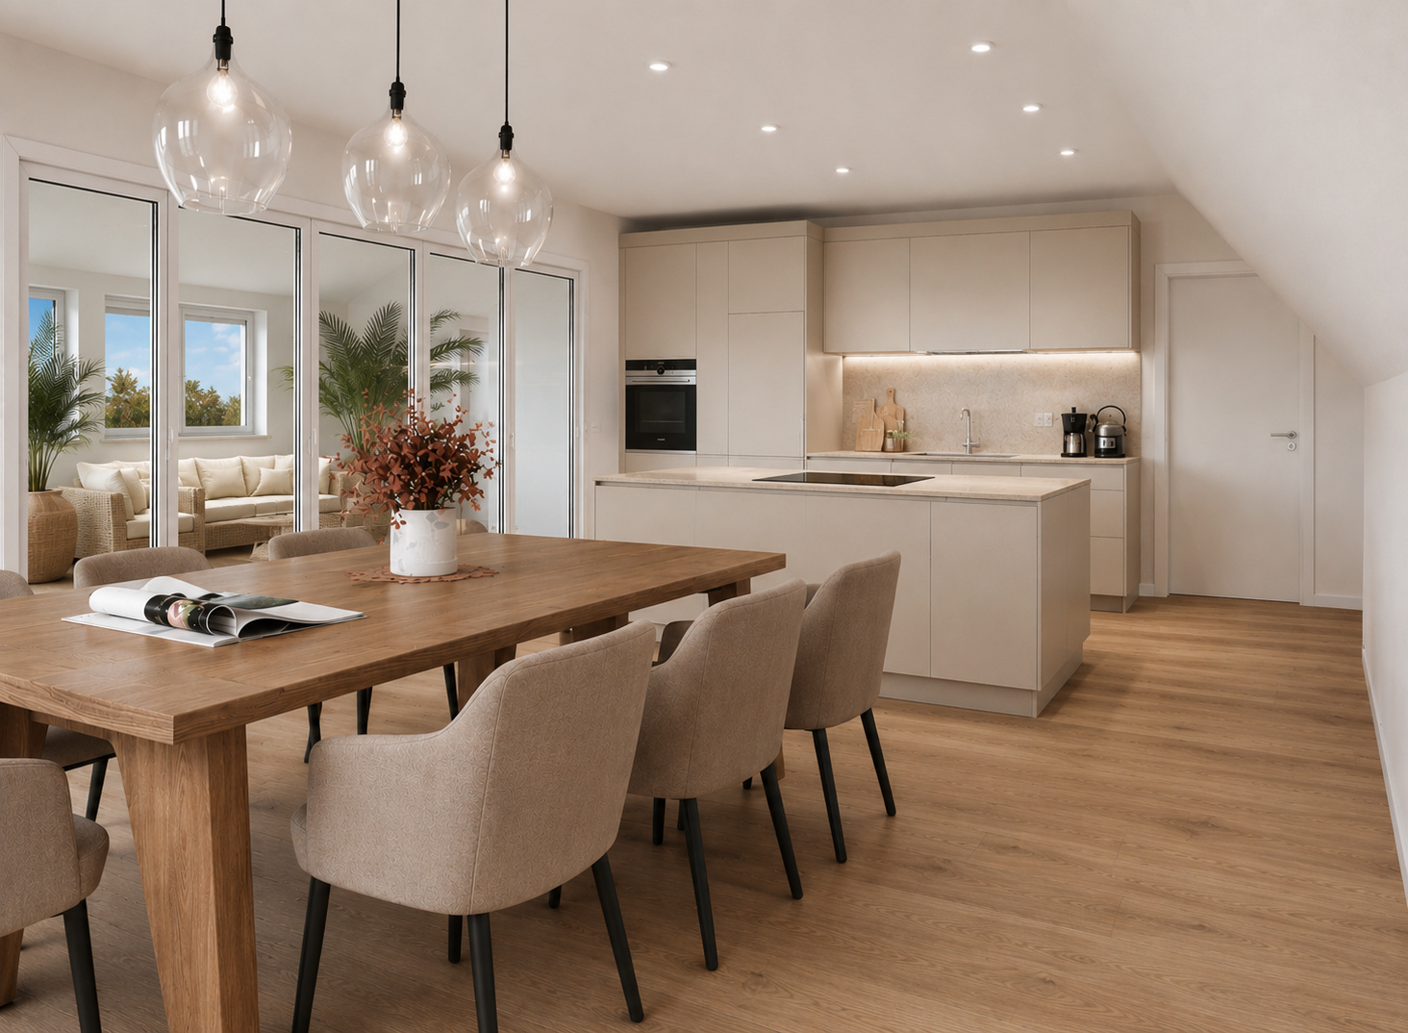
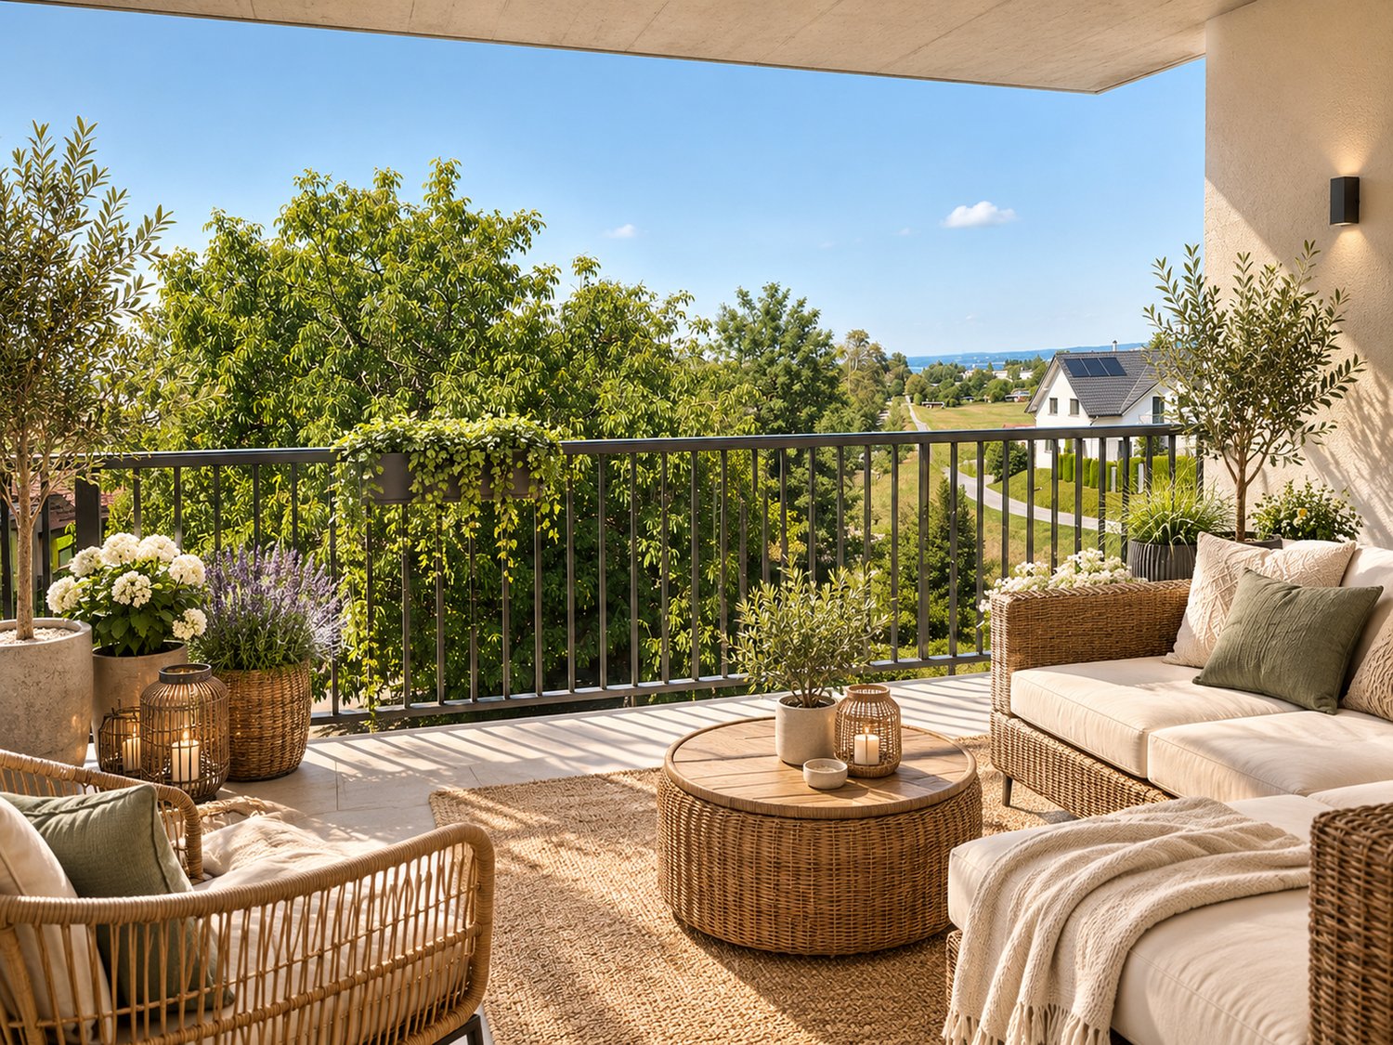
Discover this modern property with a spacious loggia and fantastic views, including a hobby room/basement - ready for occupancy within two months!Steinach in the canton of St. Gallen is located directly on the southern shore of Lake Constance and is one of the attractive residential communities in eastern Switzerland. The municipality is situated between Arbon and Rorschach and benefits from its proximity to the city of St. Gallen and important regional centers:4 minutes by car to Horn5 minutes by car to Arbon7 minutes by car to Rorschach12 minutes by car to St. Gallen14 minutes by car to Romanshorn15 minutes by car to RheineckThe 4-party house is spread over four floors:Ground floor 3.5 room garden apartment with seating area1st floor 4.5 room apartment with balcony2nd floor 4.5 room apartment with balconyTop floor 3.5 room attic apartment with loggiaOrder the project dossier via the contact form for all information.MAIN FEATURES✓ View into the distance with lake view and gentle stream noise✓ Completely wheelchair-accessible facility✓ Flexibly furnishable floor plans✓ Efficient air heat pump, floor heating✓ Energy-generating PV system with storage✓ 3-fold glazed plastic-metal windows✓ Electric combined aluminum blinds✓ Custom-made built-in wardrobe✓ Modern Danuser® kitchen with granite countertop 2nd class✓ Induction cooker including BORA® trough ventilation✓ WM|TU washing tower in each apartment✓ Stylish wet cells with walk-in shower✓ Master bedroom with en-suite bathroom and walk-in closet✓ 1 basement/hobby room per apartment incl.DESIGN YOUR DREAM HOME • Wellness at home with a steam shower in the bathroom or a sauna in your hobby room? • Do you need a space-saving home office corner? • How about an ethanol stove for cozy ambiance? • What do you think of a food center with an ice cube dispenser? • Do you like it rustic and want a wooden beam ceiling? • Would acoustic panels behind your TV be a great addition? What are your living dreams like? Reserve a non-binding project presentation with a rough construction tour.Register quickly via the contact form; we will be happy to send you the complete sales dossier with all information.We look forward to your inquiryYour real estate contact for the best decision

1 / 7
4.5 rooms131m²CHF 1,090,000.–
9323 Steinach

Newly Built Owner-Occupied Apartment | Modern Living Spaces According to Your Wishes

Discover this modern owner-occupied apartment with generous balcony area including lake view, private household room in the apartment, hobby room/basement, underground parking - ready for occupancy within two months!Steinach in the canton of St. Gallen is located directly on the southern shore of Lake Constance and is one of the attractive residential communities in eastern Switzerland. The municipality is situated between Arbon and Rorschach and benefits from its proximity to the city of St. Gallen and important regional centers:4 minutes by car to Horn5 minutes by car to Arbon7 minutes by car to Rorschach12 minutes by car to St. Gallen14 minutes by car to Romanshorn15 minutes by car to RheineckThe 4-party house is distributed over four floors:Ground floor 3.5-room garden apartment with seating area1st floor 4.5-room apartment with balcony2nd floor 4.5-room apartment with balconyTop floor 3.5-room attic apartment with loggiaOrder the project dossier via the contact form for all information.MAIN FEATURES✓ View into the distance with lake view and gentle stream noise✓ Completely wheelchair-accessible facility✓ Flexibly furnishable floor plans✓ Efficient air heat pump, floor heating✓ Energy-generating PV system with storage✓ 3-fold glazed plastic-metal windows✓ Electric composite aluminum blinds✓ Custom-made built-in wardrobe✓ Modern Danuser® kitchen with granite countertop 2nd class✓ Induction cooktop including BORA® recessed ventilation✓ WM|TU washing tower in each apartment✓ Stylish wet cells with walk-in shower✓ Master bedroom with en-suite bathroom and walk-in closet✓ 1 basement/hobby room per apartment incl.DESIGN YOUR DREAM APARTMENT • Wellness at home with a steam shower in the bathroom or a sauna in your hobby room? • Do you need a space-saving home office corner? • How about an ethanol fireplace for cozy ambiance? • What do you think of a food center with ice cube dispenser? • Do you like it rustic and wish for a wooden beam ceiling? • Would acoustic panels behind your TV be a great addition? What are your living dreams like? Book a non-binding project presentation with a construction tour.Register quickly via the contact form; we will send you the complete sales dossier with all information.We look forward to your inquiryYour real estate contact for the best decision

More objects in your automatically expanded search area
20 results - Radius: + 10km
New building
1 / 13
4.5 rooms128m²CHF 770,000.–
Premium
Ebnet, 9325 Roggwil

Ready-to-move-in 4.5-room new apartments

Modern living. Live immediately.The new construction project "Ebnet" in Roggwil TG combines modern living with a natural location and high-quality construction standard. The multi-family house will be completed soon and impresses with a clear, modern architectural and design concept. The spacious 4.5-room owner-occupied apartments offer bright living rooms, large covered terraces, and a beautiful view into the greenery up to Lake Constance. Thanks to the great location directly on the agricultural zone, you enjoy the highest living quality with an excellent connection at the same time.Currently, 4.5-room apartments are still available on the 1st floor and attic floor from CHF 770,000.00Highlights: • Ready to move in immediately • Spacious living areas • Covered terraces • Great view into the greenery and up to Lake Constance • High-quality interior design • Two bathrooms with windows • Modern kitchens that can still be designed according to your wishes • Washing machine and dryer in the apartment • Small condominium community with only 6 apartments • Air-water heat pump and house-owned PV system ensure low ancillary costs • Underground parking with single and double spaces (additional CHF 35,000 / 60,000) • Ideal connection to public transport and highway (Arbon-West entrance) • Wheelchair accessible If you dream of a new home that you can move into directly, we look forward to showing you the apartments in person. Arrange a viewing appointment with us today.We look forward to seeing you.

Travel time
-
New building
1 / 6
3.5 rooms88m²CHF 710,000.–
Premium
Allee 736, 9044 Wald AR

First Occupancy - Living in the Sunny Forest

NEW BUILDING QUARTER in Appenzellerland In the idyllic municipality of Wald AR, 24 modern new apartments are being built, which meet the highest living standards. The apartments offer maximum comfort thanks to the elevator and private garage, as well as a dreamy view of the picturesque surroundings. Here, living space is created for everyone: whether seniors, singles, or families - everyone finds their home in this forward-looking project. The well-thought-out architecture and high-quality construction enable modern living, which has not existed in this form in Wald before. An ideal place for all those who want to combine rural tranquility and modern life. Living with a dreamy view Welcome to your new home! This high-quality 3.5-room new apartment with a living area of 88.4 m² convinces with its modern architecture, a well-thought-out floor plan, and a high-quality finish.The bright living and dining area forms the heart of the apartment and offers plenty of daylight as well as a beautiful view. The modern kitchen blends harmoniously into the living area and meets the highest standards of comfort and design.The apartment has two stylishly equipped bathrooms, which offer additional comfort in everyday life. Another plus point is the private laundry room in the basement, which provides maximum privacy and flexibility.Thanks to the barrier-free construction, the apartment is wheelchair accessible and perfectly suited for every life situation.Convince yourself of this attractive apartment and arrange a viewing appointment today. We look forward to your contact. Highlights • First occupancy in the new building • 88.4 m² living space • Modern and high-quality finish • Bright living and dining area • Two bathrooms • Private laundry room in the basement • Wheelchair accessible • Beautiful view

Travel time
-
New building
1 / 8
4.5 roomsCHF 995,000.–
Premium
Jakobstrasse 1, 9400 Rorschach

Dreamy maisonette apartment on the lake promenade

For whom is this apartment particularly suitable? Apartment No. 28 in the Jakobspark new construction project is particularly suitable for people who do not want to restrict themselves spatially, but still want to live in a more compact and low-maintenance way than in a single-family home. The two levels create a cozy, almost house-like feeling - ideal for couples with space requirements, professionals with a home office, small families, or owners who want to exchange their house for a modern maisonette on Lake Constance. The apartment spans two levels, offering a living feeling that consciously differs from a classic apartment. The layout creates more privacy, clear living areas, and a spacious room feeling. With 101 m² of living space, the maisonette offers enough space for living, sleeping, working, guests, or retreat. The 4.5 rooms can be used flexibly: as bedrooms, offices, guest rooms, dressing rooms, hobby rooms, or children's rooms. This way, the apartment adapts not only to your current life situation but also remains attractive for the coming years. This unit is particularly exciting for owners who currently live in a single-family home and want to live more easily, centrally, and modernly in the future. Instead of gardening, renovation pressure, and maintenance, this maisonette offers a high-quality home with a lift, underground parking, and short distances to the lake, harbor, train station, and shopping. Highlights at a glance • 4.5-room maisonette apartment in Jakobspark Rorschach • • Apartment No. 28 • 101 m² living space • private loggia • ideal for couples, downsizers, home office or small families • special living feeling with more privacy than a classic apartment • modern new building with lift and underground parking • central location near train station, harbor, shopping, and Lake Constance • sustainable energy concept • interior design can be co-designed within the framework of the sampling • planned move-in date: end of 2028 Here you can find the project website with all information: https://www.jakobspark.swiss/ Your next step We would be happy to show you the apartment, the floor plan, and the entire project personally in the showroom. Together, we will check if this maisonette apartment suits your living situation, budget, and future plans. We look forward to your contact. AdaCon Immobilien - Your living space partner

Travel time
-
New building
1 / 5
4.5 rooms113m²CHF 800,000.–
Premium
Allee 737, 9044 Wald AR

New Build - 4.5 Room Apartment in Sunny Wald

NEW BUILDING QUARTER in Appenzellerland In the idyllic municipality of Wald AR, 24 modern new apartments are being built, which meet the highest living standards. The apartments offer maximum comfort thanks to the elevator and private garage, as well as a dreamy view of the picturesque surroundings. Here, living space is created for everyone: whether seniors, singles, or families - everyone finds their home in this forward-looking project. The well-thought-out architecture and high-quality construction enable modern living, which has not existed in this form in Wald before. An ideal place for all those who want to combine rural tranquility and modern life. Modern 4.5-room apartment with a dreamy view This attractive 4.5-room apartment with 112.5 m² of living space convinces with its practical floor plan, a high-quality construction standard, and its bright and sunny living atmosphere.The generously designed rooms offer plenty of space to feel comfortable and allow plenty of daylight to enter thanks to the optimal orientation. The openly designed living and dining area forms the heart of the apartment and creates a modern, inviting living feeling. From the 10 m² large balcony, you can enjoy a dreamy view and spend relaxed hours outdoors.Highlights at a glance: • 112.5 m² of living space • Bright and sunny 4.5-room apartment • Practical and well-thought-out floor plan • High-quality construction standard • 10 m² large balcony • Dreamy view Convince yourself of this beautiful apartment and arrange a viewing appointment today. We look forward to your contact.

Travel time
-
New building
1 / 10
5.5 rooms185m²Price on request
Premium
Jakobstrasse 1, 9400 Rorschach

Luxury 5.5-room maisonette apartment with panoramic lake view

Welcome to Lake Constance, in the center of the vibrant port city of Rorschach. With an unobstructed view of the lake to Germany, an impressive and attractive development "Jakobspark" is being built, with a total of 30 condominiums, a commercial area on the ground floor, and an underground garage. The unique residential complex is being built in the center, directly on the long lake promenade and within a short walking distance of 1 minute to the Rorschach train station-harbor with connections in all directions, to the Rorschach harbor with ship connections to Konstanz/Kreuzlingen/Lindau/Bregenz/Rheineck, to the Coop with pharmacy and Migros for your weekly shopping, to the bank and post office, to many beautiful cafes, bakeries, fine gelaterias, and restaurants for inspiring moments. This unique 5.5-room maisonette apartment directly on the lake promenade combines spacious living, highest privacy, and a breathtaking all-around view of the lake. With an impressive living area of 185 m² and a spacious terrace of 100 m², this property offers a living experience of the extra class. Living concept on two levels The apartment spans two floors and impresses with a well-thought-out, modern room concept. Spacious living areas, bright rooms, and clear architecture create an elegant and at the same time cozy atmosphere. The open living and dining area forms the heart of the apartment and opens up an unparalleled view of Lake Constance thanks to large windows. Generous room layout The 5.5 rooms offer versatile usage possibilities and are ideally distributed among: • spacious living and dining area • several bedrooms (ideal for families, guests, or home offices) • modern kitchen with high-quality materials • stylish bathrooms with contemporary equipment Terrace & View – an absolute highlight The 100 m² large terrace is a real highlight of this apartment. It offers: • unrestricted complete lake view • generous space for lounge, dining table, and sunbathing area • a green area that creates a wellness oasis • perfect conditions for social evenings or relaxed hours Comfort at the highest level A special feature of this apartment is the elevator access to both floors, which guarantees the highest living comfort and maximum privacy. This equipment is rare and underlines the exclusivity of the property. Location – directly on the lake The apartment is located in an absolute top location directly on Lake Constance in Rorschach. The surroundings offer: • direct access to the lake promenade • various leisure activities • restaurants, shopping opportunities, and public transport within walking distance An absolute rarity for the highest demands – living on a top level in one of the most beautiful locations in Rorschach. Have we sparked your interest? For questions and further information, we are at your disposal. Here you can find the project website with all information: https://www.jakobspark.swiss/ We look forward to your contact. AdaCon Immobilien - Your housing partner

Travel time
-
  • Modern kitchen with white cabinets, black countertops, stainless steel sink, oven, microwave, and a small table with a chair. A decorative rug with the word "KITCHEN" is on the floor.
  • Modern living room with a black and white sectional sofa, a glass coffee table, a floor lamp, and a large picture frame on the wall. The room features wooden flooring and large windows with sheer curtains.
  • Modern bedroom with a large bed covered in a purple duvet, a black leather headboard, a white sliding wardrobe, and a small nightstand.
  • Modern bedroom with a large bed, nightstand, lamp, wardrobe with mirror, and a potted plant on the nightstand. The room features wooden flooring, large windows with sheer curtains, and a cozy rug.
  • Modern bathroom with white tiles, a bathtub, toilet, sink, and a shower area with a curtain. Includes a mirror, cabinet, and a small plant on the windowsill.
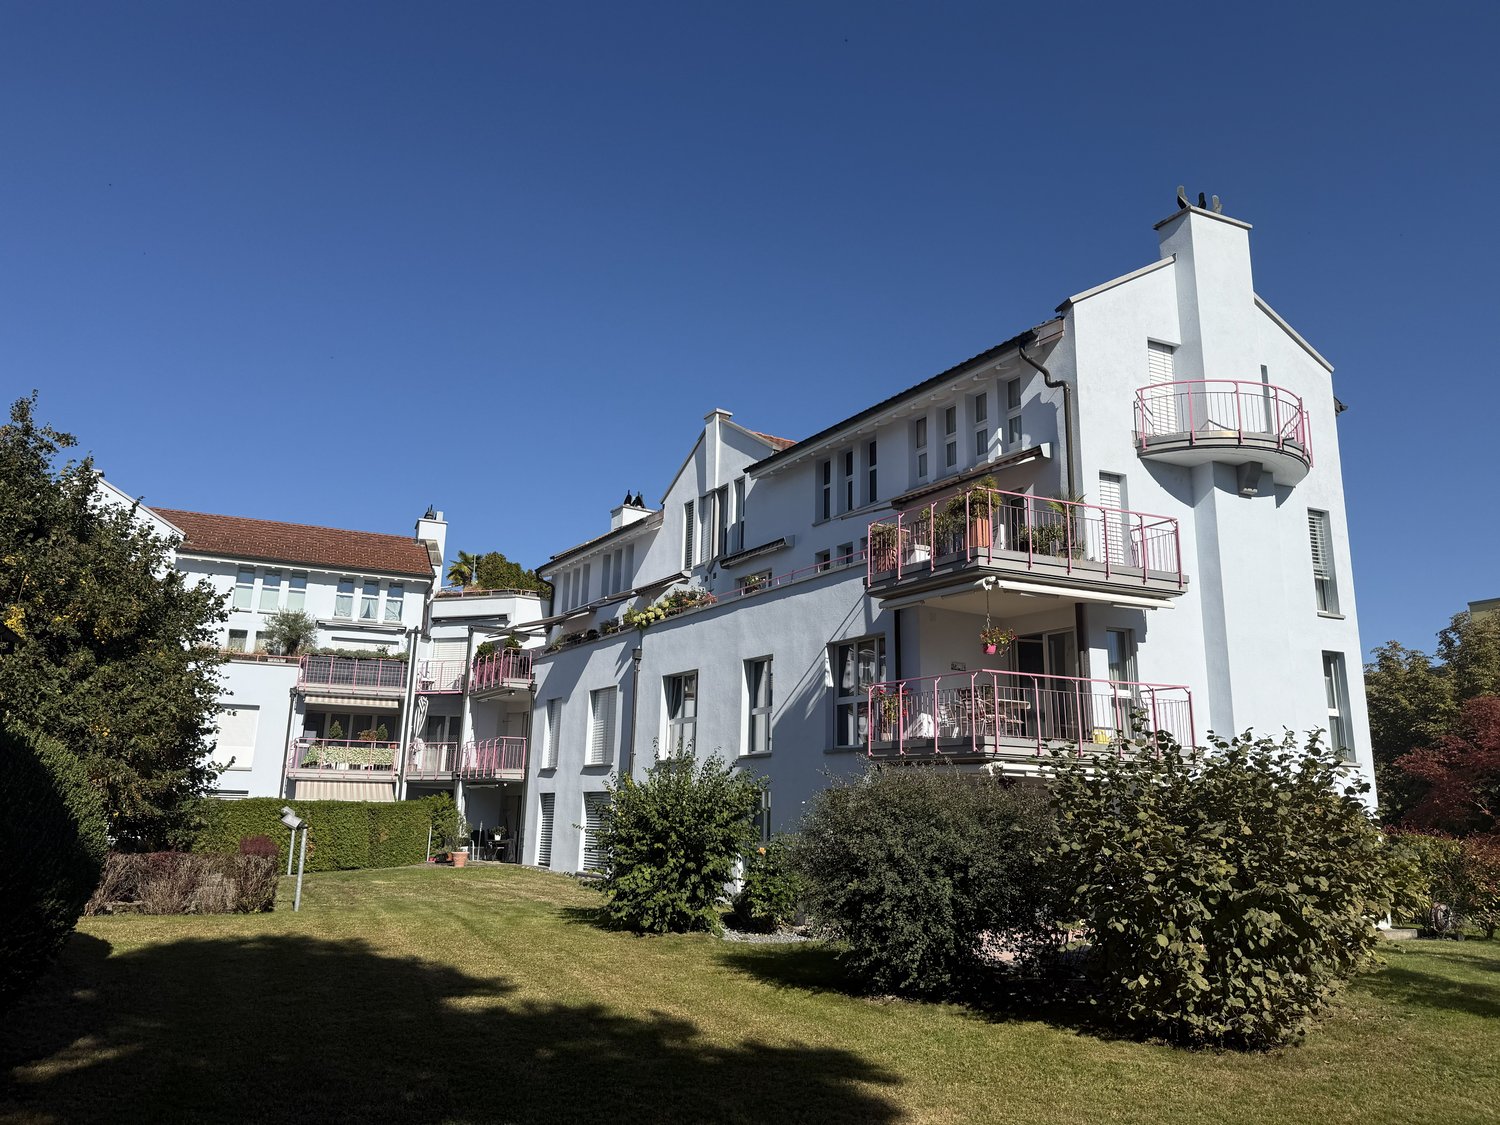
  • A modern multi-story residential building with white and blue accents, featuring balconies and large windows, surrounded by a well-maintained lawn and paved pathways.
  • A modern multi-story residential building with light-colored walls, blue balconies, and several parked cars in the foreground.
1 / 7
4.5 rooms77m²CHF 475,000.–
Top
Eichenstrasse 2, 9404 Rorschacherberg

Bright 4.5-room apartment with balcony in a quiet location in Rorschacherberg

In a quiet and sunny residential area in Rorschacherberg, this well-maintained 4.5-room apartment with a well-thought-out floor plan and comfortable living comfort awaits you. The apartment convinces with bright rooms, a spacious living area, three well-cut bedrooms, and a covered balcony with a view of the greenery.The central location offers short distances to shopping facilities, schools, public transport, and a variety of leisure activities. Thanks to the lift and practical ancillary rooms, the apartment is ideal for families, couples, or as an attractive capital investment.A garage box can be purchased additionally for CHF 35,000.Your advantages at a glance: • 4.5-room apartment with approximately 77 m² of living space • Bright living and dining area • Three spacious bedrooms • Balcony with a beautiful view of the greenery • Modernized bathroom with bathtub • Lift in the building • Quiet and family-friendly residential area • Good connection to shopping, public transport, and recreation Move in, feel good, and enjoy the advantages of Rorschacherberg. We look forward to your contact for a viewing.Location and surroundings:The apartment is located in a quiet and sunny environment - both during the day and at night, it is pleasantly quiet. In the summer, you benefit from plenty of sunlight. The connection to public transport is excellent: • Bus stop Pestalozzi: Only 3 minutes' walk away. • Rorschach Stadt train station: Can be reached in 10 minutes on foot. • Rorschach Hafen train station: Can be reached in 15 minutes on foot. • Denner supermarket: Daily shopping is easily possible thanks to the Denner only 3 minutes away. • Pestalozzi school: Ideal for families - the school can be reached in just 7 minutes on foot. • Coop Vitality Apotheke Rorschach: Health care in 13 minutes. This attractive apartment combines quiet living with optimal infrastructure and is an excellent choice for families as well as for couples or single people. Secure your new home in Rorschacherberg now!

Travel time
-
  • Multi-story residential building with balconies, surrounded by greenery and parked cars.
  • Aerial view of a multi-story residential building complex with multiple units, balconies, and surrounding greenery.
  • Multi-story residential building with beige and white exterior, multiple windows, balconies, and a rooftop terrace with outdoor furniture.
  • Modern kitchen with wooden flooring, grey cabinets, a central island table, and a window overlooking a view.
  • Empty room with wooden flooring, white walls, and visible structural beams. No furniture or equipment present.
  • Modern bathroom with a bathtub, toilet, sink, and mirror. The walls and floor are tiled in light gray with a decorative border. A small window is visible on the right side.
  • Modern kitchen with grey cabinets, tiled floor, oven, dishwasher, sink, and a washing machine in a separate area.
  • Bathroom with a bathtub, sink, toilet, mirror, and showerhead. The walls are tiled with a decorative border, and the floor is tiled.
  • Empty room with wooden flooring, white walls, large windows, and a door leading to another space.
  • Empty room with wooden flooring, white walls, and a window with blinds. Radiators are visible along the walls.
  • Compact kitchen with white cabinets, a sink, stove, and refrigerator. Wooden flooring and tiled backsplash.
  • Empty room with wooden flooring, white walls, and large windows. A small potted plant sits on the windowsill, and a radiator is visible under one window.
  • Clean, modern bathroom with white tiles, a white sink, a mirror with a built-in shelf, a toilet, a towel, and a small flower vase on the sink counter.
  • Spiral staircase with wooden handrail and metal balusters, carpeted steps, small windows, and a red fire extinguisher mounted on the wall.
  • Utility room with a washing machine, dryer, water heater, and a small sink.
  • A multi-story residential building with light-colored walls, multiple windows with shutters, and a raised ground floor entrance accessible by stairs.
  • Modern kitchen with white cabinets, wooden ceiling, and a dining area. Features a stove, oven, sink, fridge, and a small table with chairs.
  • A modern, open-concept living space with a grey sectional sofa, patterned rug, coffee table, TV stand, and a small workspace area with a desk and chair. The room features wooden flooring and a wooden ceiling with exposed beams.
  • Cozy attic bathroom with wooden walls and ceiling, featuring a bathtub, toilet, sink, and small shelf with toiletries.
  • Bright kitchen with white cabinets, a checkered floor, and a window overlooking a view. Includes a sink, oven, dishwasher, and a small plant on the counter.
  • Empty room with white walls, wooden herringbone floor, large windows, and a radiator.
  • Empty room with white walls, wooden herringbone flooring, and two open doorways leading to other spaces. A decorative column is present in the center.
  • Empty room with wooden flooring, white walls, and large windows offering a view of the outside. A radiator is visible on one wall.
  • Modern bathroom with beige tiled walls and floor, featuring a white sink with a chrome faucet, a toilet, a bathtub with a showerhead, a mirror, and a blue towel on the floor.
  • Empty kitchen with wooden flooring, white walls, and two windows. Features a countertop with a sink and electric stove, and a wooden cabinet with a range hood above.
  • Small bathroom with a blue sink, white toilet, tiled walls, and a wooden slanted ceiling.
1 / 26
CHF 3,400,000.–
Top
Oberstrasse 29, 9000 St. Gallen

Two rental properties in a central location in St. Gallen

At a central and well-connected location in St. Gallen, two adjacent multi-family houses on Oberstrasse 29 and 33 are for sale. The offer includes a total of 14 apartments, a studio/atelier, as well as additional garage and outdoor parking spaces. Additionally, a separate plot with three double outdoor parking spaces belongs to the Oberstrasse 33 property.The two multi-family houses, built in 1918, are located in a grown residential environment near the city center. Shopping facilities, schools, kindergarten, bus stops, and St. Gallen train station are easily accessible. The location thus offers an attractive combination of urban infrastructure, good mobility, and diverse rentability.Particularly interesting is the development potential of the properties. Through targeted modernizations of apartments, building envelopes, and technical installations, the objects can be further upgraded and positioned in a market-oriented manner. This opens up attractive perspectives for investors to achieve long-term value growth and optimization of returns.The properties are located in the residential and commercial zone WG4a. The total land area is approximately 821 m², consisting of 289 m² for Oberstrasse 29, 367 m² for Oberstrasse 33, and 165 m² for the additional parking plot.Key data: • Address: Oberstrasse 29 + 33, 9000 St. Gallen • Object type: Two multi-family houses / rental properties • Year of construction: 1918 • Apartment mix Oberstrasse 29: 9 small apartments with living areas of approximately 22 m² to 69 m² • Apartment mix Oberstrasse 33: 5 apartments, including 3x 5-room apartments with balconies, one 3-room apartment, one 1-room apartment, and a studio/atelier on the ground floor • Building zone: Residential and commercial zone WG4a • Parking: 2 garages, 5 outdoor parking spaces, and 3 double outdoor parking spaces on a separate plot These two properties are ideal for investors looking for a centrally located rental property with existing substance, diverse apartment mix, and additional development potential.Have we sparked your interest? We would be happy to send you the detailed sales brochure.

Travel time
-
  • Modern two-story house with white facade, large windows, balconies, and a black entrance door.
  • Empty room with wooden flooring, large sliding glass doors with white curtains, and bright natural light. No furniture or equipment present.
  • Modern kitchen with white cabinets, black countertop, stainless steel sink, and built-in oven.
  • Empty room with light wooden flooring, white walls, and large window with sheer curtains. No furniture or equipment present.
  • Modern hallway with light wooden flooring, white walls, built-in white closet units with silver handles, and a closed white door.
  • Modern bathroom with a glass-enclosed shower, a toilet, and a sleek showerhead. The walls are tiled in a warm, neutral tone, and the floor is tiled in a light beige color.
  • Modern bathroom with a white bathtub, toilet, sink, and mirror. Dark grey tiles on walls and floor, sleek fixtures.
  • Modern bathroom with two white sinks, each with a chrome faucet, integrated cabinets, and illuminated mirrors above.
  • A paved outdoor area adjacent to a modern building, featuring a stone retaining wall, neatly trimmed hedges, and a gravel bed.
  • Garden area with a tiled patio, grassy lawn, and a hedge border. A modern house with large glass doors is visible on the left, and an ornate building is in the background.
  • A small, well-lit room with light-colored walls and wooden flooring, featuring a stacked washing machine and dryer unit.
1 / 11
4.5 rooms102m²CHF 795,000.–
Top
Poststrasse 1, 9422 Staad SG

Modern 4.5-room apartment with lake proximity in Staad SG

Welcome to this well-maintained and modern 4.5-room apartment on the ground floor of a 2019 building on Poststrasse 1 in Staad SG. With a spacious living area of 102 m² and an excellent location directly on Lake Constance, this apartment offers an exceptional living experience for families and discerning buyers.The apartment impresses with the following highlights: • Modern kitchen: Stylish kitchen with white cabinets, black countertop, stainless steel dishwasher, and built-in oven – functional and aesthetically pleasing at the same time. • Elegant bathrooms: Two modern bathrooms with white bathtubs, tropical showers, shower-toilets, two sinks, and mirrors, accentuated by dark tiles. • 3 spacious rooms: The three individual rooms allow for flexible use of the apartment. For example, an office and living space can be easily combined, and there is also enough space for families. • Garden: Enjoy the fresh lake air in your spacious private garden. • Barrier-free & elevator: The apartment is barrier-free and has an elevator – ideal for all life situations. • Parking & garage: Comfortable parking thanks to your own carport and garage on the same building level. • Child-friendly: The apartment and its surroundings are perfectly suited for families with children. Location & surroundings: • Volg supermarket: Only 2 minutes' walk away – daily shopping is incredibly easy. • Public transport: The bus stop Staad Hafen is a 2-minute walk, and the Staad train station is just 3 minutes away – an excellent connection to the regional transport network. • Staad SG Hafenmole ferry terminal: In just 4 minutes' walk, you can reach the ferry – ideal for excursions around Lake Constance. • School: The Buechen primary school is an 11-minute walk away – perfect for families. • Lake & nature: Lake Constance is in the immediate vicinity and invites you to take walks and engage in leisure activities. The location is pleasantly quiet during the day and at night, and in the summer, you can enjoy plenty of sunshine. This apartment combines modern living, excellent infrastructure, and the unique atmosphere of Lake Constance into a coherent overall package.The apartment is available from November 1, 2026.The purchase price is composed as follows:Apartment purchase price: CHF 795,000.-Carport purchase price: CHF 30,000.-Parking space purchase price: CHF 40,000.-Total purchase price: CHF 865,000.-Have we sparked your interest? We look forward to your contact inquiry!

Travel time
-

Suggested properties for you based on search results

Other interesting objects