32 results - Properties for sale: Rorschacherberg

1 / 12
  • Parking space
  • Balcony / Terrace
  • Garage
  • +3
4.5 rooms, 109m², CHF 666,000.–
Top
Lochstrasse 13, 9404 Rorschacherberg

4.5-Room Apartment

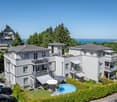
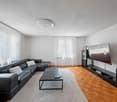
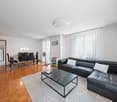
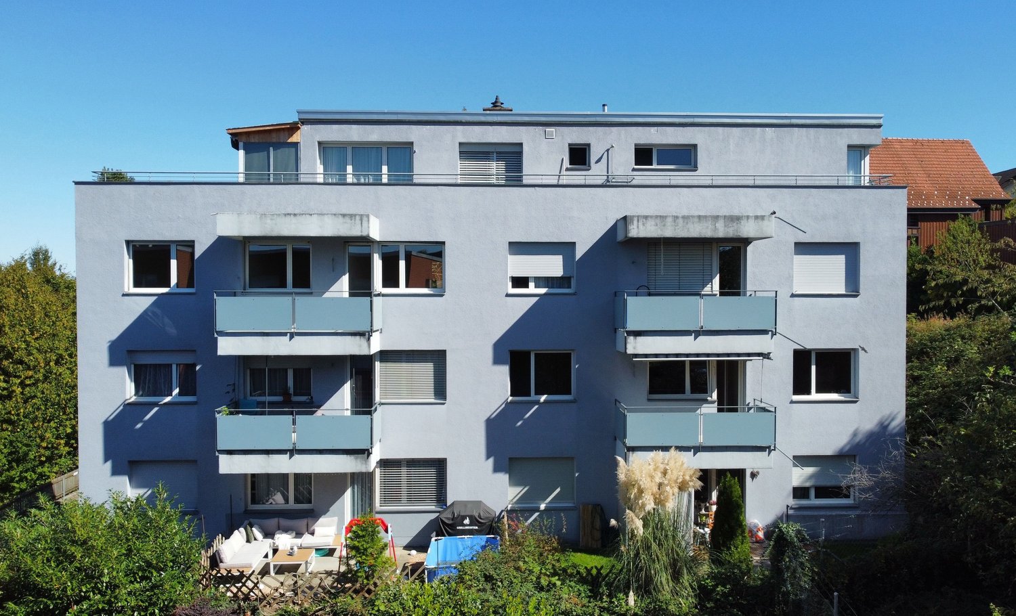
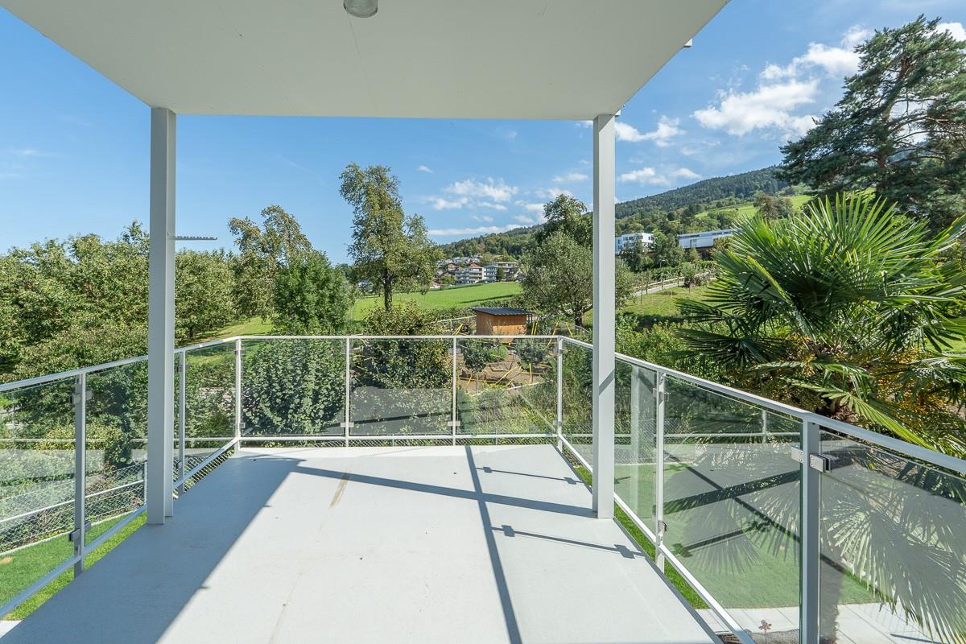
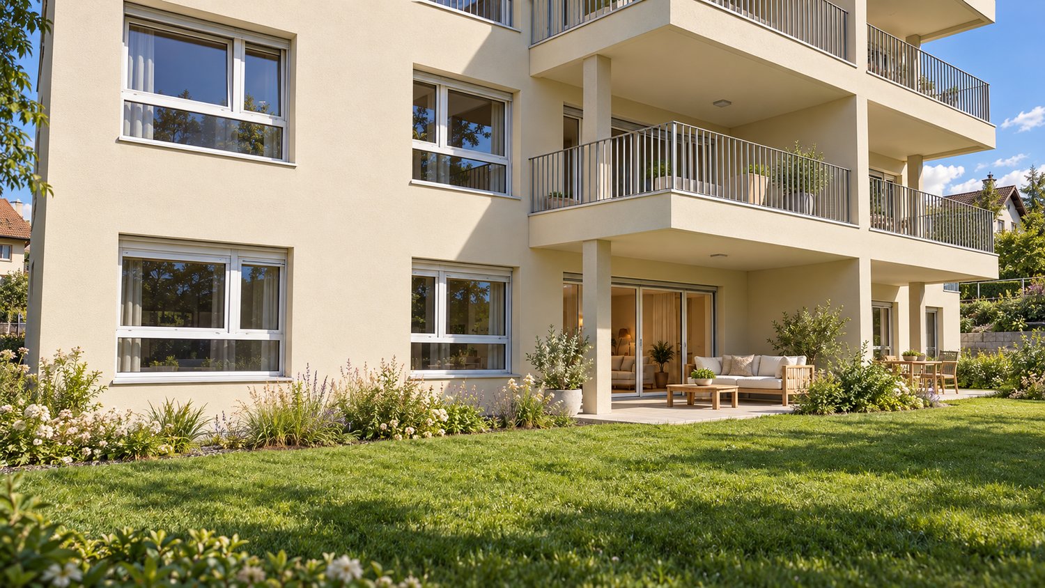
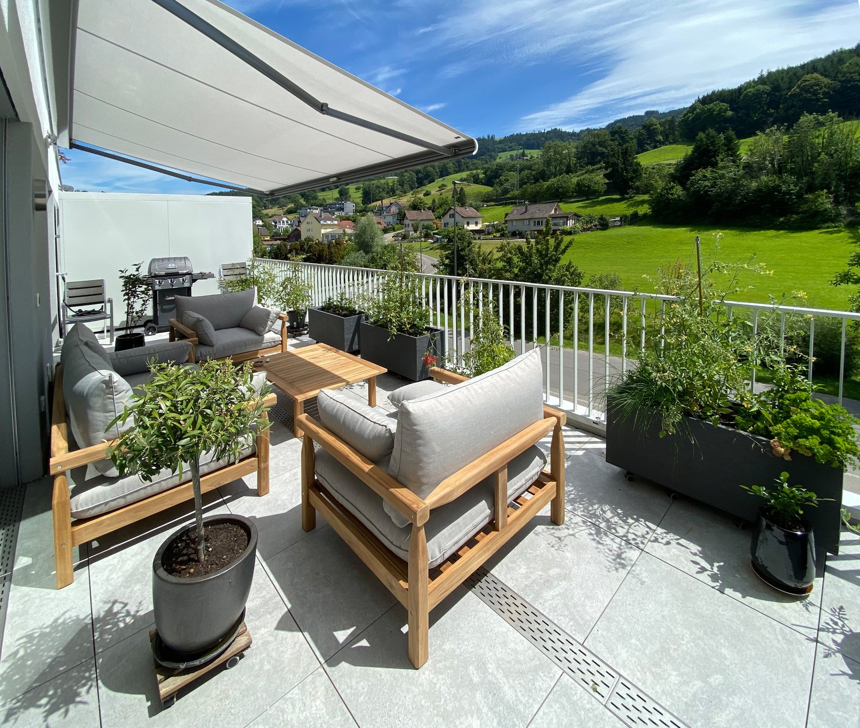
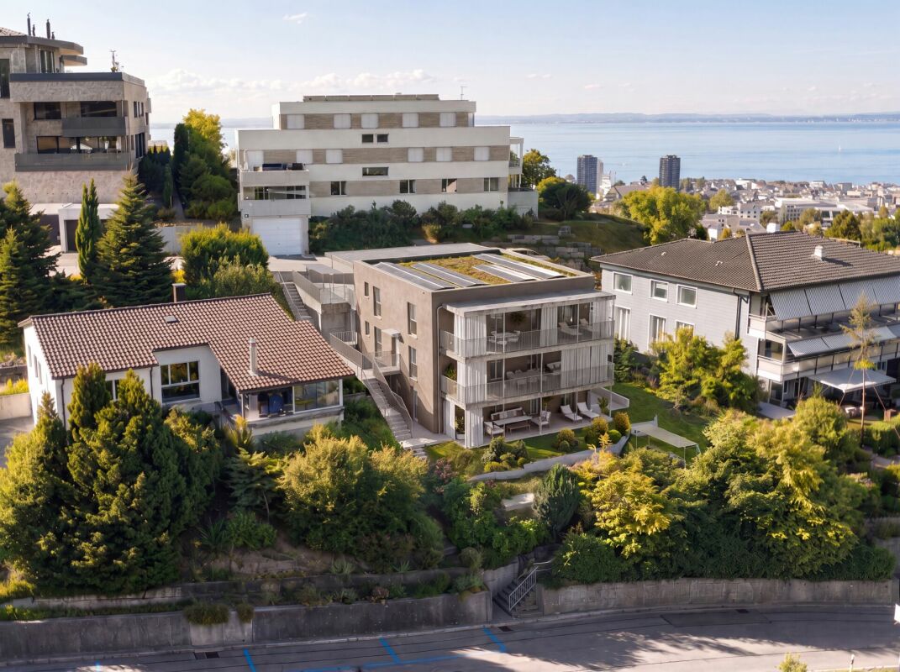
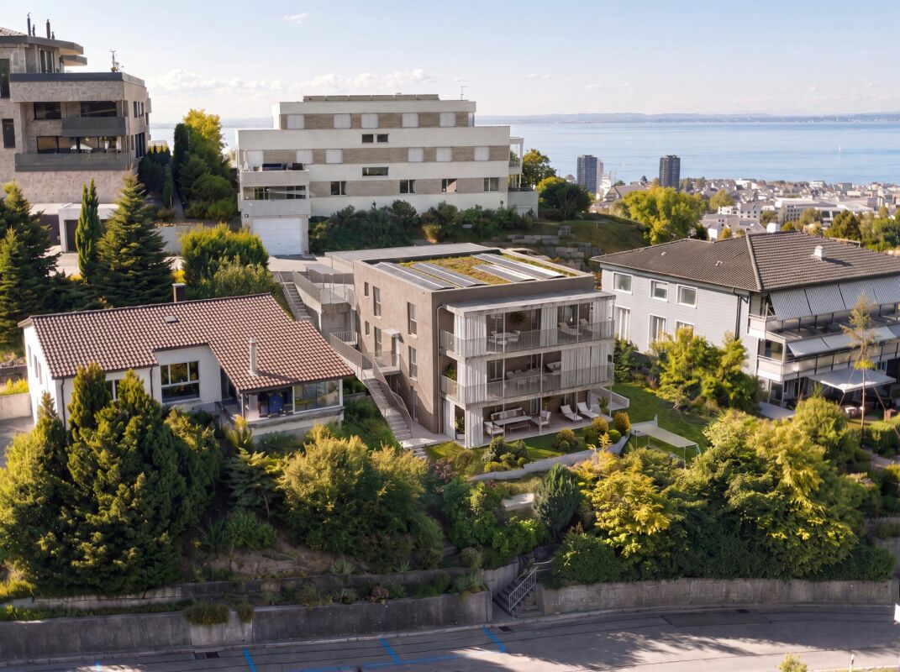
LOCATION • Attractive, elevated residential area in a family-friendly neighborhood • Good sunlight • Access from the quarter street [municipal street 2nd class]; no through traffic due to feeder road • Local infrastructure [shopping, schools, public transport, etc.] and recreational areas within walking distance MULTI-FAMILY HOUSE • Well-maintained multi-family house from 1995 • Solid building substance • Seven residential units distributed over three floors • Internal access via central staircase and elevator • Air raid shelter and storage room as well as bike/moped parking space in the basement for shared use • Two visitor parking spaces outdoors OWNERSHIP APARTMENT • 4.5-room apartment on the 1st floor with adequate living space • Pleasant floor plan concept with comfortable room heights • Bright rooms • Living room with Swedish stove and exit to balcony • Two balconies and an additional seating area in front of the apartment entrance • Cellar compartment and garage box for sole use; additional right of use for outdoor parking space SELLING PRICES • Ownership apartment [with outdoor parking space]: CHF 666,000.00 • Garage box: CHF 30,000.00 Have we sparked your interest? We would be happy to send you our detailed sales documentation and/or answer your questions and arrange a viewing on site.

  • Parking space
  • Balcony / Terrace
  • Garage
  • +3
Travel time
-
  • Spacious open-plan living and dining area with large windows offering a panoramic view of the city skyline. The room features hardwood flooring, a round wooden dining table with white chairs, a sofa seating area, and a built-in entertainment unit. The spa
  • Spacious living room with large windows and skylights, providing ample natural light. The room features a comfortable L-shaped sofa, a wooden coffee table, and a wall-mounted TV. The room has a modern and minimalist design with a neutral color palette. Th
  • Living room with a round dining table and chairs, folding glass doors to a terrace, and large windows overlooking hills and a valley.
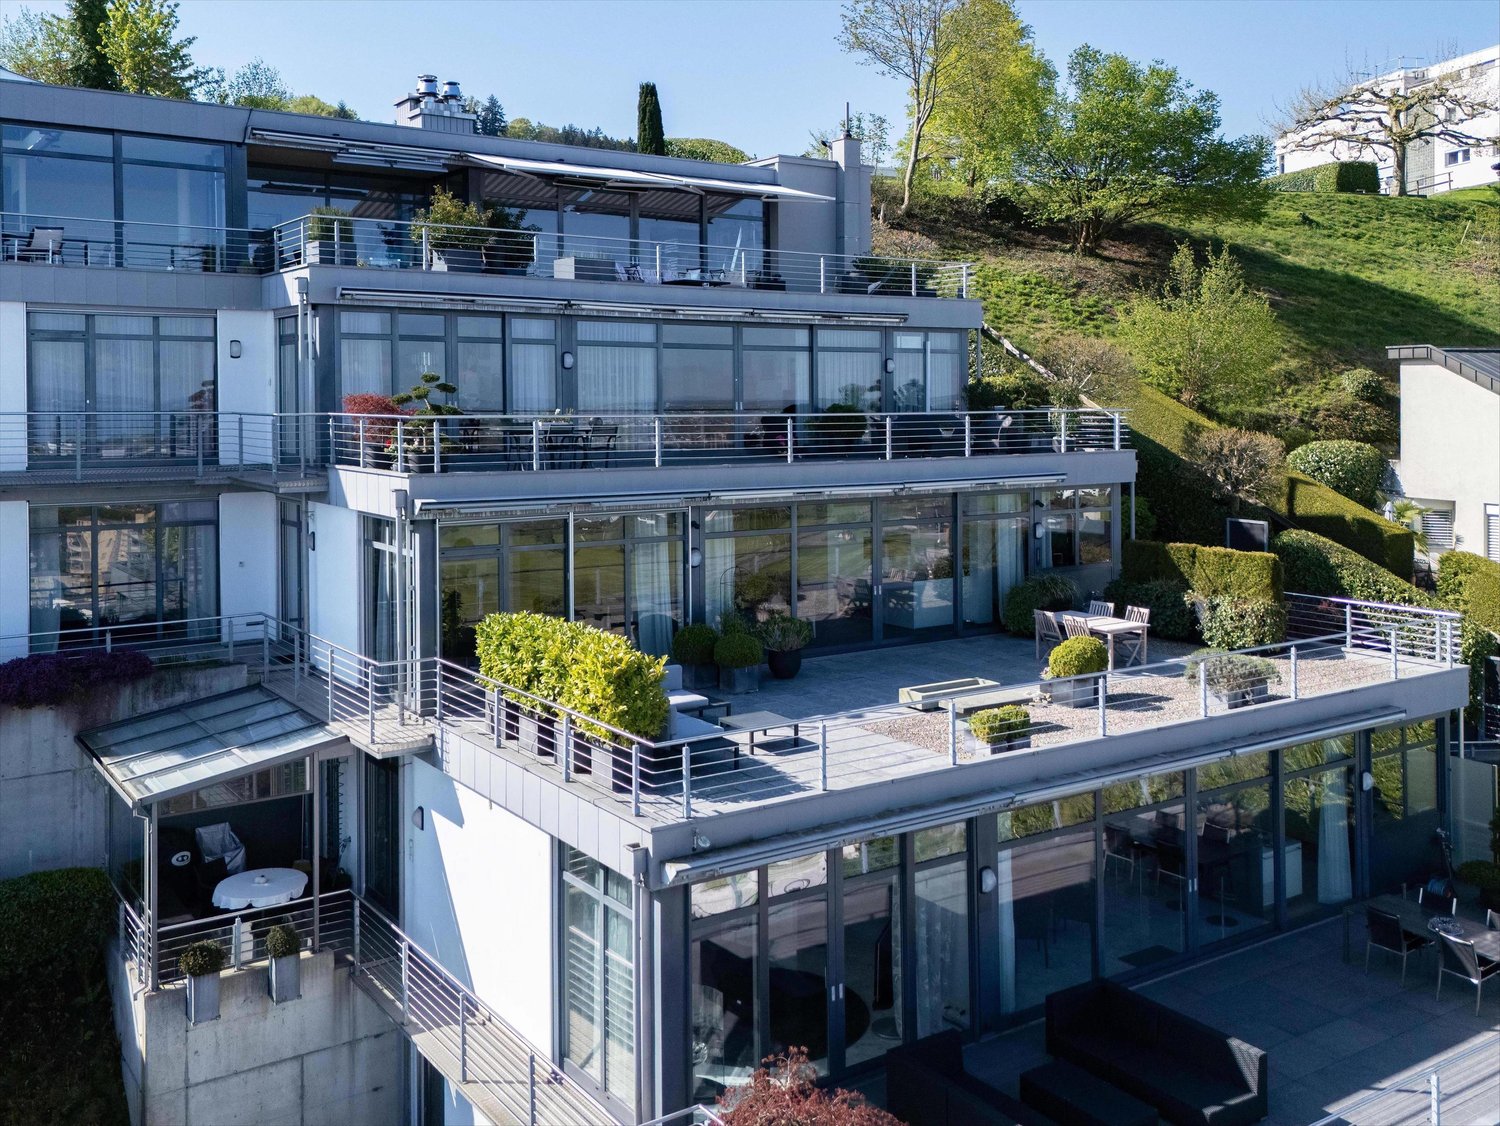
  • Modern multi-story house with large balconies and terraces, surrounded by lush greenery and hills in the background
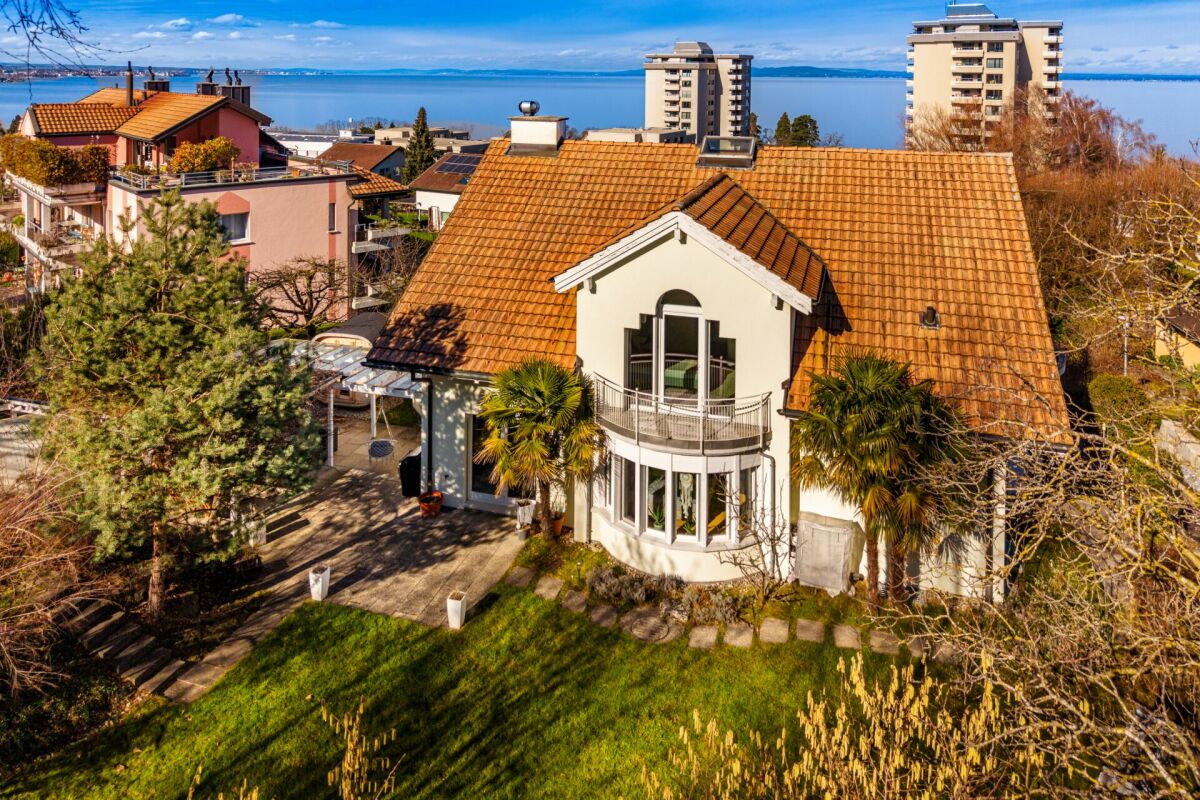
  • Two-story house with red tile roof, surrounded by greenery and overlooking a city skyline. The house has a garage and parking space in the front.
  • Outdoor balcony or terrace overlooking a city skyline at sunset. The view includes palm trees in the foreground, a cityscape in the distance, and a colorful sky with clouds. There are bar stools and a table on the balcony, suggesting it is a space for rel
  • Rooftop terrace with a glass railing, loungers, a covered glass canopy, and a view over a town toward a lake.
  • Aerial view of a single-storey house with a red tiled roof and a covered carport, with a lake and town visible in the distance.
  • Bright kitchen with white cabinets, a breakfast bar with three white stools, and glass doors opening onto a terrace with a glass railing and outdoor table.
  • Kitchen with white cabinets, black countertops, an induction hob, and a view through a window to hills and a distant landscape.
  • Balcony with a glass railing, a dining table with four chairs, and a view over neighboring houses, trees, and a town.
  • Spacious bedroom with a large red bed, white walls, hardwood floors, and a kitchenette area with a sink and dishwasher. The room also features artwork on the walls and a window with curtains.
  • Bedroom with a red bed and wooden floor, with glass doors opening onto a small terrace with a hanging chair and palm plant.
  • Bathroom with a built-in oval bathtub, a long wall-mounted vanity with a backlit mirror, and a red towel, with a bedroom visible through an open doorway.
  • Bathroom with a built-in bathtub, a long white double vanity with a mirror and light strip, and a walk-in shower area.
  • Narrow bathroom with a wall-hung toilet against a pink mosaic tile wall and a purple rug, with a vanity visible through the open doorway.
  • Paved terrace with a glass railing, potted palms, and a stone retaining wall, with a single-storey house in the background.
  • Garden terrace with large grey paving, an orange awning over a raised balcony, outdoor stairs, and tall cypress trees.
  • The image shows a scenic view of a city overlooking a large body of water, likely a lake or bay. The city features a mix of residential and commercial buildings with red-tiled roofs, and a church steeple can be seen in the distance. The landscape is dotte
  • Outdoor hot tub or jacuzzi with a panoramic view of the city skyline and water in the distance, under a black patio umbrella
  • Panoramic view of a city at sunset, with a lake or body of water in the background. The city skyline is visible, with a mix of residential and commercial buildings, and a Swiss flag can be seen. The sky is filled with vibrant orange and yellow hues, creat
  • Aerial view of a modern white house with a red tiled roof, large glazed facades, and terraces, set on a hillside above a lake with a town visible in the distance.
  • Rooftop terrace with a bar table and stools under a parasol, a hot tub, and a view over a lake and nearby houses.
  • Rooftop terrace with a large grey umbrella, bar table and stools, palm planters, and a view over town to a lake.
  • Bathroom with a wall-mounted white sink, a large mirror with light strip, a urinal, and a wall-hung toilet on beige tiles.
  • Entrance hall with a white front door, built-in cabinets, a lift door, and a staircase with recessed step lighting and a metal handrail.
  • Long white corridor with large tiled floor, two doors on the sides, and a glass door at the end leading to a staircase; a pet bed and cat tree are on the floor.
  • Child's bedroom with a white single bed under a red blanket, many stuffed animals, children's paintings on the wall, and sheer curtains over floor-to-ceiling windows.
  • Children's bedroom with toys, a bookshelf, a wardrobe along the left wall, and large windows with sheer curtains.
  • Bathroom with a freestanding curved bathtub with mosaic tile base, a window with blinds, and a white vanity with a sink.
  • Bathroom with blue mosaic tiles, a wall-mounted toilet, and an open walk-in shower.
  • Bathroom with a white wall-mounted vanity and oval sink, a corner bathtub with blue mosaic tile, and a mirror cabinet over the sink.
  • Bedroom with a green quilted bed, a light chair, a wooden floor, and sheer curtains over a large window with no clear outlook.
  • Bedroom with a wooden-headboard bed, a mirrored built-in wardrobe, and a blue horse painting on the wall.
  • Bedroom with a double bed with a wooden headboard, a round side table, and sheer curtains over large windows.
  • Bathroom with a corner bathtub and glass shower screen, a wall-mounted toilet, a wall-hung sink with a mirror cabinet, and white tiled walls and floor.
  • Floor plan with a living and dining room, a kitchen, a WC, a hallway, a balcony, a terrace, 2 garage parking places, and 2 parking places.
  • Floor plan of a 5.5-room apartment (Wohnung Nr. 1) with Zimmer 1, Zimmer 2, Eltern, Bad/WC, Ankleide, Gang, and Sitzplatz, plus a separate 4.5-room apartment (Wohnung Nr. 2) with Wohn-/Esszimmer, Küche, WC, Entree, and Terrasse.
  • Floor plan of a 5½-room apartment (Wohnung Nr. 1) with a guest room, 2 bedrooms plus parents' room, living spaces, a bathroom with tub, shower/WC, a cellar, storage, and a laundry room, with a garden share and seating area.
1 / 39
5.5 rooms, 219m², CHF 2,570,000.–
Top
9404 Rorschacherberg

Dreamy 5.5-room attic apartment with breathtaking lake view

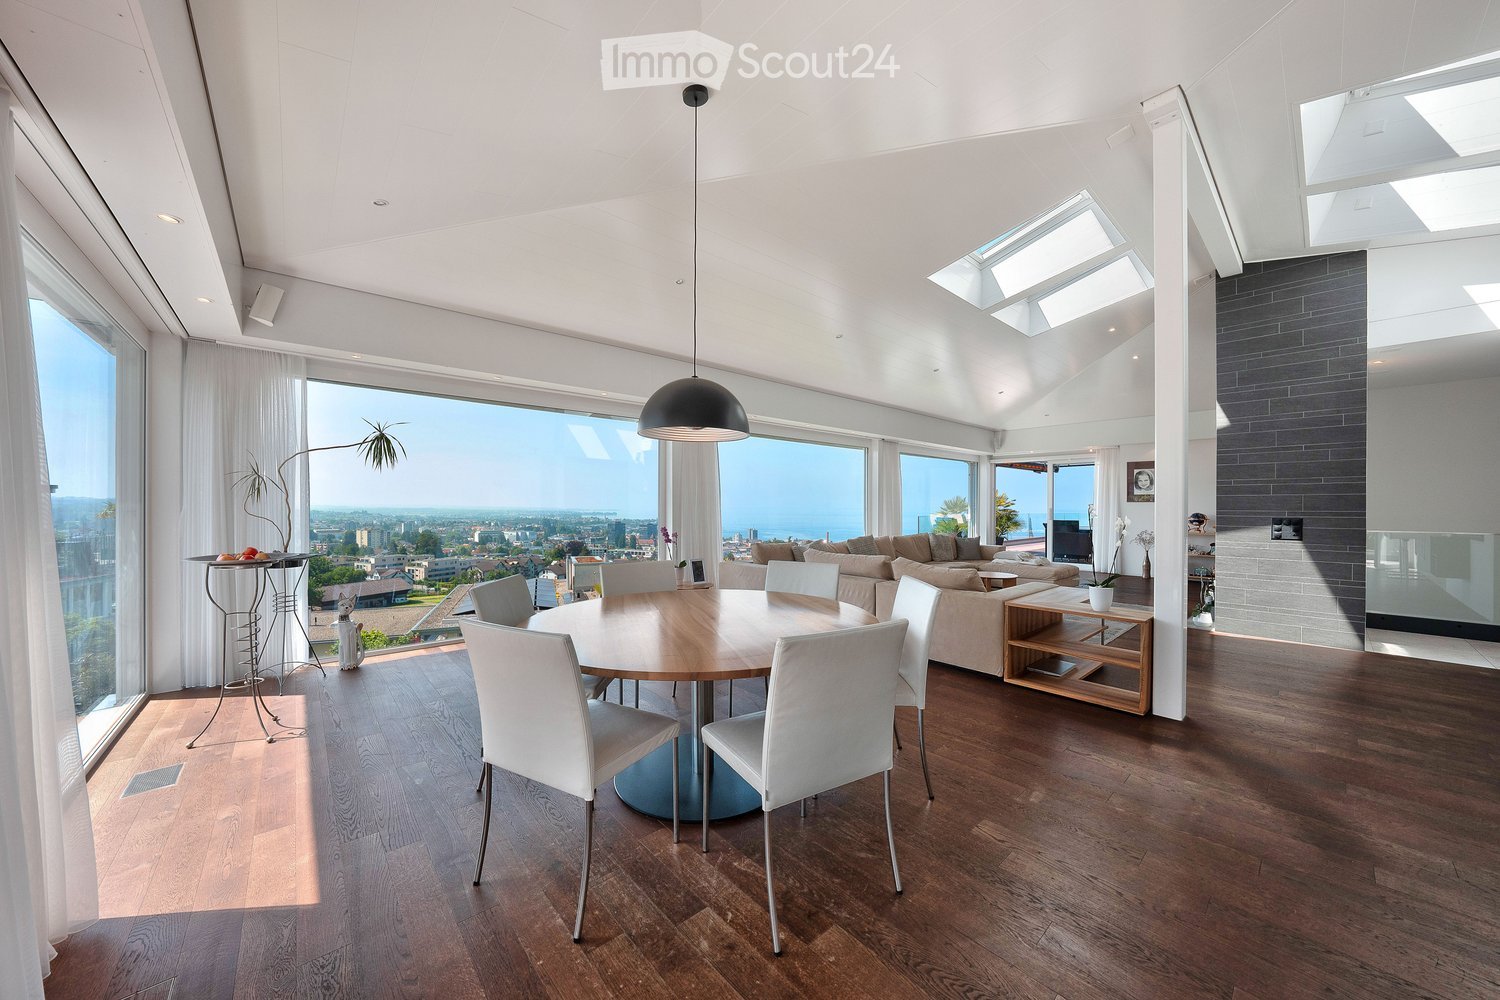
The sale of our self-occupied apartment is carried out directly by us. We kindly ask brokers not to contact us.DescriptionLocationThis exclusive attic maisonette apartment is located in one of the most sought-after residential areas on Lake Constance, in a quiet, sunny neighborhood without through traffic – accessed via a cul-de-sac.The elevated, unobstructable location offers a fantastic panoramic view over Lake Constance. Here you can enjoy absolute privacy, a family-friendly environment, and yet very good accessibility to schools, shopping facilities, and public transport.A bakery with a café, a Volg branch (with an integrated post office), the community center, and an ATM are within walking distance.Object descriptionThe attic maisonette apartment offers spacious 218.54 m² of living space, spread over three floors, all of which are barrier-free and connected by a lift.The apartment impresses with generous floor plans. The rooms are all of a good size and are very bright thanks to the many windows.These offer a breathtaking lake view from almost all rooms.Outdoor areas: • Large balcony terrace 74.4 m² with glass railings and 1 balcony 8m² • Seating area 46 m² • Beautiful surroundings with terraced gardens • Almost all rooms have direct access to the terrace or seating area Indoor areas: • 5.5 bright rooms – all with partially grandiose panoramic lake views • 4 modern wet cells (2 x bathtub and shower, 1 x very large bathtub with integrated shower, 1 x guest toilet) • Comfort ventilation in all rooms for a pleasant room climate • Underfloor heating everywhere • Chimney • High-quality plate flooring and cozy parquet everywhere • Wall cabinets and two walk-in closets • The interior rooms are worn out within the usual framework Special highlights • Unique lake view from several rooms and from all terraces • Unobstructable lake view • Lift to all floors – age- and disability-friendly • Sustainable earth probe heating • Comfort ventilation • Central vacuum cleaner system • Chimney • Quiet location in a cul-de-sac – no through traffic • 1 garage space and 2 outdoor parking spaces directly at the house • Tax-friendly community • Zurich train station is approximately 59 minutes away Would you like to know more about this exceptional property? Arrange a non-binding viewing appointment now.

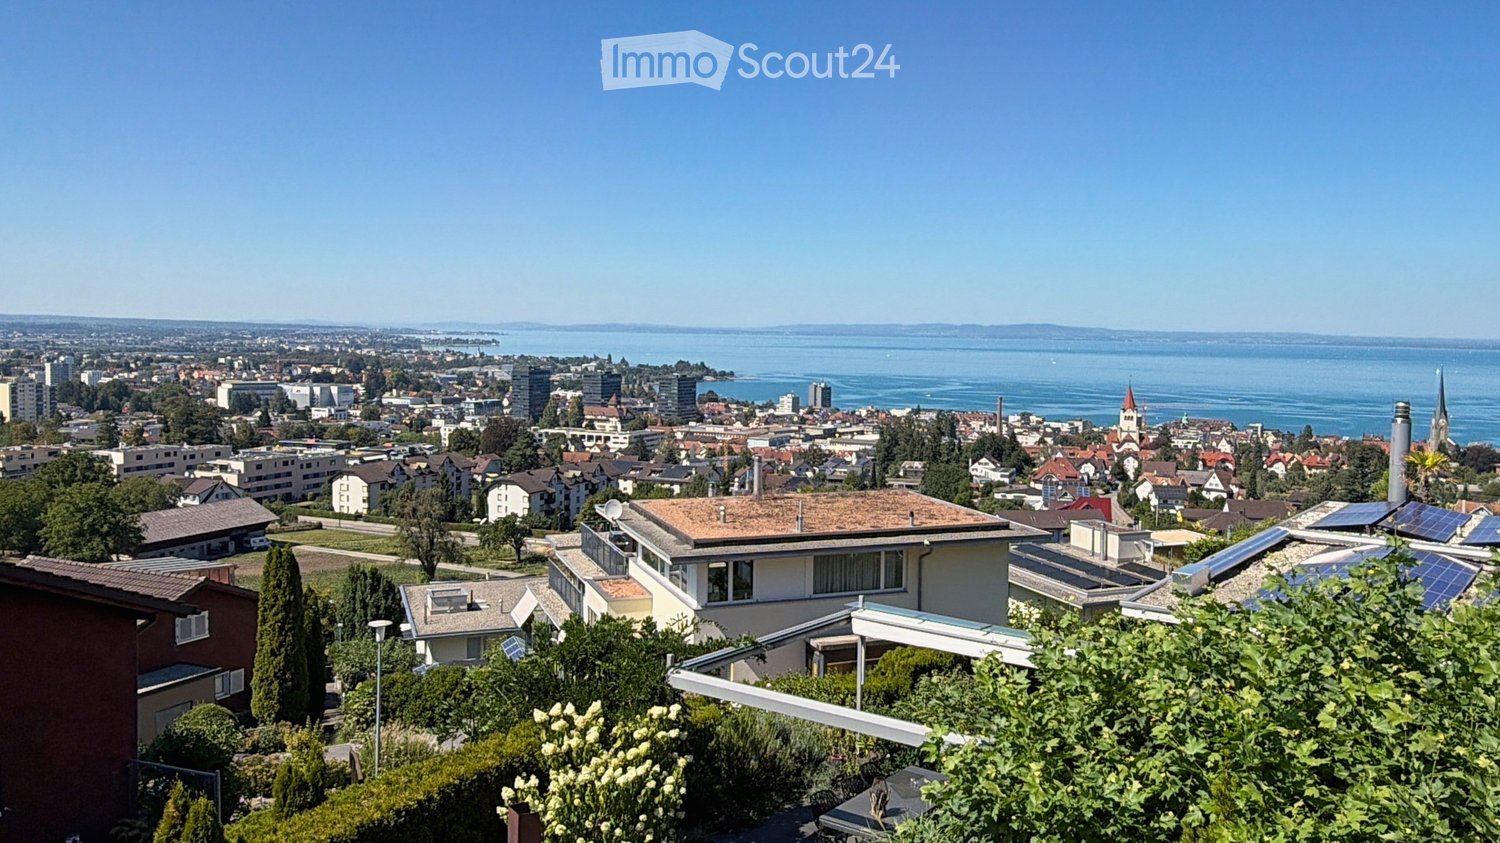
  • Panoramic view of a cityscape with a lake in the background, featuring residential buildings, trees, and solar panels on rooftops.
  • Balcony with a wooden table and four chairs, overlooking a cityscape at sunset.
  • Modern two-story house with a flat roof, large windows, and a balcony on the upper level.
  • Modern living room with large windows offering a scenic view, featuring a brown sectional sofa, a white coffee table, an armchair, a bookshelf, a cabinet, and a television.
  • Balcony with sun loungers, overlooking a scenic lake and cityscape.
  • Balcony with a table and chairs, overlooking a scenic city and lake view.
  • Open-plan kitchen and dining area with a round wooden table, chairs, stools, modern appliances, and a view of the staircase and balcony.
  • Modern bedroom with a large bed, nightstands, lamps, and a large window with curtains.
  • Modern bathroom with a bathtub, sink, toilet, large mirror, and a showerhead. The sink has a red cabinet underneath, and the floor is tiled.
  • Garden area with a stone fire pit, two large stone blocks, gravel ground, and surrounding greenery.
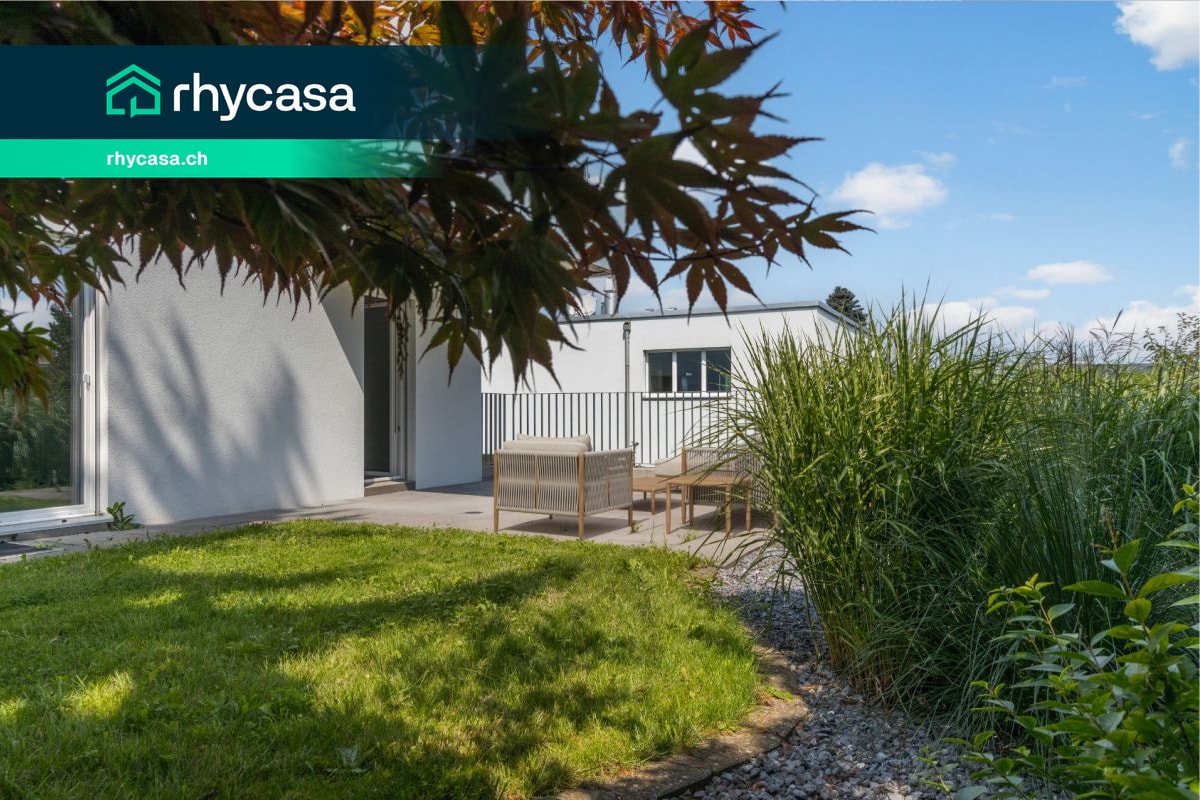
  • Outdoor patio with a modern sofa set, a wicker chair, and a small table, covered by a retractable awning, adjacent to a well-maintained lawn and a stone wall.
1 / 12
6.5 rooms, 177m², CHF 1,985,000.–
Top
Schönheimstrasse, 9404 Rorschacherberg

A LOGGIA OVER LAKE CONSTANCE

A loggia over Lake Constance In an elevated location in Rorschacherberg, an exceptional single-family house with an impressive view of Lake Constance, characteristic half-timbered architecture, and versatile outdoor areas awaits you. The house, built in 2006, stands on a 468 m² large plot of land and offers approximately 177 m² of living space. The staggered living levels create a unique sense of space with clear zoning and attractive connections between living, kitchen, rooms, and outdoor areas. The spacious living/dining area with approximately 43 m² forms the center of the house. The open gallery with kitchen complements the room offer with a communicative level. A parent's room, four further flexibly usable rooms, two bathrooms, and a spacious entrance with wardrobe offer plenty of space for family, guests, home office, and individual needs. For the subsequent installation of a chimney, a roof penetration is already prepared. This provides the possibility of supplementing the living area with a fireplace in the future. The technical execution and feasibility are to be checked by a specialist. Special qualities: Extensive panoramic and Lake Constance views // Approximately 177 m² of living space // 468 m² of plot area // Spacious living/dining area // Gallery with open kitchen // Parent's room and four further rooms // Two bathrooms // Preparation for the installation of a chimney with existing roof penetration // Two terraces and several garden seats // Terrace at gallery/kitchen with approximately 23 m² // Roof terrace with approximately 39 m² // One terrace and one garden seat with electrically retractable awning // Garden house with approximately 6.45 m² // Heat pump and underfloor heating // One carport and two outdoor parking spaces Outdoor areas with high quality of stay The two terraces and several garden seats create different retreats for sunny afternoons, relaxed evenings, and social hours. The impressive view accompanies living from morning to evening. Electrically retractable awnings provide additional comfort on one terrace and one garden seat. The garden house offers practical storage space for garden furniture, devices, and bicycles and is directly accessible from the outdoor area. Well-maintained and continuously modernized The property has been carefully maintained and selectively further developed. The most recent investments include: 2022: Renovation of the shower in the lower area // Awning at the terrace of the kitchen // 2023: Installation of a heat pump // 2024/2025: Garden house including retaining wall Location Rorschacherberg is one of the sought-after residential areas in the Lake Constance region. The elevated location combines tranquility and privacy with an open view over Rorschach and Lake Constance. The terraces and garden seats make this special location immediately experienceable. Parking and availability One carport and two outdoor parking spaces are included in the sales price of CHF 1,985,000. The handover will take place by arrangement, expected from November 2026. A separate plan attachment with floor plans, area overview, facade views, and building sections is available. All areas and dimensions are approximate and non-binding. Interested? We would be happy to provide you with the complete sales documentation and arrange a personal viewing appointment.

Travel time
-
Ueli Ammann

Ueli Ammann

1 / 13
Ueli Ammann

Ueli Ammann

  • Parking space
  • Balcony / Terrace
  • View
  • +3
5.5 rooms, 120m², CHF 1,140,000.–
Schöneggstrasse 16c, 9404 Rorschacherberg

Semi-detached house with Lake Constance view, garden, and three underground parking spaces

The 5½-room semi-detached house in Rorschacherberg was built in 2014 in solid construction and is in a nearly new condition. It belongs to a development with four houses and a shared underground garage, but stands on its own plot of 290 m², of which around 218 m² is garden with a seating area. The living area is approximately 120 m² on three floors.The upper floor is used for living. The living and dining area covers around 46 m² with large window fronts, the open kitchen has a cooking island, white fronts, and a black stone countertop. Additionally, there is a shower room with WC and a balcony with glass railing and a view of Lake Constance.On the ground floor, there are three rooms with 12 to 15 m² and the bathroom with bathtub and shower. The basement offers a hobby room of around 18 m², a utility room, and a laundry and drying room of around 31 m². The floors are covered with large-format ceramic tiles, the ceilings are in exposed concrete. The house is heated with gas via underfloor heating, and the hot water is supported by a solar system.The house is located on a quiet residential street without through traffic. St. Gallen can be reached by public transport in 17 minutes, and the nearest motorway access is 7 minutes away by car. The responsible schools are the Klosterguet kindergarten, the Wildenstein primary school, and the Steig upper school.The purchase price includes three underground parking spaces. A fourth space can be purchased for CHF 40,000.Highlights: • View of Lake Constance • Own plot with around 218 m² garden and seating area • Balcony on the living floor • Three underground parking spaces included, fourth optional • Hobby room and large laundry room in the basement • Year of construction 2014, nearly new • Quiet location without through traffic For further information and details, we would be happy to send you a detailed sales documentation with floor plans. We look forward to your contact.

  • Parking space
  • Balcony / Terrace
  • View
  • +3
Travel time
-
1 / 16
  • Parking space
  • Balcony / Terrace
  • Garage
  • +3
8.5 rooms, 237m², CHF 3,490,000.–
Seebleichestrasse 54, 9404 Rorschacherberg

Luxurious villa with 2'008 m2 park-like grounds

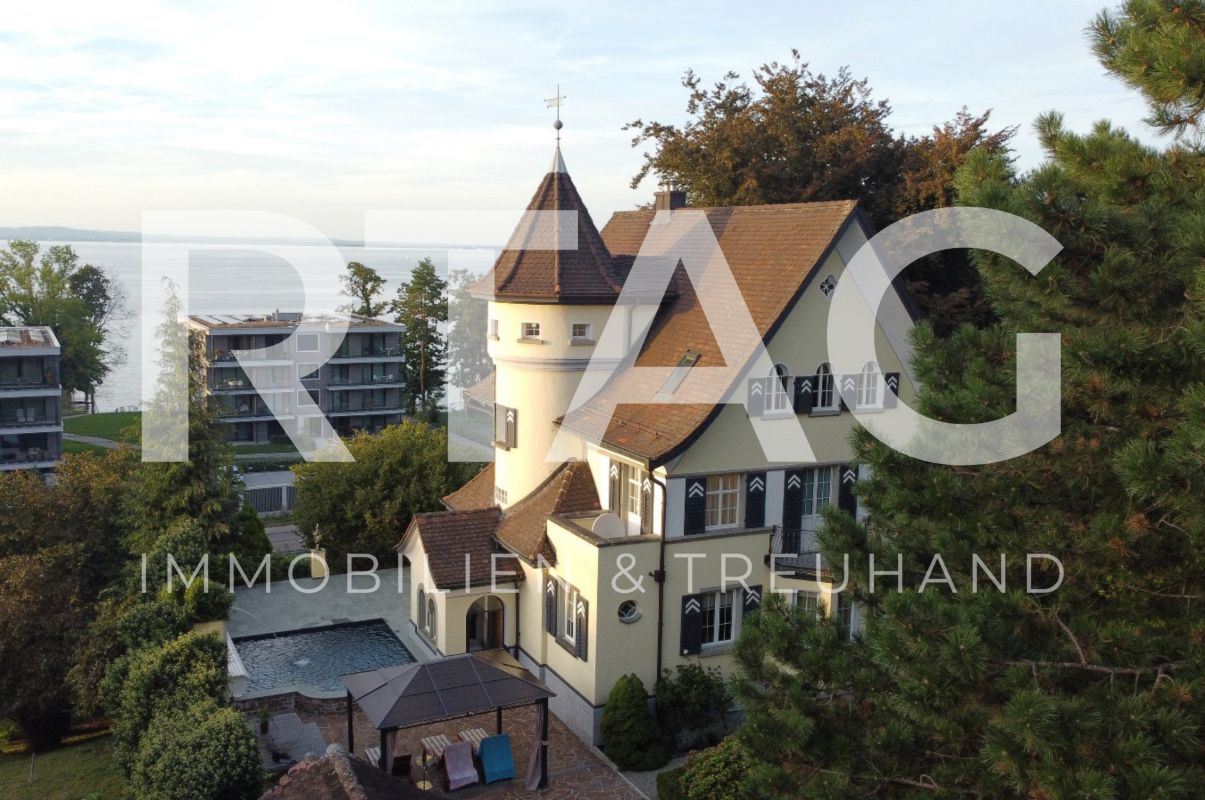
The extremely striking and beautiful property "Villa Sabel" was built in 1923 on behalf of the renowned piano maker Lorenz Sabel. The villa served as a director's villa at the time and is still an impressive example of timeless elegance and first-class design today.LOCATION • Unobstructed lake view • Attractive municipality with good tax rate and top infrastructure • Industrial zone GIA; offers many possibilities [residential/business seat, expansion possibilities] • Good shopping opportunities in the surrounding area 2.5 km [Migros, Coop, Volg, Aldi, Lidl] • Close to local infrastructure and recreational areas • Good traffic connection, close to highway access as well as bus stop and train station [direct connection Zurich-Geneva] • Würth forum within walking distance [museum, cultural event] OBJECT • Complete property; partially fenced with a fence, partially with a garden wall including columns • Outdoor swimming pool including lighting, bench with solar panel cover • Magnificent, old tree population [including red beech, plane tree, birch, pine, fir, cherry tree], park-like surroundings • Entrance and footpaths made of natural stone [porphyry polygonal plate], north Andeer granite terrace • Elaborate garden lighting concept consisting of 14 massive cast-iron lanterns • Good room layout and pleasant room height everywhere • High-quality interior fittings, Cashmere White Granite floor in the kitchen, parquet floor in 8.5 rooms, Carrara marble floors in the staircase • Häcker kitchen with large induction cooktop with boost function, steamer, oven and fully automatic built-in coffee machine • In the ground floor kitchen and study completely (walls and ceilings) with Antico Stucco Veneziano • Large garden house and/or room under the north terrace offer possibilities for studio or hobby room, storage space Have we sparked your interest? We would be happy to send you our detailed sales documentation and/or answer any questions you may have.

  • Parking space
  • Balcony / Terrace
  • Garage
  • +3
Travel time
-
1 / 14
4.5 rooms, 79m², CHF 585,000.–
Thalerstrasse 115, 9404 Rorschacherberg

Exclusive, renovated apartment with high-quality amenities – ideal for two people

This fully renovated apartment offers modern living comfort in a quiet environment – perfect for two people who value quality and amenities.High-quality amenities and thoughtful design: • The new, open kitchen is equipped with high-end appliances: ceramic glass cooktop, oven/steamer combination, dishwasher, and a refrigerator with a separate freezer. The stylish granite countertop completes the modern look. • The bathroom has been completely renovated and features a spacious shower, a toilet, a stylish sink, and a window that lets in daylight. • Particularly comfortable: your own washing machine and a tumble dryer are located directly in the wet room. Living comfort at a high level: • The entire living area is equipped with high-quality oak parquet flooring, creating a warm and elegant atmosphere. • Two balconies offer additional outdoor space and are ideal for relaxed hours outside – one is accessible from the living room, the other from the dining area. Practical parking options: • An outdoor parking space is included in the price. • A single garage is included in the price. This apartment combines stylish living with modern amenities – ideal for couples or two people who appreciate a high-quality living atmosphere.We are happy to provide you with further information or a viewing. We look forward to your contact!.

Travel time
-
Tobias Benz

Tobias Benz

1 / 8
Tobias Benz

Tobias Benz

CHF 780,000.–
Heidenerstrasse 78, 9404 Rorschacherberg

Double-family house

In an elevated and well-sunlit location in Rorschacherberg, this double-family house is situated on a spacious plot of around 798 m². The property offers a rare opportunity for buyers who recognize the existing potential and want to realize their own ideas in an attractive living environment. The existing building has a classic structure with two residential units and offers a variety of uses. Whether a comprehensive renovation, a redesign, or a complete new development, the starting position allows for different concepts and thus offers interesting perspectives, especially for investors, project developers, or skilled buyers. The property convinces with its size and the diverse possibilities of use. The extensive garden area creates space for individual design ideas and at the same time offers a pleasant privacy. The elevated location also ensures good sunlight and offers an attractive view of the surrounding environment. On the ground floor, there is a garage that is not only suitable for parking vehicles but can also be used ideally as a workshop, hobby room, or storage space. This offers additional value and appeals particularly to buyers who are looking for space for their own projects or handicraft activities. The property is located in a grown residential area and thus offers a solid basis for future development. At the same time, it should be taken into account that the property is located in a residential-commercial zone according to current planning and is also partially affected by public-law framework conditions, which must be taken into account in the event of further development. The object is overall in a condition requiring renovation and thus offers the possibility of implementing an individual residential or investment concept completely according to one's own ideas. The sale is made in the current condition (as-is condition), which creates interesting opportunities for buyers with corresponding vision and experience. This property is specifically aimed at buyers who are not only looking for a property but also a project with development potential. In combination with the attractive location in Rorschacherberg, the proximity to Lake Constance, and the good accessibility of the surrounding centers, this offers an exciting opportunity to create long-term added value.

Travel time
-
1 / 9
3.5 rooms, 92m², CHF 559,000.–
Brunnenstrasse 2, 9404 Rorschacherberg

3.5 room apartment with potential in a preferred location

This spacious 3.5-room apartment from 1992 impresses with approximately 92 m² of living space, a well-cut floor plan, and a sunny, south-facing balcony. The apartment is immediately available and offers potential for further increasing living comfort with targeted modernizations. The bright living area has large window surfaces and offers direct access to the south-facing balcony. The separate kitchen is equipped with a built-in kitchen and offers sufficient space for a dining area. The bedroom is spacious and offers enough space for a double bed and additional furniture. The additional room can be flexibly used as an office, children's or guest room. Two bathrooms provide additional comfort. One is equipped with a bathtub and a double sink, the second has a shower and a single sink. An elevator in the building enables convenient access to the apartment. The heating is provided by a gas heating system with radiators. With its spacious living area, practical floor plan, and south-facing balcony, the apartment offers an attractive combination of comfort and flexibility.The condominium is located in an attractive location in Rorschacherberg and convinces with good accessibility and proximity to important facilities of daily life. The bus stop Burg is about a one-minute walk away. Kindergarten and school are about two minutes' walk away and can be easily reached on foot. The train station Rorschach is also reachable by car in about four minutes. The highway can be reached in about seven minutes, while the St. Gallen-Altenrhein airport is about seven minutes away by car. For daily needs, Rorschach offers a versatile infrastructure with shopping facilities, gastronomy, and medical services. The Migros is about two minutes away by car. The proximity to Lake Constance, various green spaces, and gastronomic offerings also provides attractive opportunities for leisure and relaxation. Thus, the location combines a pleasant living quality with short distances, good traffic connections, and a versatile infrastructure.- Spacious 3.5-room apartment - Approximately 92 m² of living space - Sunny, south-facing balcony - Bright living area with large window surfaces - Bathroom with bathtub and double sink - Bathroom with shower and single sink - Connections for washing machine/tumbler in the bathroom - Separate room can be used flexibly as an office, children's or guest room - Separate kitchen - Built-in cabinets in the entrance area - Elevator in the building (wheelchair accessible) - Gas heating system from 2012 - Available immediately - Potential for individual modernizations - School and kindergarten about 2 minutes' walk away - Bus stop Burg about 1 minute's walk away - Good connection to Rorschach and the highway - Underground parking space for CHF 30,000Your new home starts here with us by your side Have we piqued your interest? We would be happy to arrange a viewing for you. Buying a property is more than just a decision, but an important step that requires experience, expertise, and trustworthy advice. That's exactly what we're here for. - Individual advice tailored to your needs - Transparent information, all facts on the table - Professional accompaniment from viewing to contract signing Let's find out in a non-binding conversation whether this home is the right one for you. We take the time for you. Contact us at any time, we look forward to hearing from you. www.rl-immo.ch, your real estate marketer with heart and expertise

Travel time
-
1 / 12
4.5 rooms, 163m², CHF 1,335,000.–
St. Annaschloss-Strasse 5, 9404 Rorschacherberg

Large 4.5-room apartment, 1st floor with elevator (163 m2)

On behalf of the client, we are mediating this very spacious and bright 4.5-room apartment on the 1st floor with a private garage and electric charging station, in a house with 3 storey units.The apartment has been completely renovated and impresses with a spacious floor plan and a well-thought-out room layout. The bright living area offers plenty of space and is supplemented by a balcony and a winter garden. From the balcony, you can enjoy a beautiful view to Lake Constance.The apartment has two modern bathrooms and thus also offers a high level of living comfort for families. A newly installed elevator enables direct access to the apartment. The apartment also includes a separate laundry room with washing machine and tumble dryer for sole use, as well as a basement compartment. The property is located in a quiet and pleasant residential area in the southwestern part of Rorschacherberg. The bus stop is in the immediate vicinity and offers good connections to Rorschach and Goldach. Shopping facilities and other everyday amenities are also easily accessible.Highlights: • spacious 4.5-room apartment with approximately 163 m² of living space • completely renovated • bright and spacious living area • two modern bathrooms • sunny balcony with a view to Lake Constance • attractive winter garden • newly installed elevator with direct apartment access • private garage with electric charging station • additional outdoor parking space • basement compartment No. 2 • private laundry tower in the common laundry room in the basement • quiet and natural residential area Sales price:Apartment CHF 1'335'000.-Garage CHF 50'000.-Parking space CHF 15'000.-Total purchase price: CHF 1'400'000.-Order the detailed sales documentation for this interesting property. After receiving the documentation, we will be happy to arrange a personal viewing appointment. We look forward to your contact inquiry.

Travel time
-
New building
1 / 14
4.5 rooms, 114m², CHF 1,140,000.–
Zelgstrasse 3A, 9404 Rorschacherberg

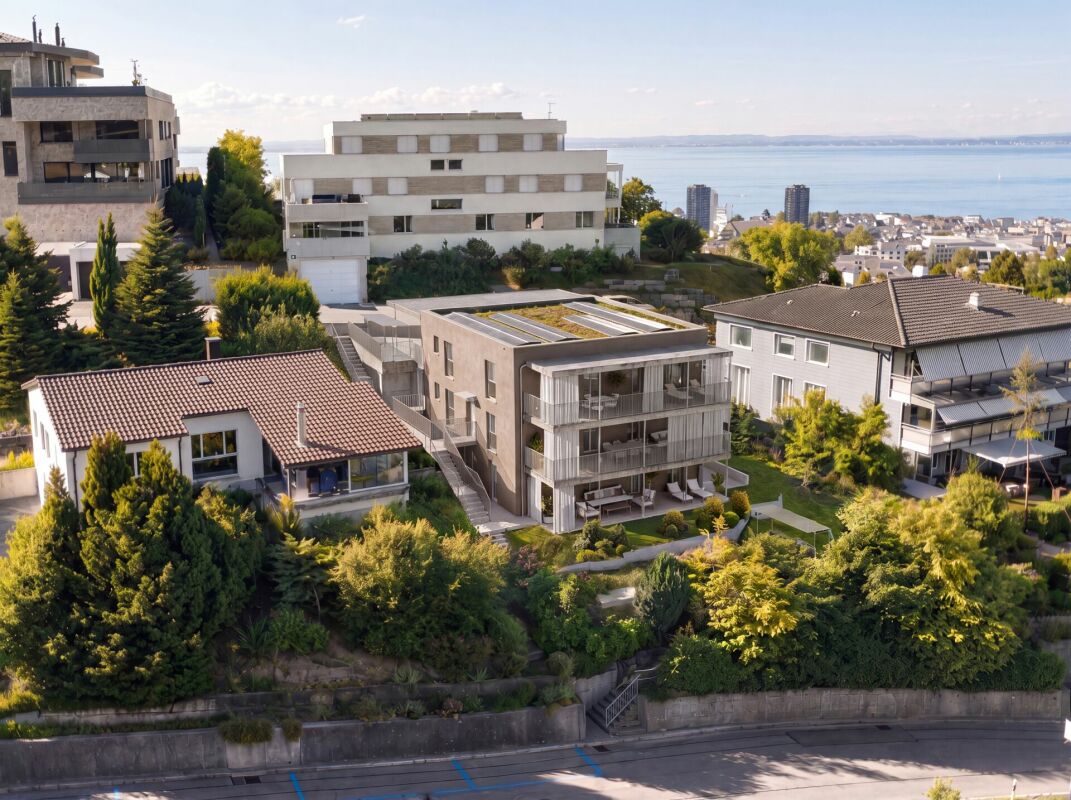
New Build 2027 – Dreamy 4.5-Room Garden Apartment

Modern living, enjoying the sun and fulfilling the dream of your own garden!At Zelgstrasse 3a in Rorschacherberg, a beautiful, ultra-modern 4.5-room garden apartment awaits you in a well-maintained and quiet residential area. With approximately 114 m² of living space and a generous outdoor area of around 275 m², this new apartment offers an exceptional living experience with plenty of space and privacy.The well-thought-out floor plan includes three bedrooms, a spacious living area, and a separate, open-plan kitchen with a dining area. The two seating areas with direct access to your own garden plot are particularly attractive. Thanks to the south-facing orientation, you can enjoy many hours of sunshine and even a slight view of Lake Constance from the seating area by the dining area.Quality is also a top priority in the interior design: high-quality oak parquet, modern ceramic tiles, a stylish living room wall in elegant Travertine technique, and two separate wet cells with a bathtub and a walk-in shower create an elegant living ambiance.A special advantage: since the apartment is currently still in the raw state, you can choose the kitchen according to your personal ideas and give your new home an individual touch.Your highlights at a glance: • New build 2026/2027 – first occupancy • 4.5 rooms with approximately 114 m² of living space • Generous outdoor area of approximately 275 m² • Two sunny seating areas and your own garden plot • Slight view of Lake Constance from the seating area by the dining area • Kitchen still selectable according to your own wishes • High-quality oak parquet and Travertine wall design • Two modern wet cells • Own laundry tower in the apartment • Sustainable heat generation using a ground probe • Photovoltaic system and underfloor heating • Two underground parking spaces for CHF 40,000.- each Occupancy possible from March 2027!Interested?We would be happy to show you this attractive new apartment personally on site. Convince yourself of the high-quality construction, the well-thought-out living concept, and the generous outdoor areas.We look forward to your contact via the contact form.AdaCon Immobilien - Your Living Space Partner

Travel time
-
1 / 7
  • Parking space
  • Garage
4.5 rooms, 120m², CHF 645,000.–
9404 Rorschacherberg

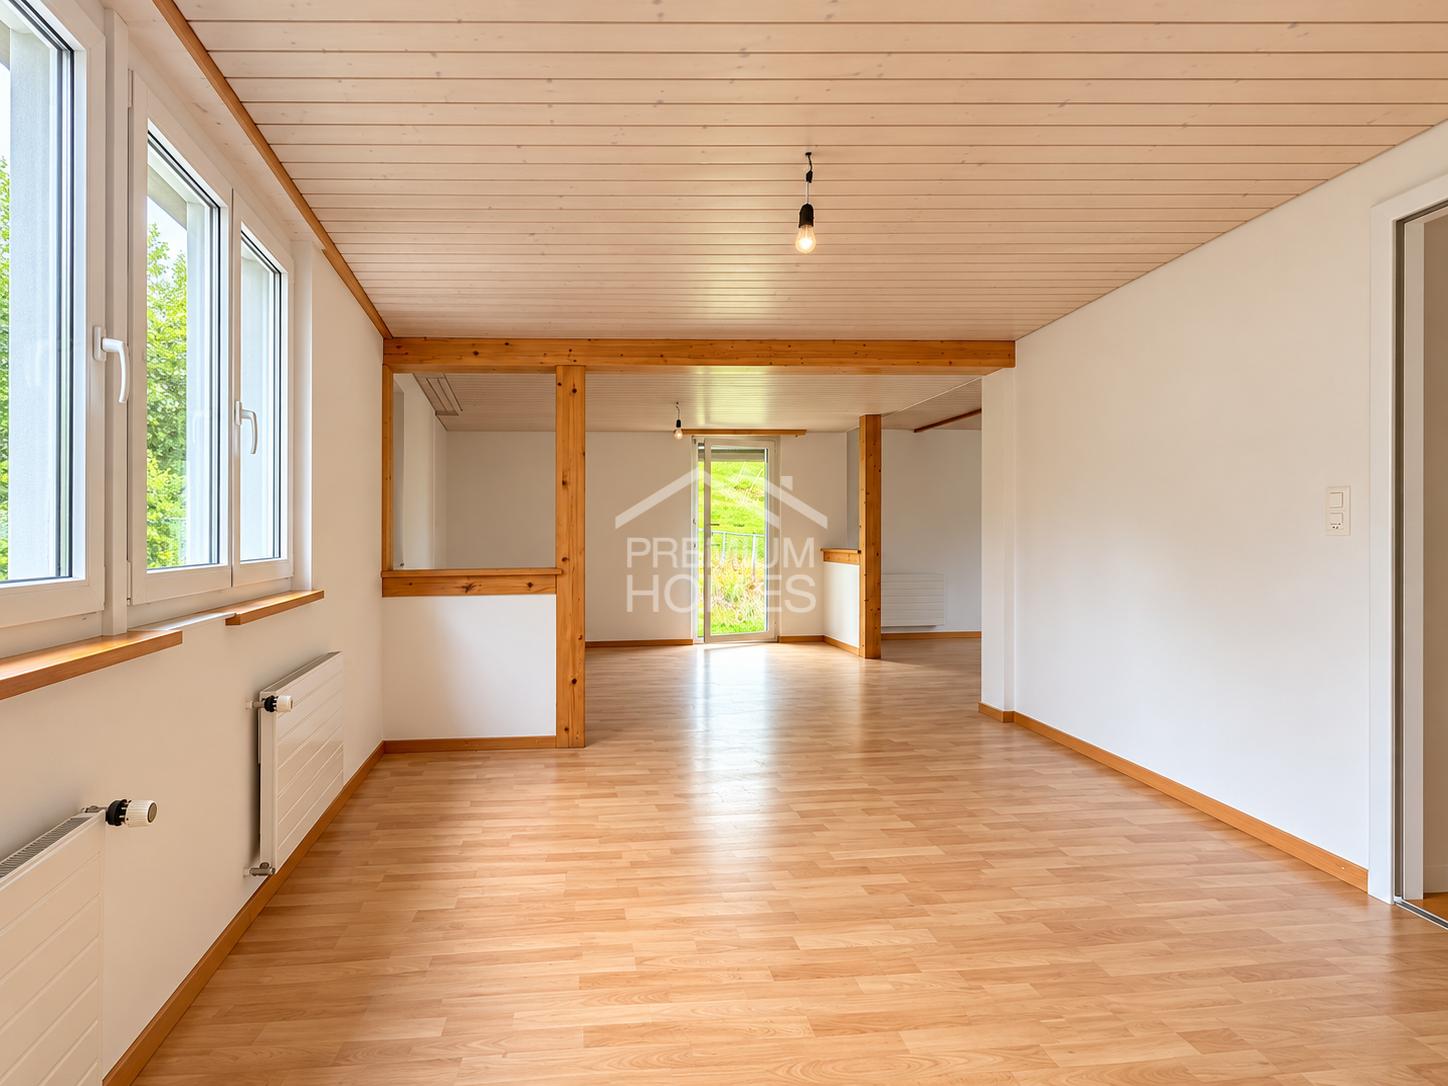
Handyman Wanted

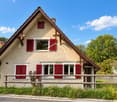
This house offers the ideal opportunity for people with ideas, manual skills, and a passion for design. The spacious plot of land provides plenty of free space, while the local building protection preserves the special character of the property. Inside, there are numerous possibilities to remodel and redesign the rooms according to your own ideas.Currently, the house has several bedrooms and a spacious living room that can also be used as an additional bedroom if needed. A spacious cellar also offers plenty of storage space and further usage possibilities. The flexible room layout creates an exciting basis for individual living ideas.Here, you won't find a finished home off the shelf, but a property with real development potential. If you like to get involved and realize your personal dream home step by step, you'll find the perfect starting point for a special project here. So, no wishes are left unfulfilled. Take advantage and convince yourself! This PREMIUM HOMES offer includes: • In need of renovation - ideal for handyman • Bright, inviting living rooms • Family-friendly living environment • Schools within short walking distance • Near nature and well-connected • Private laundry tower • Sunny balcony • Two garages • Two parking spaces Interested? We'd be happy to take you on a non-binding tour! Do you want to sell your house or apartment worry-free? We'll tell you the current market value of your property, discreetly and non-bindingly! Are you interested in a first non-binding exchange of ideas? Don't hesitate and contact us. We look forward to hearing from you.

  • Parking space
  • Garage
1 / 3
4.5 rooms, 107m², CHF 1,190,000.–
Sulzbergstrasse 4, 9404 Rorschacherberg

Living at the top: 4.5-room owner-occupied apartment in the best sunny location on the 2nd floor

Maximum privacy in an exclusive new building - only 3 parties! This turnkey 4.5-room apartment on the 2nd floor offers you the rare privilege of owning a complete floor all to yourself. Benefit from optimal all-day sun, a large covered terrace, a private basement compartment, and modern house technology in a sought-after south-facing location in Rorschacherberg, with favorable tax conditions. The planned move-in date is in winter 2027. Your highlights on the 2nd floor: • Sales price: CHF 1'190'000.00 (turnkey) • High-quality construction: This new building project impresses with first-class architecture and uncompromising building quality. All details on the excellent materialization and execution as a solid Einstein wall are listed in the detailed construction description. • Move-in date: Plan your move-in for winter 2027. • Highest privacy: Since there is only one apartment per floor, you enjoy absolute peace and independence. • Living on one level: No need to climb stairs - thanks to the elevator, you can reach your home directly from the parking spaces and the basement area, completely barrier-free. • Large, covered terrace: Enjoy a spacious outdoor area that is optimally protected from prying eyes - your private outdoor living room. • Plus point basement compartment: The apartment includes a spacious, private basement compartment. This means valuable, additional storage space outside the living area - perfect for sports equipment, wine storage, or seasonal items, so your living dreams always remain tidy and free. • Communal garden area: In addition to the private terrace, a carefully designed green area on the ground floor is available for shared use by the residents. • Sun deck on the south slope: Thanks to the privileged slope location facing south, all three apartments enjoy a maximum of sun and a wonderful view. Sustainable & Modern Technology: • Future-proof heating: Environmentally friendly heat pump using geothermal drillings. • Summer highlight "Free Cooling": In combination with the massive Einstein wall and the optimized window arrangement, the apartment is excellently equipped to handle heat development in our latitude. Experience a pleasant reduction in room temperature by up to 3 degrees above the underfloor heating - completely without drafts. • Own electricity: High-performance photovoltaic system on the roof for permanently low ancillary costs. • All-inclusive: The apartment is handed over absolutely turnkey. You can currently still determine the interior design (kitchen, bathrooms, floors). Parking offer:For the three residential units, a total of 4 covered parking spaces are available for sale at a price of CHF 30'000.00 each - comfortable parking directly at the house. Project website:Visit the project website for all further information:www.sonnen-seite.ch We look forward to your contact. Fabrizio FacchinPhone: 071 845 48 48E-Mail: info@artestate.chwww.artestate.ch

Travel time
-
1 / 3
4.5 rooms, 107m², CHF 1,150,000.–
Sulzbergstrasse 4, 9404 Rorschacherberg

The Golden Middle: 4.5-room apartment in the best sunny location on the 1st floor

Maximum privacy in an exclusive new building - only 3 parties! This turnkey 4.5-room apartment on the 1st floor offers you the rare privilege of owning a complete floor all to yourself. Benefit from optimal all-day sun, a large covered terrace, a private basement compartment, and modern house technology in a sought-after south-facing location in Rorschacherberg, with favorable tax conditions. The planned move-in date is winter 2027. Your highlights on the 1st floor: • Sales price: CHF 1'150'000.00 (turnkey) • High-quality construction: This new building project impresses with first-class architecture and uncompromising building quality. All details on the excellent materialization and execution as a solid Einstein masonry are listed in the detailed building description. • Move-in date: Plan your move-in for winter 2027. • Highest privacy: Since there is only one apartment per floor, you enjoy absolute peace and independence. • Living on one level: No need to climb stairs - thanks to the elevator, you can access your home directly from the parking spaces and basement area, completely barrier-free. • Large, covered terrace: Enjoy a spacious outdoor area, optimally protected from prying eyes - your private open-air living room. • Plus point basement compartment: The apartment includes a spacious, private basement compartment. This means valuable, additional storage space outside the living area - perfect for sports equipment, wine storage, or seasonal items, so your living dreams always remain tidy and free. • Communal garden area: In addition to the private terrace, a carefully designed green area on the ground floor is available for shared use by the residents. • Sun deck on the south slope: Thanks to the privileged slope location facing south, all three apartments enjoy a maximum of sun and a wonderful view. Sustainable & Modern Technology: • Future-proof heating: Environmentally friendly heat pump using geothermal drillings. • Summer highlight "Free Cooling": In combination with the massive Einstein masonry and optimized window arrangement, the apartment is excellently equipped to handle heat development in our latitudes. Experience a pleasant reduction in room temperature by up to 3 degrees above the underfloor heating - completely without drafts. • Own electricity: High-performance photovoltaic system on the roof for permanently low ancillary costs. • All-inclusive: The apartment is handed over absolutely turnkey. You can currently still determine the interior design (kitchen, bathrooms, floors). Parking space offer:For the three residential units, a total of 4 covered parking spaces are available for sale at a price of CHF 30'000.00 each - comfortable parking directly at the house. Project website:Visit the project website for all further information:www.sonnen-seite.ch We look forward to your contact. Fabrizio FacchinPhone: 071 845 48 48E-Mail: info@artestate.chwww.artestate.ch

Travel time
-
1 / 3
4.5 rooms, 107m², CHF 1,190,000.–
Sulzbergstrasse 4, 9404 Rorschacherberg

Rare residential happiness: 4.5-room ownership apartment in the best sunny location on the ground floor

Maximum privacy in an exclusive new building - only 3 parties! This turnkey 4.5-room apartment on the ground floor offers you the rare privilege of owning a complete floor all to yourself. Benefit from optimal all-day sun, a large covered terrace, a private basement compartment, and modern house technology in a sought-after south-facing location in Rorschacherberg. The planned move-in date is in winter 2027. Your highlights on the ground floor: • Sales price: CHF 1'190'000.00 (turnkey) • High-quality construction: This new building project impresses with first-class architecture and uncompromising building quality. All details on the excellent materialization and execution as a solid Einstein wall are listed in the detailed construction description. • Move-in date: Plan your move-in for winter 2027. • Highest privacy: Since there is only one apartment per floor, you enjoy absolute peace and independence. • Living on one level: No stair climbing - thanks to the elevator, you can reach your home completely barrier-free from the parking spaces and the basement area. • Large, covered terrace: Enjoy a spacious outdoor area that is optimally protected from insight - your private outdoor living room. • Plus point basement compartment: The apartment includes a spacious, private basement compartment. This means valuable, additional storage space outside the living area - perfect for sports equipment, wine storage, or seasonal items, so your living dreams always remain tidy and free. • Communal garden area: In addition to the private terrace, a carefully designed green area on the ground floor is available for shared use by the residents. • Sun deck on the south slope: Thanks to the privileged slope location facing south, all three apartments enjoy a maximum of sun and a wonderful view. Sustainable & Modern Technology: • Future-proof heating: Environmentally friendly heat pump using geothermal drillings. • Summer highlight "Free Cooling": In combination with the massive Einstein wall and the optimized window arrangement, the apartment is excellently equipped to handle heat development in our latitudes. Experience a pleasant reduction in room temperature by up to 3 degrees via the underfloor heating - completely without drafts. • Own electricity: High-performance photovoltaic system on the roof for permanently low ancillary costs. • All inclusive: The apartment is handed over absolutely turnkey. You can currently still determine the interior design (kitchen, bathrooms, floors). Parking offer:For the three residential units, a total of 4 covered parking spaces are available for sale at a price of CHF 30'000.00 each - comfortable parking directly at the house. Project website:Visit the project website for all further information:www.sonnen-seite.ch We look forward to your contact. Fabrizio FacchinPhone: 071 845 48 48E-Mail: info@artestate.ch www.artestate.ch

Travel time
-
1 / 68
10.5 rooms, 404m², CHF 2,390,000.–
Seehaldenstrasse 19B, 9404 Rorschacherberg

Representative and unique villa in top residential location with attractive lake view and separate apartment

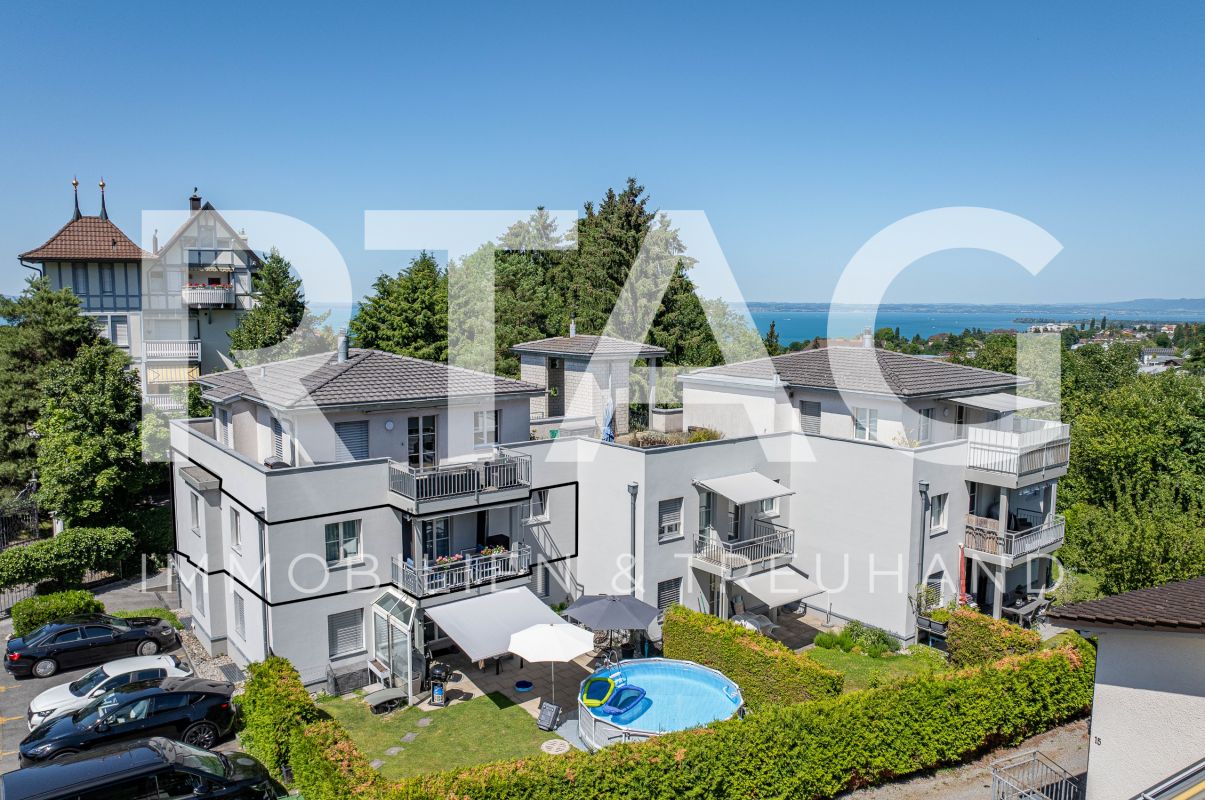
For sale is a unique property that is hard to find. In the heart of the three-country corner, directly on Lake Constance, lies the popular, tax-friendly and family-friendly municipality of Rorschacherberg. Not far from the lake, the city of Rorschach, various harbors and the Altenrhein airport, at an elevated residential location, is the villa built in 1988 in solid construction (double-shell masonry). The solid and high-quality building substance, the timeless and stylish architecture, the spacious plot with lake view, the attractive residential location and the unique and spacious living space concept leave nothing to be desired in any respect.On over 400 m² of living space, you can expect a bright and unique floor plan with high ceilings. The ground floor impresses with a representative entrance area with windbreak, a large wardrobe and a separate toilet for guests. Here, every guest feels welcome. The adjacent kitchen and dining area have enough space and a beautiful view of the lake. From the dining and living room, you can directly access the spectacular and large balcony with unique lake and panoramic views. Enjoy breathtaking sunsets. The impressive living room with a impressive fireplace with granite cladding, its own seating area and direct access to the seating area and garden leaves nothing to be desired.The sun-kissed, large garden facing south with a covered pergola, whirlpool, sauna and greenhouse invites you to linger. On beautiful days, it beckons here to sociable barbecue parties with the whole family. The impressive garden offers many options for the future, such as a redesign with a pool. It is an ideal place to relax and soak up the sun. Another highlight: the above-average large bedroom, adjacent to the garden, with its own dressing room and en-suite bathroom.In the middle of the building, you can reach the various floors via the spacious staircase. An impressive upper floor, which is fully and optimally developed and spatially utilized up to the roof, offers plenty of space for each family member. The unique, high gallery (up to the roof ridge) is ideal for plants and provides a blissful living feeling. Five rooms (one of which can be well used as a dressing room) are perfectly divided. Each room impresses with its direct, practical access to the balcony. In four rooms, an additional floor is attached for sleeping or playing, and in the roof slopes, there are additional storage possibilities. Two balconies enable a unique view and lake view up to Arbon. The balcony facing south convinces with its good sunlight. The beautiful and architecturally originally designed bathroom area with whirlpool and access to the bathroom rounds off the living program.The 1 ½-room apartment in the basement with separate entrance, lake view, large seating area and another wet cell and kitchen is ideal for guests or for further rental. It can be easily converted into a 2 ½-room apartment and connected to the impressive hobby room directly opposite. This offers access to the wine cellar and also to the seating area. For further storage options, the cellar and the laundry room in the rear area serve. A well-thought-out canal directs the laundry from each floor directly to the washing machine and ensures low labor effort. The massive and impressive air raid shelter with its own emergency exit offers you safety.One floor lower is the above-average large garage for at least 2-3 cars (or 4 small cars). There is also plenty of space, for example, for a small workshop or for motorcycles and bicycles. The garage door can be opened automatically (door height 2 m). The generous entrance offers additional outdoor parking spaces.In 2011 and 2012, a renovation of the exterior, new balcony floors with plates, new railings with glass and partially new tiles took place. Later, the property was continuously maintained, and a large number of painting and maintenance work was carried out in the interior and exterior (up to today). The heat distribution is carried out throughout the house by means of underfloor heating. The burner and pump were replaced in the oil heating. Consumption is around 3,000 liters per year. In 2017 and 2018, the boiler, the pergola (new roof sealing, including tinsmith and painting work) were renewed. The garden slabs were also replaced. Other renewals in recent years include: various electrical installations, windows and blinds, floor coverings, a kitchen in the apartment, a shower in the bedroom, an alarm system with motion detectors, a fire door, a whirlpool and a large sauna in the garden.The property has almost everywhere electric shutters and is in a well-kept, good general condition. The villa itself is not only unique and exceptional but also convinces through its location in short distance to the lake and to other amenities that offer a high quality of life.In the immediate vicinity: • Bathing facility and Hörnlibuck harbor 1000 m • Rorschach main station 1900 m • Altenrhein airport 3200 m • Motorway 6 minutes by car • St. Gallen 20 minutes by car • Zurich 70 minutes by car The sales price has been verified by the bank. A financing offer can be requested if desired. Do not miss this unique offer and request the detailed sales documentation. Realize your dream and live in high quality of life. Have we aroused your serious interest? We look forward to your contact for a viewing appointment.Güdel Immobilien AG - Your competent, professional and regional contact for your real estate purchase and sale. Contact us for a non-binding initial consultation or visit us by appointment in our real estate office at Hauptstrasse 53 in the heart of Rorschach.

Travel time
-
1 / 12
4.5 rooms, CHF 1,930,000.–
Städeliweg 11, 9404 Rorschacherberg

Terrace house with dreamy lake view above Lake Constance

The LocationThe property is located in the popular municipality of Rorschacherberg, above Lake Constance. The location convinces with its tranquility, high quality of life, and family-friendly environment. Furthermore, a good connection to the surrounding centers is guaranteed. The Most ImportantThe stylish 4.5-room apartment is located in an exclusive terrace residence with five parties and has a private access. The heart of the living unit is the spacious living and dining area with a chimney and an open, high-quality equipped kitchen. High ceilings and generous window fronts create a light-flooded living ambiance and enable direct access to the extensive terrace from all rooms. The main bedroom forms a private retreat with its own dressing room and an elegant en-suite bathroom with an integrated sauna. The offer is rounded off by two parking spaces in the house-internal underground garage with direct lift access, as well as a covered outdoor parking space. The FinancialTerrace apartment: CHF 1'930'000.–2 parking spaces + 1 outdoor parking space: CHF 90'000.– The SpecialA highlight of the apartment is the impressive view over the entire Lake Constance, which can be enjoyed from the spacious terrace and the living rooms. This is complemented by a high-quality and modern interior design with stylish bathrooms, a high-quality kitchen, and a generous room offer.

Travel time
-
1 / 10
5.5 rooms, 130m², CHF 780,000.–
Quellenweg 10, 9404 Rorschacherberg

Family-friendly living in a sunny location

This real estate offer is presented to you on behalf of the ownership through Raiffeisen Immomakler. Accordingly, your data from this contact form will be forwarded directly to the ownership. This attractive 5.5-room maisonette apartment combines a special living feeling on two levels with a sunny location and a pleasant living atmosphere. The well-maintained building from 1996 is located in a quiet residential area. Shopping facilities and public transport are easily accessible on foot.The first floor impresses with a bright living and dining area, a separate kitchen, and a bathroom with WC. In addition, there are three usable rooms on this floor that are ideal as bedrooms, children's rooms, guest rooms, or home offices. From the living and dining area, you can access the sunny balcony with a beautiful view of the greenery. A practical storage room provides additional storage space.Via the apartment's internal staircase, you reach the attic floor. Here, you will find another room and a spacious family bathroom, which perfectly complements this level.A special highlight is the directly accessible storage room, which can be ideally used as a hobby room, home office, or additional storage space.This attractive offer is rounded off by a private laundry room and a basement compartment on the lower floor. Furthermore, there is the possibility to rent a parking space in the underground garage.This charming maisonette apartment convinces with its well-thought-out floor plan, the versatile usage possibilities, and its special living character. I would be happy to show you the advantages of this property during a personal viewing.

Travel time
-

Suggested properties for you based on search results

Buy & Rent Property in Rorschacherberg: Facts & Figures at a Glance

What is Rorschacherberg known for?

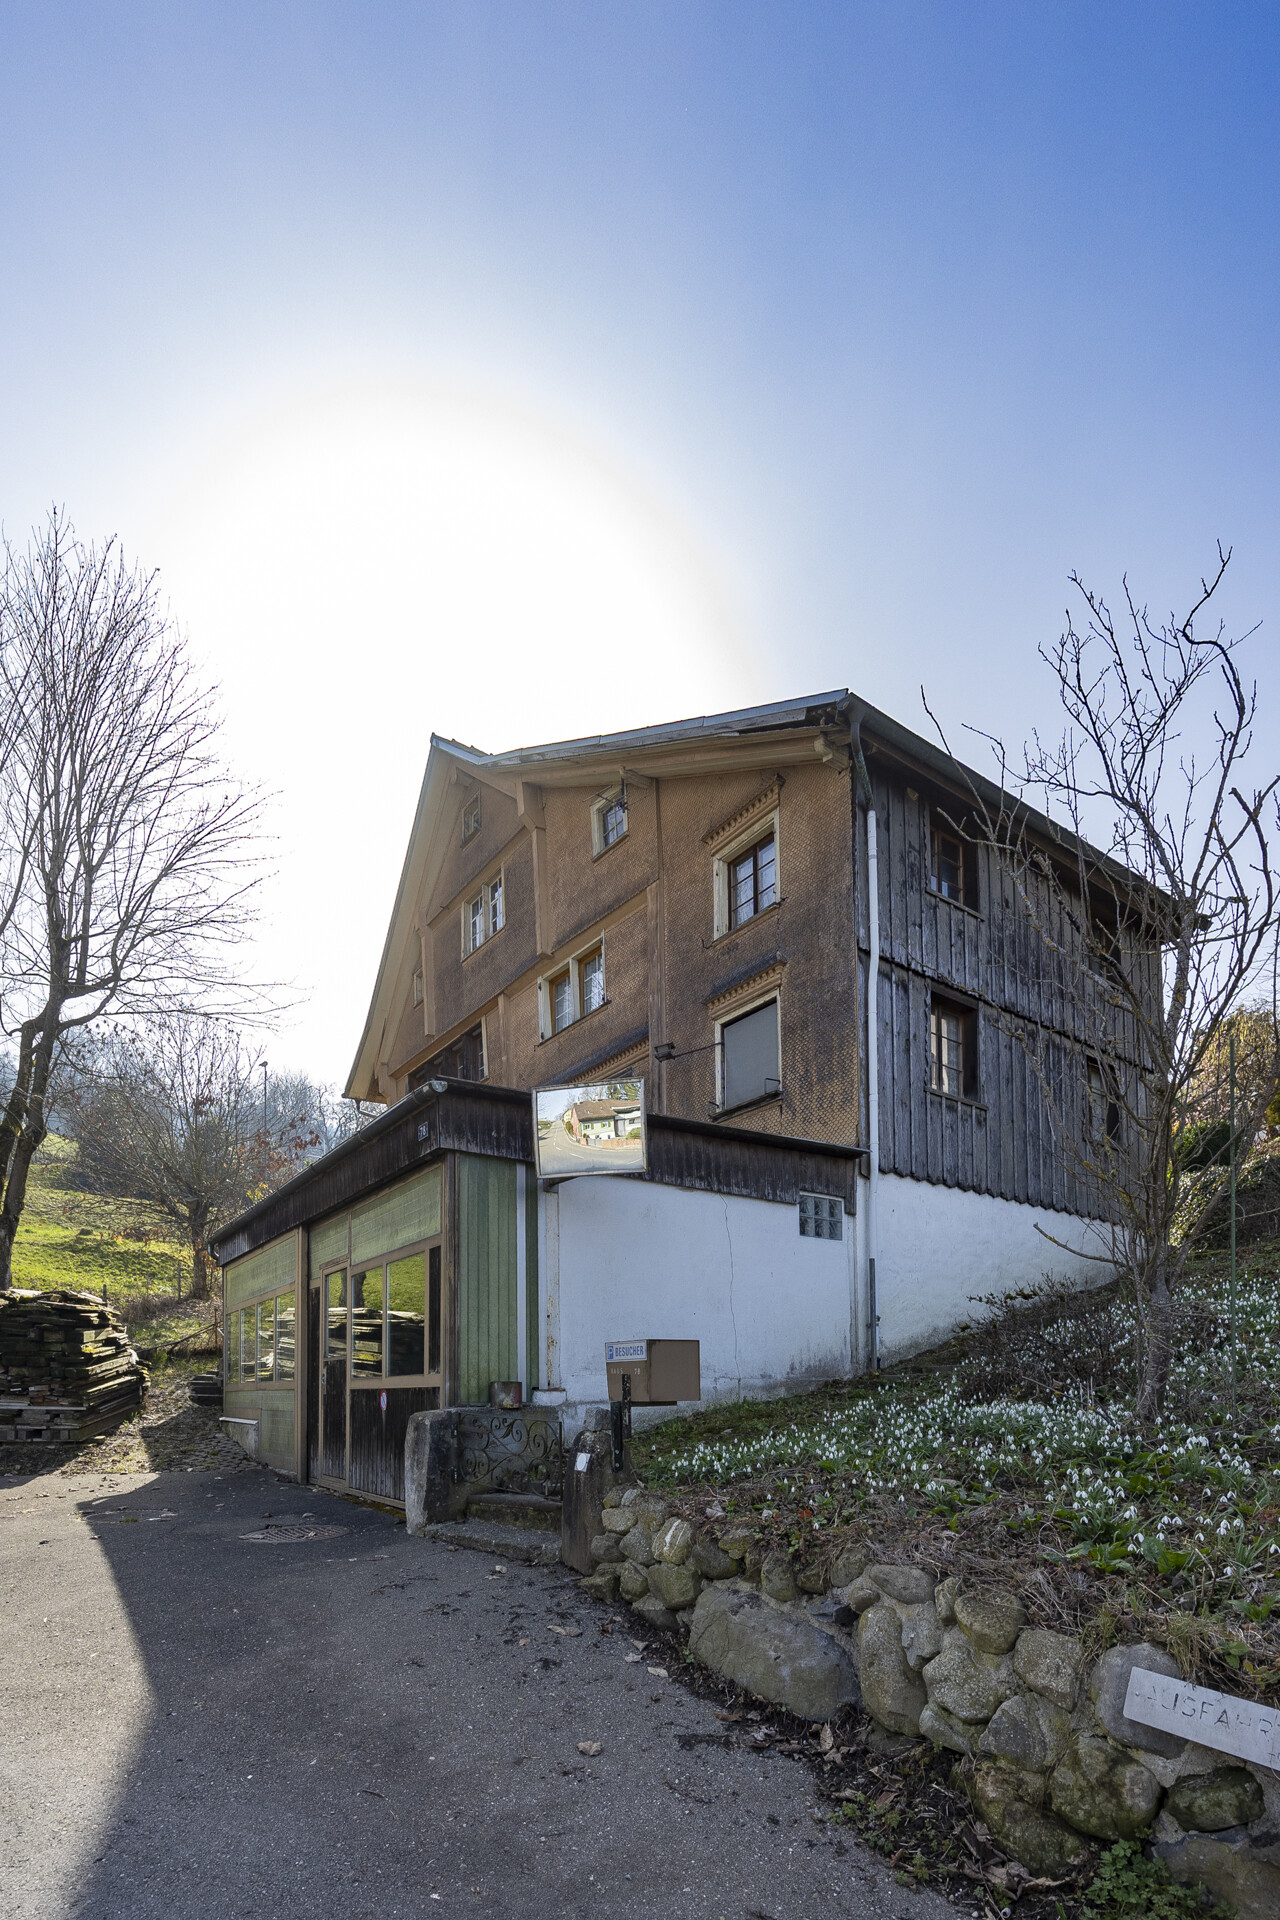
Rorschacherberg is located in the canton of St. Gallen. Rorschacherberg is known for its elevated position above Lake Constance and its residential character on the slopes above Rorschach. It appeals to buyers who value lake views, a quieter setting and close access to the wider Lake Constance region.
What does the Rorschacherberg property market look like?

Rorschacherberg's property market is typically shaped by owner-occupier demand for well-situated homes in a limited residential supply.

Price levels for buying and renting

Buy

The average purchase prices were:

  • Apartment: 890,000 CHF
    • This is 8,5 % higher than the Swiss average.
    • Around 25 % of apartments are priced below 595,000 CHF.
    • Around 75 % of apartments are priced at 1,250,000 CHF or below.
  • House: 1,480,000 CHF
    • This is 16,5 % higher than the Swiss average.
    • Around 25 % of houses are priced below 1,195,000 CHF.
    • Around 75 % of houses are priced at 2,259,250 CHF or below.

Rent

The average monthly rental prices were:

  • Apartment: 1,495 CHF
    • This is 10,1 % lower than the Swiss average.
    • Around 25 % of rental listings are priced below 1,240 CHF.
    • Around 75 % of rental listings cost 1,826 CHF or less.

For a detailed breakdown, visit: https://www.immoscout24.ch/en/property-prices-m2/city-rorschacherberg

Price development

  • Apartment (Buy):
    • Since last quarter: 0,8 %
    • Since last year: 2,7 %
  • House (Buy):
    • Since last quarter: 0,0 %
    • Since last year: 1,4 %
  • Apartment (Rent):
    • Since last quarter: 0,0 %
    • Since last year: 1,4 %

Tax rates

Rorschacherberg has a general tax charge of 10,83 %. This compares with 11,1 % for canton St. Gallen and 12,24 % nationally.

  • Tax rates by household type:
    • Single person without children: 15,61 %
    • Married couple without children: 10,2 %
    • Couple with children: 6,85 %
    • Married pensioner: 13,9 %
  • Example annual tax burden:
    • Single (no children, 100,000 CHF income): 13,315 CHF
    • Single (no children, 150,000 CHF income): 25,430 CHF
    • Married couple (no children, 200,000 CHF income): 28,955 CHF
    • Married couple (2 children, 125,000 CHF income): 7,560 CHF
    • Married couple (2 children, 175,000 CHF income): 17,040 CHF

Note: Tax rates shown are indicative only and may be inaccurate; consult a qualified tax advisor for advice specific to your situation.

Availability

  • Housing supply
    • Vacancy rate: 2,79 % (Swiss average: 0,94 %)
    • Total apartments: 3,903
    • Housing growth over the last 5 years: 145 new apartments have been introduced to the market.

Demographics & economy

  • Population: 7,741, with a foreigner rate of 31,3 %.
  • Income: Average yearly income: 74,660 CHF. This is 8,8 % lower than the Swiss average (Swiss average: 81,875 CHF).
  • Employment: Unemployment rate: 1,25 % (Swiss average: 1,45 %).

Connectivity

  • It takes 103 minutes to get to the nearest major city using public transport.
  • It takes 30 minutes to get to the nearest regional suburban hub using public transport.
  • It takes 84 minutes to drive by car to the nearest major city.
  • It takes 20 minutes to drive by car to the nearest regional suburban hub.

What is daily life like in Rorschacherberg?

Daily life in Rorschacherberg combines a peaceful residential environment with access to walking routes, lake views and the amenities of nearby Rorschach and St. Gallen. The municipality suits people who want a quieter home base while still having shops, services and cultural options within easy reach.
Which lifestyles does Rorschacherberg suit?

Rorschacherberg suits families, commuters and retirees who prefer a calm residential setting with good access to the lake and surrounding towns. It also appeals to buyers looking for a practical base for everyday life rather than a dense urban environment.
Data from: September 2026

Note: The market for apartments for sale can change rapidly, so it is always advisable to check with local real estate experts/agents for the latest developments.

Other interesting objects