"A LOGGIA OVER LAKE CONSTANCE"
Address
Schönheimstrasse, 9404 RorschacherbergTravel time
- 11 min.Station: Rorschach Stadt
Surrounding information
School
6 min.Schulhaus WildensteinSupermarket
6 min.DennerPublic Transport
< 1 min.Rosenegg
Times refer to the route on foot.
Price
- Purchase price:
- CHF 1,985,000.–
Main information
- Availability:
- By agreement
- Type:
- Single house
- No. of rooms:
- 6.5
- Number of floors:
- 4
- Surface living:
- 177 m2
- Floor space:
- 246 m2
- Land area:
- 468 m2
- Volume:
- 914 m3
- Room height:
- 2.4 m
- Last refurbishment:
- 2023
- Year built:
- 2006
Characteristics
Balcony / Terrace
View
Child-friendly
Parking space
Garage
Documents (0)
Description
A loggia over Lake Constance
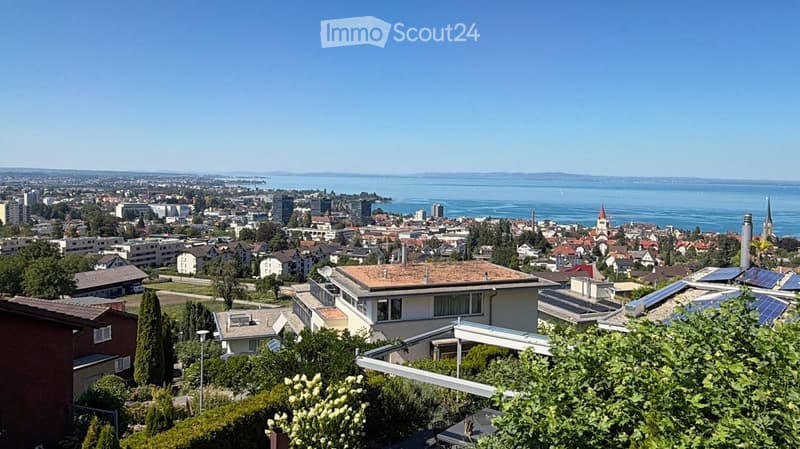
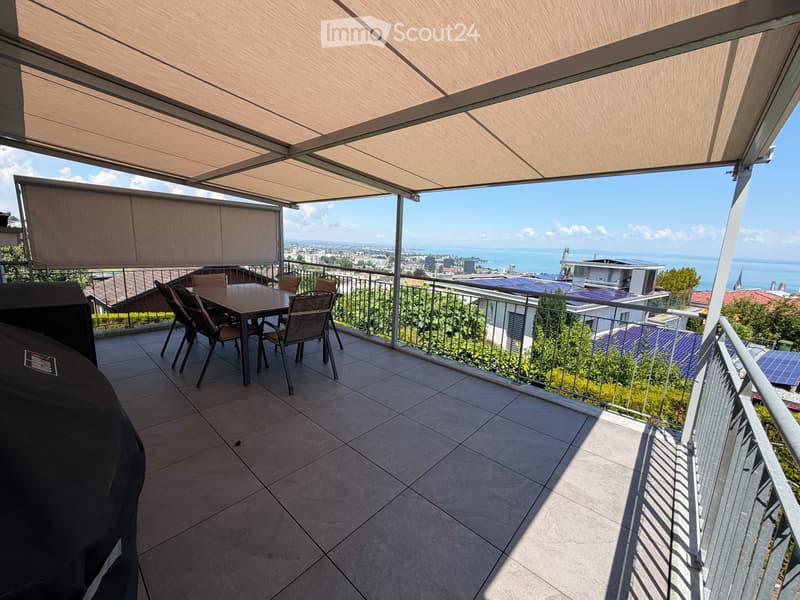
In an elevated location in Rorschacherberg, an exceptional single-family house with an impressive view of Lake Constance, characteristic half-timbered architecture, and versatile outdoor areas awaits you.
The house, built in 2006, stands on a 468 m² large plot of land and offers approximately 177 m² of living space. The staggered living levels create a unique sense of space with clear zoning and attractive connections between living, kitchen, rooms, and outdoor areas.
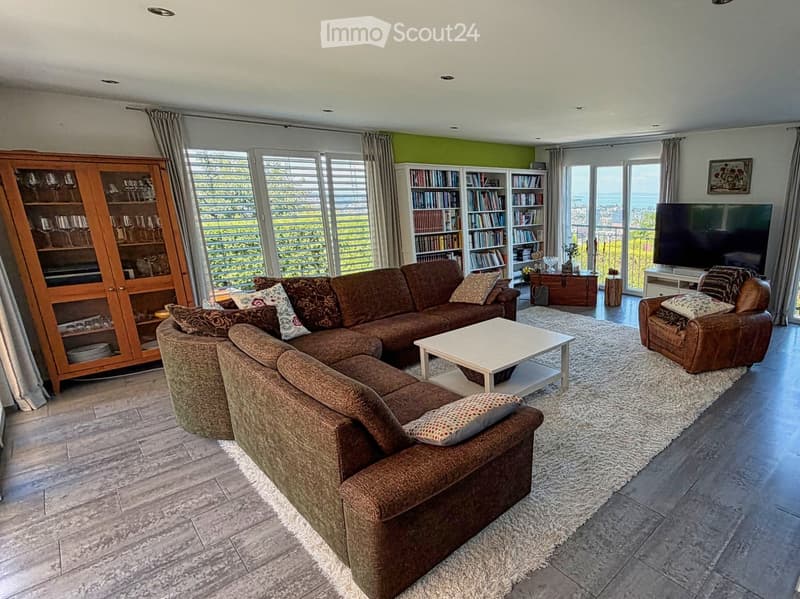
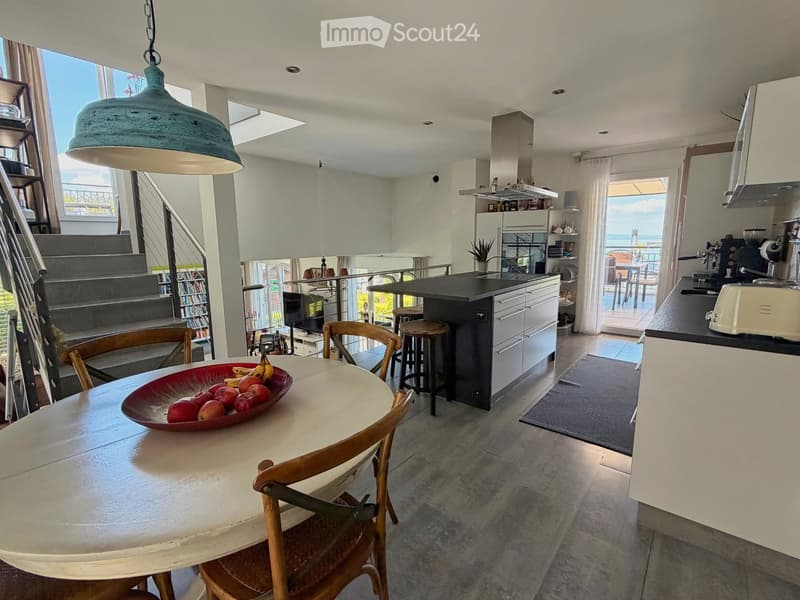
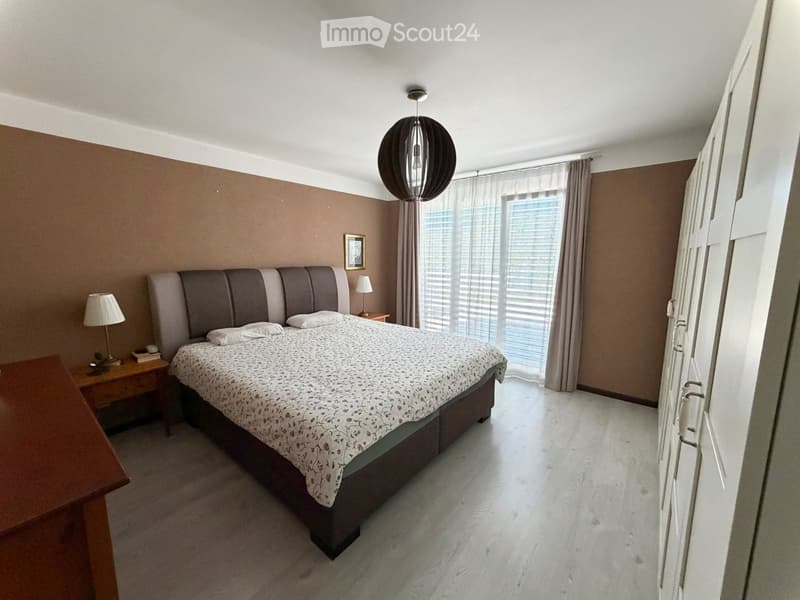
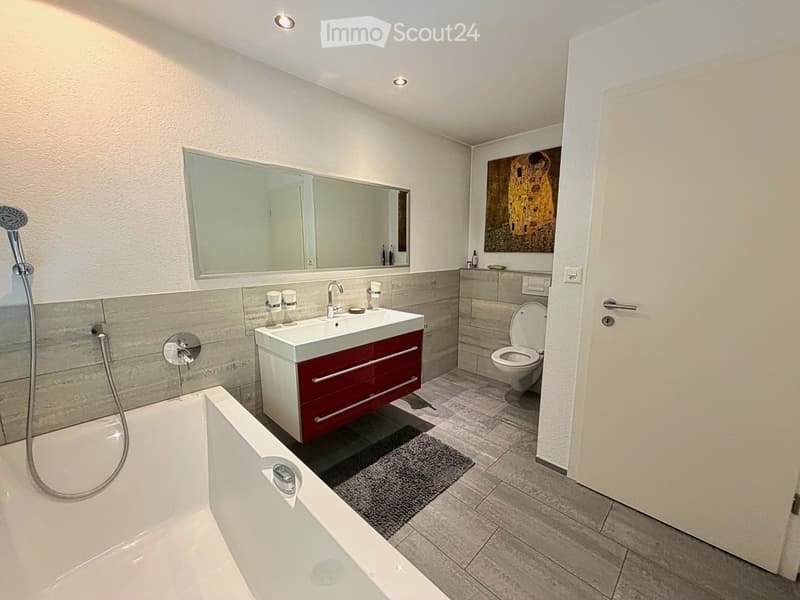
The spacious living/dining area with approximately 43 m² forms the center of the house. The open gallery with kitchen complements the room offer with a communicative level. A parent's room, four further flexibly usable rooms, two bathrooms, and a spacious entrance with wardrobe offer plenty of space for family, guests, home office, and individual needs.
For the subsequent installation of a chimney, a roof penetration is already prepared. This provides the possibility of supplementing the living area with a fireplace in the future. The technical execution and feasibility are to be checked by a specialist.
Special qualities:
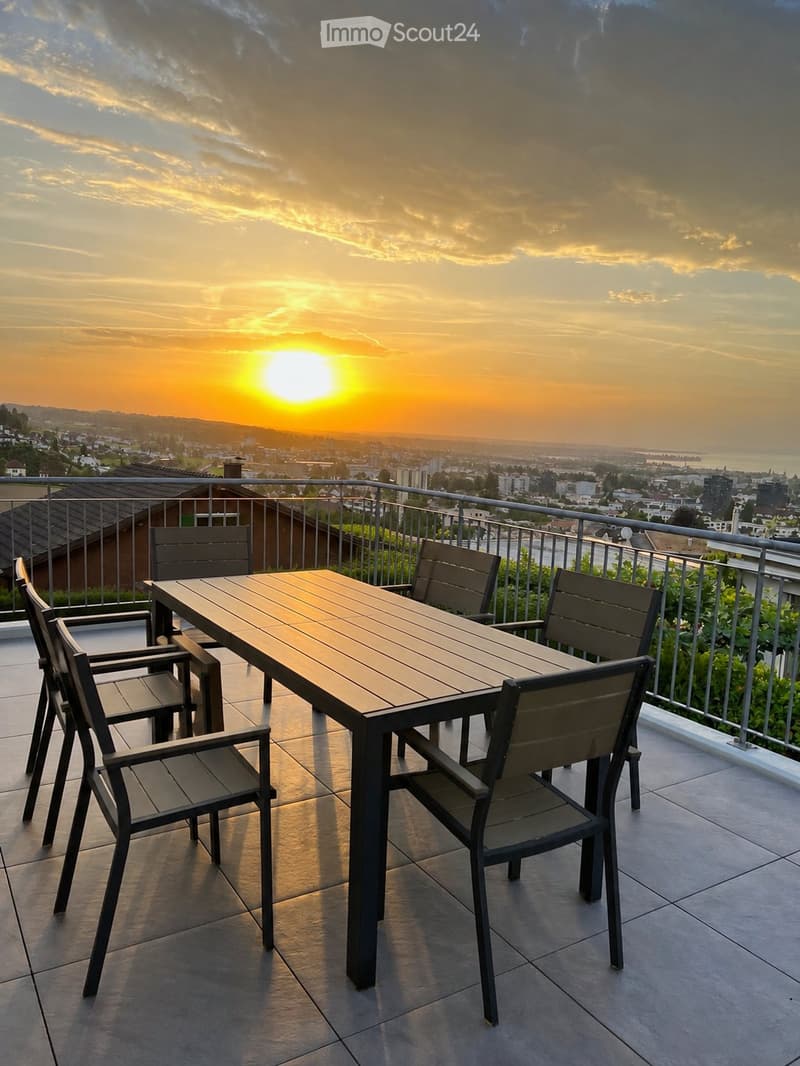
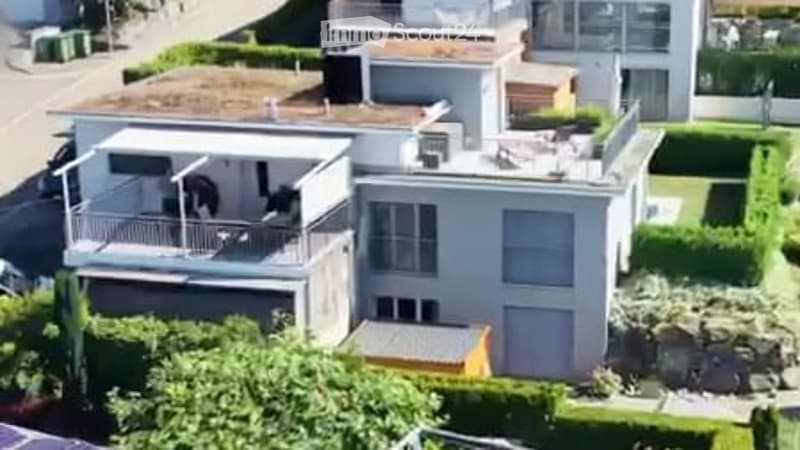
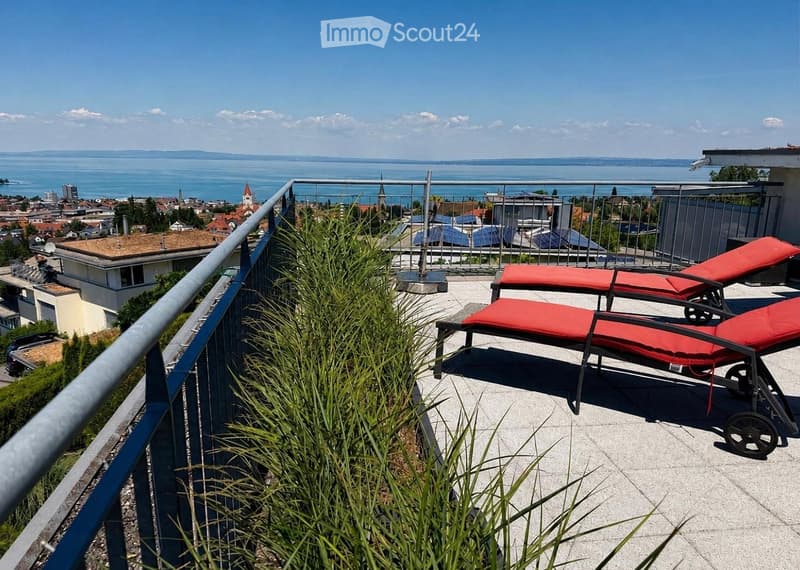
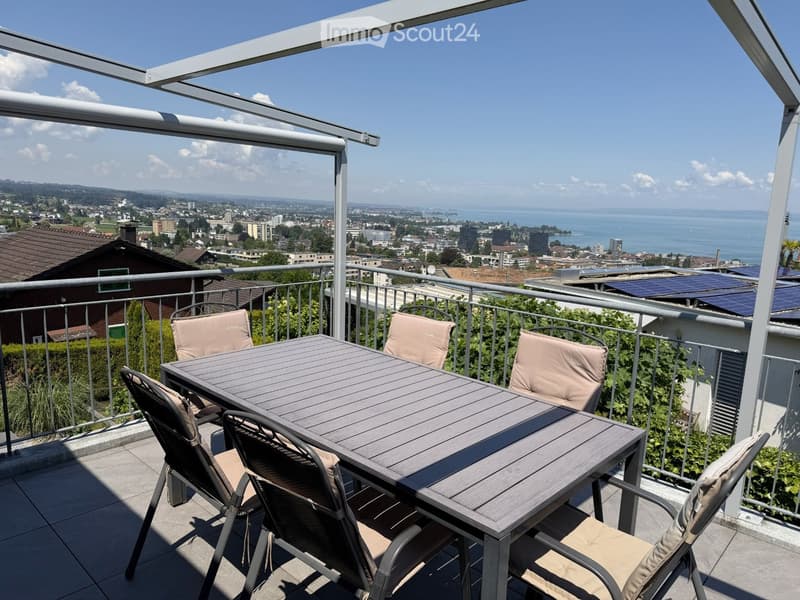
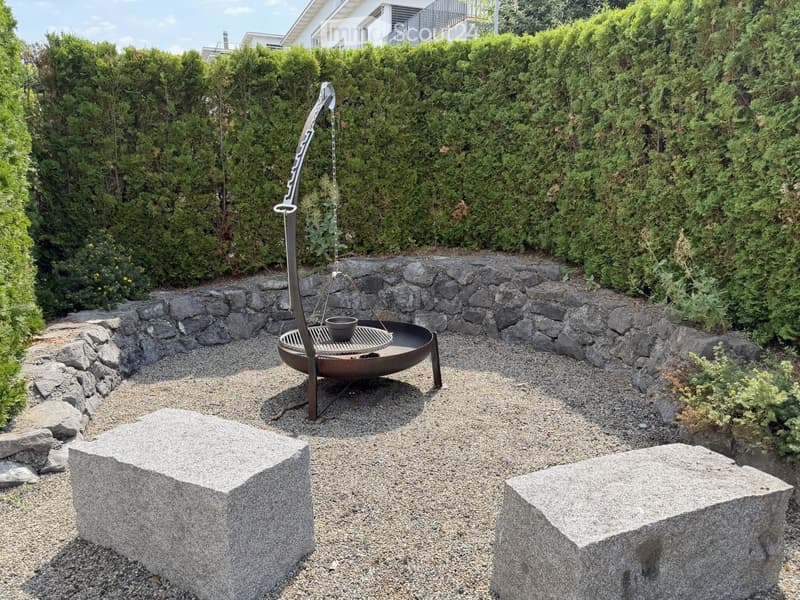
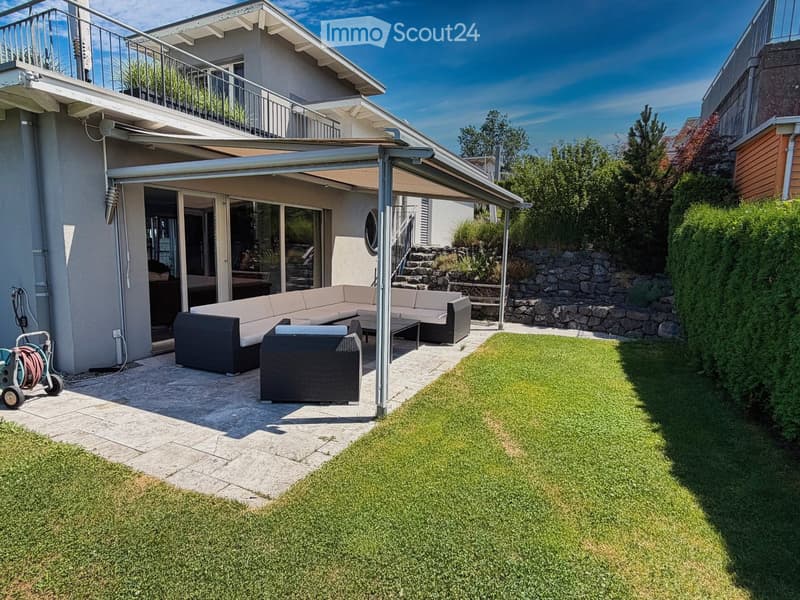
Extensive panoramic and Lake Constance views // Approximately 177 m² of living space // 468 m² of plot area // Spacious living/dining area // Gallery with open kitchen // Parent's room and four further rooms // Two bathrooms // Preparation for the installation of a chimney with existing roof penetration // Two terraces and several garden seats // Terrace at gallery/kitchen with approximately 23 m² // Roof terrace with approximately 39 m² // One terrace and one garden seat with electrically retractable awning // Garden house with approximately 6.45 m² // Heat pump and underfloor heating // One carport and two outdoor parking spaces
Outdoor areas with high quality of stay
The two terraces and several garden seats create different retreats for sunny afternoons, relaxed evenings, and social hours. The impressive view accompanies living from morning to evening. Electrically retractable awnings provide additional comfort on one terrace and one garden seat.
The garden house offers practical storage space for garden furniture, devices, and bicycles and is directly accessible from the outdoor area.
Well-maintained and continuously modernized
The property has been carefully maintained and selectively further developed. The most recent investments include:
2022: Renovation of the shower in the lower area // Awning at the terrace of the kitchen // 2023: Installation of a heat pump // 2024/2025: Garden house including retaining wall
Location
Rorschacherberg is one of the sought-after residential areas in the Lake Constance region. The elevated location combines tranquility and privacy with an open view over Rorschach and Lake Constance. The terraces and garden seats make this special location immediately experienceable.
Parking and availability
One carport and two outdoor parking spaces are included in the sales price of CHF 1,985,000.
The handover will take place by arrangement, expected from November 2026.
A separate plan attachment with floor plans, area overview, facade views, and building sections is available. All areas and dimensions are approximate and non-binding.
Interested? We would be happy to provide you with the complete sales documentation and arrange a personal viewing appointment.
Mortgage Calculator
From dream house to home ownership: the mortgage calculator can help you estimate the affordability of this property.

Create an account for more options
Create your account to manage your favorites across all devices, keep track of your search alerts, and never miss an update. Everything you need for your home search, all in one place!
Contact
MARKUS KOEPPEL
- Listing ID
- 4003323377
- Object ref.
- 9cpwe.s4r8f