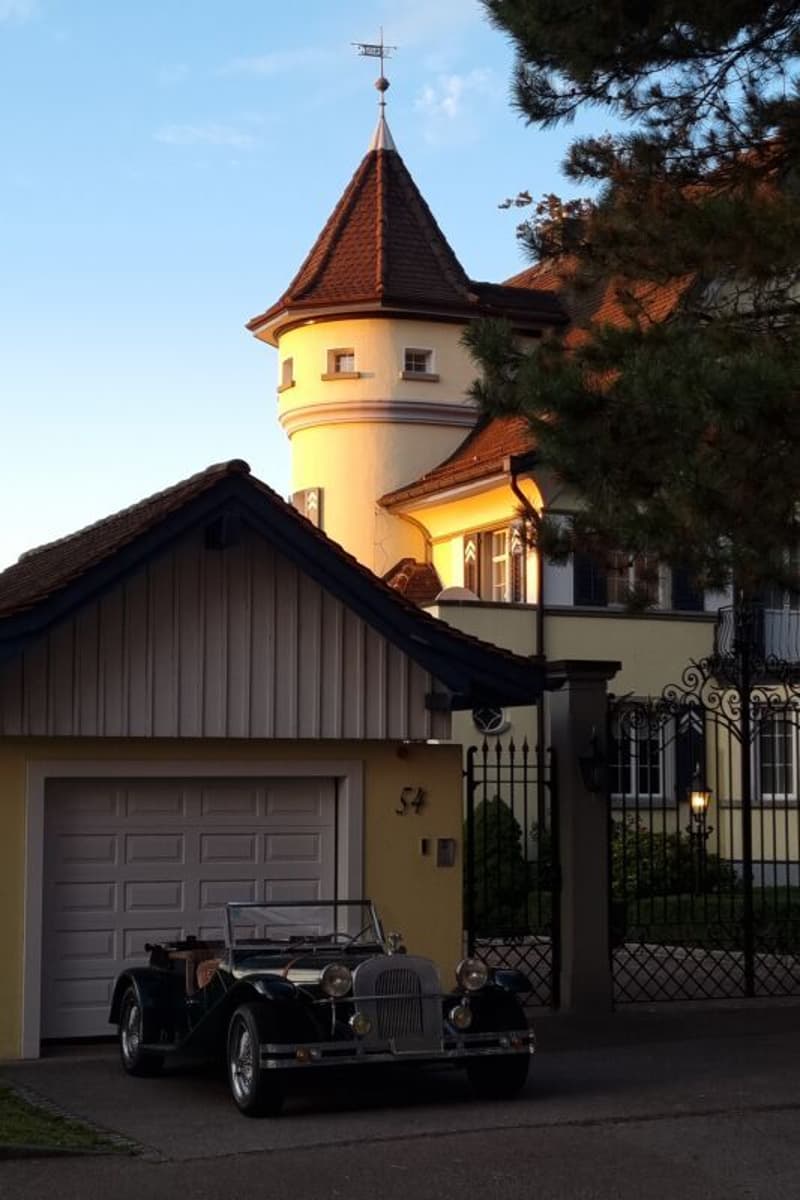
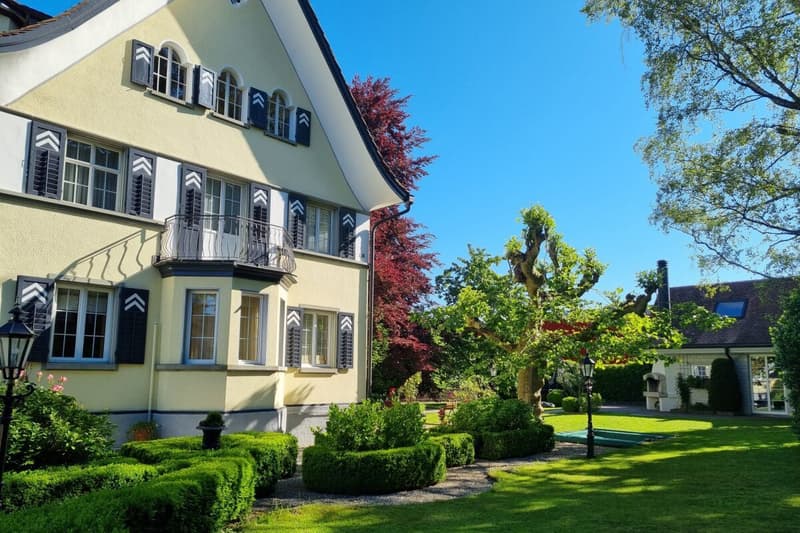

"Luxurious villa with 2'008 m2 park-like grounds"
Address
Seebleichestrasse 54, 9404 RorschacherbergTravel time
- 3 min.Station: Seebleiche
Surrounding information
School
8 min.Sonderschule WiggenhofPublic Transport
2 min.Seebleiche
Times refer to the route on foot.
Price
- Purchase price:
- CHF 3,490,000.–
- Notify on price drop
Main information
- Availability:
- By agreement
- Type:
- Villa
- No. of rooms:
- 8.5
- Number of bathrooms:
- 3
- Surface living:
- 237 m2
- Floor space:
- 193 m2
- Land area:
- 2008 m2
- Volume:
- 1532 m3
Characteristics
Balcony / Terrace
Fireplace
Lake view
Child-friendly
Parking space
Garage
Swimming pool
Documents (0)
Description
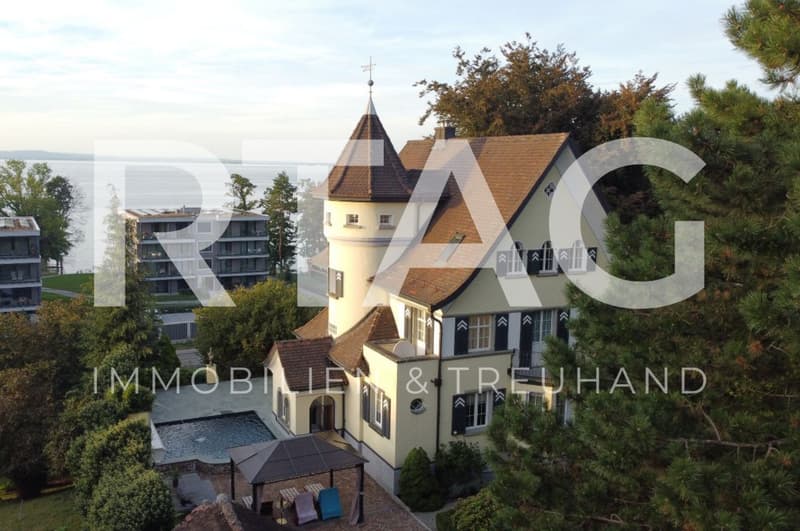
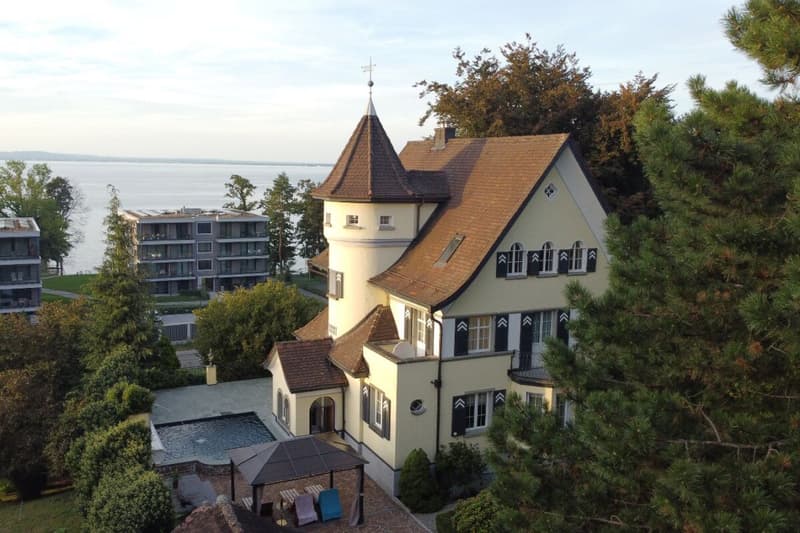
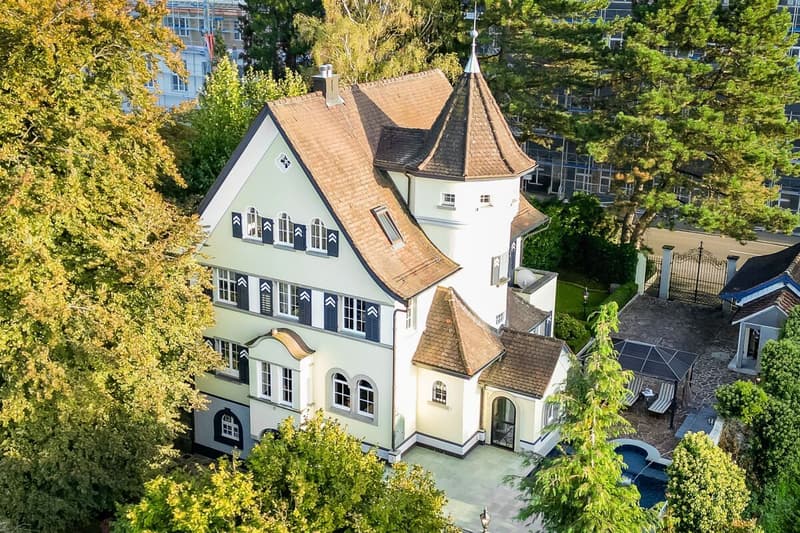
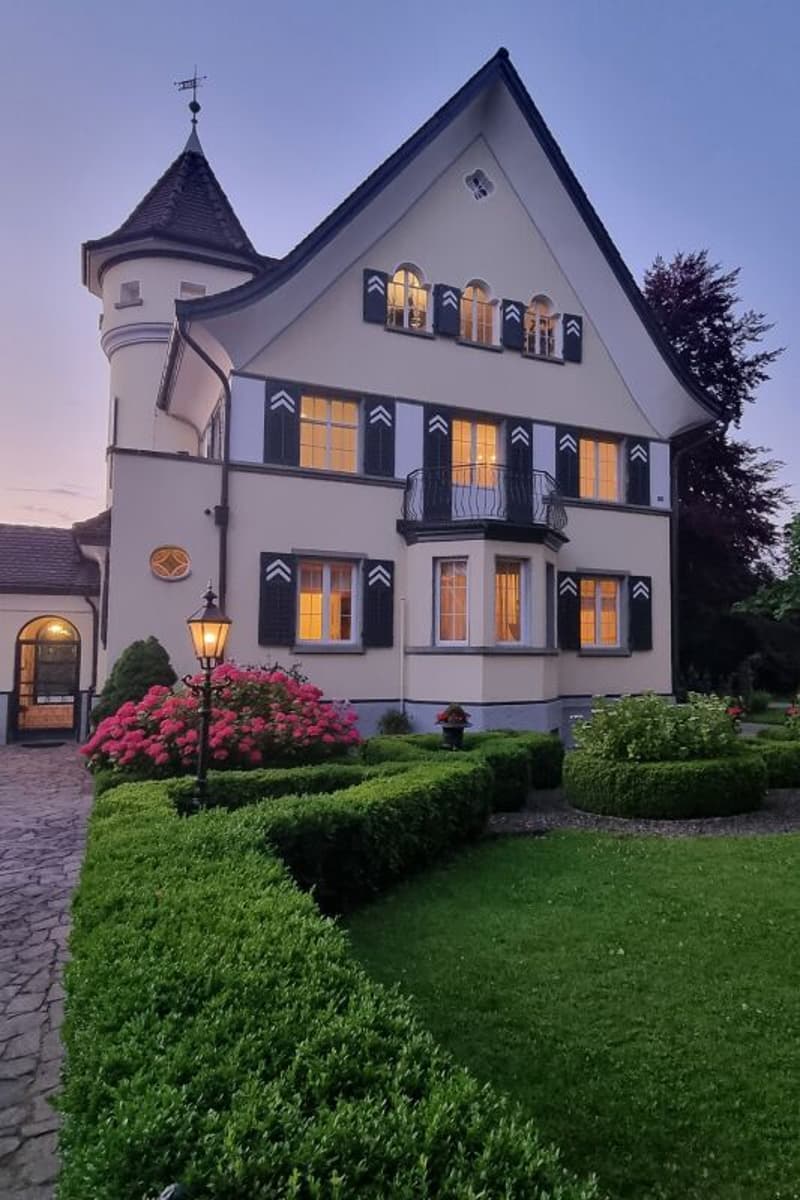
The extremely striking and beautiful property "Villa Sabel" was built in 1923 on behalf of the renowned piano maker Lorenz Sabel. The villa served as a director's villa at the time and is still an impressive example of timeless elegance and first-class design today.
LOCATION
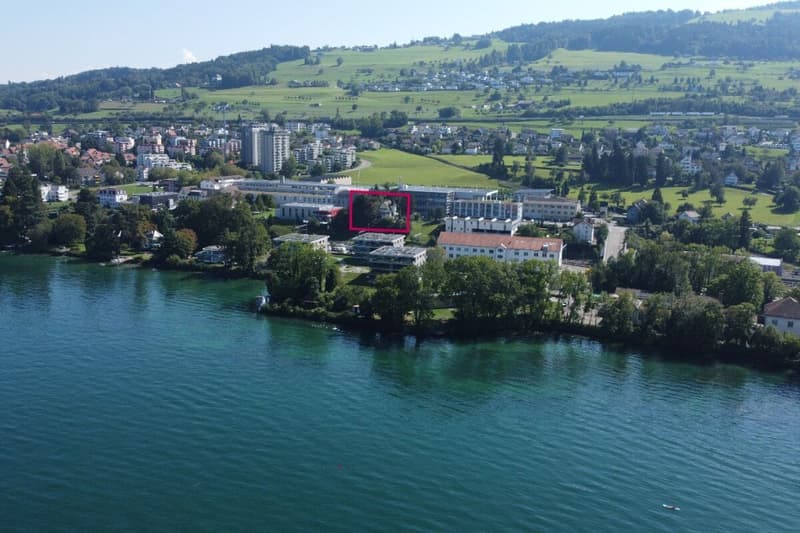
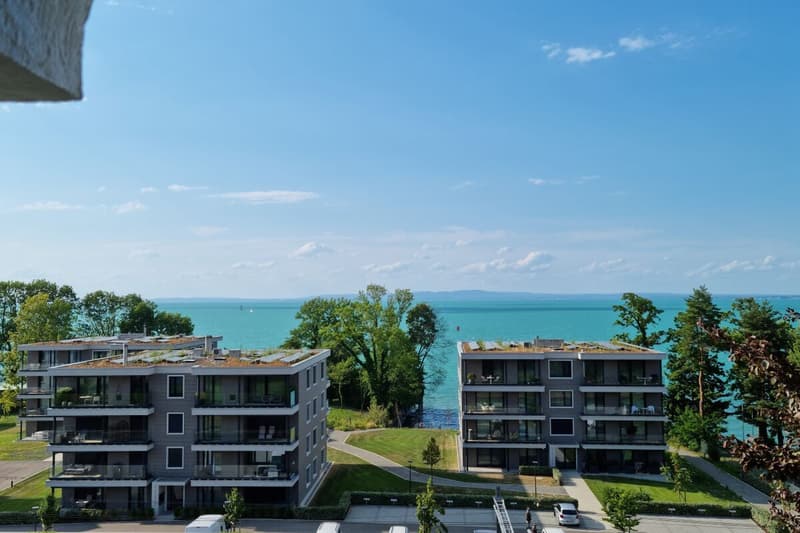
- Unobstructed lake view
- Attractive municipality with good tax rate and top infrastructure
- Industrial zone GIA; offers many possibilities [residential/business seat, expansion possibilities]
- Good shopping opportunities in the surrounding area 2.5 km [Migros, Coop, Volg, Aldi, Lidl]
- Close to local infrastructure and recreational areas
- Good traffic connection, close to highway access as well as bus stop and train station [direct connection Zurich-Geneva]
- Würth forum within walking distance [museum, cultural event]
OBJECT
- Complete property; partially fenced with a fence, partially with a garden wall including columns
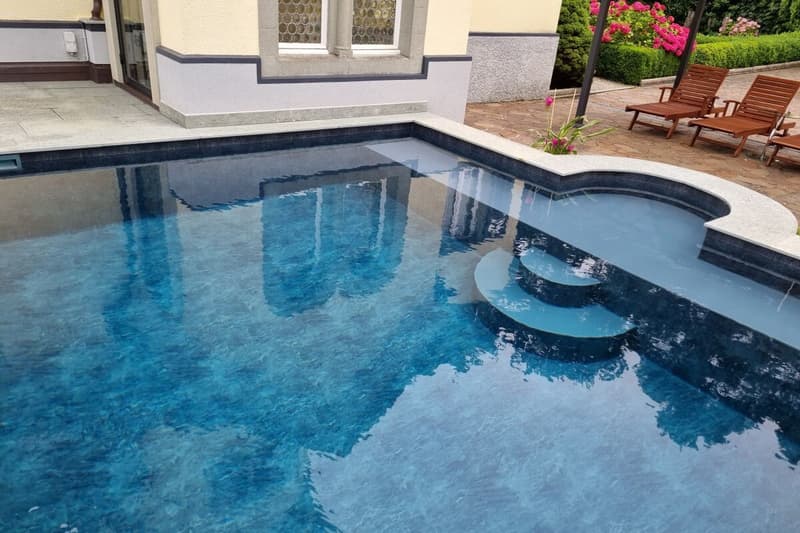
- Outdoor swimming pool including lighting, bench with solar panel cover
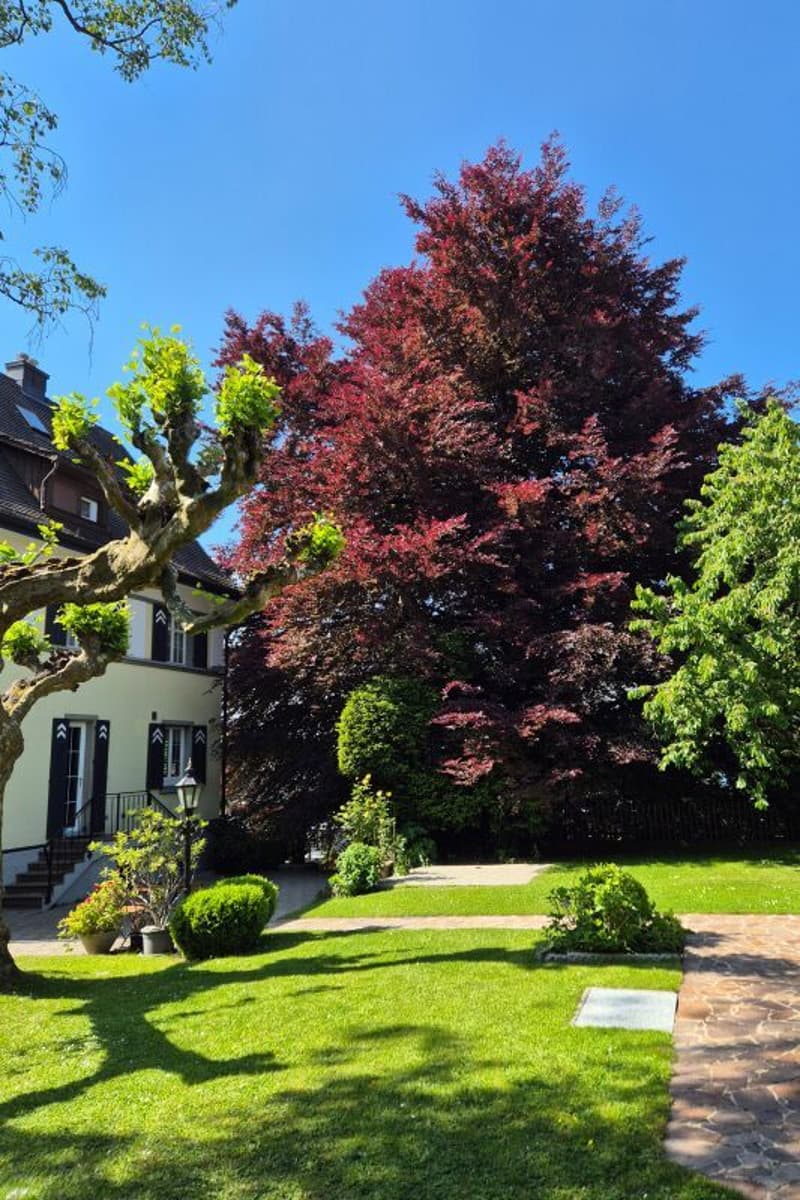
- Magnificent, old tree population [including red beech, plane tree, birch, pine, fir, cherry tree], park-like surroundings
- Entrance and footpaths made of natural stone [porphyry polygonal plate], north Andeer granite terrace
- Elaborate garden lighting concept consisting of 14 massive cast-iron lanterns
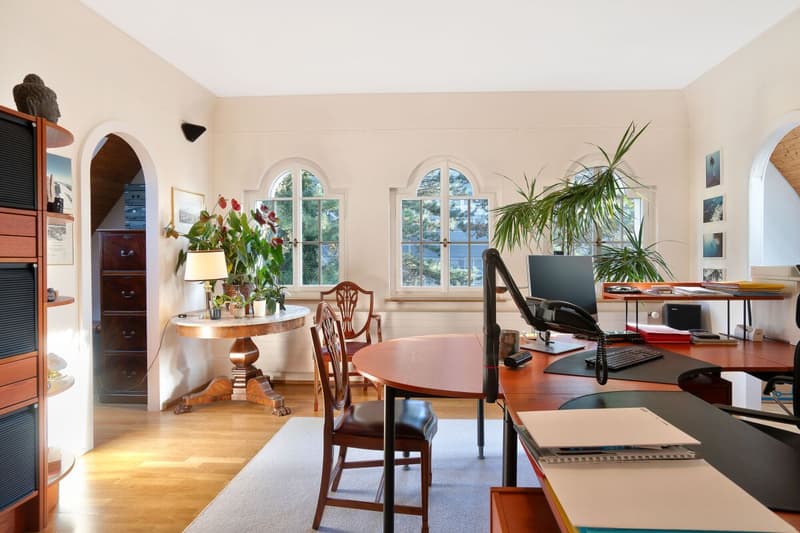
- Good room layout and pleasant room height everywhere
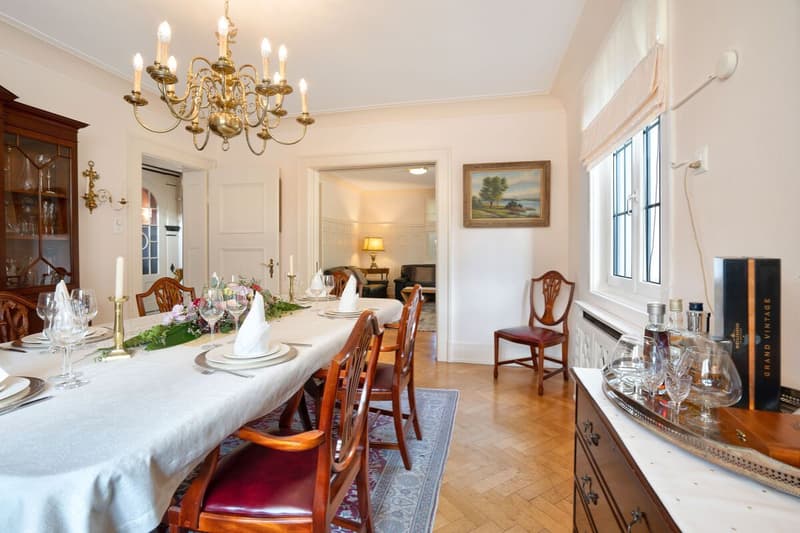
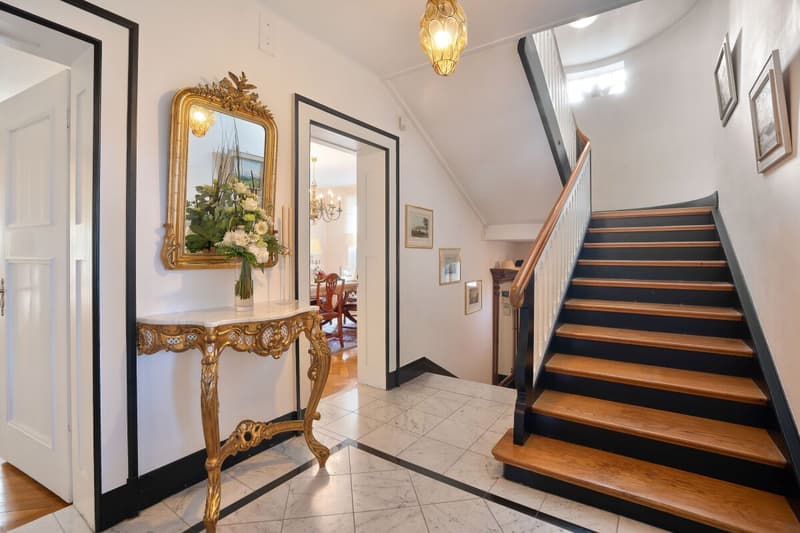
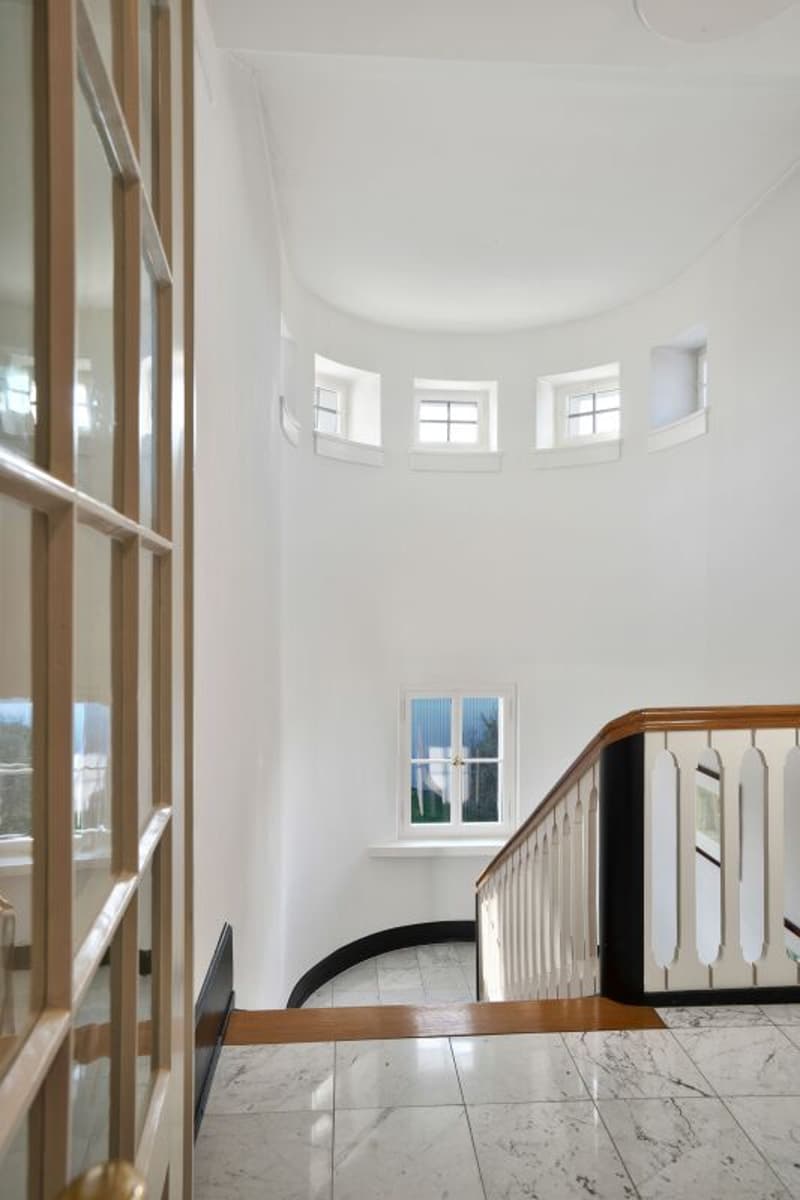
- High-quality interior fittings, Cashmere White Granite floor in the kitchen, parquet floor in 8.5 rooms, Carrara marble floors in the staircase
- Häcker kitchen with large induction cooktop with boost function, steamer, oven and fully automatic built-in coffee machine
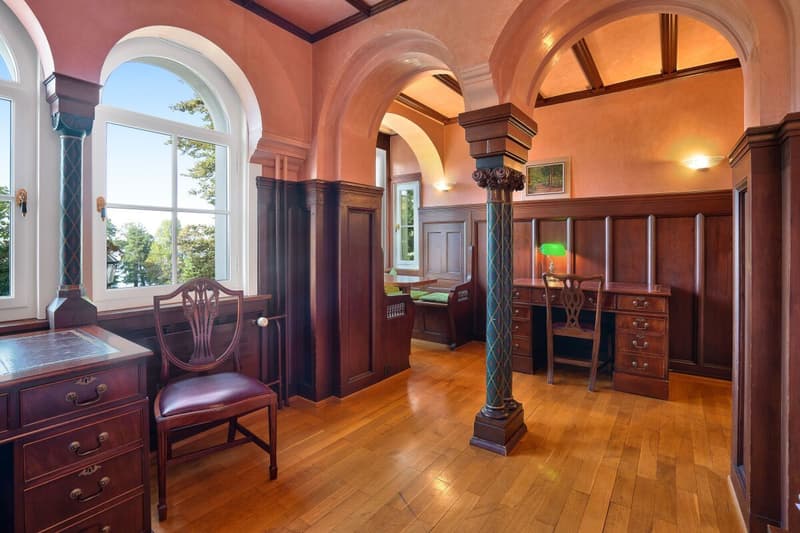
- In the ground floor kitchen and study completely (walls and ceilings) with Antico Stucco Veneziano
- Large garden house and/or room under the north terrace offer possibilities for studio or hobby room, storage space
Have we sparked your interest? We would be happy to send you our detailed sales documentation and/or answer any questions you may have.
Mortgage Calculator
From dream house to home ownership: the mortgage calculator can help you estimate the affordability of this property.

Create an account for more options
Create your account to manage your favorites across all devices, keep track of your search alerts, and never miss an update. Everything you need for your home search, all in one place!
Advertiser


Contact
Daniel Mosch
- Listing ID
- 4002871625
- Object ref.
- 92192762