Rooms
4.5
Living space
138 m2
Selling price
CHF 1,480,000.–
Notify on price drop
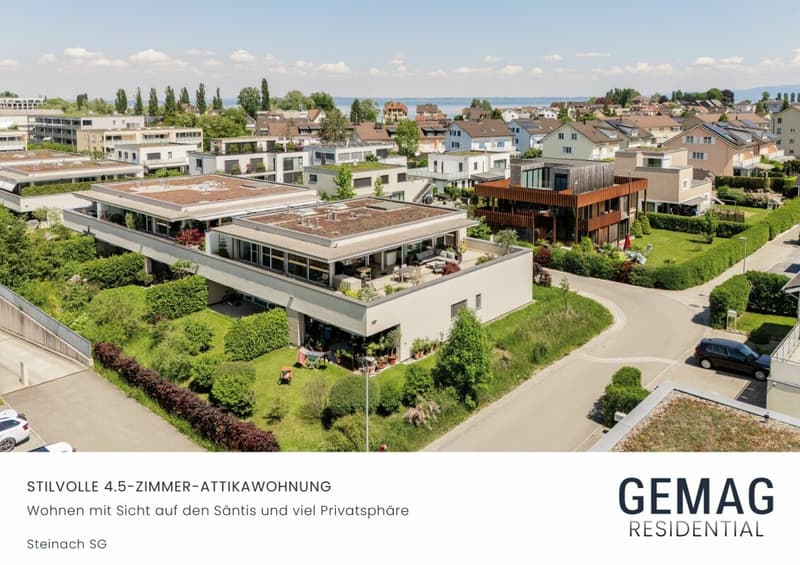
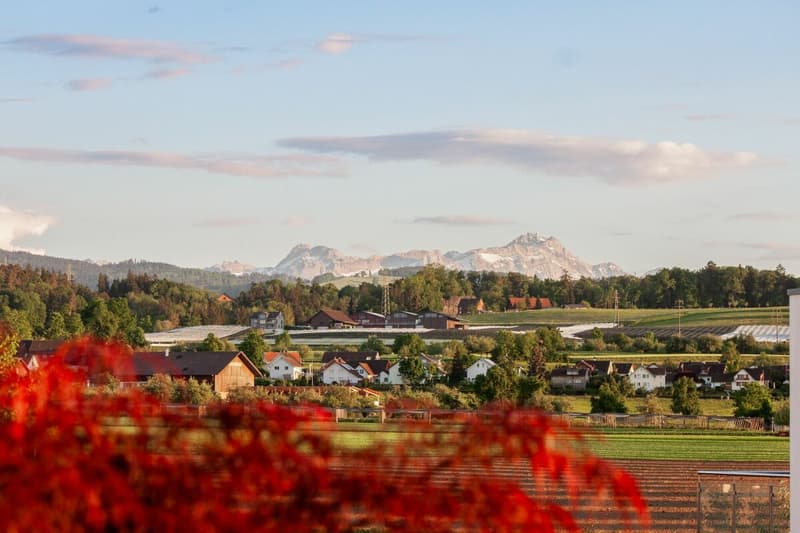
"Stylish 4.5-room penthouse apartment with views of the Säntis and plenty of privacy"
Address
9323 SteinachPrice
- Purchase price:
- CHF 1,480,000.–
- Notify on price drop
Main information
- Availability:
- By agreement
- Type:
- Attic flat
- No. of rooms:
- 4.5
- Number of bathrooms:
- 2
- Surface living:
- 138 m2
- Year built:
- 2016
Documents (0)
Description
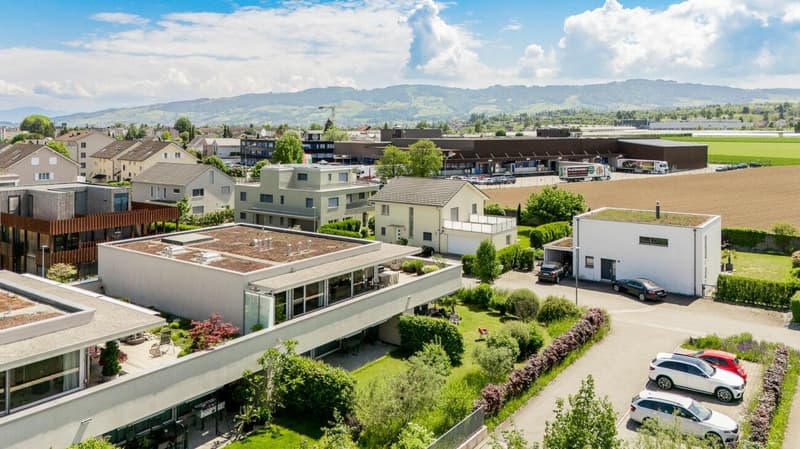
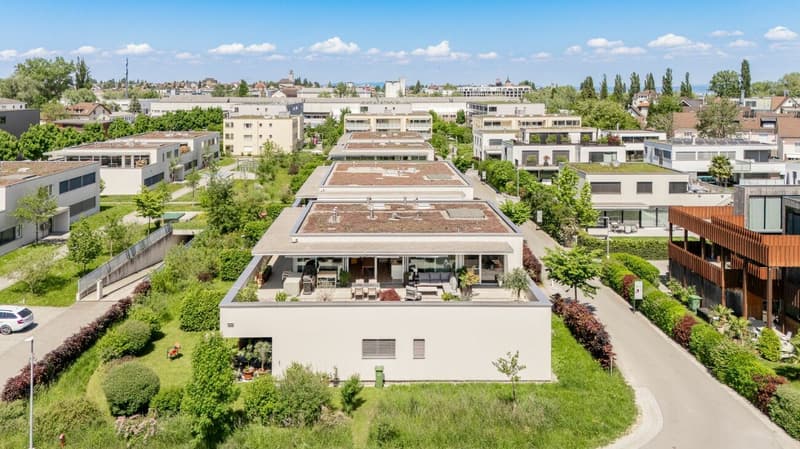
In a quiet and sought-after location in Steinach, this modern and exceptionally well-maintained 4.5-room penthouse apartment awaits you in the popular «Buchenpark» development. High-quality finishes, a well-designed layout and impressive panoramic views as far as the Alpstein create a highly comfortable living environment with plenty of privacy.
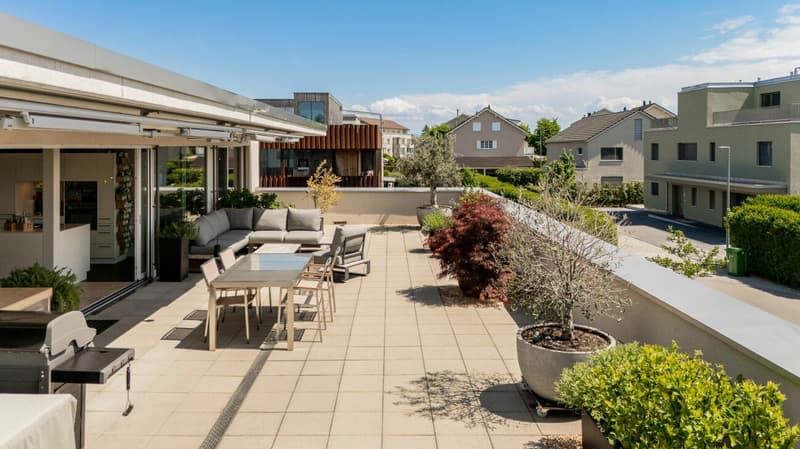
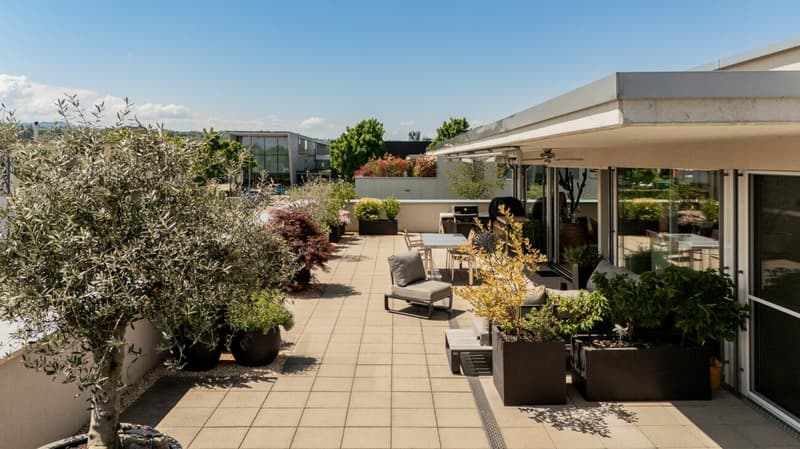
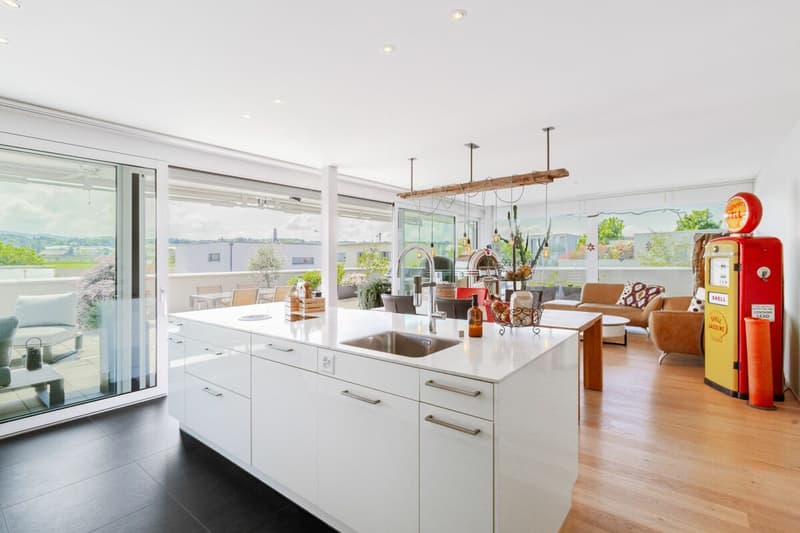
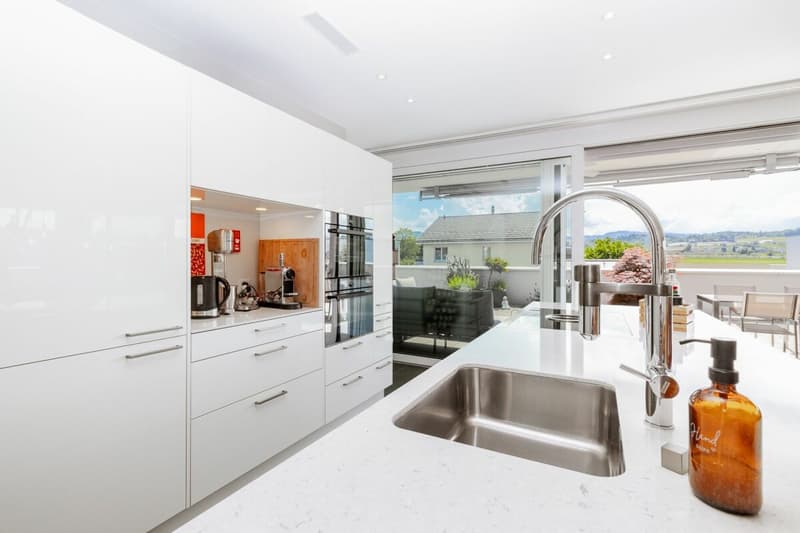
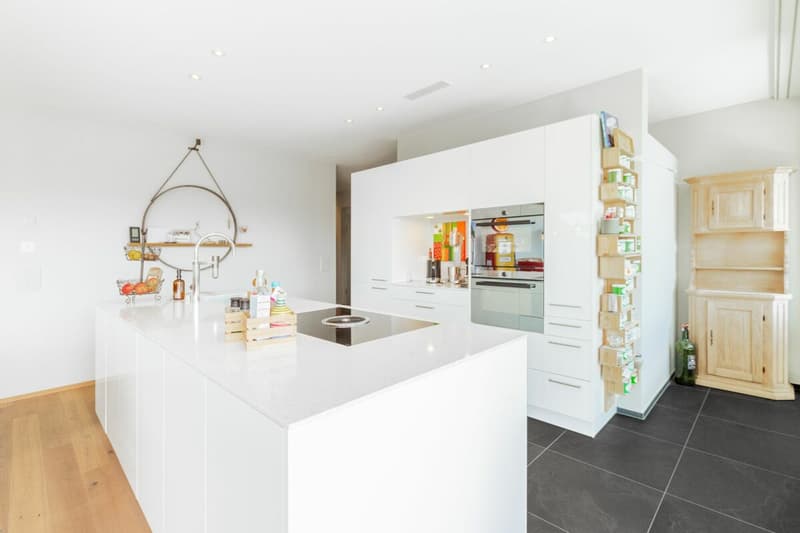
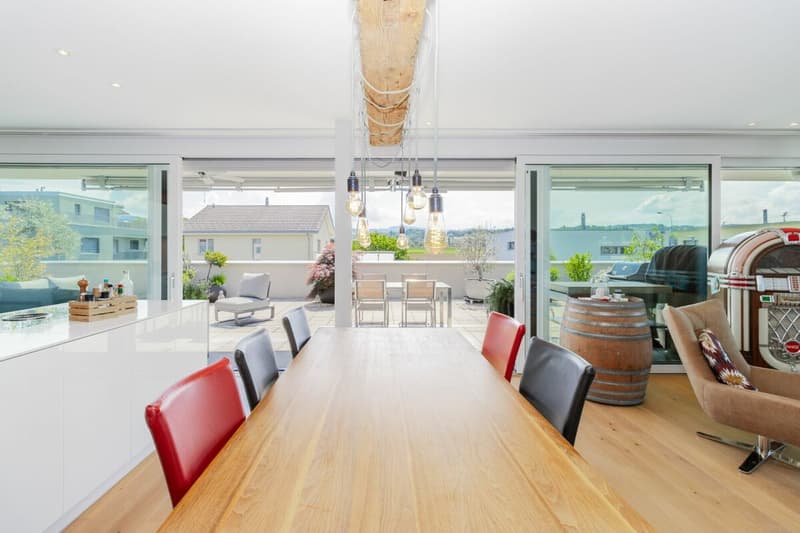
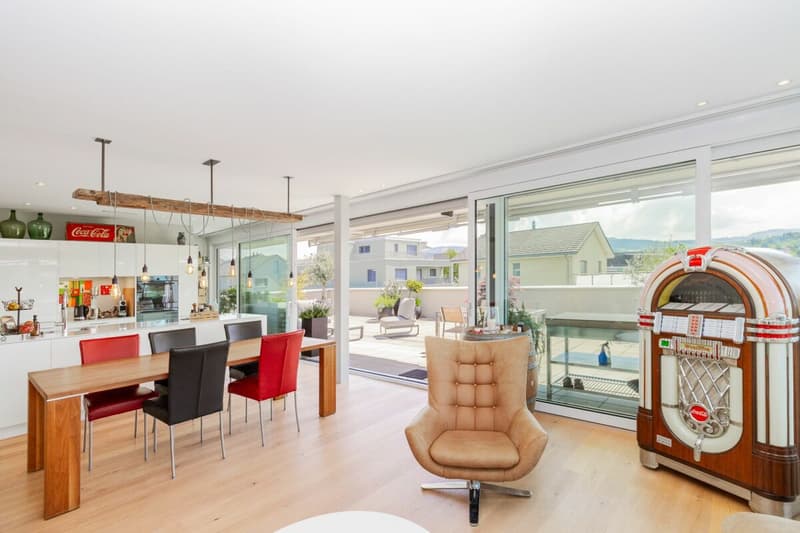
The heart of the apartment is the bright living, dining and kitchen area, featuring a modern kitchen island and generous windows. From here, the living area opens onto the exceptional terrace of approx. 134 m². With an awning, a water connection and plenty of space for different seating areas, it extends the living space outdoors and is ideal for enjoying the sunny location and panoramic views.
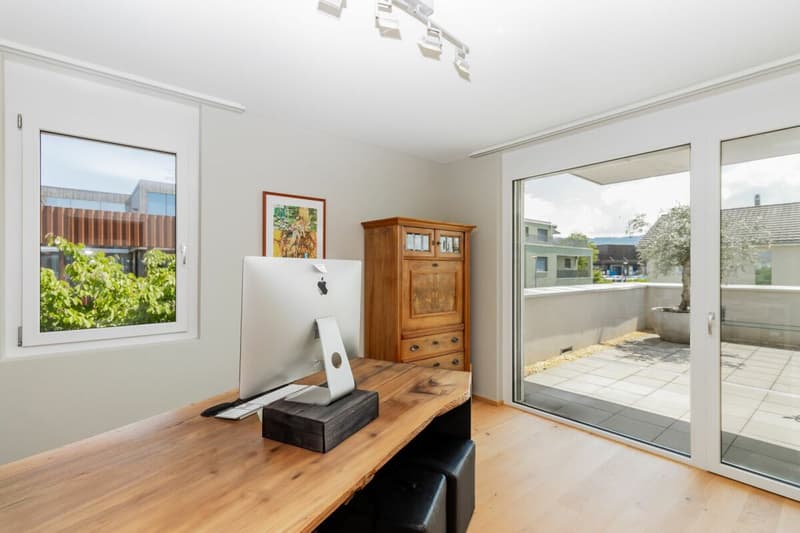
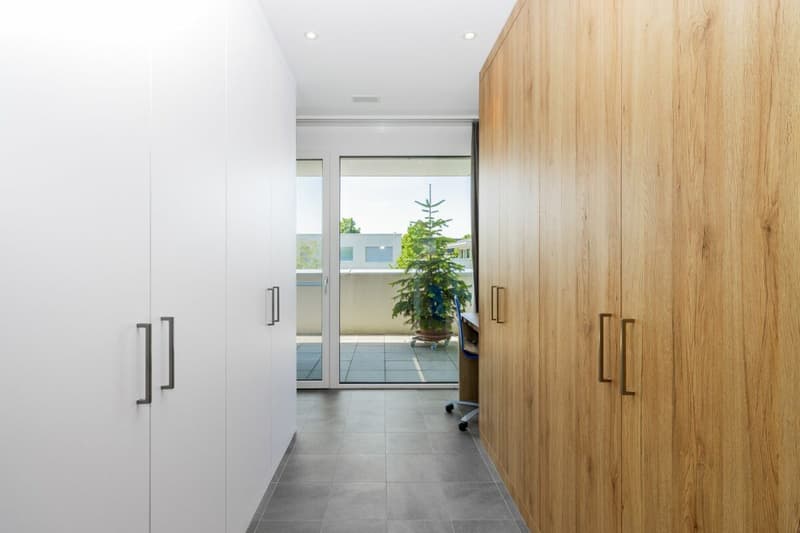
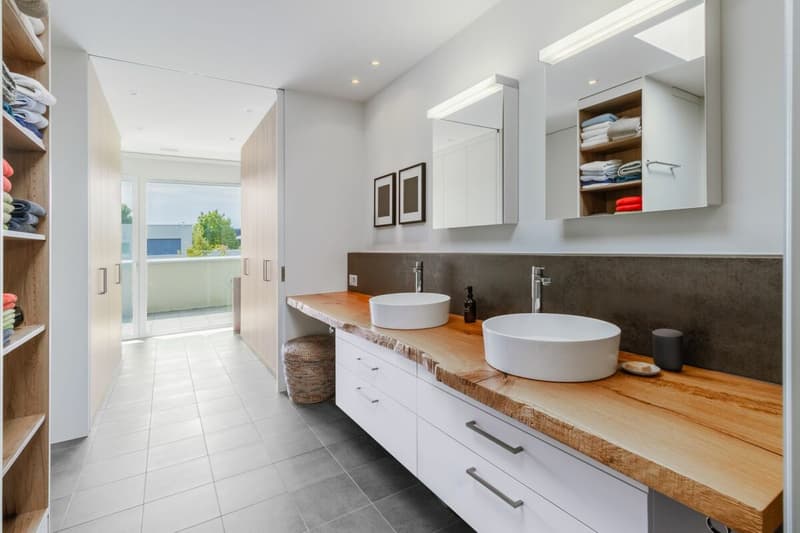
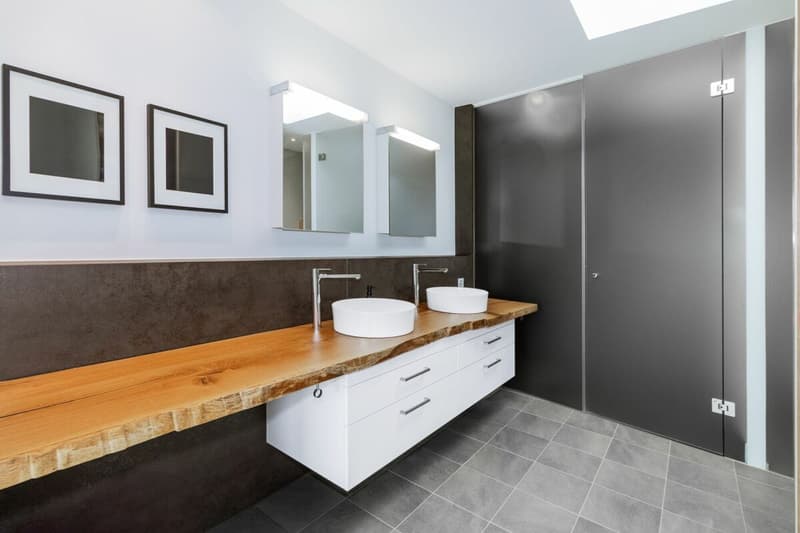
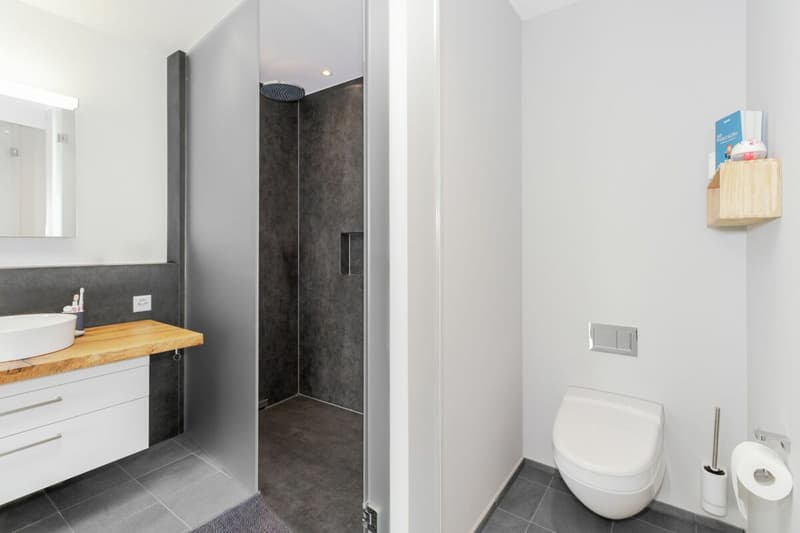
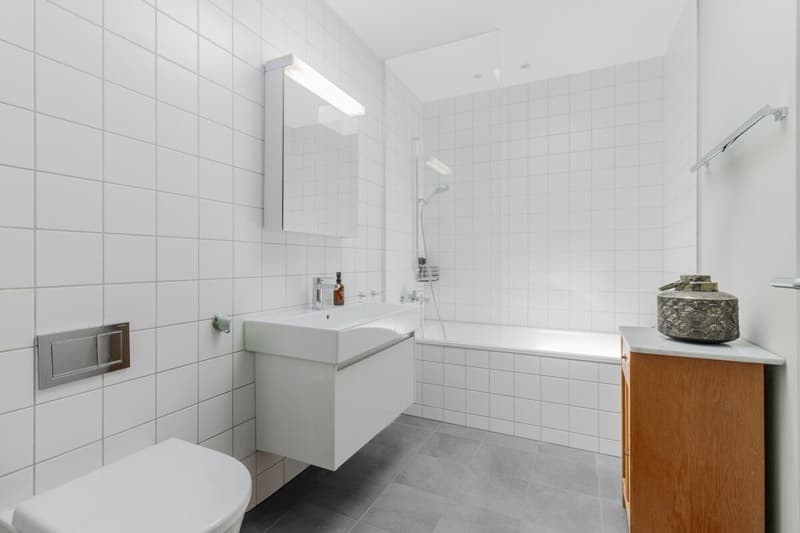
Originally designed as a 5.5-room apartment, the layout was adapted to create a spacious master area. This comprises the bedroom, a large dressing room and direct access to the bathroom, modernised in 2026, and the terrace. A further bedroom, a separate office with access to the terrace and a second bathroom complete the versatile living space.
Additional comforts include a practical storage room within the apartment, controlled ventilation and underfloor heating supplied by district heating. The entire development was built to the Minergie standard, combining contemporary living comfort with energy-efficient construction. The elevator provides direct, step-free access to the apartment and the basement level. There, next to the elevator, are a private basement storage unit and a separate multipurpose room. Two underground garage spaces complete the offer.
A penthouse apartment for anyone looking to combine spacious living, an expansive outdoor area and exceptional views with modern comforts.
Request the sales documents, including the virtual tour.
The guide prices are as follows:
• Apartment including basement storage unit: CHF 1'480'000.-
• Multipurpose room: CHF 30'000.-
• 2 underground garage spaces: CHF 40'000.- each
• Total purchase price: CHF 1'590'000.-
The heart of the apartment is the bright living, dining and kitchen area, featuring a modern kitchen island and generous windows. From here, the living area opens onto the exceptional terrace of approx. 134 m². With an awning, a water connection and plenty of space for different seating areas, it extends the living space outdoors and is ideal for enjoying the sunny location and panoramic views.
Originally designed as a 5.5-room apartment, the layout was adapted to create a spacious master area. This comprises the bedroom, a large dressing room and direct access to the bathroom, modernised in 2026, and the terrace. A further bedroom, a separate office with access to the terrace and a second bathroom complete the versatile living space.
Additional comforts include a practical storage room within the apartment, controlled ventilation and underfloor heating supplied by district heating. The entire development was built to the Minergie standard, combining contemporary living comfort with energy-efficient construction. The elevator provides direct, step-free access to the apartment and the basement level. There, next to the elevator, are a private basement storage unit and a separate multipurpose room. Two underground garage spaces complete the offer.
A penthouse apartment for anyone looking to combine spacious living, an expansive outdoor area and exceptional views with modern comforts.
Request the sales documents, including the virtual tour.
The guide prices are as follows:
• Apartment including basement storage unit: CHF 1'480'000.-
• Multipurpose room: CHF 30'000.-
• 2 underground garage spaces: CHF 40'000.- each
• Total purchase price: CHF 1'590'000.-
Mortgage Calculator
From dream house to home ownership: the mortgage calculator can help you estimate the affordability of this property.
Advertiser

GEMAG - Gebrüder Müller AG
Rorschacherstrasse 150
Postfach 45
9000St. Gallen
- Listing ID
- 4003646514
- Object ref.
- 37b31d82-a117-11f1-a4e0-069ae14c7a06