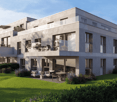
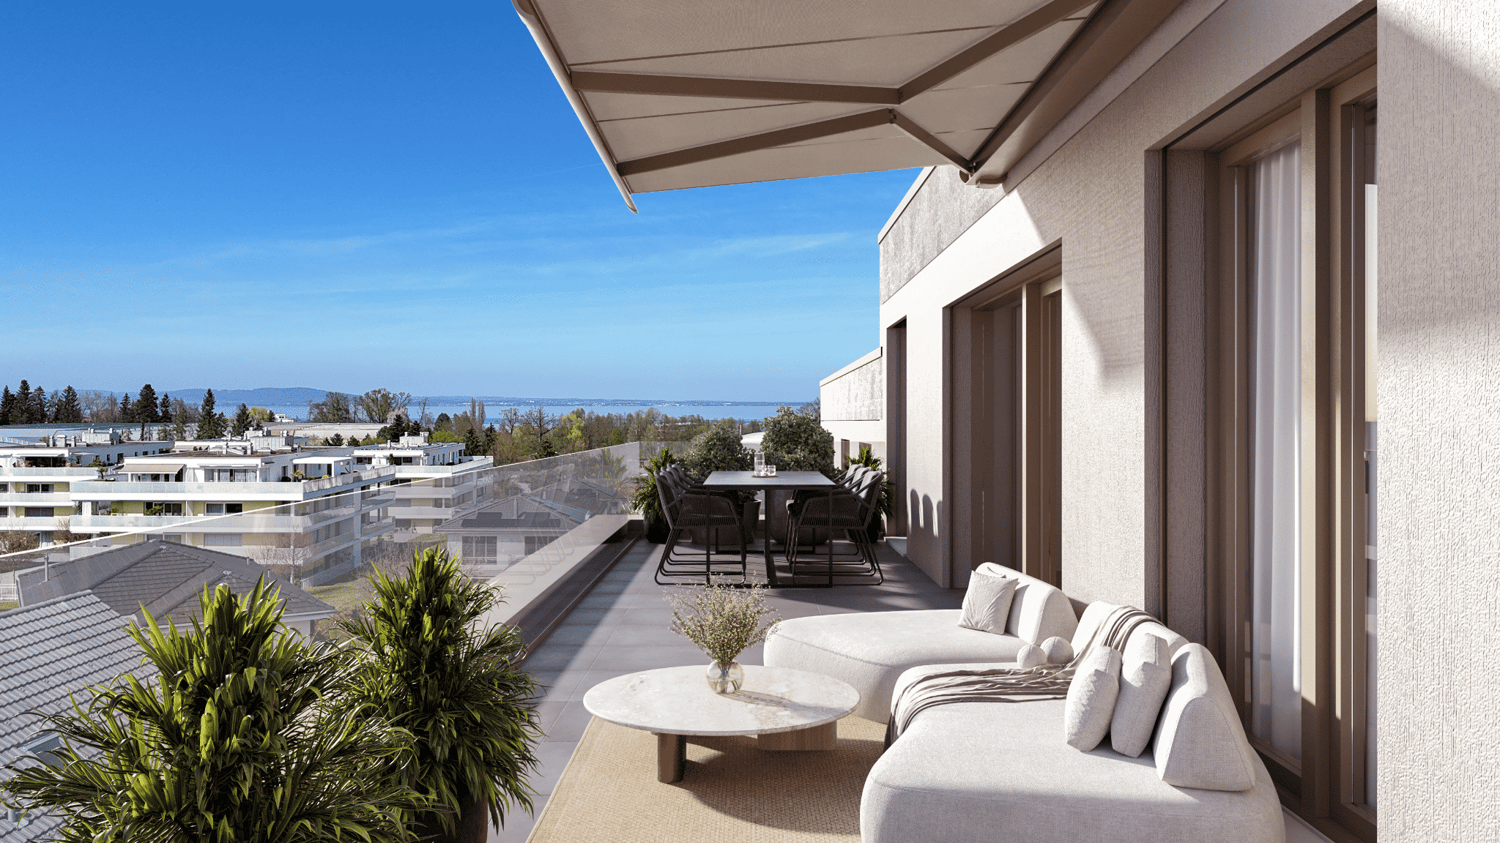
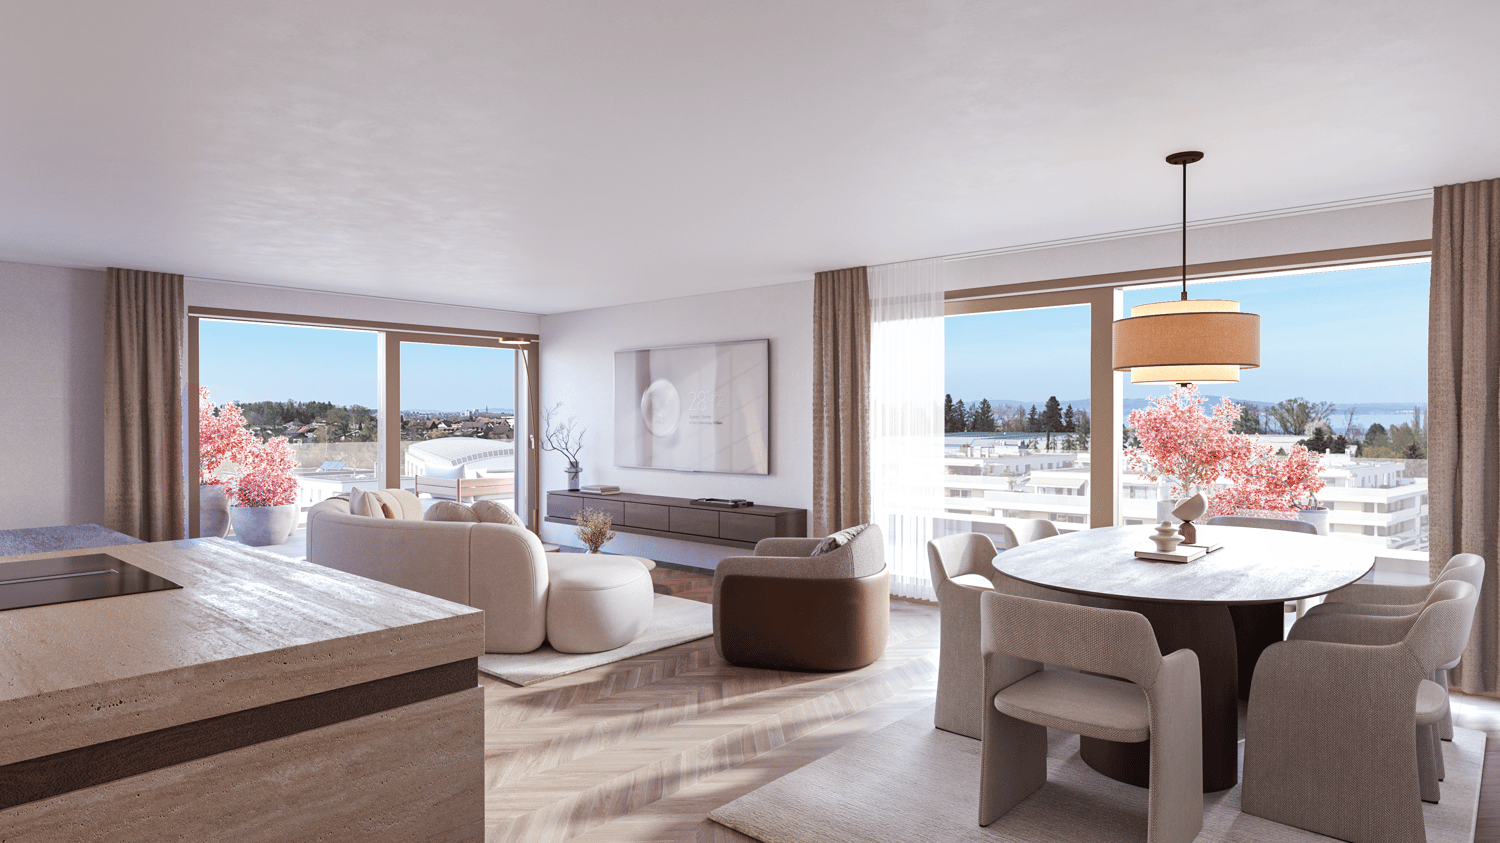
Lömmenschwil - Flats for sale

We recommend expanding your search criteria to get similar results. The current filters didn’t return any matches.

If you don’t want to change your current search criteria, we recommend creating a search alert, so you’ll be notified when matching offers become available.

More objects in your automatically expanded search area
325 results - Radius: + 10km
New building
1 / 9
  • Parking space
  • Balcony / Terrace
  • Garage
  • +5
4.5 rooms, 109m², CHF 910,000.–
Premium
Amriswilerstrasse 36, 9320 Arbon

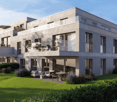
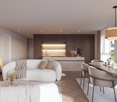
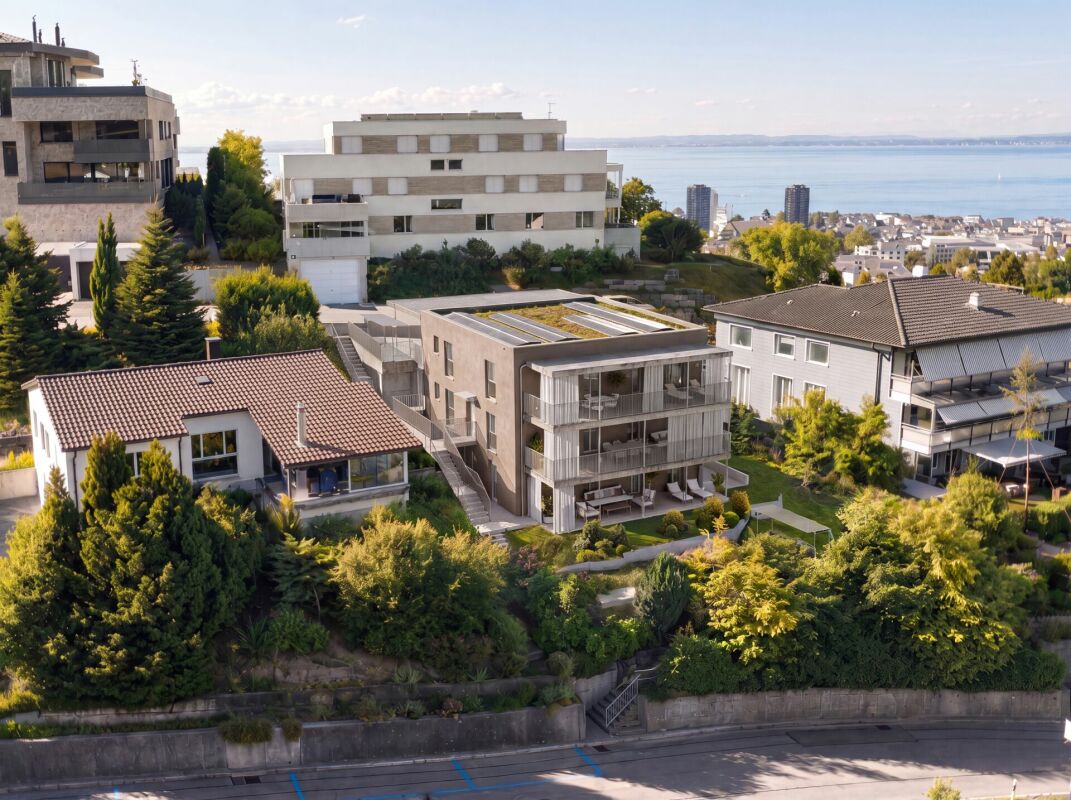
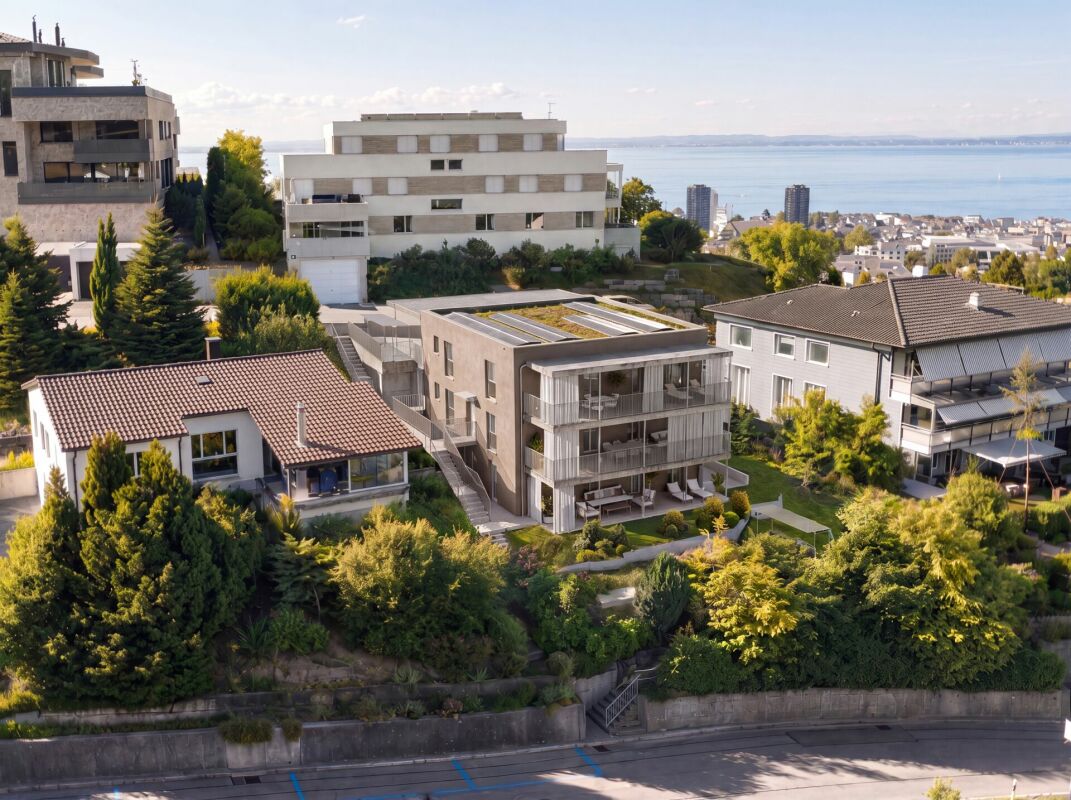
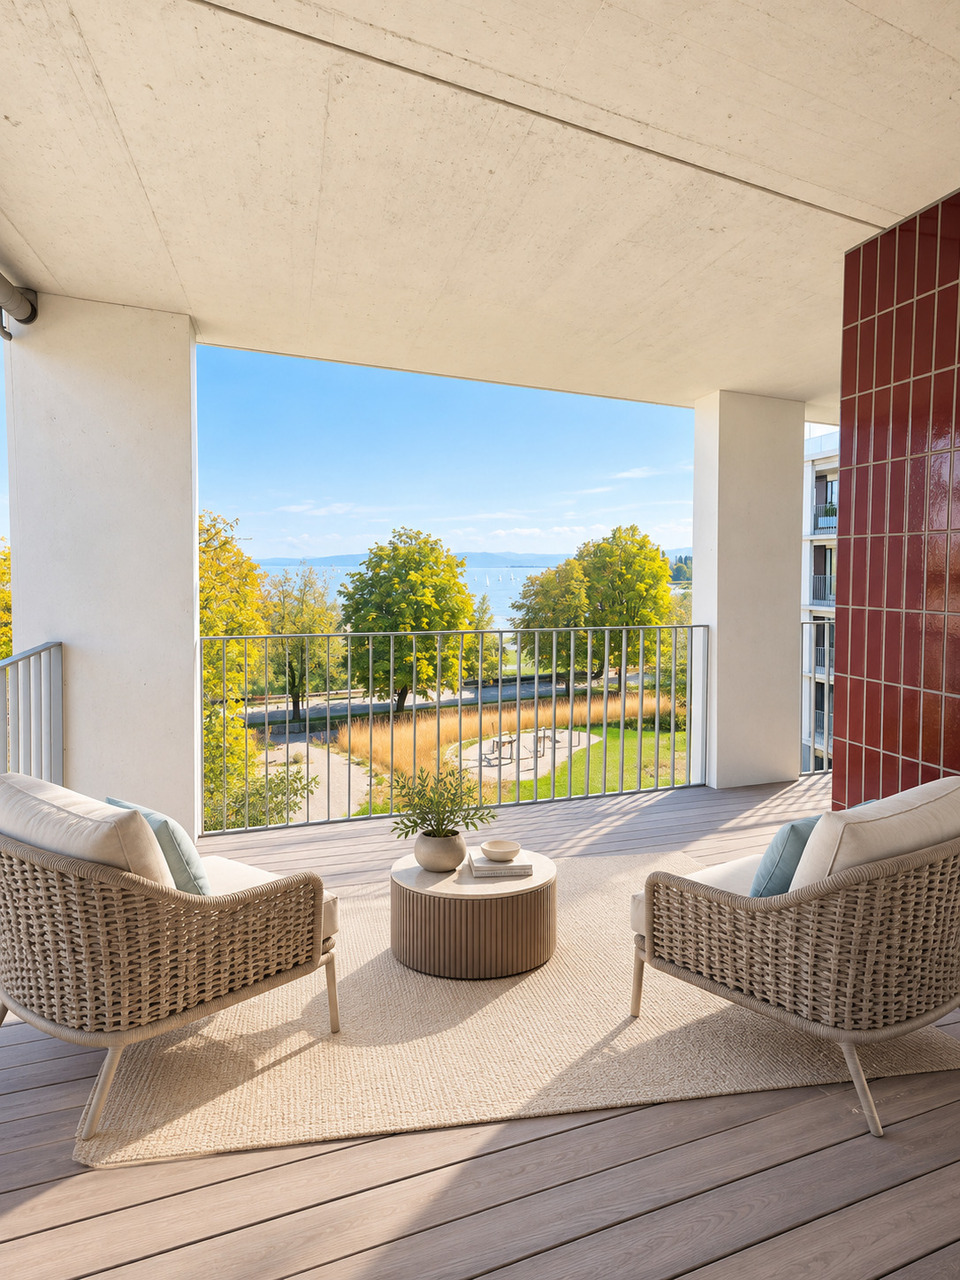

New building near Lake Constance: 4½ rooms, 109 m², balcony with morning sun

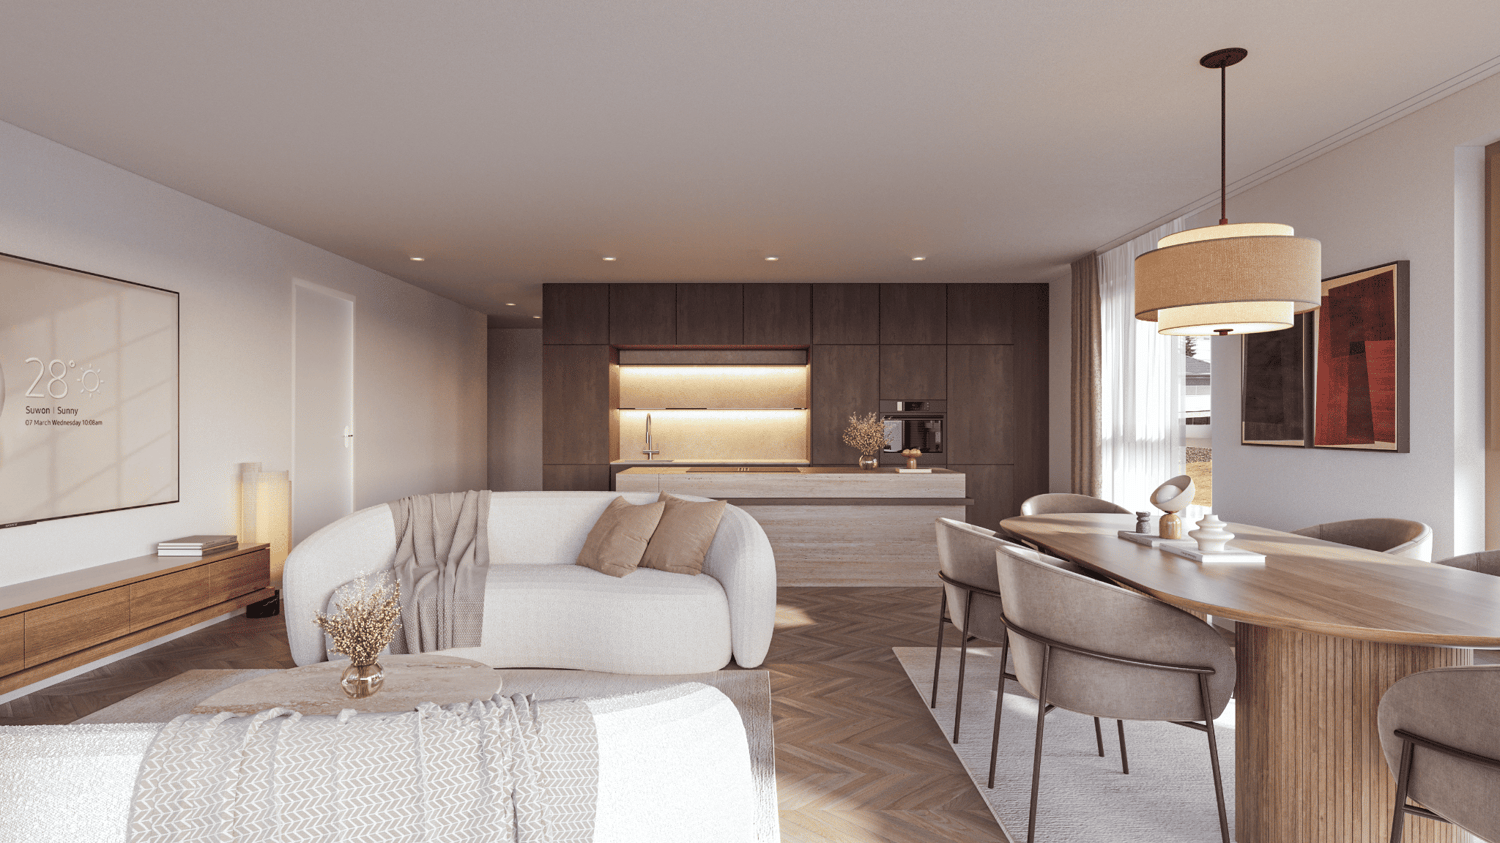
Welcome to your new home!In an attractive location in 9320 Frasnacht (Arbon), this modern4½-room apartment is being built on the 1st floor in a high-qualityA well-thought-out floor plan, spacious room proportions, and acontemporary construction standard create a comfortable home forfamilies, couples, or individuals who wish to have additional space for a home office andguests.The apartment offers approximately 109 m² of living space and impresses with bright,well-cut rooms. The approximately 15.45 m² large balcony extends the living area outdoors and offers plenty of space for a cozydining or lounge area.Living with style and comfortThe heart of the apartment is the spacious, openly designedliving, dining, and kitchen area with approximately 37 m². Large window areas on two sides provide plenty of daylight and, together with thesliding door, create a smooth transition to the balcony.3 bedrooms with 13 to 15 m² offer versatile usage possibilitiesideal as parent bedrooms, children's bedrooms, guest bedrooms, or home offices. Two modern bathrooms (bathroom/WC and shower/WC) as well asa private laundry room provide additional comfort in everyday life. Privatebalcony with morning sun The east-facing balcony is the ideal place for breakfast in the morning sun. In the warmer months, it becomes a valuable extension of the living space and contributes to ahigh quality of living and living.Highlights at a glance • 4½-room apartment on the 1st floor • approximately 108.8 m² of living space • approximately 15.45 m² balcony facing east • spacious, open living, dining, and kitchen area • 3 bedrooms • modern bathrooms • spacious window areas with modern insulation glazing • sliding door to the outdoor area • high-quality parquet flooring in living and bedrooms • ceramic tiles in bathrooms and secondary rooms • electric Venetian blinds • comfortable underfloor heating with individual room thermostats • practical storage room • private laundry room with washing machine and dryer • modern air-water heat pump • photovoltaic system with self-consumption solution • preparation for electric mobility • modern and durable solid construction Individual interior designA particular advantage of the new construction project is the possibility of designing your future home partially according to your personal ideas.A generous kitchen budget is planned for the kitchen. The opendesign combines kitchen, dining, and living areas into a modern andcommunicative center of life.When designing the bathrooms, individual wishes can also be taken into account within the framework of the sampling. High-qualitymaterials and a contemporary construction standard create a modernand pleasant living ambiance. Modern, sustainable, and forward-lookingThe property is being built in solid and durable solid construction and meets high requirements for sound insulation and energy efficiency.Heat generation is carried out via modern air-water heat pumps.A comfortable underfloor heating system ensures a uniform heat distribution in all living rooms.A photovoltaic system will be installed on the roof. The generated solar power is used for self-consumption within the property via a combination.Provision is also made for future mobility: the property is prepared for the later integration of a charging infrastructure for electric vehicles.Location and surroundingsThe apartment is located in an attractive and sunny location in 9320Frasnacht (Arbon) and is ideal for families with children due to the short distances to school,shopping opportunities, and public transport.The Frasnacht, Rotbuch bus stop can be reached in just about 1 minute on foot. The ALDI supermarket is approximately 9 minutes' walk away, and theFrasnacht school can be reached in approximately 10 minutes on foot.The Lake Constance is also quickly accessible and offers a high leisure value with its walking and cycling paths as well as numerous leisure and recreational opportunities.Thanks to the good transport connections, you can also reach Romanshorn inabout 15 minutes, St. Gallen in about 20 minutes, and Zurich in about an hour by car. The motorway access is also within a few minutes' drive.The combination of natural living, short everyday distances, good transport connections, and the proximity to Lake Constance makes Frasnacht an attractive place to live for families, couples, and those seeking peace and quiet.Purchase priceApartment WHG 101: CHF 910,000.–Underground parking space: CHF 35,000.–Total purchase price including 1 underground parking space: CHF 945,000.–Have we sparked your interest?We would be happy to provide you with the complete sales documents and advise you personally on this attractive new construction project.ImmoTwins AGHungerbühl 13 8599 SalmsachTel. +41 76 413 68 52info@immotwins.ch

  • Parking space
  • Balcony / Terrace
  • Garage
  • +5
Travel time
-
New building
1 / 9
  • Parking space
  • Balcony / Terrace
  • Garage
  • +5
4.5 rooms, 110m², CHF 910,000.–
Premium
Amriswilerstrasse 36, 9320 Arbon

Spacious 4.5-room garden apartment – modern living near Lake Constance

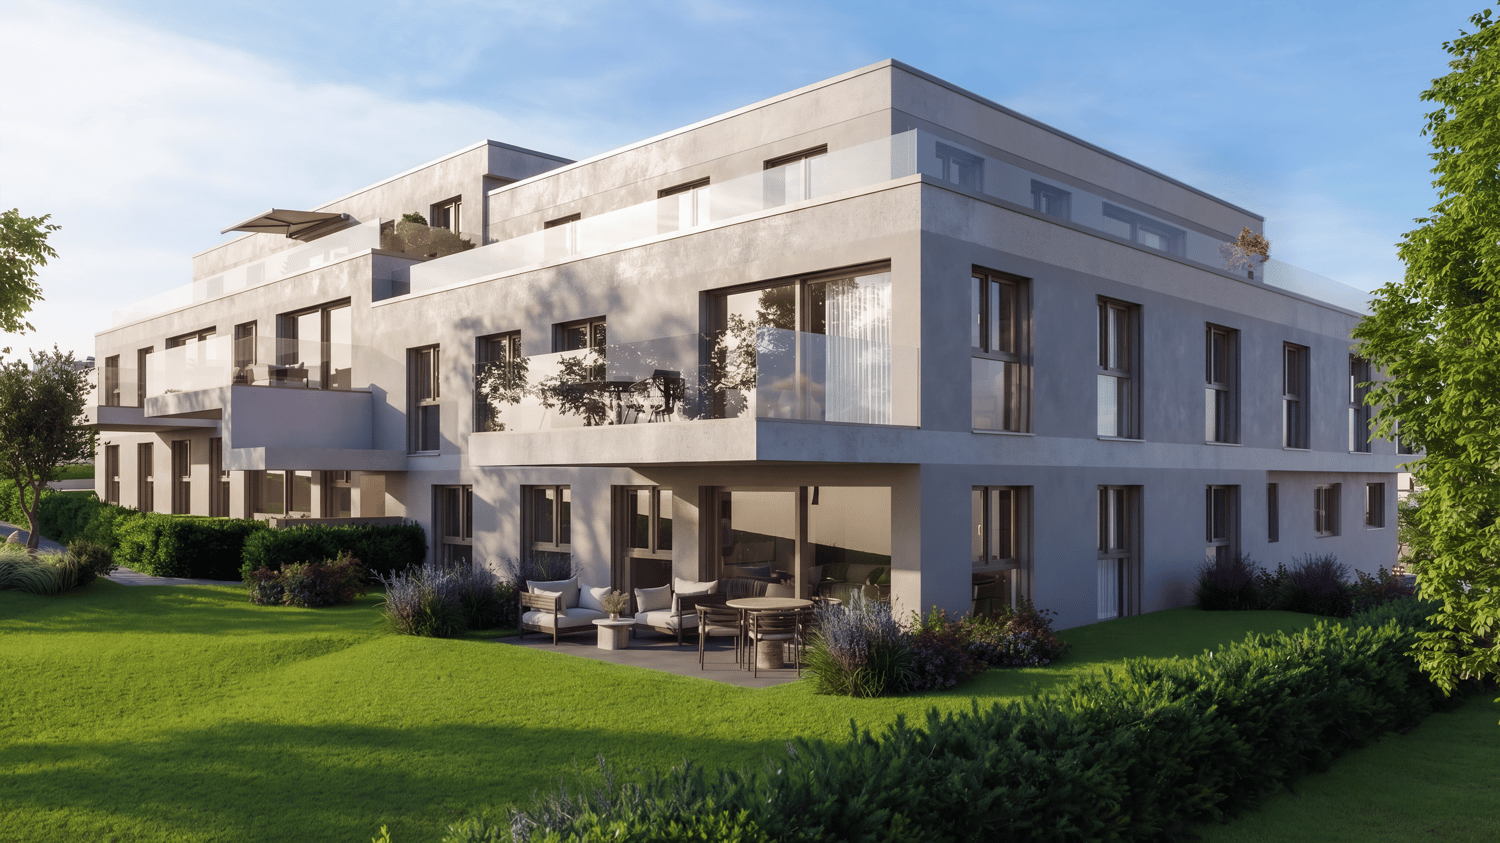
Welcome to your new home!In an attractive location in 9320 Frasnacht (Arbon), this modern 4.5-room garden apartment is being built in a high-quality new construction project.A well-thought-out floor plan, spacious room proportions, and a contemporary construction standard create a comfortable home for families, couples, or individuals who desire additional space for a home office and guests.The apartment offers approximately 109.95 m² of living space and impresses with bright, well-cut rooms. The approximately 18.50 m² large seating area expands the living area outdoors and provides plenty of space for a cozy dining or lounge area.Living with style and comfortThe heart of the apartment is the spacious, openly designed living, dining, and kitchen area. Large window surfaces provide plenty of daylight and, together with the sliding door, create a smooth transition to the outdoor area.Three bedrooms offer versatile usage options – ideal as a parental bedroom, children's room, guest room, or home office.The contemporary designed bathrooms, as well as a practical utility room with its own washing tower, provide additional comfort in everyday life.Private outdoor areaA special highlight of the ground-floor apartment is the direct access to the private outdoor area.The approximately 18.50 m² large seating area offers sufficient space for a dining table, a cozy lounge, or relaxed hours with family and friends.Especially in the warmer months, the outdoor area becomes a valuable extension of the living space and contributes to a high quality of living and lifestyle.Highlights at a glance • 4.5-room apartment on the ground floor • approximately 109.95 m² living space • approximately 18.50 m² seating area • spacious, open living, dining, and kitchen area • 3 bedrooms • modern bathrooms • spacious windows with modern insulation glazing • sliding door to the outdoor area • high-quality parquet flooring in living and bedrooms • ceramic tiles in bathrooms and utility rooms • electric Venetian blinds • comfortable underfloor heating with individual room thermostats • practical utility room • own washing tower with washing machine and dryer • modern air-water heat pump • photovoltaic system with self-consumption solution • preparation for electric mobility • modern and durable solid construction Individual interior designA special advantage of the new construction project is the possibility to design your future home partially according to your personal ideas.A generous kitchen budget is planned for the kitchen. The open design combines kitchen, dining, and living into a modern and communicative center of life.Also, when designing the bathrooms, individual wishes can be taken into account within the framework of the sampling. High-quality materials and a contemporary construction standard create a modern and pleasant living atmosphere.Modern, sustainable, and forward-lookingThe property is being built in solid and durable construction and meets high requirements for sound insulation and energy efficiency.Heat generation is carried out via modern air-water heat pumps. A comfortable underfloor heating system provides a uniform heat distribution in all living rooms.A photovoltaic system will be installed on the roof. The generated solar power is used for self-consumption within the property via a collective system.Provision is also made for future mobility: the property is prepared for the later integration of a charging infrastructure for electric vehicles.Location and surroundingsThe apartment is located in an attractive and sunny location in 9320 Frasnacht (Arbon) and is ideal for families with children due to the short distances to school, shopping, and public transportation.The bus stop Frasnacht, Rotbuch can be reached in just about 1 minute on foot. The ALDI supermarket is approximately 9 minutes away on foot, and the Frasnacht school can be reached in about 10 minutes on foot.The Lake Constance is also quickly accessible and offers a high recreational value with its walking and cycling paths, as well as numerous leisure and relaxation opportunities.Thanks to the good traffic connection, you can also reach Romanshorn in about 15 minutes, St. Gallen in about 20 minutes, and Zurich in about an hour by car. The motorway access is also within a few minutes' drive.The combination of natural living, short everyday paths, good traffic connections, and the proximity to Lake Constance makes Frasnacht an attractive place to live for families, couples, and those seeking peace and quiet.Purchase priceApartment WHG 004: CHF 910,000.–Parking space in the underground garage: CHF 35,000.–Total purchase price including 1 parking space in the underground garage: CHF 945,000.–Have we sparked your interest?This 4.5-room apartment combines spacious living, modern new building comfort, and an attractive outdoor area with a family-friendly location near Lake Constance.We would be happy to provide you with the complete sales documents and advise you personally on this attractive new construction project.ImmoTwins AGHungerbühl 13, 8599 SalmsachTel. +41 76 413 68 52info@immotwins.ch

  • Parking space
  • Balcony / Terrace
  • Garage
  • +5
Travel time
-
New building
1 / 9
  • Parking space
  • Balcony / Terrace
  • Garage
  • +5
3.5 rooms, 86m², CHF 670,000.–
Premium
Amriswilerstrasse 36, 9320 Arbon

Modern 3.5-room new apartment with balcony and stunning views in Arbon

Welcome to your new home!In an attractive location in 9320 Frasnacht (Arbon), this modern 3.5-room apartment is being built in a high-quality new construction project. A well-thought-out floor plan, bright rooms, and a contemporary construction standard create a comfortable home for couples, singles, or small families.The apartment offers approximately 85.90 m² of living space and impresses with a successful room layout. The approximately 15.30 m² large terrace extends the living area outdoors and provides ample space for a cozy dining or lounge area.Living with style and comfortThe heart of the apartment is the spacious, openly designed living, dining, and kitchen area. Large window surfaces provide plenty of daylight and, together with the sliding door, create a smooth transition to the terrace.Two bedrooms offer versatile usage possibilities, for example, as a parental bedroom, children's room, guest room, or home office.The modernly designed bathrooms and a practical utility room with its own washing tower provide additional comfort in everyday life.Highlights at a glance • 3.5-room apartment • approximately 85.90 m² living space • approximately 15.30 m² terrace • spacious, open living, dining, and kitchen area • 2 bedrooms • modern bathrooms • large window surfaces with modern insulation glazing • sliding door to the outdoor area • high-quality parquet flooring in living and sleeping areas • ceramic tiles in bathrooms and secondary rooms • electric external blinds • comfortable underfloor heating with individual room thermostats • practical utility room • own washing tower with washing machine and dryer • modern air-water heat pump • photovoltaic system with self-consumption solution • preparation for electric mobility • modern and durable solid construction Individual interior designA particular advantage of the new construction project is the possibility of designing your future home partially according to your personal ideas.A generous kitchen budget is planned for the kitchen. The open design combines kitchen, dining, and living into a modern and communicative center of life.When designing the bathrooms, individual wishes can also be taken into account within the framework of the sampling. High-quality materials and a contemporary construction standard create a modern and pleasant living ambiance.Modern, sustainable, and forward-lookingThe property is being built in solid and durable construction and meets high requirements for sound insulation and energy efficiency.Heat generation is carried out via modern air-water heat pumps. A comfortable underfloor heating system provides a uniform heat distribution in all living rooms.A photovoltaic system will be installed on the roof. The generated solar power is used for self-consumption within the property via a collective system.Provision is also made for future mobility: the property is prepared for the later integration of a charging infrastructure for electric vehicles.Location and surroundingsThe apartment is located in an attractive and sunny location in 9320 Frasnacht (Arbon) and combines natural living with short distances to shopping facilities, schools, and public transport.The bus stop Frasnacht, Rotbuch can be reached in just about 1 minute on foot. The ALDI supermarket is approximately 9 minutes' walk away, and the Frasnacht school can be reached in about 10 minutes.The Lake Constance is also quickly accessible and offers a high recreational value with its walking and cycling paths as well as numerous leisure and recreational opportunities.Thanks to the good transport connections, you can also reach Romanshorn in about 15 minutes, St. Gallen in about 20 minutes, and Zurich in about an hour by car. The motorway access is also within a few minutes' drive.The combination of natural living, short everyday distances, good transport connections, and the proximity to Lake Constance makes Frasnacht an attractive place to live for couples, singles, small families, and those seeking peace and quiet.Purchase priceApartment WHG 103: CHF 670,000.–Parking space in the underground garage: CHF 35,000.–Total purchase price including 1 parking space in the underground garage: CHF 705,000.–Have we sparked your interest?This 3.5-room apartment combines a well-thought-out floor plan, modern new building comfort, and an attractive terrace with an excellent location near Lake Constance.We would be happy to provide you with the complete sales documents and advise you personally on this attractive new construction project.ImmoTwins AGHungerbühl 138599 SalmsachTel. +41 76 413 68 52info@immotwins.ch

  • Parking space
  • Balcony / Terrace
  • Garage
  • +5
Travel time
-
New building
1 / 9
  • Balcony / Terrace
  • Garage
  • View
  • +3
4.5 rooms, 110m², CHF 1,090,000.–
Premium
Amriswilerstrasse 36, 9320 Arbon

Exclusive 4.5-room attic apartment with large terrace – living near Lake Constance

Welcome to your new home!In an attractive location in 9320 Frasnacht (Arbon), this exclusive 4.5-room attic apartment is being built in a modern new construction project. Spacious room proportions, a extensive terrace, and a high-quality construction standard create a home for people with high demands on living quality and comfort.The apartment offers around 110.40 m² of living space and convinces with a well-thought-out floor plan and bright, spacious rooms. A special highlight is the approximately 46.95 m² large terrace, which extends the living space outdoors and offers plenty of space for relaxed hours in the fresh air.Living with style and comfortThe heart of the apartment is the spacious, openly designed living, dining, and kitchen area. Large window surfaces provide plenty of daylight and, together with the sliding door, create a smooth transition to the terrace.Three bedrooms offer versatile usage options – ideal as a parental bedroom, children's room, guest room, or home office.Two bathrooms provide additional comfort in everyday life. A practical laundry room with its own washing tower, consisting of a washing machine and dryer, rounds off the room offer.Highlights at a glance • 4.5-room attic apartment • approx. 110.40 m² living space • approx. 46.95 m² terrace • spacious, open living, dining, and kitchen area • 3 bedrooms • 2 bathrooms • spacious windows with modern insulation glazing • sliding door to the outdoor area • high-quality parquet flooring in living and sleeping areas • ceramic tiles in bathrooms and secondary rooms • electric external blinds • comfortable underfloor heating with individual room thermostats • practical laundry room • own washing tower with washing machine and dryer • modern air-water heat pump • photovoltaic system with self-consumption solution • preparation for electric mobility • modern and durable solid construction Individual interior designA special advantage of the new construction project is the possibility of designing your future home partially according to your personal ideas.A generous kitchen budget is planned for the kitchen. The open design connects the kitchen, dining, and living areas to a modern and communicative center of life.When designing the bathrooms, individual wishes can also be taken into account within the framework of the sampling. High-quality materials and a contemporary construction standard create a modern and pleasant living atmosphere.Modern, sustainable, and forward-lookingThe property is being built in solid and durable construction and meets high requirements for sound insulation and energy efficiency.Heat generation is carried out via modern air-water heat pumps. A comfortable underfloor heating system ensures a uniform heat distribution in all living areas.A photovoltaic system will be installed on the roof. The generated solar power is used for self-consumption within the property via a connection.Provision is also made for future mobility: the property is prepared for the later integration of a charging infrastructure for electric vehicles.Location and surroundingsThe apartment is located in an attractive and sunny location in 9320 Frasnacht (Arbon) and is ideal for families with children due to the short distances to school, shopping, and public transport.The Frasnacht, Rotbuch bus stop can be reached in just about 1 minute on foot. The ALDI supermarket is about 9 minutes' walk away, and the Frasnacht school can be reached in about 10 minutes on foot.The Lake Constance is also quickly accessible and offers a high recreational value with its walking and cycling paths as well as numerous leisure and relaxation options.Thanks to the good transport connections, you can also reach Romanshorn in about 15 minutes, St. Gallen in about 20 minutes, and Zurich in about an hour by car. The motorway access is also just a few minutes' drive away.The combination of natural living, short everyday distances, good transport connections, and the proximity to Lake Constance makes Frasnacht an attractive place to live for families, couples, and those seeking peace and quiet.Purchase priceAttic apartment WHG 203: CHF 1,090,000.–Parking space in the underground garage: CHF 35,000.–Have we sparked your interest?This attic apartment combines spacious living, modern new building comfort, and an exceptional terrace with an attractive location near Lake Constance.We would be happy to provide you with the complete sales documents and advise you personally on this attractive new construction project.ImmoTwins AGHungerbühl 138599 SalmsachTel. +41 76 413 68 52info@immotwins.ch

  • Balcony / Terrace
  • Garage
  • View
  • +3
Travel time
-
New building
1 / 8
  • Parking space
  • Balcony / Terrace
  • Garage
  • +5
3.5 rooms, 97m², CHF 720,000.–
Premium
Amriswilerstrasse 36, 9320 Arbon

New build near Lake Constance: 3½ rooms, 97 m²

In a high-quality new building with only 14 apartments, this bright 3½-room apartment is being built on the 1st floor. With approximately 97 m² of living space, it offers more than average space for a 3½-room apartment and is ideal for couples, singles, small families, or anyone who wants to set up a home office. The heart of the apartment is the open living, dining, and kitchen area with almost 38 m². A large sliding door leads directly to the east-facing balcony, where you can start the day with morning sun while having breakfast. The spacious master bedroom with 21 m², another room, and two bathrooms (bath/WC and shower/WC) provide comfort in everyday life. YOUR HOME ACCORDING TO YOUR WISHES Since the apartment is still under construction, you can design the interior according to your personal ideas. A generous budget is available for the kitchen, with which you can choose fronts, coverings, and appliances yourself. You can also select floor coverings, wall panels, and sanitary appliances within the framework of the sampling. Even the location of the washing tower can still be determined according to your wishes. The construction standard is already high-quality. If desired, additional wishes can be implemented for a surcharge. HIGHLIGHTS AT A GLANCE - 3½ rooms on the 1st floor, approx. 97 m² living space - East-facing balcony approx. 13.30 m² with morning sun - Large master bedroom with 21 m² - 2 bathrooms (bath/WC and shower/WC) - Interior design according to your own wishes (kitchen budget, sampling, washing tower location selectable) - Washing machine and dryer in the apartment - Floor heating with room thermostats, air-water heat pump - Photovoltaic system with self-consumption (ZEV) - Parquet flooring in living and bedrooms, electric shutters - Large window areas with modern insulation glazing - Elevator, basement compartment, underground parking with preparation for e-charging stations - Solid massive construction LOCATION Quiet, family-friendly district of Arbon near Lake Constance. The bus stop Frasnacht, Rotbuch can be reached in about 1 minute on foot, ALDI in about 9 minutes, and the school Frasnacht in about 10 minutes. The walking and cycling paths by the lake invite you to relax. By car, it is about 15 minutes to Romanshorn, 20 minutes to St. Gallen, and about an hour to Zurich. The highway access is reachable in a few minutes. PURCHASE PRICE Apartment WHG 105: CHF 720,000.– Underground parking space: CHF 35,000.– Available: May 2028 HAVE WE ARROUSED YOUR INTEREST? We would be happy to send you the complete sales documentation and advise you personally on this apartment.

  • Parking space
  • Balcony / Terrace
  • Garage
  • +5
Travel time
-
New building
1 / 8
  • Parking space
  • Balcony / Terrace
  • Garage
  • +5
4.5 rooms, 108m², CHF 895,000.–
Premium
Amriswilerstrasse 36, 9320 Arbon

Modern 4.5-room new apartment with west balcony in Frasnacht (Arbon)

In a high-quality new building with only 14 apartments, this bright 4.5-room apartment is being built on the 1st floor. With approximately 108 m² of living space and a 15 m² large balcony facing west, it offers plenty of space for families, couples, or anyone who needs a home office or guest room.The heart of the apartment is the open living, dining, and kitchen area with 37 m². A large sliding door leads directly to the west balcony, where you can enjoy the evening sun until sunset. Three bedrooms, two bathrooms (bathroom/WC and shower/WC), and a laundry room with its own washing tower make everyday life comfortable.YOUR HOME ACCORDING TO YOUR WISHESSince the apartment is still under construction, you can design the interior according to your personal ideas. A generous budget is available for the kitchen, with which you can choose fronts, countertops, and appliances yourself. You also have a choice of floor coverings, wall panels, and sanitary appliances within the framework of the sampling. The standard of construction is already high-quality. If desired, additional wishes can be implemented for a surcharge.HIGHLIGHTS AT A GLANCE- 4.5 rooms on the 1st floor, approx. 108 m² living space- West balcony approx. 15.40 m² with evening sun- 3 bedrooms, 2 bathrooms- Interior design according to your own wishes (kitchen budget and sampling)- Washing machine and dryer in the apartment- Underfloor heating with room thermostats, air-water heat pump- Photovoltaic system with self-consumption (ZEV)- Parquet flooring in living and bedrooms, electric shutters- Large window areas with modern insulation glazing- Elevator, basement room, underground parking with preparation for e-charging stations- Solid massive constructionLOCATIONQuiet, family-friendly district of Arbon near Lake Constance. The bus stop Frasnacht, Rotbuch is about 1 minute away on foot, ALDI about 9 minutes, and the school Frasnacht about 10 minutes.The walking and cycling paths by the lake invite you to relax.By car, it is about 15 minutes to Romanshorn, 20 minutes to St. Gallen, and about an hour to Zurich.The motorway access is just a few minutes away.PURCHASE PRICEApartment WHG 104: CHF 895,000.–Underground parking space: CHF 35,000.–Available: 05.2028HAVE WE ARROUSED YOUR INTEREST?We would be happy to send you the complete sales documentation and advise you personally on this apartment.

  • Parking space
  • Balcony / Terrace
  • Garage
  • +5
Travel time
-
1 / 3
4.5 rooms, 107m², CHF 1,190,000.–
Premium
Sulzbergstrasse 4, 9404 Rorschacherberg

Living at the top: 4.5-room owner-occupied apartment in the best sunny location on the 2nd floor

Maximum privacy in an exclusive new building - only 3 parties! This turnkey 4.5-room apartment on the 2nd floor offers you the rare privilege of owning a complete floor all to yourself. Benefit from optimal all-day sun, a large covered terrace, a private basement compartment, and modern house technology in a sought-after south-facing location in Rorschacherberg, with favorable tax conditions. The planned move-in date is in winter 2027. Your highlights on the 2nd floor: • Sales price: CHF 1'190'000.00 (turnkey) • High-quality construction: This new building project impresses with first-class architecture and uncompromising building quality. All details on the excellent materialization and execution as a solid Einstein wall are listed in the detailed construction description. • Move-in date: Plan your move-in for winter 2027. • Highest privacy: Since there is only one apartment per floor, you enjoy absolute peace and independence. • Living on one level: No need to climb stairs - thanks to the elevator, you can reach your home directly from the parking spaces and the basement area, completely barrier-free. • Large, covered terrace: Enjoy a spacious outdoor area that is optimally protected from prying eyes - your private outdoor living room. • Plus point basement compartment: The apartment includes a spacious, private basement compartment. This means valuable, additional storage space outside the living area - perfect for sports equipment, wine storage, or seasonal items, so your living dreams always remain tidy and free. • Communal garden area: In addition to the private terrace, a carefully designed green area on the ground floor is available for shared use by the residents. • Sun deck on the south slope: Thanks to the privileged slope location facing south, all three apartments enjoy a maximum of sun and a wonderful view. Sustainable & Modern Technology: • Future-proof heating: Environmentally friendly heat pump using geothermal drillings. • Summer highlight "Free Cooling": In combination with the massive Einstein wall and the optimized window arrangement, the apartment is excellently equipped to handle heat development in our latitude. Experience a pleasant reduction in room temperature by up to 3 degrees above the underfloor heating - completely without drafts. • Own electricity: High-performance photovoltaic system on the roof for permanently low ancillary costs. • All-inclusive: The apartment is handed over absolutely turnkey. You can currently still determine the interior design (kitchen, bathrooms, floors). Parking offer:For the three residential units, a total of 4 covered parking spaces are available for sale at a price of CHF 30'000.00 each - comfortable parking directly at the house. Project website:Visit the project website for all further information:www.sonnen-seite.ch We look forward to your contact. Fabrizio FacchinPhone: 071 845 48 48E-Mail: info@artestate.chwww.artestate.ch

Travel time
-
1 / 3
4.5 rooms, 107m², CHF 1,150,000.–
Premium
Sulzbergstrasse 4, 9404 Rorschacherberg

The Golden Middle: 4.5-room apartment in the best sunny location on the 1st floor

Maximum privacy in an exclusive new building - only 3 parties! This turnkey 4.5-room apartment on the 1st floor offers you the rare privilege of owning a complete floor all to yourself. Benefit from optimal all-day sun, a large covered terrace, a private basement compartment, and modern house technology in a sought-after south-facing location in Rorschacherberg, with favorable tax conditions. The planned move-in date is winter 2027. Your highlights on the 1st floor: • Sales price: CHF 1'150'000.00 (turnkey) • High-quality construction: This new building project impresses with first-class architecture and uncompromising building quality. All details on the excellent materialization and execution as a solid Einstein masonry are listed in the detailed building description. • Move-in date: Plan your move-in for winter 2027. • Highest privacy: Since there is only one apartment per floor, you enjoy absolute peace and independence. • Living on one level: No need to climb stairs - thanks to the elevator, you can access your home directly from the parking spaces and basement area, completely barrier-free. • Large, covered terrace: Enjoy a spacious outdoor area, optimally protected from prying eyes - your private open-air living room. • Plus point basement compartment: The apartment includes a spacious, private basement compartment. This means valuable, additional storage space outside the living area - perfect for sports equipment, wine storage, or seasonal items, so your living dreams always remain tidy and free. • Communal garden area: In addition to the private terrace, a carefully designed green area on the ground floor is available for shared use by the residents. • Sun deck on the south slope: Thanks to the privileged slope location facing south, all three apartments enjoy a maximum of sun and a wonderful view. Sustainable & Modern Technology: • Future-proof heating: Environmentally friendly heat pump using geothermal drillings. • Summer highlight "Free Cooling": In combination with the massive Einstein masonry and optimized window arrangement, the apartment is excellently equipped to handle heat development in our latitudes. Experience a pleasant reduction in room temperature by up to 3 degrees above the underfloor heating - completely without drafts. • Own electricity: High-performance photovoltaic system on the roof for permanently low ancillary costs. • All-inclusive: The apartment is handed over absolutely turnkey. You can currently still determine the interior design (kitchen, bathrooms, floors). Parking space offer:For the three residential units, a total of 4 covered parking spaces are available for sale at a price of CHF 30'000.00 each - comfortable parking directly at the house. Project website:Visit the project website for all further information:www.sonnen-seite.ch We look forward to your contact. Fabrizio FacchinPhone: 071 845 48 48E-Mail: info@artestate.chwww.artestate.ch

Travel time
-
1 / 3
4.5 rooms, 107m², CHF 1,190,000.–
Premium
Sulzbergstrasse 4, 9404 Rorschacherberg

Rare residential happiness: 4.5-room ownership apartment in the best sunny location on the ground floor

Maximum privacy in an exclusive new building - only 3 parties! This turnkey 4.5-room apartment on the ground floor offers you the rare privilege of owning a complete floor all to yourself. Benefit from optimal all-day sun, a large covered terrace, a private basement compartment, and modern house technology in a sought-after south-facing location in Rorschacherberg. The planned move-in date is in winter 2027. Your highlights on the ground floor: • Sales price: CHF 1'190'000.00 (turnkey) • High-quality construction: This new building project impresses with first-class architecture and uncompromising building quality. All details on the excellent materialization and execution as a solid Einstein wall are listed in the detailed construction description. • Move-in date: Plan your move-in for winter 2027. • Highest privacy: Since there is only one apartment per floor, you enjoy absolute peace and independence. • Living on one level: No stair climbing - thanks to the elevator, you can reach your home completely barrier-free from the parking spaces and the basement area. • Large, covered terrace: Enjoy a spacious outdoor area that is optimally protected from insight - your private outdoor living room. • Plus point basement compartment: The apartment includes a spacious, private basement compartment. This means valuable, additional storage space outside the living area - perfect for sports equipment, wine storage, or seasonal items, so your living dreams always remain tidy and free. • Communal garden area: In addition to the private terrace, a carefully designed green area on the ground floor is available for shared use by the residents. • Sun deck on the south slope: Thanks to the privileged slope location facing south, all three apartments enjoy a maximum of sun and a wonderful view. Sustainable & Modern Technology: • Future-proof heating: Environmentally friendly heat pump using geothermal drillings. • Summer highlight "Free Cooling": In combination with the massive Einstein wall and the optimized window arrangement, the apartment is excellently equipped to handle heat development in our latitudes. Experience a pleasant reduction in room temperature by up to 3 degrees via the underfloor heating - completely without drafts. • Own electricity: High-performance photovoltaic system on the roof for permanently low ancillary costs. • All inclusive: The apartment is handed over absolutely turnkey. You can currently still determine the interior design (kitchen, bathrooms, floors). Parking offer:For the three residential units, a total of 4 covered parking spaces are available for sale at a price of CHF 30'000.00 each - comfortable parking directly at the house. Project website:Visit the project website for all further information:www.sonnen-seite.ch We look forward to your contact. Fabrizio FacchinPhone: 071 845 48 48E-Mail: info@artestate.ch www.artestate.ch

Travel time
-
  • Aerial view of a suburban neighborhood with residential buildings, roads, and surrounding green fields and hills.
  • A small hillside village with mountain views, various buildings, a driveway with cars, a slope, and green grass
  • A well-lit hallway with wooden flooring, a coat rack with jackets and hats, a small storage cabinet, and a shoe rack with shoes and bags. A glimpse of a bedroom and a kitchen area is visible.
  • Modern living room with a grey sectional sofa, coffee table, flat-screen TV on a wooden stand, dining area with a wooden table and chairs, and a cabinet with glass doors.
  • Bright dining area with a wooden dining table and four grey chairs, white cabinets, a refrigerator, and a chandelier with antler design.
  • A modern bedroom with a large grey bed, two pillows, a duvet, a nightstand, a picture frame on the wall, a storage unit, and a laundry basket on the floor.
  • A small, well-lit bedroom with two single beds, one with a penguin-patterned duvet and the other with a colorful blanket. The room features light wooden flooring, white walls, and a large window with sheer curtains.
  • Bright, child-friendly room with wooden flooring, large window with white blinds, and various toy vehicles and play structures.
  • Modern bathroom with white tiles, a toilet, a sink with a chrome faucet, a mirror, and a small black trash bin.
  • modern white bathroom, large mirror, white sink, wooden countertop, modern white shower, washing machine
  • Living room, kitchen, 3 bedrooms, bathroom, hallway
1 / 11
4.5 rooms, 95m², CHF 490,000.–
Top
Säntisstrasse, 9034 Eggersriet

Mountain View - 4.5-Room Apartment with Balcony in Eggersriet

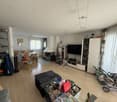
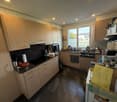
Discover this beautiful 4.5-room apartment on the 3rd floor of a well-maintained building from 1975 in the quiet municipality of Eggersriet. With 94.6 m² of living space, this property offers plenty of space for families or couples who appreciate comfort and a beautiful view.The apartment impresses with: • Modern kitchen: White cabinets with black countertops and stainless steel fixtures create a contemporary cooking atmosphere. The large window provides plenty of daylight. • Modern bathroom: Kept in white with a large mirror, wooden countertop, and modern shower. • Private balcony: Enjoy the beautiful view and relax outdoors. • Underground parking: An underground parking space belongs to the apartment. Location and surroundings: The apartment is located in a quiet residential area, surrounded by lush greenery and offers a sunny location. The infrastructure is excellent: the bus stop "Wiesen" is only 3 minutes' walk away, the Volg supermarket can be reached in 4 minutes, and the Eggersriet primary school is also only 4 minutes' walk away.This apartment combines rural tranquility with good connections and is ideal for families or anyone who appreciates life in a charming municipality in the canton of St. Gallen. The combination of modern equipment, practical location, and beautiful view makes this property a true gem.Purchase price excl. garage

Travel time
-
1 / 13
215m², CHF 1,360,000.–
Top
Brauerstrasse 100, 9016 St. Gallen

Exclusive residential loft with unique spatial experience in building rights

The unique residential loft on Brauerstrasse with only three residential units is located in an attractive area in the east of the city of St. Gallen. The surroundings convince with an excellent infrastructure including shopping facilities, schools, restaurants, and good public transport connections. The nearby recreational areas "Peter and Paul" and the short distances to the city center and the highway are particularly noteworthy. Thanks to the long-term building rights until 2101, you also benefit from an extremely attractive purchase price and an excellent price-performance ratio.You can easily reach your underground parking space with the elevator directly to your new home. On a spacious 215 m² of living space and with an impressive ceiling height of 2.60 meters, you can expect an exceptional residential loft with a unique spatial experience and diverse possibilities for individual design and decoration. The numerous, harmoniously integrated built-in cabinets offer practical storage space and underline the well-thought-out living concept.The heart of the apartment is the open, high-quality equipped kitchen. With a oven, steamer, a discreetly integrated place for the coffee machine, and generous storage solutions, it combines functionality and aesthetics in an elegant way. The bright living and dining area delights with its generosity, a pleasant living atmosphere, and a beautiful view of the greenery.As the only separate room, the spacious bedroom presents itself with custom-made built-in cabinets. From here, you can not only enjoy the view of the greenery but also a magnificent view of Lake Constance. Directly adjacent is the stylish en-suite bathroom with a rain shower, bathtub, double sink, toilet, and plenty of natural daylight. Another bathroom behind the kitchen with a shower and toilet complements the attractive room offer and provides additional comfort in everyday life.A basement room on the 2nd basement floor is included in the purchase price. Additionally, an underground parking space can be purchased for CHF 40,000.The building rights run until October 10, 2101. With a current building rights interest of only CHF 2,800 per year, you benefit from an attractive and long-term secured living offer with an excellent price-performance ratio.

Travel time
-
  • Modern open-plan living and dining area with a kitchen island, bar stools, sofa, coffee table, and dining table. The kitchen features dark cabinets, a sink, and an oven. The living area includes a sofa, a coffee table, and a TV screen.
  • Modern multi-story apartment building with green and gray facade, large windows, balconies with potted plants and flowers, and a small fenced garden area in front.
  • A modern, well-lit room with a mix of furniture including a wicker chair, a small wooden stool, a large wooden desk, a cabinet, and shelves filled with books and decorative items. The room features large windows with a view of greenery outside.
  • Bright living room with a white sectional sofa, coffee table, armchair, dining area with table and chairs, large windows with curtains, and a floor lamp.
  • Bright, modern open-plan living and dining area with large windows, a wooden dining table with chairs, a kitchen island, pendant lights, and decorative items.
  • Balcony with a glass table, a chair, and a vase of flowers, overlooking a green, tree-filled area with neighboring houses.
  • Modern kitchen with a central island, stainless steel appliances, pendant lights, and a dining area with a table and chairs.
  • Modern kitchen with a large panoramic mural of a mountain landscape, a stainless steel sink, a coffee maker, and a cup on the counter.
  • A modern living room with a grey sofa, a wooden bookshelf filled with books and decorative items, a framed picture on the wall, and an open door leading to a small bathroom.
  • Cozy bedroom with a bed, nightstand, lamp, vase with flowers, and a painting on the wall. Large window with white curtains offers natural light and a view of the street.
  • Modern bathroom with a white sink, large mirror, glass-enclosed shower, and neatly arranged toiletries on shelves.
  • Modern bathroom with a glass-enclosed shower, bathtub, shelves with toiletries, and a hair dryer on the wall.
  • A well-lit hallway with wooden flooring, leading to a laundry area with a washing machine and dryer, and a small bathroom with a bathtub and shelves.
  • Underground parking area with concrete floors and walls, featuring a bicycle rack with two bicycles, a car parked inside, and a gated entrance leading to another section.
  • Modern multi-story building with green accents, garage, and several parked cars in front.
  • Floor plan of a modern apartment featuring a living room, dining area, kitchen, bedroom, and bathroom. The layout includes a central living space with a sofa, coffee table, and dining table, a separate bedroom with a bed, and a compact kitchen and bathroo
1 / 16
4.5 rooms, 101m², CHF 760,000.–
Top
Straubenzellstrasse 20b, 9014 St. Gallen

Modern and high-quality equipment - in a quiet, green environment

High-quality 4.5-room apartment in a quiet location in St. Gallen-BruggenThis well-maintained apartment on the 3rd floor (with elevator) at Straubenzellstrasse 20b impresses with its elegant equipment, well-thought-out room concept, and pleasant living quality. With approximately 100 m² of living space, the property offers an ideal home for couples or families.Equipment and highlights: • Kitchen of the extra class: The modernly designed kitchen is equipped with high-quality Miele appliances (including premium ovens and induction cooktop) as well as a practical coffee station. • Bright rooms: The spacious living area and three bright rooms – flexibly usable as bedrooms, guest rooms, or study/library – offer plenty of space for individual design. • Modern wet cells: Two timelessly and functionally designed bathrooms (including Geberit AquaClean toilet and shower) provide additional comfort in everyday life. • Balcony in the green: The west-facing balcony with a view of the green invites you to relax with afternoon and evening sun. Integrated planters and electric sunshades complete the offer. • Storage space and comfort: Integrated into the apartment is a practical household room with washing machine and dryer. In the basement, a private cellar compartment and an additional lockable built-in closet belong to the apartment. A parking space in the underground garage (No. 10) is also available, which will be sold for CHF 30,000. Location and infrastructure: The apartment is located in a family-friendly, village-like quarter in St. Gallen-Bruggen without through traffic. Shopping facilities (Migros, Coop, Aldi, Lidl, bakery), schools, kindergarten, and daycare, as well as public transport (bus, train) and the motorway connection, are within walking distance. The solid building substance and high foot and sound insulation provide a thoroughly pleasant and quiet living feeling.Key data at a glance: • Living space: approx. 101 m² • Rooms: 4.5 • Floor: 3rd floor (south side, with elevator) • Parking space: 1 parking space in the underground garage (No. 10) is also available, which will be sold for CHF 30,000. • Availability: By arrangement For more information, visit: immoserve.ch/verkauf
Travel time
-
  • Modern kitchen and dining area with white cabinets, a central island, and a dining table with chairs. Large windows and sliding doors lead to a balcony.
  • Modern living room with large windows, white walls, and a mix of seating and dining areas. Features a white sofa, coffee table, armchair, dining table with chairs, floor lamp, TV stand, and several decorative plants.
  • Modern hallway leading to a kitchen area with white cabinets, a black countertop, and a stove. A wooden table with a chair, a vase with greenery, and a bowl are placed in the hallway.
  • Modern bedroom with a wooden bed, nightstands, lamps, a large mirror, potted plants, and a television mounted on the wall. The room features large windows with a view of the outside.
  • Modern bathroom with white tiles, a glass-enclosed shower, a sink with a mirror, a toilet, and a small plant on the counter.
  • A cozy, well-lit bedroom with a wooden bed, nightstand, desk, and bookshelf. The room features a large window with blinds, a woven basket, and decorative artwork on the walls.
  • Modern bathroom with white tiles, a sink, mirror, toilet, bathtub, and a small plant on the edge of the tub.
  • Modern bathroom with white tiles, a bathtub, a sink with a mirror cabinet, and a towel rack with towels. A small plant is placed on the edge of the bathtub.
  • Cozy bedroom with a wooden bed, nightstand, desk, chair, shelf, and decorative picture frames.
  • Modern two-story house with a balcony, solar panels on the roof, and a fenced garden area with patio furniture.
  • Floor plan showing a living/dining area, three bedrooms, a kitchen, a bathroom, and a balcony.
1 / 11
4.5 rooms, 105m², CHF 695,000.–
Top
Hauptstrasse 23, 8586 Riedt b. Erlen

Modern 4.5-room apartment

Modern, spacious and close to nature, 4.5-room apartment with a view in Riedt bei Erlen Located at Hauptstrasse 23 in 8586 Riedt bei Erlen, this modern 4.5-room apartment offers plenty of space, a well-thought-out floor plan, and a beautiful view of the surroundings. The apartment, built in 2015, is situated on the 1st floor of a well-maintained multi-family house and can be easily reached by lift. With approximately 105 m² of living space, the apartment presents a bright and inviting home that is ideal for couples, families, or individuals with a generous need for space. The large windows provide pleasant lighting conditions, while the dark tile floor creates a stylish contrast to the light walls. The heart of the apartment is the openly designed living and dining area with a modern (V-ZUG) kitchen. White fronts, dark worktops, and a practical kitchen island create a contemporary ambiance and offer plenty of space for joint cooking and enjoyment. Two bathrooms provide additional comfort: one is equipped with a glazed shower, the second has a bathtub. A separate area for the washing machine and dryer makes everyday life easier. Practical built-in closets in the entrance area also offer valuable storage space. A particular highlight is the spacious balcony with glass railing, slab floor, and retractable sun protection. Here, you can enjoy relaxing hours and a beautiful view of the surrounding landscape. The most important advantages at a glance • Minergie-P • 4.5 rooms / 1st floor • Approximately 105 m² of living space • Year of construction 2015 • Bright, spacious rooms • Modern Swiss V-ZUG kitchen with kitchen island • Two bathrooms with shower or bathtub • Basement (14m2) • Balcony with view and sun protection • Practical built-in closets • Lift and barrier-free access • Child-friendly living environment • Underground parking spaces can be purchased for an additional CHF 32,000 each. • Available immediately Quiet living and yet well connected Riedt bei Erlen combines natural living with good accessibility to important facilities. Shopping opportunities, schools, Erlen train station, and other public transport are within walking distance. The sunny and family-friendly environment makes the apartment an attractive home in the canton of Thurgau. Let yourself be convinced by the spacious rooms, modern equipment, and pleasant living situation during a personal viewing. We look forward to getting to know you and showing you the apartment in person.

Travel time
-
1 / 13
4.5 rooms, 119m², Price on request
Top
Bahnhofstrasse 73, 9320 Arbon

Lake Breeze | TG

Direkt am Ufer des Bodensees erwartet Sie diese aussergewöhnlich gepflegte Eigentumswohnung an einer der begehrtesten Wohnlagen von Arbon . Der idyllische Seeuferweg verläuft unmittelbar vor dem Haus und lädt zu täglichen Spaziergängen, sportlichen Aktivitäten oder entspannten Stunden am Wasser ein. Die im Jahr 2019 erstellte Wohnung überzeugt durch grosszügige Grundrisse, lichtdurchflutete Räume und einen modernen Ausbaustandard. Die grosse umlaufande Terrasse, bietet einen direkten Zugang zu allen Zimmern. Trotz der naturnahen Lage profitieren Sie von einer hervorragenden Infrastruktur. Der Bahnhof befindet sich in unmittelbarer Nähe und ermöglicht eine optimale Anbindung an die umliegenden Zentren. Situé directement au bord du lac de Constance, cet appartement en copropriété exceptionnellement bien entretenu vous attend dans l'un des quartiers résidentiels les plus prisés d'Arbon. Le sentier idyllique qui longe les rives du lac passe juste devant l'immeuble et invite à des promenades quotidiennes, à des activités sportives ou à des moments de détente au bord de l'eau. Construit en 2019, cet appartement séduit par ses agencements spacieux, ses pièces baignées de lumière et ses finitions modernes. La grande terrasse qui fait le tour de l'appartement offre un accès direct à toutes les pièces. Malgré son emplacement proche de la nature, vous bénéficiez d'une excellente infrastructure. La gare se trouve à proximité immédiate et permet une desserte optimale vers les centres environnants. Located right on the shore of Lake Constance, this exceptionally well-maintained condominium awaits you in one of Arbon's most sought-after residential areas. The idyllic lakeside path runs right in front of the building and is perfect for daily walks, sports activities, or relaxing by the water. Built in 2019, the apartment features spacious floor plans, light-filled rooms, and modern finishes. The large wraparound terrace provides direct access to all rooms. Despite its natural setting, you'll benefit from excellent infrastructure. The train station is right nearby, providing excellent connections to the surrounding areas. Proprio sulle rive del Lago di Costanza vi attende questo appartamento di proprietà, curato in modo eccezionale, situato in una delle zone residenziali più ambite di Arbon. L'idilliaco sentiero lungo il lago passa proprio davanti alla casa e invita a fare passeggiate quotidiane, praticare attività sportive o trascorrere ore di relax in riva al lago. L'appartamento, costruito nel 2019, convince per le sue planimetrie generose, gli ambienti inondati di luce e uno standard di finiture moderno. L'ampia terrazza perimetrale offre un accesso diretto a tutte le stanze. Nonostante la posizione immersa nella natura, potrete beneficiare di infrastrutture eccellenti. La stazione ferroviaria si trova nelle immediate vicinanze e garantisce un collegamento ottimale con i centri circostanti.

Travel time
-
Patrick Müller

Patrick Müller

1 / 15
Patrick Müller

Patrick Müller

  • Balcony / Terrace
  • Garage
  • Pets allowed
  • +6
4.5 rooms, 125m², CHF 1,370,000.–
Rütistrasse 3C, 9037 Speicherschwendi

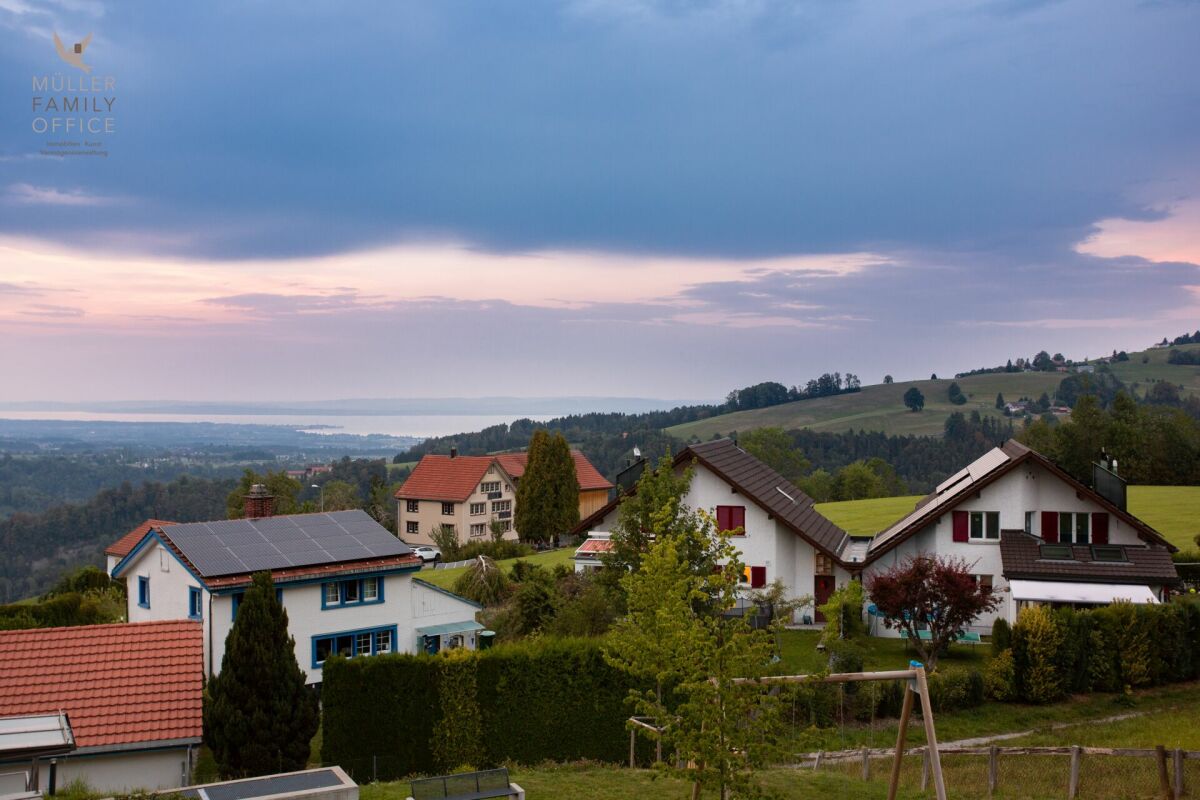
Living like in a single-family home - Exclusive 4 1/2 room garden apartment with beautiful lake view, plenty of privacy and high-quality construction

MÜLLER FAMILY OFFICE AGReal Estate - Asset Management - Artpresents:Living like in a single-family home - Exclusive 4 1/2 room garden apartment with beautiful lake view, plenty of privacy and high-quality constructionSpeicherschwendi is a real insider tip in the Appenzellerland: a place for people who appreciate nature, peace and quiet, and a high quality of life, without wanting to do without the proximity to the city. The property, which was built in 2023 and has only 4 apartments, is located above the village, nestled in the idyllic hill landscape, surrounded by plenty of greenery and directly on the beautiful hiking trails of the region. Despite its natural and quiet location, St. Gallen can be reached quickly. The drive to the city limits by car takes around 3 minutes, and the St. Gallen-Neudorf motorway junction in the direction of Zurich and Chur can be reached in just 5 minutes.This exclusive 4 1/2 room garden apartment, which extends over the entire floor, impresses with an exceptionally high-quality construction, spacious rooms, and a harmonious interplay of indoor and outdoor areas. You feel like you're in a single-family home and can enjoy the sun all day long. All rooms have direct access to the garden or one of the two terraces, creating an open, bright living feeling with a lot of closeness to nature.The elevator takes you directly to the beautiful apartment. The spacious living room is the heart of the apartment. An elegant fireplace with steam heat creates a warm and cozy atmosphere and conveys the special effect of a fireplace - modern, comfortable, and absolutely odorless. The large kitchen with indirect lighting convinces with high-quality materials, a clear design, and modern equipment. The integrated BORA cooktop extractor provides unrestricted visibility and high comfort while cooking. A spacious V-ZUG Foodcenter offers plenty of space for fresh food, drinks, and supplies, making the kitchen the ideal centerpiece for both ambitious hobby cooks and social evenings.The large rooms can be flexibly used as bedrooms, children's rooms, guest rooms, or home offices. The elegant master suite combines a bedroom, en-suite bathroom, and spacious dressing room to create a private retreat. High-quality, elegantly integrated built-in cabinets provide plenty of storage space throughout the apartment and underline the exclusive character of the interior design. The apartment also meets the highest technical standards. The modern Loxone smart home technology enables intelligent and comfortable control of various functions in the home. A modern alarm system provides additional security and a reassuring living feeling, perfectly complementing the high technical standard of the apartment.Two stylishly designed bathrooms offer additional living comfort. One of them is equipped with a bathtub and a spacious rain shower, creating a private wellness oasis for relaxed moments. The second bathroom with shower has its own washing machine and dryer - practical and comfortable, directly in the apartment.The over 140 m2 large, well-maintained private garden surrounds the apartment and offers exceptionally much privacy. Here, you'll find numerous opportunities to relax, enjoy, and linger. The garden is complemented by two spacious terraces. One of them offers a beautiful lake view and invites you to enjoy a breakfast outdoors, a cozy dinner, or a glass of wine with a view into the distance. The infrared ceiling heating on the rear seating area provides pleasant warmth and high comfort even on windy or cooler days.The apartment also includes a spacious basement room and two underground parking spaces. Optionally, two additional underground parking spaces (one behind the other) can be purchased - ideal for your classic car or sports car. The underground parking garage is already prepared for the installation of e-mobility, and the two optionally available parking spaces have their own 230-volt sockets.This special garden apartment combines peace, nature, privacy, and lake view with luxurious living comfort and quick access to St. Gallen. An exceptional home for people who are looking for spacious living, high-quality architecture, and a private retreat in a green environment.Sales priceCHF 1'370'000.- apartmentCHF 80'000.- 2 garage spacesCHF 1'450'000.- total priceWe would be happy to show you this beautiful apartment, also in the evening or on weekends.

  • Balcony / Terrace
  • Garage
  • Pets allowed
  • +6
Travel time
-
Timon Koller

Timon Koller

1 / 17
Timon Koller

Timon Koller

  • Parking space
  • Balcony / Terrace
  • Garage
  • +2
4.5 rooms, 136m², CHF 740,000.–
Mühlegutstrasse 10A, 9323 Steinach

Spacious living on two levels – near Lake Constance

FIGURES & FACTS · central and sunny living location near Lake Constance · livable community with good infrastructure and transport links · two outdoor areas facing south-west · beautiful surroundings with outdoor grill, playground, and pavilion for shared use · built in 1986 in high-quality solid construction with exterior insulation · pitched roof with tile covering, plastic insulation windows with 3-fold glazing from 2016 · district heating (underfloor heating), chimney in the living-dining area · practical floor plan with approximately 135.5m2 of net living space over two floors · clear division and structuring of bedrooms and living areas · kitchen (2012) with ceramic hob, dishwasher, and granite workstation · shower/WC with daylight (2020) and bathroom/WC with double sink (2012) · aluminum slat blinds (2016) · facade renovation (2020) · own apartment entrance · basement room with sufficient storage space and own washing tower · bicycle shed in the outdoor area for shared use · underground parking space and outdoor parking space (additional CHF 35,000.- / 15,000.-) · contribution to the renovation fund: CHF 140,417.34.- as of 31.12.2025 · heating and ancillary costs of approximately CHF 7,500.- per year · available for occupancy by agreement, no obligation regarding mortgage

  • Parking space
  • Balcony / Terrace
  • Garage
  • +2
Travel time
-

Other interesting objects