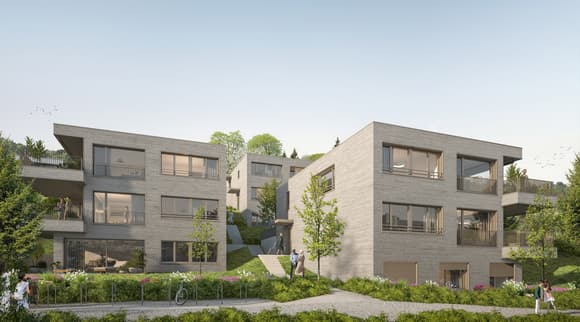
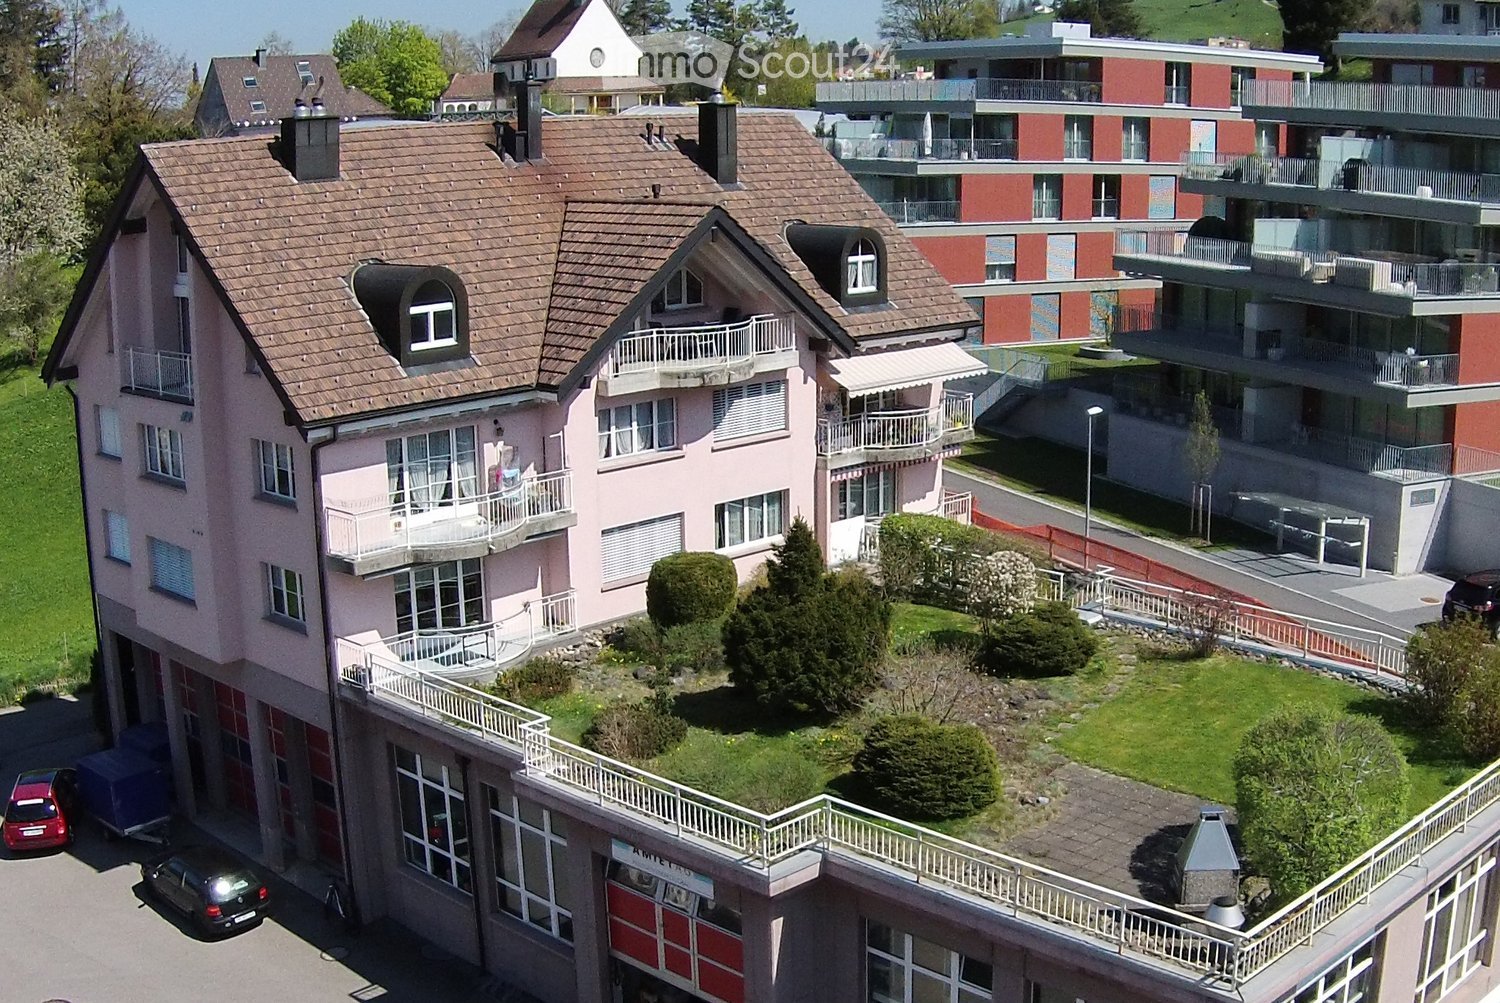
Linsebühl - Dreilinden (St. Gallen) - Flats for sale

We recommend expanding your search criteria to get similar results. The current filters didn’t return any matches.

If you don’t want to change your current search criteria, we recommend creating a search alert, so you’ll be notified when matching offers become available.

More objects in your automatically expanded search area
223 results - Radius: + 10km
New building
1 / 13
4.5 rooms170m²CHF 1,442,000.–
Premium
Rietbergstrasse 15, 9403 Goldach

170 m² garden apartment with separate home office / studio

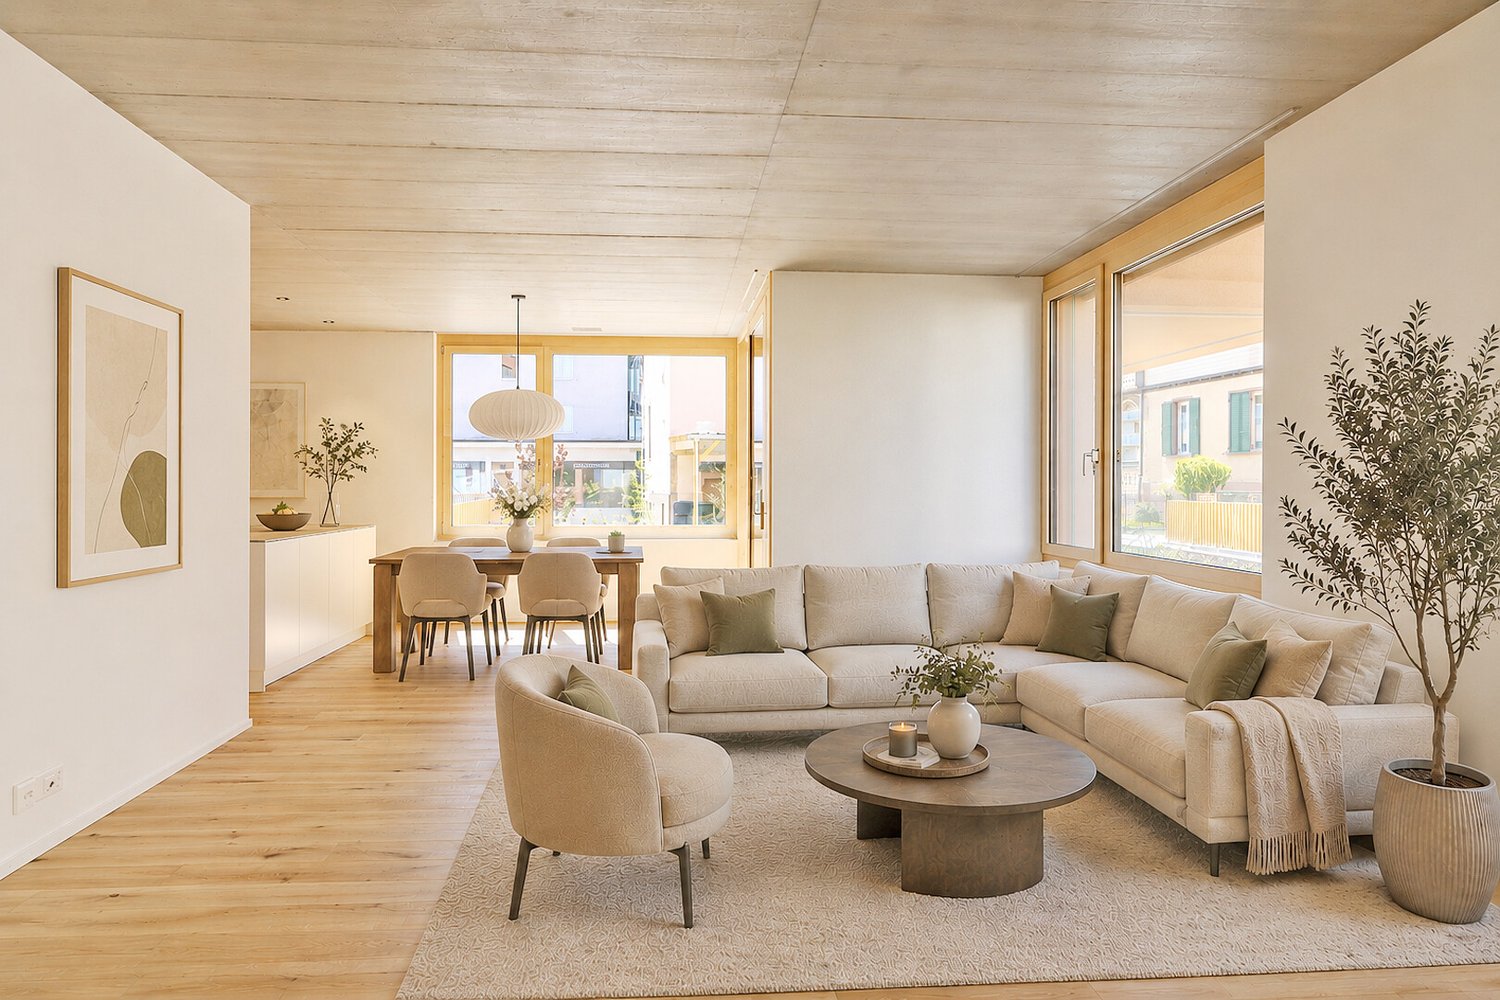
Welcome to your new home in Goldach. This high-quality newly built apartment combines spacious living with versatile usage options and offers space for individual living concepts. On approximately 170 m² of living space, you can expect a well-thought-out floor plan with bright rooms, a pleasant living atmosphere, and a modern construction standard. The spacious room heights and open design create a living feeling that you would otherwise only know from a single-family home. A special highlight is the additional, separately accessible room via the staircase. Whether as a home office, practice, studio, guest room, fitness room, youth room, or for quiet business, this area opens up possibilities that classic owner-occupied apartments only rarely offer. For many buyers, the usage option thus corresponds to a 5.5-room apartment. The approximately 257 m² large garden expands the living space outdoors and offers plenty of space to relax, enjoy, and design. Here, retreats for the whole family are created as well as attractive areas for social hours with friends and guests. The apartment is located in a modern new building and is fully constructed and immediately ready for occupancy. Thanks to controlled living space ventilation, you can enjoy a pleasant room climate all year round. The photovoltaic system on the roof supports sustainable energy supply, while the underground garage is already prepared for electric mobility. Your advantages at a glance: - Approximately 170 m² of living space - Additional, separately accessible room with versatile usage options - Spacious garden with approximately 257 m² of space - High-quality new building, immediately ready for occupancy - Controlled living space ventilation - Photovoltaic system - Preparation for electric mobility in the underground garage - Well-thought-out and spacious floor plan - Attractive combination of living, working, and leisure A home for people who are looking for more space, more flexibility, and more possibilities.

Travel time
-
New building
1 / 8
4.5 roomsCHF 995,000.–
Premium
Jakobstrasse 1, 9400 Rorschach

Dreamy maisonette apartment on the lake promenade

For whom is this apartment particularly suitable? Apartment No. 28 in the Jakobspark new construction project is particularly suitable for people who do not want to restrict themselves spatially, but still want to live in a more compact and low-maintenance way than in a single-family home. The two levels create a cozy, almost house-like feeling - ideal for couples with space requirements, professionals with a home office, small families, or owners who want to exchange their house for a modern maisonette on Lake Constance. The apartment spans two levels, offering a living feeling that consciously differs from a classic apartment. The layout creates more privacy, clear living areas, and a spacious room feeling. With 101 m² of living space, the maisonette offers enough space for living, sleeping, working, guests, or retreat. The 4.5 rooms can be used flexibly: as bedrooms, offices, guest rooms, dressing rooms, hobby rooms, or children's rooms. This way, the apartment adapts not only to your current life situation but also remains attractive for the coming years. This unit is particularly exciting for owners who currently live in a single-family home and want to live more easily, centrally, and modernly in the future. Instead of gardening, renovation pressure, and maintenance, this maisonette offers a high-quality home with a lift, underground parking, and short distances to the lake, harbor, train station, and shopping. Highlights at a glance • 4.5-room maisonette apartment in Jakobspark Rorschach • • Apartment No. 28 • 101 m² living space • private loggia • ideal for couples, downsizers, home office or small families • special living feeling with more privacy than a classic apartment • modern new building with lift and underground parking • central location near train station, harbor, shopping, and Lake Constance • sustainable energy concept • interior design can be co-designed within the framework of the sampling • planned move-in date: end of 2028 Here you can find the project website with all information: https://www.jakobspark.swiss/ Your next step We would be happy to show you the apartment, the floor plan, and the entire project personally in the showroom. Together, we will check if this maisonette apartment suits your living situation, budget, and future plans. We look forward to your contact. AdaCon Immobilien - Your living space partner
Travel time
-
New building
1 / 10
5.5 rooms185m²Price on request
Premium
Jakobstrasse 1, 9400 Rorschach

Luxury 5.5-room maisonette apartment with panoramic lake view

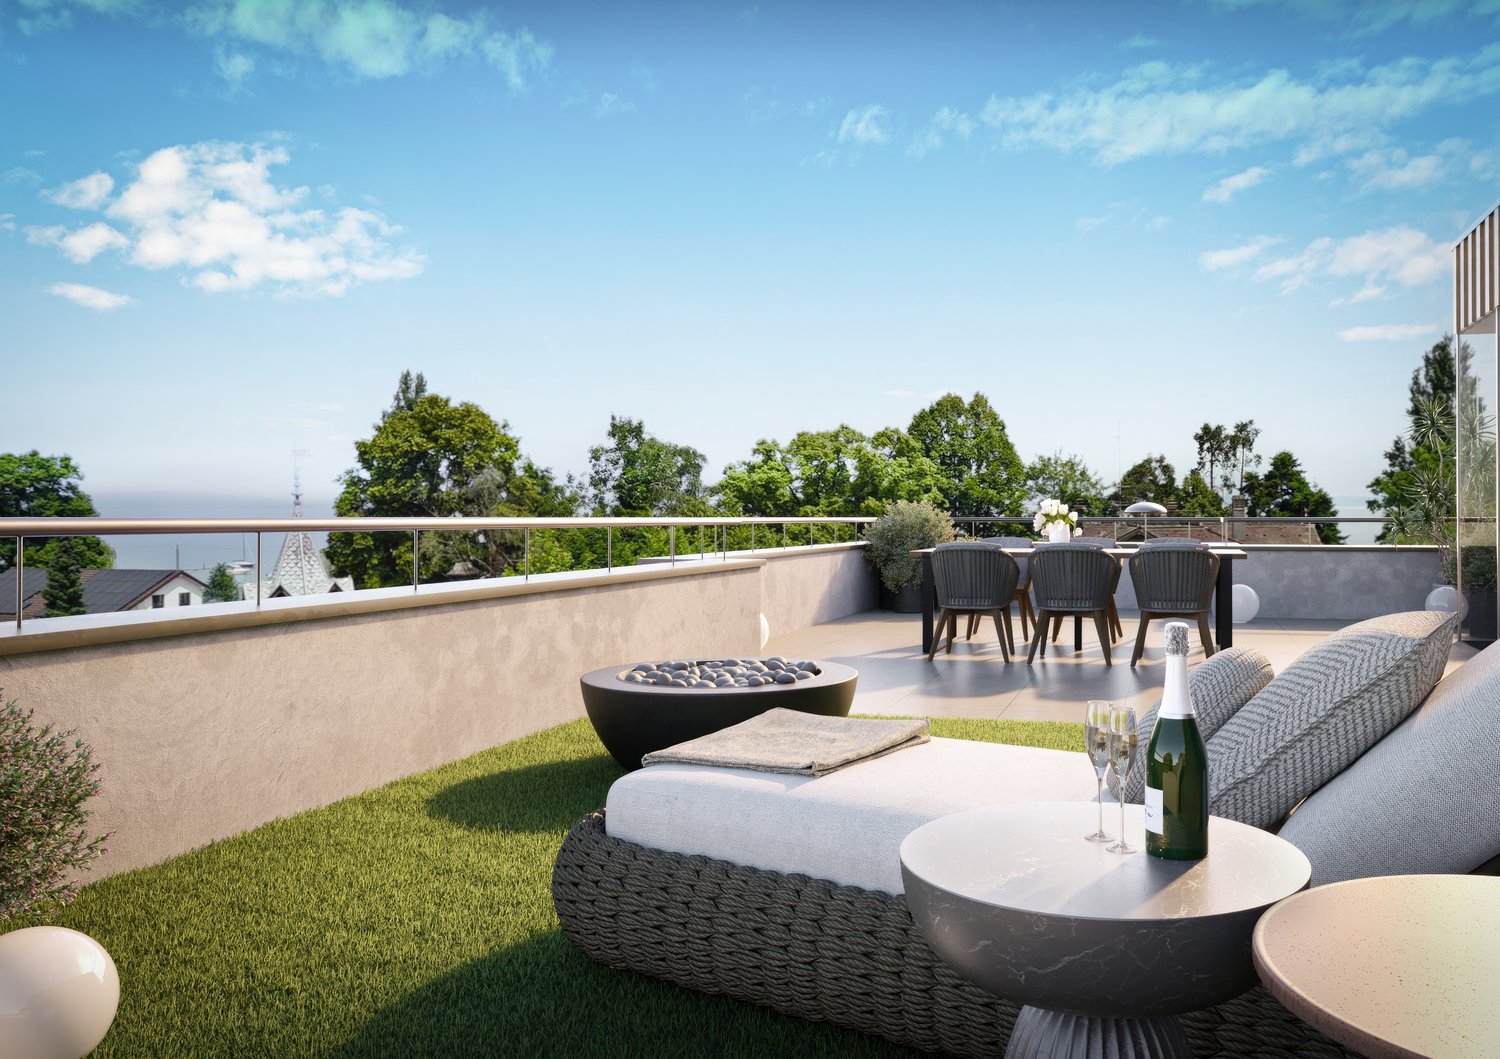
Welcome to Lake Constance, in the center of the vibrant port city of Rorschach. With an unobstructed view of the lake to Germany, an impressive and attractive development "Jakobspark" is being built, with a total of 30 condominiums, a commercial area on the ground floor, and an underground garage. The unique residential complex is being built in the center, directly on the long lake promenade and within a short walking distance of 1 minute to the Rorschach train station-harbor with connections in all directions, to the Rorschach harbor with ship connections to Konstanz/Kreuzlingen/Lindau/Bregenz/Rheineck, to the Coop with pharmacy and Migros for your weekly shopping, to the bank and post office, to many beautiful cafes, bakeries, fine gelaterias, and restaurants for inspiring moments. This unique 5.5-room maisonette apartment directly on the lake promenade combines spacious living, highest privacy, and a breathtaking all-around view of the lake. With an impressive living area of 185 m² and a spacious terrace of 100 m², this property offers a living experience of the extra class. Living concept on two levels The apartment spans two floors and impresses with a well-thought-out, modern room concept. Spacious living areas, bright rooms, and clear architecture create an elegant and at the same time cozy atmosphere. The open living and dining area forms the heart of the apartment and opens up an unparalleled view of Lake Constance thanks to large windows. Generous room layout The 5.5 rooms offer versatile usage possibilities and are ideally distributed among: • spacious living and dining area • several bedrooms (ideal for families, guests, or home offices) • modern kitchen with high-quality materials • stylish bathrooms with contemporary equipment Terrace & View – an absolute highlight The 100 m² large terrace is a real highlight of this apartment. It offers: • unrestricted complete lake view • generous space for lounge, dining table, and sunbathing area • a green area that creates a wellness oasis • perfect conditions for social evenings or relaxed hours Comfort at the highest level A special feature of this apartment is the elevator access to both floors, which guarantees the highest living comfort and maximum privacy. This equipment is rare and underlines the exclusivity of the property. Location – directly on the lake The apartment is located in an absolute top location directly on Lake Constance in Rorschach. The surroundings offer: • direct access to the lake promenade • various leisure activities • restaurants, shopping opportunities, and public transport within walking distance An absolute rarity for the highest demands – living on a top level in one of the most beautiful locations in Rorschach. Have we sparked your interest? For questions and further information, we are at your disposal. Here you can find the project website with all information: https://www.jakobspark.swiss/ We look forward to your contact. AdaCon Immobilien - Your housing partner
Travel time
-
New building
1 / 6
3.5 rooms88m²CHF 710,000.–
Premium
Allee 736, 9044 Wald AR

First Occupancy - Living in the Sunny Forest

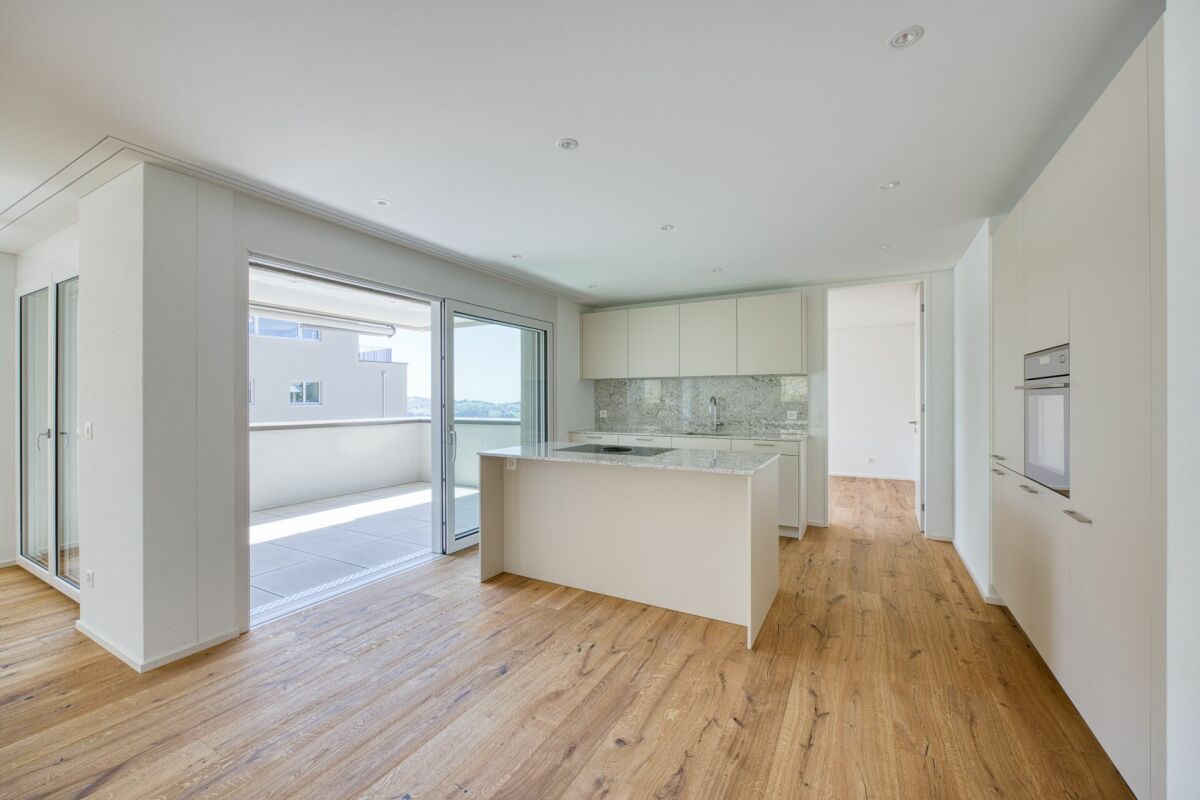
NEW BUILDING QUARTER in Appenzellerland In the idyllic municipality of Wald AR, 24 modern new apartments are being built, which meet the highest living standards. The apartments offer maximum comfort thanks to the elevator and private garage, as well as a dreamy view of the picturesque surroundings. Here, living space is created for everyone: whether seniors, singles, or families - everyone finds their home in this forward-looking project. The well-thought-out architecture and high-quality construction enable modern living, which has not existed in this form in Wald before. An ideal place for all those who want to combine rural tranquility and modern life. Living with a dreamy view Welcome to your new home! This high-quality 3.5-room new apartment with a living area of 88.4 m² convinces with its modern architecture, a well-thought-out floor plan, and a high-quality finish.The bright living and dining area forms the heart of the apartment and offers plenty of daylight as well as a beautiful view. The modern kitchen blends harmoniously into the living area and meets the highest standards of comfort and design.The apartment has two stylishly equipped bathrooms, which offer additional comfort in everyday life. Another plus point is the private laundry room in the basement, which provides maximum privacy and flexibility.Thanks to the barrier-free construction, the apartment is wheelchair accessible and perfectly suited for every life situation.Convince yourself of this attractive apartment and arrange a viewing appointment today. We look forward to your contact. Highlights • First occupancy in the new building • 88.4 m² living space • Modern and high-quality finish • Bright living and dining area • Two bathrooms • Private laundry room in the basement • Wheelchair accessible • Beautiful view

Travel time
-
New building
1 / 5
4.5 rooms113m²CHF 800,000.–
Premium
Allee 737, 9044 Wald AR

New Build - 4.5 Room Apartment in Sunny Wald

NEW BUILDING QUARTER in Appenzellerland In the idyllic municipality of Wald AR, 24 modern new apartments are being built, which meet the highest living standards. The apartments offer maximum comfort thanks to the elevator and private garage, as well as a dreamy view of the picturesque surroundings. Here, living space is created for everyone: whether seniors, singles, or families - everyone finds their home in this forward-looking project. The well-thought-out architecture and high-quality construction enable modern living, which has not existed in this form in Wald before. An ideal place for all those who want to combine rural tranquility and modern life. Modern 4.5-room apartment with a dreamy view This attractive 4.5-room apartment with 112.5 m² of living space convinces with its practical floor plan, a high-quality construction standard, and its bright and sunny living atmosphere.The generously designed rooms offer plenty of space to feel comfortable and allow plenty of daylight to enter thanks to the optimal orientation. The openly designed living and dining area forms the heart of the apartment and creates a modern, inviting living feeling. From the 10 m² large balcony, you can enjoy a dreamy view and spend relaxed hours outdoors.Highlights at a glance: • 112.5 m² of living space • Bright and sunny 4.5-room apartment • Practical and well-thought-out floor plan • High-quality construction standard • 10 m² large balcony • Dreamy view Convince yourself of this beautiful apartment and arrange a viewing appointment today. We look forward to your contact.

Travel time
-
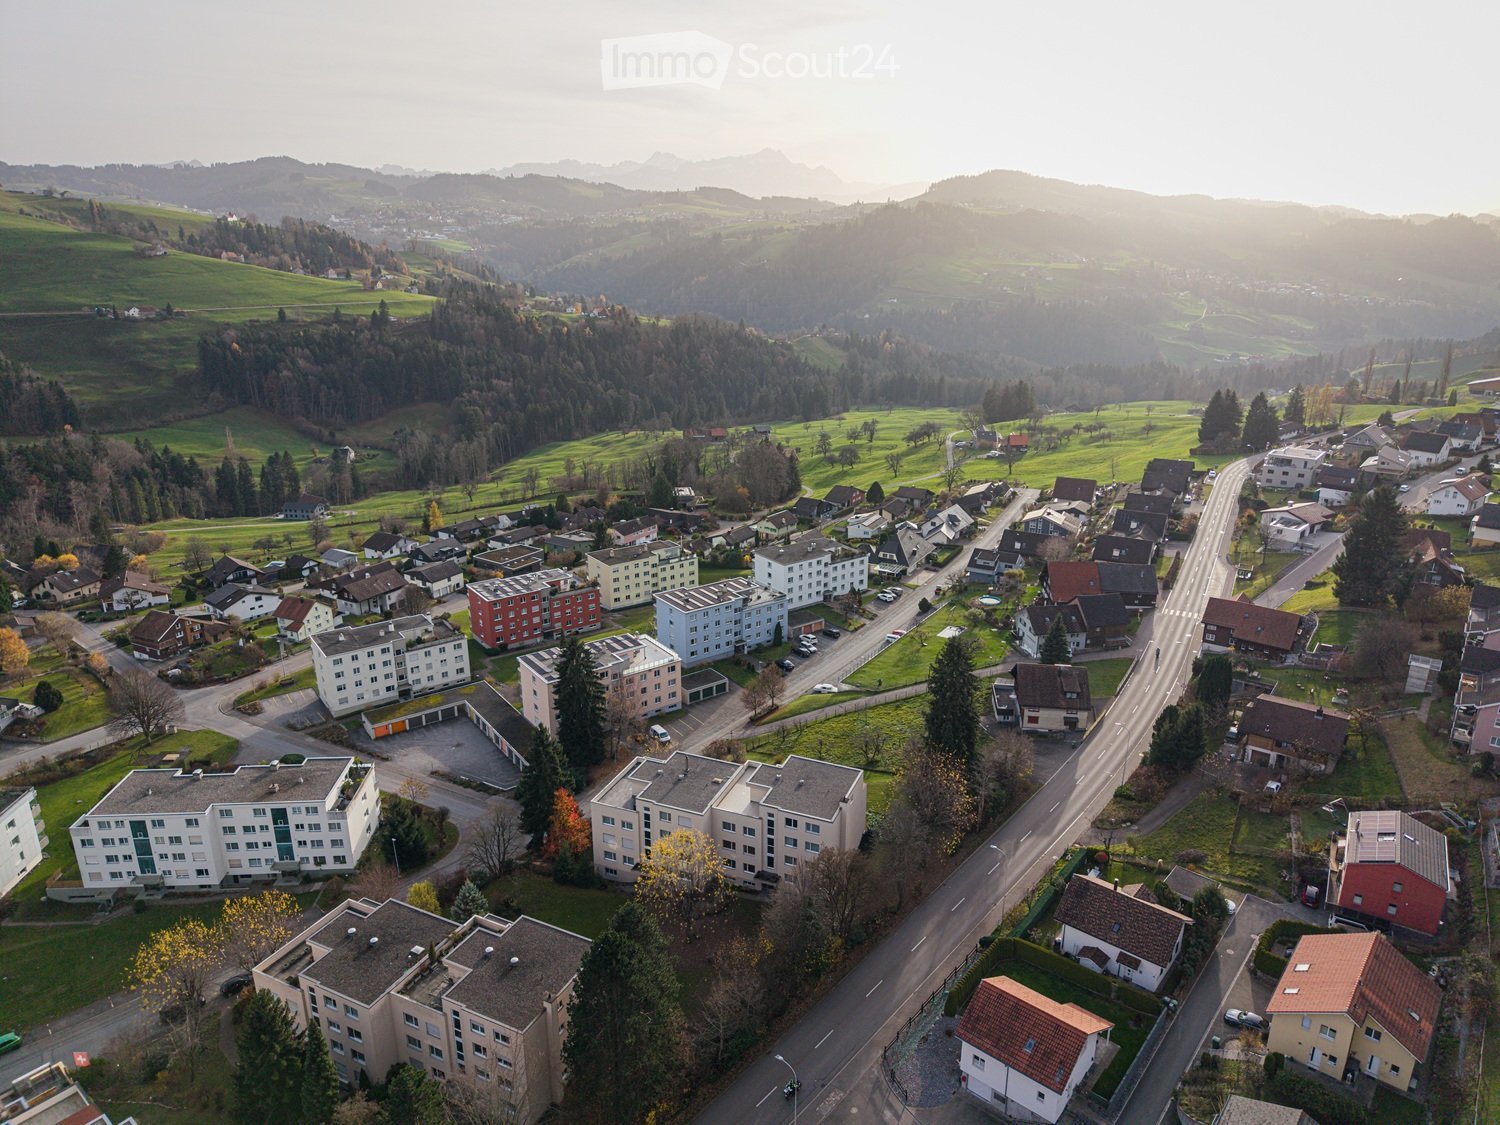
  • Aerial view of a suburban neighborhood with residential buildings, roads, and surrounding green fields and hills.
  • A small hillside village with mountain views, various buildings, a driveway with cars, a slope, and green grass
  • A well-lit hallway with wooden flooring, a coat rack with jackets and hats, a small storage cabinet, and a shoe rack with shoes and bags. A glimpse of a bedroom and a kitchen area is visible.
  • Modern living room with a grey sectional sofa, coffee table, flat-screen TV on a wooden stand, dining area with a wooden table and chairs, and a cabinet with glass doors.
  • Bright dining area with a wooden dining table and four grey chairs, white cabinets, a refrigerator, and a chandelier with antler design.
  • A modern bedroom with a large grey bed, two pillows, a duvet, a nightstand, a picture frame on the wall, a storage unit, and a laundry basket on the floor.
  • A small, well-lit bedroom with two single beds, one with a penguin-patterned duvet and the other with a colorful blanket. The room features light wooden flooring, white walls, and a large window with sheer curtains.
  • Bright, child-friendly room with wooden flooring, large window with white blinds, and various toy vehicles and play structures.
  • Modern bathroom with white tiles, a toilet, a sink with a chrome faucet, a mirror, and a small black trash bin.
  • modern white bathroom, large mirror, white sink, wooden countertop, modern white shower, washing machine
  • Living room, kitchen, 3 bedrooms, bathroom, hallway
1 / 11
4.5 rooms95m²CHF 490,000.–
Top
Säntisstrasse 8, 9034 Eggersriet

Mountain View - 4.5-Room Apartment with Balcony in Eggersriet

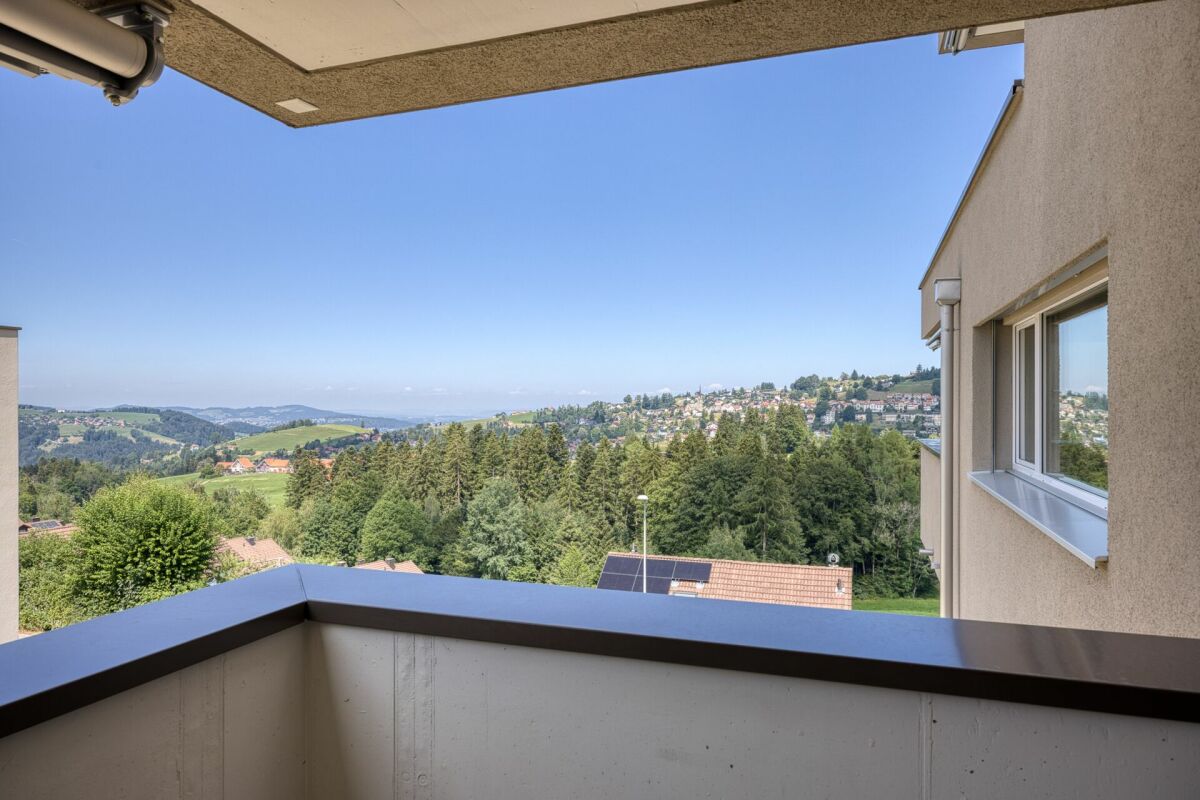
Discover this beautiful 4.5-room apartment on the 3rd floor of a well-maintained building from 1975 in the quiet municipality of Eggersriet. With 94.6 m² of living space, this property offers plenty of space for families or couples who appreciate comfort and a beautiful view.The apartment impresses with: • Modern kitchen: White cabinets with black countertops and stainless steel fixtures create a contemporary cooking atmosphere. The large window provides plenty of daylight. • Modern bathroom: Kept in white with a large mirror, wooden countertop, and modern shower. • Private balcony: Enjoy the beautiful view and relax outdoors. • Underground parking: An underground parking space belongs to the apartment. Location and surroundings: The apartment is located in a quiet residential area, surrounded by lush greenery and offers a sunny location. The infrastructure is excellent: the bus stop "Wiesen" is only 3 minutes' walk away, the Volg supermarket can be reached in 4 minutes, and the Eggersriet primary school is also only 4 minutes' walk away.This apartment combines rural tranquility with good connections and is ideal for families or anyone who appreciates life in a charming municipality in the canton of St. Gallen. The combination of modern equipment, practical location, and beautiful view makes this property a true gem.Purchase price excl. garage

Travel time
-
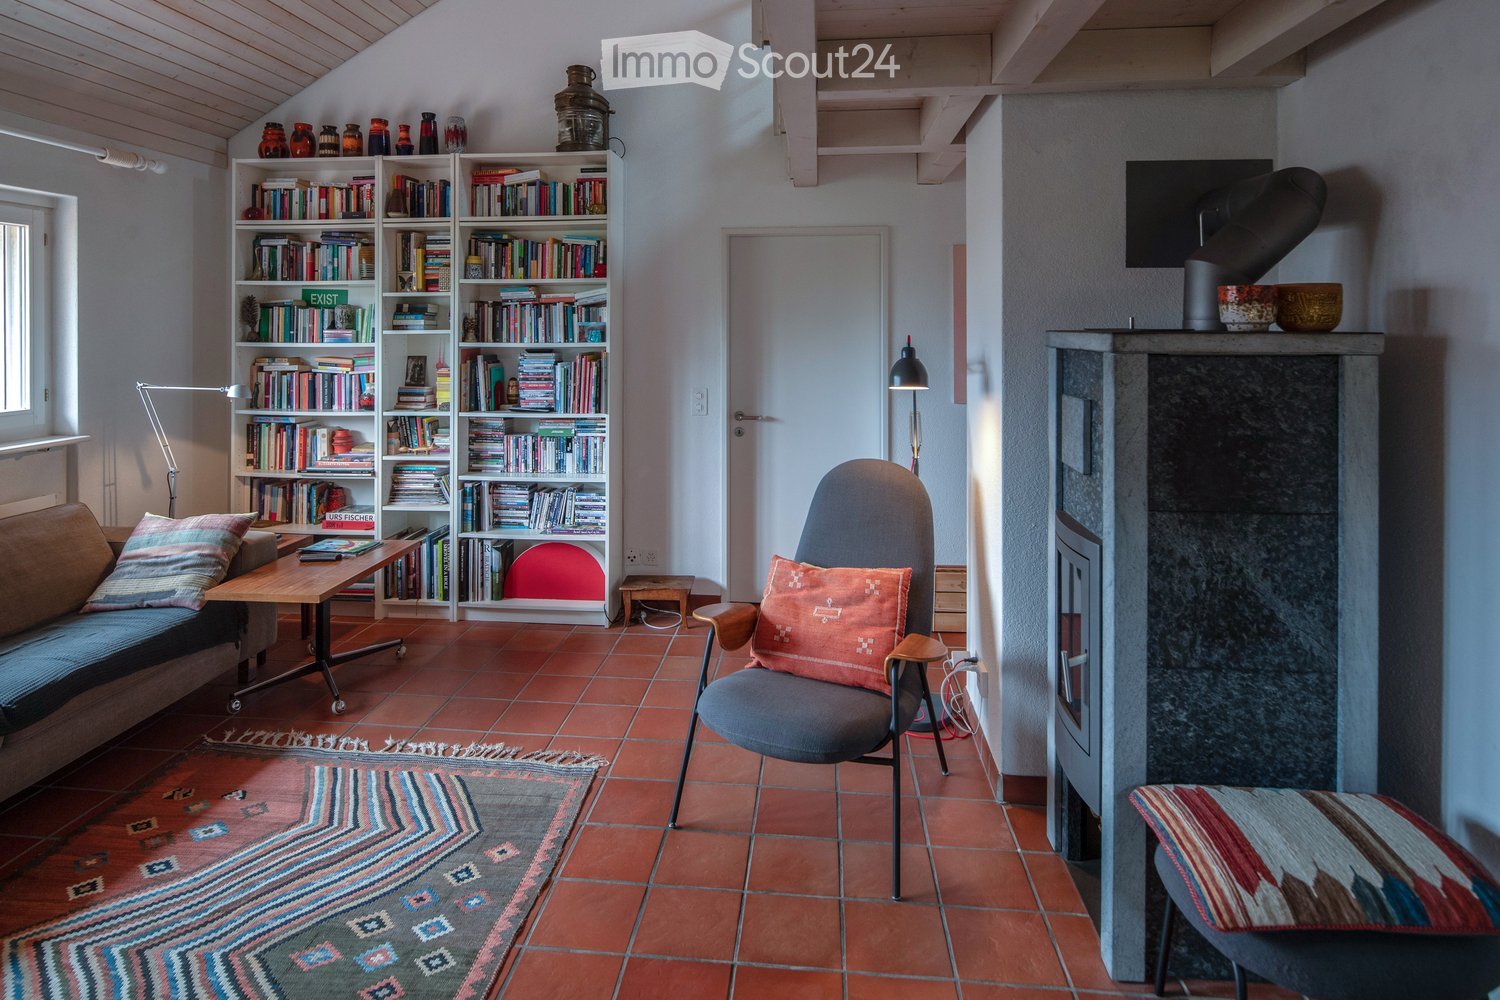
  • Living room with a fireplace, bookshelf, sofa, chair, table, and a television mounted on the wall.
  • A modern, open-plan living area with a wooden staircase leading to an upper level. The space features a grey sofa, a flat-screen TV, a floor lamp, a large potted plant, and colorful artwork on the walls. The floor is tiled in terracotta, and there is a sm
  • {"type": "Kitchen", "objects": ["refrigerator", "oven", "sink", "faucet", "dishwasher", "cupboard", "cup", "faucet", "oven", "fridge", "cupboard", "cupboard", "cupboard", "cupboard", "cupboard", "cupboard", "cupboard", "cupboard", "cupboard", "cupboard",
  • Two-story house with white and grey exterior, red-tiled roof, solar panels, multiple windows, and a wooden fence surrounding the property.
  • Open living space with a raised loft bed, fireplace, sofa, chairs, and artwork.
  • Bright bedroom with wooden flooring, large windows, a bed with a patterned duvet, a desk with a chair, a bookshelf, and several potted plants. The room also features a floor lamp, a small table with books, and several cardboard boxes.
  • Balcony with potted plants, a small table with a colorful tablecloth, a chair, and various gardening items including a garden hose and trash bins.
  • Floor plan of a house's attic level showing multiple rooms including a kitchen, dining area, living room, bedrooms, and a bathroom.
  • Floor plan of a residential building showing multiple rooms and spaces including Estrich 1, Estrich 2, Estrich 3, Galerie, and Luftraum. Dimensions and measurements are indicated throughout.
  • A cozy, open-plan living and dining area with wooden furniture, a kitchen counter, shelves, and a painting on the wall.
  • Cozy, well-lit room with a bed, small table, and various decorative items including a mirror, lamps, and plants. The room features wooden beams on the ceiling and a large arched window.
  • A cozy, loft-style bedroom with wooden floors and slanted ceilings. Features a bed with a colorful quilt, a small table with a lamp, a bookshelf, and a potted plant. The room is partially unpacked with boxes and items scattered around.
  • Open-plan kitchen and dining area with white cabinets, wooden table, chairs, and various kitchen items on shelves and counters.
  • Bright, airy room with wooden flooring and large windows. Contains two desks with chairs, a wooden shelf, a lamp, and various office supplies. Several cardboard boxes are scattered around, indicating a move or organization.
  • Attic space with wooden flooring, a white table holding boxes, a large white boiler, and personal items like a suitcase and backpack.
  • Underground parking area with two parked cars, concrete walls, and a white door on the right side.
  • Bathroom with a white sink, bathtub, towel rack, and shelf holding towels and toiletries. A wicker basket is placed on the floor near the window, which offers a view of the outside.
  • Modern bathroom with a toilet, sink, mirror, and built-in cabinet. Features tiled walls and floor, a window, and a towel hanging on the wall.
1 / 18
5.5 rooms130m²CHF 720,000.–
Top
Oberwilen 21, 9042 Speicher

Charming 5.5-room attic apartment with open gallery in Speicher AR

The property for sale is a 5.5-room maisonette attic apartment with an open gallery. The apartment is part of the stock ownership cooperative (STWEG) Oberwilen 21 and 23 and impresses with its quiet location, unobstructed view of the church of Speicher, and the well-maintained and sympathetic living environment.The apartment impresses with the following highlights: • Interesting room layout: Thanks to the open gallery, the interesting room layout, the spacious loggia, and the wooden ceilings, the apartment conveys not only charm but also warmth and playfulness. • Living and dining area: Open transition from the living to the dining area, which is partially separated by a stone stove. • Balcony: The west-facing loggia is the ideal and covered outdoor area for cozy summer evenings with friends or a fondue in winter. The loggia is accessible from the dining area at ground level. • Parking and access: Underground parking space in the adjacent Kalabinth settlement. Access to the apartment is via a shared staircase; a passenger elevator is not available. • Quiet location: The apartment is located in a pleasantly quiet and idyllic environment – ideal for relaxation and well-being. • STWEG: The building was constructed in 1986/87 in high-quality construction and carefully maintained by the stock ownership cooperative. • Low administration costs thanks to independent management andown efforts such as regular snow clearing of theaccess paths and joint environmental maintenance. • STWEG meeting 1 time per year • Joint building insurance • Annual contribution to the renovation fund and operating fund • Garden share by agreement • Visitor parking spaces near the property • Long-standing, well-rehearsed, and open co-owners We are happy to provide further information.

Travel time
-
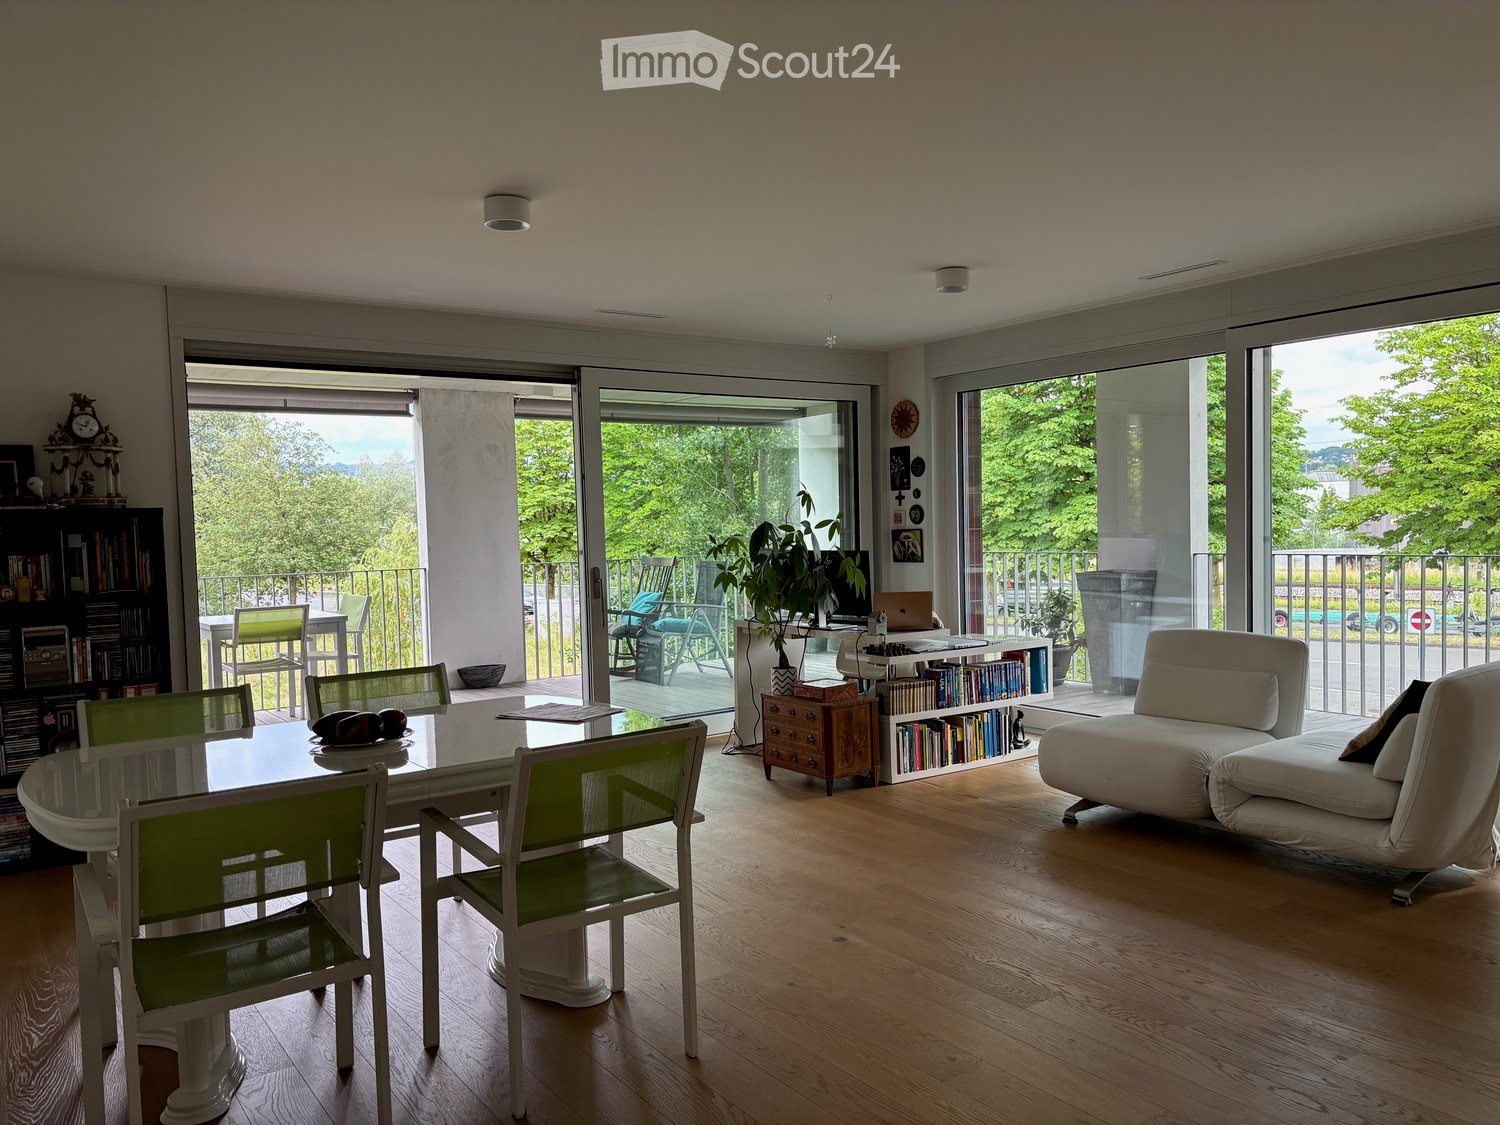
  • Modern living and dining area with large glass doors leading to a balcony, featuring a white sofa, dining table with chairs, bookshelf, and laptop on a small table.
  • Balcony with a white table and green chairs, overlooking a grassy area with trees.
  • Modern kitchen with a white island, light wood flooring, and grey cabinets. Features a sink, decorative plates, and a vase with dried flowers on the island.
  • Modern open-plan living and kitchen area with light wood flooring, white cabinets, a central island, a sofa, and a small table with decorative items.
  • Bright bedroom with wooden flooring, large bed, nightstand with lamp, framed pictures on wall, and sliding glass doors leading to a balcony with metal railing and outdoor view.
  • Modern balcony with wooden decking, large glass sliding doors leading to a dining area inside, featuring a round table and chairs, with a view of greenery outside.
  • Modern multi-story residential building with balconies, surrounded by trees and grassy area.
  • A serene river scene with swans swimming, surrounded by lush greenery and a wooden bridge in the background.
  • A tree-lined pathway beside a body of water, with a signboard and a railing visible.
  • A park-like outdoor area with a paved pathway, large trees, grassy areas, and a modern building in the background.
  • A serene outdoor scene with a calm body of water reflecting the surrounding landscape, including modern buildings and distant mountains.
  • Floor plan of an apartment with living room, kitchen, dining area, two bedrooms, two bathrooms, and a balcony.
1 / 12
3.5 rooms107m²CHF 1,100,000.–
Top
Bahnhofstrasse 73, 9320 Arbon

3.5-room apartment directly on Lake Constance in Arbon – 45.9 m² balcony

In a special location in Arbon, this spacious and bright 3.5-room apartment with 107.2 m² living space and an exceptionally large, covered balcony of 45.9 m² awaits you.Where the Aach flows into Lake Constance, the apartment combines modern living with immediate proximity to water and nature. The lake promenade and protected lake and natural areas are located directly in front of the house.The open living and dining area forms the heart of the apartment. Large window surfaces provide plenty of daylight and create a smooth transition to the balcony. The modern open kitchen with a spacious cooking island, oak parquet, and a practical reduction with its own washing tower complement the high-quality construction.A special highlight is the 45.9 m² large, covered balcony. In summer, the trees and lush greenery provide a quiet atmosphere and plenty of privacy. In the vegetation-poor season, the view opens up more towards Lake Constance and Steinach.HighlightsLocation in the first row to Lake Constance • 107.2 m² living space • 45.9 m² covered balcony • 1st floor with elevator • Wheelchair-accessible apartment • Bright living/dining area with large window fronts • Modern open kitchen with cooking island • Oak parquet • Two wet cells/bathrooms • Reduction with own washing tower • Basement (10 m²) • Two underground parking spaces • Free green space in front of the building • Directly on Lake Constance in Arbon • Lake Constance, Aach estuary, and lake promenade immediately in front of the house • Approx. 500 m to Arbon train station Sales price: CHF 1,100,000.–Available for occupancy immediately or by arrangement.Interested?I would be happy to send you the detailed sales dossier with floor plan and further information on request.I look forward to your contact.

Travel time
-

Other interesting objects