43 results - Bifamiliar house buy: Canton Thurgau

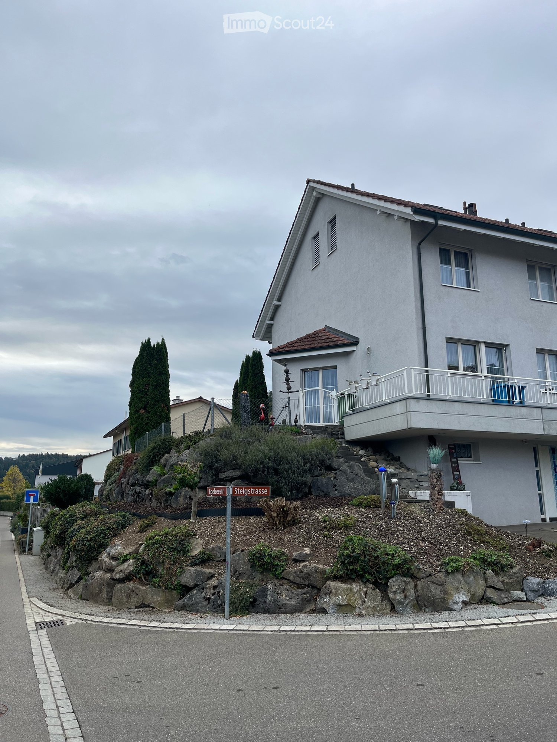
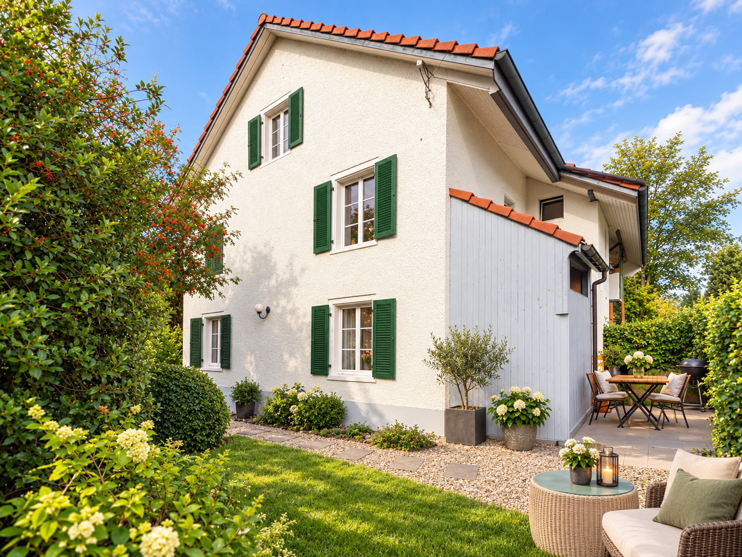
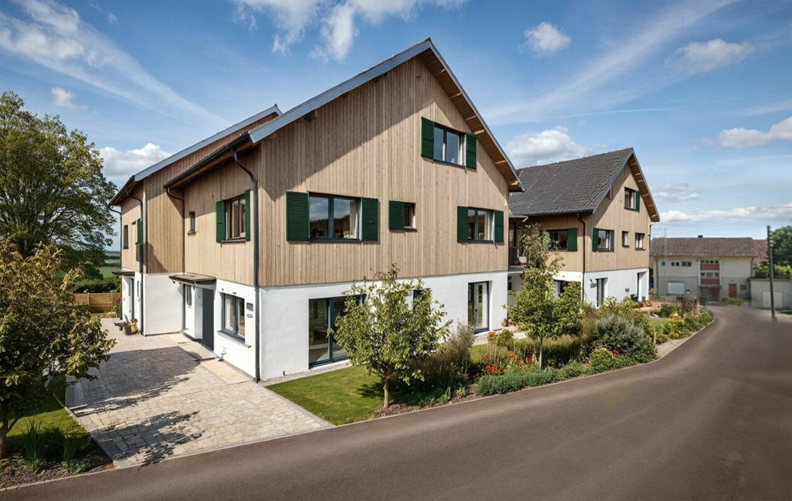
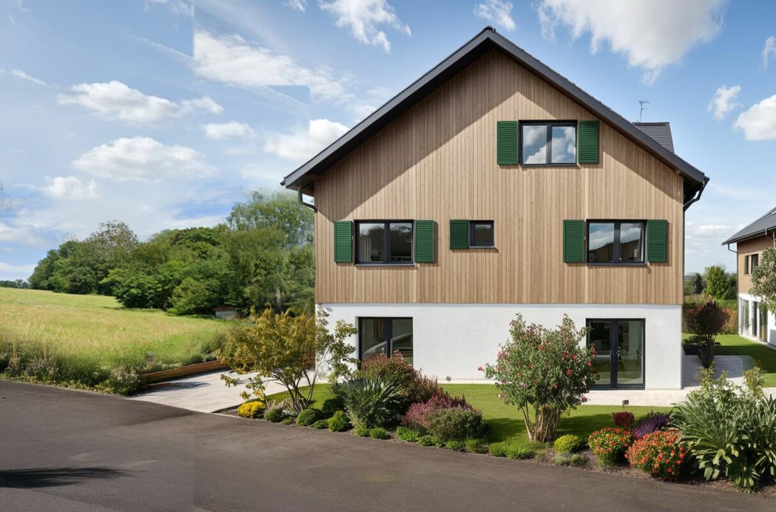
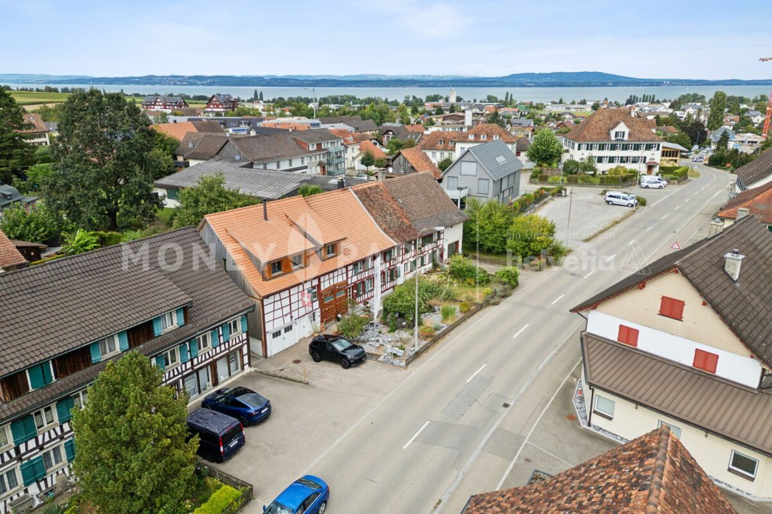
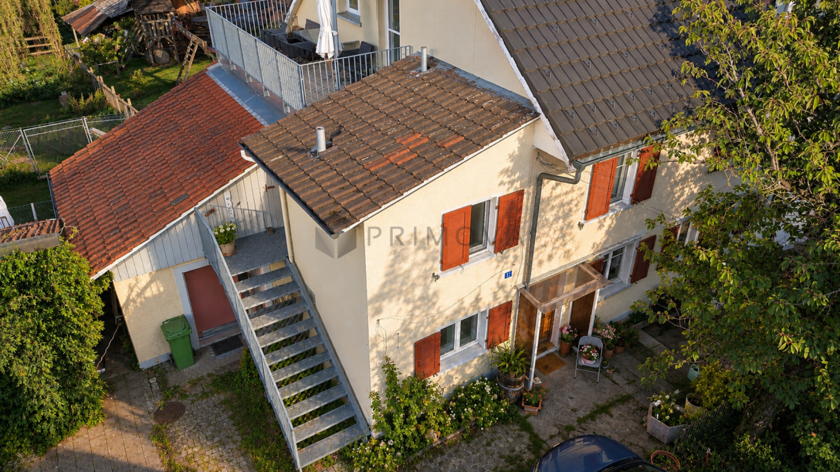
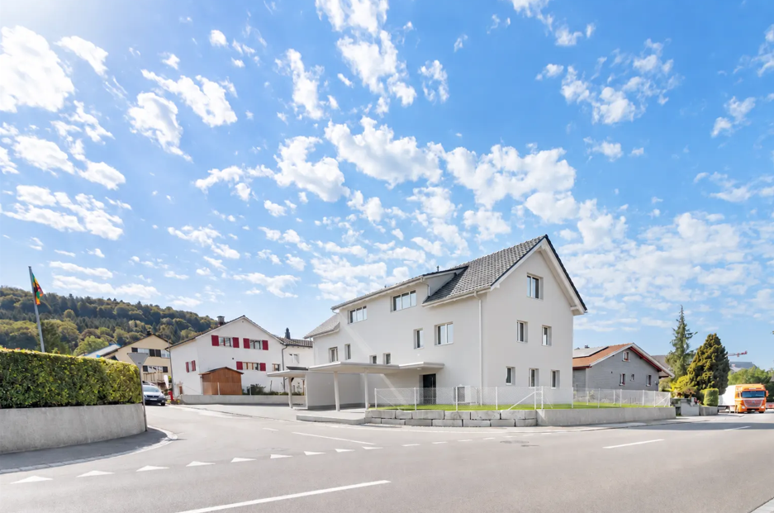
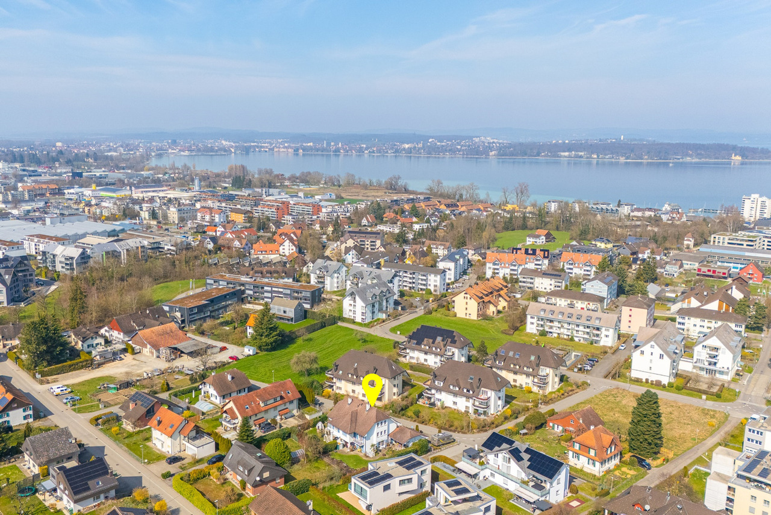
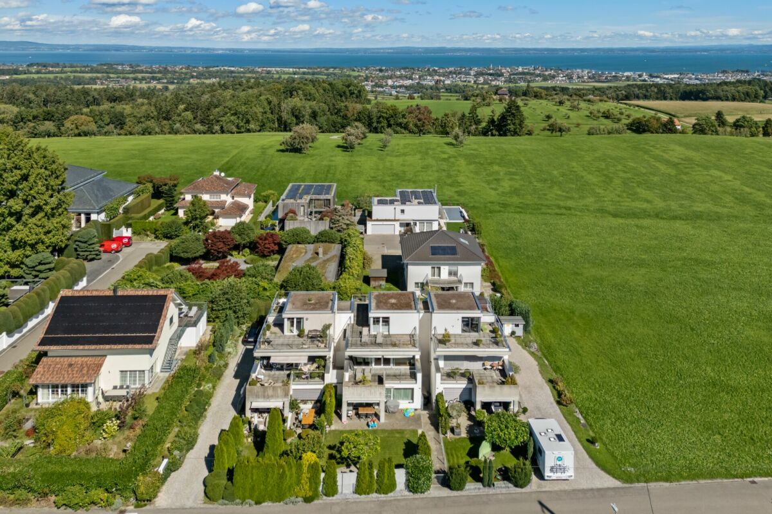
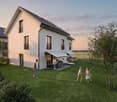
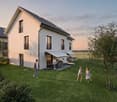
  • 2 story house, brown roof, blue shutters, balcony, patio with outdoor furniture, garden
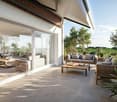
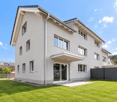
  • Outdoor patio with wooden furniture, including a sofa, chairs, and a coffee table, along with a large umbrella, a fire pit, and a small table. The area is surrounded by a well-maintained lawn and hedges.
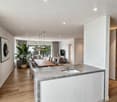
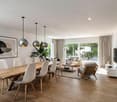
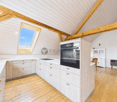
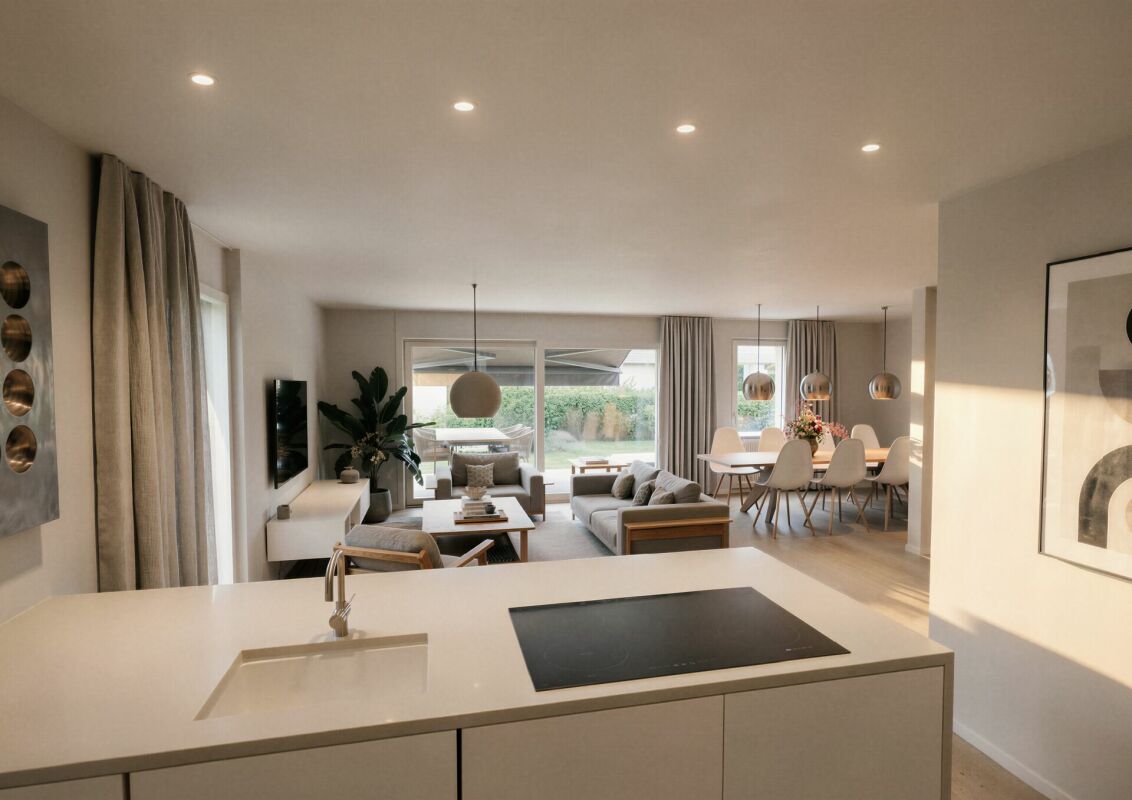
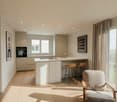
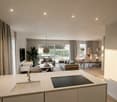
  • Modern kitchen with grey cabinets, white tiled floor, central island, dining table with chairs, and various appliances including a dishwasher and sink.
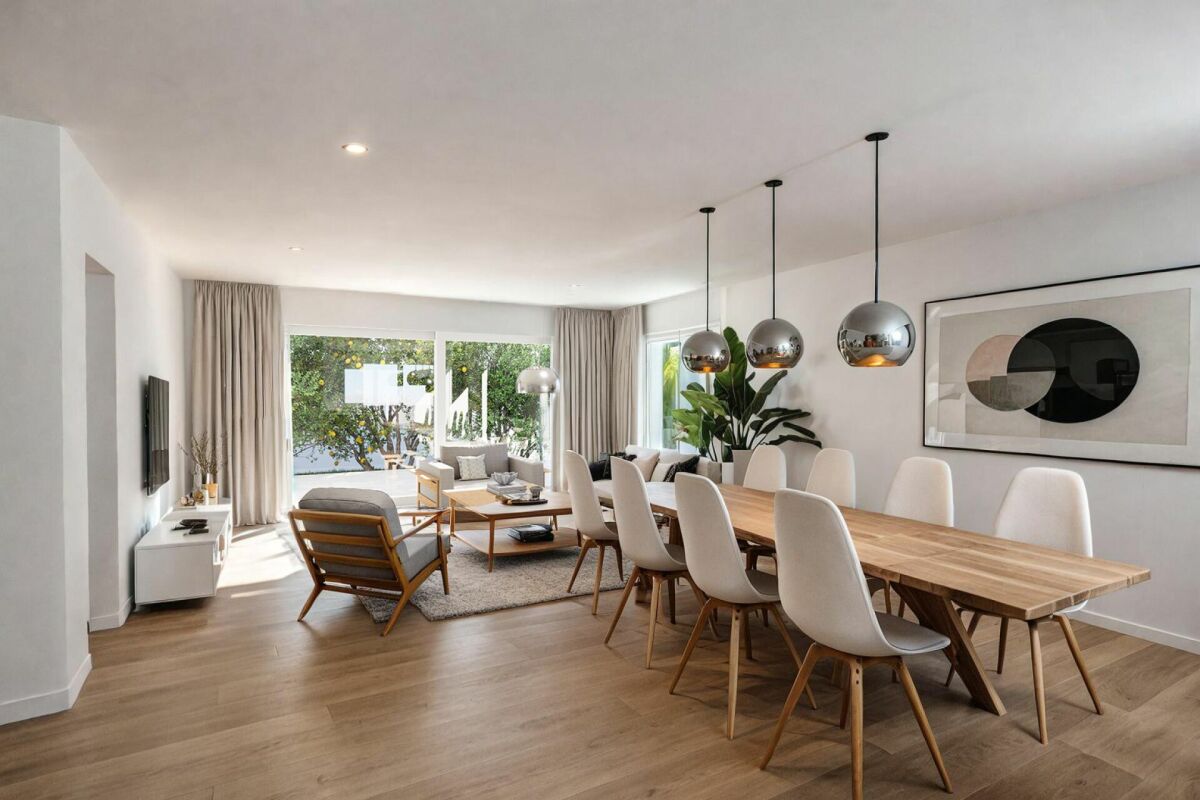
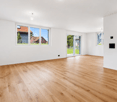
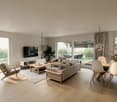
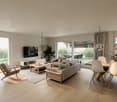
  • {"type": "Living Room", "objects": ["sofa", "coffee table", "stool", "stool", "stool", "stool", "stool", "stool", "stool", "stool", "stool", "stool", "stool", "stool", "stool", "stool", "stool", "stool", "stool", "stool", "stool", "stool", "stool", "stool
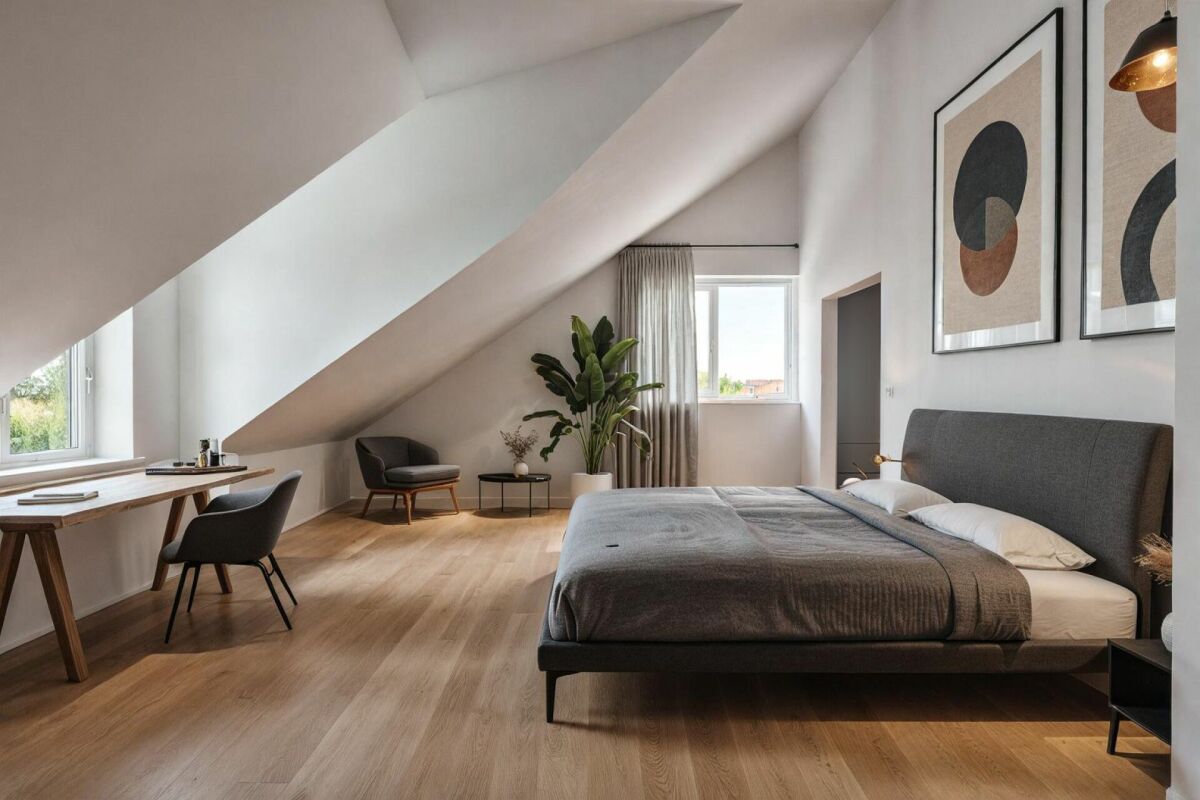
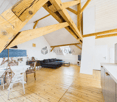
  • Well-lit attic gym with wooden floors, exposed beams, skylight, and various exercise equipment including a bench, barbell, weights, and a mirror.
1 / 5
6.5 rooms224m²CHF 1,275,000.–
Top
Weiherstrasse 14a, 8580 Amriswil

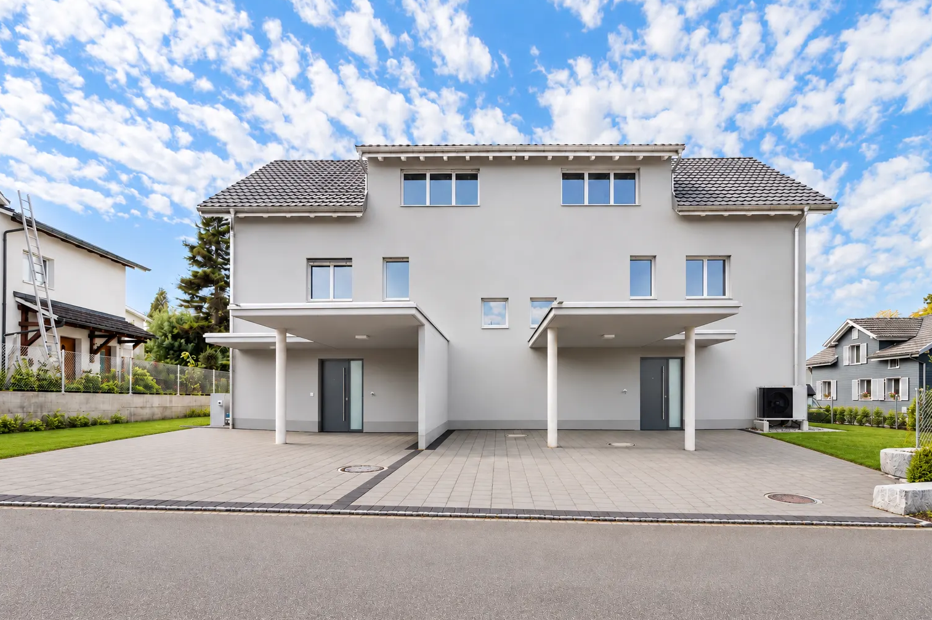
Your new home: 6.5-room semi-detached house in Amriswil

Family paradise and space wonder in the heart of Amriswil – sunny, quiet and central Welcome to your new home! This well-maintained and spacious 6½-room single-family house combines quiet living with an excellent location in the heart of Amriswil. With around 220 m² of living space and an additional, high-quality attic of approximately 65 m², this property offers plenty of space for families, home offices, hobbies or individual living dreams. Thanks to the setback location, you can enjoy privacy and tranquility, while the sunny garden seating area in a green environment invites you to relax, play and linger. Family-friendly location – everything in close proximity: Primary school and kindergarten in just 2 walking minutes • Park with playground and pond in 3 walking minutes • Amriville shopping center in 10 walking minutes • Bodensee recreational area just 6.5 km away Excellent transport links: Train station within 5 walking minutes • Direct and fast connections to Frauenfeld (approx. 25 minutes), Winterthur (approx. 40 minutes) and Zurich (approx. 60 minutes) Plenty of space for your vehicles: 1 garage parking space and 1 outdoor parking space included • 2 garage parking spaces (optional) • Additional storage space A rare opportunity for families who appreciate spaciousness, tranquility and a central location. We would be happy to send you the detailed sales documents and arrange a personal viewing appointment. Contact: efh_amriswil@bluewin.ch

Travel time
-
1 / 16
  • Parking space
  • Garage
  • Pets allowed
  • +4
5.5 rooms171m²CHF 1,290,000.–
Lindenstrasse 12, 8572 Berg TG

High-quality 5.5-room detached house with cozy garden

Exclusive single-family home with west-facing, covered seating area In a quiet neighborhood street (cul-de-sac) in Berg TG, we are selling a high-quality semi-detached house with over 170 m2 of living space. The basement and ground floor as well as the wet cells are equipped with modern seamless floors. The other living areas have oak parquet flooring.Family-friendly location near schools, train station, and shopping facilities.The house has a ventilation system with a cooling function. This also provides a pleasant room climate on hot summer days. The ventilation system was also equipped with a large pre-filter, which cleans the air of all pollen, etc., making it an absolute dream for allergy sufferers.As a highlight, the inviting outdoor area, a really cozy garden for relaxation, can be mentioned. It invites you to spend many cozy hours outdoors. An outdoor kitchen could easily be placed, the corresponding connections are already available.From the basement (includes the corridor, laundry room, and cellar) the shared entrance hall can be reached directly. Here, directly in front of the house entrance, 2 side-by-side underground parking spaces (each CHF 35,000.00) can be purchased.A major advantage of the popular residential community of Berg is the excellent infrastructure. Various shopping facilities (including bakery, Denner, butcher shops, Volg), the bank, two train stations, the kindergarten, as well as the primary and secondary school, and several restaurants are all within a few minutes' walking distance. The beautiful and diverse recreational area (e.g., Ottenberg) is right outside the front door.If you are interested, we can arrange a non-binding viewing appointment.

  • Parking space
  • Garage
  • Pets allowed
  • +4
Travel time
-
1 / 30
6 rooms158m²CHF 830,000.–
9535 Wilen b. Wil

Cozy semi-detached house with green retreat

This charming 6-room semi-detached house in Wilen bei Wil delights with a warm living atmosphere and an idyllic location at the end of a cul-de-sac. Directly adjacent to the agricultural zone, you can enjoy a combination of nature, privacy, and central accessibility here. A home to arrive, breathe, and feel good.Whether it's relaxed hours in the sunny garden, concentrated work in your own office, or cozy evenings in the living room in front of the stone oven – this house offers space for the beautiful moments of everyday life. The spacious dining room with balcony invites you to eat together and enjoy the view – perfect for social hours with family and friends.Highlights🏡 approx. 158 m² living space on three floors🌳 plot 447 m² | building volume 648 m³🛏 4 bedrooms and 1 office with direct access to the garden🛁 bathroom with shower / WC / sink and separate toilet (currently not in operation)🚗 single garage and additional outdoor parking space🔥 stone oven in the living room☀ spacious dining room with balcony and beautiful views🍴 living kitchen with space for the whole family🏡 idyllic garden with garden house🌾 quiet location at the end of a cul-de-sac, directly adjacent to the agricultural zoneLocation and surroundingsWilen bei Wil combines natural, quiet living with proximity to the center of Wil. Shopping facilities, schools, and public transport are quickly accessible. At the same time, you live in a family-friendly environment with a direct connection to nature.ConclusionA home with charm and quality of life – more than just four walls, but a place where memories are created and new stories begin.Would you like to know more? We would be happy to send you the detailed sales brochure or show you this property personally during a viewing. We look forward to your contact.Your realfox real estate boutiquePatrizia Zehnder

Patrizia Zehnder

Patrizia Zehnder

Immobilienberaterin / Mitinhaberin

1 / 13
  • Parking space
  • Balcony / Terrace
  • Garage
  • +1
5.5 rooms149m²CHF 1,395,000.–
Huebackerstrasse 22g, 8265 Mammern

A home that simply fits - by the lake, within walking distance to the train station and everything else your heart desires.

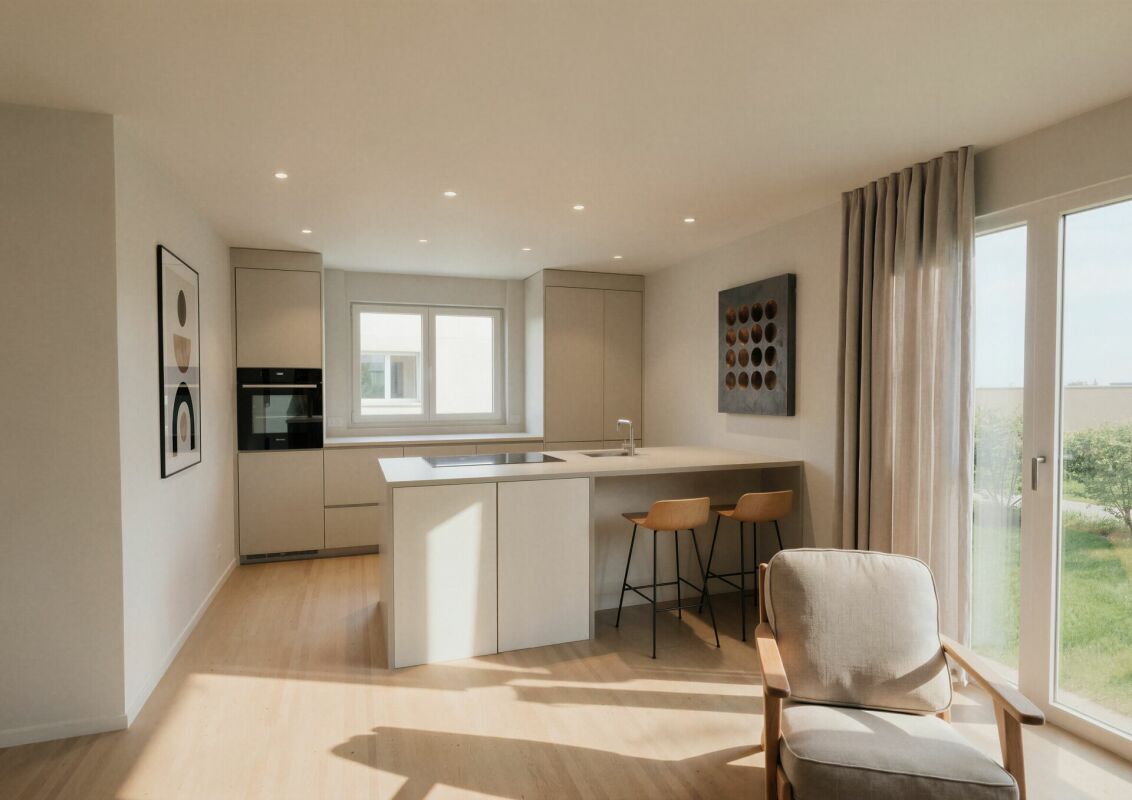
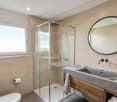
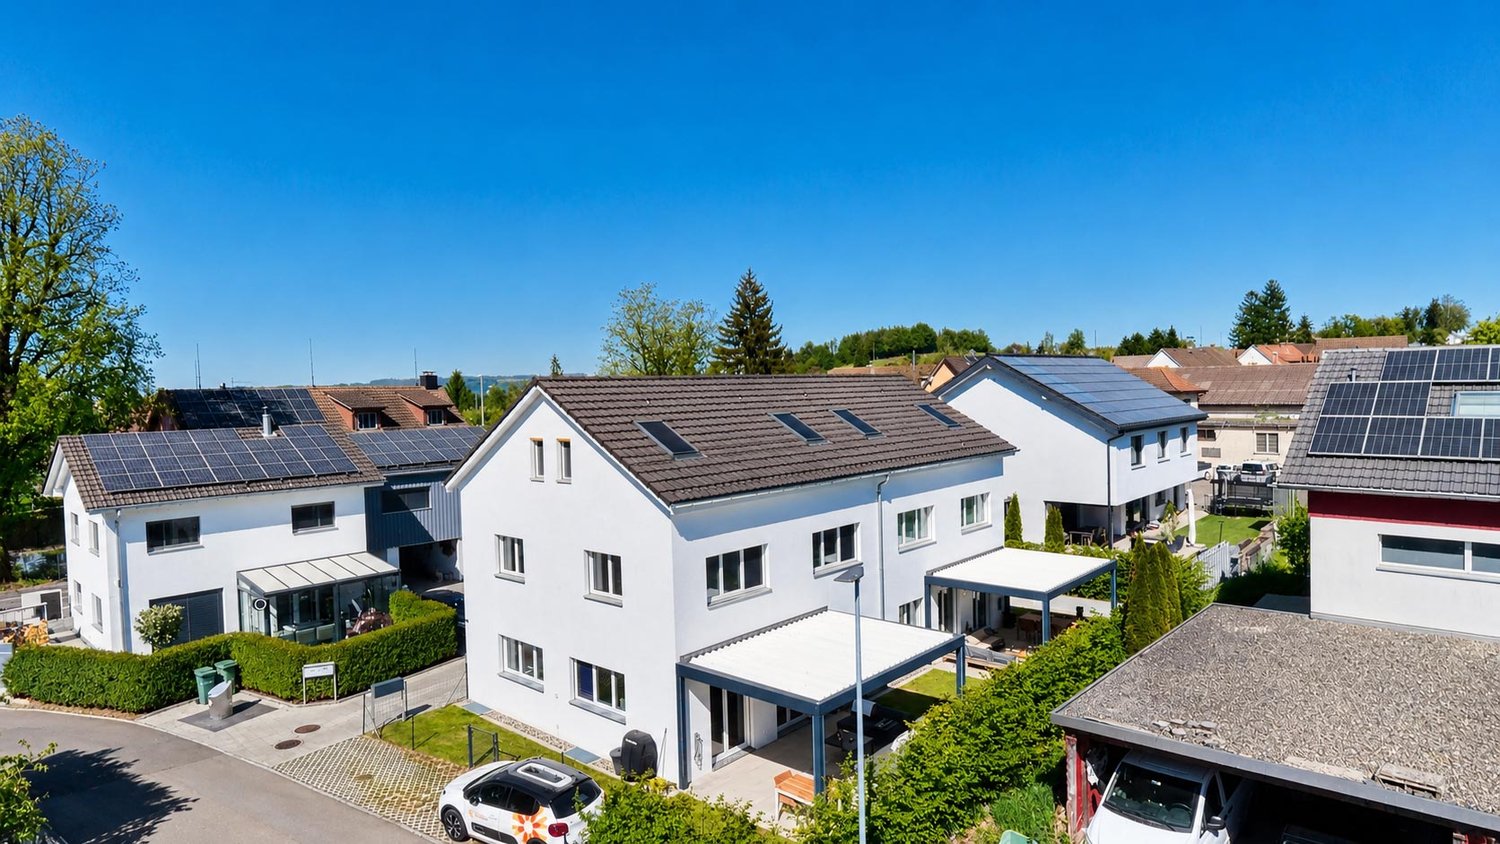
New, nearby, and close to nature: This 2024-built 5.5-room semi-detached house in Mammern combines proximity to the lake, a 1-minute walk to the train station (approx. 95 m), and high-quality construction. 148.5 m² of living space on 2 floors plus basement, 381 m² plot, and 221 m² private garden - sunny, child-friendly, and with a view of the greenery and Lake Untersee. • Room program: Ground floor with open living/dining area and large kitchen island, wardrobe, Reduit, guest toilet. Upper floor with 3 rooms, 2 bathrooms (shower and bathtub) and bright hallway with skylights. Basement with hobby/disposable, washing/technology, and cellar. • Construction and materials: Handleless kitchen in gray, stone-look worktops, high-built oven, fully integrated dishwasher; oak parquet, built-in wardrobes, LED ceiling spots; on the upper floor, increased room heights with visible wooden elements. • Energy and comfort: District heating and underfloor heating, new building standard 2024 with efficient building envelope and windows, LED lighting. • Outdoor: 221 m² private garden and terrace - ideal for enjoying, playing, and gardening. • Mobility and environment: Mammern train station in 1 minute, A7 via Frauenfeld in approx. 20 minutes; Volg in the village, Coop/Migros in Steckborn (~6 minutes); beach, boat dock, and local recreation on Lake Untersee within walking distance. • Parking: 2 underground parking spaces available (each CHF 40,000). • Key figures: Living space approx. 148.5 m²; usable area basement approx. 77.4 m²; plot approx. 381 m²; 5.5 rooms, 2 bathrooms + guest toilet; year of construction 2024. • Price and availability: CHF 1,395,000; available immediately.
  • Parking space
  • Balcony / Terrace
  • Garage
  • +1
Travel time
-
1 / 13
  • Balcony / Terrace
  • Garage
5.5 rooms149m²CHF 1,395,000.–
Huebackerstrasse 22h, 8265 Mammern

Space to live by Lake Untersee - garden, short distances, and the train just around the corner.

Move in, arrive, live: In Mammern, your modern home is being created with clear lines, plenty of light, and short distances. The 5.5-room semi-detached house (built in 2024) offers approximately 148.5 m² of living space on two floors, as well as a sunny garden - ideal for couples, families, or home offices. Available immediately and only about 1 minute from the train station. • Living area: approx. 148.5 m² NWF on 2 floors • Garden & outdoor space: sunny private garden (approx. 228 m²) and terrace • Rooms: 5.5 - flexible for bedrooms, children's rooms, and home offices • Bathrooms: 3 bathrooms - comfortable for everyday life • Parking: 2 underground parking spaces (CHF 40,000.- each) • House purchase price: CHF 1,395,000.- • Interior design: wide oak parquet floors, elevated ceilings with skylights, LED recessed lights • Kitchen: open kitchen with large island, induction cooktop with integrated extractor, high-quality appliances, handle-less fronts • Comfort: built-in wardrobe in the entrance, laundry room, low-maintenance materials • Heating & energy: district heating and efficient underfloor heating • Location advantages: Mammern train station approx. 67 m; A7 access Frauenfeld approx. 8.2 km; Zurich Airport approx. 34 km Mammern - lakeside location with public transport comfort:The municipality on Lake Untersee offers half-hourly S-Bahn connections, short distances for everyday life (Volg in the village, Migros/Coop in Steckborn) and diverse local recreation: beach, harbor, URh landing stage, and the forests of the Seerücken. Kindergarten and primary school in the village, secondary schools in the region - ideal for different life phases.Modern, bright, and close to everyday life - a home that convinces today and will last tomorrow.

  • Balcony / Terrace
  • Garage
Travel time
-
1 / 12
  • Parking space
  • Garage
  • View
7.5 rooms435m²CHF 1,695,000.–
Amriswil, 8580 Amriswil

Charming semi-detached house ? Living in a historic mill

Unique living experience with a lot of charm and generous surroundings. This exceptional semi-detached house combines historic character with modern living comfort. The former Rütimühli, whose first documentation dates back to 1315, impresses with impressive architecture, generous room proportions, and an idyllic garden paradise. On approximately 435 m² of living space, you can expect 7.5 rooms full of atmosphere, lovingly preserved historic elements, and numerous modern renovations. The heart of the house is the impressive former mill room with a gallery and double-sided staircase ? a living ambiance that is unparalleled. Key data • 7.5 rooms • approx. 435 m² living space • 1'053 m² plot area • Cubature: 1'831 m • 1 garage & 5 outdoor parking spaces • Gas heating with radiators and partial underfloor heating • Historic storage chimney • Continuously renovated • Original year of construction around 11th century Highlights of the property • Impressive entrance with gallery and historic charm • Well-maintained interior design with harmonious connection of old and new • Modern kitchen with additional retro cooking facility • Large wooden storage oven • Spacious balcony terrace with glass roof • Beautiful garden with old tree population and several seating areas • Various usage possibilities • Very much space in the interior and exterior area Stylishly renovated with attention to detailThe property has been carefully renovated over the years, preserving its original character. Historic wooden beams, wrought-iron railings, and charming details create a warm and cozy living feeling. In 2023, among other things, the electrical system was comprehensively renewed, additional parking spaces were created, and further modernizations were carried out. The front door was also renewed and the windows were largely replaced by modern 3-fold glazing. Living with history in AmriswilThe property is located in a quiet and yet well-connected area in Amriswil. The combination of historic flair, generous space, and natural garden makes this object a rare opportunity for lovers of special properties. Contact / viewingYou have to experience this unique mill property. We would be happy to send you the complete sales documentation or arrange a personal viewing appointment. Exact address available after registration on neho.ch.INTERESTED IN A VIEWING? PLEASE REGISTER: https://neho.ch/b/8580-26-3

  • Parking space
  • Garage
  • View
Markus Spiegel

Markus Spiegel

Immobilienmakler

New building
1 / 12
  • Parking space
  • Balcony / Terrace
  • Pets allowed
  • +4
6.5 rooms162m²CHF 1,195,000.–
Schützenstrasse 7b, 8362 Balterswil

Bellavista - Semi-Detached House in Balterswil

Bellavista - modern 6.5-room family house with a view and garden Bellavista is no longer just a project on paper: construction has started, work is already underway, and occupancy is planned for spring 2027. A high-quality semi-detached house for people who want to combine peace, space, and modern living is being built at Schützenstrasse in Bichelsee-Balterswil. Half of the house, A, offers 6.5 rooms, approximately 162 m² of living space, and a well-thought-out room concept over several levels. The open living and dining area with kitchen forms the center of the house: bright, spacious, and with direct access to the outdoors. Large window areas bring plenty of daylight into the house and create a living feeling that is high-quality, quiet, and pleasant. The house is also convincing in terms of functionality. Private retreats, flexible room use, bathrooms, ancillary rooms, and the private garden area make the half of the house ideal for families, couples with space requirements, or people who want to live generously. The equipment is designed for modern living comfort: air-water heat pump, underfloor heating, electric shutters, carport directly at the house, as well as high-quality materials in the kitchen, flooring, and bathrooms.Highlights at a glance: • 6.5 rooms • approx. 162 m² living space • approx. 285 m² plot area • New building with construction already started • Quiet, family-friendly location • Bright rooms with large windows • Private garden and outdoor area • Carport directly at the house • Photovoltaic system (optional) • Project under construction • Ready for occupancy in spring 2027 Bellavista does not stand for loud promises, but for a housing offer with substance: quiet location, modern architecture, solid execution, and a home that works in the long term.

  • Parking space
  • Balcony / Terrace
  • Pets allowed
  • +4
Travel time
-
1 / 15
5.5 rooms145m²CHF 1,070,000.–
Hofackerstrasse 8, 8573 Siegershausen

A Home with History and Heart

A home with history and heart Your new home with garden, potential, and a high quality of lifeThis charming semi-detached house convinces with its versatile use, generous space and a lovingly designed garden, ideal for families, nature lovers and all those who appreciate peace and freedom. The two halves of the house are also arranged offset, which creates a pleasantly increased privacy, a clear added value for daily living.The property is located in a sunny and quiet location and offers a harmonious living environment. Here you live close to nature and at the same time benefit from good accessibility and the amenities of modern life.Highlights at a glance • Sunny and quiet location • Spacious garden • Developable attic • Garden house • Double garage The heart of the house is the bright and open living area with a view of the garden, a place that combines warmth, security and living quality. The well-thought-out room layout and the numerous rooms offer you flexible usage options as bedrooms, work or guest rooms and can be optimally adapted to your individual needs. This creates a home that grows with you and adapts to your phases of life.The lovingly designed garden invites you to enjoy life outdoors to the fullest, whether playing with the kids, social evenings or relaxing in a quiet, green environment. The house offers a lot of space for personal design and is ideal for all those who are looking for a home with development potential.The offer is rounded off by a spacious garage that provides space for your vehicle as well as additional storage space or flexible use.

Travel time
-
1 / 31
5.5 roomsCHF 1,440,000.–
Haselacker 12B, 9306 Freidorf TG

Modern family home with lake view and garden

Welcome to your new home - stylish, bright and full of possibilities. Welcome to your new home - stylish, bright and full of possibilitiesThis charming and high-quality designed row house convinces with a generous room layout, elegant materials and a dreamy lake view. Whether for families, couples or people with space requirements for a home office - here you will find a home that combines thoughtful living comfort with stylish ambiance.Already the entrance impresses with impressive ceiling height, while the living and dining area presents itself openly, brightly and invitingly. The noble kitchen, two spacious children's rooms, the large parental bedroom with en-suite bathroom and the versatile attic floor offer a coherent overall package.The sunny south balcony with awning, the integrated laundry chute and the possibility of realizing a private sauna in the attic make this house a special retreat.Highlights at a glance • Representative entrance with impressive ceiling height • Bright living and dining area with stylish floor coverings • Design kitchen with high-quality equipment • Guest bathroom with shower and toilet on the ground floor • Two bright children's rooms with lake view - one with dressing room • Large parental bedroom with en-suite bathroom and balcony access • Sunny south balcony with awning • Versatile attic floor (office, guest, wellness, etc.) • Practical laundry chute and well-thought-out floor plan Let yourself be impressed by this unique living feeling and discover your new home during a personal visit - we look forward to your contact. Modern 5½-room row house in a preferred residential area in Freidorf In a preferred, quiet residential area in Freidorf TG, this modern 5½-room row house awaits you, which is ideal for couples or families. As part of a small building complex with only three units, it offers a harmonious living environment and pleasant privacy. The surroundings are extremely quiet and family-friendly - here children can still play outside without a care.In addition to the idyllic location, the infrastructure of the location is also convincing. Kindergarten and primary school are only about 300 m away - a great advantage for families with children. Secondary schools are located in the nearby Arbon. For daily needs, you will find a variety of shopping opportunities, banks, a post office and various restaurants in the surrounding municipalities of Roggwil, Wittenbach and Arbon.The Roggwil-Berg train station is located in the immediate vicinity and offers regular train connections to St. Gallen as well as to Romanshorn and Kreuzlingen to Schaffhausen.

Travel time
-
1 / 20
9 roomsCHF 790,000.–
Kanalstrasse 22, 8575 Bürglen TG

Two residential units with garden and potential in a quiet location in Bürglen TG

Two residential units with garden and potential in a quiet location in Bürglen TG In Bürglen TG, this separate part of a well-maintained multi-family house is for sale. The property is located in a quiet and family-friendly area near the Thur and convinces with its versatile usage possibilities and the attractive environment with ongoing quarter development.The house part has two independent residential units with separate access. On the ground floor, there is a 3.5-room apartment with a living area of around 63 m², which was partially renovated in 2024. The spacious 5.5-room maisonette apartment extends over the upper floor and attic and offers around 153 m² of living space. This unit was partially modernized in 2018.The apartments convince through bright rooms, practical floor plans, and a solid building substance. Whether as a rental object, multi-generation solution, or partial self-use with rental of one unit, the property offers diverse possibilities.The property includes a garden area for private use, outdoor parking spaces, and a share of the laundry room and a separate basement compartment.The natural location along the Thur ensures a high quality of living. At the same time, you benefit from short distances to Bürglen train station, a good connection to the A7 motorway, and the proximity to the cantonal capital Frauenfeld.All information was made to the best of our knowledge and conscience. However, no guarantee is assumed for the correctness, completeness, and timeliness of the information. Changes and errors are reserved.Visit our website:www.simon-immobilien.chYour contact person:Simon Immobilien AG, Fredrik Holmgren+41 76 621 62 66We are always happy to receive valuable tips on potential real estate sales. In the event of a successful completion, we reward the tipster with a commission of up to CHF 5,000.-

Travel time
-
1 / 25
9 roomsCHF 890,000.–
Kanalstrasse 22, 8575 Bürglen TG

Fully renovated house with two attractive residential units

Fully renovated house with two attractive residential units Located in a quiet and natural setting in Bürglen TG, this separate house is part of a well-maintained multi-family house for sale. The property is situated near the Thur and convinces with its attractive location in a neighborhood that is further enhanced by the adjacent new construction area Blumenau.The house includes two independent residential units with separate access and offers versatile usage possibilities. The 3.5-room apartment on the ground floor has approximately 63 m² of living space and was comprehensively renovated in 2025. On the upper and attic floors, there is a spacious 5.5-room maisonette apartment with approximately 151 m² of living space, which was completely modernized in 2026.Both apartments present themselves in a very well-maintained condition and convince with bright rooms, modern equipment details, and a pleasant living atmosphere. The property is suitable as an attractive rental object as well as for own use with additional rental potential.The offer includes outdoor parking spaces, a private garden share, and a separate basement compartment. Additionally, a share of the laundry room and drying room is available.The location combines natural living with an excellent infrastructure. Walking and cycling paths along the Thur are in the immediate vicinity. The Bürglen train station is easily accessible on foot, and the city of Frauenfeld and the A7 motorway are only a few minutes' drive away.This property offers a rare opportunity for all those who are looking for a fully renovated property with two residential units and long-term value potential.All information was made to the best of our knowledge and conscience. However, no guarantee is assumed for the correctness, completeness, and timeliness of the information. Changes and errors are reserved.Visit our website:www.simon-immobilien.chYour contact person:Simon Immobilien AG, Fredrik Holmgren+41 76 621 62 66We are always happy to receive valuable tips on potential real estate sales. In the event of a successful conclusion, we reward the tipster with a commission of up to CHF 5,000.

Travel time
-
1 / 9
5.5 roomsCHF 1,295,000.–
Langweg 5, 8370 Sirnach

New construction project "Am Langweg" - Your sustainable home in the green, only 1 house available!

Only one house available!5.5-room single-family houseIn Sirnach, a modern new construction project with two high-quality semi-detached houses and an underground garage is being built. The project combines thoughtful architecture, sustainable construction, and a natural living environment with optimal accessibility. Here, families, couples, and all those who value peace and quiet and good connections will find a home with special living comfort.The houses offer spacious, bright living rooms with modern kitchens, stylish bathrooms, and direct access to the terrace and garden. Buyers have the opportunity to actively participate in the design - from the room layout to the equipment details. This creates your personal dream house, which perfectly suits your needs.Sustainable and forward-lookingThe project impresses with its sustainable construction and a photovoltaic system for self-generated electricity. High-quality materials and an increased insulation standard ensure energy efficiency, low ancillary costs, and a pleasant room climate.Attractive location in a family-friendly neighborhoodThe new construction project is located on a quiet neighborhood street without through traffic, directly adjacent to the agricultural area. The environment is child-friendly and safe, with plenty of green space and unobstructed views. Shopping facilities, schools, and public transport are within a few minutes' reach. The proximity to Winterthur, Zurich, and St. Gallen makes Sirnach particularly attractive.Sirnach convinces with its attractive location in the heart of Thurgau. Thanks to the direct motorway access (A1, Matzingen/Münchwilen) and regular S-Bahn connections (S8, S35), you can reach the centers of Winterthur, Zurich, or St. Gallen in a short time. Sirnach train station is within a few minutes' walk and offers fast connections to Wil SG and the entire region.Families benefit from a wide range of educational opportunities: kindergarten, primary and secondary schools are located in the village, and further schools are available in nearby Wil SG. Shopping facilities, doctors, pharmacies, and a diverse range of leisure and club activities round off the excellent infrastructure.Construction period and move-inThe completion and move-in of the objects is planned for autumn 2027.Highlights at a glance • Flexible expansion options • Modern architecture and high-quality equipment • Child-friendly living in the green • Large modern kitchen with granite countertops and high-quality appliances • Bathrooms with rain shower and freestanding bathtub • Spacious, bright living rooms • Photovoltaic system for self-generated electricity • Comfortable access directly from the underground garage • Sustainable construction with increased insulation standard • Sunny garden and terrace as a private wellness oasis • Comfortable access directly from the parking garage Here, not only a house is being built, but your personal dream house - a place where you can arrive, feel good, and experience your most beautiful moments with family and friends.Do you know someone who wants to move to Sirnach or have any questions? Don't hesitate to contact us.Consulting and salesPU Immo - Sustainable living perspectivesMobile: +41 78 835 14 33Email: info@pu-immo.ch

Travel time
-
1 / 10
4.5 rooms130m²CHF 1,299,000.–
Lochrütistrasse 2, 8552 Felben-Wellhausen

2x Charming Semi-Detached House in a Quiet Location with a View of Felben-Wellhausen

Discover this beautiful semi-detached house from 2019 in the idyllic municipality of Felben-Wellhausen. The house impresses with its quiet location in a well-maintained residential area with a view of the surrounding green spaces and the Thurtal valley.The house offers 130 m² of living space: • 4.5 rooms: Spacious room layout over two floors, expandable basement room with almost 32 m² • 2 bathrooms: Comfortably equipped for the whole family • Modern, open kitchen: Perfect for cooking for the family and guests • Sitting area: Ideal for relaxing and enjoying • Parking space: Convenient parking directly at the house Special advantages: The house is characterized by its child-friendly environment and quiet atmosphere. The location is particularly sunny and offers a beautiful view of the surroundings. With a plot size of 355 m², you have enough space for gardening and leisure activities.Perfect location: The connection is optimal - Felben-Wellhausen train station is within a 15-minute walk, and the Weinfelderstrasse bus stop is just 9 minutes away. A Volg supermarket is available for daily needs, and Felben-Wellhausen primary school is within a 12-minute walk.This house is ideal for families who appreciate the quiet countryside but still want good infrastructure. The combination of rural idyll and practical connection makes this property a true gem. House 2, available from August 2026 or by agreement, House 4 by agreement

Travel time
-
1 / 13
6.5 rooms182m²CHF 1,395,000.–
Blumenstrasse 6, 8514 Amlikon-Bissegg

NEW BUILD: SPACIOUS, ENERGY-EFFICIENT AND FAMILY-FRIENDLY

Sustainable new building 2026 with a lot of space - perfect for familiesIn Amlikon-Bissegg, a high-quality built 6.5-room semi-detached house with approximately 182 m² of living space on three floors is being built. The well-thought-out floor plan with five bedrooms, three bathrooms plus a guest toilet offers a lot of space for family, home office and retreat. Quiet living in the countryside meets short distances and good connections - ideal for everyday life. Completion according to your wishes: kitchen, floors and wet cells can be chosen by yourself; generous budgets are already included in the price. Bank-tested, available 2026 by arrangement. • Plenty of space & family-friendly: 6.5 rooms, 5 bedrooms, 3 bathrooms + guest toilet; master bedroom with en-suite bathroom and private wardrobe • High-quality construction: SmartHome, comfort ventilation, modern and timeless architecture, practical floor plans, bright living/dining area with large window fronts • Customizable completion: kitchen with island, floors and wet cells can be planned freely - generous budgets included in the purchase price • Comfort in everyday life: sunny terrace with adjacent garden; plenty of storage space • Sustainable energy: air-water heat pump, photovoltaic system, underfloor heating; energy classes A (shell) and A (total) for low operating costs • Mobility: carport with e-charging station and 2 parking spaces on the property • Good location in the countryside: child-friendly environment in Amlikon-Bissegg, public transport connection and quick access to Weinfelden Facts at a glance • Living space approx. 182 m², building volume approx. 679 m³ • Plot approx. 208 m², 3 floors • Price: CHF 1'395'000 • Available: 2026 by arrangement A home with a future: energy-efficient, sustainable and flexible in completion - ideal for families who want to live in the countryside and yet be well connected.

Travel time
-
1 / 15
6.5 rooms175m²CHF 1,195,000.–
Brunnackerstrasse 9, 9507 Stettfurt

6.5-room house with plenty of surroundings and privacy

This well-maintained 6.5-room semi-detached house in Stettfurt combines spacious living, plenty of privacy, and a family-friendly living environment. Located in a preferred location on the sunny south slope, the property impresses with an exceptionally large plot of 780 m², a spacious garden surroundings, and around 175 m² of net living space.The spacious living and dining area with stylish parquet flooring and a cozy chimney forms the heart of the house and creates a welcoming living atmosphere. The separate, renovated kitchen offers plenty of space and ideal conditions for family everyday life. Thanks to the functional room layout and the versatile usable rooms, the property is ideal for families, home office, or individual living ideas.The spacious garden with various seating areas, beautiful planting, and plenty of space to play, garden, and relax invites you to linger and offers a high level of privacy. The attractive outdoor offer is complemented by a balcony on the upper floor, a garden house, and a single garage and two additional outdoor parking spaces.The continuously carried out maintenance work and renovations between 2021 and 2023 - including the kitchen and bathrooms - underline the well-maintained condition of the property and ensure comfortable living comfort.Highlights at a glance: • 6.5 rooms with approximately 175 m² of net living space • Spacious plot with 780 m² of area • Spacious garden surroundings with plenty of privacy • Spacious living and dining area with chimney • Two modernized bathrooms and a separate guest toilet • Solid construction with 3-fold glazed windows • Single garage, garden house, and two outdoor parking spaces • Quiet and family-friendly location • Kindergarten and primary school within a few minutes' walk An ideal home for all those who appreciate peace, spaciousness, and living quality in a natural environment.Has the property sparked your interest? Use the contact form and you will receive the documentation immediately. We look forward to hearing from you!

Travel time
-
1 / 6
  • Parking space
  • Balcony / Terrace
5.5 rooms208m²CHF 1,390,000.–
8570 Weinfelden

Approved Project - Rare Opportunity

This attractive new construction project is located in an idyllic and rural setting above Weinfelden in Weerswilen and offers a rare opportunity for families with visions. The slight slope location at the foot of the Ottenberg delights with a dreamy long-distance view of the Alpstein and the Säntis and combines nature, tranquility, and high-quality living.A modern semi-detached single-family house with either 5.5 or 6.5 rooms on the same area and a well-thought-out room concept for modern living is planned. The project is complemented by a shared underground garage with parking spaces and additional outdoor parking spaces, providing a high level of living comfort. Various variants for bicycle storage areas as well as flexible usage options create additional added value for future owners. An attractive pool solution in the northeastern area has already been considered and opens up further potential for exclusive living in a privileged location with a view. So, no wishes are left unfulfilled here. Take advantage and convince yourself! This PREMIUM HOMES offer includes: • Building plot with approved project • Spacious floor plans • Possible start of construction in the near future • Semi-detached house with 5.5 and 6.5 rooms • No architectural commitment • Freedom in the execution and adaptation of the construction • Pool variant possible in the project • Rural and natural surroundings, suitable for families • Plot with slight slope and great long-distance view • School bus for children available Interested? We would be happy to take you on a non-binding tour! Do you want to sell your house or apartment worry-free? We will tell you the current market value of your property, discreetly and non-bindingly! Are you interested in a first non-binding exchange of ideas? Don't hesitate and contact us. We look forward to you.

  • Parking space
  • Balcony / Terrace
Katerina Ponti

Katerina Ponti

Immobilienvermittlerin

Suggested properties for you based on search results

Other interesting objects