13 results - Bifamiliar house buy: Canton Basel-City

New building
1 / 8
3.5 rooms98m²CHF 1,530,000.–
Neuhausstrasse 21, 4057 Basel

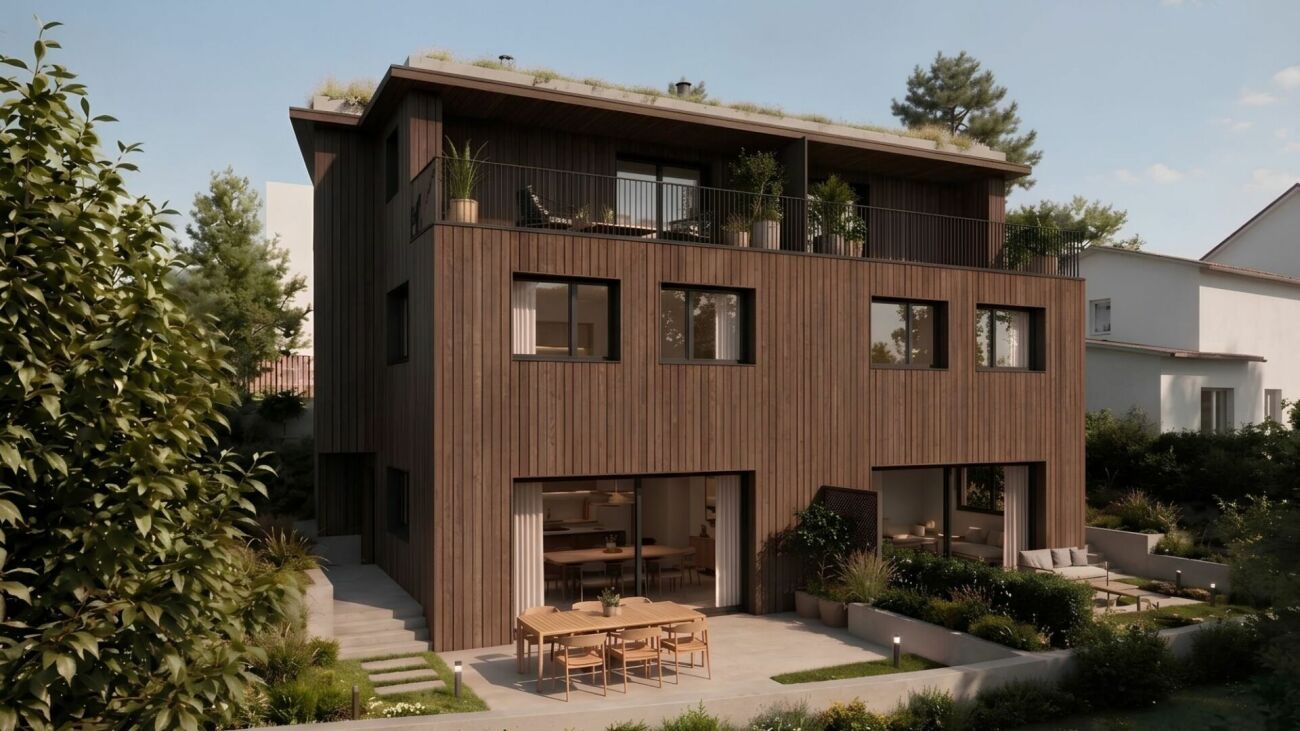
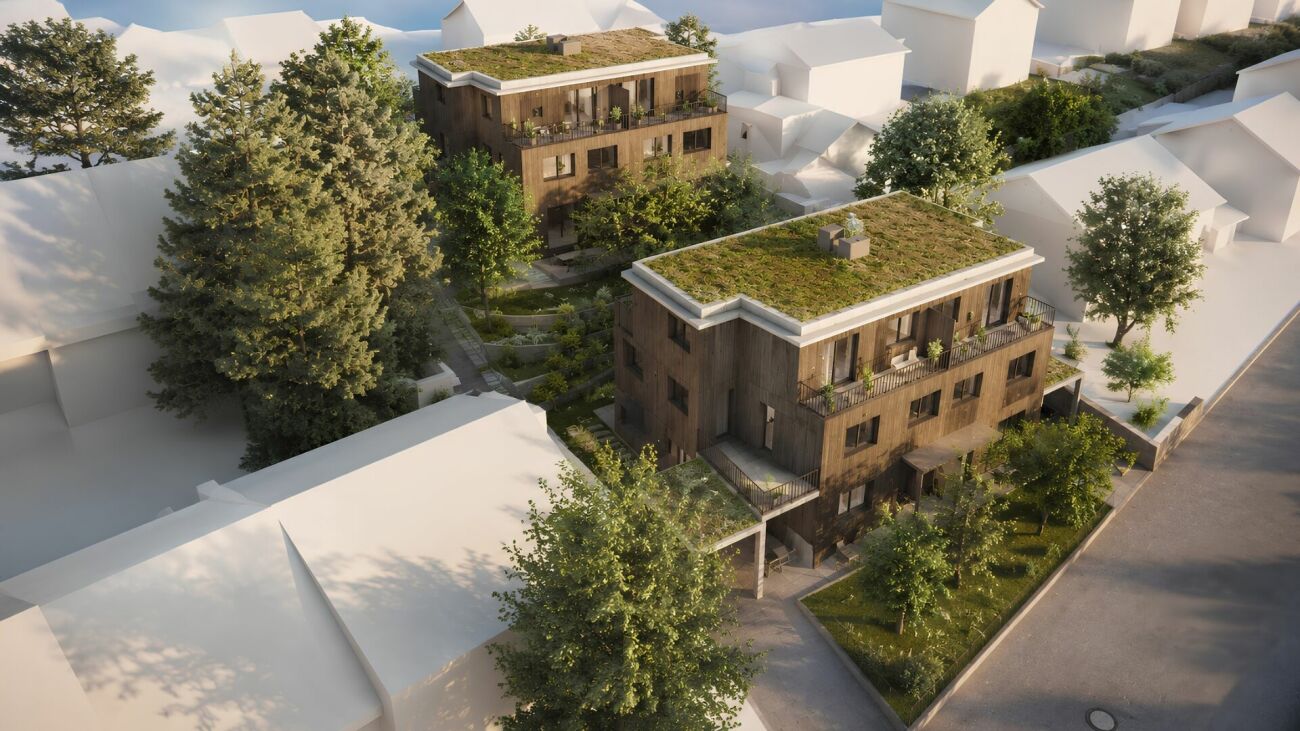
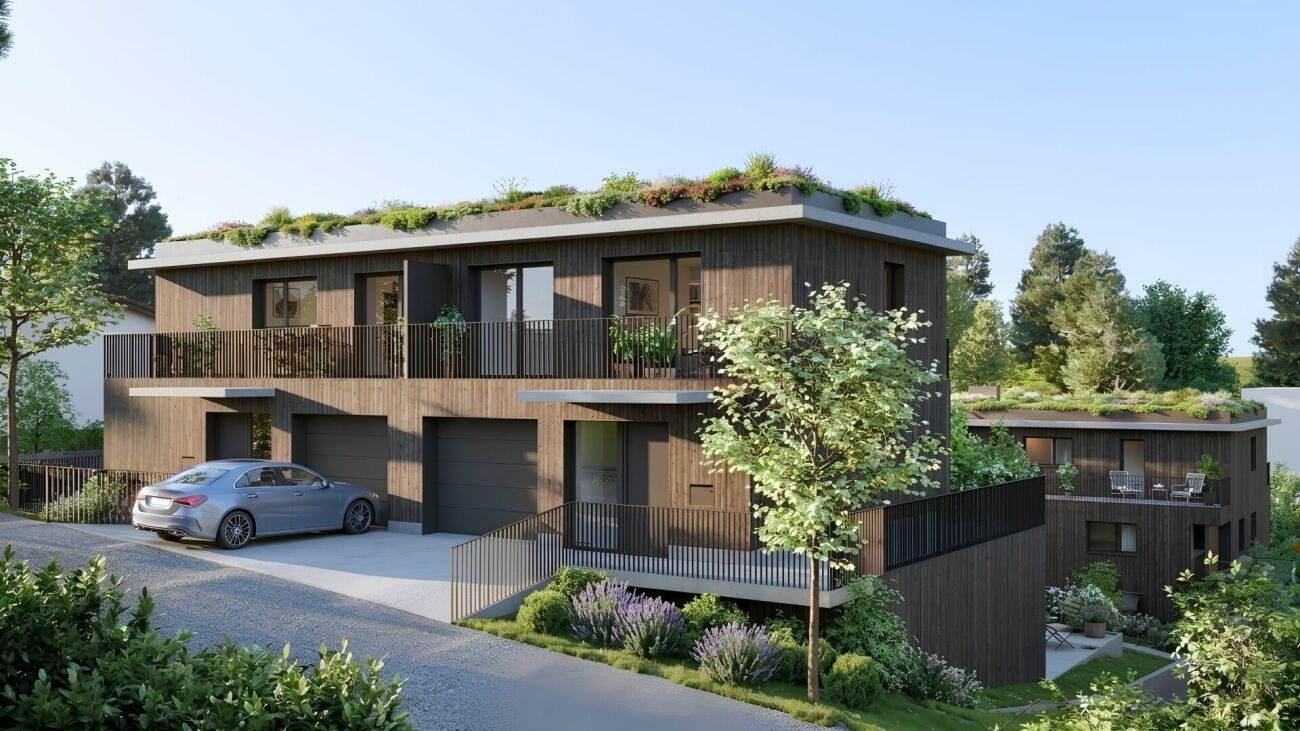
Urban comfort with a sense of independence.

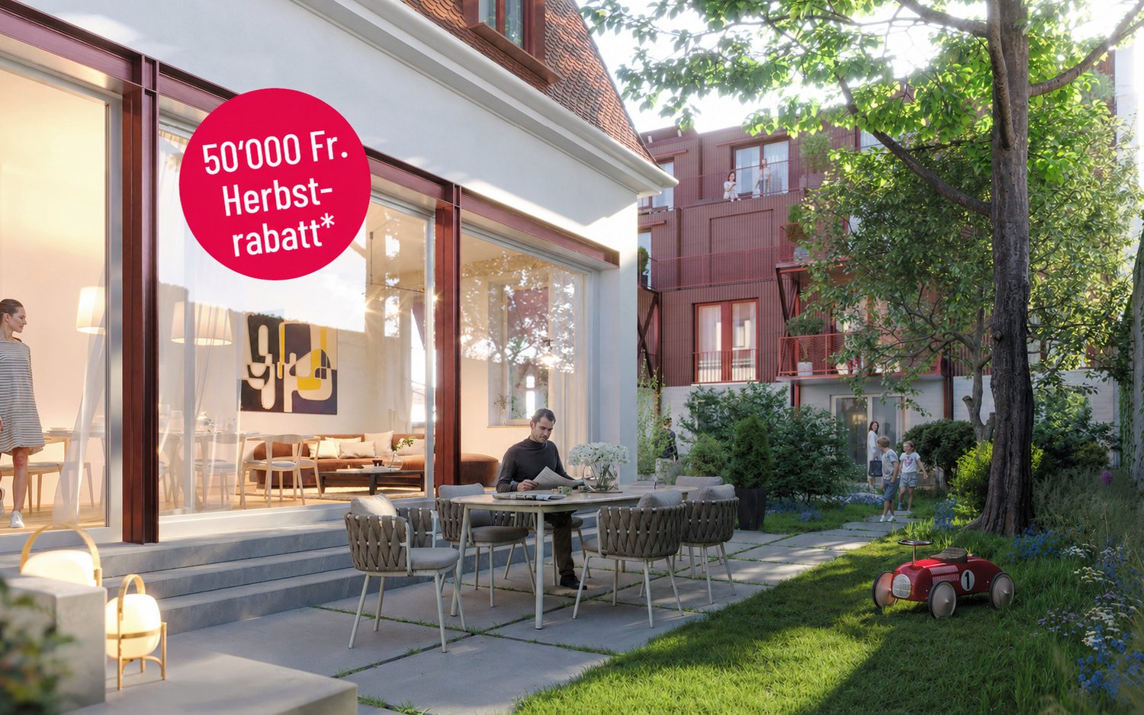
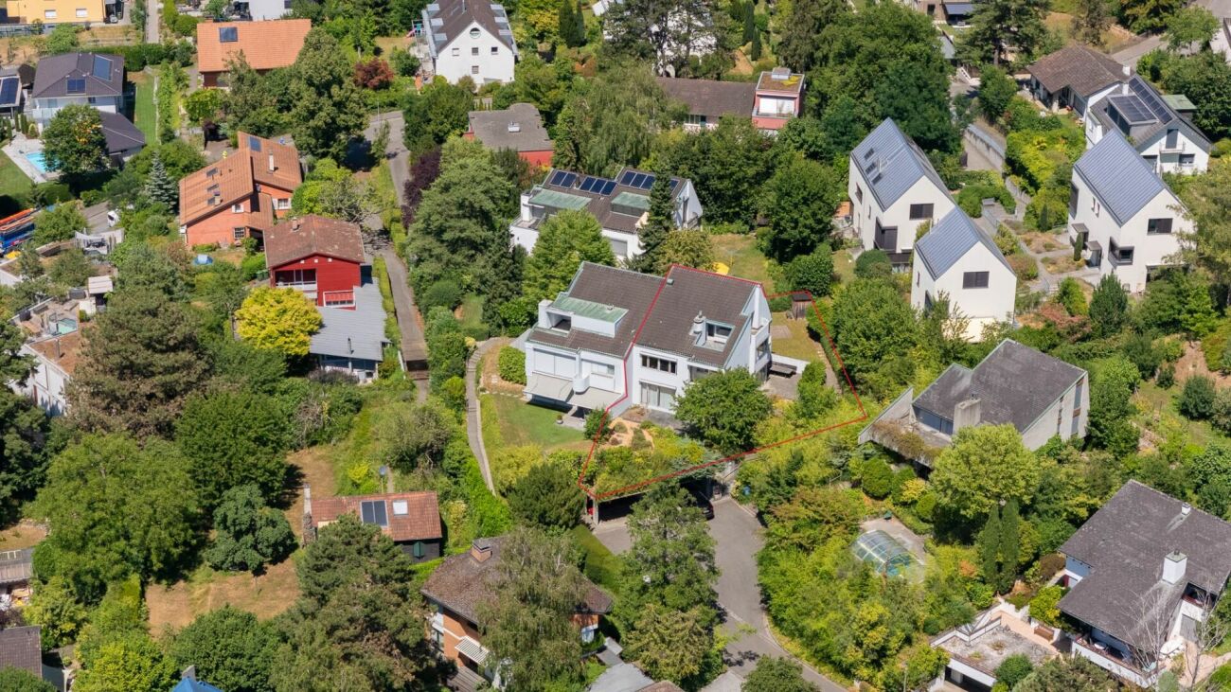
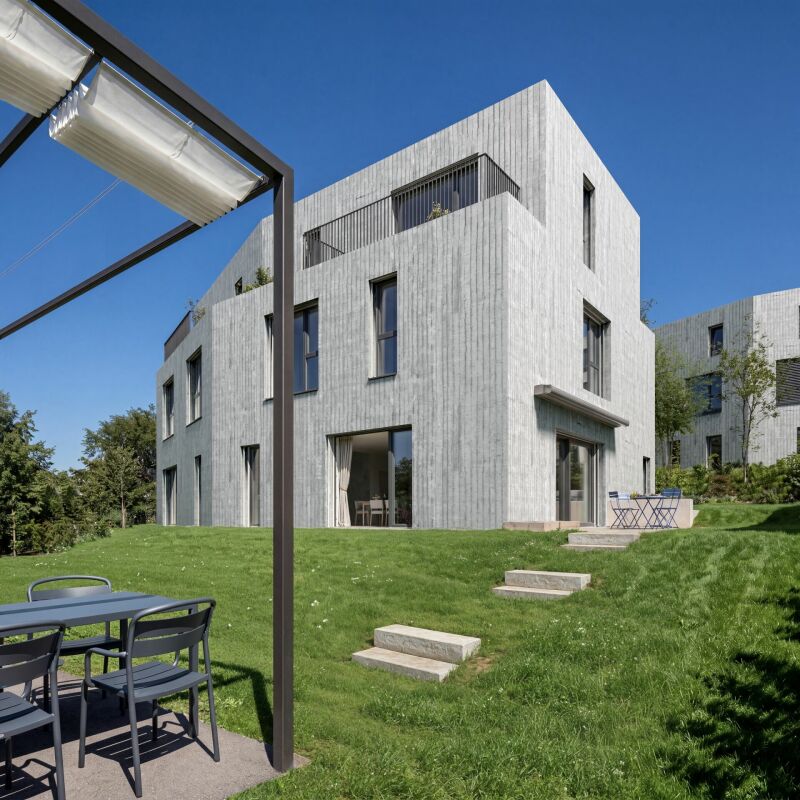
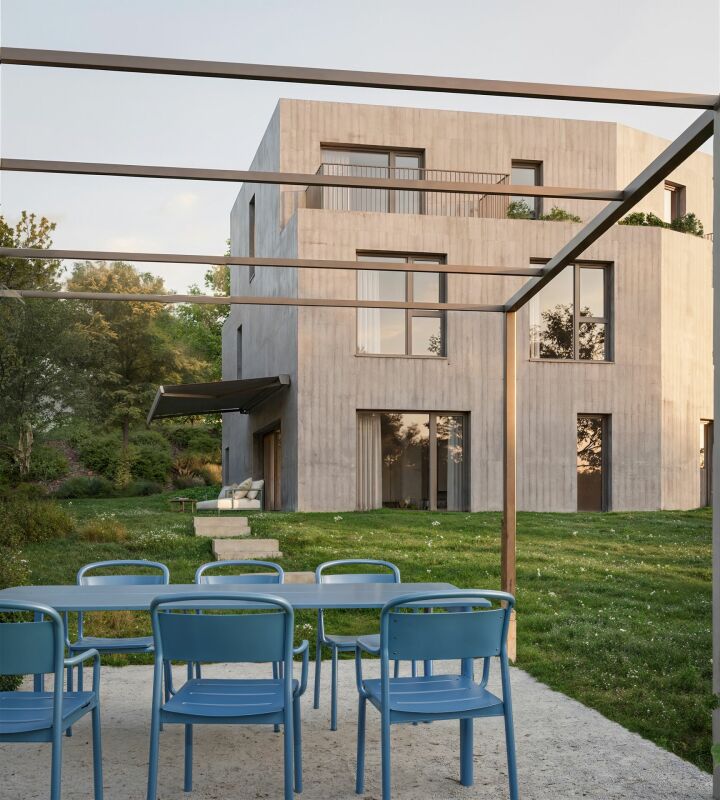
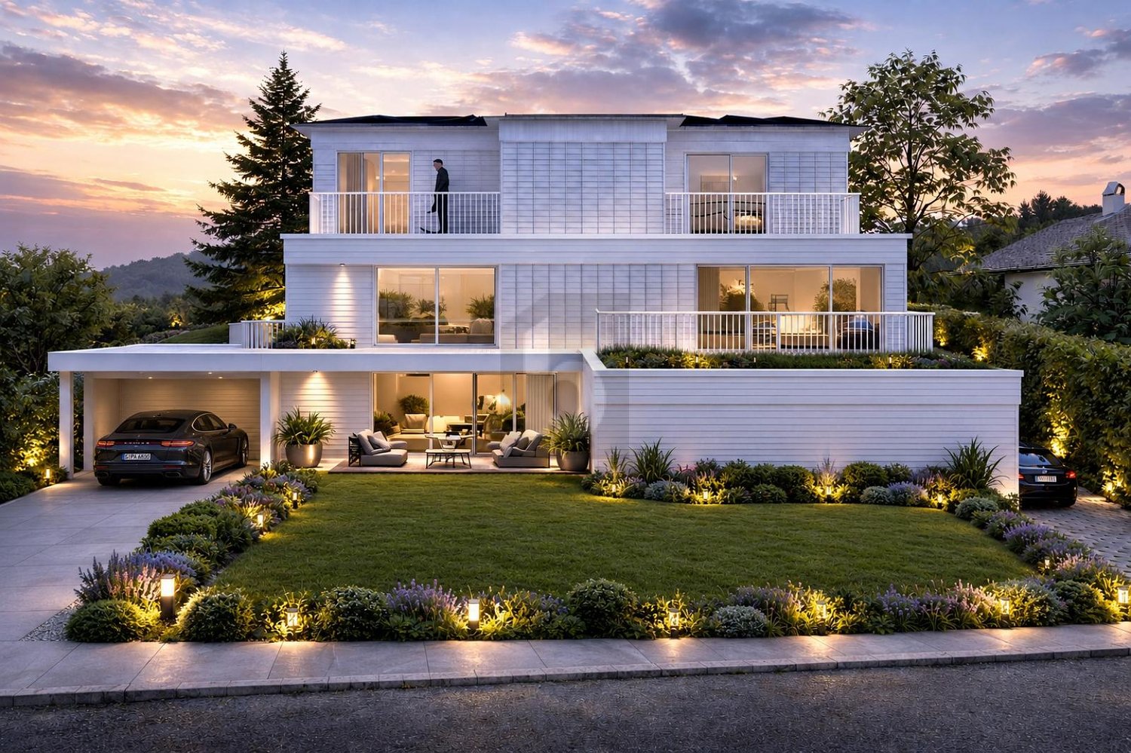
From the end of 2028, a carefully thought-out residential building with 24 exclusive condominiums and high-quality row houses in the Minergie-ECO standard will be built on Neuhausstrasse in Basel. The different types with 2.5 to 5.5 room units allow you to choose the type of living that suits your lifestyle. Here, urban comfort and soothing tranquility blend together. The project impresses with differentiated architecture, suspenseful room compositions, and a strong identity. Modern equipment, careful details, and bright rooms create an atmosphere that is both valuable and inviting. Each unit convinces with an individual character, efficient floor plans, and a contemporary design language.Landscape upgradeThe entire area will be completely redesigned: generous greenery with different types of grass, trees, shrubs, and grass plantings will transform the surroundings into a natural living landscape with a high recreational value. The special geometry of the property also creates an exceptional amount of privacy – a true retreat in the middle of the city.Typology T2 – Semi-detached houses 3.5 roomsThis elegant 3.5-room semi-detached house offers a living feeling that is otherwise only found in a single-family home – combined with the efficiency of modern architecture. Bright rooms, a clearly structured floor plan, and high-quality materials create a home for people who want to combine quiet living with stylish demands. Private outdoor areas expand the living space and make this type of house the perfect retreat in a lively urban environment.Equipment✓ Home feeling in an urban environment – ideal for couples & small families✓ Quiet living location with ideal balance between city & nature✓ Private outdoor areas for relaxation and outdoor moments✓ Premium kitchen with modern equipment (V-ZUG appliances)✓ Elegant bathroom architecture with high-quality fittings✓ Noble oak parquet & high-quality interior design✓ Pure comfort: underfloor heating & controlled apartment ventilation✓ MINERGIE-ECO® living standard (certification is being sought)✓ Solid construction for excellent peace & long-lasting quality✓ Sustainable landscape architecture and planting✓ Practical cellar rooms for flexible storage space✓ Secure parking with bike/cargo bike parking spaces and a bike liftThe quarter - a place in transitionWhere fabrics were once dyed and washed, a residential area will be created in the future that respectfully preserves industrial traces and at the same time offers space for modern, sustainable living. The quarter is in an exciting phase of transformation, which sustainably increases the quality of living and contributes to the upgrading of the environment. The Neuhausstrasse convinces with its excellent connection to public transport, the bike network, and individual motorized transport. The proximity to the border also opens up additional perspectives – ideal for commuters and international networking.The building is car-free, but each apartment comes with an e-bike as a welcome gift. Family apartments from 4.5 rooms even receive their own cargo e-bike.Realize your dream of owning a home in one of Basel's up-and-coming districts – an investment in quality of life and value stability.*The discount applies to all apartments from 3.5 rooms and row houses. The discount is limited and only valid for the first 10 reservations and until June 30, 2026.**The sales prices for the semi-detached houses vary in size between CHF 1,490,000.00 and CHF 1,530,000.00.Discover more inspirations on our project website and let us advise you individually and personally.

Travel time
-
1 / 11
6.5 rooms197m²CHF 3,350,000.–
Inzlingerstrasse 185, 4125 Riehen

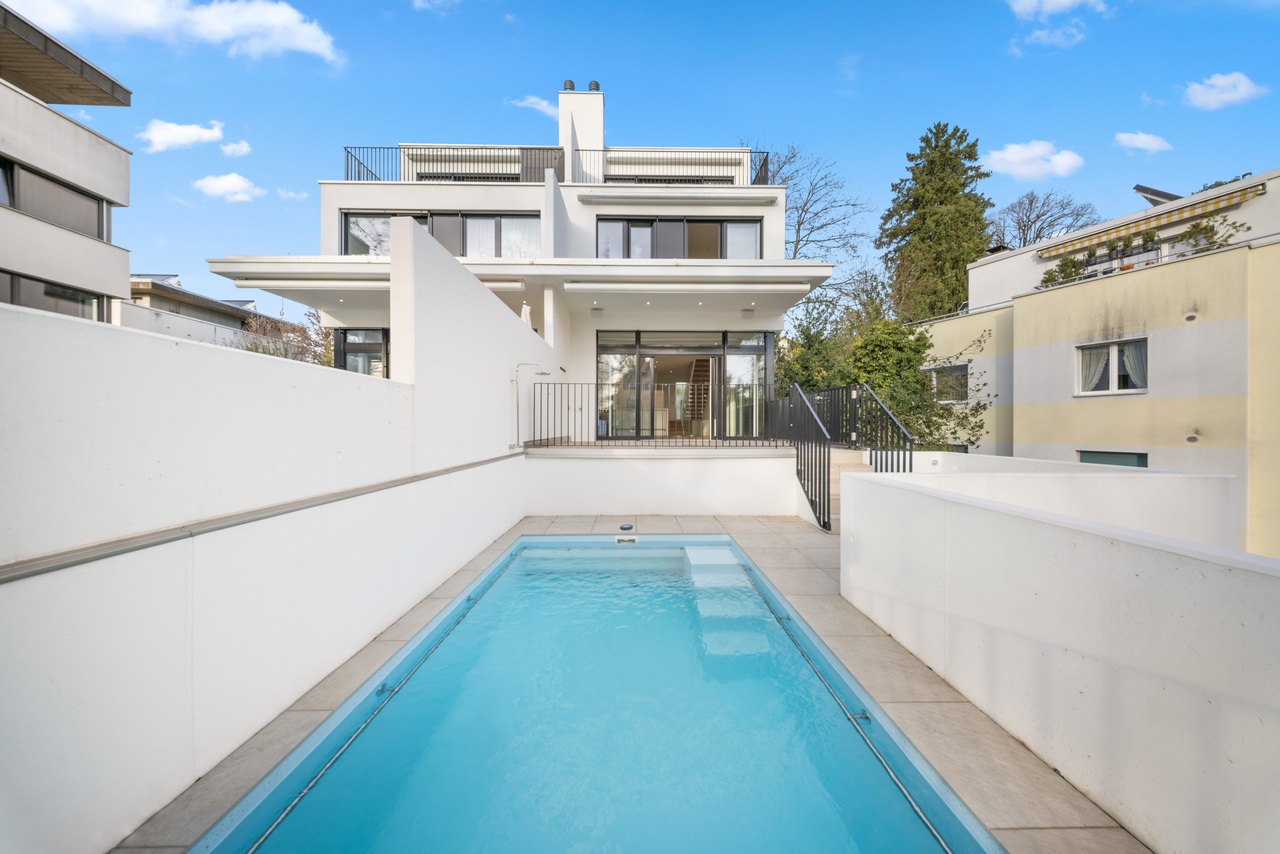
Exclusive terrace house with pool, lift & separate apartment in Riehen

Modern 6.5-room terrace house (built in 2023) in an elevated location in Riehen. With a private lift, pool, separate apartment, and high-quality furnishings, this home offers maximum flexibility and living quality - ideal for families or multi-generational solutions. This architecturally clear terrace house convinces with light, width, and thoughtful room layout. The elevated hillside location opens up an open view and ensures privacy and tranquility - a home that adapts to different life situations.The living and dining area is generously designed and harmoniously connects the interior and exterior spaces. Floor-to-ceiling windows lead directly to the terrace with pool and create an open, bright living feeling.The high-quality designer kitchen, including a BORA cooktop and Teppanyaki, forms the heart of the house - ideal for everyday life as well as for social evenings.One floor above are 2 rooms with a bathroom and an open workspace.The top floor is completely dedicated to the master suite and offers a private retreat with a terrace, dressing room, and bathroom.A special highlight is the separate apartment with its own entrance. It offers versatile usage possibilities - whether as a guest apartment, home office, or for rent.Highlights: • Terrace house style with plenty of light and openness • Separate apartment with separate access • Private lift over all floors • Low-maintenance terrace with pool (child-safe) • Exclusive master floor with terrace & dressing room • High-quality designer kitchen (BORA cooktop, Teppanyaki, etc.) • Smart Home System • Outdoor sound system & lighting • Parquet floors throughout the house • 2 garage spaces • Bus stop directly in front of the house LocationThe property is located in Riehen, one of the most sought-after residential areas in the Basel region. The surroundings offer an ideal combination of nature, tranquility, and urban proximity.The connection to public transport is excellent - the bus stop is directly in front of the house.Special featureThe flexible room structure and the separate apartment make this property particularly attractive for: • Families • Multi-generational living • Living & working under one roof • Investors (partial rental possible)

Travel time
-
1 / 5
  • Parking space
  • Balcony / Terrace
  • Garage
6.5 rooms168m²CHF 1,490,000.–
4125 Riehen

Family-friendly living in a prime location

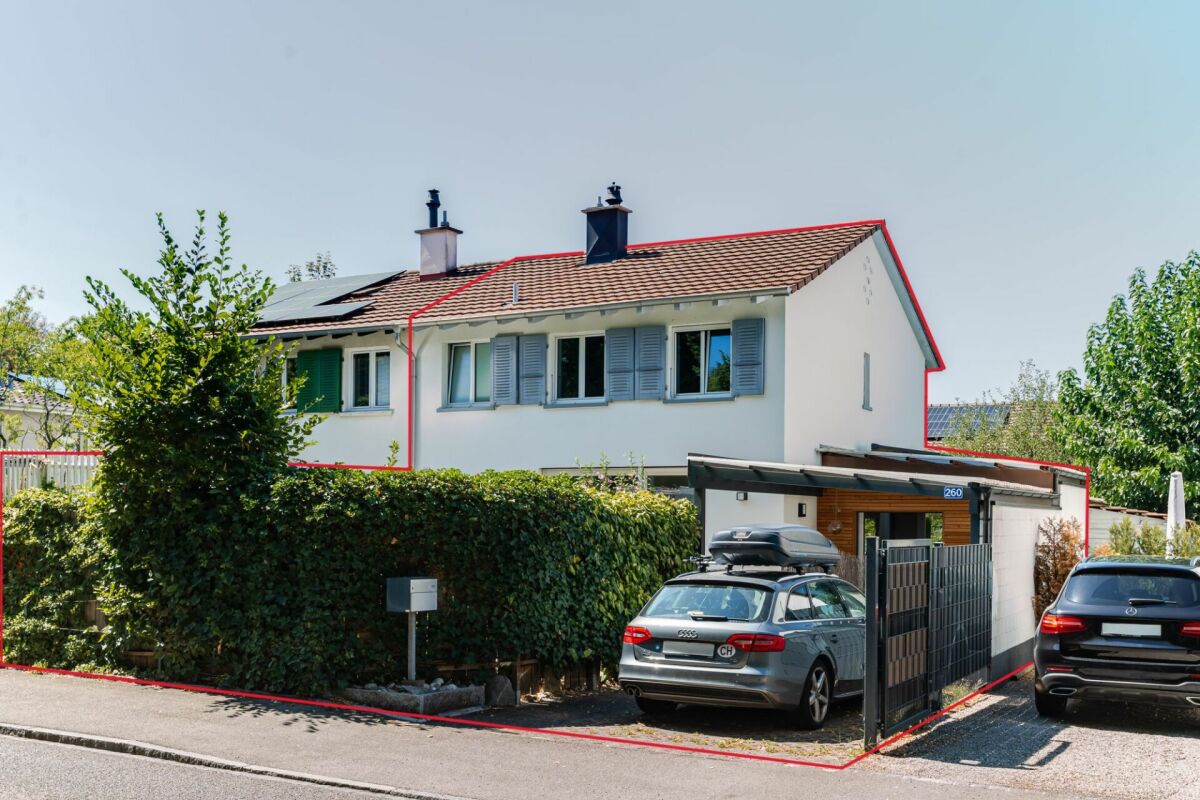
In a quiet, sunny, and family-friendly residential area, this charming semi-detached house with design possibilities awaits you. Here you can enjoy privacy, light, and a pleasant living atmosphere.The living area offers the possibility of an open living and dining concept and creates a bright, inviting ambiance. The cozy winter garden extends the living space in a special way and provides additional comfort throughout the year.The spacious surroundings with a sunny garden seat and practical garden shed invite you to relax and linger. Whether you're a family, a garden lover, or an individualist - here you can make your living dreams come true. The offer is rounded off by good infrastructure and comfortable parking facilities. So, no wishes are left unfulfilled. Take advantage and convince yourself! This PREMIUM HOMES offer includes: • Quiet, sunny location • Family-friendly residential area • Spacious surroundings with garden shed • Open living/dining area approx. 80 m² • Sunny, cozy garden seat • Cozy winter garden • 1x bathroom • 1x guest toilet • 2x outdoor parking spaces • 1x basement • 1x laundry room • 1x garage • Net living area approx. 142 m² • Gross living area approx. 168 m² • Many design possibilities • Good infrastructure Interested? We would be happy to take you on a non-binding tour! Do you want to sell your house or apartment worry-free? We will tell you the current market value of your property, discreetly and non-bindingly! Are you interested in a first non-binding exchange of ideas? Don't hesitate and contact us. We look forward to hearing from you.

  • Parking space
  • Balcony / Terrace
  • Garage
1 / 13
5.5 rooms136m²CHF 870,000.–
4053 BASEL

Double-family houses in 4254 Kleinlützel, House 2

New construction project in Kleinlützel, Canton of Solothurn In Kleinlützel, in the canton of Solothurn, an impressive new construction project is being built with two double-family houses that combine modern living comfort with functional room design. Each house offers spacious and well-thought-out rooms on several floors.Distances and travel times: Kleinlützel to Laufen: 7 minutes Kleinlützel to Aesch: 21 minutes Kleinlützel to Basel: 30 minutes Distances to facilities: Kindergarten: 950 m Primary school: 950 m High school: Public transport: 190 m Shopping opportunity: 850 m Volg City center: 7.3 km Kleinlützel has a primary school and a kindergarten called Eich, located at Huggerwaldstrasse 439, 4245 Kleinlützel.Basement has a cellar, plenty of storage space for various household items. Hobby room: Perfect for leisure activities or as a home workshop. Laundry room: With enough space for a washing machine and dryer. Technical room: Equipped with an efficient air heat pump and a water boiler. Light shafts: In the technical, laundry, and hobby rooms, light shafts provide natural brightness. Ground floor On the ground floor, you experience an open living concept: Living and dining area: With large windows that provide plenty of daylight and a beautiful view outside. Wardrobe: Practically located to store jackets and coats neatly. Toilet: A separate guest toilet with a window that does without a shower. Large seating area: A spacious terrace invites you to linger outside. First floor The first floor offers cozy retreats: Two large bedrooms: With large windows that create a bright and friendly atmosphere. Bathroom: A spacious bathroom with a shower. Attic The attic offers flexible design possibilities: Number of rooms: Space for two to three rooms, depending on needs. Bathroom: Option for an additional bathroom with a shower or bathtub. Terrace: A beautiful terrace provides an ideal place to relax and enjoy the view in the attic. Parking possibilities Directly in front of the house door is a carport that allows practical and weather-protected parking. This new building in Kleinlützel promises modern living comfort and a high quality of life in a quiet and natural environment.Kleinlützel is a municipality in the Thierstein district of the canton of Solothurn in Switzerland. The municipal area also includes the hamlets of Huggerwald and Ring. The area of the municipality of Kleinlützel forms an exclave on the banks of the Lützel stream on the border with France, separated from the rest of the Solothurn canton by the Baselland Laubenthal. Great rural charm and yet centrally located. Each house has a plot area of approximately 297 m². The net living area is about 130 m² without the hobby room.
Suggested properties for you based on search results

Other interesting objects