Rooms
6.5
Living space
197 m2
Selling price
CHF 3,350,000.–
Notify on price drop
"Raum für mehr - exklusives Wohnen mit vielen Möglichkeiten"
Address
Inzlingerstrasse 185, 4125 RiehenTravel time
- 10 min.Station: Weilstrasse
Surrounding information
This information isn’t available right now.
Price
- Purchase price:
- CHF 3,350,000.–
- Notify on price drop
Main information
- Availability:
- Immediately
- Type:
- Bifamiliar house
- No. of rooms:
- 6.5
- Surface living:
- 197 m2
- Land area:
- 298 m2
- Year built:
- 2023
Documents (0)
Description
Dieses moderne 6.5-Zimmer-Terrassenhaus aus dem Jahr 2023 bietet mehr als ein schönes Zuhause: Raum für Familienleben, persönliche Rückzugsorte und neue Ideen. Mit privatem Pool, einem Lift über alle Etagen und einer separaten Einliegerwohnung verbindet es hohen Wohnkomfort mit vielseitigen Möglichkeiten.
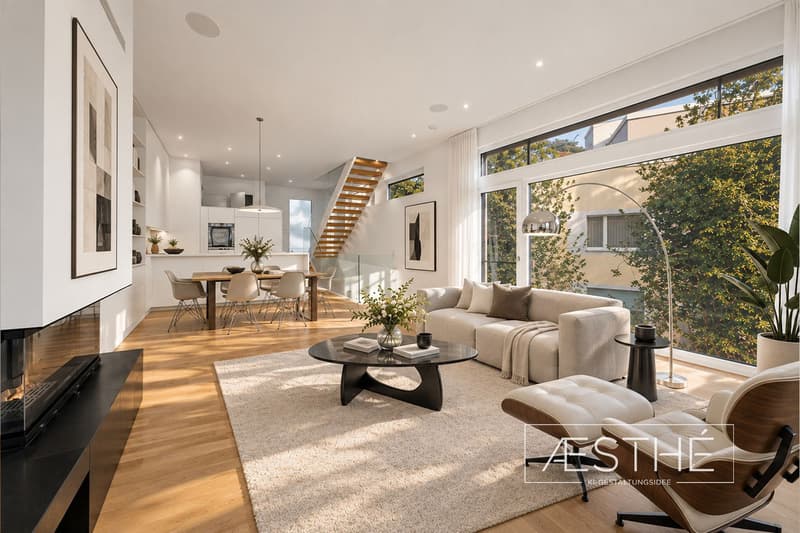
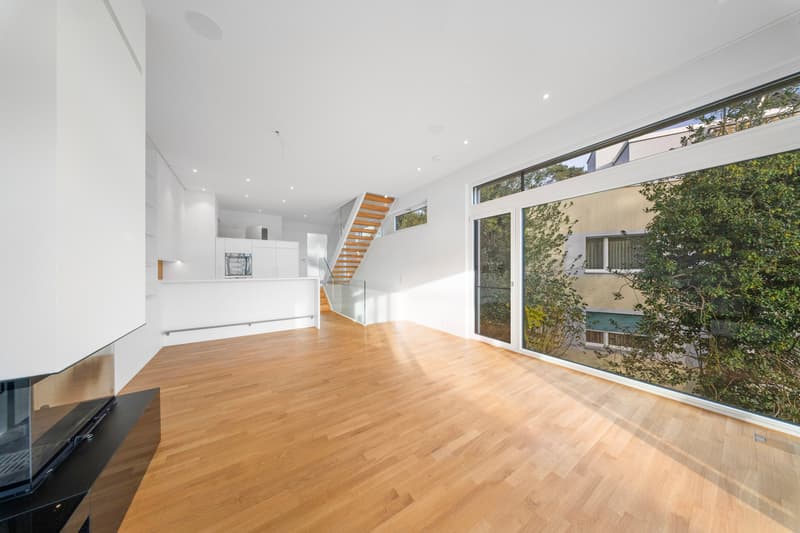
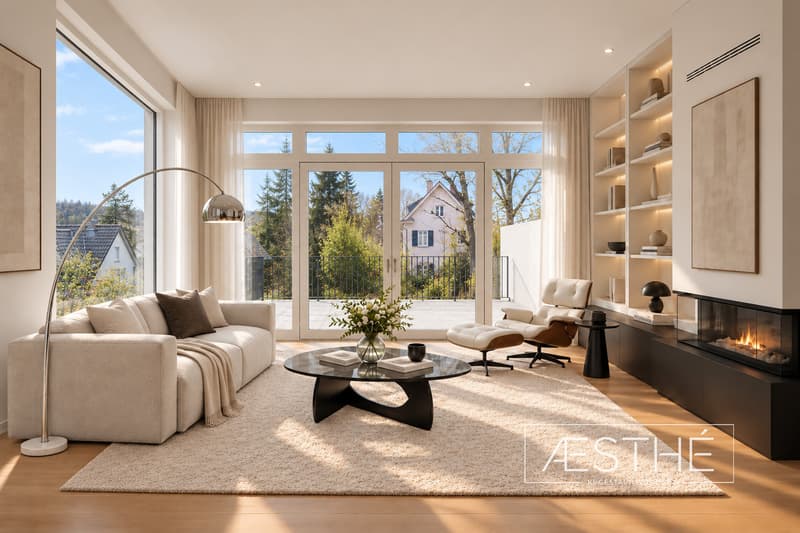
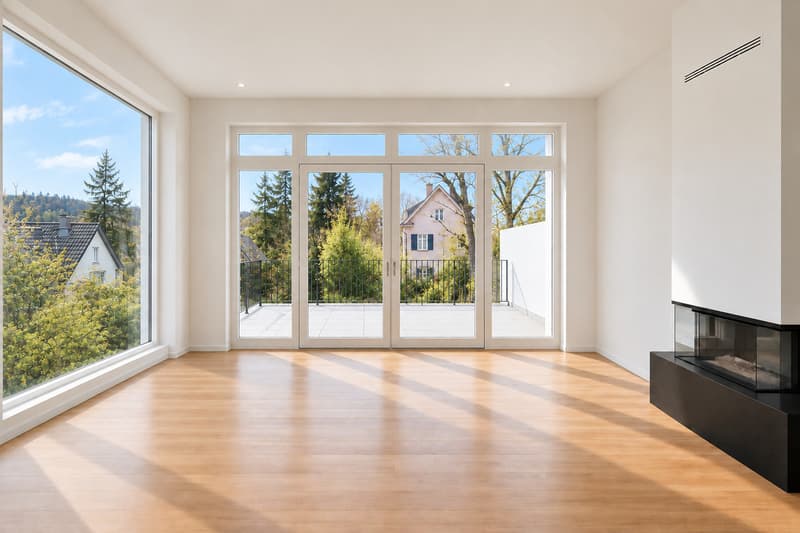
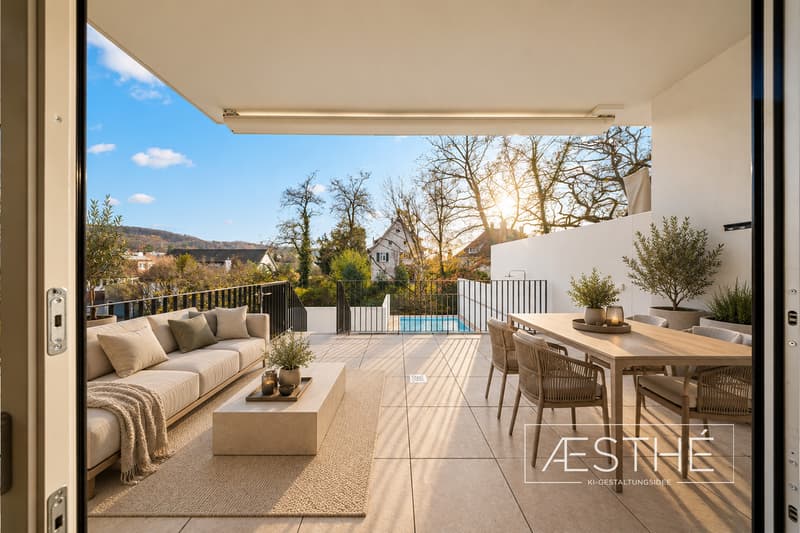
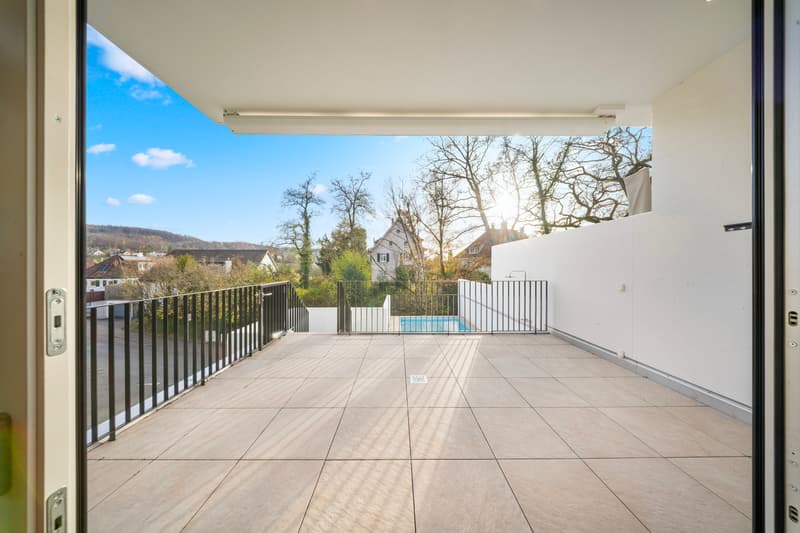
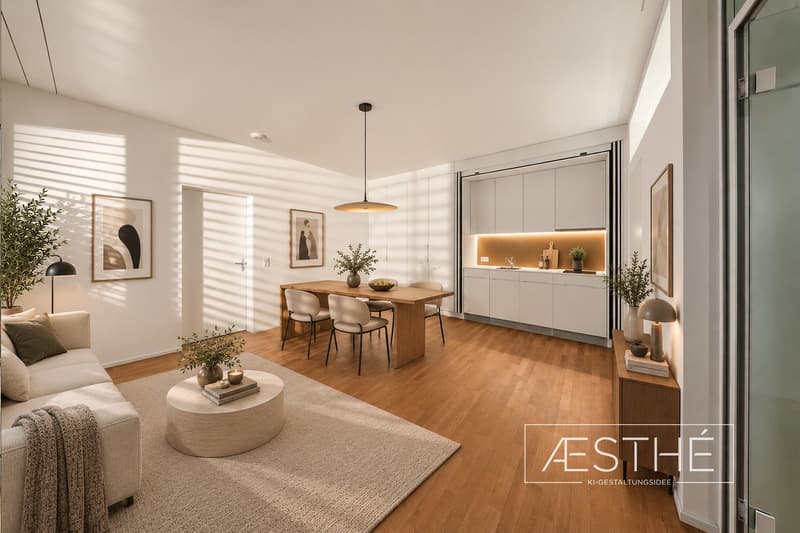
In erhöhter Lage von Riehen öffnet sich das Haus zum Licht und zur Aussicht. Hohe Decken, bodentiefe Fenster und klare Linien prägen den grosszügigen Wohn- und Essbereich. Die Terrasse mit privatem Pool erweitert den Wohnraum nach draussen - für den ersten Kaffee am Morgen, eine erfrischende Auszeit oder lange Abende mit Freunden.
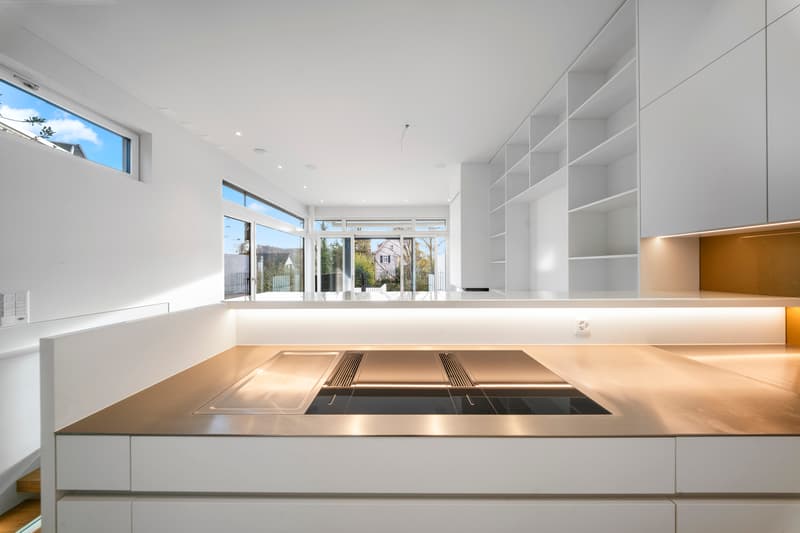
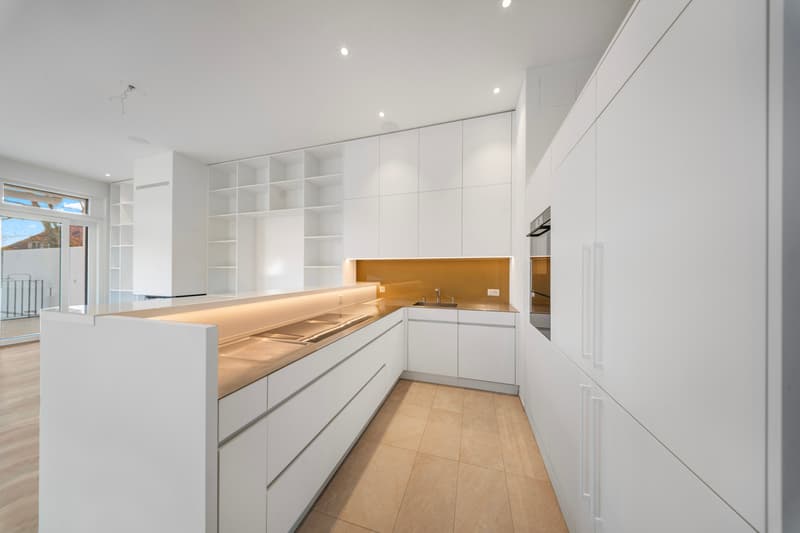
Die hochwertige Designerküche lädt zum Kochen und Zusammensein ein. Mit BORA-Kochfeld, Teppanyaki und zwei Kühlschränken ist sie für den Alltag ebenso gut ausgestattet wie für ein geselliges Dinner.
Freiraum auf jeder Ebene
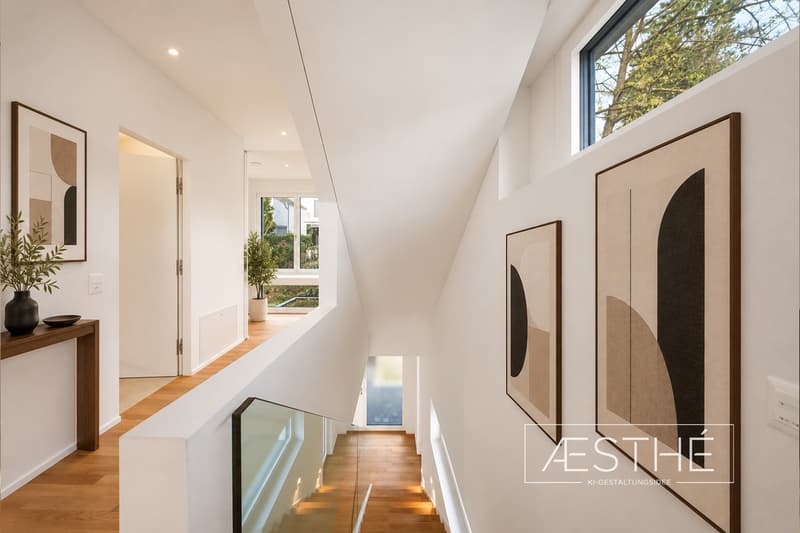
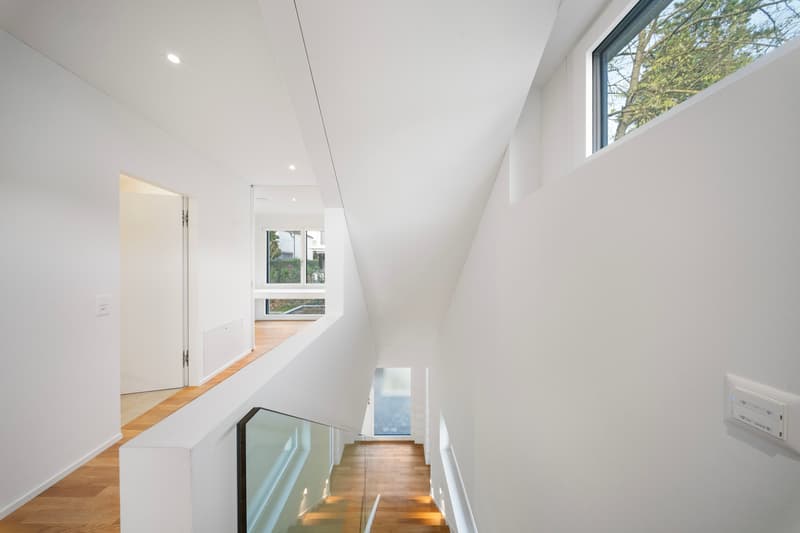
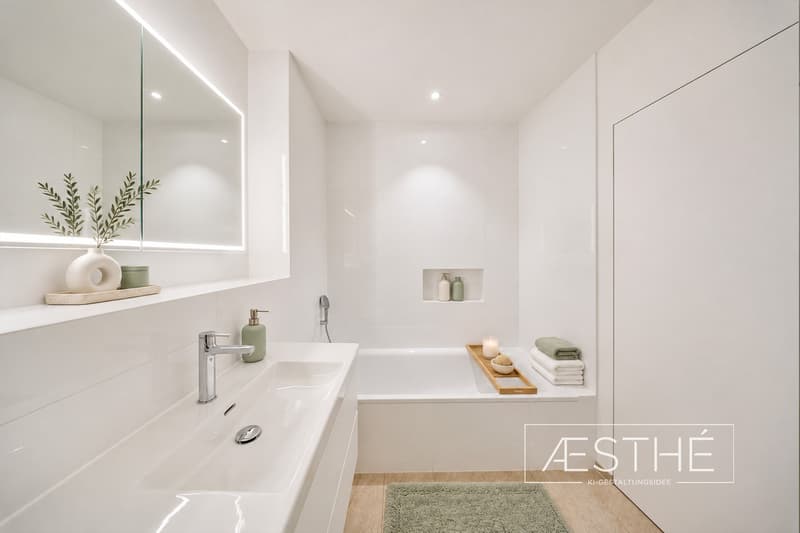
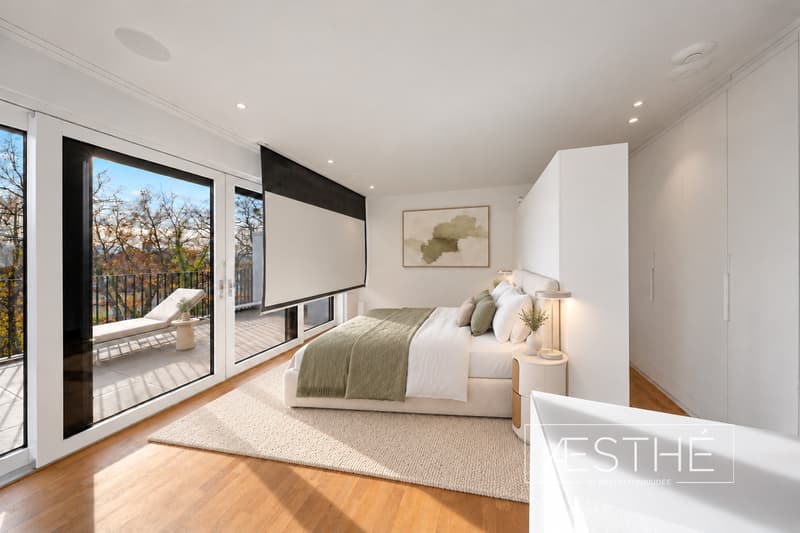
Eine Etage darüber befinden sich zwei Zimmer, ein Badezimmer und ein offener Arbeitsbereich. Die oberste Etage bleibt ganz der Master-Suite vorbehalten: Eigene Terrasse, Ankleide und Badezimmer schaffen einen privaten Rückzugsort. Der Lift verbindet sämtliche Etagen bequem miteinander.
Die separate Einliegerwohnung mit eigenem Eingang eröffnet zusätzlichen Spielraum. Ob für Gäste, als Homeoffice, für mehrere Generationen oder zur Vermietung - hier finden unterschiedliche Lebensmodelle ihren Platz.
Die Highlights
Ein Zuhause mit Platz für das, was Ihnen heute wichtig ist - und für das, was morgen dazukommt.
This modern 6.5-room townhouse, built in 2023, offers more than just a beautiful home: it provides space for family life, personal retreats, and new ideas. With a private pool, an elevator serving all floors, and a separate guest apartment, it combines a high standard of living with versatile possibilities.
Situated on a hill in Riehen, the house opens up to light and views. High ceilings, floor-to-ceiling windows, and clean lines characterize the spacious living and dining area. The terrace with a private pool extends the living space outdoors--perfect for your first coffee in the morning, a refreshing break, or long evenings with friends.
The high-end designer kitchen invites you to cook and spend time together. With a BORA cooktop, teppanyaki grill, and two refrigerators, it's just as well-equipped for everyday life as it is for a convivial dinner party.
Open Space on Every Level
One floor up, there are two bedrooms, a bathroom, and an open workspace. The top floor is entirely reserved for the master suite: a private terrace, walk-in closet, and bathroom create a secluded retreat. The elevator conveniently connects all floors.
The separate guest apartment with its own entrance offers additional flexibility. Whether for guests, as a home office, for multiple generations, or for rental--a variety of living arrangements can be accommodated here.
The Highlights
In erhöhter Lage von Riehen öffnet sich das Haus zum Licht und zur Aussicht. Hohe Decken, bodentiefe Fenster und klare Linien prägen den grosszügigen Wohn- und Essbereich. Die Terrasse mit privatem Pool erweitert den Wohnraum nach draussen - für den ersten Kaffee am Morgen, eine erfrischende Auszeit oder lange Abende mit Freunden.
Die hochwertige Designerküche lädt zum Kochen und Zusammensein ein. Mit BORA-Kochfeld, Teppanyaki und zwei Kühlschränken ist sie für den Alltag ebenso gut ausgestattet wie für ein geselliges Dinner.
Freiraum auf jeder Ebene
Eine Etage darüber befinden sich zwei Zimmer, ein Badezimmer und ein offener Arbeitsbereich. Die oberste Etage bleibt ganz der Master-Suite vorbehalten: Eigene Terrasse, Ankleide und Badezimmer schaffen einen privaten Rückzugsort. Der Lift verbindet sämtliche Etagen bequem miteinander.
Die separate Einliegerwohnung mit eigenem Eingang eröffnet zusätzlichen Spielraum. Ob für Gäste, als Homeoffice, für mehrere Generationen oder zur Vermietung - hier finden unterschiedliche Lebensmodelle ihren Platz.
Die Highlights
- Baujahr 2023 und klare, moderne Architektur
- Designerküche mit BORA-Kochfeld, Teppanyaki und zwei Kühlschränken
- Hohe Decken und grosszügige Fensterflächen
- Cheminée
- Pflegeleichte Terrasse mit privatem Pool und Kindersicherung
- Master-Suite mit Terrasse, Ankleide und Badezimmer
- Separate Einliegerwohnung mit eigenem Eingang
- Lift über sämtliche Etagen
- Smart-Home-System
- Outdoor-Soundsystem und Aussenbeleuchtung
- Hochwertige Parkettböden
- Zwei Garagenplätze
Ein Zuhause mit Platz für das, was Ihnen heute wichtig ist - und für das, was morgen dazukommt.
This modern 6.5-room townhouse, built in 2023, offers more than just a beautiful home: it provides space for family life, personal retreats, and new ideas. With a private pool, an elevator serving all floors, and a separate guest apartment, it combines a high standard of living with versatile possibilities.
Situated on a hill in Riehen, the house opens up to light and views. High ceilings, floor-to-ceiling windows, and clean lines characterize the spacious living and dining area. The terrace with a private pool extends the living space outdoors--perfect for your first coffee in the morning, a refreshing break, or long evenings with friends.
The high-end designer kitchen invites you to cook and spend time together. With a BORA cooktop, teppanyaki grill, and two refrigerators, it's just as well-equipped for everyday life as it is for a convivial dinner party.
Open Space on Every Level
One floor up, there are two bedrooms, a bathroom, and an open workspace. The top floor is entirely reserved for the master suite: a private terrace, walk-in closet, and bathroom create a secluded retreat. The elevator conveniently connects all floors.
The separate guest apartment with its own entrance offers additional flexibility. Whether for guests, as a home office, for multiple generations, or for rental--a variety of living arrangements can be accommodated here.
The Highlights
- Built in 2023 with clean, modern architecture
- Designer kitchen with BORA cooktop, teppanyaki, and two refrigerators
- High ceilings and generous window areas
- Fireplace
- Low-maintenance terrace with private pool and child safety features
- Master suite with terrace, walk-in closet, and bathroom
- Separate guest apartment with its own entrance
- Elevator serving all floors
- Smart home...
Mortgage Calculator
From dream house to home ownership: the mortgage calculator can help you estimate the affordability of this property.

Free
Create an account for more options
Create your account to manage your favorites across all devices, keep track of your search alerts, and never miss an update. Everything you need for your home search, all in one place!
Advertiser


AESTHÉ Immobilien-Boutique
Schäferstrasse 55
4125Riehen
Contact
- Listing ID
- 4003553624
- Object ref.
- 5934551