30 results - Single house buy: Canton Basel-City

New building
1 / 7
4.5 rooms140m²CHF 2,050,000.–
Premium
Winkelriedplatz 4, 4053 Basel

CITY HOUSE CATANIA

The CITY HOUSE CATANIA combines modern design, flexibility, and urban lifestyle. Here you experience loft atmosphere in the middle of the city in a home that offers space for individuality and lifestyle.The loft houses were designed by the renowned Basel architectural firm Lupo & Zuccarello Architekten AG. Since 2008, they have been developing demanding new construction and renovation projects in Basel and the region, and stand for an architecture that combines functionality, clear formal language, and innovative material combinations.Bright, spacious rooms with high ceilings, floor-to-ceiling windows, a light courtyard, and a terrace flood the house with light and create an airy, open living feeling. Flexibly usable areas adapt to your needs, whether for a home office, studio, or a retreat for guests. Two outdoor areas extend the living space outside and connect urban life with privacy.The interiors impress with a clear formal language, natural materials, and carefully designed details that perfectly harmonize with the architecture. CITY HOUSE CATANIA combines design, light, and lifestyle into a home with character - elegant, modern, and cozy at the same time.With 139.5 m² on the gallery, entrance, and atrium floors, this unit offers space for your ideas of the ideal city house.Construction has already started - your new home in the heart of Gundeli is waiting for you!

Travel time
-
1 / 13
7.5 rooms217m²CHF 450,000.–
4058 Basel

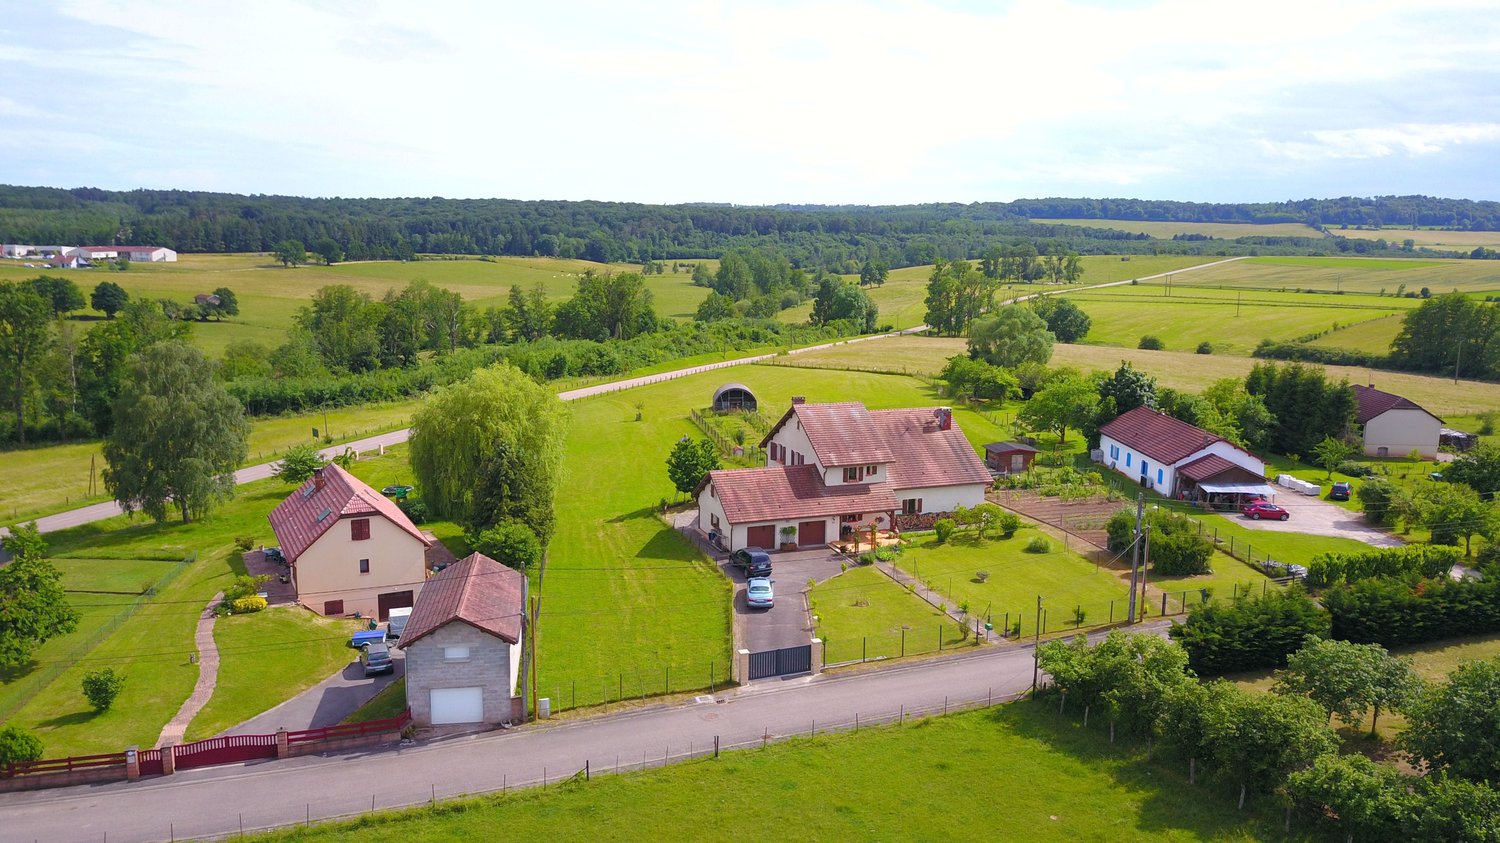
7.5-room country house with 1 ha of land in Monthureux-sur-Saône (FR) near Basel and Boncourt

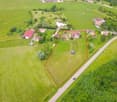
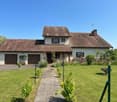
Affordable family country house in France with plenty of space - ideal for self-sufficiency, gardening, and animal husbandry. In Monthureux-sur-Saône, this detached 7.5-room house offers 217 m² of living space, a quiet village edge location, and a wide view - only about 1h30 to the border at Boncourt and around 2h to Basel. Available immediately. • Plot: approx. 10,000 m² (1 ha), fully fenced with entrance gate • Garden & Animals: fruit trees, berry bushes, several raised beds, laid-out vegetable garden, small animal stable and shelters - perfect for self-sufficiency • Living: approx. 217 m² on 2 floors, 7.5 rooms, 2 bathrooms, bright living/dining room with access to the garden • Year of construction/Renovation: 1984; partially modernized 2022; new windows and front doors 2025 • Energy: air-water heat pump (2022), heat distribution via radiators; chimney available (option wood stove) • Ancillary rooms: basement approx. 40 m², attic approx. 43 m², additional storage space above the double garage • Outdoor area: sunny, quiet, rural long-distance view; small balcony approx. 3 m² • Parking: double garage and additional outdoor parking spaces; wide access road - ideal for trailers and gardening • Location & Supply: village edge location with shopping, bakery, butcher, pharmacy, doctors, and services in the village • Purchase price: CHF 450,000 An ideal home for all those who are looking for a lot of space, nature, and autonomy - with fruit trees, a large garden, and space for animals.
1 / 18
7 rooms170m²CHF 1,650,000.–
Gotthardstrasse 87, 4054 Basel

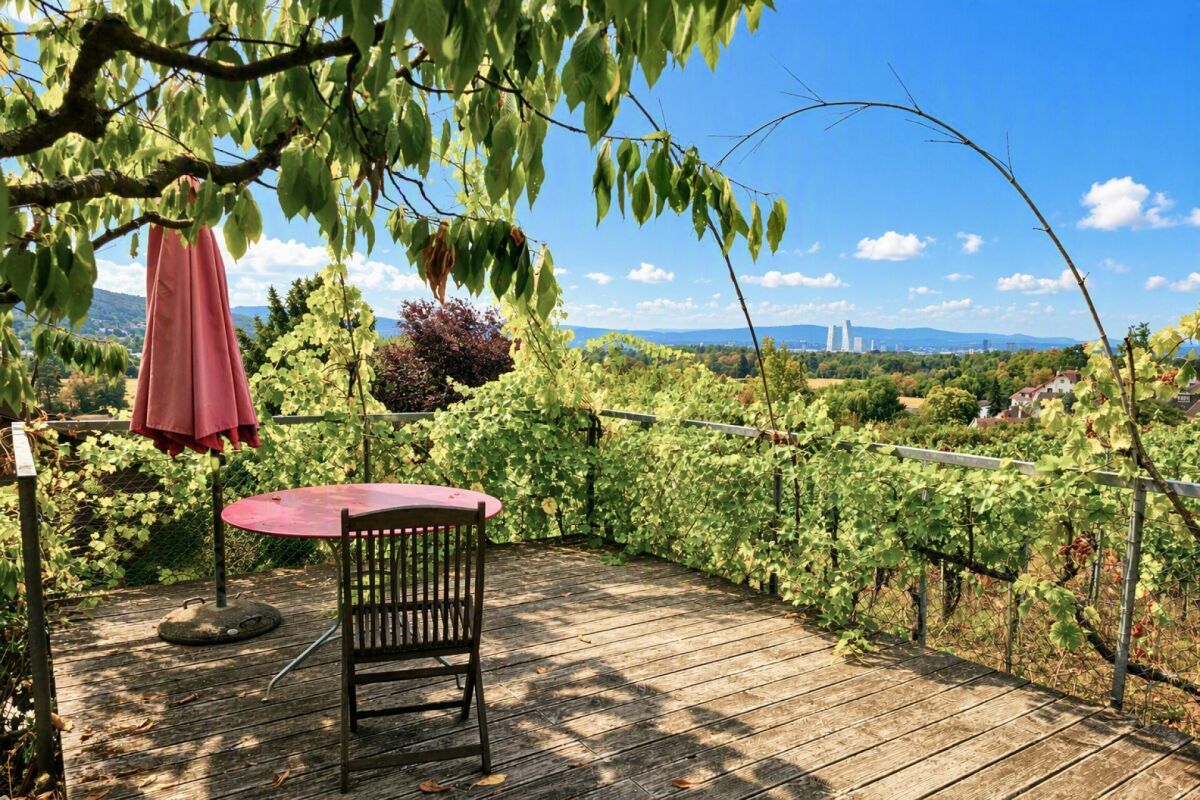
Well-maintained single-family house with garden in the Basler Neubadquartier

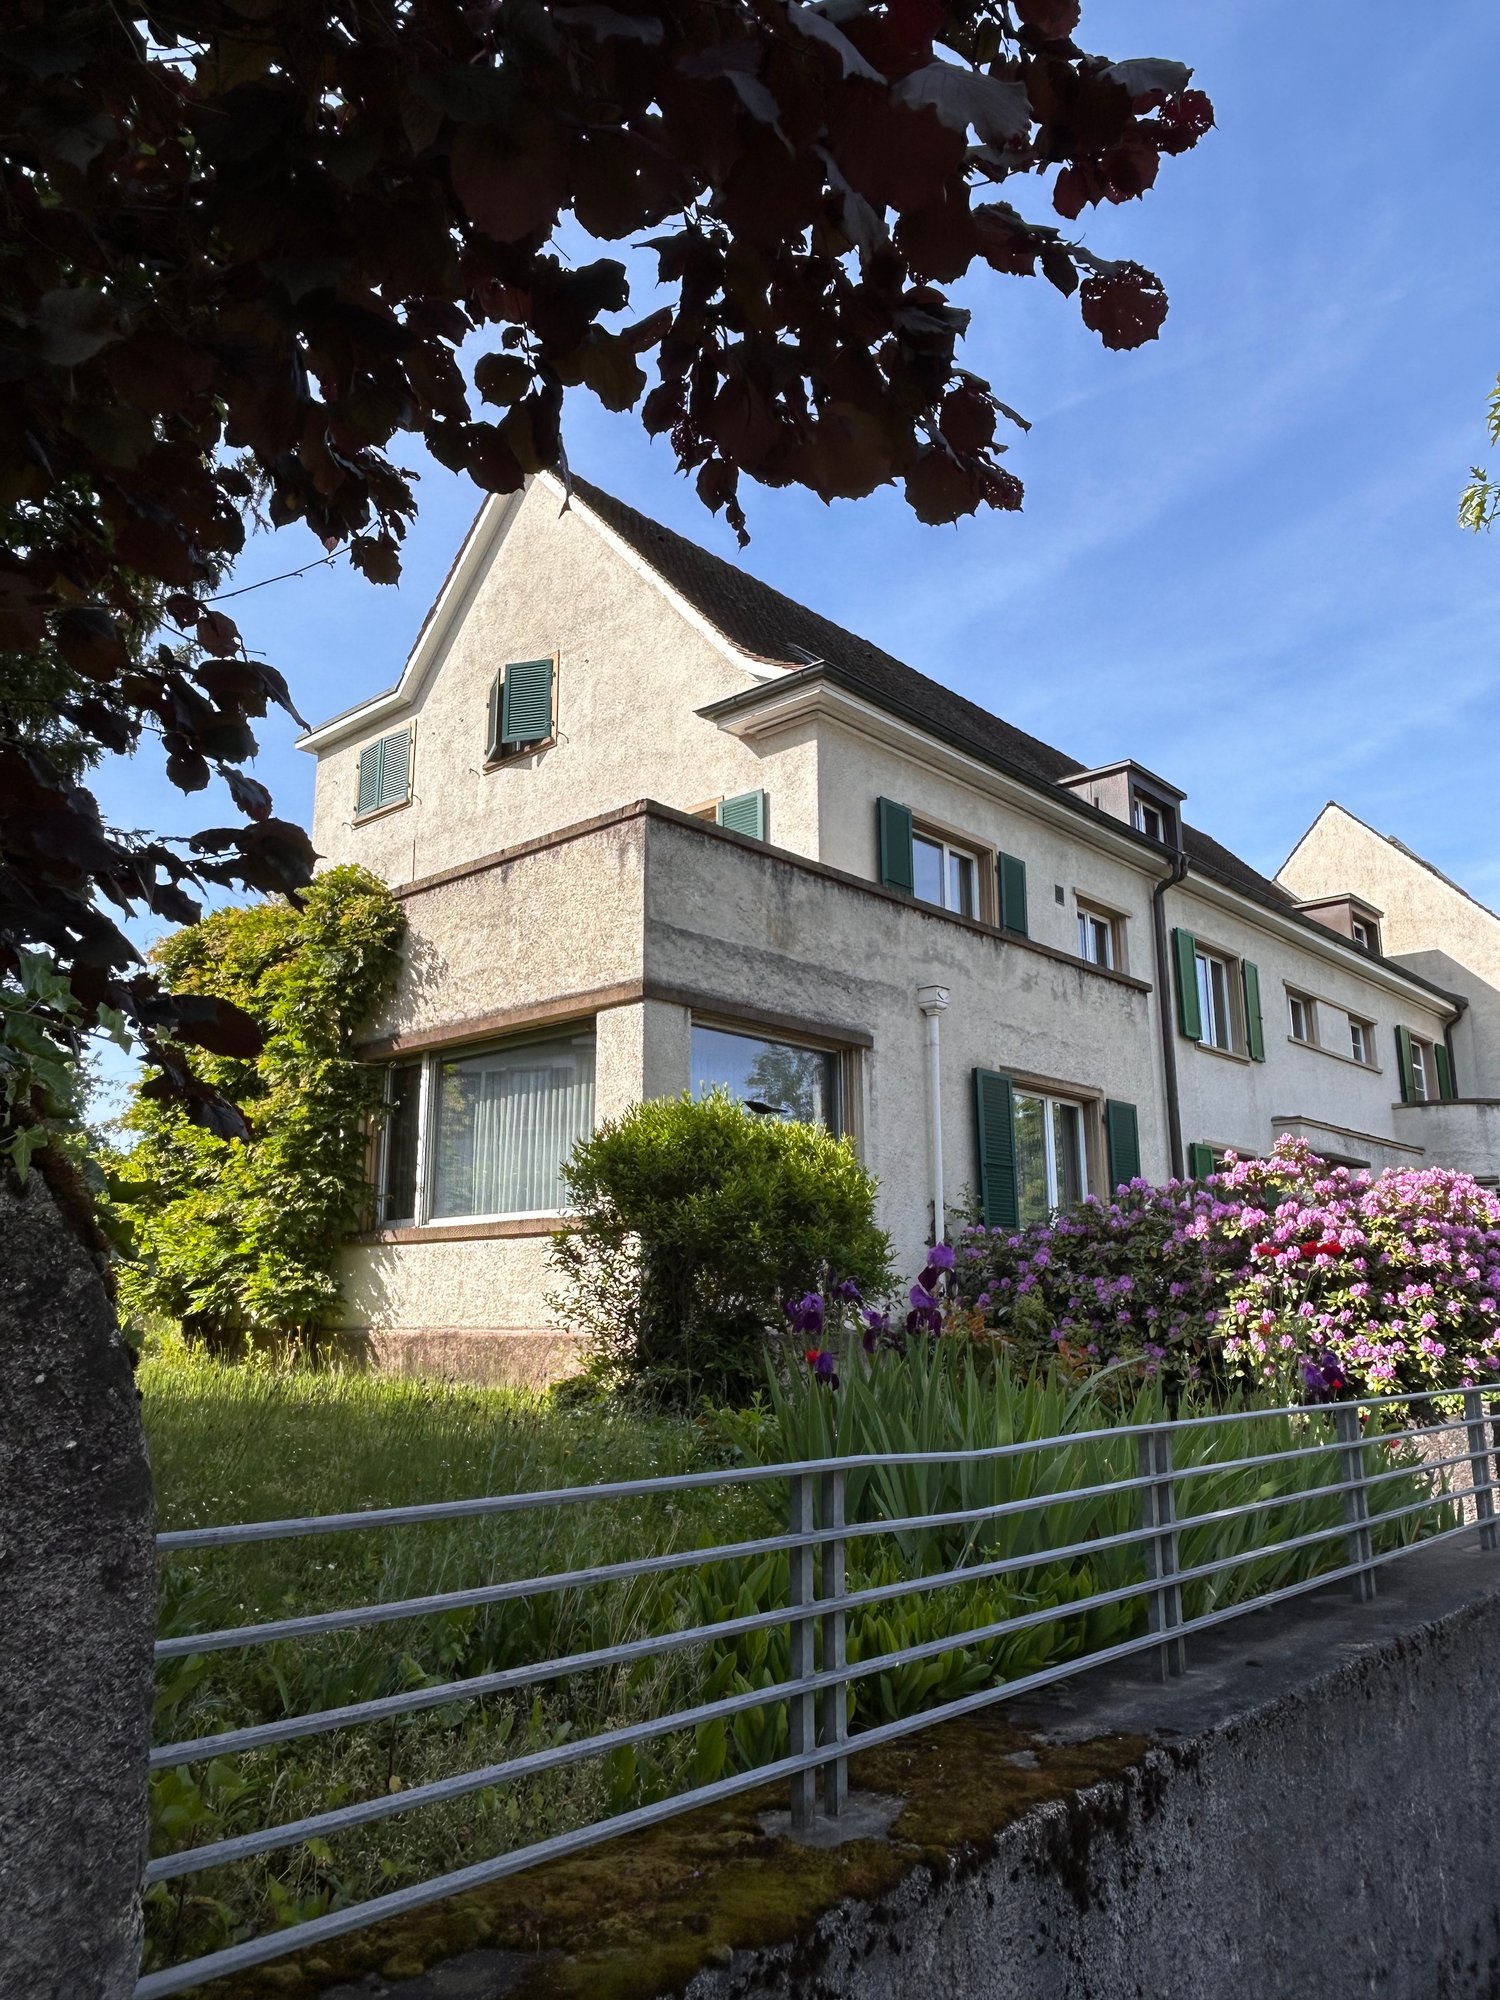
We are selling this jewel of a single-family house in the popular Neubadquartier in 4054 Basel. The property, built in 1933, has been continuously maintained and cared for over the years.The house offers seven rooms and on a living area of approximately 170 m2, there is plenty of space for a family. On the ground floor, you will be delighted by the open-plan dining area with an island kitchen. Via a wing door, you can access the elegant living room - both rooms are equipped with herringbone parquet floors.On the upper floor, there are a total of three bedrooms, one of which has access to the large, covered terrace leading to the garden. On this floor, there is also the bathroom.On the attic floor, there is a mansard room and the large, converted attic space (study/playroom) including a ladder to the actual attic. A dream for young and old.Additional spaces are available in the basement, including cellar/workshop rooms with a shower and heating room/laundry room.The house also includes a beautiful garden with a seating area and plenty of green space, as well as space to play.The house is being publicly listed on the market and will be sold to the highest bidder.If you are interested, please request our detailed sales documentation via the contact form. There, you will find all further information about viewing appointments and the bidding process.

Travel time
-
1 / 24
6 roomsCHF 2,100,000.–
Markircherstrasse 14, 4055 Basel

Renovated 6-room townhouse with beautiful garden

6-room single-family house in the lively Iselin quarter, Basel This charming row house with a construction year of 1902 offers around 140 m² of living space on a 220 m² large plot and scores with its quiet location in a 20 km/h zone of the trendy Iselin quarter. It is suitable for both families and investors, as a larger construction project is possible on the plot. The house extends over four floors and was comprehensively renovated in 2019/2020.Highlights of the property: • Modern kitchen and spacious living area on the ground floor with direct access to the garden • Three bedrooms on the top floor and two rooms on the upper floor, ideal as a home office • Large garden area with fruit trees, sun deck, and garden house • Comprehensive renovations: new floors, electrical and water pipes, windows, and facade Attractive location: Within walking distance to public transport (tram line 3 and buses), the popular Kannenfeldpark, as well as shopping and educational facilities. The economically strong tri-border area with important pharmaceutical companies like Novartis is also quickly accessible. Object description The row house built in 1902 extends over 4 floors (basement, ground floor, 1st and 2nd upper floor).Room program:BasementHeating room/storage room, entrance hall with fuse box, laundry room with access to the garden, hobby room. Ground floorEntrance, separate WC, entrance hall, living room with fireplace, kitchen, garden with garden house1st upper floorEntrance hall, two bedrooms, separate WC, shower/bath/WC, balcony Top floorThree bedrooms, above atticGardenDivided into a front yard adjacent to the basement and kitchen on the ground floor and the main part with the fruit trees, the sun deck, and the garden house.Expansion:The rooms on the ground floor have plate floors and high-quality laminate flooring (living room). The staircase is made of wood, the floors of the rooms on the 1st upper floor are made of oak parquet, while the bathroom and WC have plates and the corridor has a wooden floor. On the 2nd upper floor, the rooms have laminate floors and the corridor has a wooden floor. All walls are plastered and painted. Renovations The single-family house was renovated in 2019/2020. The following work was carried out:Basement:- new concrete base for additional washing machine or tumble dryer- new door to the garden made of plastic/metal- new plastic window facing the garden (replacing old wooden window)- new electrical cabinet- new controller for oil heating- new drainage pipe made of PVC- new water connection to the street- new electrical connection to the streetGround floor:- new floors in the living room (laminate), corridor (plates), kitchen (plates), and WC (plates).- WC in the corridor completely new with Geberit wall flushing and new PVC drainage pipe- kitchen appliances and cabinets all replaced- new hot water pipe in the WC1st upper floor: - WC in the corridor completely new with Geberit wall flushing and new PVC drainage pipe- new plate floor in the WC- floor in the bathroom new + separate shower installation- sanding, oiling of existing oak floors- new hot water pipe in the WC2nd upper floor:- installation of new plastic window in the bedroom- sanding, oiling of existing oak floorsWooden staircase: renovation, sanding, oilingRoof: visible wooden planks newly sanded, oiled.General: - electrical lines completely renewed including new fuse box in the basement.- drainage pipe (WC drainage) new. - renovation of wooden roof slope facing the garden.- interior walls made of plaster renovated/painted- garden house newly painted outside- facade completely renewed as well as new copper drainage pipes- outdoor deck in the garden mounted- backyard floor as well as laundry room floor newly painted

Travel time
-
1 / 30
10 rooms368m²Price on request
Rütiring 122, 4125 Riehen

Exklusiver Neubau bezugsbereit - Exclusive new-build ready to move into

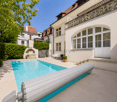
Luxuriöses Einfamilienhaus mit Pool an Bestlage in Riehen --- Luxurious detached house with a pool in a prime location in Riehen Hochwertige, fertiggestellte 10-Zimmer Villa mit Pool an bevorzugter Lage in Riehen. Geniessen Sie bereits den Sommer 2026 im neuerbauten Eigenheim, bestehend aus durchdachten Grundrissen, hochwertigen Materialien und einer exklusiven Ausstattung.Das fünfstöckige Gebäude mit eigenem Lift befindet sich in Hanglage passt sich mit dessen Volumen und Ausrichtung perfekt auf die örtlichen Gegebenheiten an. Einerseits ermöglicht die Position des Gebäudes eine perfekte Ausnutzung des südseitigen Gartens mit gedecktem Sitzplatz, Pool und Poolhaus und zum anderen ermöglicht die beachtliche Höhe eine atemberaubende Weitsicht über Basel, das Elsass und den Tüllinger Berg.Die durchdachten Grundrisse stellen ein vielfältiges Nutzungsangebot dar, so besteht beispielsweise im Bedarfsfall die Möglichkeit Räumlichkeiten abzutrennen und als Einliegerwohnung oder Büro zu nutzen.---High-quality 10-room detached house with a pool in a prime location in Riehen. Start enjoying summer 2026 in your newly built home, featuring well-designed floor plans, premium grade materials and refined fittings.The five-storey building, which has its own lift, is situated on a hillside and, thanks to its size and orientation, blends perfectly into the local landscape. On the one hand, the building's position allows for the full enjoyment of the south-facing garden, complete with a covered seating area, swimming pool and pool house; on the other hand, its considerable height offers breathtaking views over Basel, Alsace and the Tüllinger Berg.The well-thought-out floor plans offer a wide range of possibilities; for example, if required, it is possible to partition off areas and use them as a granny flat or office. Raumangebot innen --- Interior layout UntergeschossÜber den geräumigen Vorplatz gelangen Sie mit dem Auto direkt in die Doppelgarage. Von der Garage aus haben Sie direkten, internen Zugang zum Treppenhaus und einem Lagerraum.Der Haupteingang des Hauses befindet sich direkt nebenan, dieser überzeugt durch ein grosszügiges Einbaumöbel mit gesonderter Sitzmöglichkeit. Angrenzend befindet sich das Treppenhaus und der Lift in alle Stockwerke, sowie der Zugang zu einem weiteren Lagerraum und der Technik. Souterrain mit Option einer 2.5-Zimmer-WohnungDas Souterrain besteht aus einem grossen Wohnbereich, einem Schlafzimmer und einer Nasszelle mit Dusche/WC. Vorgenannte Räumlichkeiten liessen sich problemlos vom Rest abtrennen und würden eine Nutzung als Einliegerwohnung oder Büro ermöglichen. Der Küchen- sowie Waschmaschinen-/Tumbleranschluss ist bereits vorbereitet. Ebenfalls befindet sich auf diesem Niveau ein grosser Hauswirtschaftsraum mit Waschmaschine/Tumbler, welcher gesondert vom Treppenhaus aus zugänglich ist.ErdgeschossIm Erdgeschoss befindet sich ein Gäste-WC mit vorgelagerter Garderobe, von der aus Sie direkt in den offenen und grosszügigen Koch-, Ess- und Wohnbereich gelangen. Die Küche mit grosser Insel stellt ein weiteres Highlight da, sie überzeugt durch hochwertige Materialien wie lackierte MDF Fronten, schwarze Edelstahlarbeitsplatte und exklusive Geräteausstattung von Miele, Quooker und Bora (Bora Professional Herd, Gefrierschrank mit Icemaker, Winecooler, Vakuumier- und Wärmeschublade, Steamer, Backofen, ?). Das Wohnzimmer ist in einem Teilbereich überhoch mit Galerie in das erste Obergeschoss. An kalten Wintertagen lädt das Cheminée zur Gemütlichkeit ein. An wärmeren Tagen geniessen Sie von der gedeckten Gartenterrasse Ihre Privatsphäre mit Blick in den Garten und auf den Poolbereich. Alle Anschlüsse für den Einbau einer gesonderten Outdoorküche sind bereits vorgesehen.ObergeschossDas Obergeschoss verfügt über zwei Zimmer mit Bad en Suite, je mit Dusche/WC, und ein weiteres Zimmer, welches sich ideal als Büro nutzen lässt. Angrenzend an den Flur befindet sich eine grosszügige Fläche mit wunderbarer Weitsicht und wäre ebenfalls als Bibliothek, Yogaraum oder dgl. eignet.DachgeschossIm Dachgeschoss befindet sich der exklusive Elternbereich. Über das Treppenhaus oder den Lift gelangen Sie in die Ankleide. Vom Ankleideraum erreichen Sie direkt angrenzend das lichtdurchflutete Bad, unter anderem mit freistehender Badewanne, Dusche und eine Sauna. Von hier aus ist eine der zwei Terrassen zugänglich, welche einen wunderbaren Blick in die angrenzenden Wälder und den eigenen Garten ermöglicht. Zurück in die Ankleide grenzt der Masterbedroom mit einer atemberaubenden Sicht über Basel, das Elsass und den Tüllinger an, ebenfalls mit eigener Terrasse. --- Basement levelThe spacious forecourt leads directly into the double garage by car. From the garage, you have direct internal access to the staircase and a storage room.The main entrance to the house is located right next door and features a generous built-in unit with a separate seating area. Adjacent to this are the staircase and the lift to all floors, as well as access to a further storage room and the technical room. Basement level with the option for a 2.5-room flatThe basement comprises a large living area, a bedroom and a bathroom with shower/WC. These rooms could easily be separated from the rest of the property and would be suitable for use as a granny flat or office. Connections for the kitchen and washing machine/tumble dryer are already in place. Also on this level is a large utility room with a washing machine and tumble dryer, which is accessible separately via the staircase.Ground FloorThe ground floor features a guest WC with an adjoining cloakroom, from which you enter the open-plan and generously proportioned kitchen, dining and living area. The kitchen, with its large island, is a particular highlight, showcasing high-quality materials such as lacquered MDF fronts, a black stainless-steel worktop and premium appliances by Miele, Quooker and Bora (including a Bora Professional hob, freezer with ice maker, wine cooler, vacuum and warming drawers, steamer, oven, etc.).Part of the living area boasts a double-height ceiling with a Mezzanine overlooking from the first floor. On colder winter days, the fireplace creates a cosy atmosphere, while in warmer months you can enjoy privacy on the covered garden terrace, with views over the garden and pool area. All connections for the installation of a separate outdoor kitchen are already in place.First FloorThe first floor offers two bedrooms, each with an en-suite bathroom including shower and WC, as well as an additional room ideally suited for use as an office. Adjacent to the hallway is a generous open area with far-reaching views, perfectly suited as a library, yoga space or similar.Top FloorThe top floor is dedicated to an exclusive master suite. Accessed via the staircase or lift, you enter a spacious dressing room. From here, you step directly into a light-filled bathroom featuring, among other amenities, a freestanding bathtub, a shower and a sauna. This level also provides access to one of two terraces, offering wonderful views of the surrounding woodland and the private garden.Adjoining the dressing room is the master bedroom, boasting breathtaking views over Basel, Alsace and the Tüllinger hills, and benefiting from its own private terrace. Aussenbereich Ihr privater Garten mit PoolÜber den Terrassenzugang vom Wohnbereich aus, oder über den gesonderten Weg im Aussenbereich vom Hausvorplatz aus, gelangen Sie in den Garten. Der Aussenbereich wurde sorgfältig geplant und besticht ebenfalls durch hochwertige Ausstattung. So gibt es zwei gedeckte Sitzbereiche, einer mit erhöhter Lage direkt an den Wohnbereich angrenzend (Anschlüsse für Outdoorküche vorbereitet), und ein weiterer auf der gegenüberliegenden Seite - beide mit Einbauspots. Zwischen den Sitzplätzen befindet sich der Pool (ca. 4x9m) mit unterschiedlichen Ebenen, professioneller Gegenstromanlage und einer automatischen Pooltechnik, selbstverständlich beleuchtet und beheizbar. Nebst dem Pool eine Pooldusche. Die Naturflächen sind gesäumt von einer Wiesenfläche, einheimischen Bäumen. Gräsern und Kräutern. Eine automatische Bewässerungsanlage sorgt für wenig Aufwand in den Sommermonaten. Eine kleine Auswahl weiterer HighlightsDas Gebäude verfügt über eine kontrollierte Wohnungslüftung, welche stets für einen Luftwechsel sorgt und ideal für Allergiker ist, sie wurde zudem mit einem Erdregister versehen, welches in den Sommermonaten die Luft vorkühlt. Die Wärmeerzeugung des Brauchwarmwassers, der Fussbodenheizung, der Luft und des Pools erfolgt über eine Luftwärmepumpe. Strom wird über die hauseigene PV-Anlage erzeugt. Das Brauchwasser wird mit einer Enthärtungsanlage aufbereitet. Das Gebäude hat das Minergie P Labe. Eine Wallbox befindet sich bereits in der Garage, Einbruchmeldeanlage mit Sensoren ist im ganzen Haus. Das Haus ist massiv gebaut, alle erdberührten Bauteile verfügen über Wohnraumabdichtungen und schützen vor Radongassen.Sehr gerne führen wir ...

Travel time
-
1 / 13
9 rooms274m²CHF 3,450,000.–
Dörnliweg 13, 4125 Riehen

Exclusive 9-room single-family house with wellness area, double garage, and breathtaking views

This spacious single-family house is located in an elevated and quiet area on Dörnliweg in Riehen, on a little-used side street in a well-maintained residential neighborhood. The property convinces with its attractive living location near the Wenkenpark and the excellent connection to the infrastructure of Riehen and Basel.The representative house extends over several levels and offers a well-thought-out room layout with a classic ambiance and versatile usage potential.On the ground floor, there is a kitchen with a dining area and direct access to the laundry room and the double garage, an adjacent dining room, and a spacious living room with a fireplace and direct access to the garden with a pergola. From the living and dining room as well as from the garden, you can enjoy a breathtaking view of the surrounding greenery and environment. This floor is complemented by a bedroom with its own bathroom, a study, and a separate guest toilet.The attic floor includes five rooms, an additional kitchen, and a spacious floor-level shower - ideal as a family, guest, or separate living area.In the basement, you will find an exclusive wellness area with a swimming pool, sauna, and shower. Additionally, cellar and workshop rooms are available.The property offers a total of 7 rooms, 3 bathrooms, 3 separate toilets, 2 kitchens, and 2 living areas, making it suitable as a spacious family home or a multi-generational house.The condition of the property requires renovation but offers great potential for individual modernization and sustainable value enhancement.Have we sparked your interest? Mr. Gabriele Croce will be happy to provide you with the detailed sales documentation and is available for further information or a viewing.

Travel time
-
1 / 13
8.5 rooms210m²CHF 1,580,000.–
Neuweilerstrasse 25, 4054 Basel

A lot of space, great location, habitable and quickly available

ObjectLiving area 210 m², secondary areas 62 m², year of construction 1913, extension/new roof structure 1991, volume 1072 m, plot 157 m², covered seating area and garden in the courtyard, ceiling height from 2.50 to 2.70 meters, attic generously developedLocationThe house is located in the southwest of Basel-Stadt, close to the border with Baselland and the municipalities of Binningen and Allschwil. Only 200 meters away from Neuweilerplatz with various shopping facilities, bank, post office, pharmacy, and some cafes and restaurants. The Neubad tram stop (line 8) and bus stop (line 36) are also located at Neuweilerplatz. The Dorenbach with its beautiful promenade invites you to stroll and relax, and is also only 200 meters away. Upstream, you can reach the Allschwiler-Weiher in a few minutes, a small nature reserve with beautiful walking paths.For whom is this object suitable?This house is ideal for families/multi-generation households or couples with space requirements who are looking for a charming townhouse in a central location and are willing to realize their own living dream with targeted renovations.Room programBasementEntrance/staircase 8.9 m²Laundry/technology 10.8 m²Cellar 10.3 m²Cellar 15.6 m²Ground floorEntrance hall 2.9 m²Entrance 6.7 m²Kitchen 10.5 m²Dining 12.6 m²Bathroom 3.3 m²Living room 17.1 m²Covered seating area 6.9 m² 1st floor Entrance 7.4 m² Shower/ WC 2.7 m²Room 12.3 m² Room 16.6 m²Room 11.4 m² Covered and glazed balcony 9.5 m²2nd floor Entrance 21.1 m² Shower/ WC 4.1 m²Room 14.2 m² Room 12.0 m²Room 9.2 m²AtticAttic room 45.9 m²Total living area 210.0 m², total secondary areas 62.0 m² Expansion and conditionThe property presents itself in a maintained and habitable condition. However, renovations will be necessary in the coming years. In recent years, the following renovations have been carried out:1991 Total renovation with attic expansion, new installations, facilities, and building envelope (windows, facade, and roof)1998 Oil central heating boiler2010 Partially windows with 3-fold insulating glazing2024 Replacement Velux roof window, electric shading, and partial openingInterested? We would be happy to send you our detailed documentation and are available to answer your questions.Would you like to know the value of your property? Our free and non-binding real estate valuation tool will be happy to help you at https://www.remax.ch/de/immobilien/bewerten

Travel time
-
1 / 13
6.5 rooms190m²CHF 2,300,000.–
Chrischonarain 31, 4126 Bettingen

Brand new 6.5-room single-family house in prime location

Exclusive spacious single-family house This exclusive single-family house is connected to the village, yet offers peace and quiet and is part of the upscale modern Waldweiler development, which consists exclusively of single-family homes. The surroundings have an extremely charming character with corresponding living quality.The single-family house is part of an ensemble completed in 2021, where each house is designed autonomously and has its own access and separate garden, including a seating area. It is in an impeccable and brand-new condition. The same applies to the entire development and the infrastructure available for general use, such as the parking garage, bicycle room, and a modern playground.The single-family house spans three main living floors (ground floor, 1st and 2nd upper floors) and the developed attic, which offers each of the rooms on the 2nd floor an additional gallery. Additionally, the house has a basement and offers several storage rooms in the basement, as well as an additional heated room with daylight. The living/dining area on the ground floor is inviting and bright, and the kitchen is open to the dining area.The house includes a spacious parking garage with the possibility of installing an e-charging station.Please contact us via the contact form, including your email address, if you are interested, so we can provide you with the sales documentation.

Travel time
-
1 / 7
4.5 rooms125m²CHF 1,780,000.–
Steingrubenweg 11, 4125 Riehen

Stylish single-family house with garden idyll in attractive location

Riehen combines rural tranquility and natural living quality with the immediate proximity to Basel. Thanks to the well-developed public transport system with direct tram connections to the Basel city center, you can enjoy the best of both worlds here: a relaxed living atmosphere right outside your door and the complete urban offer just a few minutes away.The single-family house impresses with its central and at the same time quiet living location. The charming village center with diverse shopping opportunities, restaurants, and cafes is easily accessible; schools are nearby and the surrounding green areas offer perfect relaxation.The property has been continuously modernized and presents itself in a very good condition. Selected materials and large window areas create an inviting atmosphere; flowing transitions, generous ceiling heights, and an open concept create a airy living feel. The kitchen on the ground floor convinces with plenty of storage space and low-maintenance surfaces. From here, you can look into the open living area, which promises coziness with the Swedish stove and access to the winter garden.A gallery is ideal as an additional living space or for working. The spacious bedroom on the 1st floor with its own bathroom offers a pleasant retreat. The expanded attic expands the living space to include another bedroom with its own balcony, practical storage space, a stylishly integrated bathroom with bathtub and shower, and a separate toilet.In the basement, there are a utility room, a shelter, a laundry room, and additional storage space. The garage with integrated workshop space rounds off the attractive offer.In the outdoor area, the well-maintained garden with character and privacy delights. The covered terrace, the diverse planting, and the high-quality fountain create a pleasant, natural atmosphere.Couples or small families looking for something special will feel right at home here.

Travel time
-
1 / 6
  • Garage
6 rooms180m²CHF 3,100,000.–
4059 Basel

TOP LOCATION WITH HUGE SURROUNDINGS

This 6-room single-family house in Basel (4059) is located in a very quiet, upscale Bruderholz area - surrounded by a lot of greenery and single-family homes. On 180 m² of living space and 1051 m² of land, you can enjoy privacy without directly adjacent neighbors. Large window areas bring pleasant daylight, and the sunny garden with old trees delights children and garden lovers. Ideal for families, investors, or multi-generational living. Zone 2a offers attractive expansion or new construction options.This BETTERHOMES offer is characterized by the following advantages:- very quiet, upscale residential area with many single-family homes and a lot of greenery- a lot of surroundings, garden area, and potential for expansion or new construction- sunny garden with a lot of greenery and old trees, a deal for families, children, or garden lovers- large window areas provide a lot of daylight in the living area and in the rooms- according to the building plan/zone documents, attractive expansion or new construction options are possible. Zone 2a is in high demand in Basel- massive construction, classic architecture, and beautiful land offer an excellent basis for renovation or luxury modernization- a lot of space for families, home office, or multi-generational living- pure residential area without major through traffic- 1,051 m² of land in the sought-after Bruderholz location - a rare opportunity with high value stability and great potential- no directly adjacent neighbors - more privacy, peace, and light- and, and, and ...Interested? Contact us for a non-binding viewing!Not found anything suitable? Over 2,000 more offers at: www.betterhomes.ch - the real estate fair mediatorWant to market your own property?Benefit from our know-how: https://www.betterhomes.ch/de/profitierenYou want to have a property valued?Find out its value now through our free valuation, immediately and non-binding!https://www.betterhomes.ch/de/knowledge/estimationMore detailsLocation: very good Condition: in need of renovationBathrooms / wet cells: 2 (1x bathtub / double sink / toilet, 1x toilet / sink)Public transport: tram, 500 mSchools: primary school, 1.1 kmShops: Coop, 1.1 km

  • Garage
1 / 7
7.5 rooms215m²CHF 2,090,000.–
4055 Basel

A place for generations in the center of Basel

This charming single-family house in the heart of Basel offers ample space and diverse usage possibilities with 7.5 rooms. Currently divided into three separate 2.5-room apartments, it is ideal for families, multi-generational living, or as an investment property. The unique architecture and quiet, central location offer the perfect balance between urban life and relaxation.Thanks to its proximity to public transportation, shops, and green recreational areas, you can enjoy the best of both worlds. The generous space offer can be flexibly adapted to your wishes and offers potential for individual living. Here, no wishes are left unfulfilled. Take advantage and convince yourself! This PREMIUM HOMES offer includes: • Central location with good infrastructure • Bright and airy rooms • All apartments have a balcony • Well-thought-out floor plan • Kitchens were replaced • Spacious basement • Practical forecourt • Bicycle parking • Ground floor apartment has a seating area • District heating from 2022 Interested? We would be happy to take you on a non-binding tour! Do you want to sell your house or apartment worry-free? We will tell you the current market value of your property, discreetly and non-bindingly! Are you interested in a first non-binding exchange of ideas? Don't hesitate and contact us. We look forward to hearing from you.

Markus Munka

Markus Munka

Immobilienvermittler

1 / 12
6 rooms255m²CHF 3,850,000.–
4125 Riehen

Dream location in Riehen - A home to fall in love with

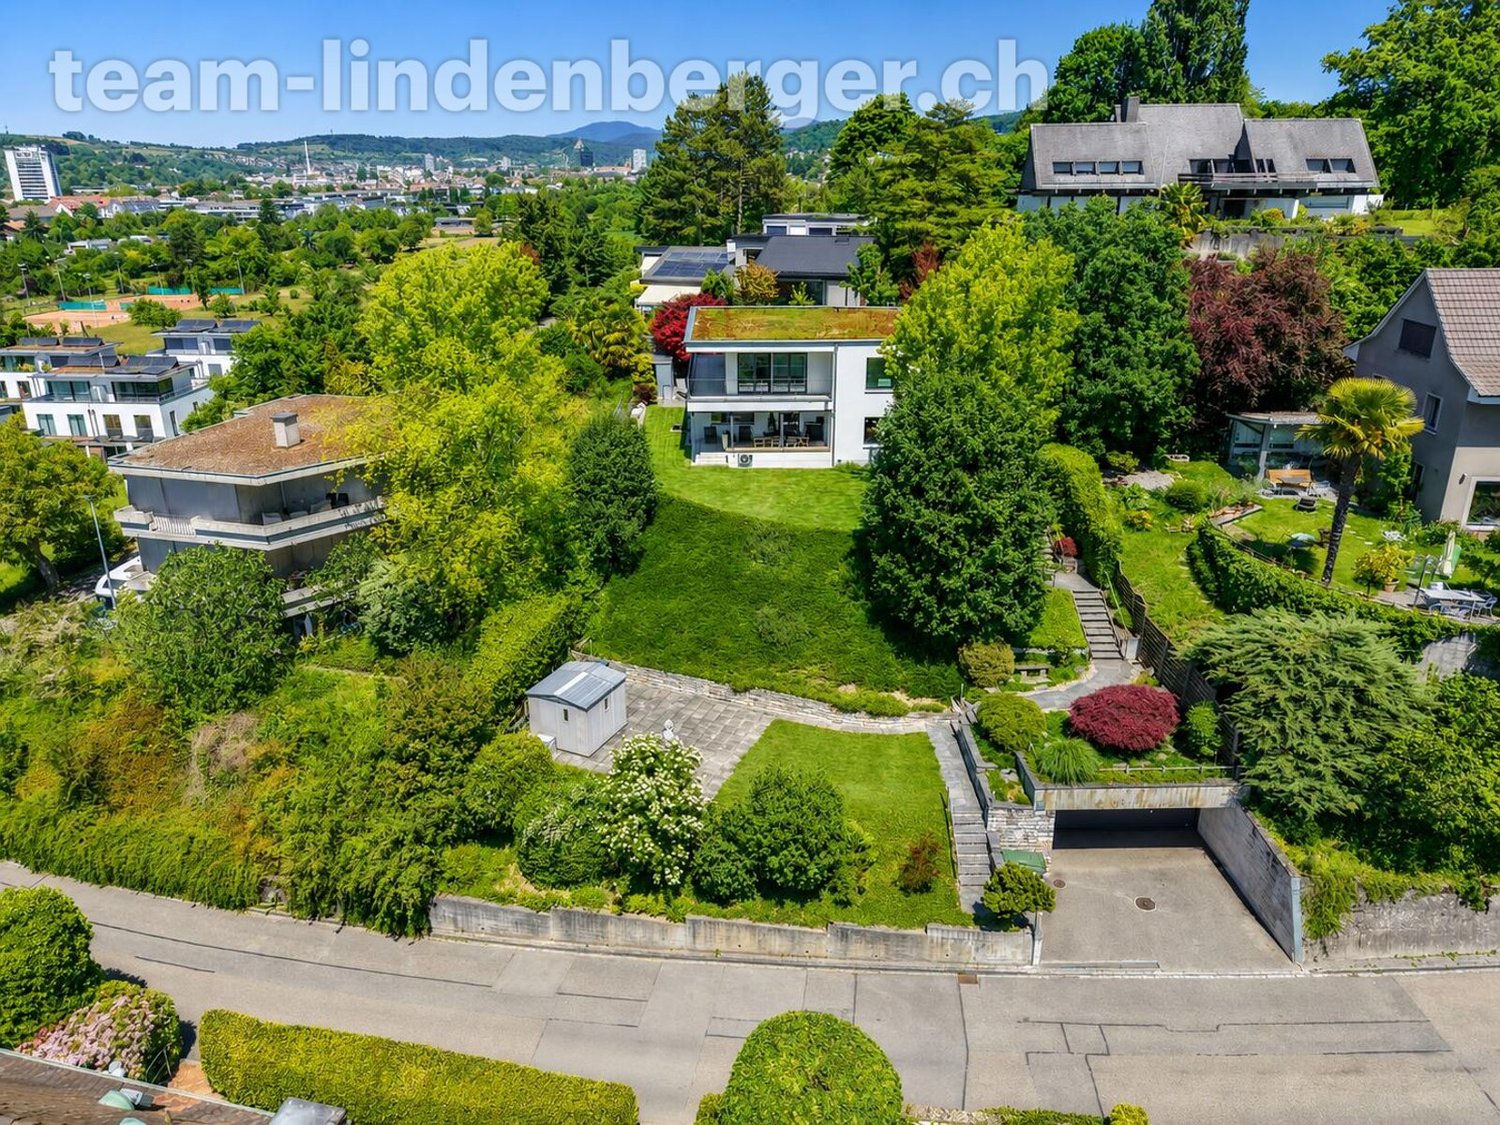
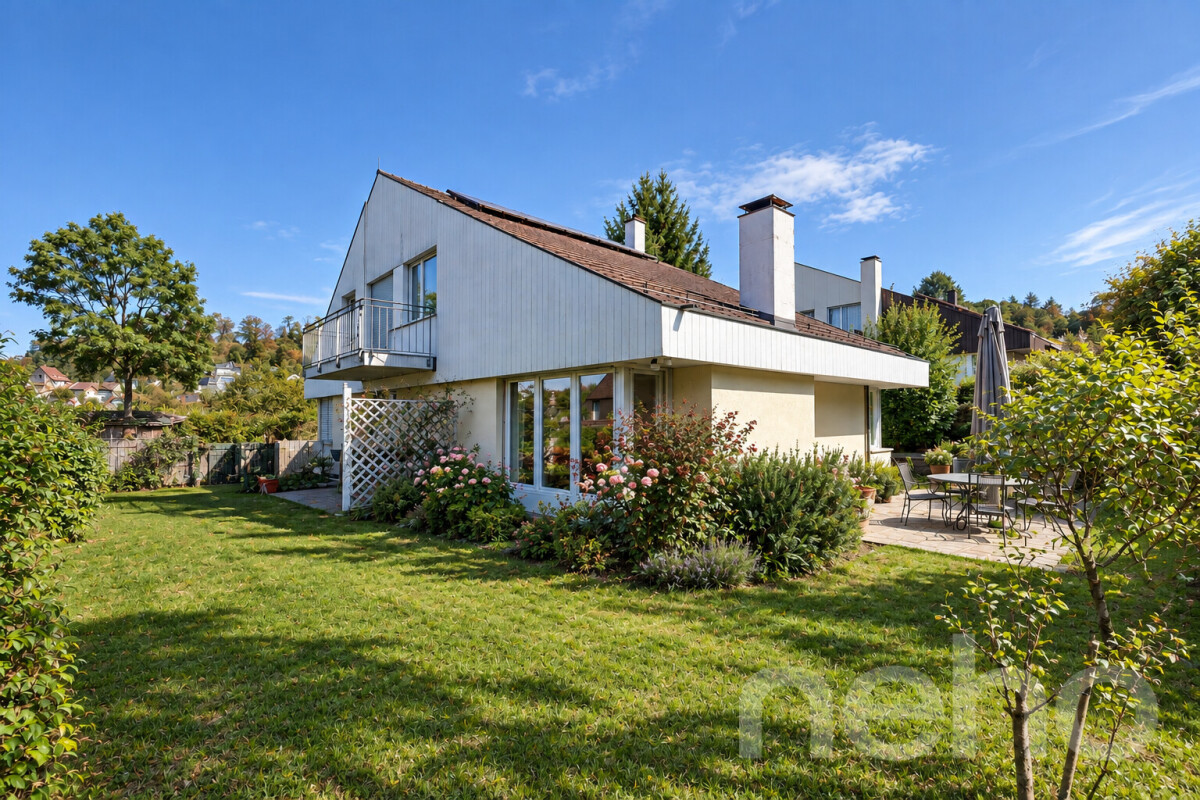
In a prime residential area in Riehen, this exceptional 6-room single-family house presents itself with an unparalleled view of the surrounding landscape, the city of Basel, and up to the Roche towers. A true dream location for all those who appreciate peace, privacy, and an impressive distant view.The original year of construction of the property is 1954, but in 2023 the house was comprehensively renovated and technically completely renewed. Accordingly, the property presents itself today in a nearly new condition and combines modern living comfort with a lot of charm and coziness.Access to the house is via a few steps. Directly on the street is the spacious double garage with enough space for vehicles and additional storage space.Already when entering the house, you are greeted by a spacious entrance area with a separate wardrobe. The ground floor convinces with a well-thought-out floor plan with spacious and bright rooms. In addition to a bathroom with a shower and a separate toilet, there is a practical dressing area, a spacious dining room, an inviting living area, and a high-quality, modern kitchen on this level. From the living area and the kitchen, you can directly access the covered seating area, which offers a magnificent view. The lovingly designed and extremely well-maintained garden area invites you to linger and enjoy with several cozy seating areas. Here, sunny days and warm summer evenings can be spent in a unique atmosphere.On the upper floor, three spacious bedrooms await you, each with practical dressing niches. All rooms have direct access to the balcony. The view is even more impressive here and offers a breathtaking view of the surrounding landscape to Basel. This floor is complemented by a modern and spacious bathroom with a bathtub, shower, sink, and toilet.The basement offers numerous secondary rooms and convinces with a lot of usable space. In addition to the heating room, there are various storage options and further flexibly usable rooms available.This property uniquely combines a privileged location, a high-quality construction standard, and a cozy living feel.We would be happy to present this beautiful, extremely well-maintained home to you in the context of a personal viewing.We appreciate your property.All real estate offers can be found at www.team-lindenberger.ch

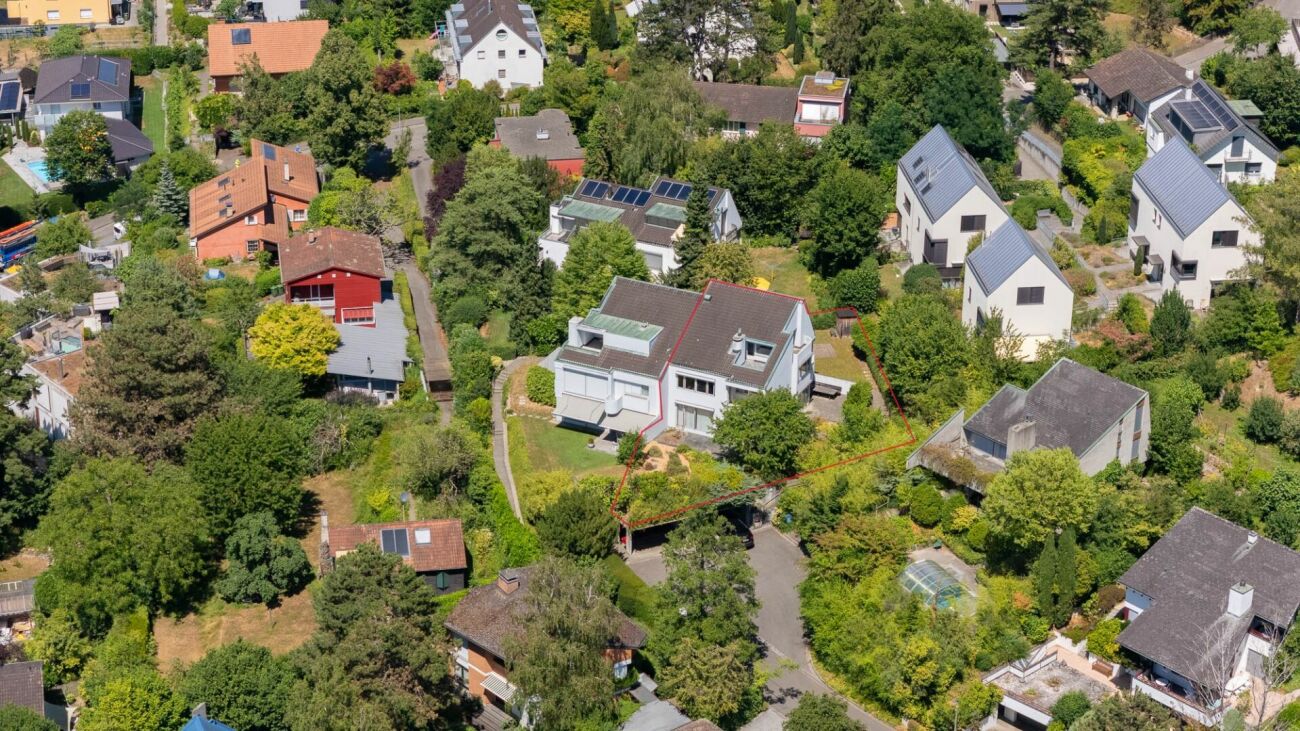
  • Modern house, white exterior, large windows, balcony, garden, fountain, lawn
  • 2 story house, white exterior, gray roof, garage, wooden fence, trees, shrubs
  • white house, 2 stories, gray roof, wooden fence, balcony, trees, bushes
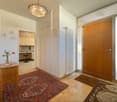
  • white walls, white tiled floor, white staircase, glass doors, hallway
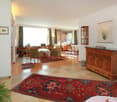
  • large room, marble floor, white walls, fireplace, dining table, chairs, glass doors, windows
  • large glass doors, wooden cabinet, white tiled floor, lamp, glass table
  • modern kitchen with white cabinets, countertops, and appliances, a sink with a faucet, a stove with an extractor hood, and a window
  • white walls, white tiles, green fireplace, white door, marble stairs
  • large sliding glass doors, wooden floor, white curtains, balcony, view of trees
  • modern bathroom with shower, double sink, mirror, and toilet
  • wooden floor, white walls, two windows, round window, wooden cabinet, wooden table, rug
1 / 11
7 rooms206m²CHF 2,800,000.–
Hackbergstrasse 95, 4125 Riehen

Stylish 7-room single-family house in a sought-after location near Wenkenpark

The property is located in an excellent location in the immediate vicinity of Wenkenpark. The surrounding residential area is characterized by representative single-family homes and villas and is distinguished by a pleasant, quiet neighborhood. A characteristic feature of the properties around Wenkenpark is the dreamy old tree and shrub populations, which give the houses a special charm and also provide optimal privacy.The detached property presents itself in an excellent structural condition, even in its external appearance. The very well-maintained interior design with high-quality materials also testifies to ongoing maintenance and offers a stylish living ambiance.The room program on three levels is diverse and spacious, offering plenty of space for families with children, but also for couples who want to combine work and living. The open living/dining area with a fireplace is located on the ground floor, while the private (bed)rooms and two bathrooms are distributed over the two upper floors. Numerous, partly floor-to-ceiling windows and various skylights enable optimal daylight and sunlight incidence, underscoring the generosity of the floor plans. The basement includes, in addition to the usual house technology, cellar, and laundry rooms, a hobby room that would be suitable as a fitness area.The surrounding garden design also leaves nothing to be desired: from the living area, you can access the covered terrace seating area, which offers a beautiful view of the green surroundings. Another seating area by the charming fountain invites you to linger in a quiet and idyllic atmosphere.The exclusive property offer is rounded off by the separate double garage with additional parking spaces in front.

Travel time
-
1 / 12
13 rooms460m²Price on request
Wartenbergstrasse, 4052 Basel

Exclusive townhouse in prime location in Gellert

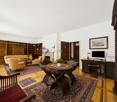
This exclusive architectural "unique piece" is located on Wartenbergstrasse and thus in a quiet residential street in the preferred Gellert quarter. The villa was designed by the Basel architectural firm Suter & Burckhardt in 1901 and completed in 1903. It is assumed that this impressive building was one of the first projects of the two former friends, Rudolf Suter (1871-1932) and Otto Burckhardt (1872-1952), as they founded their joint architectural firm during the same year. Much later, this former connection resulted in the companies Suter & Suter (1945) and Burckhardt Architekten (1951).The spacious building impresses with its unique front facade. Upon closer inspection, one notices that this uniqueness and the playfulness of the facade image are largely due to the somewhat randomly arranged windows and their different formats. The floral metalwork also supports this impression. When looking at the front facade, it's not immediately apparent how voluminous the building actually is. When entering the house, one is received by a stately entrance hall. It is an impressive large, high room that brings the charm of Art Nouveau to bear in all its glory. An elaborate and also unique ceramic wall tile is a magnificent reproduction of Gustav Klimt's painting "Wasserschlangen II". It is an effective part of this central area of the house. The floor is covered with polished marble. The house has 13, partly very spacious, living rooms and rooms, several secondary rooms, and additional usable areas. The salon occupies an area of over 42 m2. Even a grand piano comes into view here. The room height is up to 3.20 meters. Artful decorations with floral motifs and curved lines give this room, especially the seating area, a charming atmosphere. It is the ideal place for private music evenings, social events, or simply relaxing in a very pleasant environment. A large window front brings a lot of light into the living room and at the same time offers a beautiful view of the park-like green area, which can also be accessed directly from here.The staircase, which is open to the inside and runs over several intermediate and main floors, is elegantly accompanied by a wooden staircase with balusters. The studio-like attic is equipped with a large panoramic window, many comfort features, and an additional bathroom. In the residentially developed basement, there is, among other things, the current billiard room, the cozy wine and fondue room, a natural wine cellar, or the housekeeping. An underground passage connects the townhouse to the adjacent garage, where the two parking spaces belonging to the house are located (exit St. Alban-Ring).The idyllic garden has the character of a small park. It is a truly enchanting place in the heart of Gellert. In 1995, the charming Art Nouveau pavilion was built according to the original plans from 1901. This open, yet weather-protected space, is a beautiful place to linger on a warm summer day or evening, either privately or in a small group. This garden also offers wonderful conditions for exhibiting selected art objects. Such an impressive building cannot be adequately described in words. Even the photos only provide a visual presentation in excerpts. If you are interested in this dreamlike villa, we suggest that you take a look at the property together with us. Alexander Litzius looks forward to your...

1 / 3
  • Parking space
  • Balcony / Terrace
  • Garage
  • +3
7 rooms210m²CHF 3,540,000.–
4125 Riehen

Villa in the style of classical modernism with large garden and development potential in Riehen

In a privileged and quiet residential area in Riehen, this exceptional villa from 1932, built by the renowned architect Bercher and Tamm, presents itself. The house, constructed in the style of classical modernism, was carefully renovated in 2009/2010 in collaboration with Miller & Maranta Architekten. The original architectural character was consistently preserved and supplemented with modern living comfort.With approximately 210 m² of living space, the property impresses with its generosity, high ceilings, and bright rooms. The combination of architecture, privacy, and natural living makes this house particularly attractive for families and those seeking tranquility.On the ground floor, you will find a spacious entrance area, an impressive living room with large windows and direct access to the terrace, as well as a dining room with a seamless transition to the exceptionally large kitchen. A pergola extends the living area outdoors in the summer. An office and a guest toilet complement this level perfectly.On the upper floor, there are four rooms, some with built-in closets and direct access to the balcony. Two bathrooms (bathtub/shower and shower) and a separate toilet provide high comfort. The attic offers additional, bright rooms and storage space.The basement includes a toilet, garage, laundry room, two cellar rooms, and the heating room with a modern district heating connection.A particular highlight is the extensive, secluded garden – a green oasis with plenty of privacy. The plot is also not fully utilized and offers attractive development potential.The location convinces with a short walk to the village center of Riehen and the proximity to shopping facilities, schools, fitness offers, and recreational areas.A rare opportunity for lovers of architectural properties with plenty of space and privacy.Interested?Request the detailed sales documentation now, free of charge, simply via the contact form.The team of Hecht Immo Consult AG looks forward to your inquiry via the contact form.

  • Parking space
  • Balcony / Terrace
  • Garage
  • +3
1 / 13
7.5 rooms250m²Price on request
4125 Riehen

Grandiose view meets freestanding modernity

Riehen is an independent suburb of the city of Basel in the Swiss canton of Basel-Stadt. Here, in one of the most beautiful municipalities in Switzerland, you will find a cosmopolitan, culturally diverse life. Enjoy a diverse range of leisure activities, magnificent parks with stately country estates, a landscape park with an innovative natural pool, or stroll through the vineyard. The cultural life is characterized by international institutions such as the Fondation Beyeler and widely known local offerings.In one of the privileged residential addresses in Riehen, embedded in a sunny slope and with a magnificent, unobstructed view, this exclusive, very quietly located property presents itself.The house, designed by Rolf C. Mettauer, combines, in memory of modernity, clear lines, geometric shapes, and a reduced color palette with the transparency of a generous openness. The elevated building skillfully blends into the plot.The living area of approximately 250 m² convinces with flowing room sequences, generous glass fronts, and an architecture that harmoniously merges the interior and exterior areas. The direct access from the living rooms to the terraces and into the garden creates a unique sense of living - open, quiet, and close to nature.The property with 7.5 rooms offers a diverse room program and plenty of living space. It is therefore ideal for a family with children or couples who want space for guests or a home office.The house welcomes you with a bright, open entrance area from which the view sweeps into both the living and dining areas of the corner building. The spacious living room on the ground floor impresses with floor-to-ceiling windows and a ceiling height of 3 m with a far-reaching panoramic view. The dining room also offers a wonderful view into the distance through room-high windows that open onto the garden. Another room, a guest toilet, and the modern kitchen with an opening to the adjacent dining room are also located on this level.On the upper floor, in addition to two more rooms, there is a modern shower bathroom. Through a bright anteroom, you can reach the master bedroom. From this room, equipped with large windows, you can enjoy the grandiose view and sunsets in the morning after waking up or in the evening before falling asleep. En suite, you can access a further private shower bathroom directly from the dressing room.On the garden floor, there is a spacious and bright room with various uses and its own bathroom. From this room, you can directly access another terrace where you can enjoy a bath in the pool in absolute privacy at any time.The garden offers various seating options and is characterized by a carefully designed, nature-friendly, climate-compatible planting. Shrubs, trees, and wild grasses create a relaxing atmosphere. The secluded pool area invites you to linger in a unique connection with nature and provides pleasant cooling in a secluded, green environment.The exclusive offer is rounded off by the garage with an electric garage door and a wall box for electric vehicles (the energetically renovated property with a large private photovoltaic system provides the necessary power). The internal access from the garage to the house via a (stair-) lift facilitates the transport of people and goods.Convince yourself of this dreamlike property and feel free to contact me.

1 / 13
6.5 rooms187m²CHF 710,000.–
4000 Basel

Exclusive quality property between Freiburg and Basel

In Ottmarsheim, just about 30 minutes from the Swiss border and equally in comfortable distance to the vibrant university town of Freiburg im Breisgau, is this exceptional property, which combines modern design, high standard of construction, and a dreamy living atmosphere. The location is ideal for all those who work in Basel or Freiburg and yet want to enjoy the peace of a charming French village. Here, the immediate proximity to two countries, attractive French prices, and a living environment that appeals to families as well as demanding couples who place a high value on style, generosity, and spatial awareness come together.As soon as you enter the house, you can feel the generosity and attention to detail. The kitchen is a true highlight and leaves no wishes unfulfilled: a huge cooking island, high-quality appliances, an integrated coffee machine, and illuminated glass cabinets create a room that is both functional and aesthetically pleasing - a place where cooking becomes a pleasure. Directly adjacent, the bright living room opens up, whose large window fronts capture the daylight and create a warm, inviting atmosphere. The elegant fireplace not only provides comfort but can also efficiently heat the house.On the same level, there is a stylish guest toilet as well as a dreamy winter garden, which serves as a personal retreat at any time of the year. The integrated wood stove ensures a cozy atmosphere even on cold days. From here, you can access the lovingly designed garden, where a beautiful pool conveys the feeling of a vacation in your own home.On the upper floor, there are two bright children's rooms and a modern, timeless bathroom. The parent's area forms a small oasis for itself: a spacious bedroom with an integrated dressing room and a wellness bathtub that guarantees relaxation after a long day. This area was deliberately designed as a retreat and conveys the feeling of a private hotel suite.The lower floor also offers a lot of space and possibilities. Two finished rooms are perfect for guests, home office, or hobbies. The laundry room proves to be a true spatial wonder and ensures that order and functionality harmonize with each other.This unique property combines elegant living, modern comfort, and a location that is ideal for both border crossers and families. A house that not only convinces but also delights.LocationClose to the border: In less than 30 minutes, you can reach Basel, Allschwil, or Freiburg, DEOptimal connection to the highway, shopping facilities, and schools.Attractive French tax and price level with simultaneous short distance to Switzerland.Quiet living situation in a well-maintained residential area with a lot of privacy.High quality of life thanks to nature, the Rhine, and leisure activities in the immediate vicinity.

1 / 13
7 rooms300m²CHF 2,060,000.–
4051 Basel

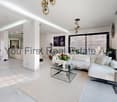
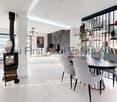
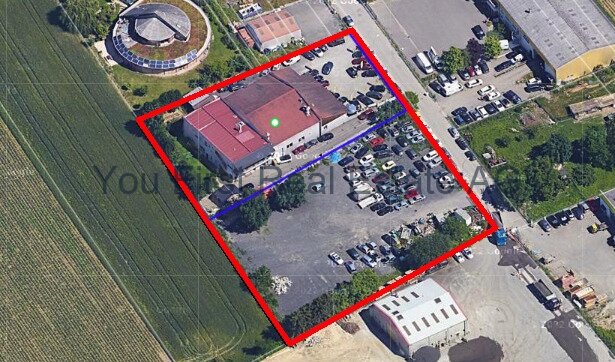
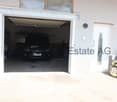
Industrial area in Hegenheim

Rare opportunity Unique chance in Hégenheim!Where could your business location unfold better than in Hégenheim, just a few meters from the Swiss border? On over 5,900 m² of commercial land, spread across two plots, this exceptional property offers an ideal combination of investment, professional use, and quality of life.On the first plot, there is a spacious commercial hall with approximately 500 m², which is currently rented out and thus offers immediate, secured income. Right next to it lies a true residential jewel: a high-quality service apartment with approximately 300 m² of living space, which convinces with its modern construction standard and generous room proportions. The property has five bedrooms, two stylish bathrooms - one of which has a corner bathtub, a separate toilet, as well as a bright living room of over 60 m² with a fireplace. A large balcony and a non-inspectable garden create a true wellness oasis. Several garages and basement rooms round off the offer and make the property equally practical and comfortable.The second plot is an undeveloped area that gives your creativity free rein: whether additional halls, a parking lot with a shuttle service to the airport, or a customized usage concept - everything is possible, in an environment with strong development potential.Just a few minutes from Basel, this property benefits from a strategically ideal location, close to the highway, Basel-Mulhouse airport, and all border-related infrastructure.An opportunity like this doesn't come around often. Please feel free to contact us for more information or to schedule a viewing!

Suggested properties for you based on search results

Other interesting objects